
Price Reduction - Water Views - New Construction - Primary on Main
Address
876 Cardinal Lane, Lewisberry, PA
Price
$ 379,900
Property Attributes
- MLS#PAYK2104558
- TypeSingle Family
- Listing Status ACTIVE
- CountyYORK
- CityLewisberry
- AreaFairview Twp
- NeighborhoodSilver Lake
- Zip17339
- StyleColonial
- Year Built1956
- Taxes$ 2385
- Price$ 379,900
- Bedrooms3
- Full Bathrooms2
- Half Bathrooms0
- Sqr Footage2045
- Lot Size0.23 Acres
Data Source:
Bright MLS
Property Description
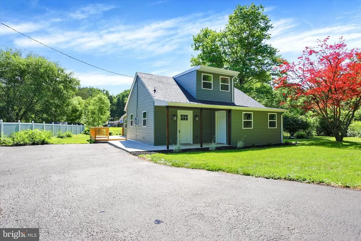
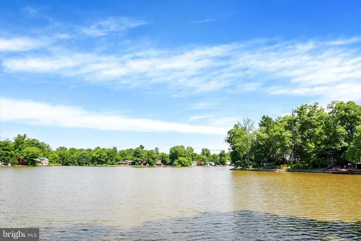
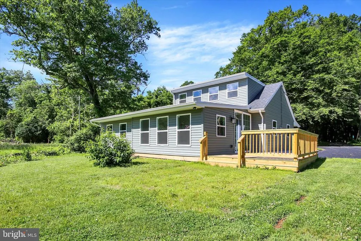
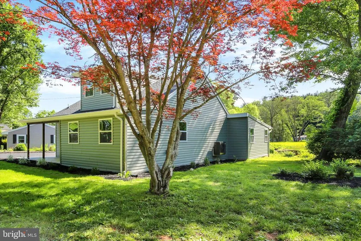
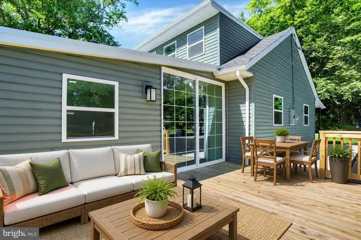
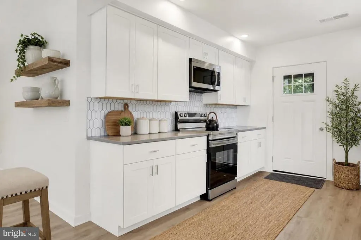
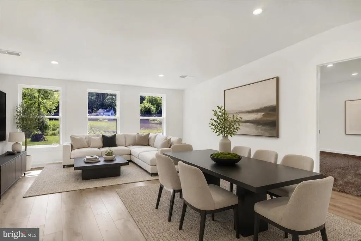
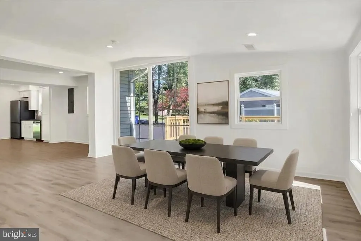
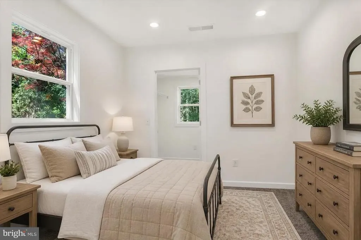
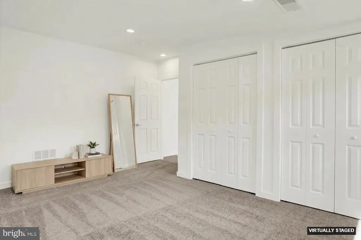
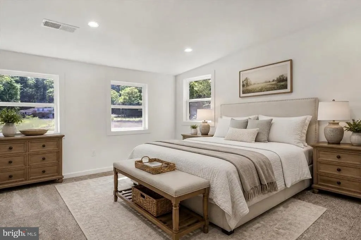
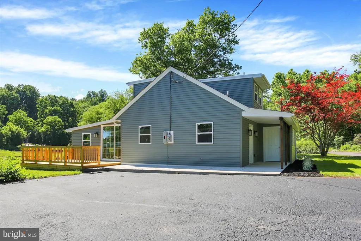
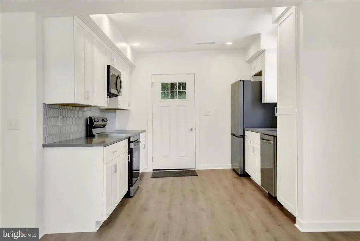
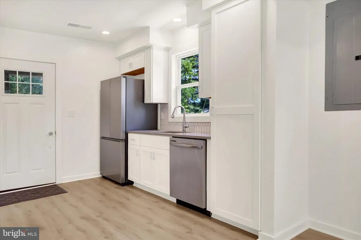
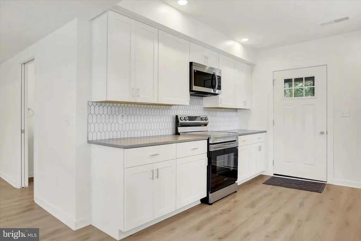
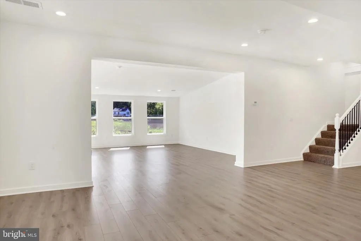
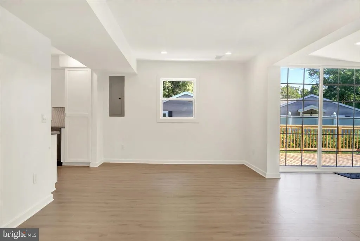
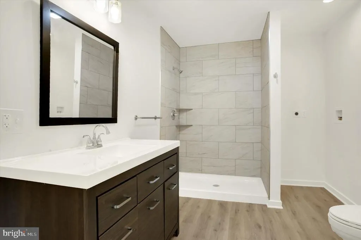
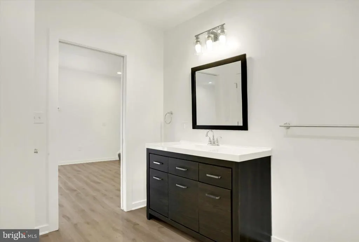
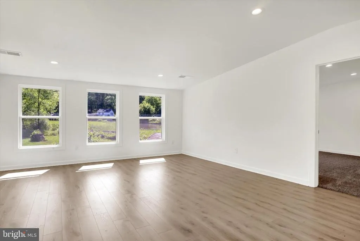
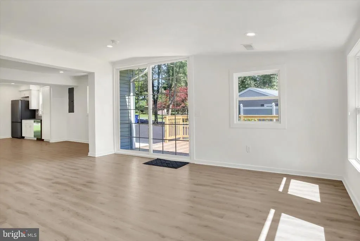
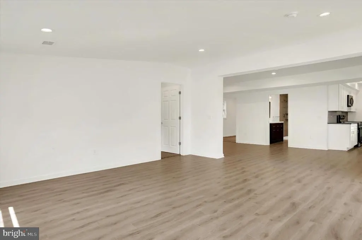
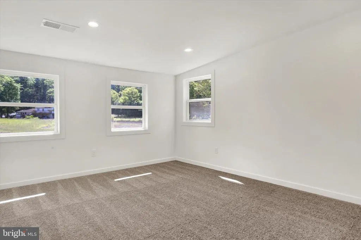
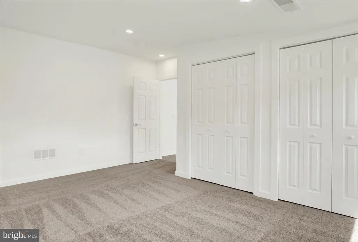
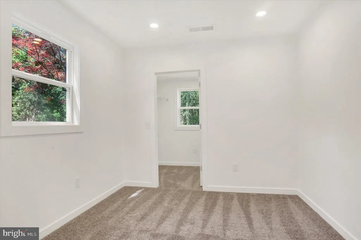
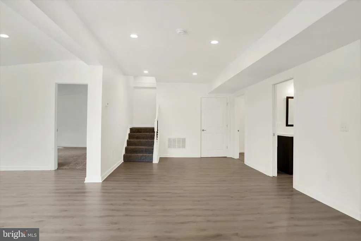
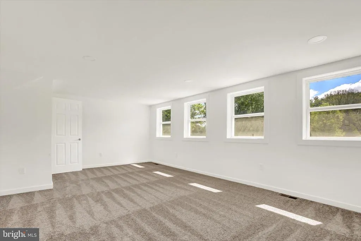
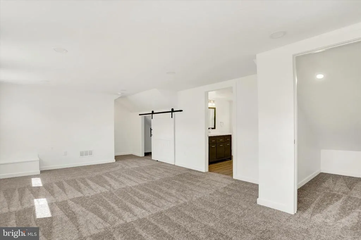
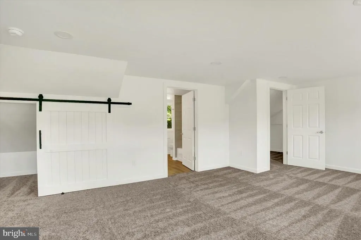
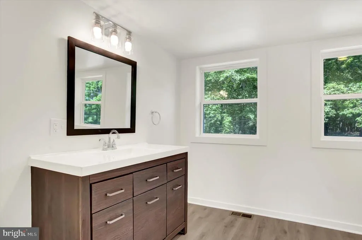
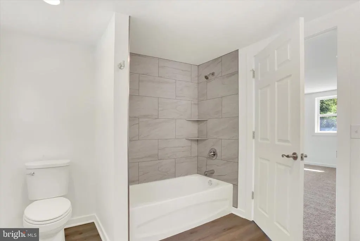
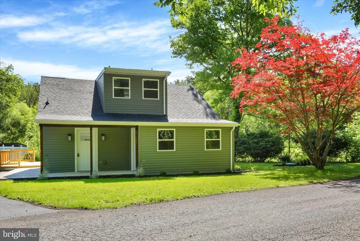
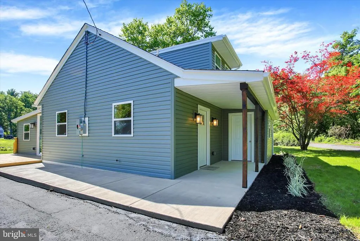
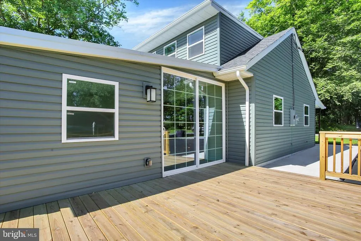
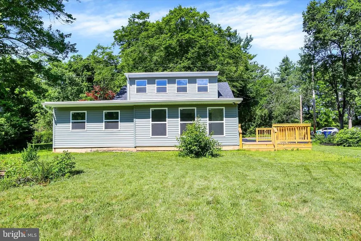
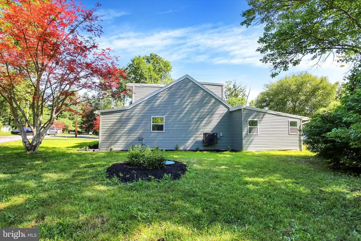
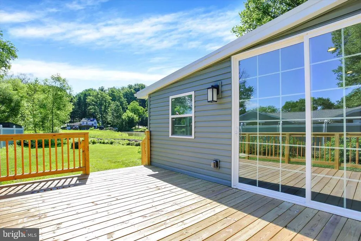
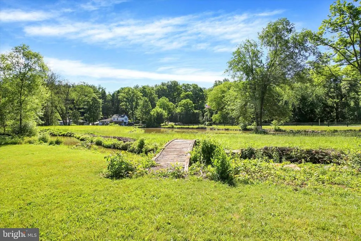
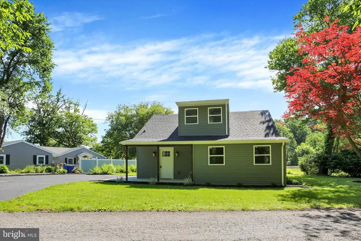
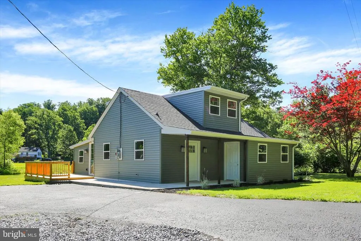
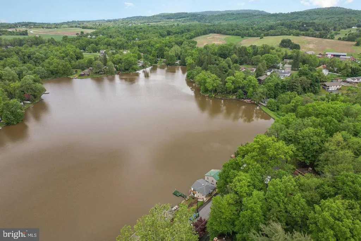
Price improvement to 379,900! Open house this Sunday 8/16/26 from 1-3pm Welcome to your year-round retreat nestled in the peaceful beauty of Silver Lake. This nearly brand-new home has been completely renovated from top to bottom and offers 3 bedrooms, 2 bathrooms, and 2,035 square feet of beautifully updated living space. This lot includes 2 parcels! From the moment you arrive, the breathtaking lake views will melt away daily stress and set the tone for relaxation. Inside, you'll find a modern open floor plan featuring a stunning kitchen with white cabinetry, quartz countertops, stainless steel appliances, and a stylish tile backsplash. Luxury vinyl plank flooring flows throughout the kitchen, dining area, and family room, creating a seamless and contemporary living space. The spacious bathrooms feature tiled showers and luxury vinyl plank flooring, while the private second-floor primary suite offers a peaceful retreat complete with incredible lake views. Step outside to the oversized deck, the perfect place to unwind, entertain, or simply enjoy the tranquil surroundings. Silver Lake offers year-round recreation, including fishing, paddling in non-motorized boats, and ice skating during the winter months. Nature enthusiasts will appreciate the abundance of wildlife and scenic surroundings. Beyond the lake, you'll enjoy convenient access to Ski Roundtop, Gifford Pinchot State Park, and major commuter routes including I-81, I-83, and the Pennsylvania Turnpike. More than just a home, the Silver Lake community offers a lifestyle of peace, recreation, and natural beauty.
| Middle School | High School |
|---|---|
| Crossroads Middle School | Red Land Senior High School |
| Price History | |
|---|---|
| 5/31/2026 | Listed $425,000 |
| 6/30/2026 | 4$409,900 |
| 7/12/2026 | 3$399,990 |
| 7/31/2026 | 1$399,890 |
| 8/2/2026 | 3$389,900 |
| 8/12/2026 | 3$379,900 |
General Features
| Living Area | 2045 |
|---|---|
| Sewer | Public Sewer |
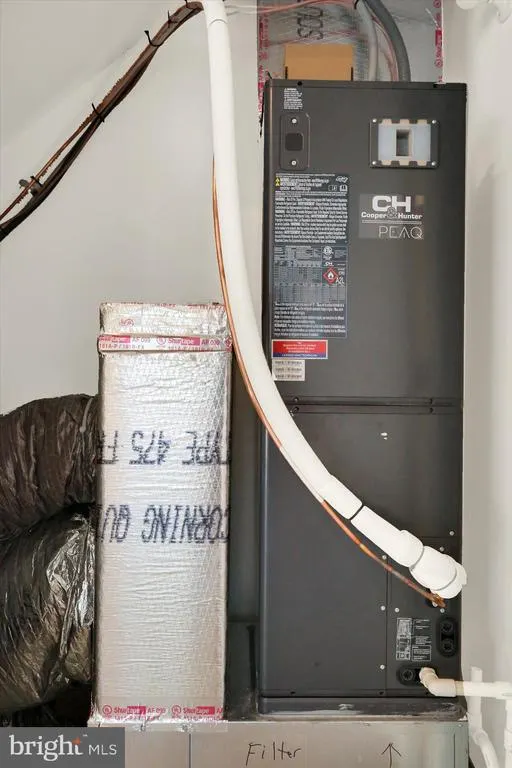
| Heating | Forced Air |
| Cooling | Central A/C |
| Possession | Settlement |
| Roof | Architectural Shingle |
| Appliances | Built-In Microwave,Dishwasher,Oven/Range - Electric,Refrigerator,Stainless Steel Appliances |
| Zoning | RESIDENTIAL |
| HOA Fee | 250.00 |
| Patio/Porch Features | Deck(s) |
| Architectural Style | Colonial |
| Construction Materials | Stick Built |
| School District | WEST SHORE |
| Year Built | 1956 |
| View | Lake |
| Levels | 2 |
| Tax Year | 2025 |
| Ownership | Fee Simple |
| Cool Fuel | Electric |
| Section | FAIRVIEW |
| Accessibility | 2+ Access Exits |
| Assoc Fee Paid Per | Quarterly |
| County | YORK |
| New Construction | Yes |
| Property Type | Residential |
| HOA | Yes |
| Subdivision Name | SILVER LAKE |
| Garage Y/N | No |
| Water Access Y/N | No |
| Other Structures | Above Grade,Below Grade |
| Full Baths | 2 |
| Status | ACTIVE |
| Directions | 83n to Newberrytown exit,left on old trail,4 miles and left on Siddonsburg rd,immediate left Silverlake rd,right on cardinal ln,property on right |
| City | LEWISBERRY |
| Body of Water | Silver Lake |
| Association Name | SILVER LAKE COMMUNITY ASSOCIATION,INC. |
| Senior Community Y/N | No |
| MLS Area | Fairview Twp (15227) |
| Lot Size Units | Square Feet |
| Lot Size Square Feet | 10018.80 |
| Tax Assessed Value | 87610.0 |
| Tax Annual Amount | 2385.0 |
| Home Warranty Y/N | No |
| Property Condition | Excellent |
| Structure Type | Detached |
| Condo/Coop Association fee Y/N | No |
| Bathrooms Full Main Level | 1 |
| Bathrooms Count Main Level | 1.00 |
| Price Per Sq Ft Total AG | 185.77 |
| Acceptable Financing | Cash,Conventional,VA,FHA |
| Additional Parcels Y/N | No |
| Construction Completed Y/N | Yes |
| Vacation Rental Y/N | No |
| Total SQFT | 2045 |
| Location Type | Lake |
| Standard Status | Active |
| Year Built Source | Estimated |
| Tax Lot | 0036 |
Interior Features
| Heating Fuel | Natural Gas |
|---|---|
| Flooring | Luxury Vinyl Plank |
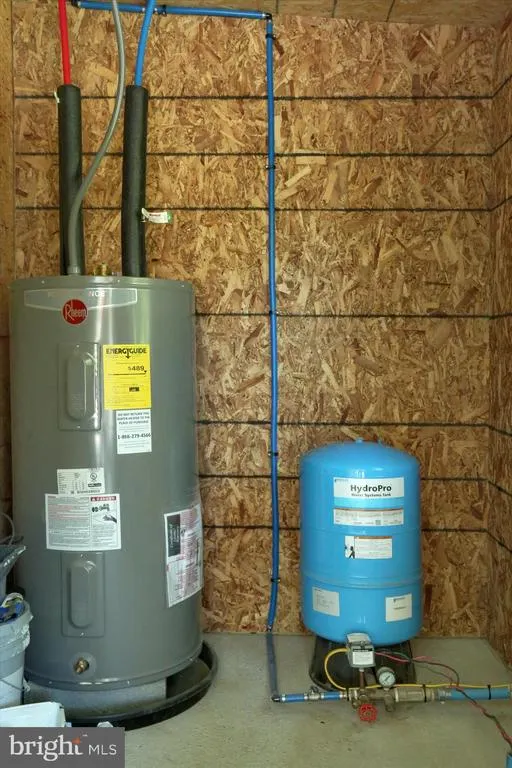
| Hot Water | Electric |
| Basement (Y/N) | No |
| Heating Y/N | Yes |
| Above Grade Finished Area | 2045 |
| Central Air Y/N | Yes |
| Total Bedrooms | 3 |
| Room Type | Dining Room,Primary Bedroom,Bedroom 2,Bedroom 3,Kitchen,Family Room,Laundry,Bathroom 1,Primary Bathroom |
| Main Level Bedrooms | 2 |
| Below Grade Finished Area Unit Type | Square Feet |
| LivingAreaSource | Estimated |
| Laundry Type | Main Floor |
| Below Grade Unfin Area Units | Square Feet |
| Below Grade Unfin SQFT Source | Assessor |
| Below Grade Finished Area Source | Assessor |
| Bedrooms Count All Upper Levels | 1 |
| Bedrooms Count Upper Level 1 | 1 |
| Bathrooms Full Upper Level 1 | 1 |
| Bathrooms Full All Upper Levels | 1 |
| Bathrooms Count Upper Level 1 | 1.00 |
| Bathrooms Count All Upper Levels | 1 |
| Above Grade Finished Area Source | Estimated |
| Above Grade Finished Area Unit Type | Square Feet |
| Total Baths | 2 |
Exterior Features
| Pool | No Pool |
|---|---|
| Parking Features | Asphalt Driveway |
| Lot Features | Backs to Trees,Cleared,Level,Open |
| Water Source | Well |
| Inclusions | Refrigerator,dishwasher,range and microwave |
| Total Parking Spaces | 4 |
| Type of Parking | Driveway,Off Street |
| Foundation Details | Slab |
| Water View Y/N | Yes |
| Lot Size Acres | 0.23 |
| Water Body Type | Lake |
| Lot Size Source | Estimated |
| Waterfront Y/N | No |
| Land Assessed Value | 0.00 |
| Navigable Water Y/N | No |
| Water Oriented Y/N | Yes |
Room Details
| Room | Dimensions | Level | Flooring | Details |
|---|---|---|---|---|
| Bathroom 1 | Main | Flooring - Luxury Vinyl Plank,Bathroom - Walk-In Shower | ||
| Bedroom 2 | Main | Flooring - Carpet | ||
| Bedroom 3 | Main | Flooring - Carpet,Walk-In Closet(s) | ||
| Dining Room | Main | Flooring - Luxury Vinyl Plank | ||
| Family Room | Main | Flooring - Luxury Vinyl Plank | ||
| Kitchen | Main | Flooring - Luxury Vinyl Plank | ||
| Laundry | Main | Flooring - Luxury Vinyl Plank | ||
| Primary Bathroom | Upper 1 | Flooring - Luxury Vinyl Plank | ||
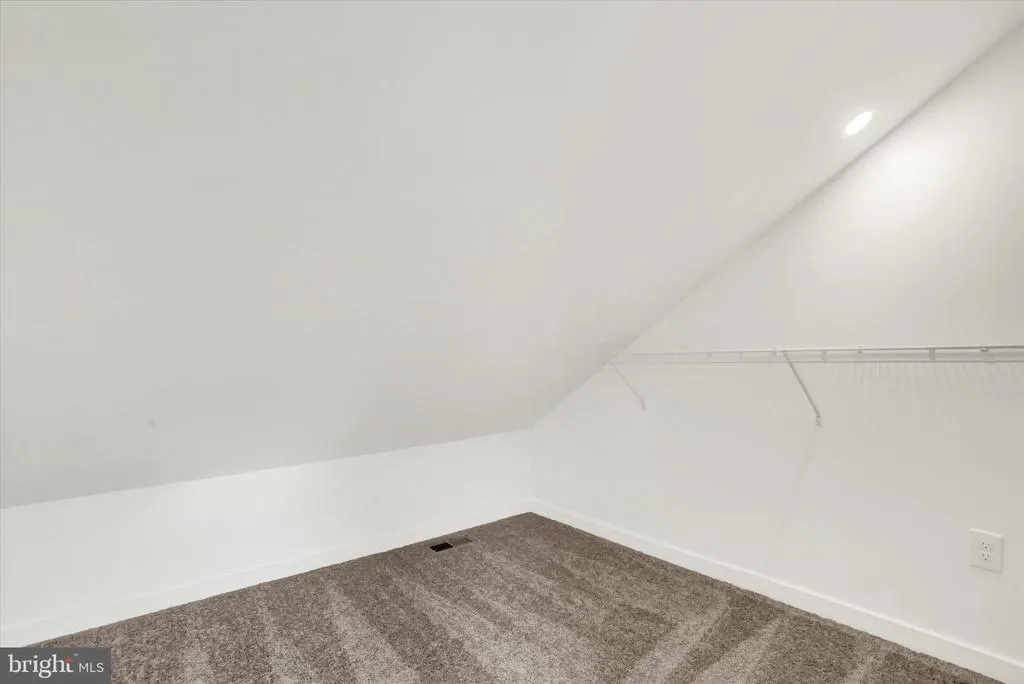
| Primary Bedroom | Upper 1 | Flooring - Carpet,Walk-In Closet(s) |
Amenities
- Foreclosure
- Views
- Short Sale
- New Construction
- Adult 55+
- Lease To Own
- No HOA Fees
- Furnished
- Primary On Main
- Air Conditioning
- Seller Finance
- Green
- Fixer Upper
- Horse
- Golf
- Fireplace
- Deck
- Garage
- Basement
- Pool
Property vs Single Family Average in 17339
Price
Taxes
Year Built
Visits
 © BRIGHT, All Rights Reserved
