
Price Reduction
Address
125 Hickory Lane, Hanover, PA
Price
$ 400,000
Property Attributes
- MLS#PAYK2104560
- TypeSingle Family
- Listing Status ACTIVE
- CountyYORK
- CityHanover
- AreaPenn Twp
- NeighborhoodHanover
- Zip17331
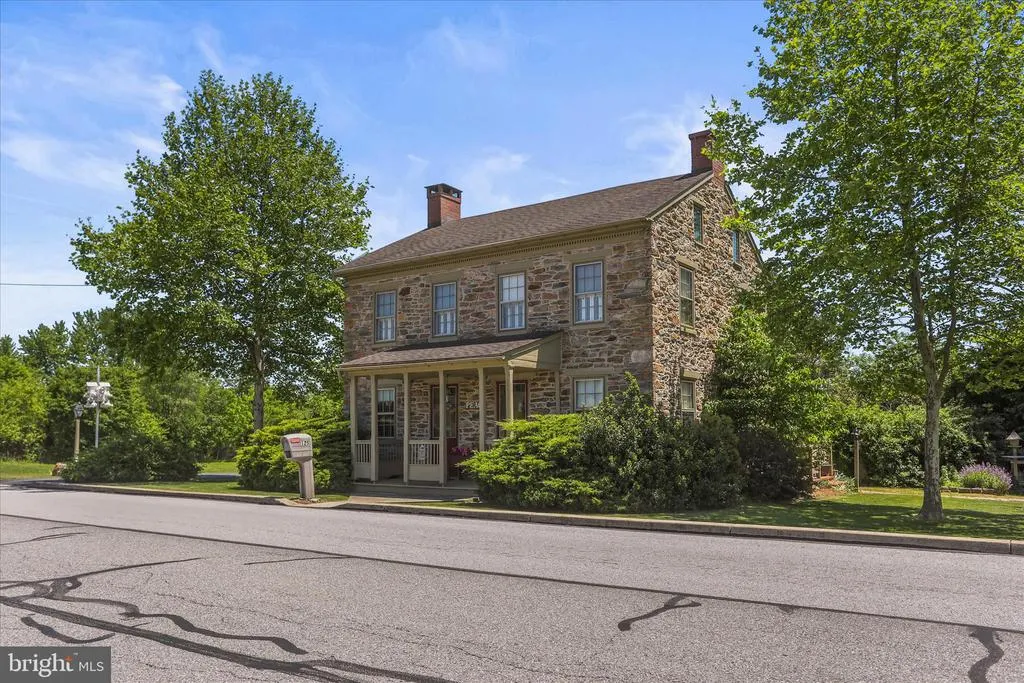
- StyleColonial
- Year Built1900
- Taxes$ 6767
- Price$ 400,000
- Bedrooms3
- Full Bathrooms1
- Half Bathrooms1
- Sqr Footage2174
- Lot Size1 Acres
Data Source:
Bright MLS
Property Description
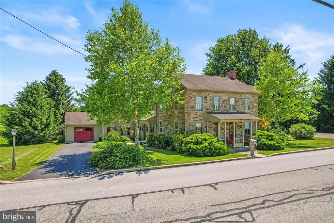
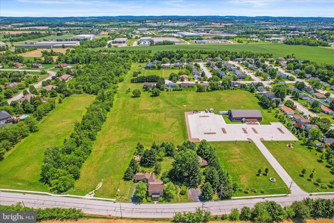
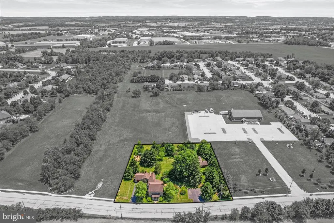
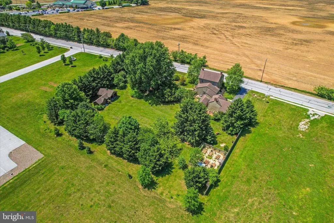
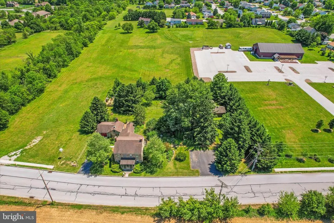
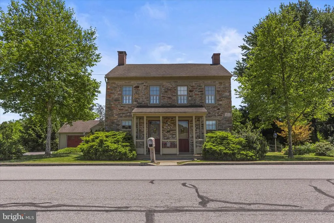
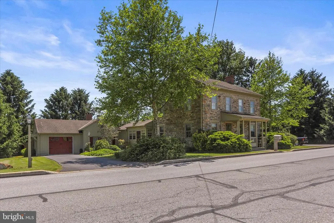
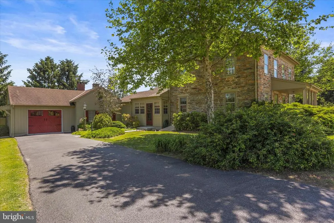
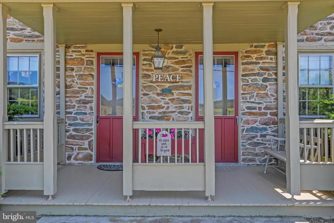
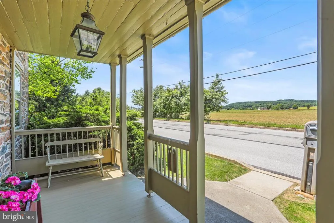
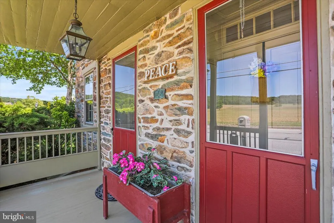
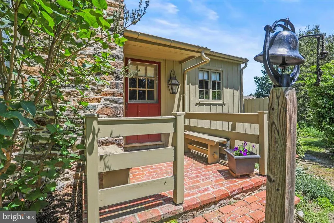
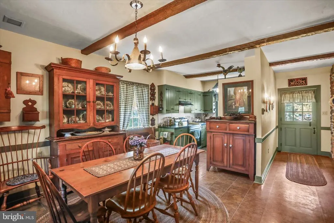
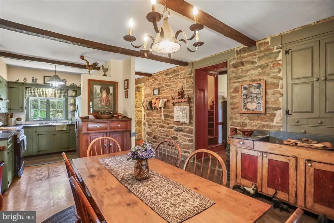
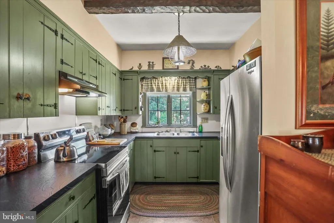
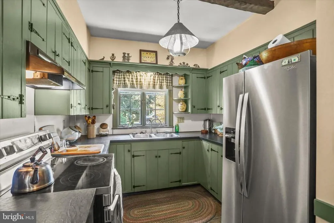
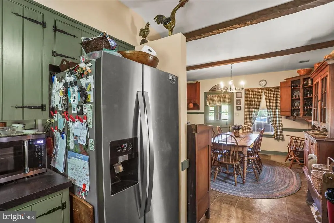
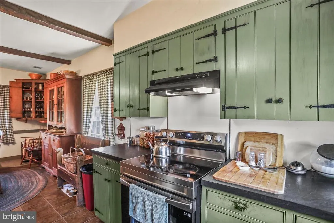
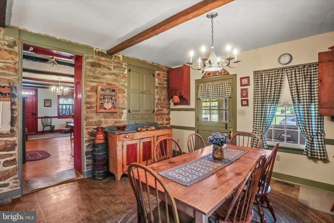
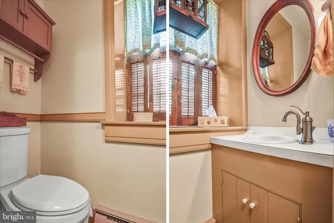
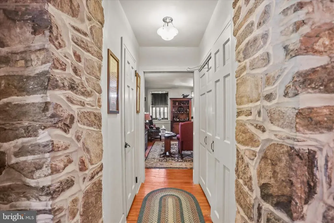
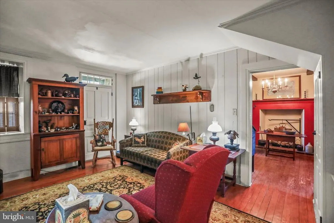
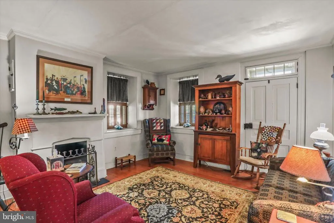
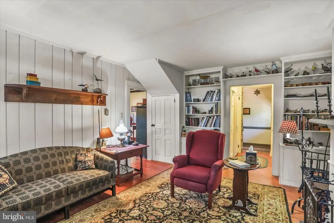
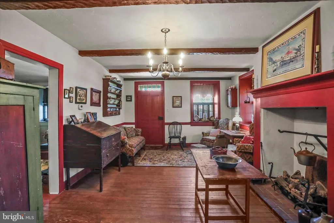
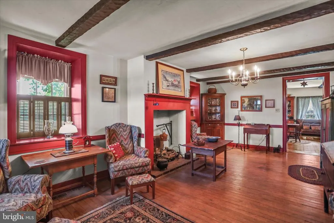
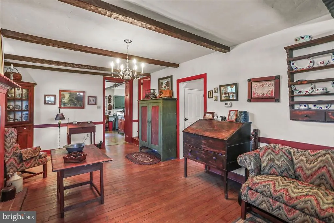
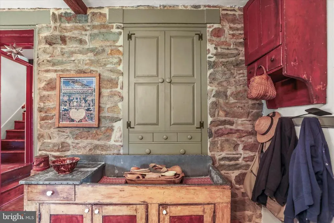
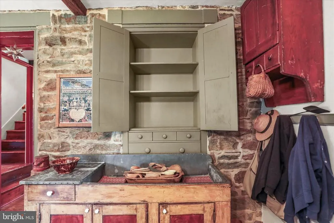
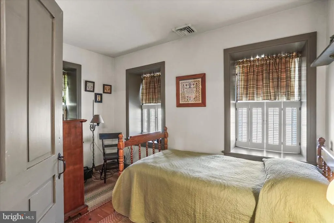
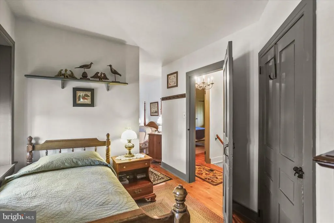
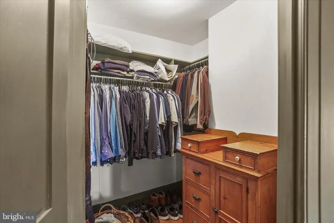
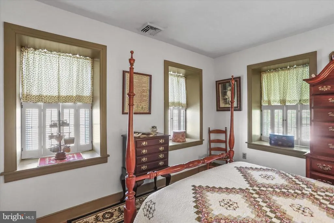
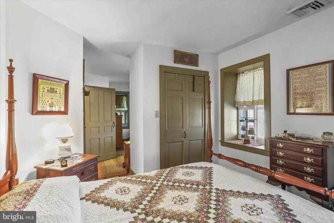
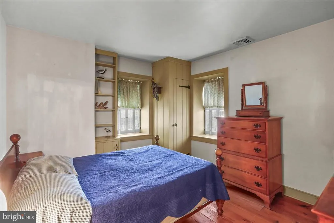
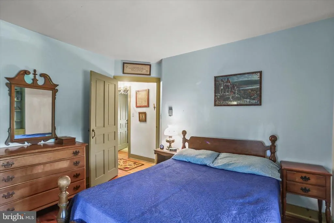
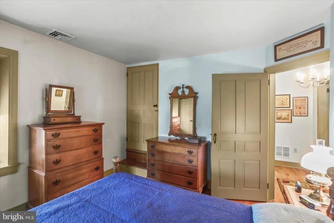
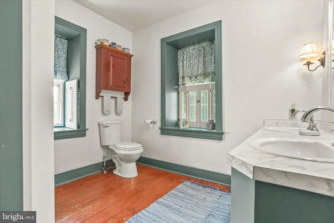
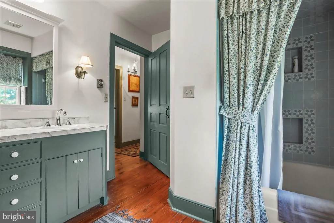
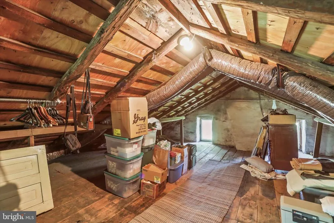
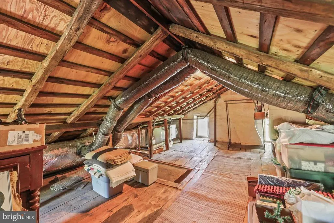
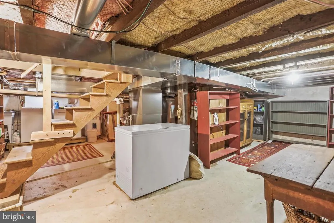
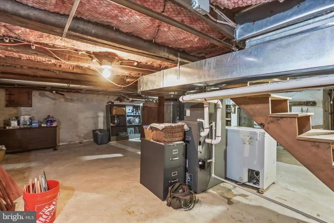
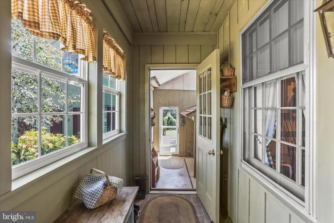
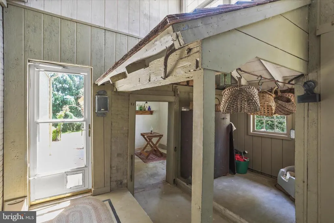
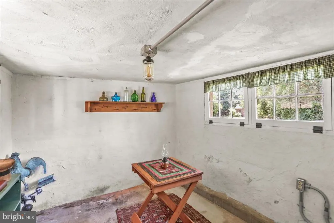
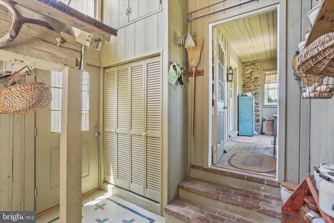
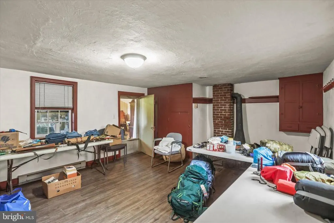
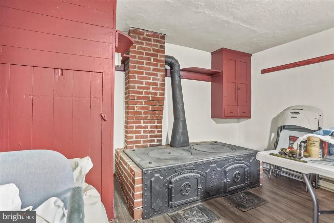
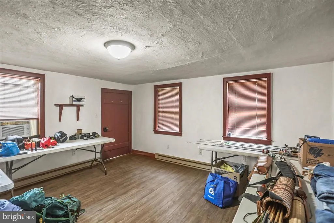
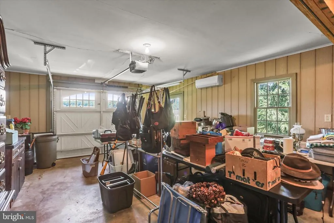

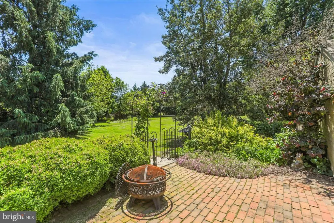
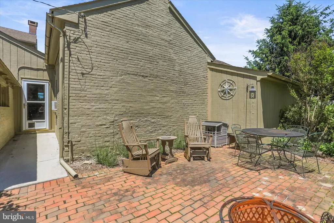
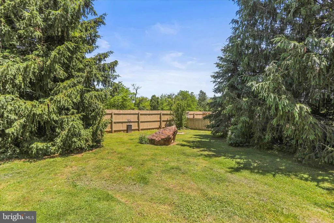
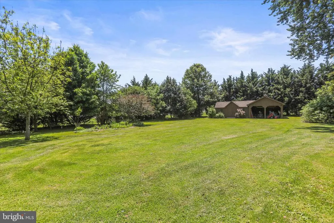
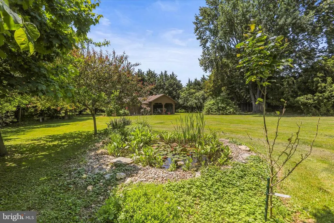
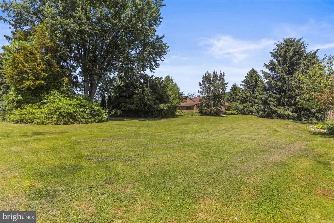
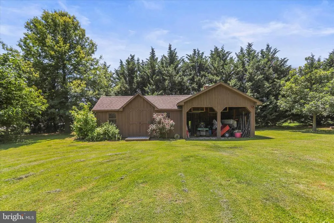
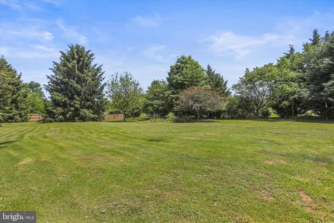
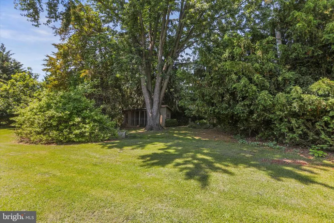
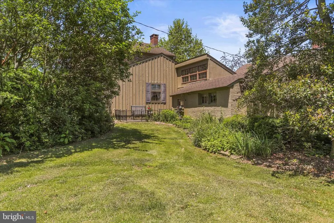
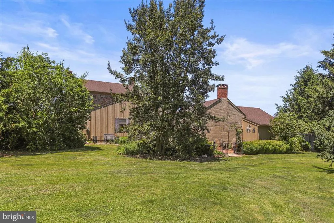
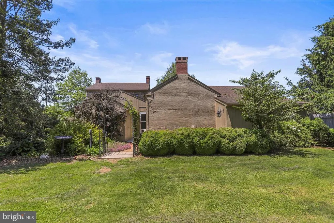
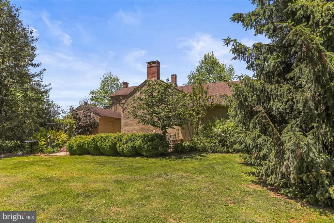
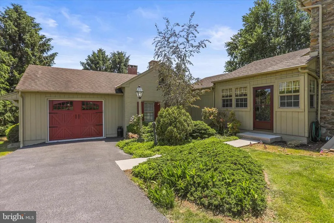
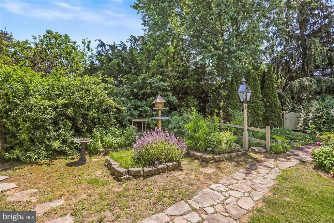
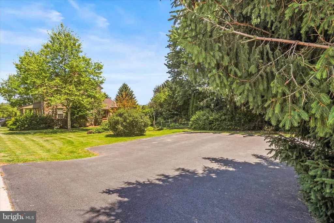
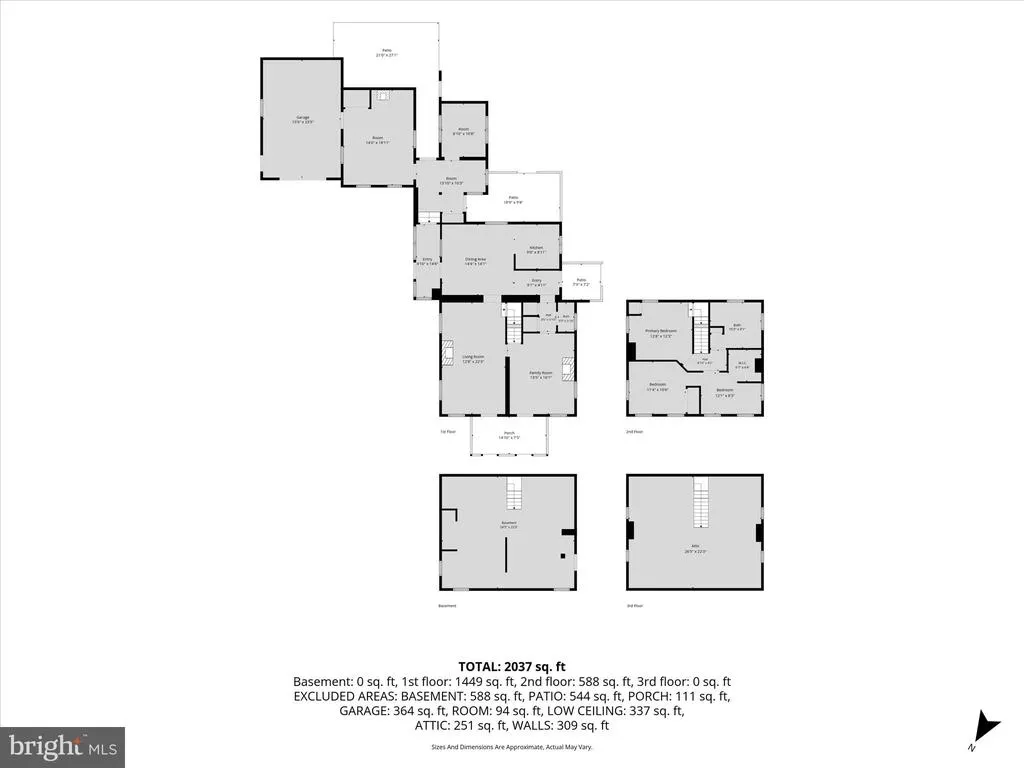
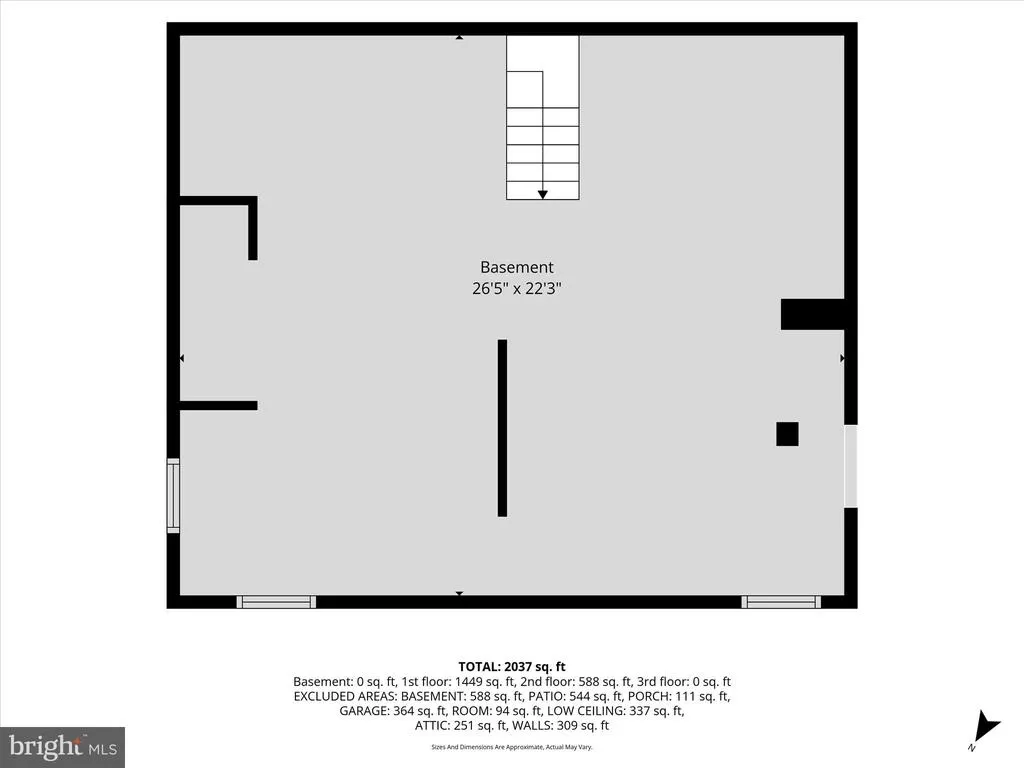
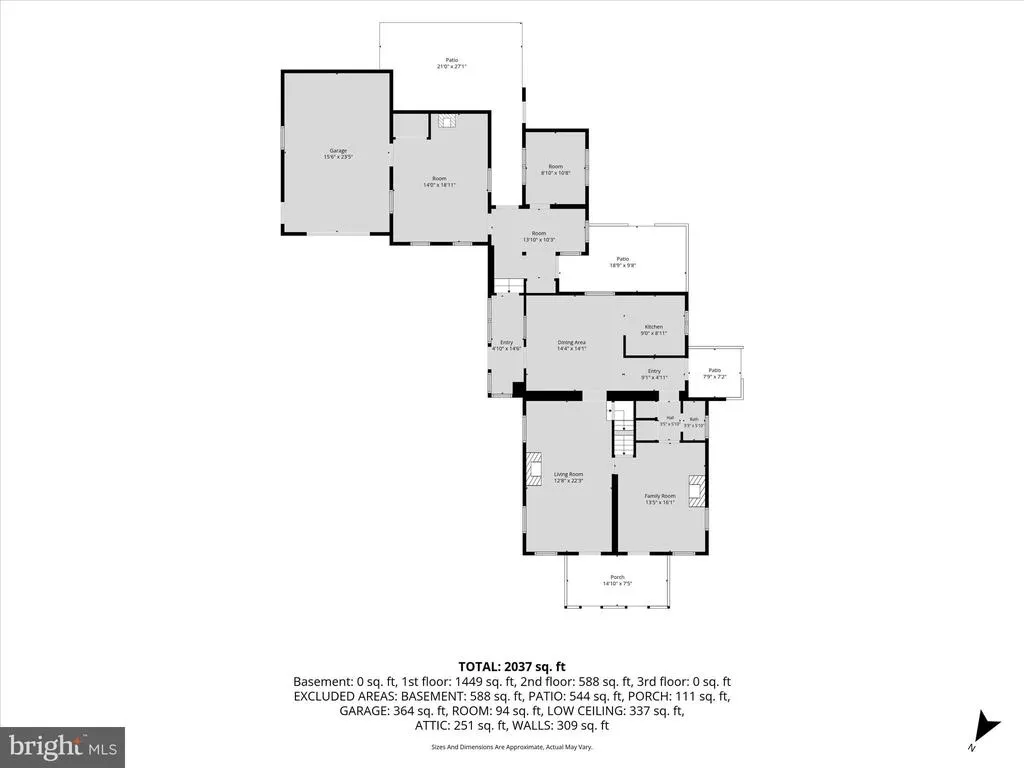
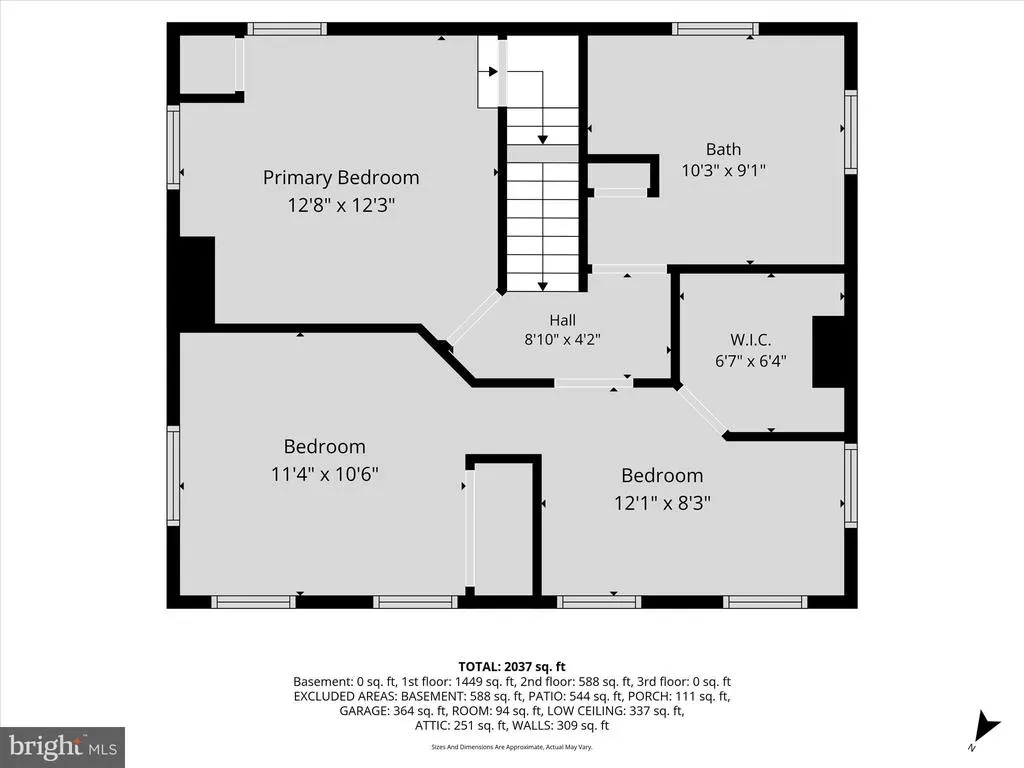
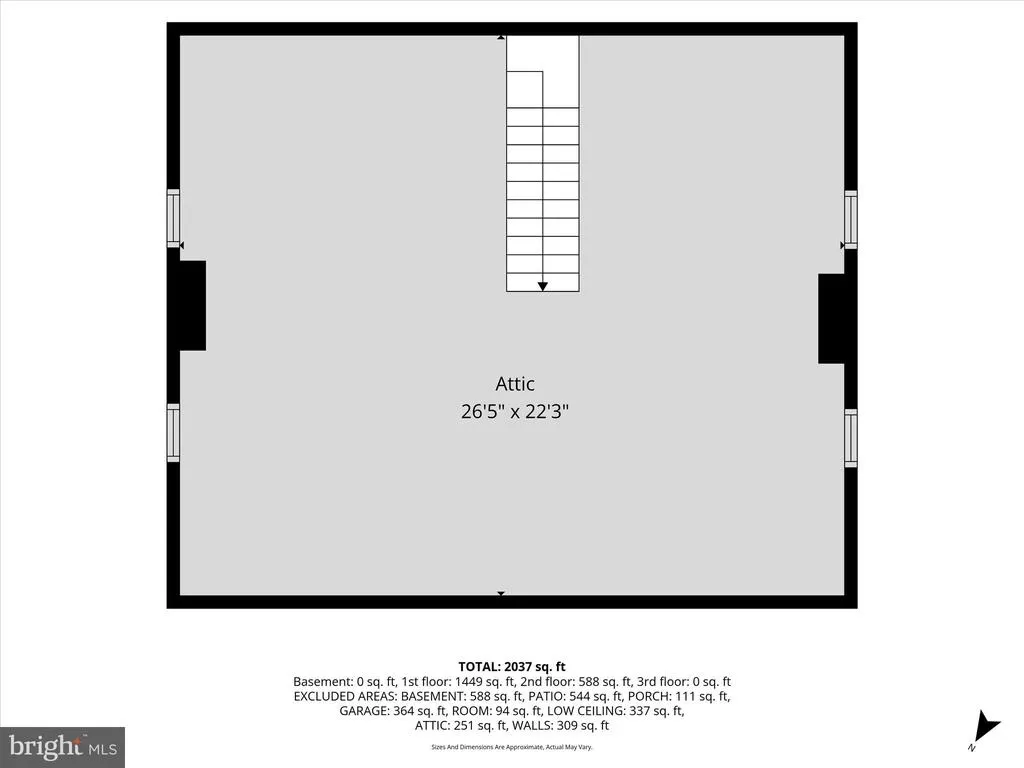
Check out this beautifully kept historical stone home! NOW WITH AN EVEN GREATER PRICE! Both the inside and outside are packed with rustic colonial charm! Double living rooms both with gas fireplaces! There is a custom cabinet built into the stone wall in the kitchen ,Original hardwood plank flooring throughout! Deep windowsills and exposed beams on the ceilings. 2nd floor offers 3 bedrooms with closets and full bath with old fashioned square bathtub with shower! Full walk up attic and full concrete basement! They don't make them like this one anymore! There is a breezeway connecting kitchen to summer house and old well house . Smokehouse with original stove leads to garage with its own mini split for heat and air! Many brick patios and sitting areas throughout 1 acre private yard! You will feel like you have more acreage without having to pay the taxes on it! Large shed and lean to out in the backyard. Fish pond, enclosed garden area! 2 driveways, one on each side of the house. Truly a must see, unique property!
| Elementary School | Middle School | High School |
|---|---|---|
| Baresville Elementary School | Emory H Markle Middle School | South Western Senior High School |
| Price History | |
|---|---|
| 6/11/2026 | Listed $450,000 |
| 8/8/2026 | 12$400,000 |
General Features
| Living Area | 2174 |
|---|---|
| Sewer | On Site Septic |
| Heating | Forced Air,Heat Pump(s) |
| Cooling | Central A/C |
| Utilities | Cable TV Available |
| Possession | Immediate,Settlement |
| Zoning | RESIDENTIAL |
| Garage Spaces | 1.00 |
| Patio/Porch Features | Patio(s),Porch(es),Breezeway |
| Architectural Style | Colonial |
| Construction Materials | Stone |
| School District | SOUTH WESTERN |
| Year Built | 1900 |
| Levels | 2.5 |
| Tax Year | 2025 |
| Ownership | Fee Simple |
| Cool Fuel | Electric |
| Section | PENN |
| Accessibility | None |
| County | YORK |
| New Construction | No |
| Property Type | Residential |
| HOA | No |
| Subdivision Name | HANOVER |
| Garage Y/N | Yes |
| Water Access Y/N | No |
| Other Structures | Above Grade,Below Grade |
| Full Baths | 1 |
| Status | ACTIVE |
| Directions | From Hanover Sq Take Broadway (Rt 194) towards Abbottstown,Right on Hickory Lane at Hickory Falls Fun Center,Home on R across from Fun Center |
| City | HANOVER |
| Senior Community Y/N | No |
| MLS Area | Penn Twp (15244) |
| Lot Size Units | Square Feet |
| Lot Size Square Feet | 43560.00 |
| Tax Assessed Value | 191770.0 |
| Tax Annual Amount | 6767.0 |
| Home Warranty Y/N | No |
| Property Condition | Excellent |
| Structure Type | Detached |
| Condo/Coop Association fee Y/N | No |
| Bathrooms Count Main Level | 1.00 |
| Price Per Sq Ft Total AG | 183.99 |
| Acceptable Financing | Cash,Conventional |
| Vacation Rental Y/N | No |
| Total SQFT | 2174 |
| Standard Status | Active |
| Year Built Source | Assessor |
| Tax Lot | 0010 |
Interior Features
| Interior Amenities | Attic,Built-Ins,Combination Kitchen/Dining,Floor Plan - Traditional,Kitchen - Country,Pantry,Walk-in Closet(s),Wood Floors,Other |
|---|---|
| Heating Fuel | Electric |
| Basement | Full |
| Flooring | Solid Hardwood |
| Total Fireplaces | 2 |
| Fireplace Features | Gas/Propane |
| Hot Water | Electric |
| Basement (Y/N) | Yes |
| Heating Y/N | Yes |
| Fireplace Y/N | Yes |
| Above Grade Finished Area | 2174 |
| Half Baths | 1 |
| Central Air Y/N | Yes |
| Total Bedrooms | 3 |
| Room Type | Living Room,Dining Room,Bedroom 2,Bedroom 3,Kitchen,Family Room,Bedroom 1,Other,Bathroom 1,Half Bath |
| Below Grade Finished Area Unit Type | Square Feet |
| LivingAreaSource | Assessor |
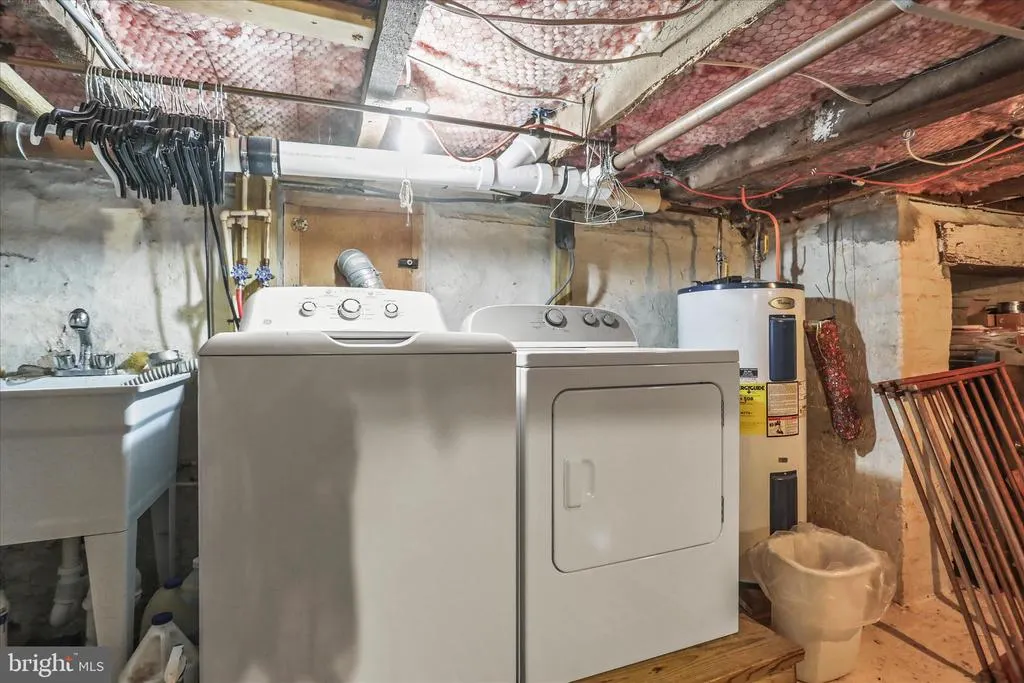
| Laundry Type | Lower Floor |
| Below Grade Unfin Area Units | Square Feet |
| Below Grade Unfin SQFT Source | Assessor |
| Below Grade Finished Area Source | Assessor |
| Bedrooms Count All Upper Levels | 3 |
| Bedrooms Count Upper Level 1 | 3 |
| Bathrooms Half Main Level | 1 |
| Bathrooms Full Upper Level 1 | 1 |
| Bathrooms Full All Upper Levels | 1 |
| Bathrooms Count Upper Level 1 | 1.00 |
| Bathrooms Count All Upper Levels | 1 |
| Above Grade Finished Area Source | Assessor |
| Above Grade Finished Area Unit Type | Square Feet |
| Total Baths | 2 |
Exterior Features
| Exterior Amenities | Exterior Lighting,Extensive Hardscape,Outbuilding(s) |
|---|---|
| Pool | No Pool |
| Fencing | Privacy |
| Parking Features | Asphalt Driveway,Paved Driveway |
| Lot Features | Level,Rear Yard |
| Water Source | Public |
| Inclusions | refrigerator,stove,microwave,washer,dryer,freezer in basement |
| Total Parking Spaces | 1 |
| Garage Features | Garage - Front Entry,Garage Door Opener,Oversized |
| Type of Parking | Attached Garage,Driveway,Off Street,On Street |
| Land Use Code | 102 |
| Foundation Details | Stone |
| Water View Y/N | No |
| Lot Size Acres | 1.00 |
| Lot Size Source | Assessor |
| Waterfront Y/N | No |
| Land Assessed Value | 0.00 |
| Navigable Water Y/N | No |
| Water Oriented Y/N | No |
| # of Attached Garage Spaces | 1 |
Room Details
| Room | Dimensions | Level | Flooring | Details |
|---|---|---|---|---|
| Bathroom 1 | Upper 1 | Flooring - HardWood | ||
| Bedroom 1 | Upper 1 | Flooring - HardWood,Walk-In Closet(s) | ||
| Bedroom 2 | Upper 1 | Flooring - HardWood | ||
| Bedroom 3 | Upper 1 | Flooring - HardWood | ||
| Dining Room | Main | Flooring - HardWood | ||
| Family Room | Main | Flooring - HardWood,Fireplace - Gas | ||
| Half Bath | Main | Flooring - HardWood | ||
| Kitchen | Main | Built-Ins,Flooring - HardWood,Kitchen - Country,Kitchen - Eat-in,Kitchen - Electric Cooking | ||
| Living Room | Main | Fireplace - Gas,Flooring - Solid Hardwood | ||
| Other | Main | |||
| Other | Main | |||
| Other | Main |
Amenities
- Foreclosure
- Views
- Short Sale
- New Construction
- Adult 55+
- Lease To Own
- No HOA Fees
- Furnished
- Primary On Main
- Air Conditioning
- Seller Finance
- Green
- Fixer Upper
- Horse
- Golf
- Fireplace
- Deck
- Garage
- Basement
- Pool
Property vs Single Family Average in 17331
Price
Taxes
Year Built
Visits
 © BRIGHT, All Rights Reserved
