
Price Reduction - Views - Primary on Main - Adult 55+
Address
123 White Tail Lane, Windsor, PA
Price
$ 109,900
Property Attributes
- MLS#PAYK2105218
- TypeSingle Family
- Listing Status ACTIVE
- CountyYORK
- CityWindsor
- AreaLower Windsor Twp
- NeighborhoodDeerfield Village Mhp
- Zip17366
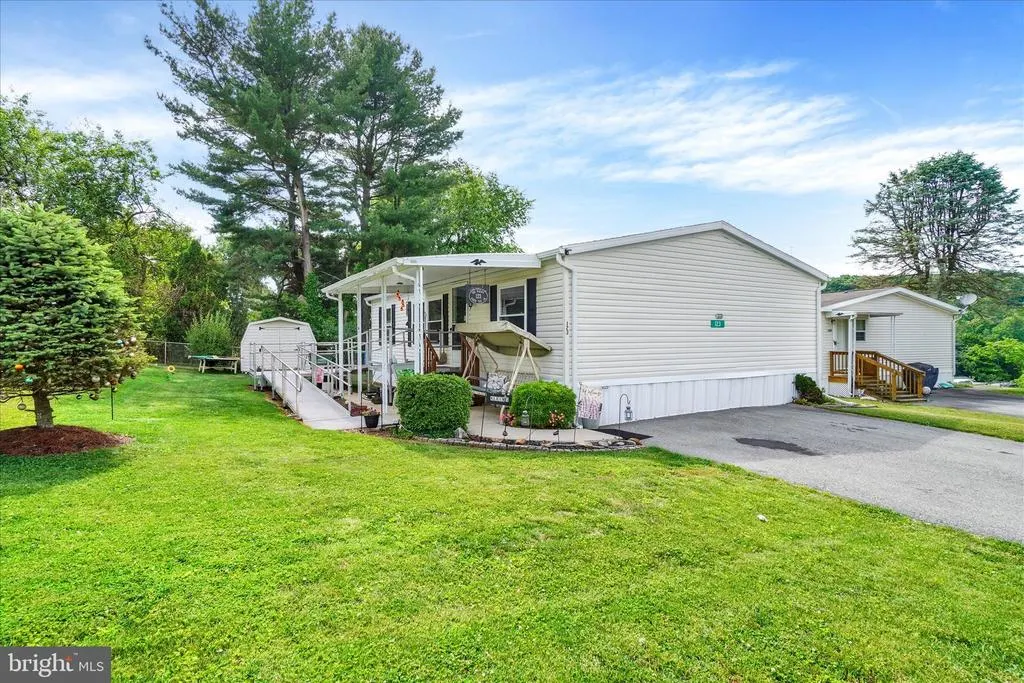
- StyleModular/Pre-Fabricated,Ranch/Rambler
- Year Built2009
- Taxes$ 1173
- Price$ 109,900
- Bedrooms3
- Full Bathrooms2
- Half Bathrooms0
- Sqr Footage1080
Data Source:
Bright MLS
Property Description
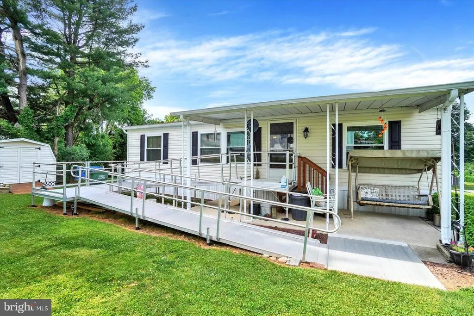
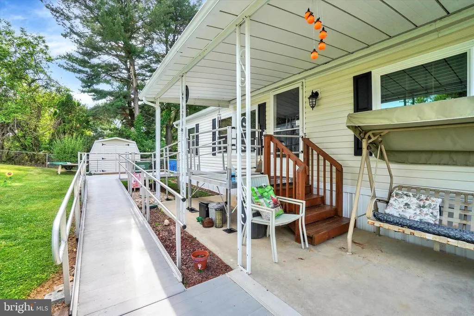
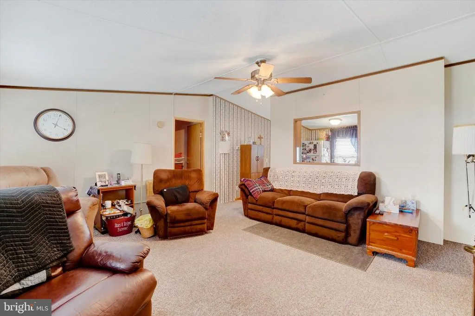
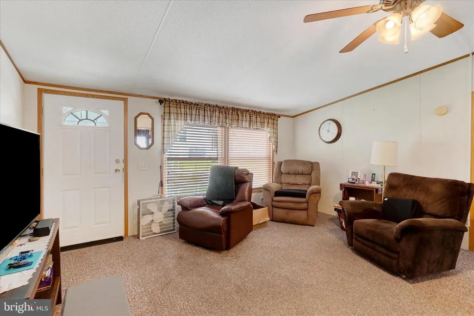
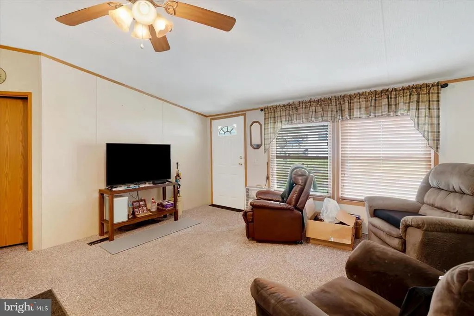
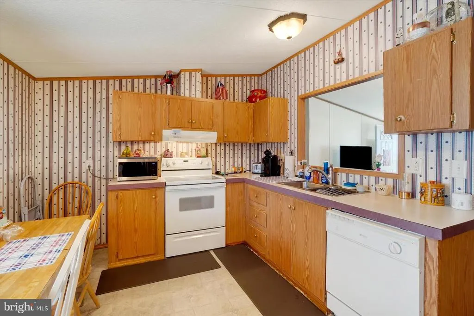
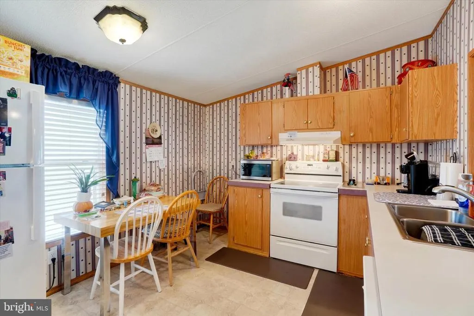
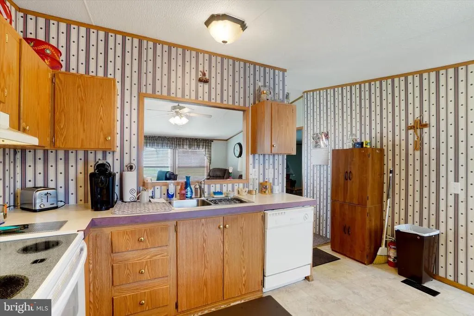
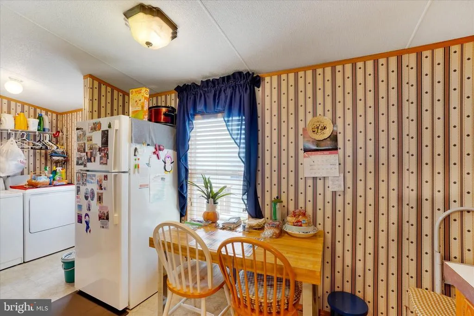
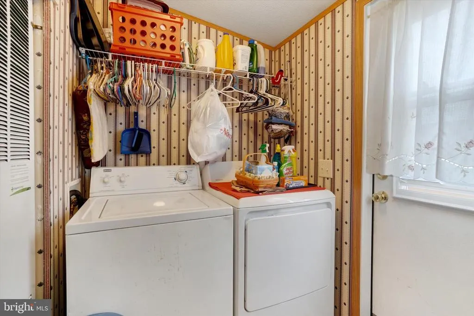
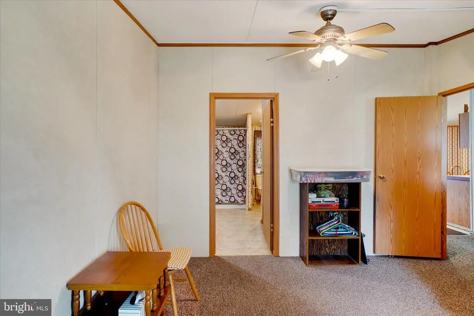
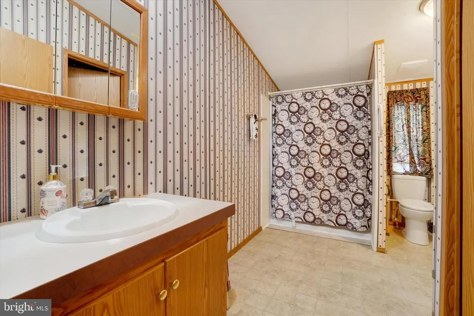
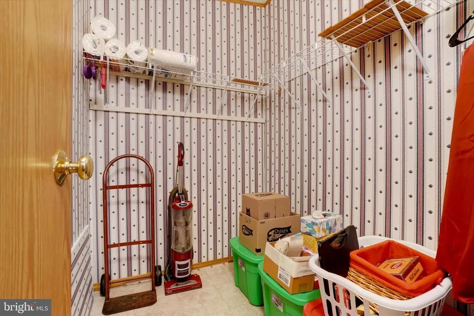
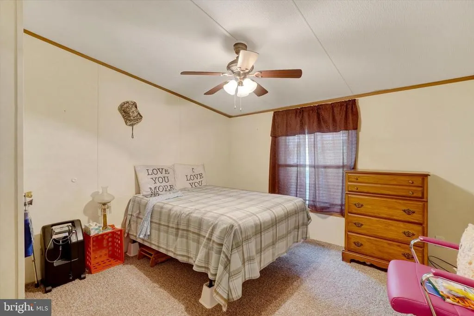
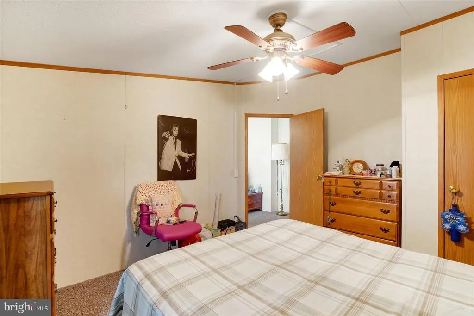
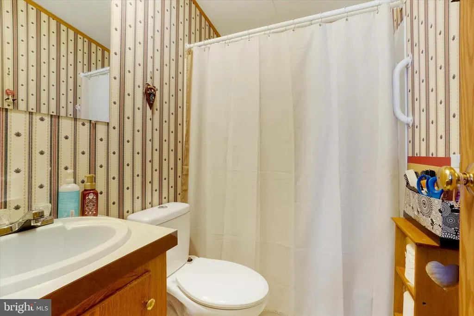
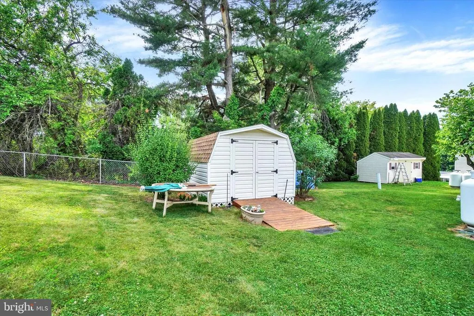
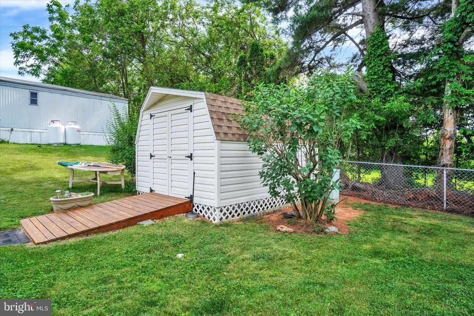
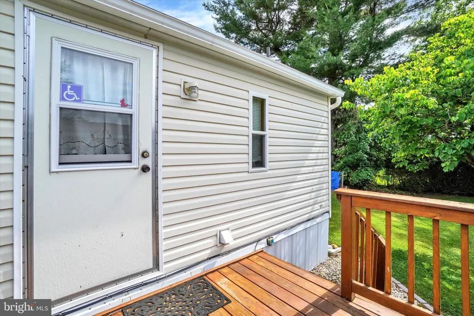
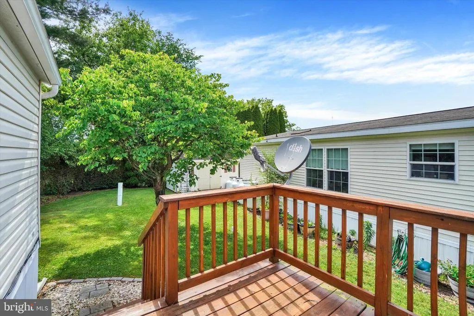
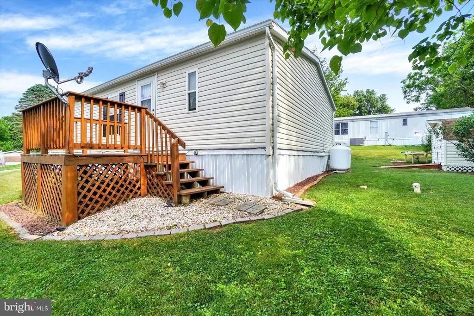
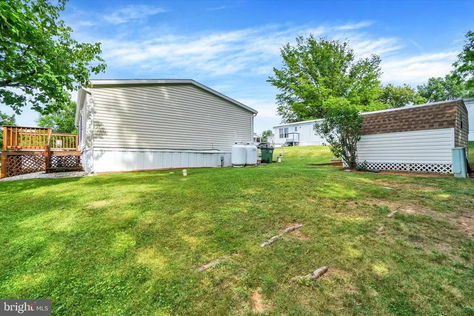
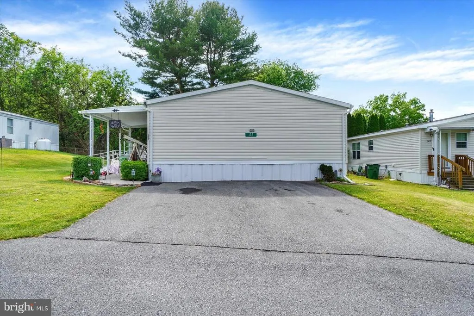
With a tree line to the rear, this 1 story living home sets in a 55+ neighborhood. In the living room, there is a pass thru window to the Eat-in-Kitchen, the Laundry area is here with a door to a small deck, the Owners Bedroom Suite has a step in shower and a walk in closet, the main bath offers a tub shower, additions include: a ramp, grab bars, new Hot Water Heater, Refrigerator and Dryer.
| Middle School | High School |
|---|---|
| Eastern York Middle School | Eastern York High School |
| Price History | |
|---|---|
| 6/10/2026 | Listed $119,900 |
| 7/6/2026 | 3$116,500 |
| 7/27/2026 | 6$109,900 |
General Features
| Living Area | 1080 |
|---|---|
| Sewer | Community Septic Tank |
| Heating | Forced Air |
| Cooling | Central A/C |
| Utilities | Cable TV Available,Electric Available,Propane,Sewer Available,Water Available |
| Possession | Settlement |
| Roof | Asphalt |
| Appliances | Dishwasher,Microwave,Oven/Range - Electric,Refrigerator,Washer,Water Heater |
| Zoning | RESIDENTIAL |
| HOA Fee | 420.00 |
| Association Fee Includes | Management,Sewer,Snow Removal,Trash,Road Maintenance |
| Patio/Porch Features | Deck(s),Patio(s) |
| Architectural Style | Modular/Pre-Fabricated,Ranch/Rambler |
| Construction Materials | Vinyl Siding,Modular/Manufactured |
| School District | EASTERN YORK |
| Year Built | 2009 |
| Electric | 200+ Amp Service |
| View | Trees/Woods |
| Levels | 1 |
| Tax Year | 2026 |
| Ownership | Land Lease |
| Cool Fuel | Electric |
| Section | L WINDSO |
| Accessibility | Ramp - Main Level |
| Assoc Fee Paid Per | Monthly |
| County | YORK |
| New Construction | No |
| Property Type | Residential |
| HOA | Yes |
| Subdivision Name | DEERFIELD VILLAGE MHP |
| Garage Y/N | No |
| Water Access Y/N | No |
| Other Structures | Above Grade,Below Grade |
| Full Baths | 2 |
| Status | ACTIVE |
| Directions | 24 South to Red Lion,Left onto 624 North to Windsor,Right onto Fawn Circle Drive,Right onto White Tail,Home on right |
| City | WINDSOR |
| Disclosures | Prop Disclosure,Subject to Condo/HOA Docs,Other |
| Land Lease Amount | 420.00 |
| Association Name | DEERFIELD VILLAGE |
| Senior Community Y/N | Yes |
| MLS Area | Lower Windsor Twp (15235) |
| Lot Size Units | Square Feet |
| Lot Size Square Feet | 0.00 |
| Tax Assessed Value | 39070.0 |
| Tax Annual Amount | 1173.0 |
| Home Warranty Y/N | No |
| Property Condition | Excellent |
| Structure Type | Detached |
| Condo/Coop Association fee Y/N | No |
| Bathrooms Full Main Level | 2 |
| Bathrooms Count Main Level | 2.00 |
| Price Per Sq Ft Total AG | 101.76 |
| Acceptable Financing | Cash,Conventional |
| Avg. Electric Per Month | 90.0 |
| Historic Y/N | No |
| Lease Considered Y/N | No |
| Senior Community Age Req | 55 |
| Vacation Rental Y/N | No |
| Avg. Water Per Month | 25.0 |
| Total SQFT | 1080 |
| Location Type | Suburban |
| Standard Status | Active |
| Year Built Source | Estimated |
| Tax Lot | 0169 |
| Land Lease Amount Frequency | Monthly |
Interior Features
| Interior Amenities | Bathroom - Stall Shower,Bathroom - Tub Shower,Carpet,2nd Kitchen,Ceiling Fan(s),Dining Area,Floor Plan - Traditional,Kitchen - Eat-In,Walk-in Closet(s),Window Treatments |
|---|---|
| Heating Fuel | Propane - Owned |
| Flooring | Carpet,Vinyl |
| Hot Water | Electric |
| Total Stories | 1 |
| Basement (Y/N) | No |
| Heating Y/N | Yes |
| Window Features | Insulated |
| Fireplace Y/N | No |
| Above Grade Finished Area | 1080 |
| Central Air Y/N | Yes |
| Total Bedrooms | 3 |
| Room Type | Living Room,Primary Bedroom,Bedroom 2,Bedroom 3,Kitchen,Laundry,Primary Bathroom,Full Bath |
| Main Level Bedrooms | 3 |
| Below Grade Finished Area Unit Type | Square Feet |
| LivingAreaSource | Assessor |
| Laundry Type | Main Floor |
| Below Grade Unfin Area Units | Square Feet |
| Below Grade Unfin SQFT Source | Assessor |
| Below Grade Finished Area Source | Assessor |
| Above Grade Unfin Area Units | Square Feet |
| Above Grade Unfin SQFT Source | Estimated |
| Above Grade Finished Area Source | Assessor |
| Above Grade Finished Area Unit Type | Square Feet |
| Total Baths | 2 |
Exterior Features
| Pool | No Pool |
|---|---|
| Parking Features | Asphalt Driveway,Paved Parking |
| Lot Features | Level,Rear Yard |
| Water Source | Community,Private/Community Water |
| Inclusions | Dishwasher,Refrigerator,Stove,Washer,Dryer,Window Treatments,Bedroom Glass Shelf |
| Total Parking Spaces | 2 |
| Type of Parking | Off Street,Driveway |
| Land Use Code | 115 |
| Foundation Details | Crawl Space |
| Water View Y/N | No |
| Lot Size Acres | 0.00 |
| Road Surface Type | Black Top |
| Lot Size Source | Assessor |
| Waterfront Y/N | No |
| Road Responsibility | HOA |
| Land Assessed Value | 0.00 |
| Navigable Water Y/N | No |
| Water Oriented Y/N | No |
Room Details
| Room | Dimensions | Level | Flooring | Details |
|---|---|---|---|---|
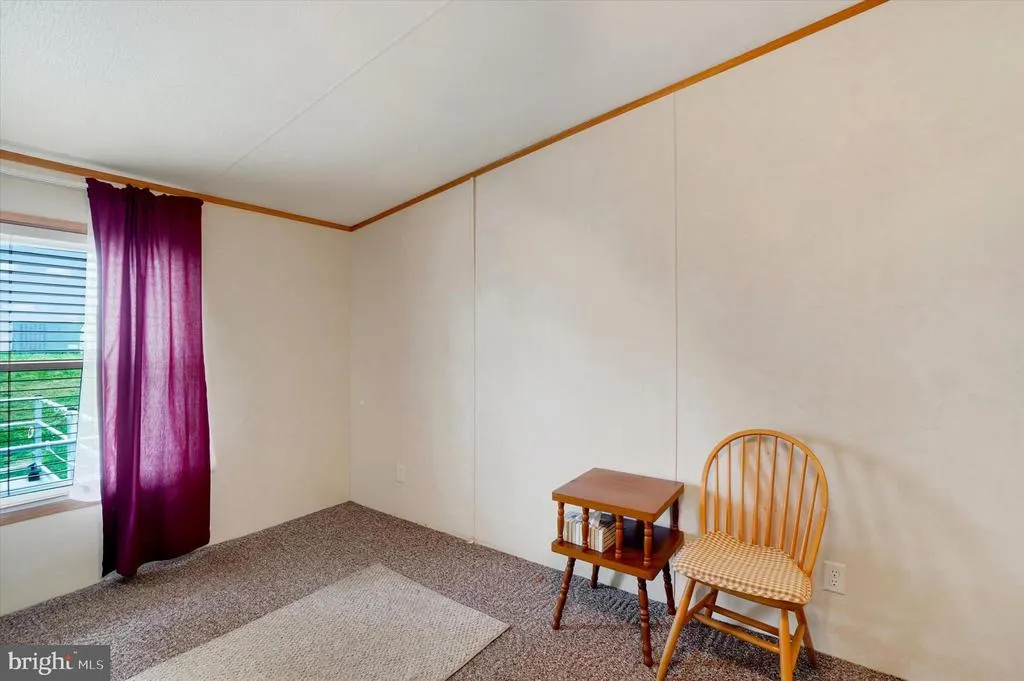
| Bedroom 2 | Main | Flooring - Carpet,Cathedral/Vaulted Ceiling,Ceiling Fan(s) | ||
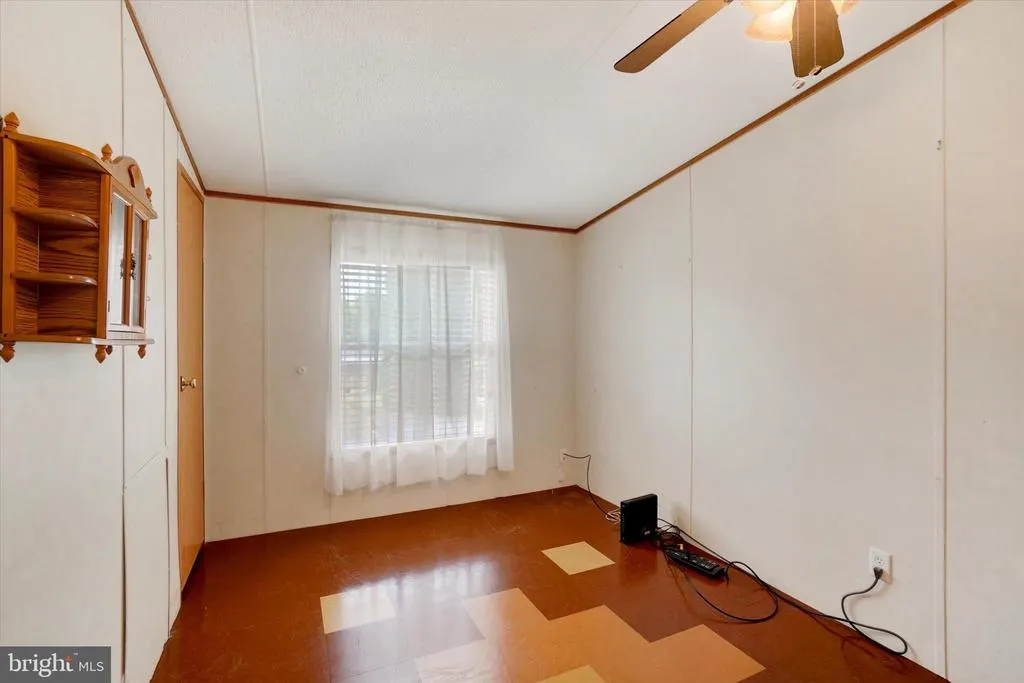
| Bedroom 3 | Main | Flooring - Vinyl,Ceiling Fan(s),Cathedral/Vaulted Ceiling | ||
| Full Bath | Main | |||
| Kitchen | Main | Flooring - Vinyl,Cathedral/Vaulted Ceiling | ||
| Laundry | Main | |||
| Living Room | Main | Flooring - Carpet,Ceiling Fan(s),Cathedral/Vaulted Ceiling | ||
| Primary Bathroom | Main | |||
| Primary Bedroom | Main | Flooring - Carpet,Cathedral/Vaulted Ceiling,Walk-In Closet(s),Attached Bathroom,Ceiling Fan(s) |
Amenities
- Foreclosure
- Views
- Short Sale
- New Construction
- Adult 55+
- Lease To Own
- No HOA Fees
- Furnished
- Primary On Main
- Air Conditioning
- Seller Finance
- Green
- Fixer Upper
- Horse
- Golf
- Fireplace
- Deck
- Garage
- Basement
- Pool
Property vs Single Family Average in 17366
Price
Taxes
Year Built
Visits
 © BRIGHT, All Rights Reserved
