
Primary on Main
Address
820 Heck Hill Road, Lewisberry, PA
Price
$ 498,500
Property Attributes
- MLS#PAYK2105290
- TypeSingle Family
- Listing Status ACTIVE
- CountyYORK
- CityLewisberry
- AreaFairview Twp
- NeighborhoodLewisberry
- Zip17339
- StyleRanch/Rambler
- Year Built2006
- Taxes$ 5827
- Price$ 498,500
- Bedrooms5
- Full Bathrooms3
- Half Bathrooms0
- Sqr Footage2455
- Lot Size1.55 Acres
Data Source:
Bright MLS
Property Description
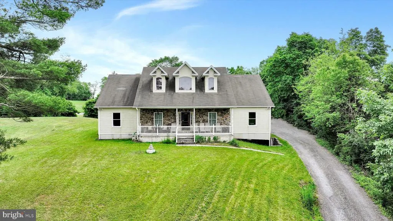
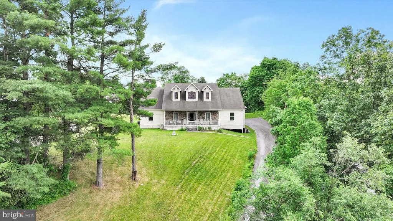
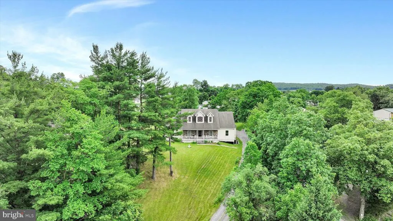
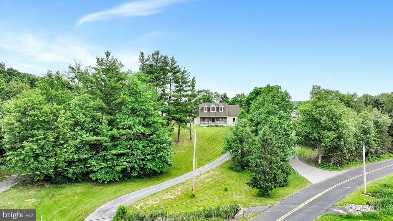
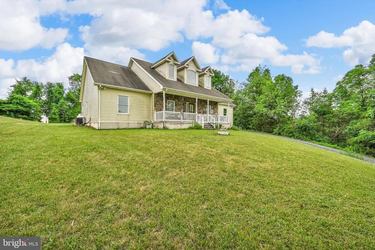
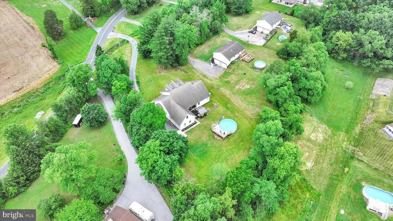
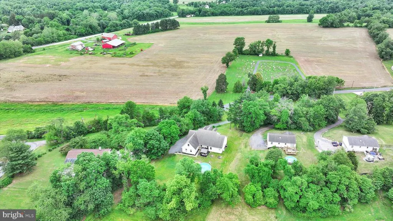
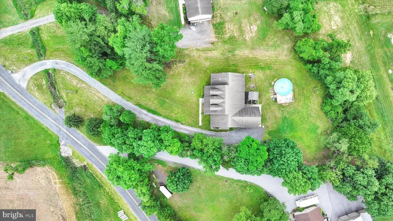
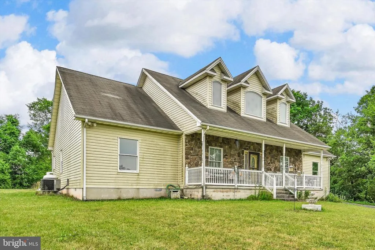
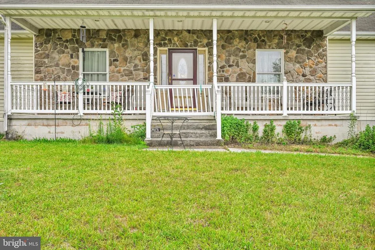
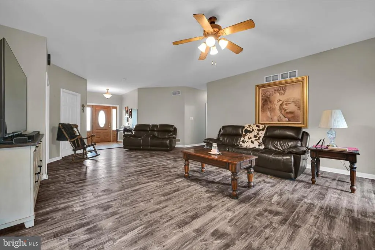
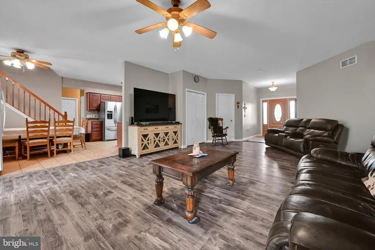
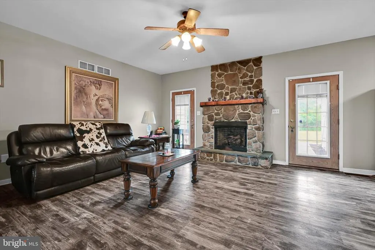
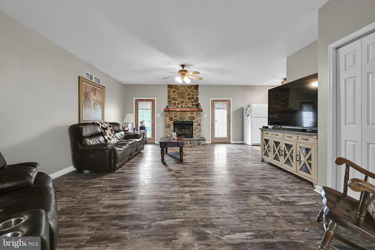
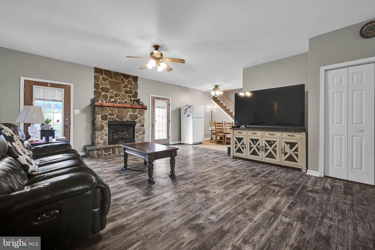
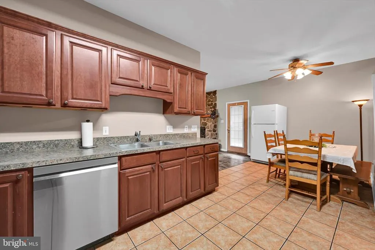
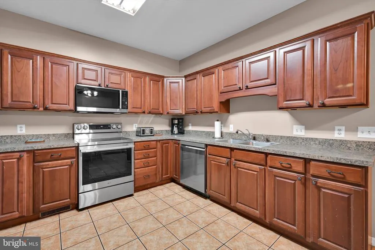
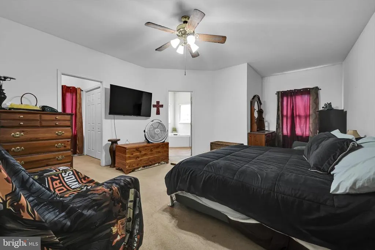
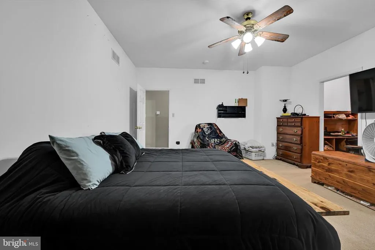
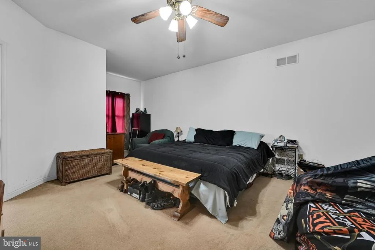
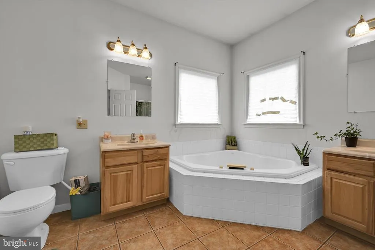
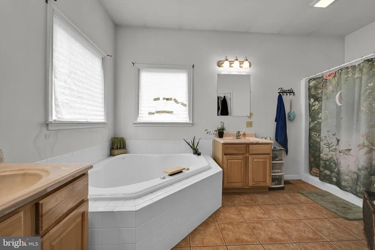
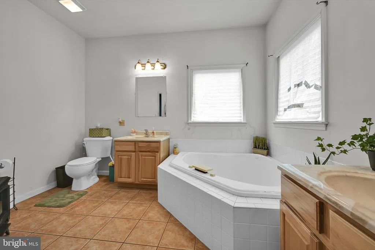
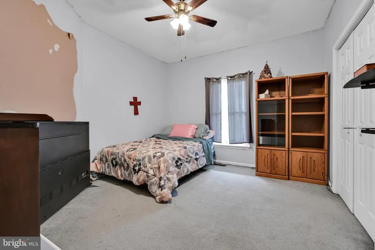
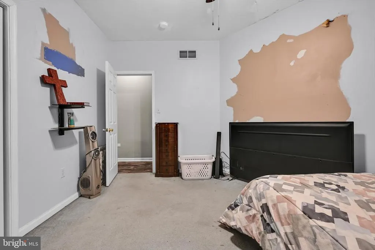
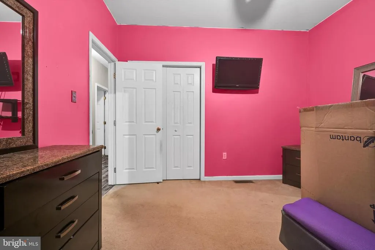
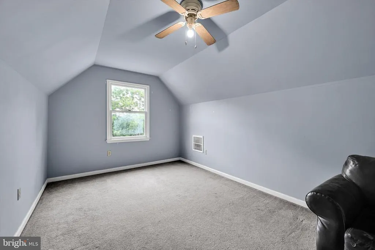
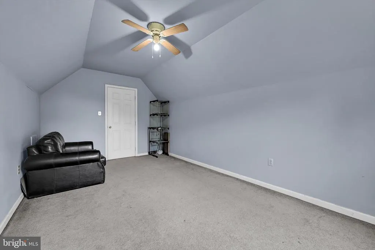

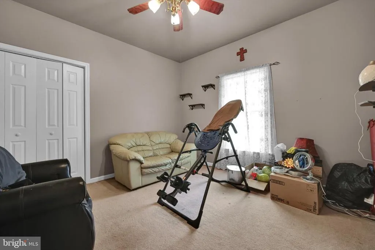
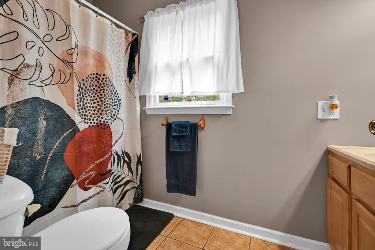
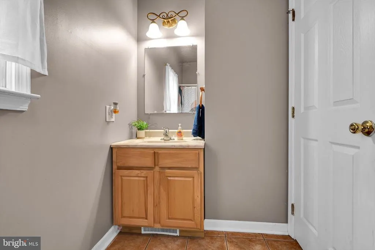
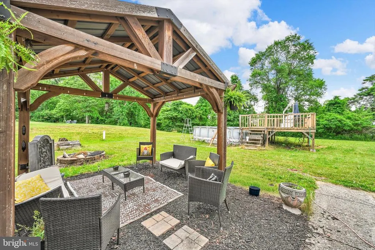
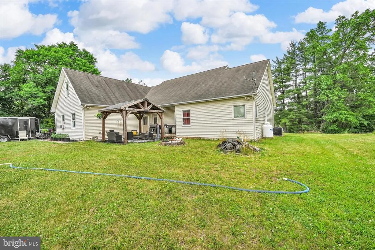
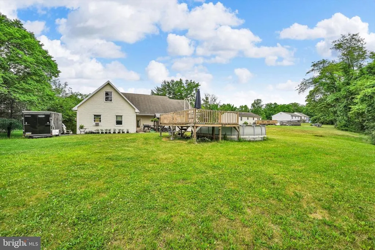
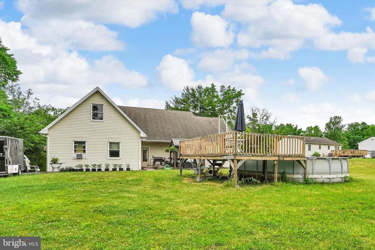
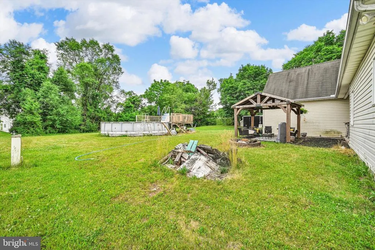
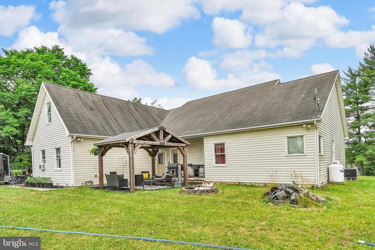
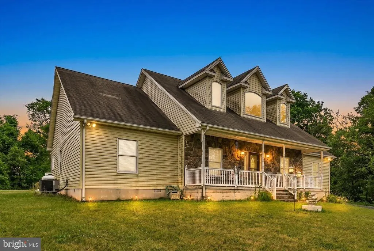
Welcome to this exceptional 5-bedroom, 3 full-bath ranch-style home nestled on a generous 1.55-acre lot in the heart of Lewisberry, PA. Offering the ease and convenience of true one-level living, this property delivers space, comfort, and versatility for a wide range of buyers. The main level hosts all five bedrooms and all three full bathrooms, making everyday living effortlessly accessible perfect for anyone who values a functional, open layout. Head upstairs to discover a bonus room ideal as a recreation room, home office, playroom, or flex space to suit your lifestyle needs. Storage and parking are never a concern with the attached 2-car garage, providing ample room for vehicles, tools, and gear. The walkout basement adds even more potential whether you envision additional living space, a workshop, or simply extra storage, the possibilities are yours to explore. Step outside and take in the beauty of your private 1.55-acre setting the perfect backdrop for outdoor entertaining, gardening, or simply enjoying the peaceful surroundings. When summer arrives, cool off and make lasting memories in the above-ground pool, ready for warm-weather fun. Despite the serene, private feel of the property, you'll find yourself conveniently located near shopping, dining, schools, and major commuter routes giving you the best of both worlds. Don't miss this rare opportunity to own a spacious, one-level home with room to grow in one of York County's most desirable communities. Schedule your private showing today!
| High School |
|---|
| Red Land High School |
| Price History | |
|---|---|
| 6/11/2026 | Listed $498,500 |
General Features
| Living Area | 2455 |
|---|---|
| Sewer | Public Sewer |
| Heating | Forced Air,Heat Pump(s) |
| Cooling | Central A/C |
| Possession | Settlement |
| Zoning | RESIDENTIAL |
| Garage Spaces | 2.00 |
| Architectural Style | Ranch/Rambler |
| Pool Features | Above Ground |
| Security Features | 24 hour security |
| Construction Materials | Vinyl Siding |
| School District | WEST SHORE |
| Exclusions | Kitchen Refrigerator,Washer,Dryer,Oven/Range,Microwave,Dishwasher |
| Year Built | 2006 |
| Levels | 2 |
| Tax Year | 2025 |
| Ownership | Fee Simple |
| Cool Fuel | Electric |
| Section | FAIRVIEW |
| Accessibility | None |
| County | YORK |
| New Construction | No |
| Property Type | Residential |
| HOA | No |
| Subdivision Name | LEWISBERRY |
| Garage Y/N | Yes |
| Water Access Y/N | No |
| Other Structures | Above Grade,Below Grade |
| Full Baths | 3 |
| Status | ACTIVE |
| Directions | Follow Heck Hill Road to 820. If you use GPS it may tell you to turn into the neighbors driveway so please pay attention to mail box numbers. |
| City | LEWISBERRY |
| Disclosures | Prop Disclosure |
| Senior Community Y/N | No |
| MLS Area | Fairview Twp (15227) |
| Lot Size Units | Square Feet |
| Lot Size Square Feet | 67518.00 |
| Tax Assessed Value | 214040.0 |
| Tax Annual Amount | 5827.0 |
| Structure Type | Detached |
| Condo/Coop Association fee Y/N | No |
| Bathrooms Full Main Level | 3 |
| Bathrooms Count Main Level | 3.00 |
| Price Per Sq Ft Total AG | 203.05 |
| Acceptable Financing | Cash,Conventional,VA |
| Lease Considered Y/N | No |
| Vacation Rental Y/N | No |
| Total SQFT | 3255 |
| Standard Status | Active |
| Year Built Source | Assessor |
| Tax Lot | 0029 |
Interior Features
| Interior Amenities | Bathroom - Soaking Tub,Ceiling Fan(s),Primary Bath(s) |
|---|---|
| Heating Fuel | Electric |
| Basement | Unfinished |
| Total Fireplaces | 1 |
| Fireplace Features | Stone,Gas/Propane |
| Hot Water | Electric |
| Basement (Y/N) | Yes |
| Heating Y/N | Yes |
| Fireplace Y/N | Yes |
| Above Grade Finished Area | 2455 |
| Central Air Y/N | Yes |
| Total Bedrooms | 5 |
| Room Type | Living Room,Dining Room,Primary Bedroom,Bedroom 2,Bedroom 3,Bedroom 4,Bedroom 5,Kitchen,Recreation Room,Primary Bathroom |
| Main Level Bedrooms | 5 |
| Below Grade Finished Area Unit Type | Square Feet |
| LivingAreaSource | Assessor |
| Below Grade Unfin Area Units | Square Feet |
| Below Grade Unfin SQFT | 800 |
| Below Grade Unfin SQFT Source | Estimated |
| Below Grade Finished Area Source | Assessor |
| Bathrooms Count Upper Level 1 | 0.00 |
| Above Grade Unfin Area Units | Square Feet |
| Above Grade Finished Area Source | Assessor |
| Above Grade Finished Area Unit Type | Square Feet |
| Total Baths | 3 |
Exterior Features
| Pool | Yes - Personal |
|---|---|
| Parking Features | Stone Driveway |
| Water Source | Well |
| Total Parking Spaces | 2 |
| Garage Features | Garage - Side Entry |
| Type of Parking | Attached Garage |
| Land Use Code | 101 |
| Foundation Details | Block |
| Water View Y/N | No |
| Lot Size Acres | 1.55 |
| Lot Size Source | Assessor |
| Waterfront Y/N | No |
| Land Assessed Value | 0.00 |
| Navigable Water Y/N | No |
| Water Oriented Y/N | No |
| # of Attached Garage Spaces | 2 |
Room Details
| Room | Dimensions | Level | Flooring | Details |
|---|---|---|---|---|
| Bedroom 2 | Main | Flooring - Carpet | ||
| Bedroom 3 | Main | Flooring - Carpet | ||
| Bedroom 4 | Main | Flooring - Carpet | ||
| Bedroom 5 | Main | Flooring - Carpet | ||
| Dining Room | Main | |||
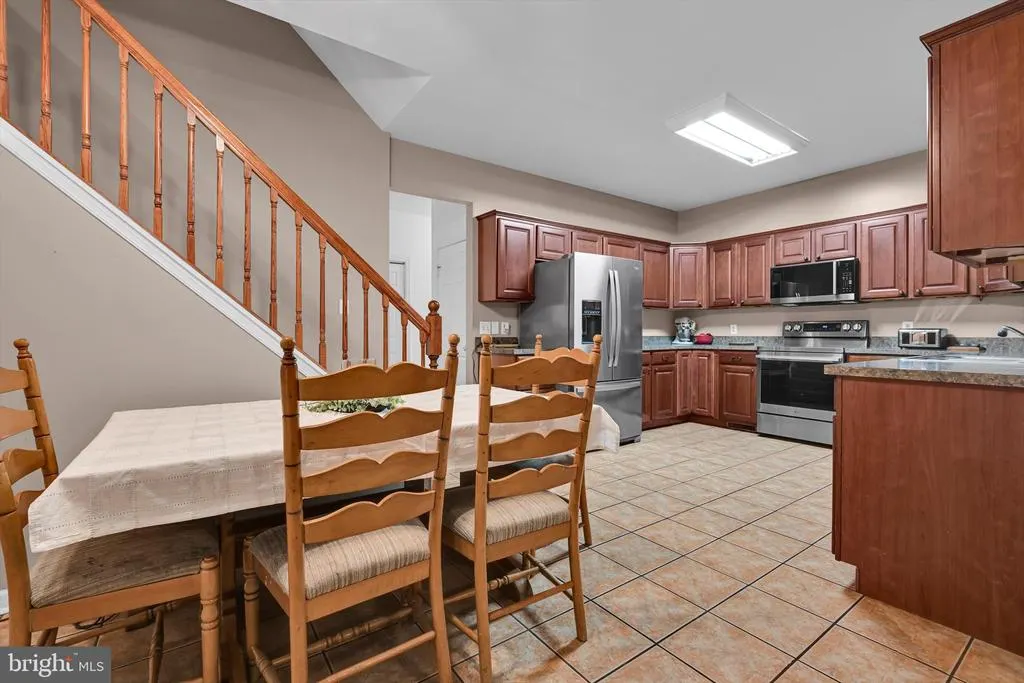
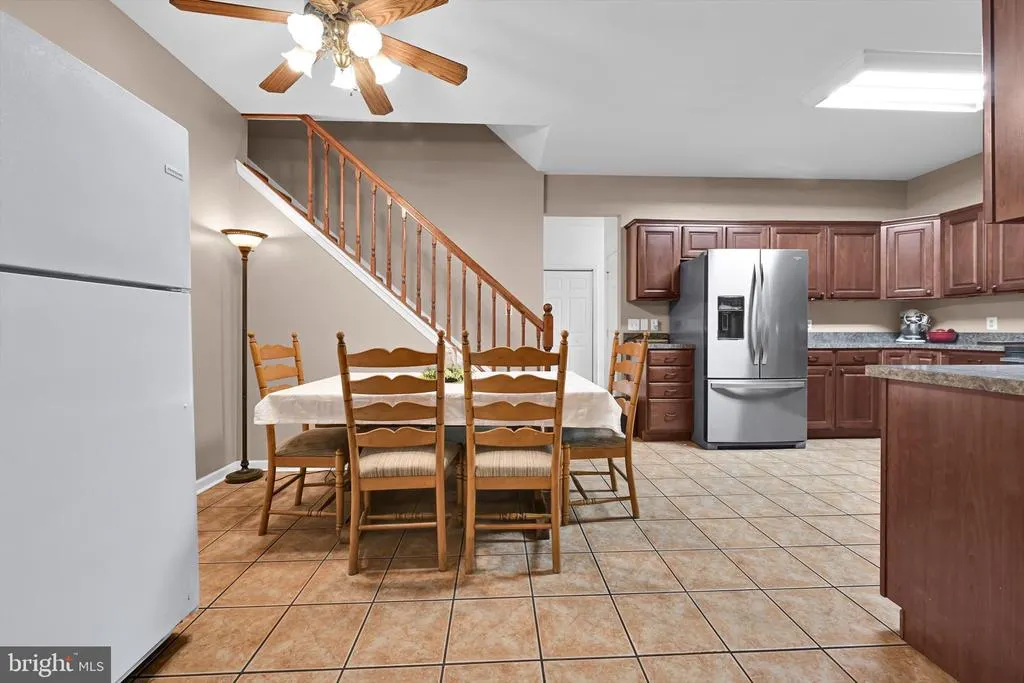
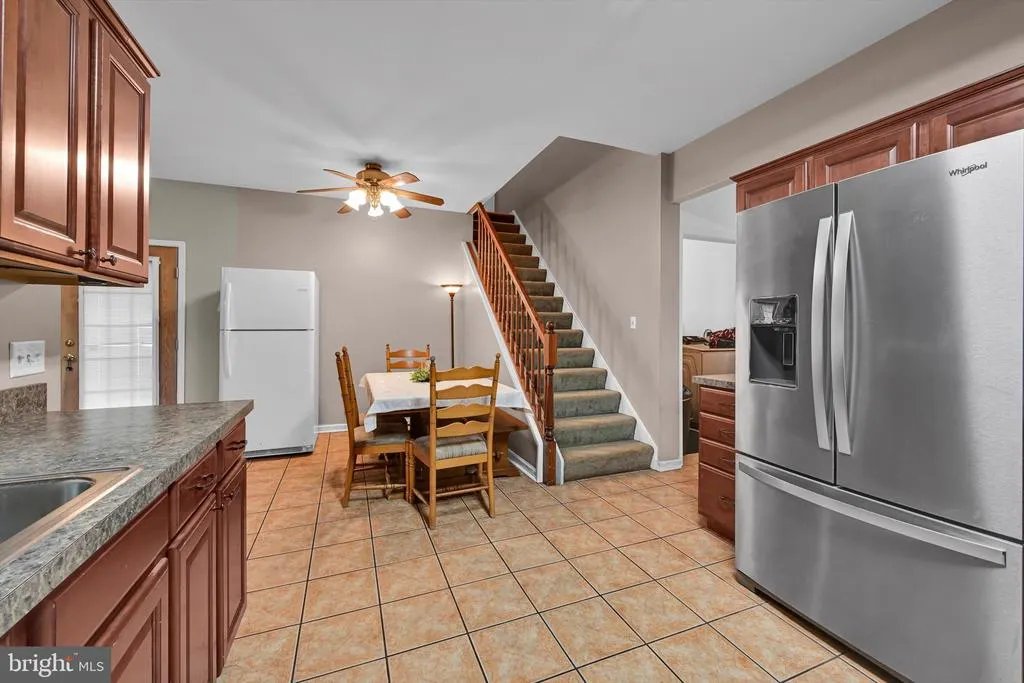
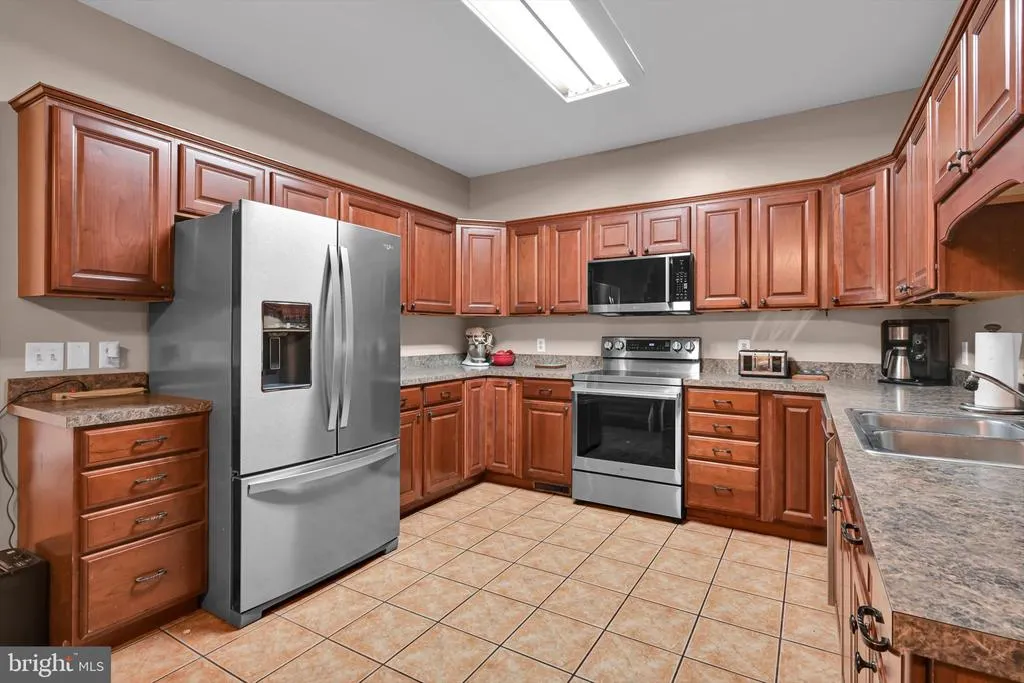
| Kitchen | Main | Flooring - Ceramic Tile | ||
| Living Room | Main | Flooring - Vinyl,Ceiling Fan(s),Fireplace - Gas | ||
| Primary Bathroom | Main | |||
| Primary Bedroom | Main | Flooring - Carpet,Ceiling Fan(s) | ||
| Recreation Room | Upper 1 | Flooring - Carpet |
Amenities
- Foreclosure
- Views
- Short Sale
- New Construction
- Adult 55+
- Lease To Own
- No HOA Fees
- Furnished
- Primary On Main
- Air Conditioning
- Seller Finance
- Green
- Fixer Upper
- Horse
- Golf
- Fireplace
- Deck
- Garage
- Basement
- Pool
Property vs Single Family Average in 17339
Price
Taxes
Year Built
Visits
 © BRIGHT, All Rights Reserved
