
Price Reduction
Address
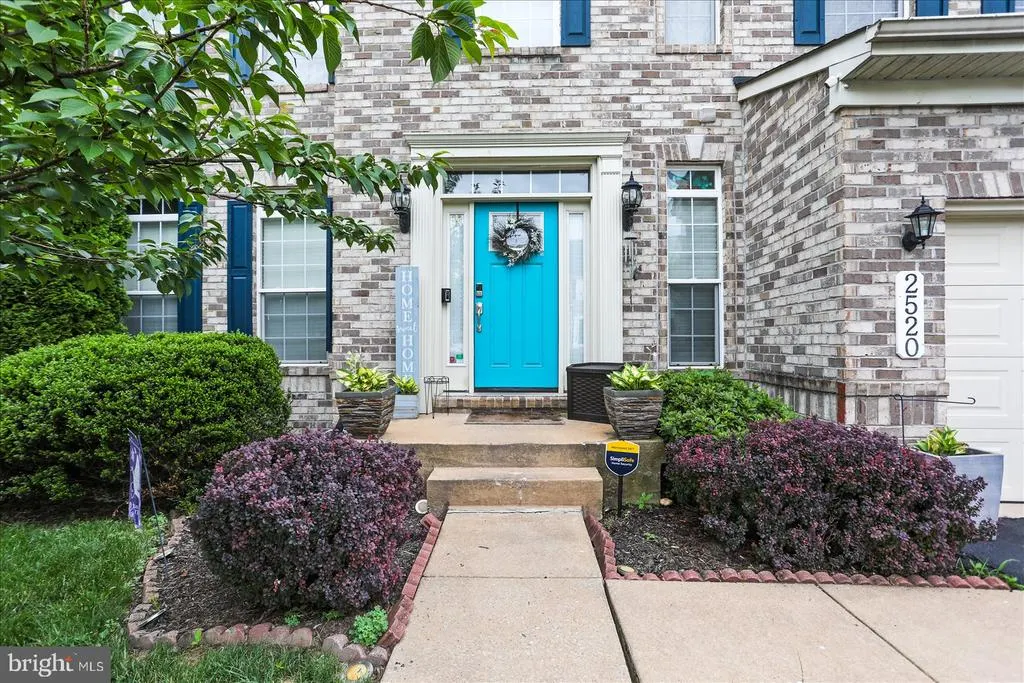
2520 Village Road, Dover, PA
Price
$ 469,900
Property Attributes
- MLS#PAYK2105892
- TypeSingle Family
- Listing Status ACTIVE
- CountyYORK
- CityDover
- AreaDover Twp
- NeighborhoodBrownstone Manor
- Zip17315
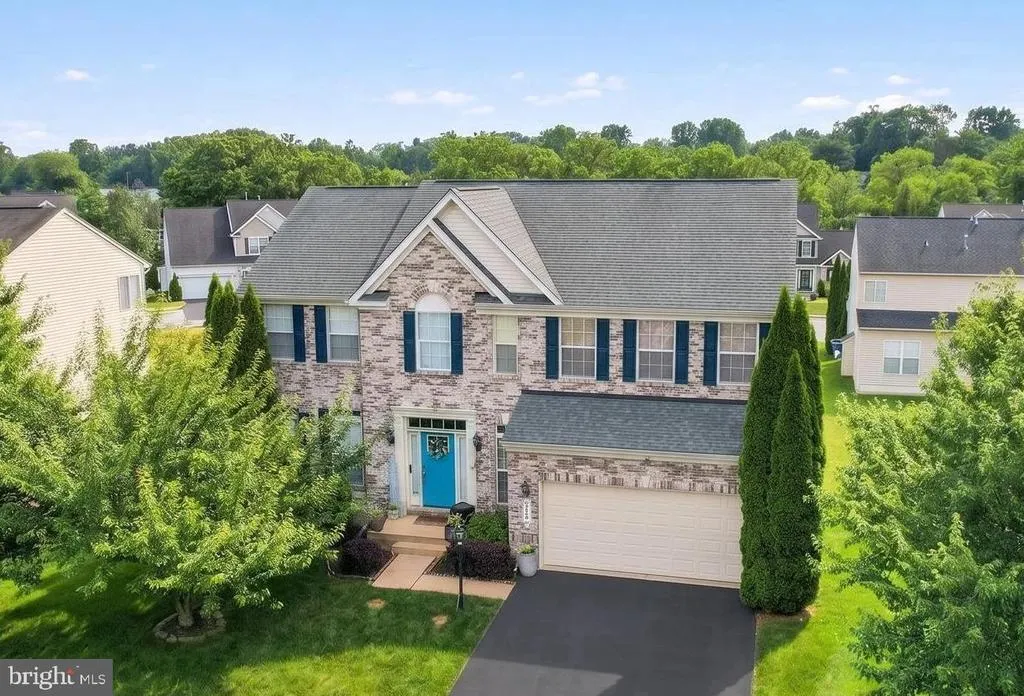
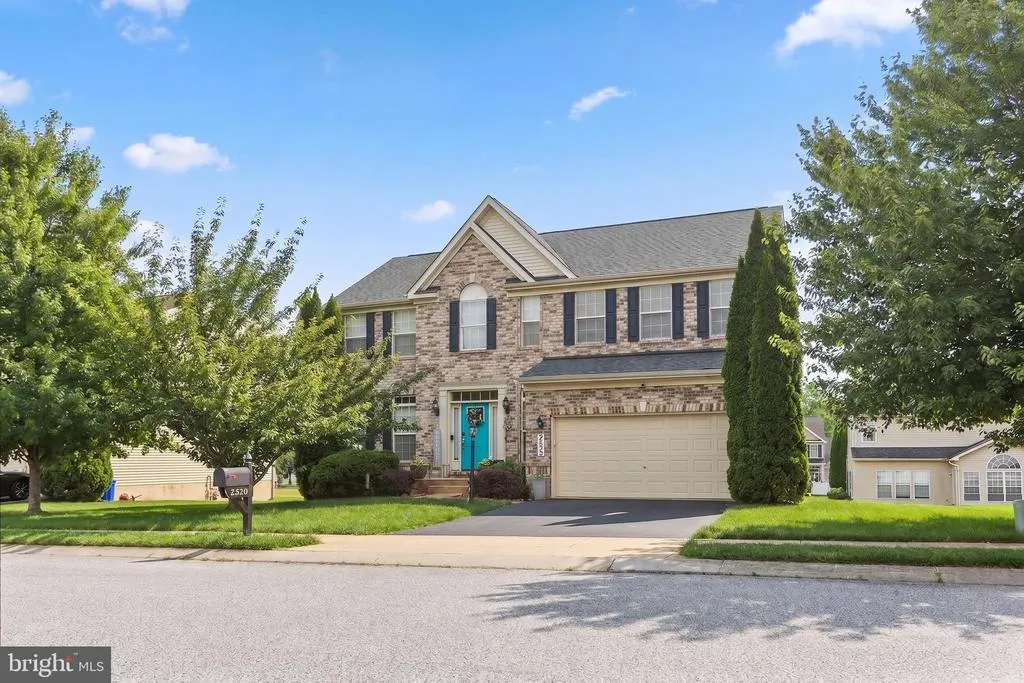
- StyleColonial
- Year Built2006
- Taxes$ 7375
- Price$ 469,900
- Bedrooms5
- Full Bathrooms3
- Half Bathrooms1
- Sqr Footage3756
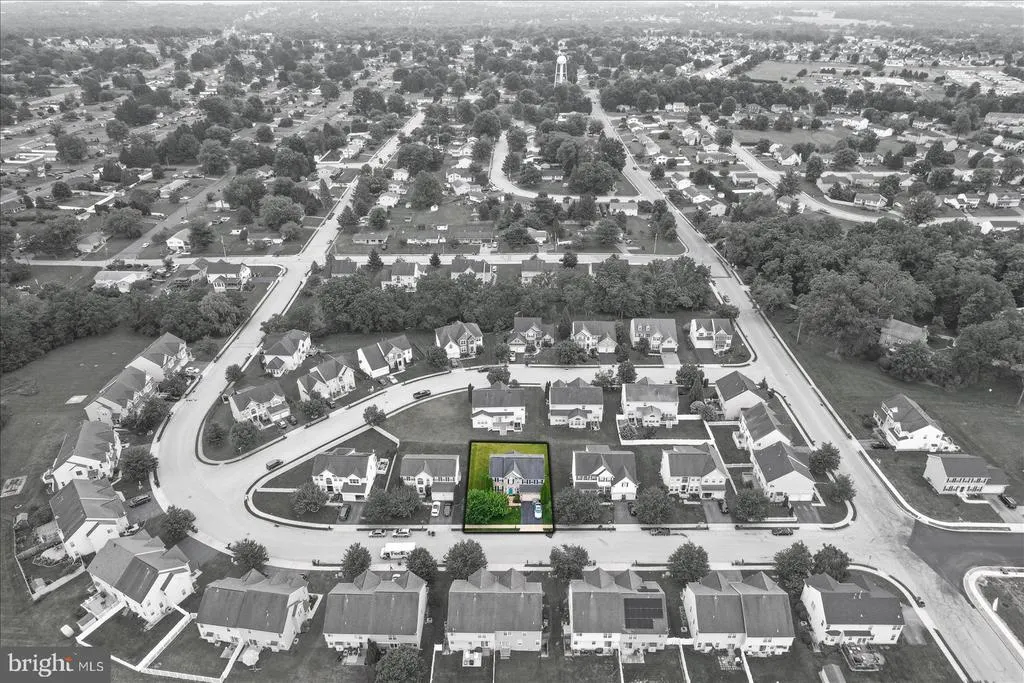
- Lot Size0.19 Acres
Data Source:
Bright MLS
Property Description
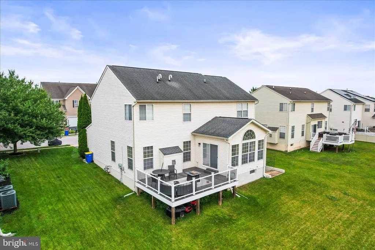
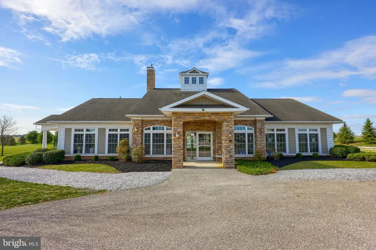
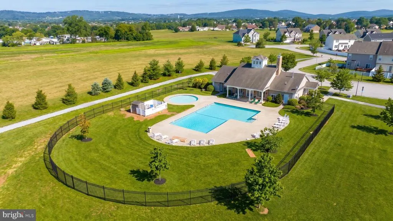
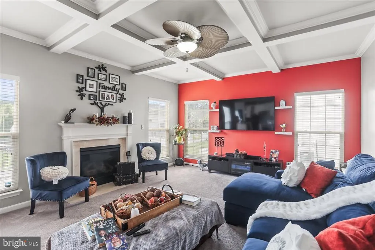
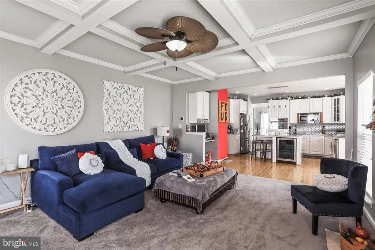
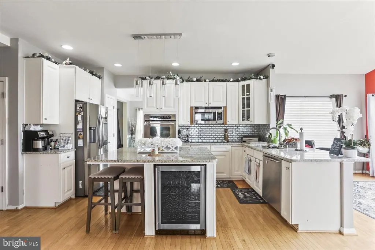
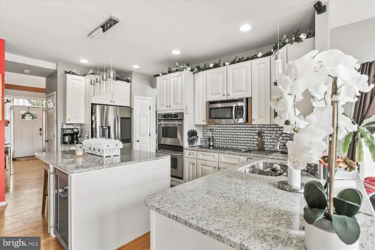
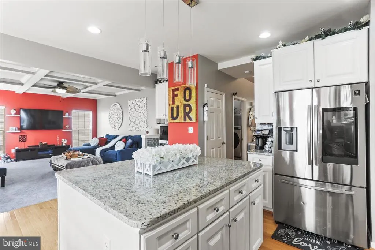
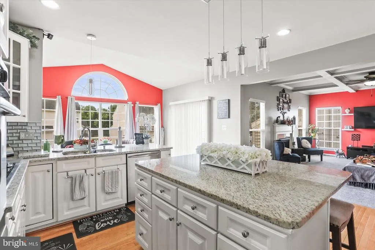
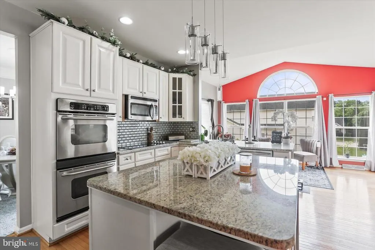
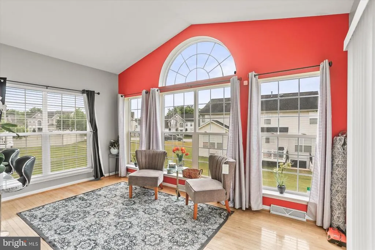
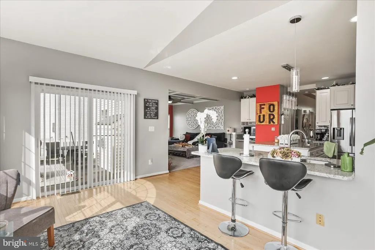
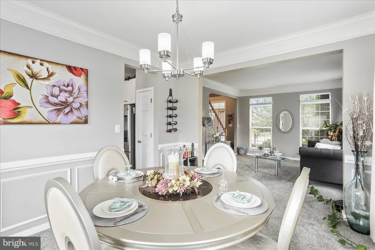
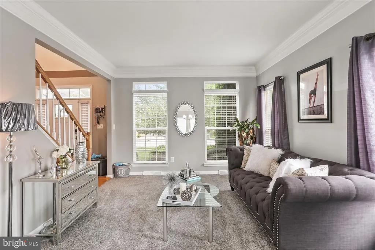
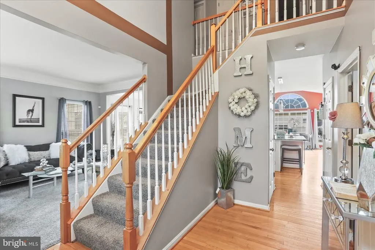
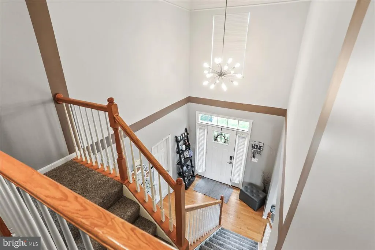
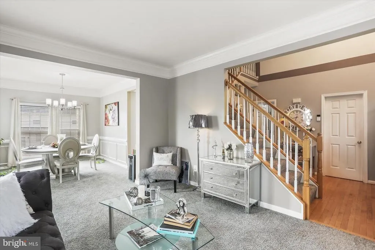
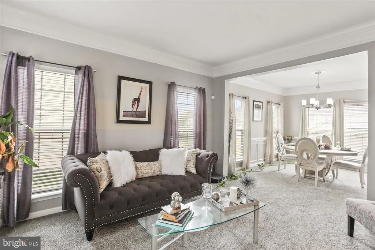
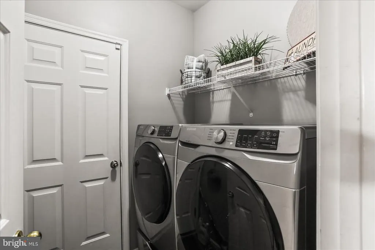
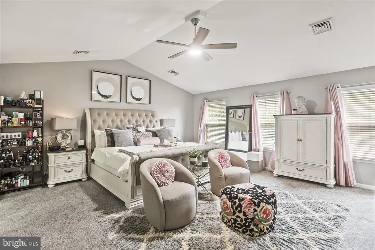
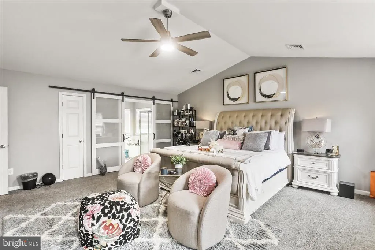
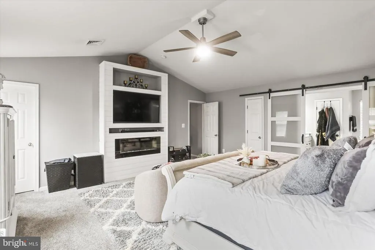
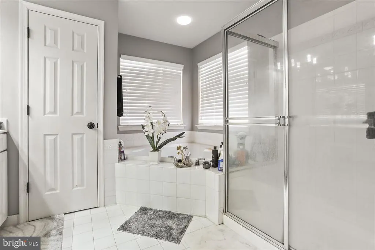
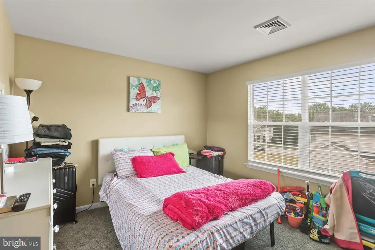
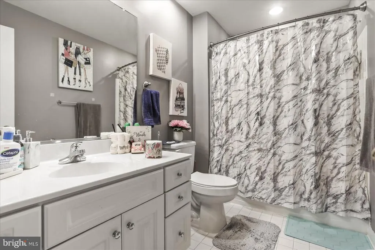
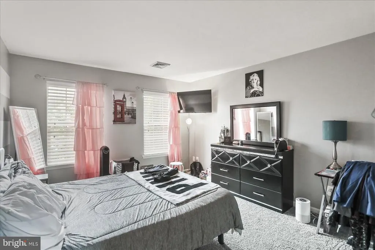
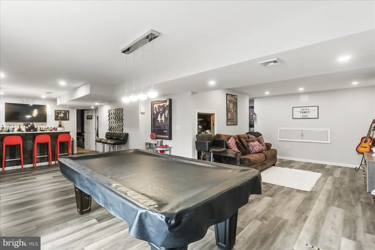
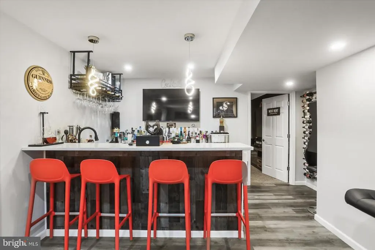
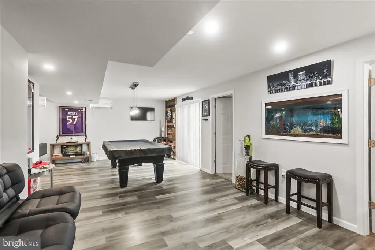
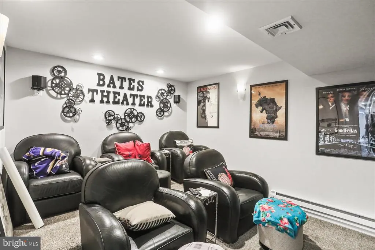
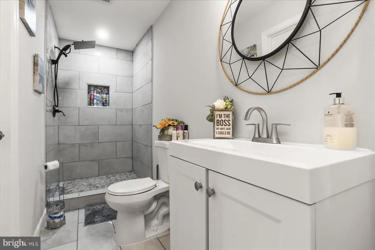
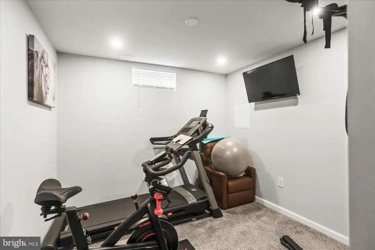
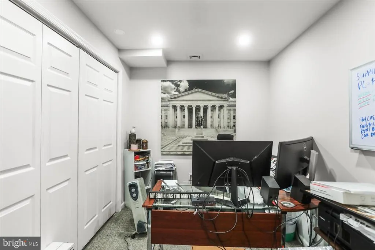
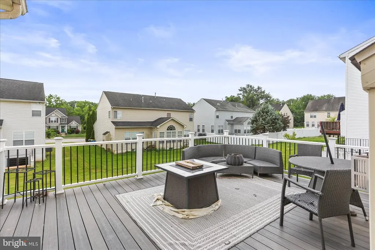
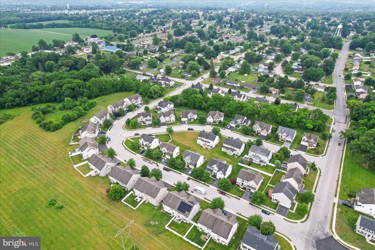
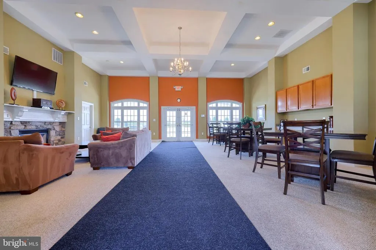
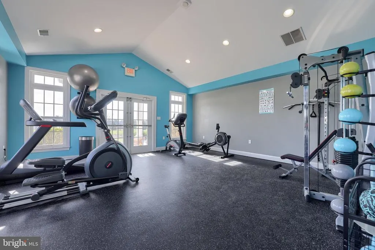
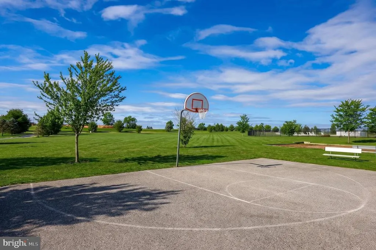
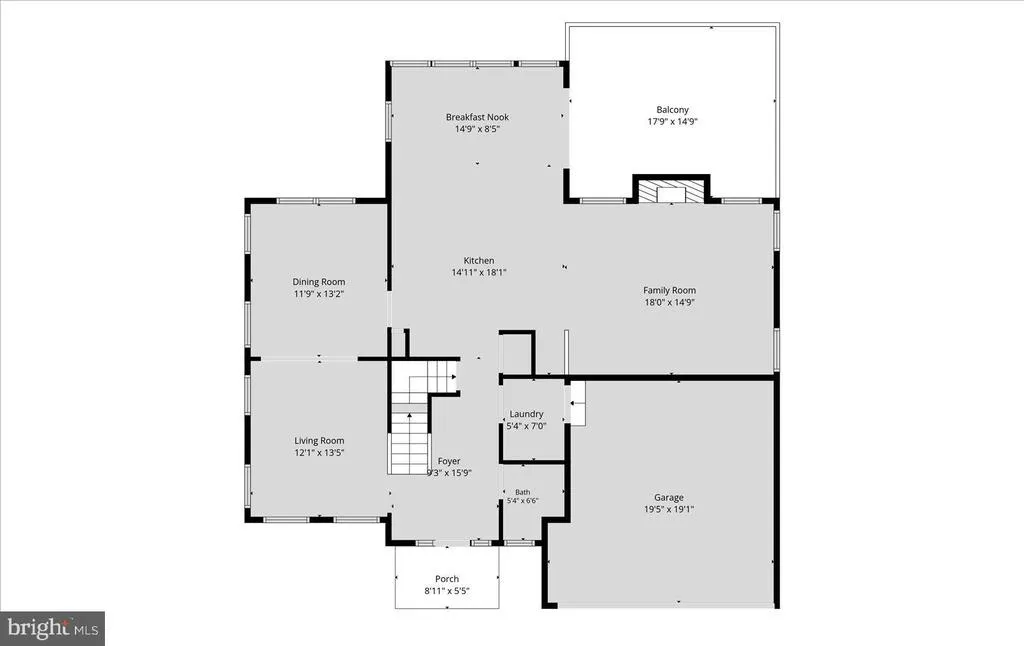
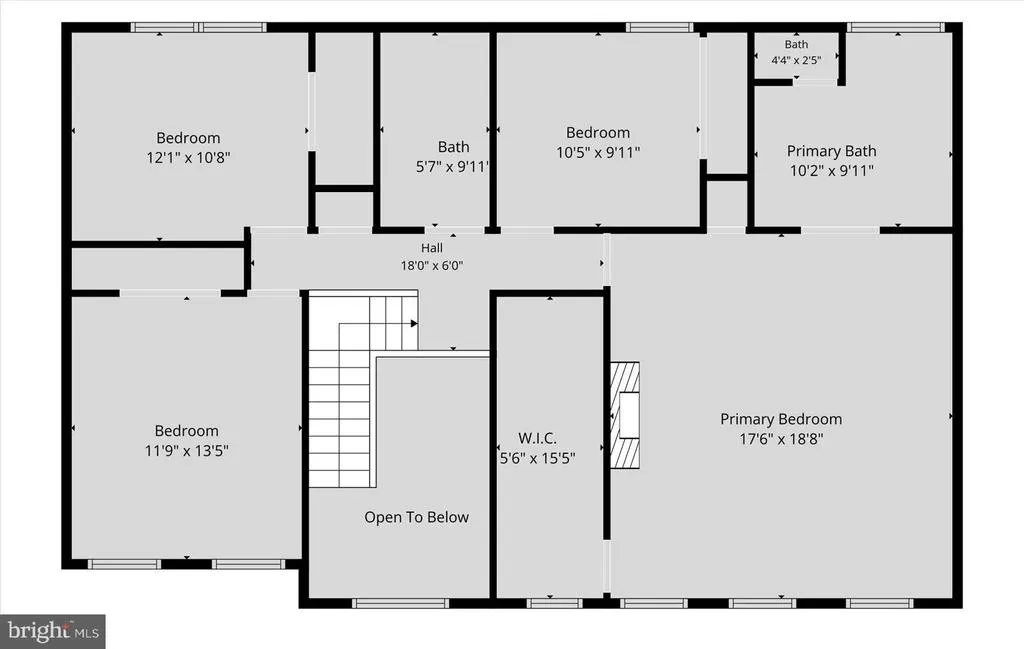
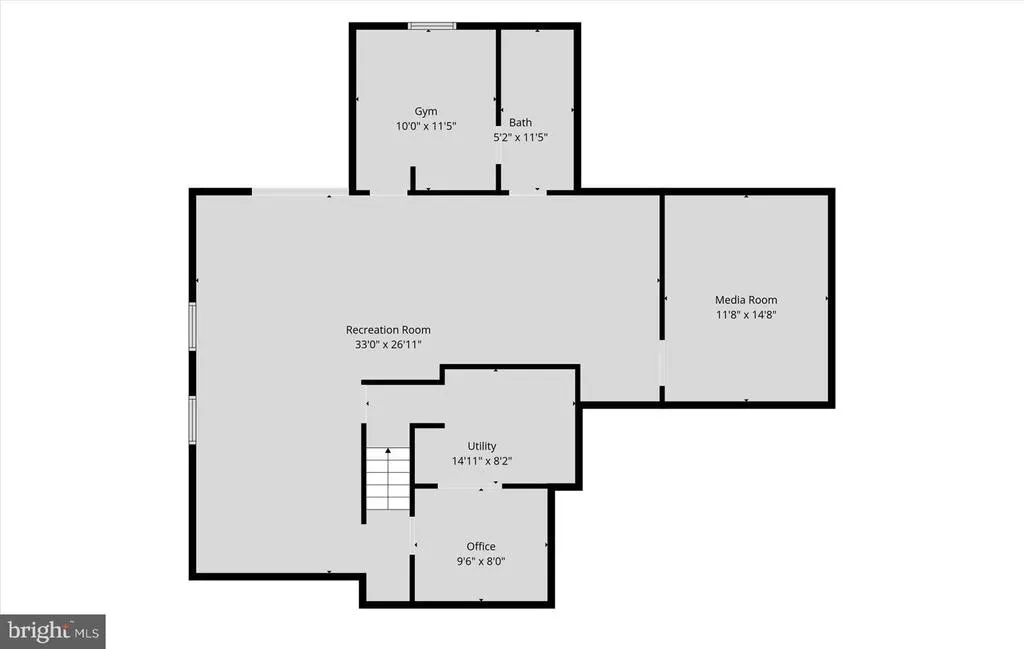
Spacious home in the Brownstone neighborhood with exceptional community amenities including a swimming pool, clubhouse, fitness center, basketball court, and scenic walking paths. This spacious home offers a bright and open layout with a finished lower level. The heart of the home is the kitchen featuring stainless steel appliances, including a double oven, and an adjoining breakfast room surrounded by wall-to-wall windows that fill the space with natural light. A door from the breakfast area leads to the deck, creating the perfect setting for morning coffee or outdoor entertaining. The kitchen flows seamlessly into the family room, while a formal dining room and living room provide additional spaces for gatherings and everyday living. A convenient first-floor laundry room and powder room complete the main level. The upper level features a spacious primary suite highlighted by a cozy fireplace, an expansive walk-in closet, and plenty of room to unwind. Three additional bedrooms and a full guest bath provide comfortable accommodations for family and guests. The fully finished lower level significantly expands the living space and is ideal for entertaining or multi-purpose use. Enjoy a large recreation area complete with a wet bar, a dedicated movie room wired for surround sound, a private office, a full bath, and a potential fifth bedroom. With abundant living space across all three levels and access to outstanding community amenities, this home offers the perfect blend of comfort, functionality, and lifestyle.
| High School |
|---|
| Dover Area High School |
| Price History | |
|---|---|
| 6/19/2026 | Listed $479,900 |
| 8/11/2026 | 3$469,900 |
General Features
| Living Area | 3756 |
|---|---|
| Sewer | Public Sewer |
| Heating | Forced Air |
| Cooling | Central A/C |
| Possession | Settlement |
| Roof | Shingle |
| Zoning | RS |
| HOA Fee | 90.00 |
| Garage Spaces | 2.00 |
| Patio/Porch Features | Deck(s) |
| Architectural Style | Colonial |
| Construction Materials | Vinyl Siding,Aluminum Siding |
| School District | DOVER AREA |
| Exclusions | washer,dryer,and speakers |
| Year Built | 2006 |
| Levels | 2 |
| Tax Year | 2025 |
| Ownership | Fee Simple |
| Cool Fuel | Electric |
| Section | DOVER |
| Accessibility | None |
| Assoc Fee Paid Per | Monthly |
| County | YORK |
| New Construction | No |
| Property Type | Residential |
| Association Amenities | Basketball Courts,Swimming Pool,Club House,Jog/Walk Path,Fitness Center |
| HOA | Yes |
| Subdivision Name | BROWNSTONE MANOR |
| Garage Y/N | Yes |
| Water Access Y/N | No |
| Other Structures | Above Grade,Below Grade |
| Total Rooms | 19 |
| Full Baths | 3 |
| Status | ACTIVE |
| Directions | From US-30 W: R on Roosevelt Ave. L on Church Rd. R on Carlisle Rd. L on Tower Rd. R on Village Rd. House on L. |
| City | DOVER |
| Senior Community Y/N | No |
| MLS Area | Dover Twp (15224) |
| Lot Size Units | Square Feet |
| Lot Size Square Feet | 8250.00 |
| Tax Assessed Value | 220460.0 |
| Tax Annual Amount | 7375.0 |
| Home Warranty Y/N | No |
| Property Condition | Excellent,Very Good,Good |
| Structure Type | Detached |
| Condo/Coop Association fee Y/N | No |
| Bathrooms Count Main Level | 1.00 |
| Price Per Sq Ft Total AG | 179.63 |
| Acceptable Financing | Cash,Conventional,VA |
| Vacation Rental Y/N | No |
| Total SQFT | 3876 |
| Standard Status | Active |
| Year Built Source | Assessor |
| Tax Lot | 0023 |
Interior Features
| Interior Amenities | Attic,Bar,Bathroom - Soaking Tub,Bathroom - Tub Shower,Bathroom - Walk-In Shower,Breakfast Area,Carpet,Ceiling Fan(s),Crown Moldings,Dining Area,Family Room Off Kitchen,Floor Plan - Open,Formal/Separ |
|---|---|
| Heating Fuel | Natural Gas |
| Basement | Daylight,Full,Fully Finished |
| Flooring | Carpet,Ceramic Tile,Hardwood |
| Total Fireplaces | 1 |
| Fireplace Features | Gas/Propane |
| Hot Water | Tankless |
| Basement (Y/N) | Yes |
| Heating Y/N | Yes |
| Fireplace Y/N | Yes |
| Above Grade Finished Area | 2616 |
| Half Baths | 1 |
| Central Air Y/N | Yes |
| Total Bedrooms | 5 |
| Below Grade Finished Area | 1140 |
| Room Type | Living Room,Dining Room,Primary Bedroom,Bedroom 2,Bedroom 3,Bedroom 4,Bedroom 5,Kitchen,Family Room,Foyer,Breakfast Room,Laundry,Office,Recreation Room,Media Room,Primary Bathroom,Full Bath,Half Bath |
| Below Grade Finished Area Unit Type | Square Feet |
| LivingAreaSource | Estimated |
| Laundry Type | Main Floor |
| Below Grade Unfin Area Units | Square Feet |
| Below Grade Unfin SQFT | 120 |
| Below Grade Unfin SQFT Source | Estimated |
| Below Grade Finished Area Source | Estimated |
| Bedrooms Count All Lower Levels | 1 |
| Bedrooms Count All Upper Levels | 4 |
| Bedrooms Count Lower Level 1 | 1 |
| Bedrooms Count Upper Level 1 | 4 |
| Bathrooms Half Main Level | 1 |
| Bathrooms Full Upper Level 1 | 2 |
| Bathrooms Full Lower Level 1 | 1 |
| Bathrooms Full All Upper Levels | 2 |
| Bathrooms Full All Lower Levels | 1 |
| Bathrooms Count Upper Level 1 | 2.00 |
| Bathrooms Count Lower Level 1 | 1.00 |
| Bathrooms Count All Upper Levels | 2 |
| Bathrooms Count All Lower Levels | 1 |
| Above Grade Finished Area Source | Estimated |
| Above Grade Finished Area Unit Type | Square Feet |
| Total Baths | 4 |
Exterior Features
| Pool | Yes - Community |
|---|---|
| Water Source | Public |
| Inclusions | kitchen appliances and movie chairs |
| Total Parking Spaces | 2 |
| Garage Features | Garage - Front Entry,Inside Access |
| Type of Parking | Attached Garage |
| Land Use Code | 102 |
| Foundation Details | Concrete Perimeter |
| Water View Y/N | No |
| Lot Size Acres | 0.19 |
| Lot Size Source | Assessor |
| Waterfront Y/N | No |
| Land Assessed Value | 0.00 |
| Navigable Water Y/N | No |
| Water Oriented Y/N | No |
| # of Attached Garage Spaces | 2 |
Room Details
| Room | Dimensions | Level | Flooring | Details |
|---|---|---|---|---|
| Bedroom 2 | Upper 1 | Flooring - Carpet | ||
| Bedroom 3 | Upper 1 | Flooring - Carpet | ||
| Bedroom 4 | Upper 1 | Flooring - Carpet | ||
| Bedroom 5 | Lower 1 | Flooring - Carpet | ||
| Breakfast Room | Main | Flooring - HardWood,Cathedral/Vaulted Ceiling | ||
| Dining Room | Main | Flooring - Carpet,Crown Molding | ||
| Family Room | Main | Flooring - Carpet,Fireplace - Gas,Ceiling Fan(s) | ||
| Foyer | Main | Flooring - HardWood | ||
| Full Bath | Lower 1 | Flooring - Ceramic Tile,Bathroom - Walk-In Shower | ||
| Full Bath | Upper 1 | Flooring - Ceramic Tile,Bathroom - Tub Shower | ||
| Half Bath | Main | |||
| Kitchen | Main | Flooring - HardWood,Double Sink,Pantry,Island,Breakfast Bar,Lighting - Recessed,Countertop(s) - Granite | ||
| Laundry | Main | Flooring - Luxury Vinyl Plank | ||
| Living Room | Main | Flooring - Carpet,Crown Molding | ||
| Media Room | Lower 1 | Flooring - Carpet,Lighting - Recessed | ||
| Office | Lower 1 | Flooring - Carpet,Lighting - Recessed | ||
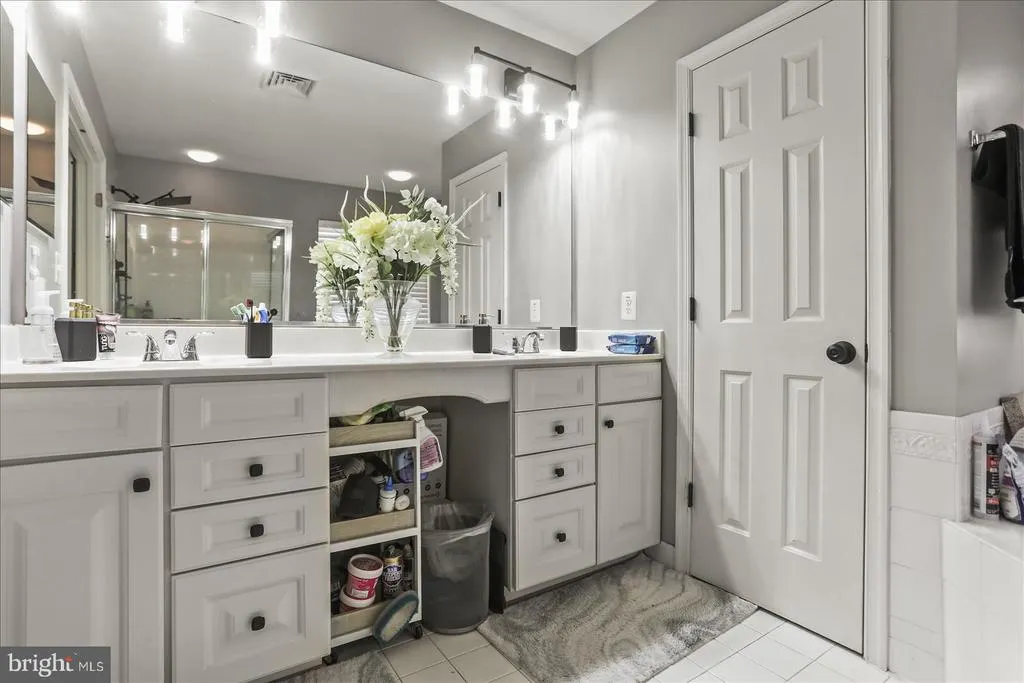
| Primary Bathroom | Upper 1 | Flooring - Ceramic Tile,Bathroom - Walk-In Shower,Bathroom - Soaking Tub,Double Sink | ||
| Primary Bedroom | Upper 1 | Flooring - Carpet,Cathedral/Vaulted Ceiling,Ceiling Fan(s),Walk-In Closet(s),Attached Bathroom | ||
| Recreation Room | Lower 1 | Flooring - Luxury Vinyl Plank,Lighting - Recessed,Wet Bar |
Amenities
- Foreclosure
- Views
- Short Sale
- New Construction
- Adult 55+
- Lease To Own
- No HOA Fees
- Furnished
- Primary On Main
- Air Conditioning
- Seller Finance
- Green
- Fixer Upper
- Horse
- Golf
- Fireplace
- Deck
- Garage
- Basement
- Pool
Property vs Single Family Average in 17315
Price
Taxes
Year Built
Visits
 © BRIGHT, All Rights Reserved
