
Price Reduction - Views
Address
14 Barberry Court, Manchester, PA
Price
$ 375,000
Property Attributes
- MLS#PAYK2106616
- TypeSingle Family
- Listing Status ACTIVE
- CountyYORK
- CityManchester
- AreaManchester Boro
- NeighborhoodHampton Woods
- Zip17345
- StyleColonial
- Year Built2007
- Taxes$ 6584
- Price$ 375,000
- Bedrooms4
- Full Bathrooms2
- Half Bathrooms1
- Sqr Footage2184
- Lot Size0.17 Acres
Data Source:
Bright MLS
Property Description
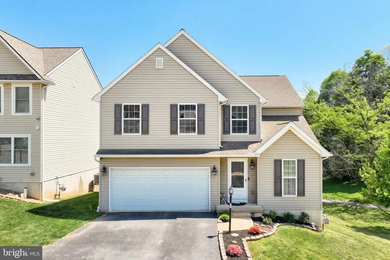
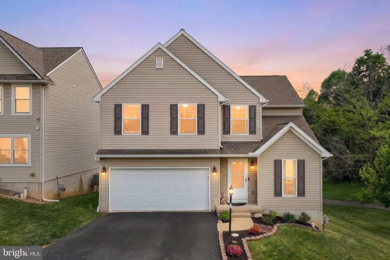
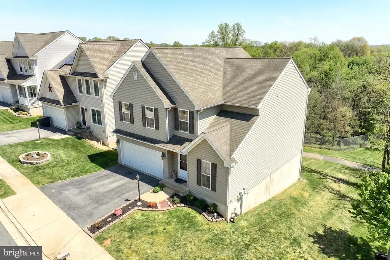
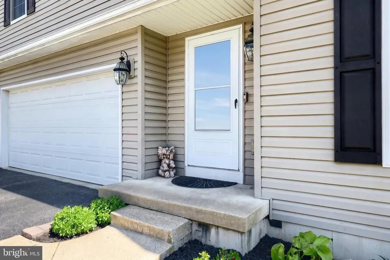
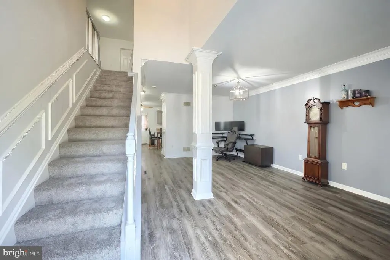
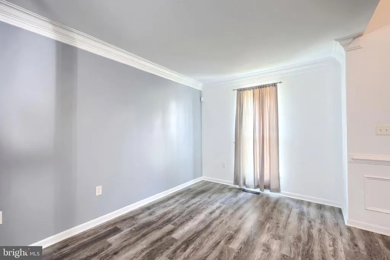
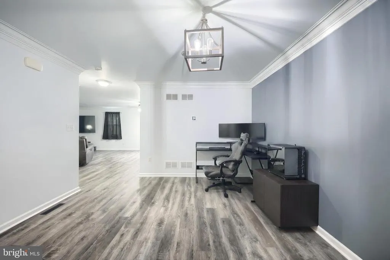
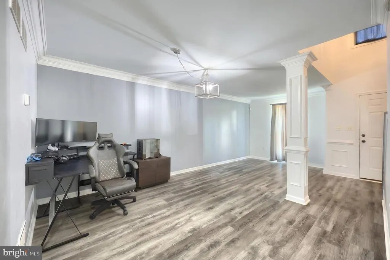
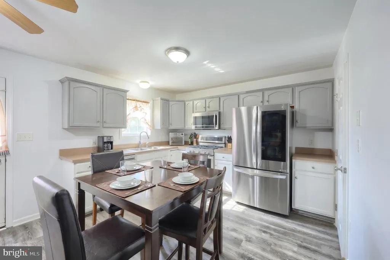
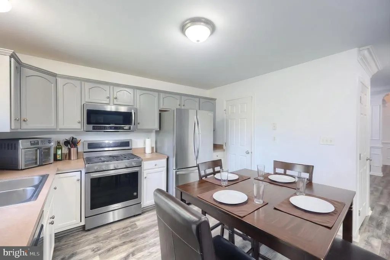
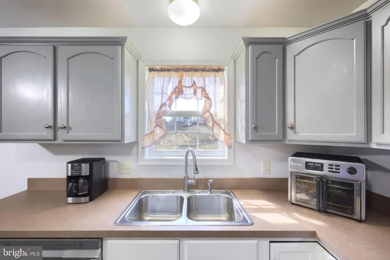
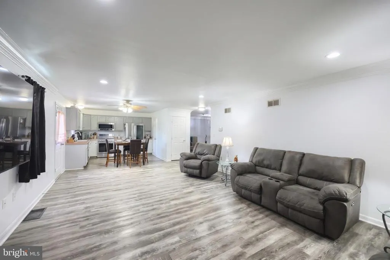
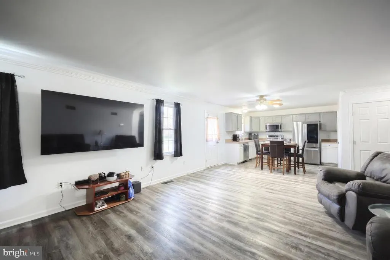
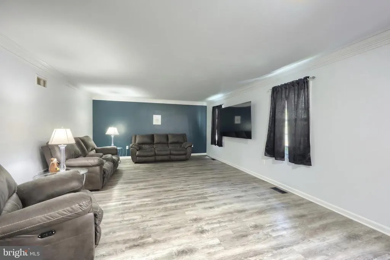
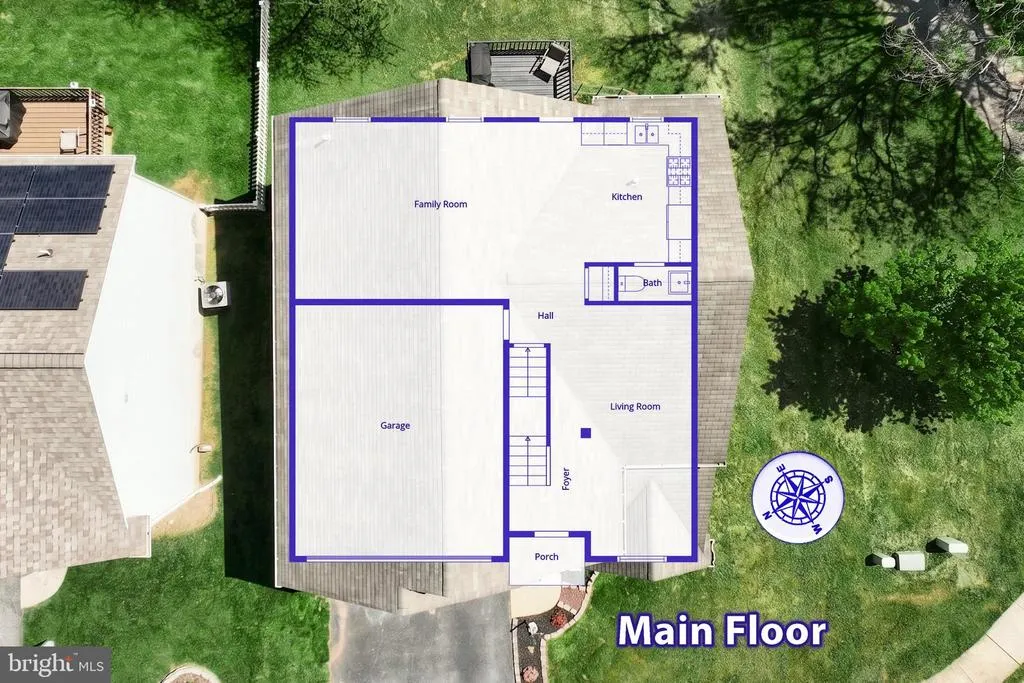
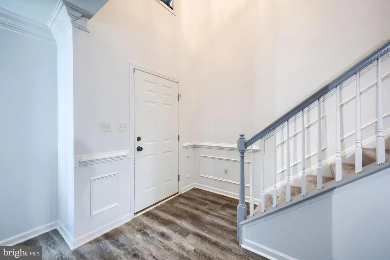
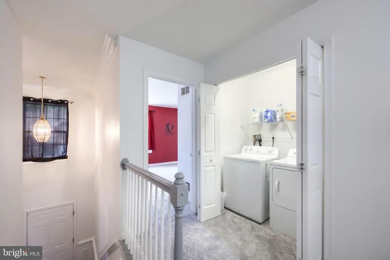
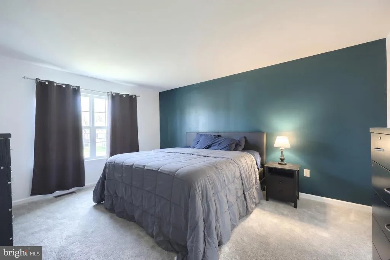
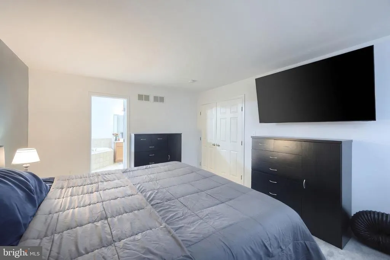
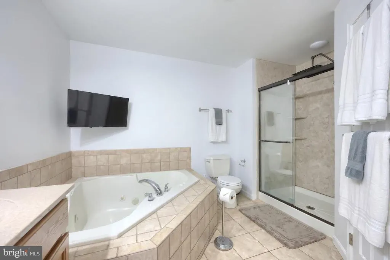
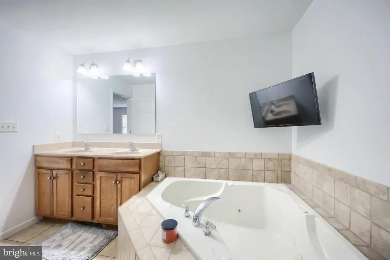
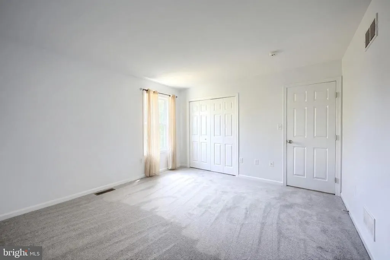
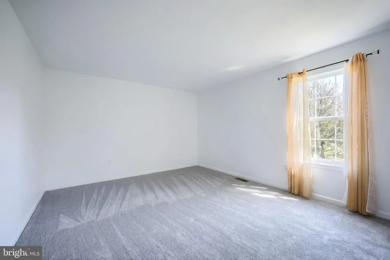
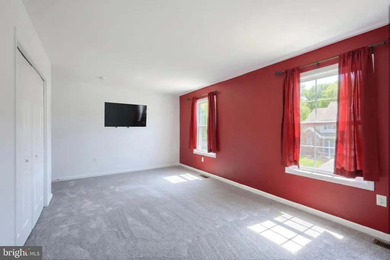
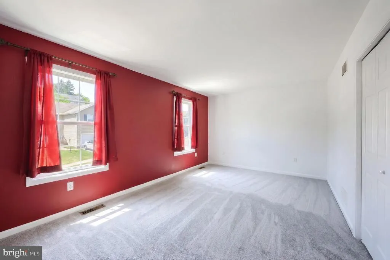
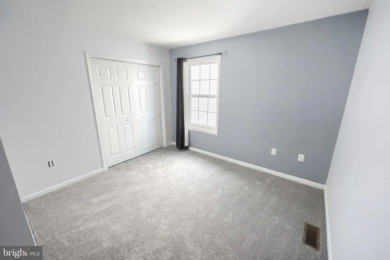
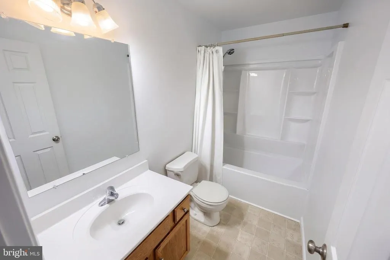
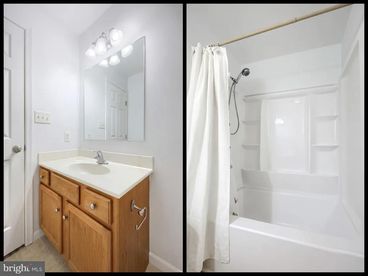
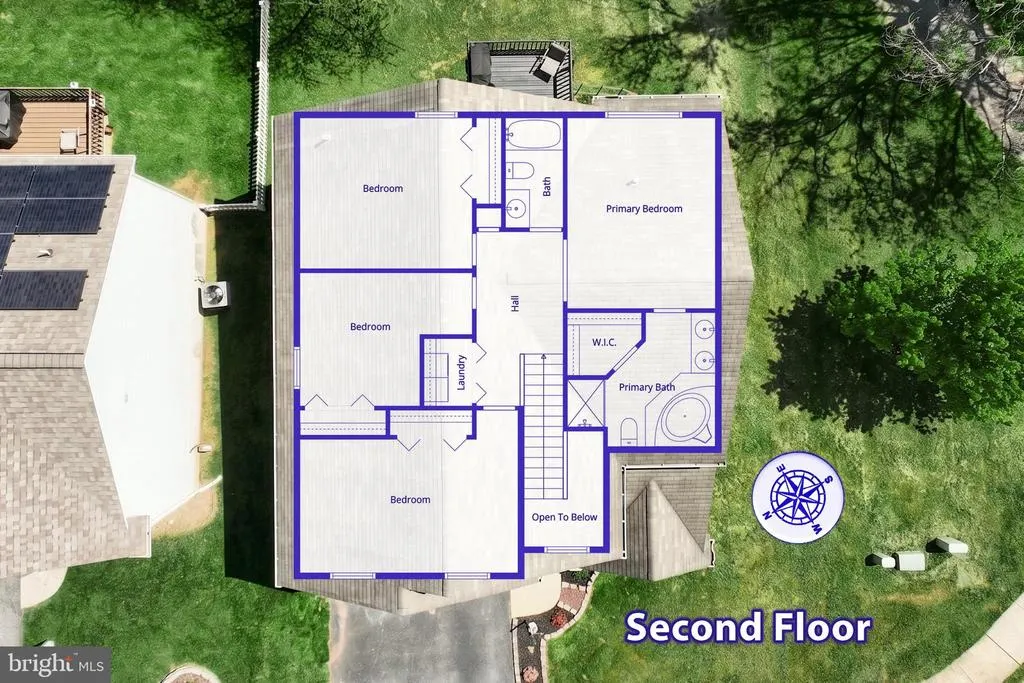
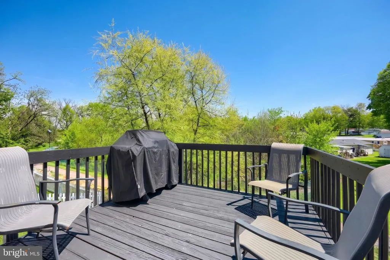
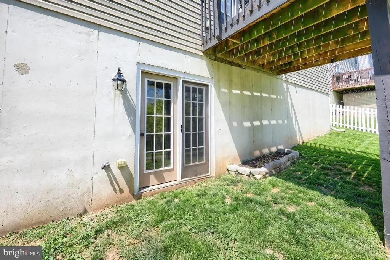
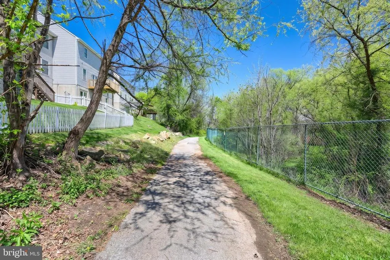
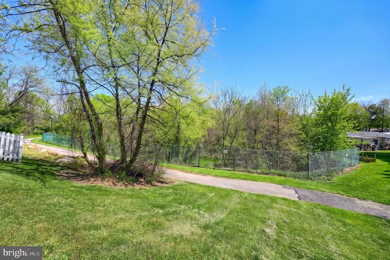
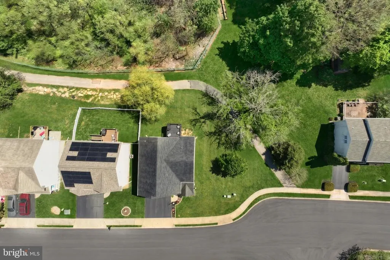
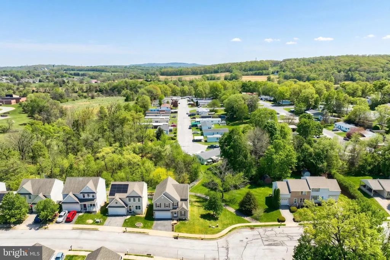
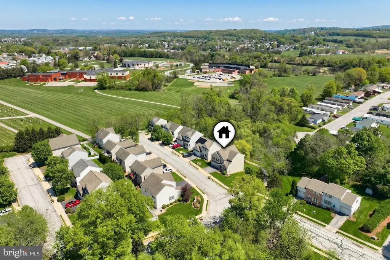
Welcome to 14 Barberry Court in Northeastern School Districtwhere space, layout, and opportunity come together in a way thats getting harder to find in this price range. From the moment you walk in, the large open foyer sets the tone, giving the home a spacious and welcoming feel that carries throughout the main level. The open concept living room and kitchen create a natural flow for everyday living, entertaining, or just having room to breathe. Upstairs, all four bedrooms offer comfortable, usable spaceincluding a generously sized primary suite with walk-in closet and a private bath featuring a jetted tub and separate shower. Even the secondary bedrooms avoid that too small to use feeling that so many homes in this range struggle with. The entire second floor and staircase feature brand new carpet, giving the home a fresh, move-in ready feel right away. The basement has already had a head start with framing, drywall, and electrical lines in place, offering a great opportunity to finish the space and add even more value over time. Situated on a corner lot at the entrance of the neighborhood, the home offers a two-car garage, additional driveway parking, and a side yard that provides extra outdoor space. A walking trail directly behind the home adds a convenient bonus for those who enjoy getting outside without the maintenance of a larger yard. If youve been looking for a home with space, flexibility, and the ability to make it your own without starting from scratch, this is one youll want to see in person.
| Price History | |
|---|---|
| 6/26/2026 | Listed $385,000 |
| 7/28/2026 | 3$375,000 |
General Features
| Living Area | 2184 |
|---|---|
| Sewer | Public Sewer |
| Heating | Forced Air |
| Cooling | Central A/C |
| Utilities | Cable TV |
| Possession | Settlement |
| Roof | Architectural Shingle |
| Appliances | Energy Efficient Appliances,Icemaker,Oven/Range - Gas,Stainless Steel Appliances,Washer,Dryer |
| Zoning | RESIDENTIAL |
| HOA Fee | 85.00 |
| Garage Spaces | 2.00 |
| Association Fee Includes | Snow Removal,Other |
| Patio/Porch Features | Deck(s) |
| Architectural Style | Colonial |
| Construction Materials | Vinyl Siding,Aluminum Siding |
| School District | NORTHEASTERN YORK |
| Year Built | 2007 |
| View | Trees/Woods |
| Levels | 2 |
| Tax Year | 2025 |
| Ownership | Fee Simple |
| Cool Fuel | Electric |
| Accessibility | None |
| Assoc Fee Paid Per | Quarterly |
| County | YORK |
| New Construction | No |
| Property Type | Residential |
| HOA | Yes |
| Subdivision Name | HAMPTON WOODS |
| Garage Y/N | Yes |
| Water Access Y/N | No |
| Other Structures | Above Grade,Below Grade |
| Full Baths | 2 |
| Status | ACTIVE |
| Directions | GPS |
| City | MANCHESTER |
| Senior Community Y/N | No |
| MLS Area | Manchester Boro (15276) |
| Lot Size Units | Square Feet |
| Lot Size Square Feet | 7405.00 |
| Tax Assessed Value | 167510.0 |
| Tax Annual Amount | 6584.0 |
| Property Condition | Very Good |
| Structure Type | Detached |
| Condo/Coop Association fee Y/N | No |
| Bathrooms Count Main Level | 1.00 |
| Price Per Sq Ft Total AG | 171.7 |
| Acceptable Financing | Cash,Conventional,FHA,PHFA,VA |
| Lease Considered Y/N | No |
| Vacation Rental Y/N | No |
| Total SQFT | 2184 |
| Location Type | Corner Lot/Unit |
| Standard Status | Active |
| Year Built Source | Assessor |
Interior Features
| Interior Amenities | Crown Moldings,Wood Floors,Bathroom - Jetted Tub,Bathroom - Walk-In Shower,Carpet,Ceiling Fan(s),Combination Dining/Living,Combination Kitchen/Dining,Walk-in Closet(s) |
|---|---|
| Heating Fuel | Natural Gas |
| Basement | Full |
| Flooring | Luxury Vinyl Tile,Carpet |
| Hot Water | Electric |
| Basement (Y/N) | Yes |
| Heating Y/N | Yes |
| Fireplace Y/N | No |
| Above Grade Finished Area | 2184 |
| Half Baths | 1 |
| Central Air Y/N | Yes |
| Total Bedrooms | 4 |
| Room Type | Living Room,Dining Room,Primary Bedroom,Bedroom 2,Bedroom 3,Kitchen,Family Room,Bedroom 1 |
| Below Grade Finished Area Unit Type | Square Feet |
| LivingAreaSource | Assessor |
| Below Grade Unfin Area Units | Square Feet |
| Below Grade Unfin SQFT Source | Assessor |
| Below Grade Finished Area Source | Assessor |
| Bedrooms Count All Upper Levels | 4 |
| Bedrooms Count Upper Level 1 | 4 |
| Bathrooms Half Main Level | 1 |
| Bathrooms Full Upper Level 1 | 2 |
| Bathrooms Full All Upper Levels | 2 |
| Bathrooms Count Upper Level 1 | 2.00 |
| Bathrooms Count All Upper Levels | 2 |
| Above Grade Finished Area Source | Assessor |
| Above Grade Finished Area Unit Type | Square Feet |
| Total Baths | 3 |
Exterior Features
| Pool | No Pool |
|---|---|
| Parking Features | Asphalt Driveway |
| Lot Features | Corner,Backs to Trees,No Thru Street |
| Water Source | Public |
| Inclusions | refrigerator,stove,dishwasher,microwave,washer,dryer |
| Total Parking Spaces | 2 |
| Garage Features | Garage - Front Entry,Garage Door Opener,Inside Access |
| Type of Parking | Attached Garage |
| Foundation Details | Concrete Perimeter |
| Spa | No |
| Water View Y/N | No |
| Lot Size Acres | 0.17 |
| Lot Size Source | Assessor |
| Waterfront Y/N | No |
| Horse Y/N | No |
| Navigable Water Y/N | No |
| Water Oriented Y/N | No |
| # of Attached Garage Spaces | 2 |
Room Details
| Room | Dimensions | Level | Flooring | Details |
|---|---|---|---|---|
| Bedroom 1 | Upper 1 | Flooring - Carpet | ||
| Bedroom 2 | Upper 1 | Flooring - Carpet | ||
| Bedroom 3 | Upper 1 | Flooring - Carpet | ||
| Dining Room | Main | Living/Dining Room Combo,Crown Molding,Flooring - HardWood | ||
| Family Room | Main | Crown Molding,Flooring - HardWood | ||
| Kitchen | Main | Kitchen - Gas Cooking,Kitchen - Eat-in,Island | ||
| Living Room | Main | Crown Molding,Flooring - HardWood,Living/Dining Room Combo | ||
| Primary Bedroom | Upper 1 | Walk-In Closet(s),Flooring - Carpet |
Amenities
- Foreclosure
- Views
- Short Sale
- New Construction
- Adult 55+
- Lease To Own
- No HOA Fees
- Furnished
- Primary On Main
- Air Conditioning
- Seller Finance
- Green
- Fixer Upper
- Horse
- Golf
- Fireplace
- Deck
- Garage
- Basement
- Pool
Property vs Single Family Average in 17345
Price
Taxes
Year Built
Visits
 © BRIGHT, All Rights Reserved
