
Price Reduction - Views - Golf Course - Primary on Main
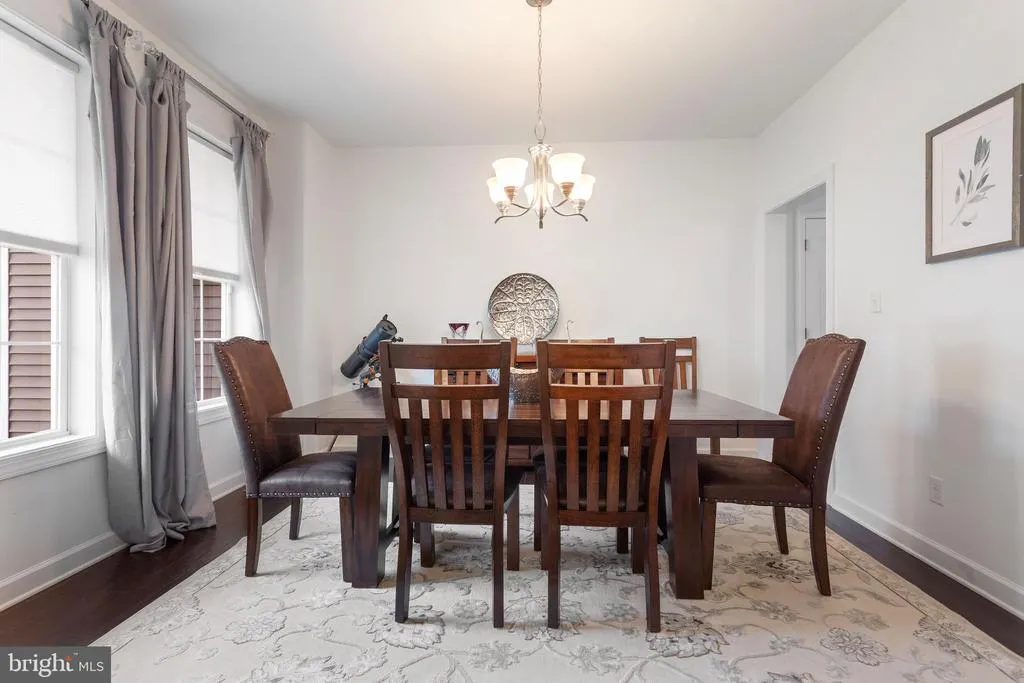
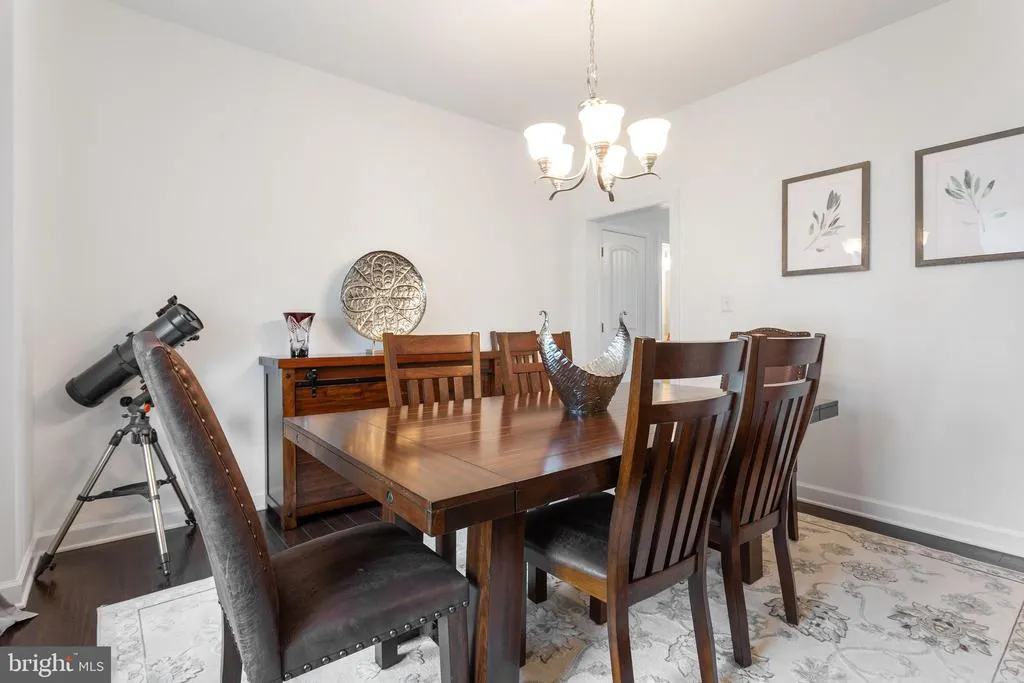
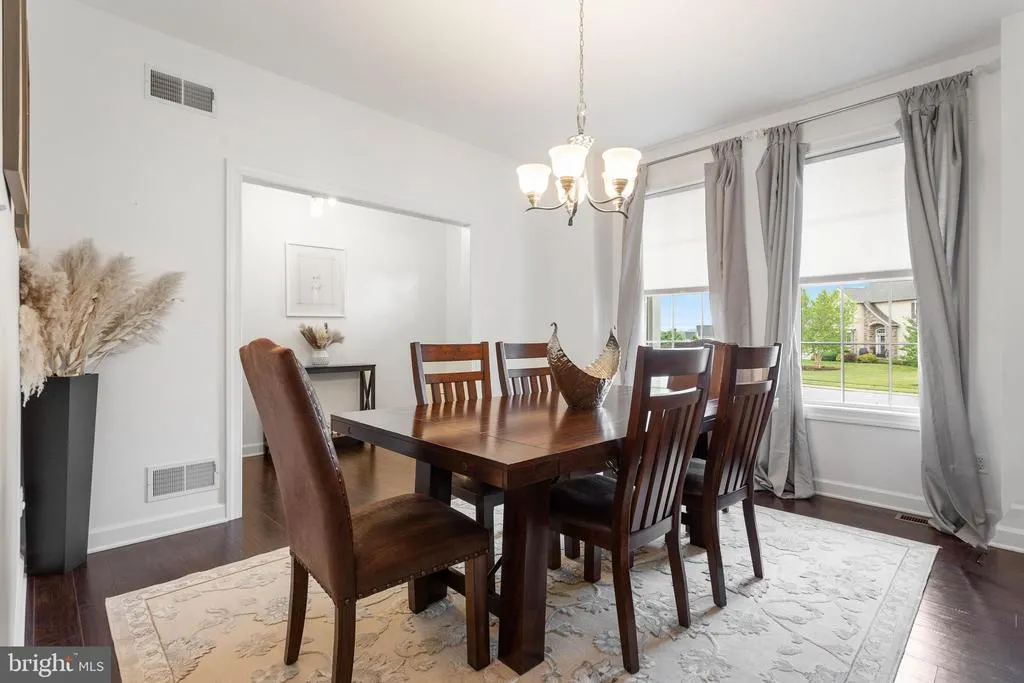
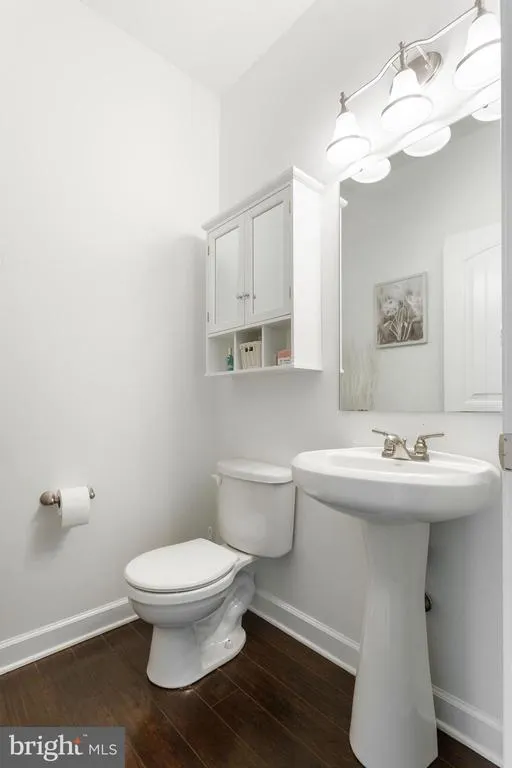
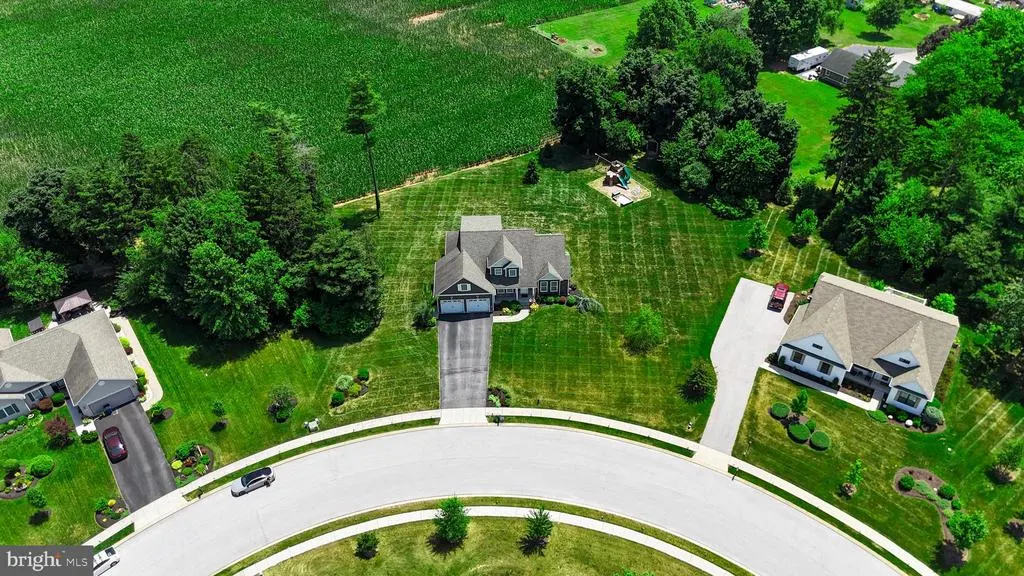
Address
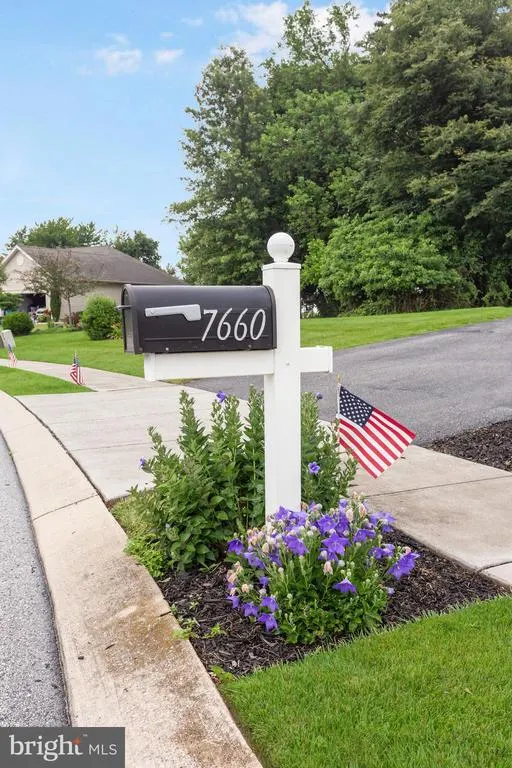
7660 Green Ridge Lane, Abbottstown, PA
Price
$ 595,000
Property Attributes
- MLS#PAYK2106762
- TypeSingle Family
- Listing Status ACTIVE
- CountyYORK
- CityAbbottstown
- AreaParadise Twp
- NeighborhoodCountry Club Heights
- Zip17301
- StyleCape Cod
- Year Built2017
- Taxes$ 9985
- Price$ 595,000
- Bedrooms4
- Full Bathrooms2
- Half Bathrooms1
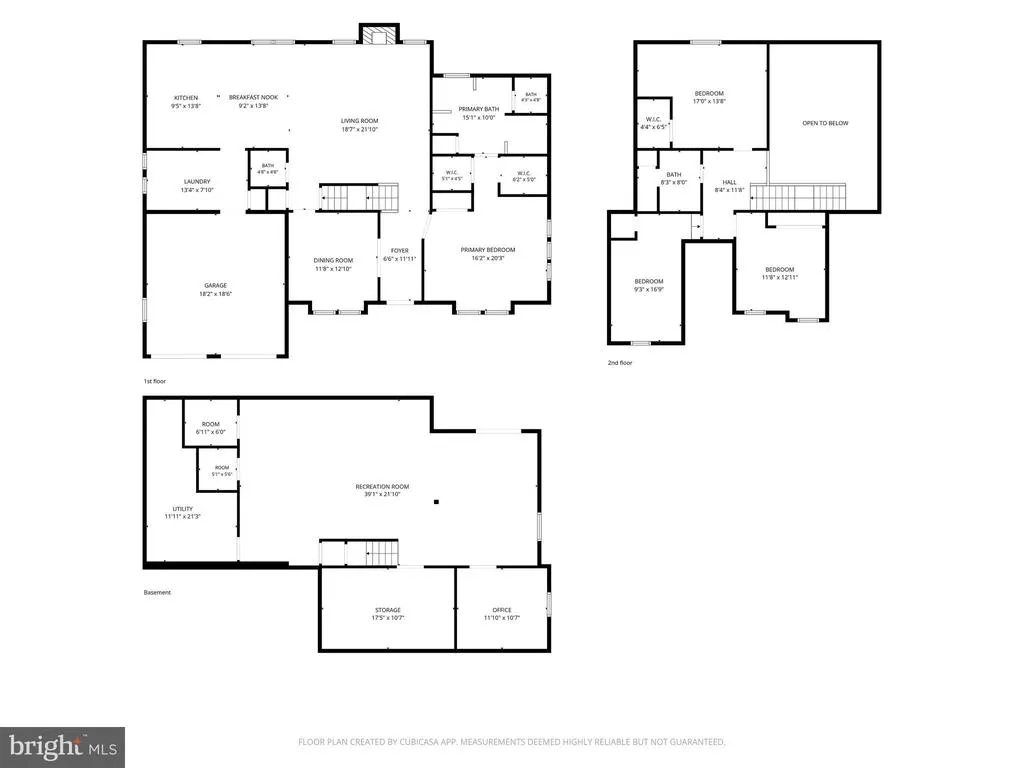
- Sqr Footage3648
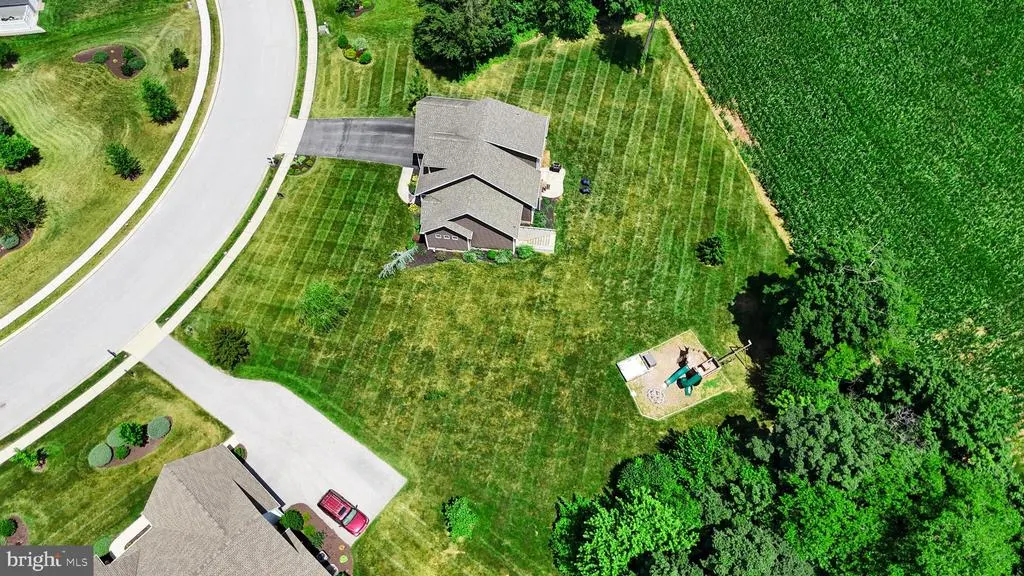
- Lot Size0.9 Acres
Data Source:
Bright MLS
Property Description
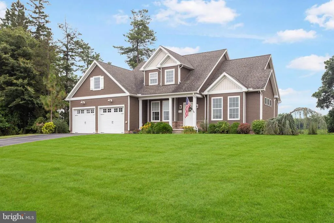
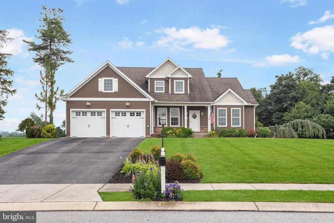
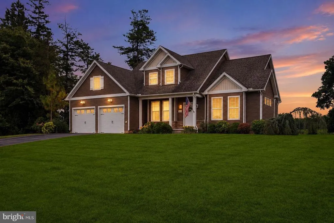
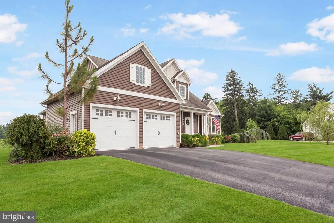
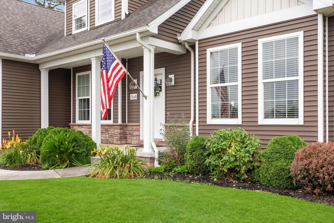
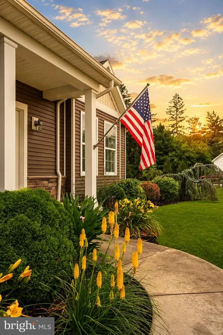
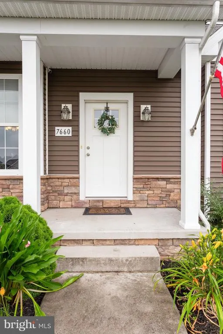
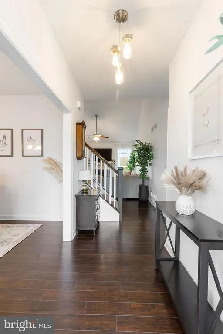
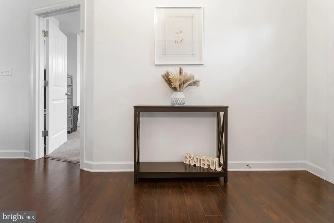
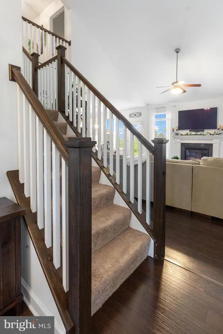
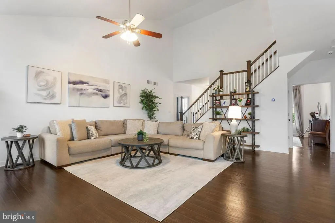
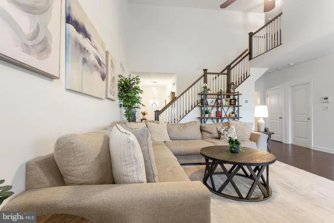
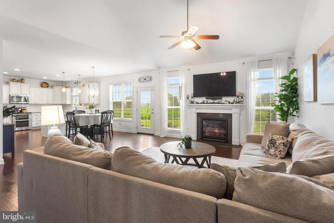
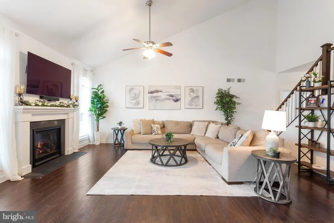
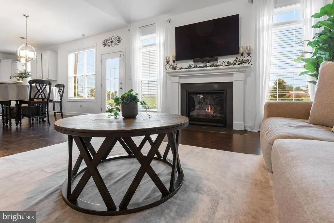
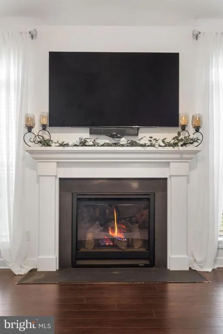
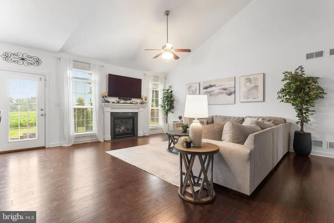
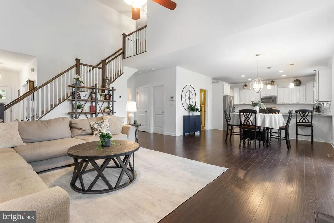
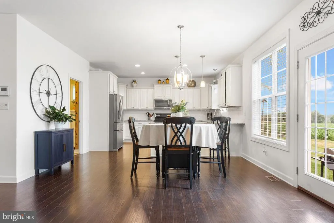
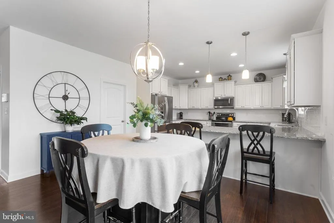
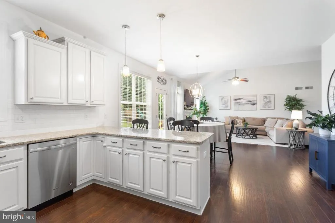
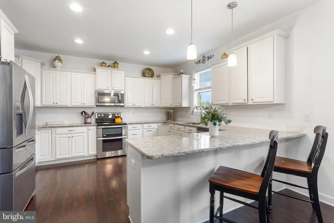
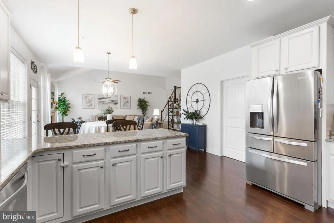
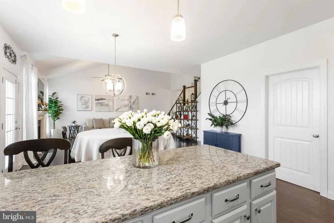
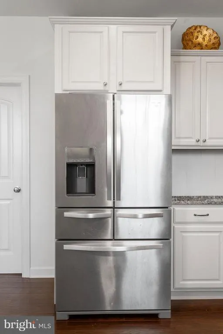
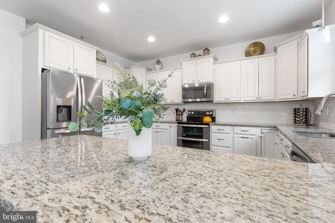
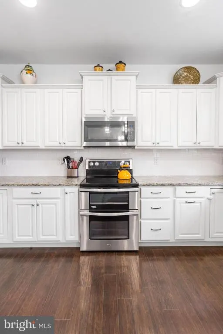
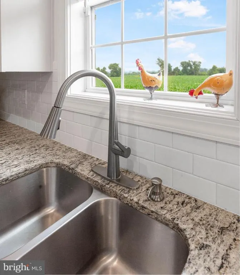
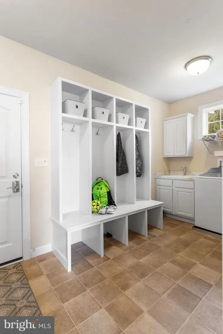
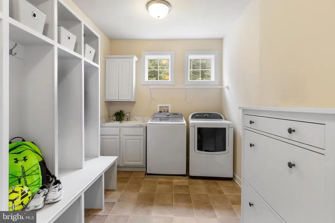
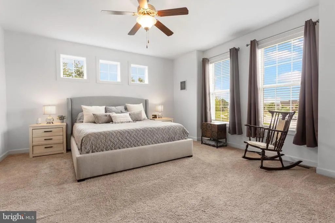
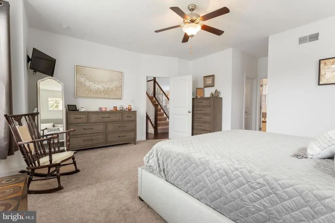
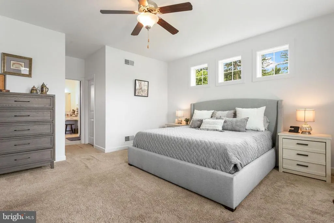
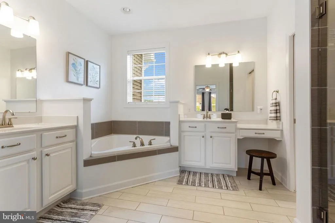
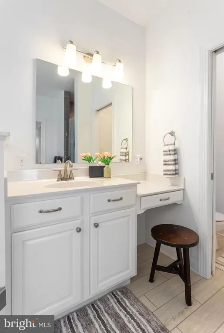
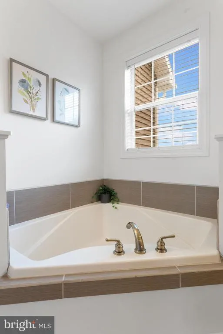
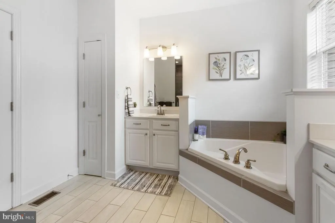
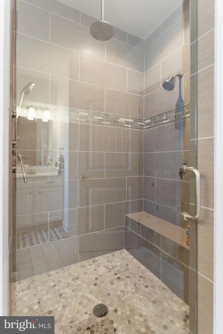
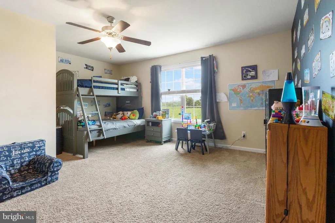
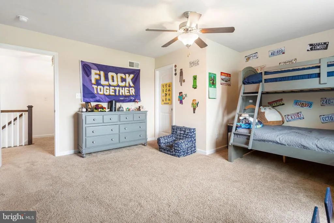
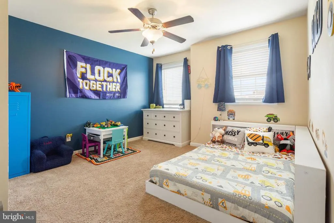
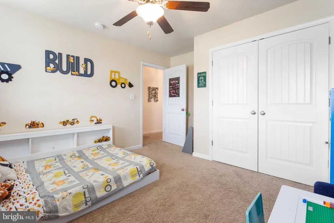
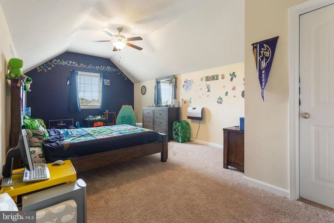
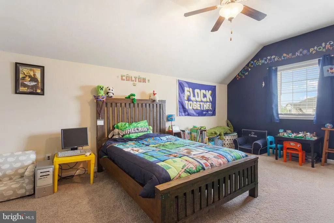
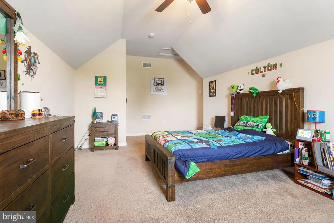
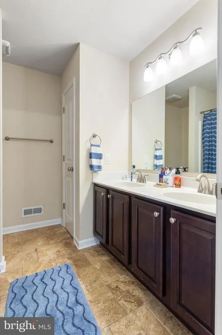
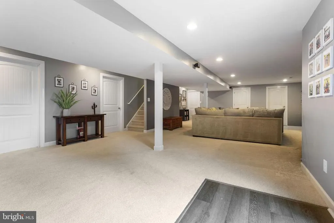
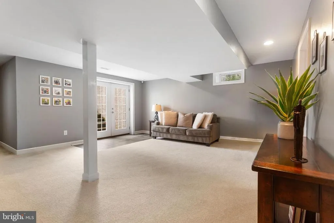
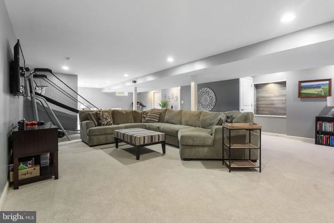
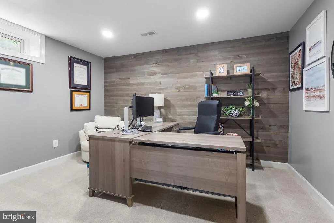
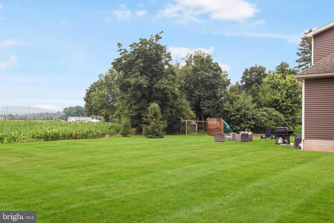
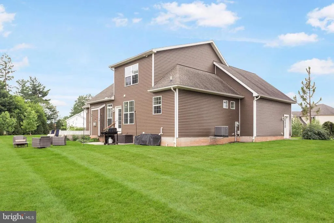
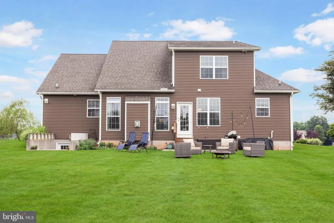
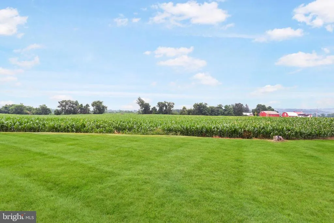
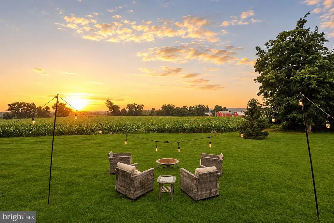
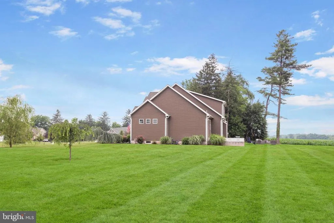
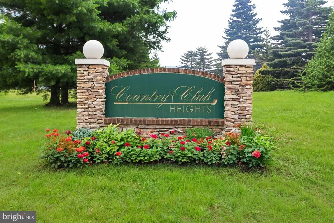
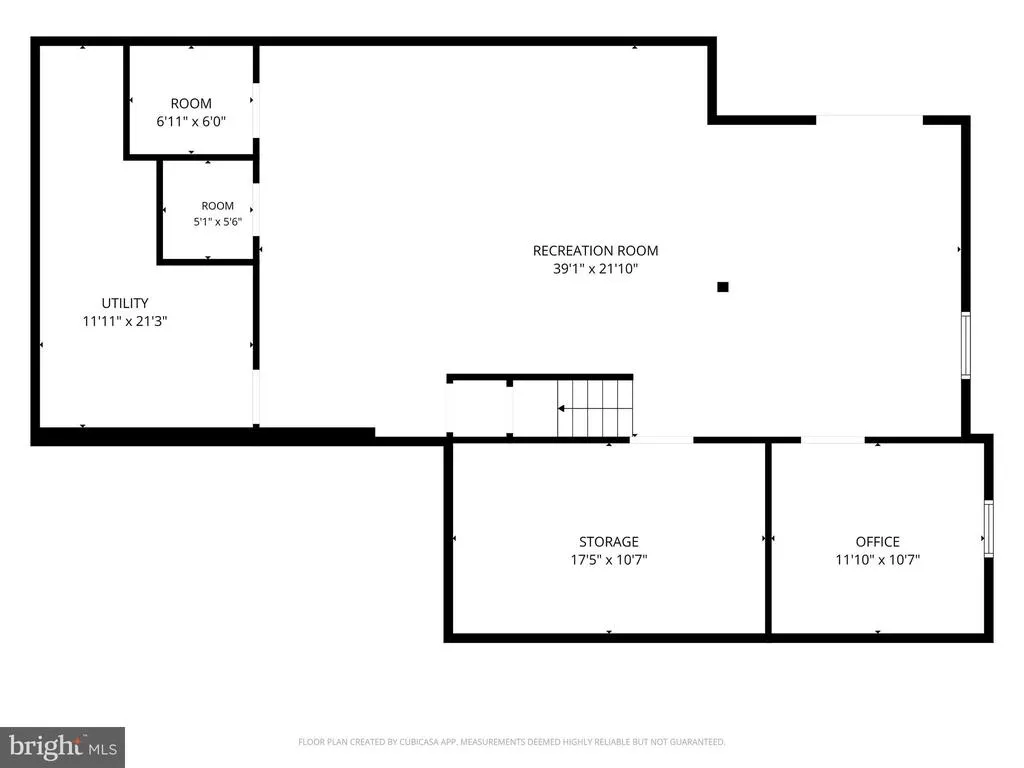
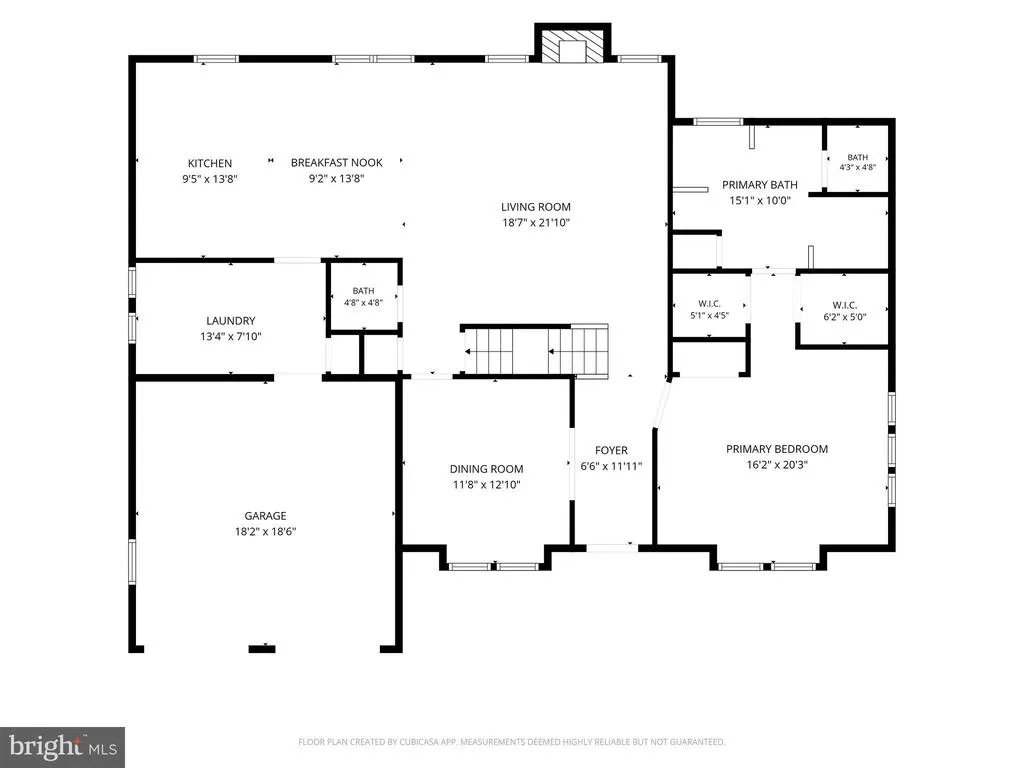
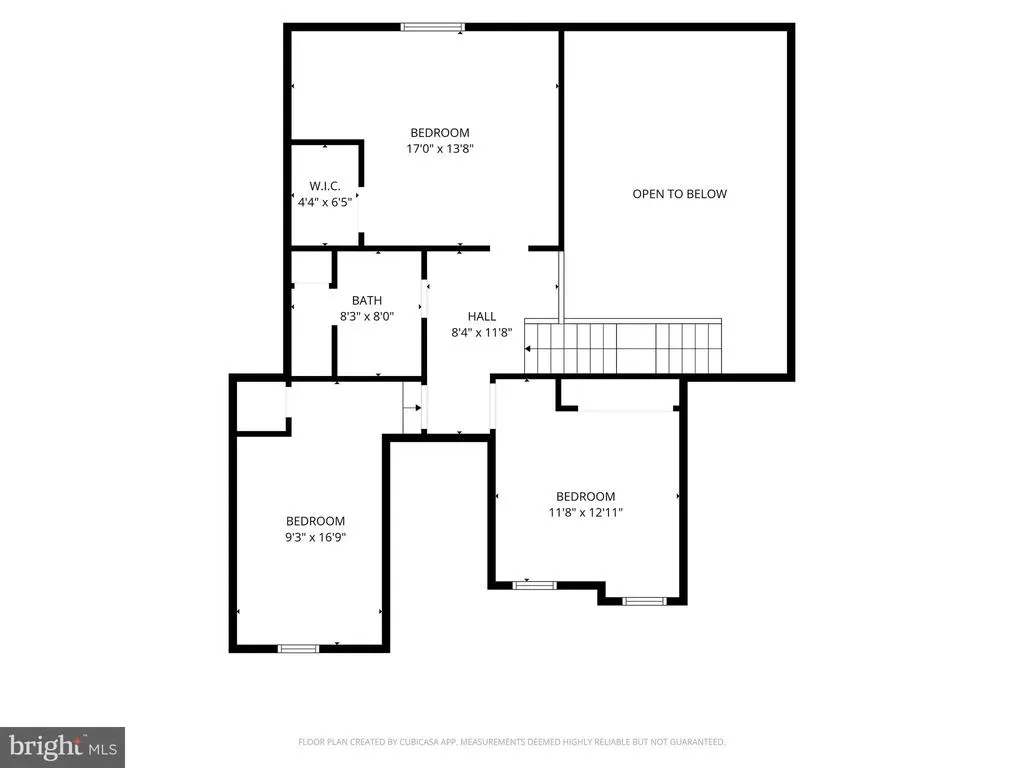
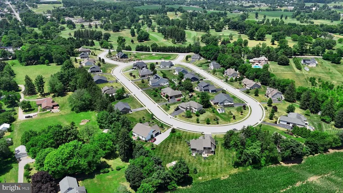
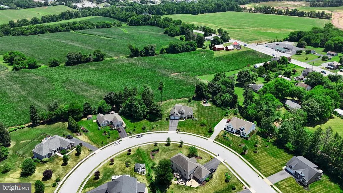
Welcome to this stunning custom-built home in the highly sought-after Country Club Heights neighborhood, where beautiful surroundings and thoughtful design come together. Nestled in a community overlooking the golf course, this home offers the perfect blend of elegance, comfort, and everyday functionality. Start your mornings with breathtaking sunrises over the cornfield, creating a private and picturesque back yard setting. Inside, the open-concept floor plan is filled with natural light and features neutral colors throughout the main level, providing a timeless backdrop for any style. The spacious kitchen is designed for both entertaining and daily living, offering an abundance of cabinetry and counter space, and seamless flow into the dining and great room. A soaring vaulted ceiling and cozy fireplace anchors the great room, making it the perfect gathering place year-round. A gorgeous staircase serves as a striking focal point, adding character and sophistication to the home's inviting interior. The main floor also features a desirable first-floor bedroom with a beautifully appointed en-suite bath, complete with a custom-tiled walk-in shower and two walk in closets. Upstairs, you'll find three generously sized bedrooms, each offering plenty of space and comfort for family or guests. The finished lower level expands the home's living space with a large family room perfect for movie nights, recreation, or entertaining, along with a stylish office that provides an ideal work-from-home environment. From the scenic views and exceptional layout to the quality craftsmanship and spacious living areas, this custom home in Spring Grove School District offers everything you've been looking for in one of the area's most desirable neighborhoods. Experience the beauty of Country Club Heights and enjoy a home designed for comfortable living and lasting memories.
| Price History | |
|---|---|
| 6/30/2026 | Listed $609,000 |
| 7/27/2026 | 3$595,000 |
General Features
| Living Area | 3648 |
|---|---|
| Sewer | Public Sewer |
| Heating | Forced Air |
| Cooling | Central A/C |
| Utilities | Natural Gas Available |
| Possession | Settlement |
| Zoning | RES MEDIUM DENSITY |
| HOA Fee | 290.00 |
| Garage Spaces | 2.00 |
| Patio/Porch Features | Porch(es),Patio(s) |
| Architectural Style | Cape Cod |
| Construction Materials | Vinyl Siding,Aluminum Siding,Masonry |
| School District | SPRING GROVE AREA |
| Exclusions | gun safe |
| Year Built | 2017 |
| Levels | 1.5 |
| Tax Year | 2025 |
| Ownership | Fee Simple |
| Cool Fuel | Natural Gas |
| Section | PARADISE |
| Accessibility | None |
| Assoc Fee Paid Per | Annually |
| County | YORK |
| New Construction | No |
| Property Type | Residential |
| HOA | Yes |
| Subdivision Name | COUNTRY CLUB HEIGHTS |
| Garage Y/N | Yes |
| Water Access Y/N | No |
| Other Structures | Above Grade,Below Grade |
| Full Baths | 2 |
| Status | ACTIVE |
| Directions | Abbottstown,30 East,left on Canal,Right in to County Club Heights |
| City | ABBOTTSTOWN |
| Senior Community Y/N | No |
| MLS Area | Paradise Twp (15242) |
| Lot Size Units | Square Feet |
| Lot Size Square Feet | 39365.00 |
| Tax Assessed Value | 285640.0 |
| Tax Annual Amount | 9985.0 |
| Structure Type | Detached |
| Condo/Coop Association fee Y/N | No |
| Bathrooms Full Main Level | 1 |
| Bathrooms Count Main Level | 2.00 |
| Price Per Sq Ft Total AG | 220.53 |
| Acceptable Financing | Conventional,USDA,VA,FHA |
| Vacation Rental Y/N | No |
| Total SQFT | 4408 |
| Standard Status | Active |
| Year Built Source | Assessor |
| Tax Lot | 0009 |
| Association Recreation Fee | No |
Interior Features
| Heating Fuel | Natural Gas |
|---|---|
| Basement | Daylight,Partial |
| Total Fireplaces | 1 |
| Fireplace Features | Gas/Propane |
| Hot Water | Electric |
| Basement (Y/N) | Yes |
| Heating Y/N | Yes |
| Fireplace Y/N | Yes |
| Above Grade Finished Area | 2698 |
| Half Baths | 1 |
| Central Air Y/N | Yes |
| Total Bedrooms | 4 |
| Below Grade Finished Area | 950 |
| Main Level Bedrooms | 1 |
| Below Grade Finished Area Unit Type | Square Feet |
| LivingAreaSource | Estimated |
| Laundry Type | Main Floor |
| Below Grade Unfin Area Units | Square Feet |
| Below Grade Unfin SQFT | 760 |
| Below Grade Unfin SQFT Source | Estimated |
| Below Grade Finished Area Source | Estimated |
| Bedrooms Count All Upper Levels | 3 |
| Bedrooms Count Upper Level 1 | 3 |
| Bathrooms Half Main Level | 1 |
| Bathrooms Full Upper Level 1 | 1 |
| Bathrooms Full All Upper Levels | 1 |
| Bathrooms Count Upper Level 1 | 1.00 |
| Bathrooms Count All Upper Levels | 1 |
| Above Grade Finished Area Source | Assessor |
| Above Grade Finished Area Unit Type | Square Feet |
| Total Baths | 3 |
Exterior Features
| Pool | No Pool |
|---|---|
| Parking Features | Asphalt Driveway |
| Water Source | Well |
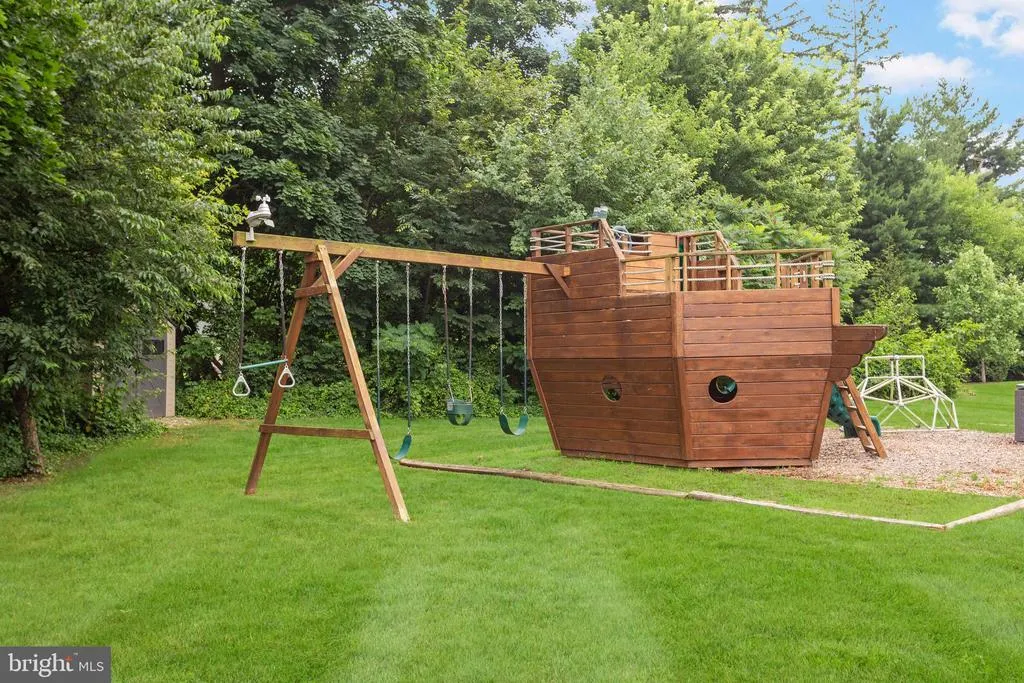
| Inclusions | refrigerator,washer,dryer,outdoor play set |
| Total Parking Spaces | 2 |
| Garage Features | Garage - Front Entry,Garage Door Opener |
| Type of Parking | Attached Garage |
| Land Use Code | 105 |
| Foundation Details | Block |
| Water View Y/N | No |
| Lot Size Acres | 0.90 |
| Lot Size Source | Assessor |
| Waterfront Y/N | No |
| Land Assessed Value | 0.00 |
| Navigable Water Y/N | No |
| Water Oriented Y/N | No |
| # of Attached Garage Spaces | 2 |
Amenities
- Foreclosure
- Views
- Short Sale
- New Construction
- Adult 55+
- Lease To Own
- No HOA Fees
- Furnished
- Primary On Main
- Air Conditioning
- Seller Finance
- Green
- Fixer Upper
- Horse
- Golf
- Fireplace
- Deck
- Garage
- Basement
- Pool
Property vs Single Family Average in 17301
Price
Taxes
Year Built
Visits
 © BRIGHT, All Rights Reserved
