
Views
Address
2432 Pine Grove Road, York, PA
Price
$ 675,000
Property Attributes
- MLS#PAYK2106850
- TypeSingle Family
- Listing Status ACTIVE
- CountyYORK
- CityYork
- AreaYork Twp
- NeighborhoodLeader Heights
- Zip17403
- StyleColonial
- Year Built1965
- Taxes$ 1182
- Price$ 675,000
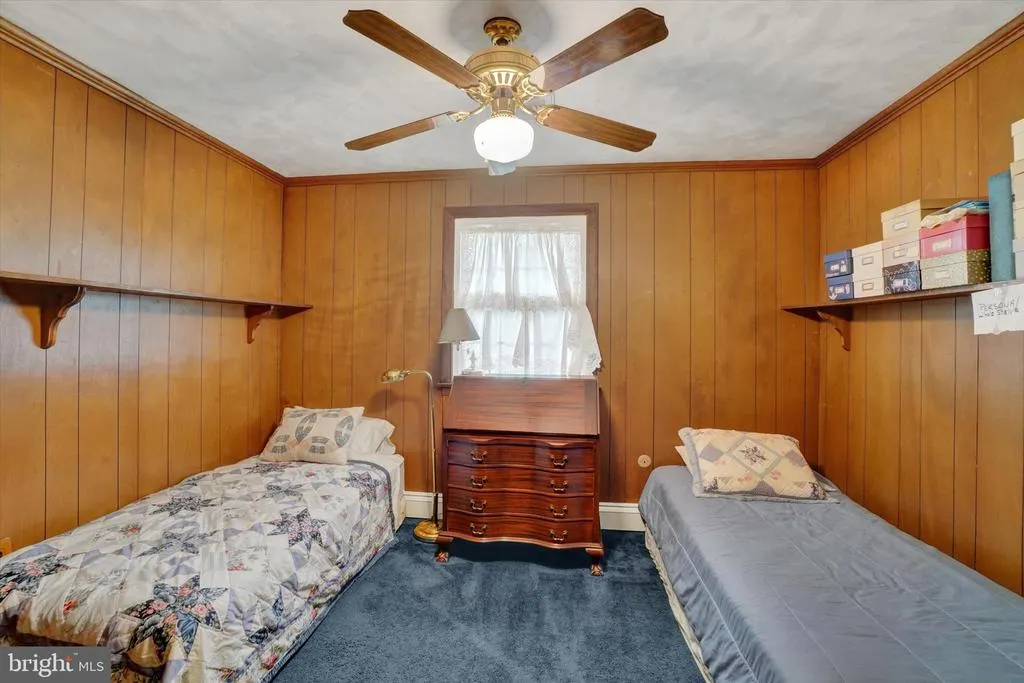
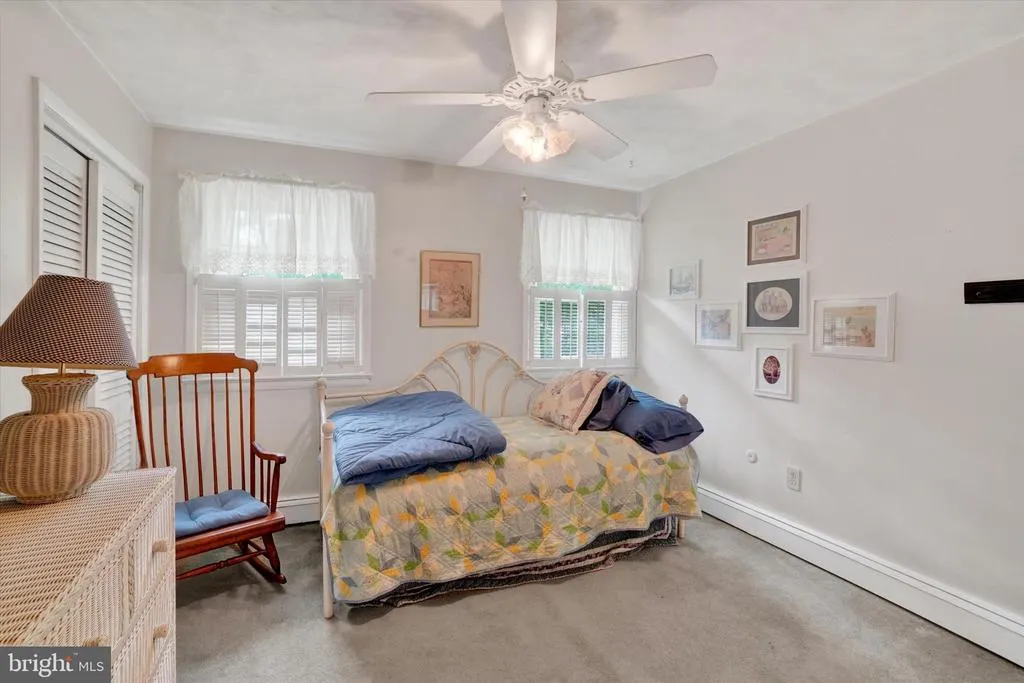
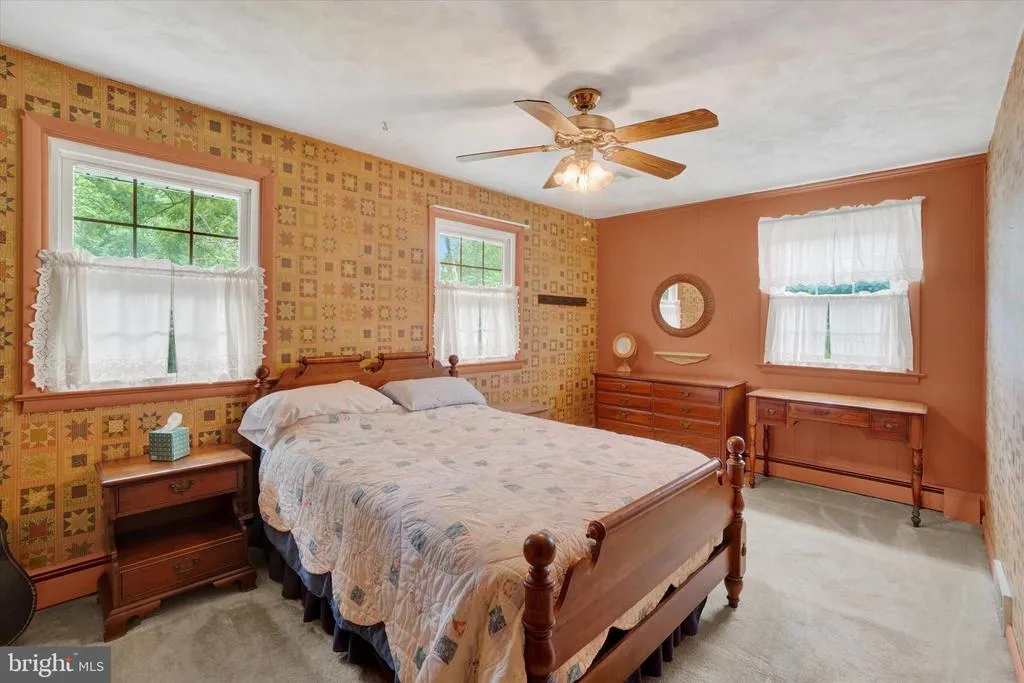
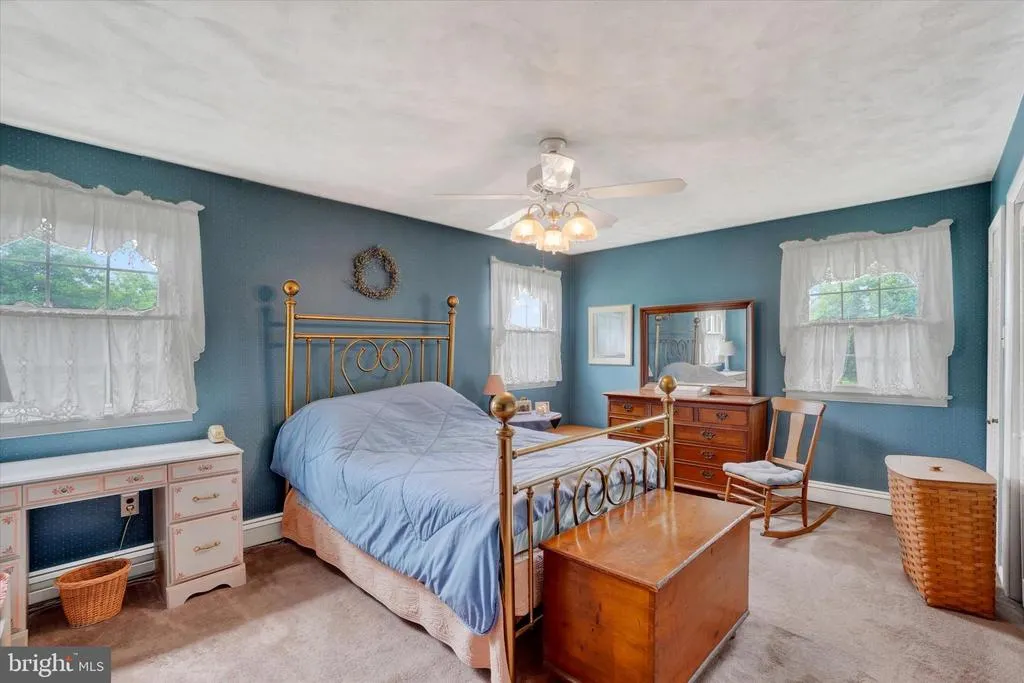
- Bedrooms4
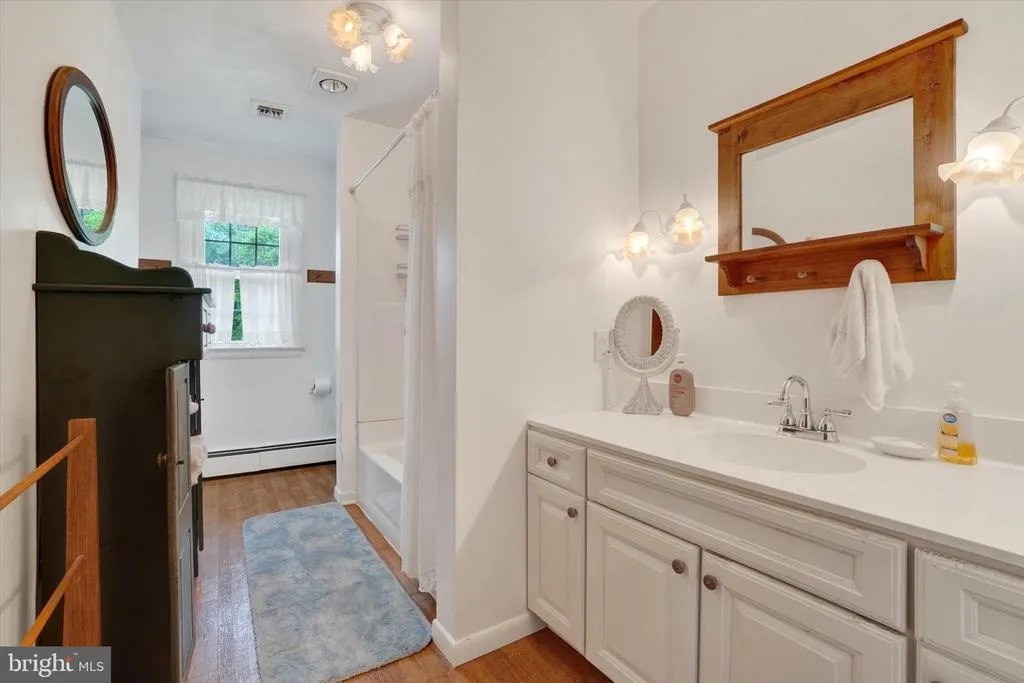
- Full Bathrooms1
- Half Bathrooms1
- Sqr Footage2435
- Lot Size3.5 Acres
Data Source:
Bright MLS
Property Description
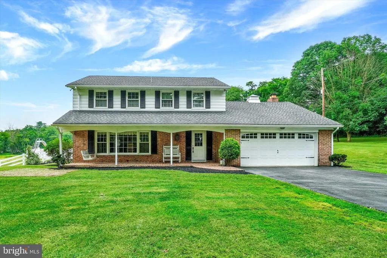
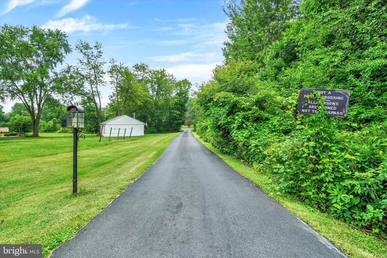
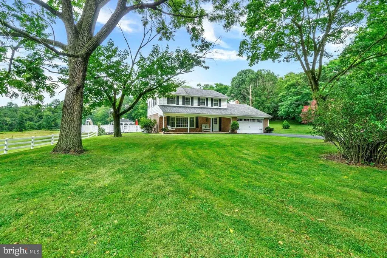
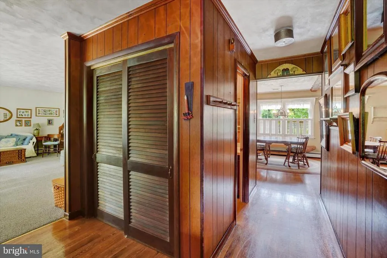
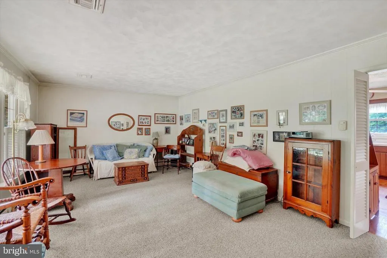
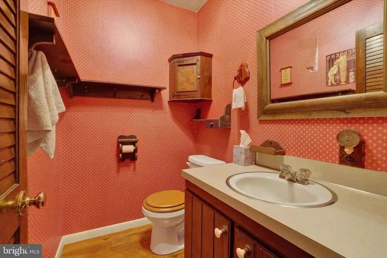
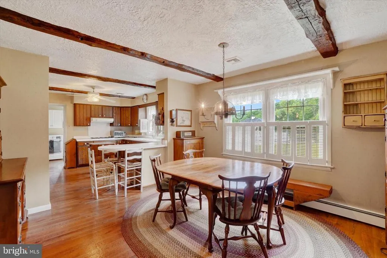
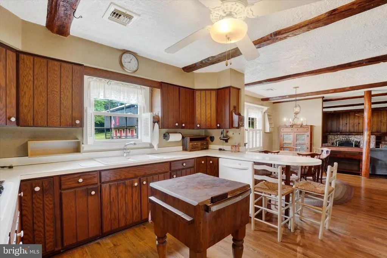
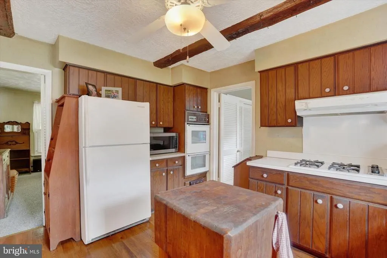
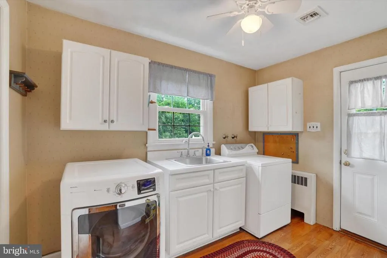
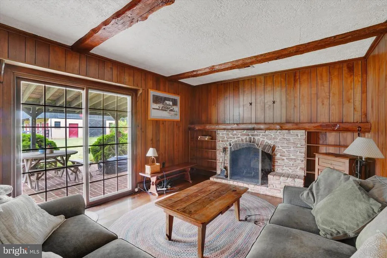
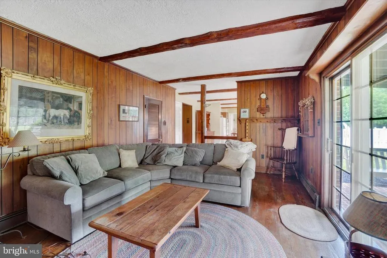
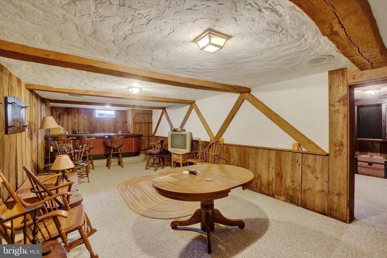
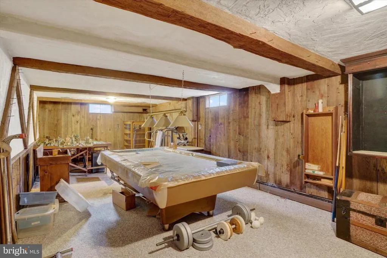
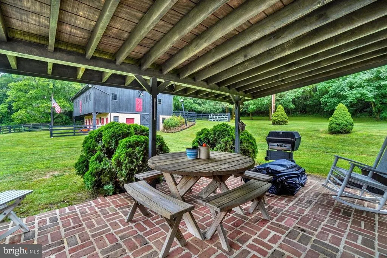
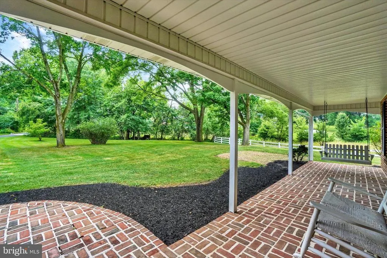
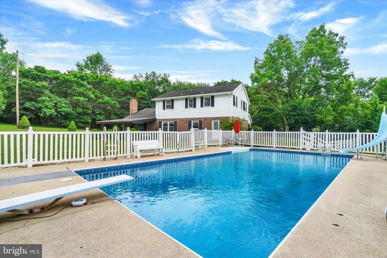
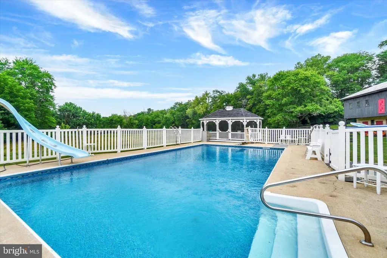
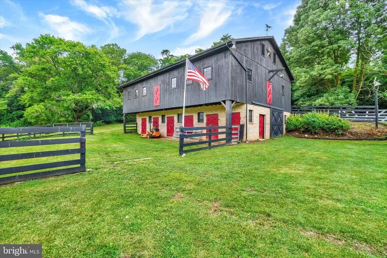
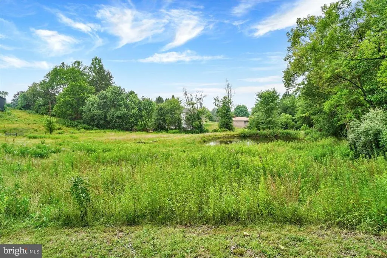
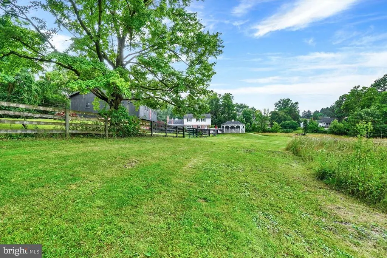
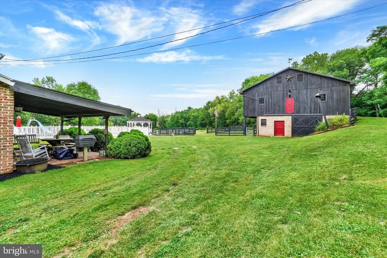
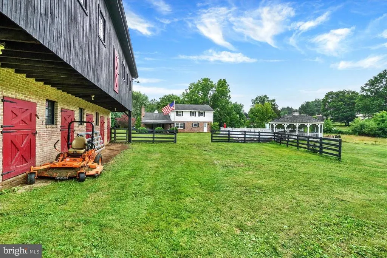
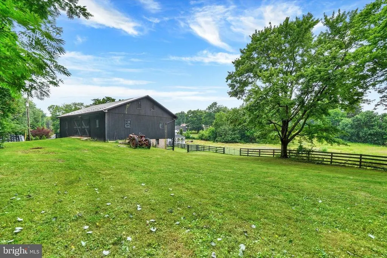
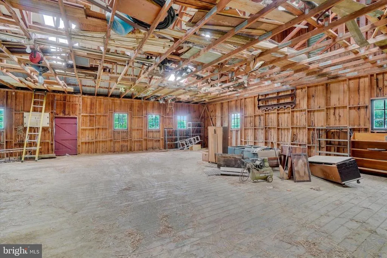
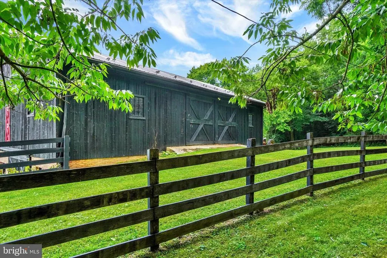
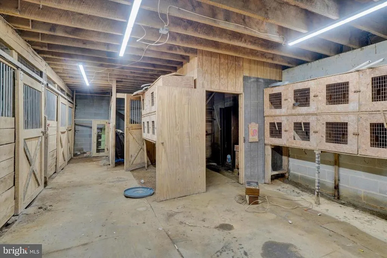
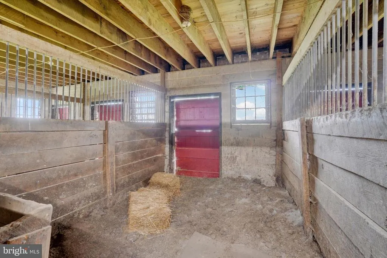
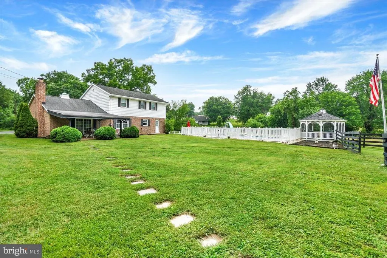
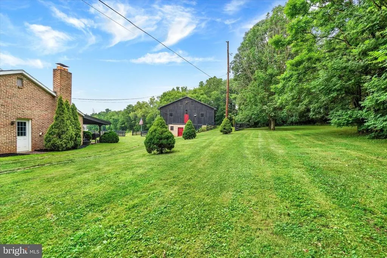
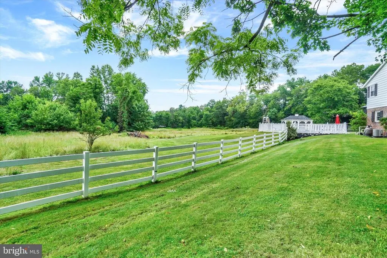
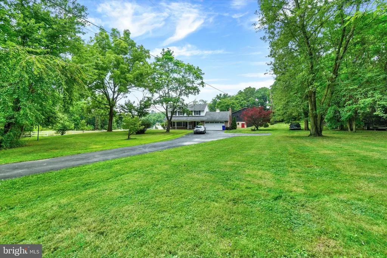
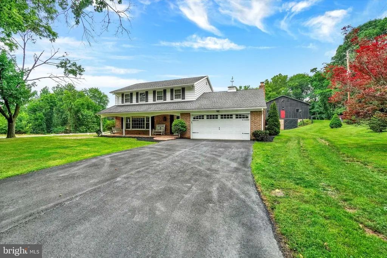
Thank you for taking the time to view 2580 Pine Grove Road. This charming homestead is located just minutes from I-83 in the Dallastown School District and sits on approximately 3.5 picturesque acres featuring a large pond, an in-ground pool with a diving board, a gazebo, and a classic bank barn full of character. The two-story home offers 4 bedrooms, 1.5 baths, a spacious family room with a fireplace, formal dining room, kitchen with all appliances included, convenient first-floor laundry, and a finished lower level complete with a den featuring a bar, a game room, and additional storage. The barn offers existing horse stalls on the lower level and a spacious upper level that is perfect for storage, hobbies, or workshop space. Additional features include public water, public sewer, natural gas, and a whole-house fan. If you've been searching for a private country setting without sacrificing convenience, this property offers the best of both worlds. Enjoy the peaceful surroundings while being just minutes from shopping, restaurants, schools, and commuter routes. Please note: Buyers interested in keeping animals should contact the township directly to verify permitted uses. Approval should not be assumed.
| Elementary School | Middle School |
|---|---|
| Leaders Heights Elementary School | Dallastown Area Middle School |
| Price History | |
|---|---|
| 7/9/2026 | Listed $675,000 |
General Features
| Living Area | 2435 |
|---|---|
| Sewer | Public Sewer |
| Heating | Baseboard - Hot Water |
| Cooling | None |
| Possession | Settlement |
| Zoning | RESIDENTIAL |
| Garage Spaces | 2.00 |
| Architectural Style | Colonial |
| Pool Features | Fenced |
| Construction Materials | Brick,Aluminum Siding |
| School District | DALLASTOWN AREA |
| Year Built | 1965 |
| Levels | 2 |
| Tax Year | 2025 |
| Ownership | Fee Simple |
| Cool Fuel | None |
| Section | YORK |
| Accessibility | None |
| County | YORK |
| New Construction | No |
| Property Type | Residential |
| HOA | No |
| Subdivision Name | LEADER HEIGHTS |
| Garage Y/N | Yes |
| Water Access Y/N | No |
| Other Structures | Above Grade,Below Grade |
| Full Baths | 1 |
| Status | ACTIVE |
| Directions | Leader Heights Road to Pine Grove... propety will be on the right...long driveway to the house |
| City | YORK |
| Senior Community Y/N | No |
| MLS Area | York Twp (15254) |
| Lot Size Units | Square Feet |
| Lot Size Square Feet | 152460.00 |
| Tax Assessed Value | 34140.0 |
| Tax Annual Amount | 1182.0 |
| Structure Type | Detached |
| Condo/Coop Association fee Y/N | No |
| Bathrooms Count Main Level | 1.00 |
| Price Per Sq Ft Total AG | 331.7 |
| Vacation Rental Y/N | No |
| Total SQFT | 2635 |
| Standard Status | Active |
| Year Built Source | Estimated |
| Tax Lot | 0250 |
Interior Features
| Heating Fuel | Natural Gas |
|---|---|
| Basement | Partially Finished |
| Total Fireplaces | 1 |
| Hot Water | Natural Gas |
| Basement (Y/N) | Yes |
| Heating Y/N | Yes |
| Fireplace Y/N | Yes |
| Above Grade Finished Area | 2035 |
| Half Baths | 1 |
| Central Air Y/N | No |
| Total Bedrooms | 4 |
| Below Grade Finished Area | 400 |
| Room Type | Living Room,Dining Room,Kitchen,Game Room,Family Room,Laundry,Storage Room |
| Below Grade Finished Area Unit Type | Square Feet |
| LivingAreaSource | Estimated |
| Laundry Type | Main Floor |
| Below Grade Unfin Area Units | Square Feet |
| Below Grade Unfin SQFT | 200 |
| Below Grade Unfin SQFT Source | Estimated |
| Below Grade Finished Area Source | Estimated |
| Bedrooms Count All Upper Levels | 4 |
| Bedrooms Count Upper Level 1 | 4 |
| Bathrooms Half Main Level | 1 |
| Bathrooms Full Upper Level 1 | 1 |
| Bathrooms Full All Upper Levels | 1 |
| Bathrooms Count Upper Level 1 | 1.00 |
| Bathrooms Count All Upper Levels | 1 |
| Above Grade Finished Area Source | Estimated |
| Above Grade Finished Area Unit Type | Square Feet |
| Total Baths | 2 |
Exterior Features
| Pool | Yes - Personal |
|---|---|
| Water Source | Public |
| Total Parking Spaces | 2 |
| Garage Features | Garage - Front Entry |
| Type of Parking | Attached Garage,Driveway |
| Land Use Code | 100 |
| Foundation Details | Block |
| Water View Y/N | No |
| Lot Size Acres | 3.50 |
| Lot Size Source | Estimated |
| Waterfront Y/N | No |
| Land Assessed Value | 0.00 |
| Navigable Water Y/N | No |
| Water Oriented Y/N | No |
| # of Attached Garage Spaces | 2 |
Room Details
| Room | Dimensions | Level | Flooring | Details |
|---|---|---|---|---|
| Dining Room | Main | |||
| Family Room | Lower 1 | |||
| Family Room | Main | |||
| Game Room | Lower 1 | |||
| Kitchen | Main | |||
| Laundry | Main | |||
| Living Room | Main | |||
| Storage Room | Lower 1 |
Amenities
- Foreclosure
- Views
- Short Sale
- New Construction
- Adult 55+
- Lease To Own
- No HOA Fees
- Furnished
- Primary On Main
- Air Conditioning
- Seller Finance
- Green
- Fixer Upper
- Horse
- Golf
- Fireplace
- Deck
- Garage
- Basement
- Pool
Property vs Single Family Average in 17403
Price
Taxes
Year Built
Visits
 © BRIGHT, All Rights Reserved
