
Address
439 Valley Road, York, PA
Price
$ 349,900
Property Attributes
- MLS#PAYK2107532
- TypeSingle Family
- Listing Status ACTIVE
- CountyYORK
- CityYork
- AreaSpringfield Twp
- NeighborhoodHillside Heights
- Zip17407
- StyleSplit Level
- Year Built1974
- Taxes$ 6014
- Price$ 349,900
- Bedrooms3
- Full Bathrooms2
- Half Bathrooms0
- Sqr Footage2148
- Lot Size0.37 Acres
Data Source:
Bright MLS
Property Description
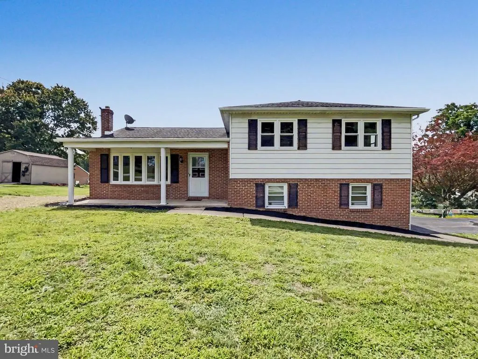
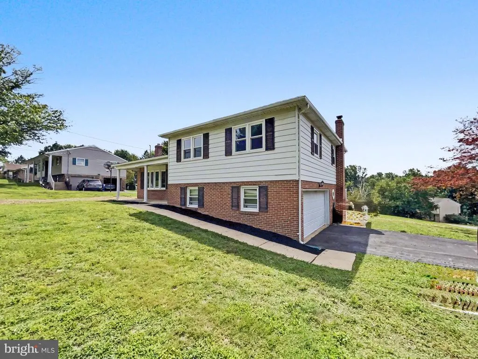
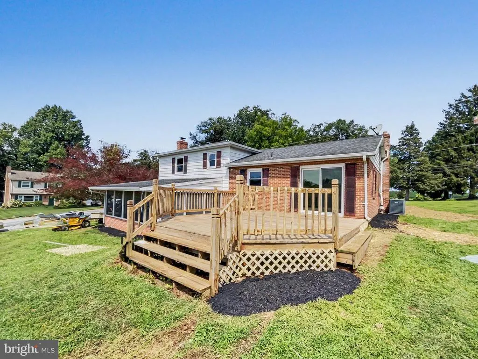
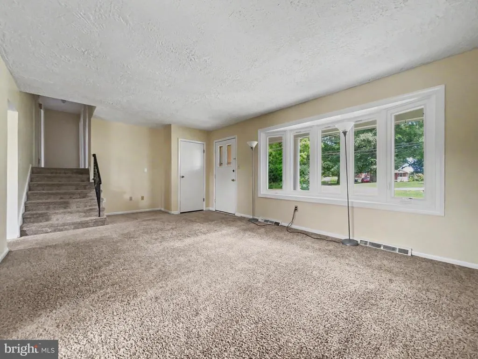
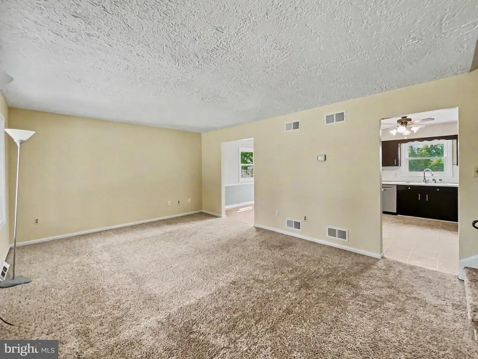
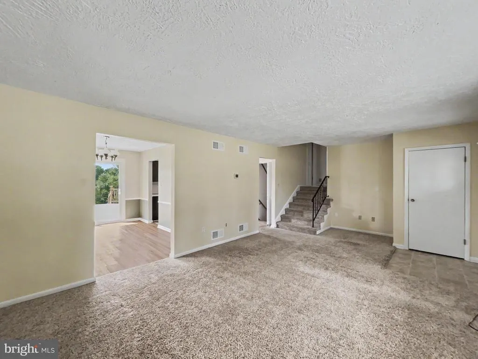
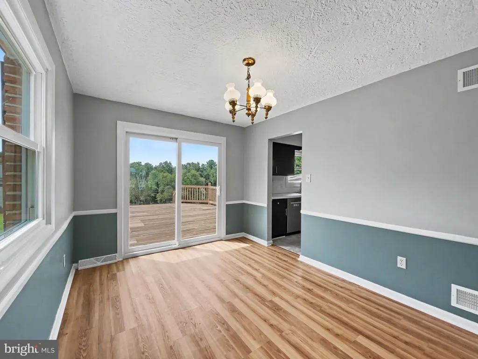
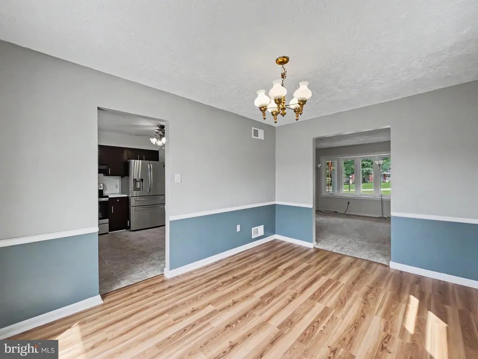
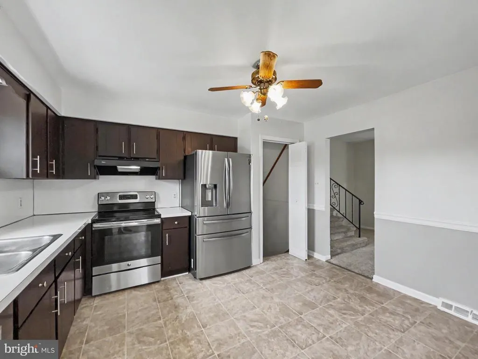
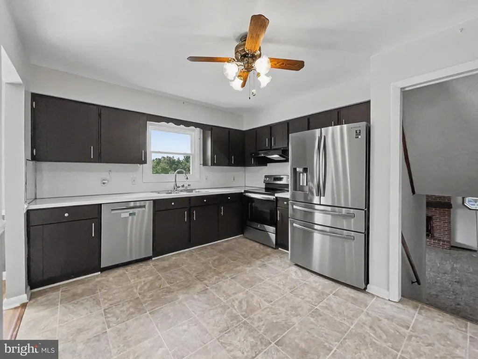
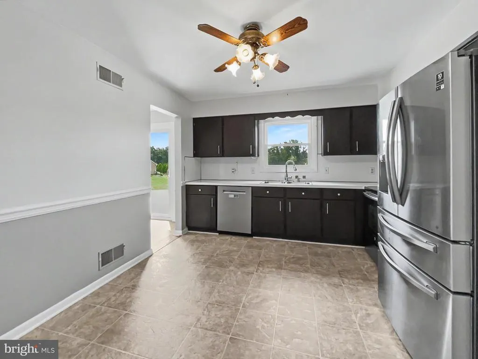
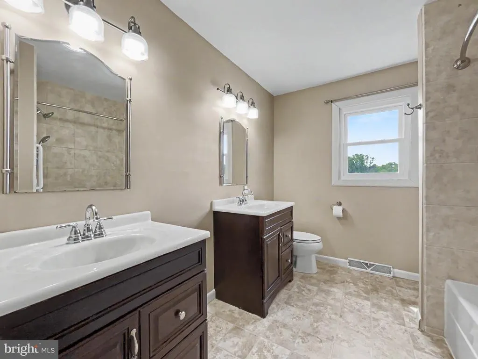
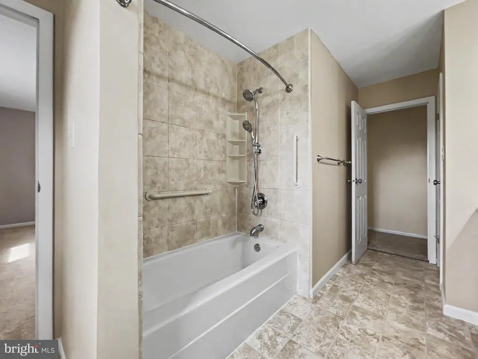
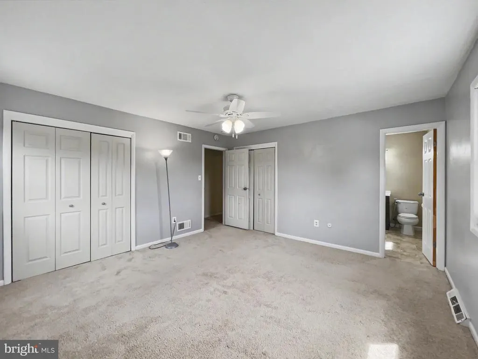
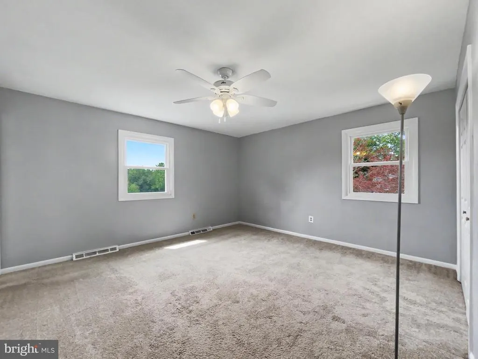
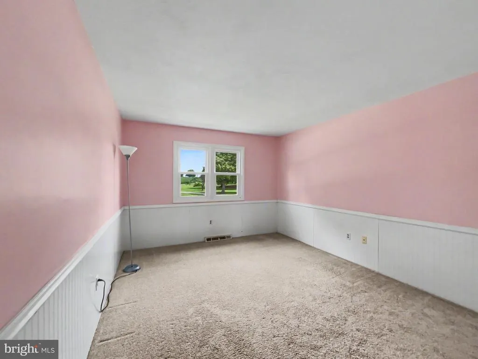
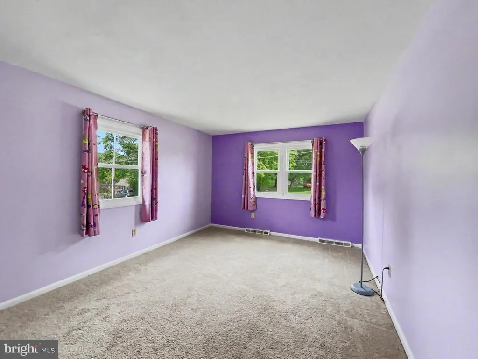
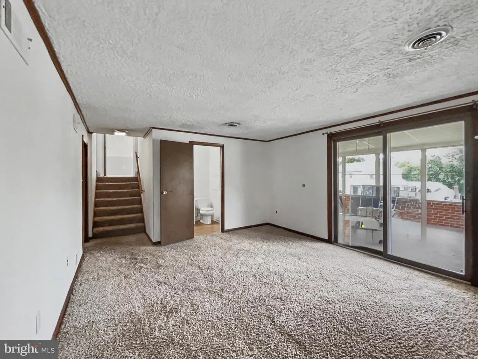
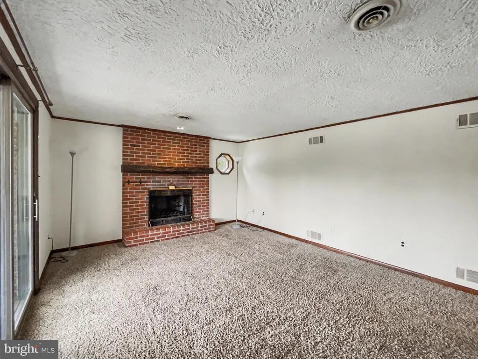
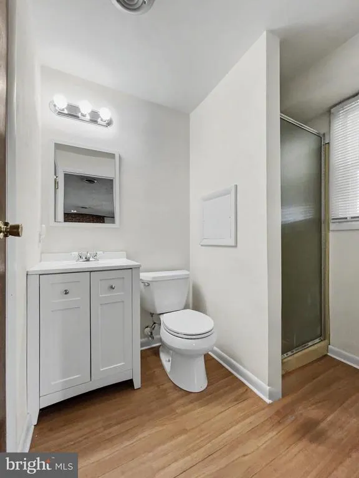
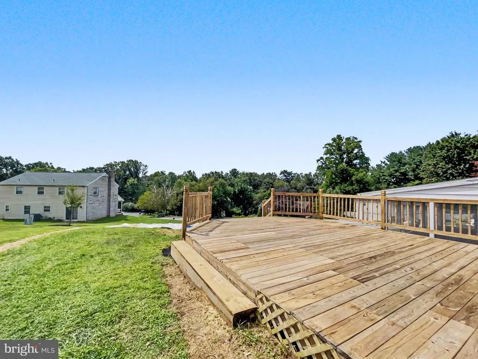
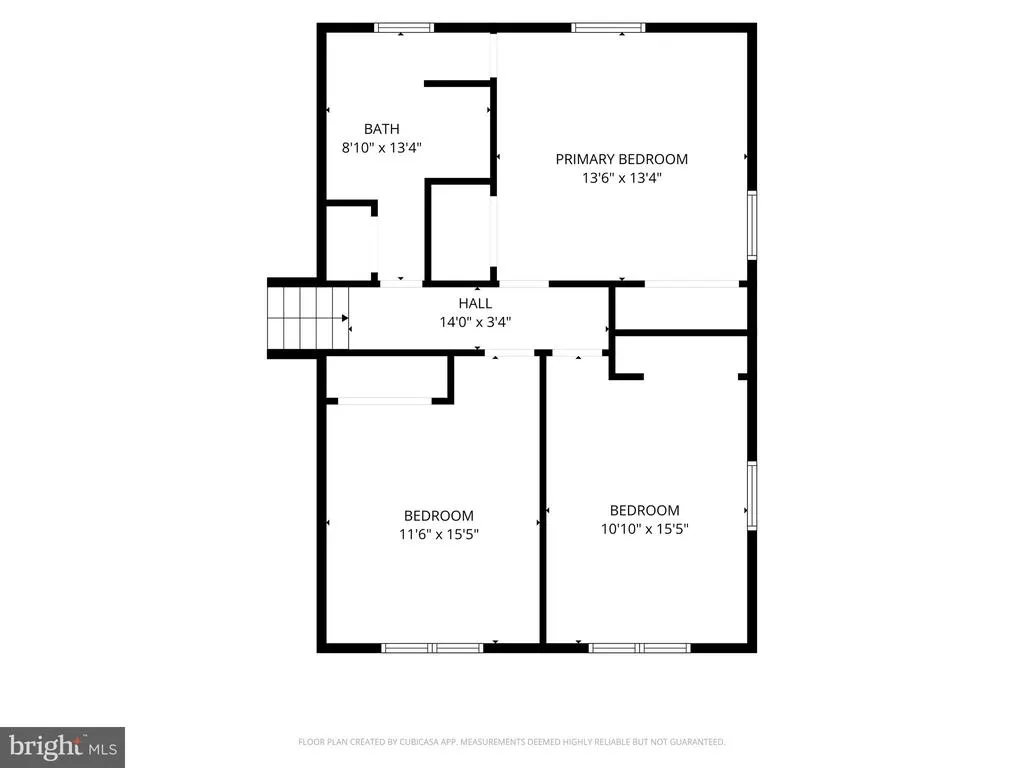
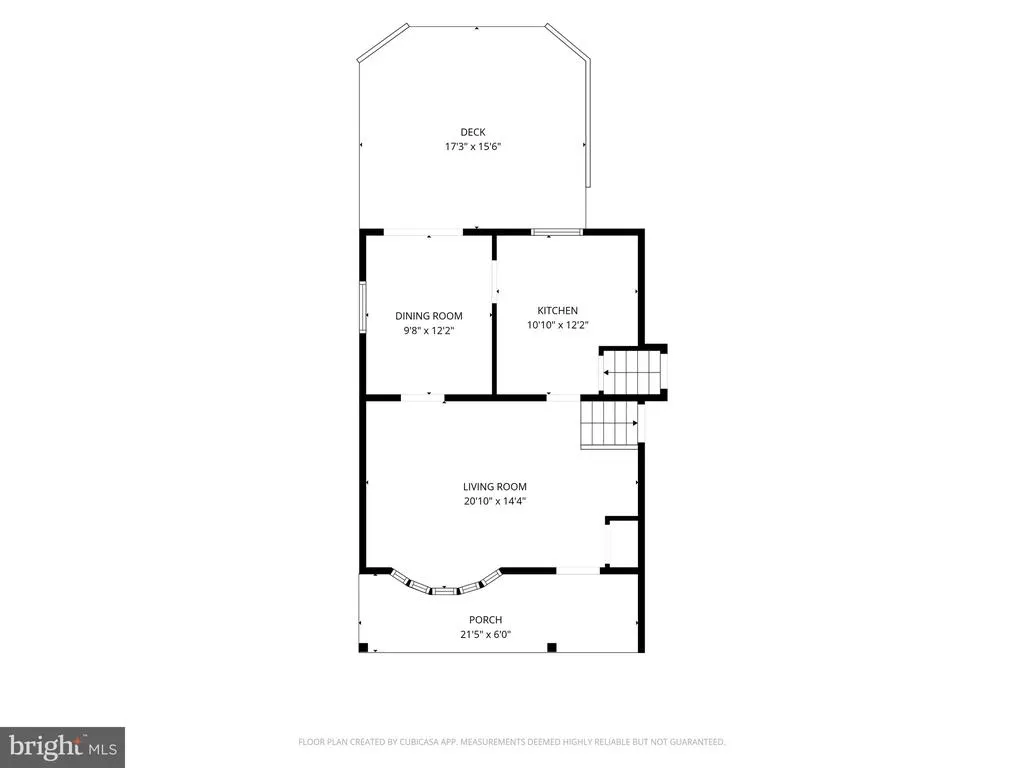
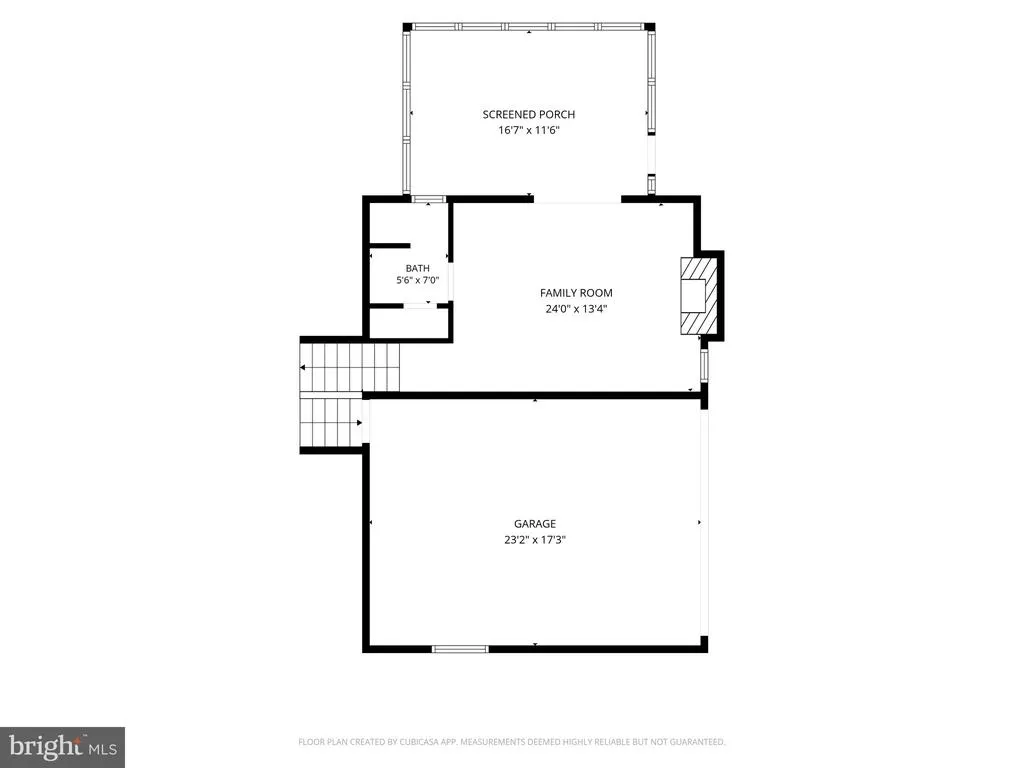
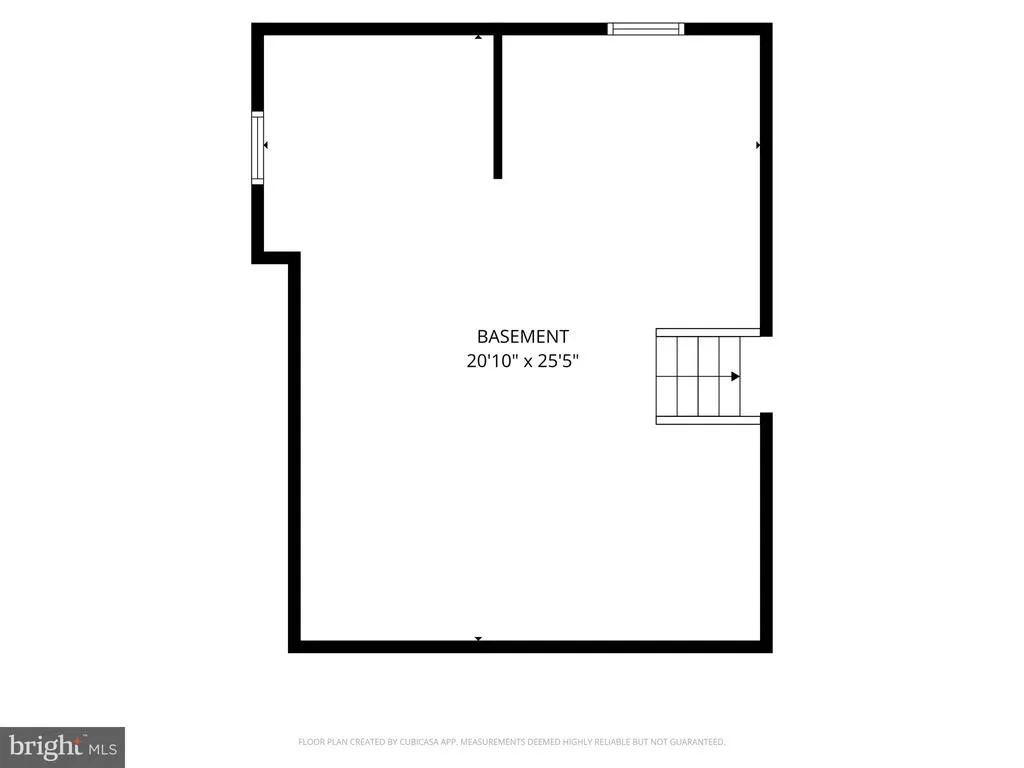
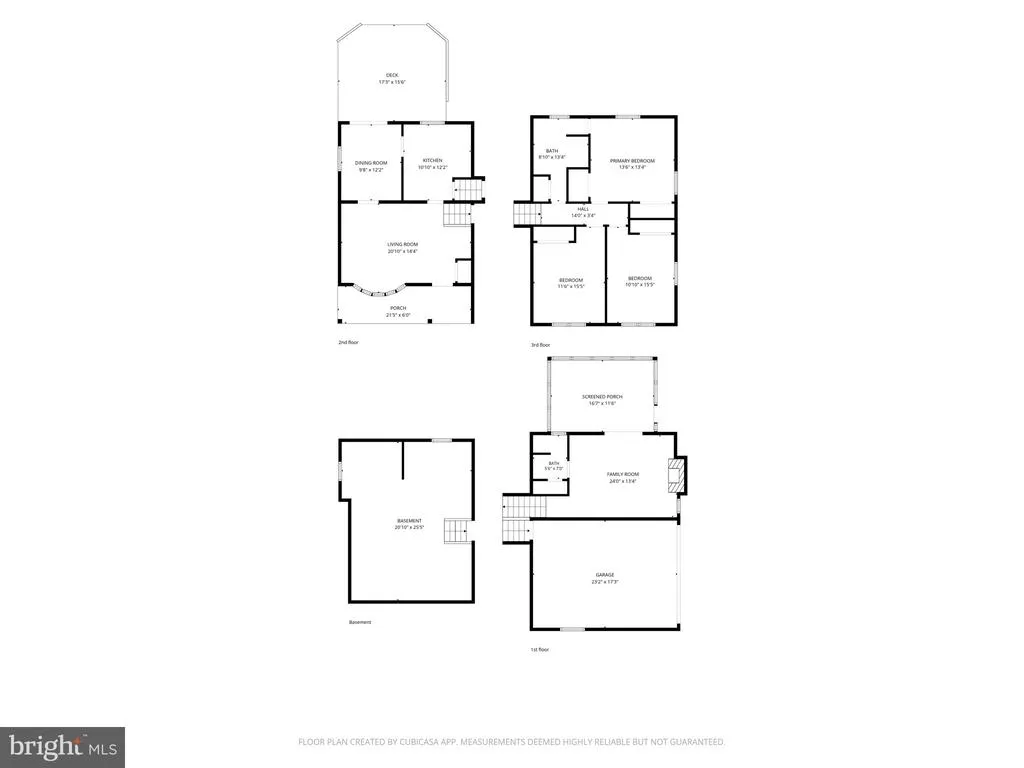
Welcome to 439 Valley Road, a well-maintained split-level home situated on a desirable corner lot in Dallastown! A covered front porch welcomes you into this inviting home featuring 3 bedrooms and 2 full baths. The main level offers a comfortable flow between the living room, dining area, and kitchen, creating an ideal space for everyday living and entertaining. The upper level features three bedrooms and a spacious full bath with double sinks. The lower level offers a cozy family room with a brick fireplace and a second full bath, providing additional living space and flexibility for guests, a home office, or a recreation area. Need even more space? The additional lower level offers excellent potential to be finished to suit your needs and currently provides abundant storage along with the laundry area. Outside, enjoy multiple spaces to relax and entertain, including the covered front porch, rear deck, and screened-in patio. A 2-car garage provides convenient parking and additional storage. The freshly completed driveway adds to the homes curb appeal and functionality. With its corner-lot setting, multiple outdoor living areas, flexible lower-level space, and convenient Dallastown location, this home offers plenty of room to make it your own!
| Elementary School | Middle School | High School |
|---|---|---|
| Loganville-Springfield Elementary School | Dallastown Area Middle School | Dallastown High School |
| Price History | |
|---|---|
| 8/14/2026 | Listed $349,900 |
General Features
| Living Area | 2148 |
|---|---|
| Sewer | Public Sewer |
| Heating | Forced Air |
| Cooling | Central A/C |
| Possession | Settlement |
| Roof | Architectural Shingle |
| Appliances | Dishwasher,Oven/Range - Electric,Refrigerator,Stainless Steel Appliances,Washer/Dryer Hookups Only |
| Zoning | RESIDENTIAL |
| Garage Spaces | 2.00 |
| Patio/Porch Features | Porch(es),Patio(s),Deck(s),Screened |
| Architectural Style | Split Level |
| Construction Materials | Frame,Masonry |
| School District | DALLASTOWN AREA |
| Year Built | 1974 |
| Electric | 200+ Amp Service |
| Levels | 4 |
| Tax Year | 2025 |
| Ownership | Fee Simple |
| Cool Fuel | Electric |
| Section | SPRINGFL |
| Accessibility | 2+ Access Exits |
| County | YORK |
| New Construction | No |
| Property Type | Residential |
| HOA | No |
| Subdivision Name | HILLSIDE HEIGHTS |
| Garage Y/N | Yes |
| Water Access Y/N | No |
| Other Structures | Above Grade,Below Grade |
| Full Baths | 2 |
| Status | ACTIVE |
| Directions | I-83 S Exit 14 to Leader Heights,Left on S George Street,Right on Valley Road to property on your Left. |
| City | YORK |
| Senior Community Y/N | No |
| MLS Area | Springfield Twp (15247) |
| Lot Size Units | Square Feet |
| Lot Size Square Feet | 16204.00 |
| Tax Assessed Value | 176980.0 |
| Tax Annual Amount | 6014.0 |
| Property Condition | Very Good |
| Structure Type | Detached |
| Condo/Coop Association fee Y/N | No |
| Price Per Sq Ft Total AG | 244.34 |
| Acceptable Financing | Cash,Conventional,FHA,VA |
| Vacation Rental Y/N | No |
| Total SQFT | 2661 |
| Standard Status | Active |
| Year Built Source | Assessor |
| Tax Lot | 0117 |
Interior Features
| Interior Amenities | Bathroom - Tub Shower,Carpet,Ceiling Fan(s),Chair Railings,Bathroom - Stall Shower |
|---|---|
| Heating Fuel | Oil |
| Basement | Garage Access |
| Flooring | Carpet,Laminated,Vinyl |
| Total Fireplaces | 1 |
| Fireplace Features | Mantel(s),Wood |
| Hot Water | Electric |
| Basement (Y/N) | Yes |
| Heating Y/N | Yes |
| Window Features | Bay/Bow,Double Hung,Sliding |
| Fireplace Y/N | Yes |
| Above Grade Finished Area | 1432 |
| Central Air Y/N | Yes |
| Total Bedrooms | 3 |
| Below Grade Finished Area | 716 |
| Room Type | Living Room,Dining Room,Kitchen,Family Room,Basement,Laundry,Storage Room,Screened Porch |
| Below Grade Finished Area Unit Type | Square Feet |
| LivingAreaSource | Assessor |
| Laundry Type | Basement |
| Below Grade Unfin Area Units | Square Feet |
| Below Grade Unfin SQFT | 513 |
| Below Grade Unfin SQFT Source | Estimated |
| Below Grade Finished Area Source | Assessor |
| Bedrooms Count All Upper Levels | 3 |
| Bedrooms Count Upper Level 1 | 3 |
| Bathrooms Full Upper Level 1 | 1 |
| Bathrooms Full Lower Level 1 | 1 |
| Bathrooms Full All Upper Levels | 1 |
| Bathrooms Full All Lower Levels | 1 |
| Bathrooms Count Upper Level 1 | 1.00 |
| Bathrooms Count Lower Level 1 | 1.00 |
| Bathrooms Count All Upper Levels | 1 |
| Bathrooms Count All Lower Levels | 1 |
| Above Grade Finished Area Source | Assessor |
| Above Grade Finished Area Unit Type | Square Feet |
| Total Baths | 2 |
Exterior Features
| Pool | No Pool |
|---|---|
| Parking Features | Asphalt Driveway |
| Lot Features | Corner |
| Water Source | Public |
| Inclusions | refrigerator,range,dishwasher |
| Total Parking Spaces | 8 |
| Garage Features | Garage - Side Entry,Garage Door Opener,Inside Access |
| Type of Parking | Attached Garage,Driveway |
| Land Use Code | 106 |
| Foundation Details | Block |
| Water View Y/N | No |
| Lot Size Acres | 0.37 |
| Lot Size Source | Assessor |
| Waterfront Y/N | No |
| Door Features | Six Panel |
| Land Assessed Value | 0.00 |
| Navigable Water Y/N | No |
| Water Oriented Y/N | No |
| # of Attached Garage Spaces | 2 |
Room Details
| Room | Dimensions | Level | Flooring | Details |
|---|---|---|---|---|
| Basement | Lower 2 | |||
| Dining Room | Main | Flooring - Laminated,Balcony Access | ||
| Family Room | Lower 1 | Fireplace - Wood Burning,Flooring - Carpet | ||
| Kitchen | Main | Flooring - Vinyl,Ceiling Fan(s),Kitchen - Electric Cooking | ||
| Laundry | Lower 2 | |||
| Living Room | Main | Flooring - Carpet | ||
| Screened Porch | Lower 1 | |||
| Storage Room | Lower 2 |
Amenities
- Foreclosure
- Views
- Short Sale
- New Construction
- Adult 55+
- Lease To Own
- No HOA Fees
- Furnished
- Primary On Main
- Air Conditioning
- Seller Finance
- Green
- Fixer Upper
- Horse
- Golf
- Fireplace
- Deck
- Garage
- Basement
- Pool
Property vs Single Family Average in 17407
Price
Taxes
Year Built
Visits
 © BRIGHT, All Rights Reserved
