
Waterfront - Primary on Main
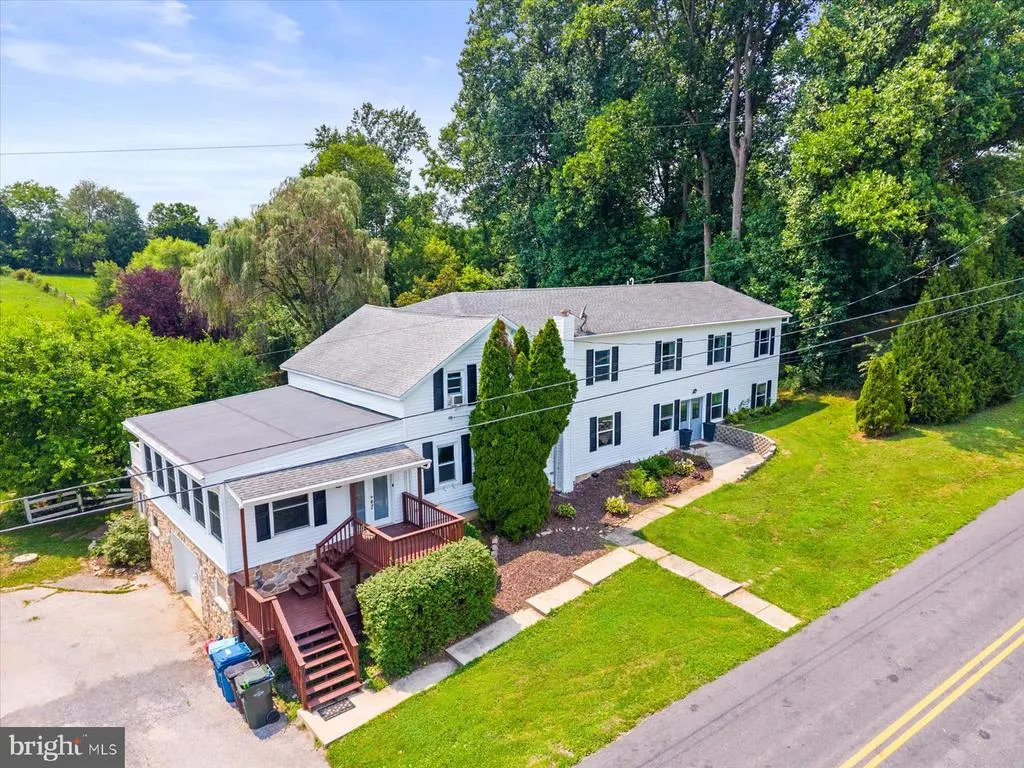
Address
1025 Gebhart Road, Windsor, PA
Price
$ 995,000
Property Attributes
- MLS#PAYK2107748
- TypeSingle Family
- Listing Status ACTIVE
- CountyYORK
- CityWindsor
- AreaWindsor Twp
- NeighborhoodWindsor Twp
- Zip17366
- StyleColonial,Dwelling w/Separate Living Area,Farmhouse
- Year Built1886
- Taxes$ 10509
- Price$ 995,000
- Bedrooms7
- Full Bathrooms5
- Half Bathrooms2
- Sqr Footage5854
- Lot Size6.19 Acres
Data Source:
Bright MLS
Property Description
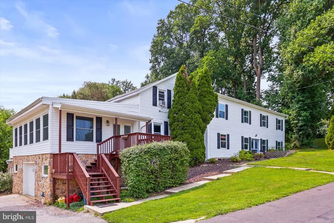
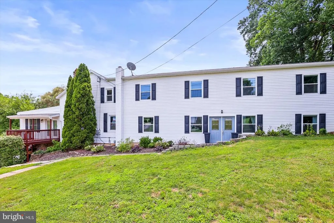
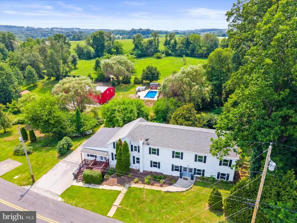
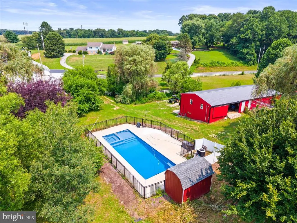
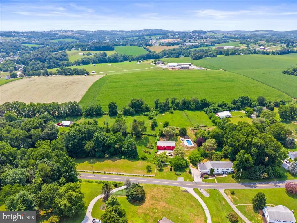
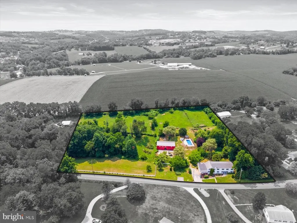
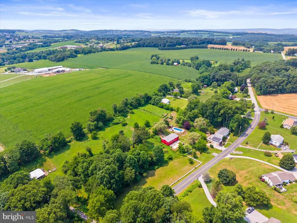
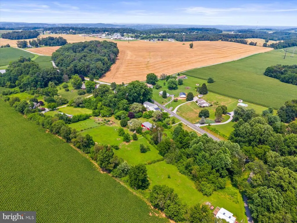
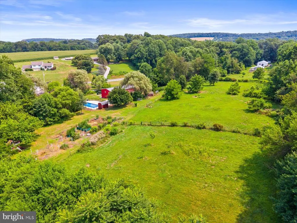
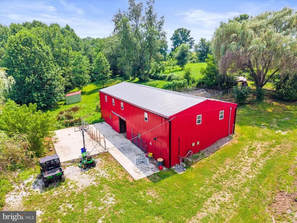
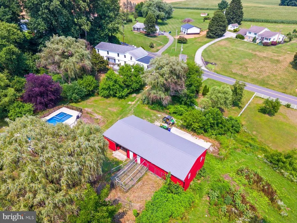
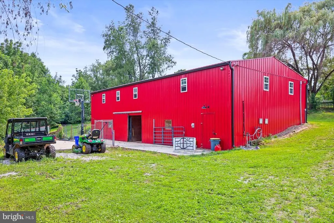
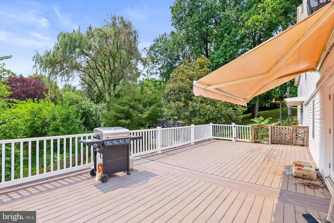
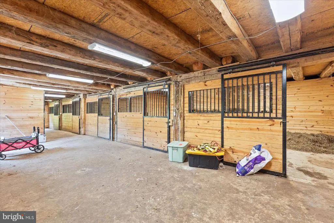
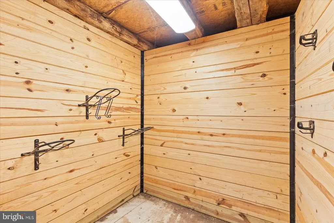
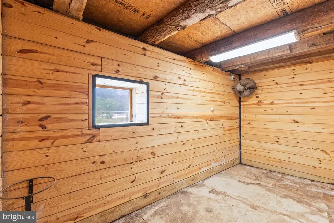
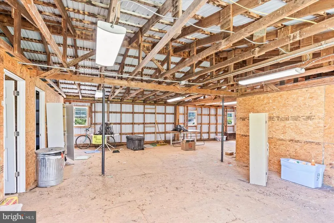
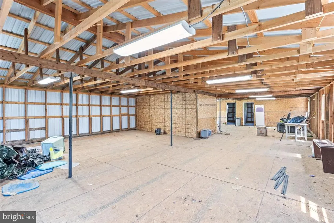
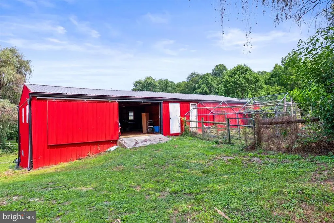
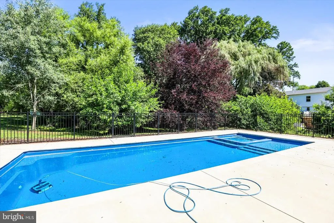
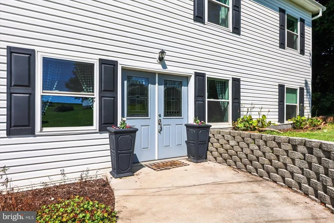
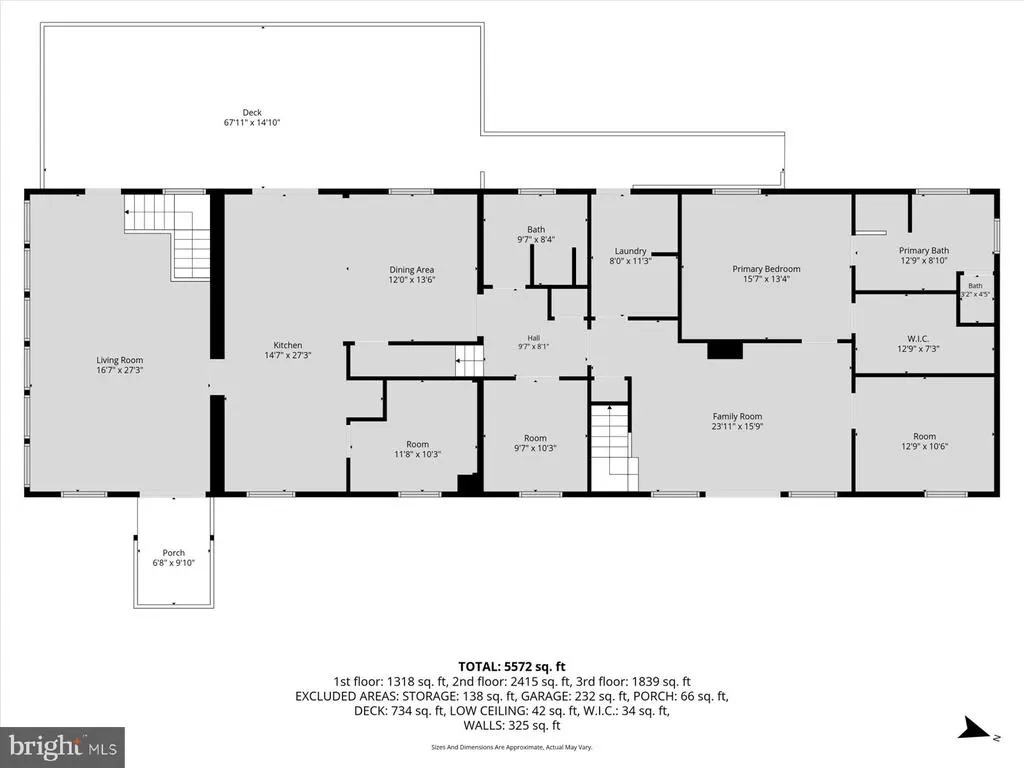
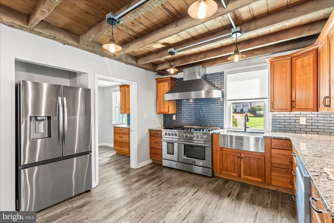
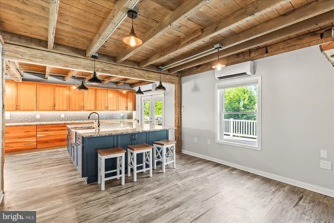
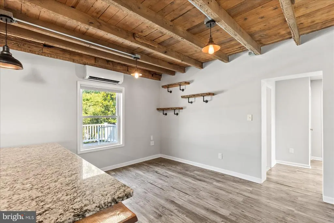
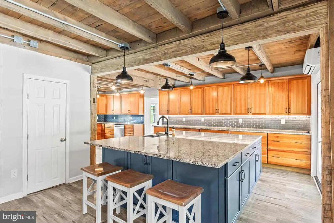
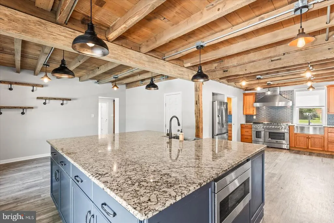
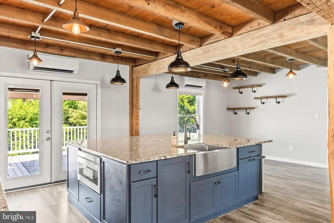
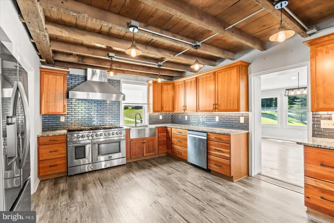
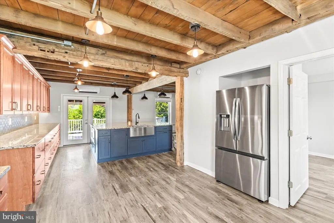
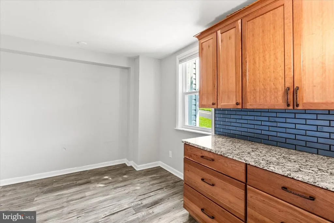
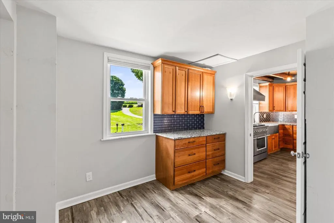
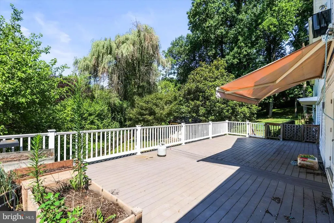
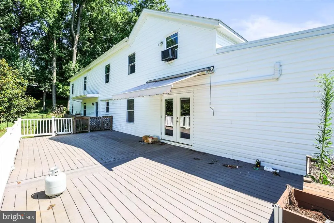
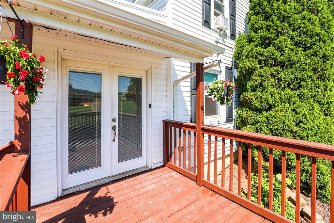
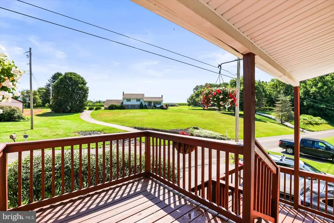
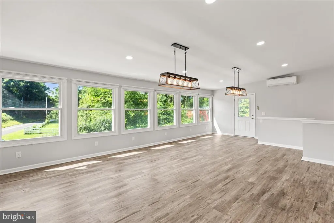
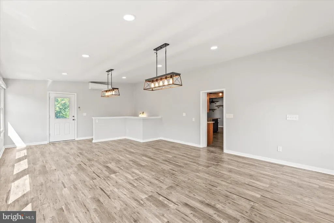
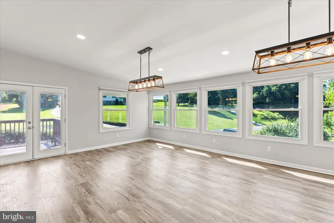
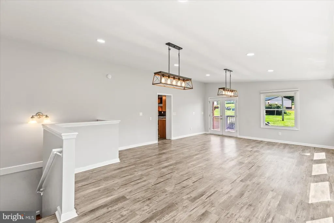
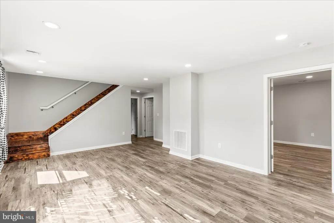
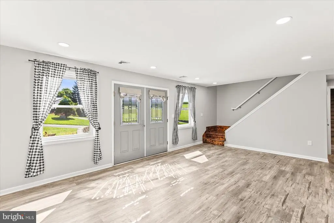
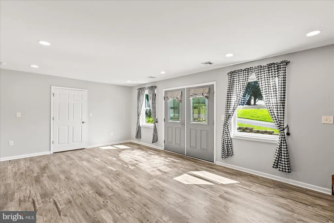
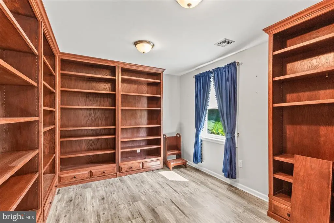
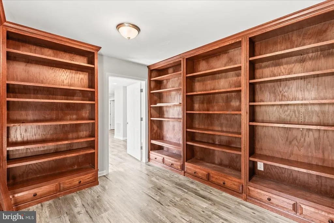
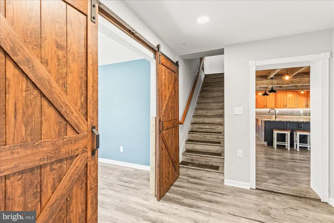
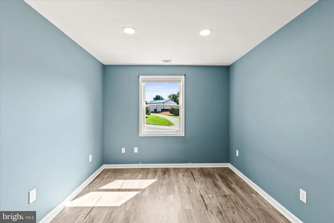
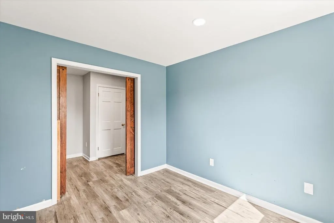
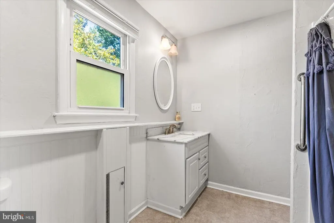
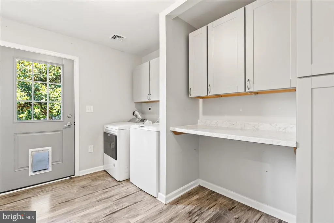
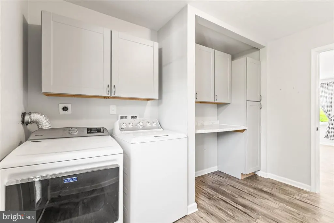
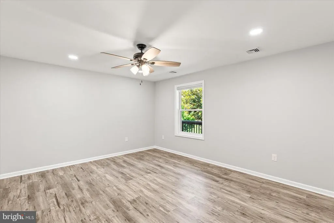
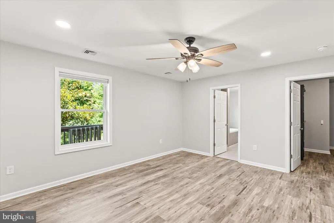
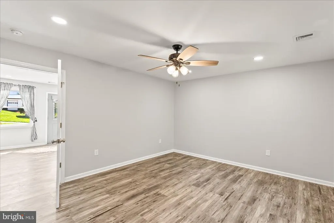
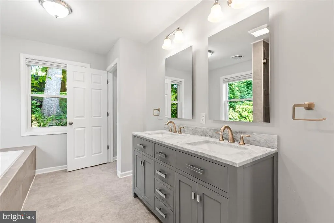
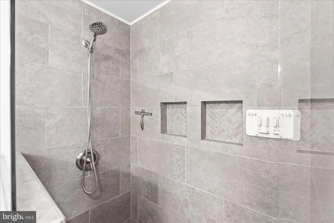
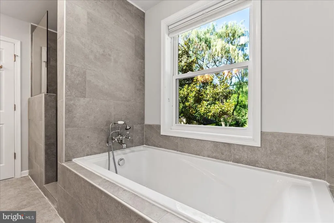
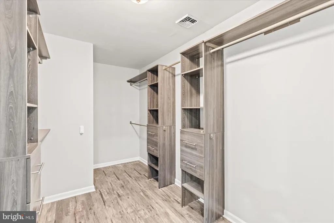
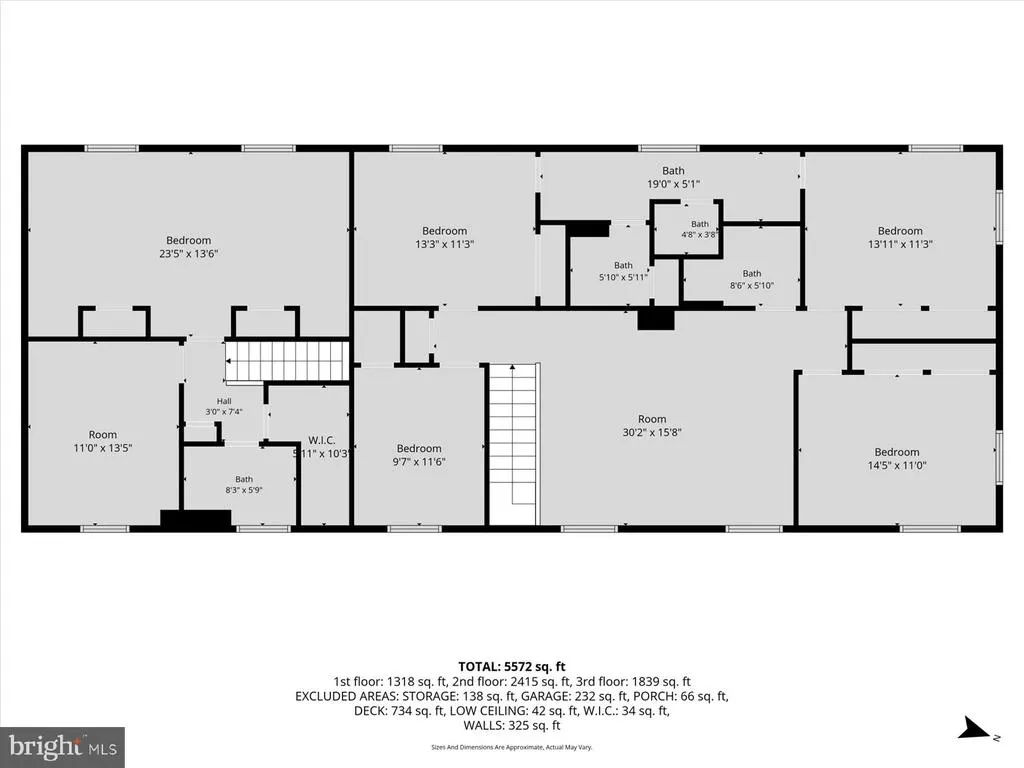
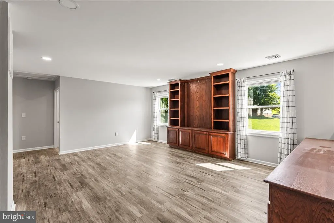
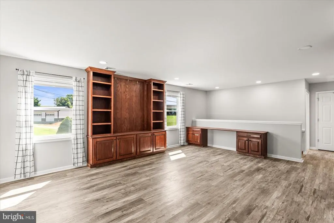
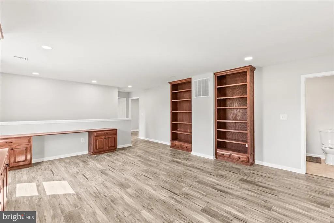
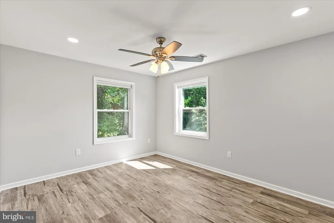
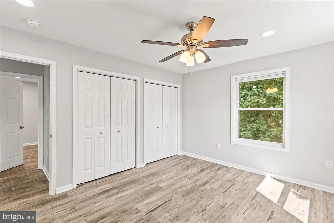
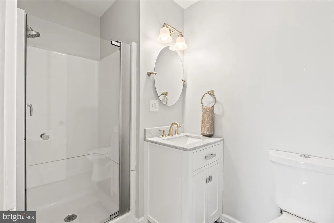
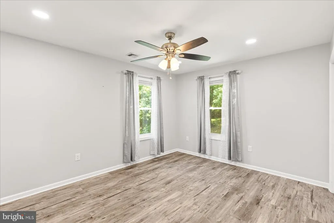
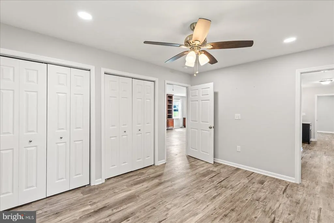
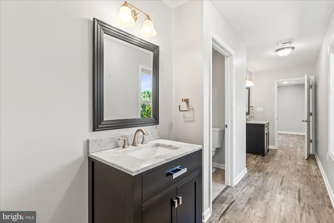
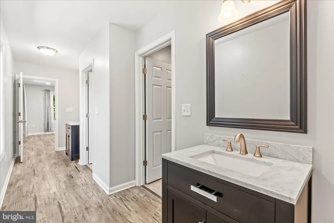
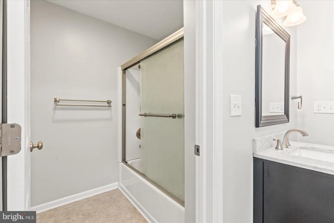
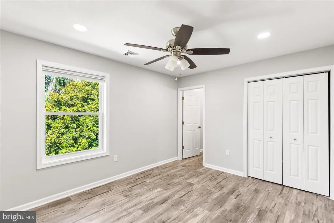
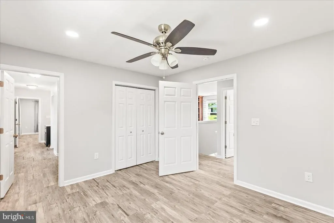
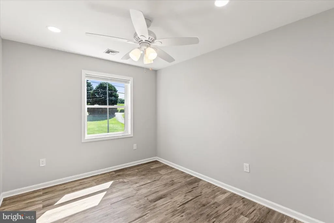
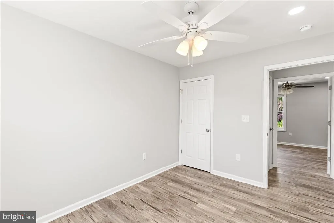
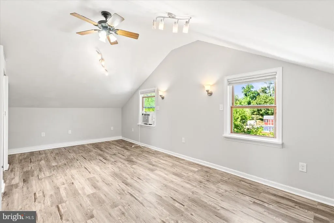
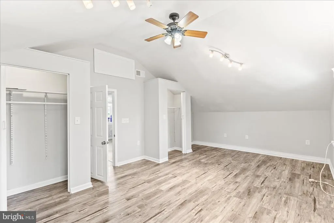
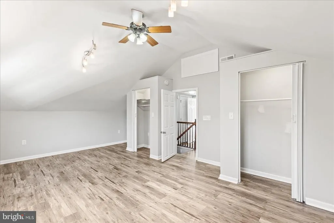
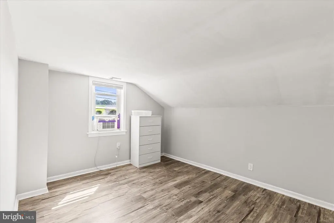
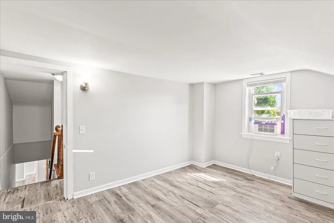
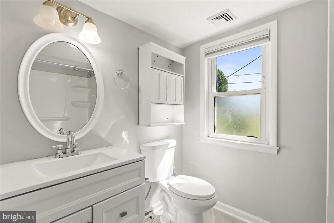
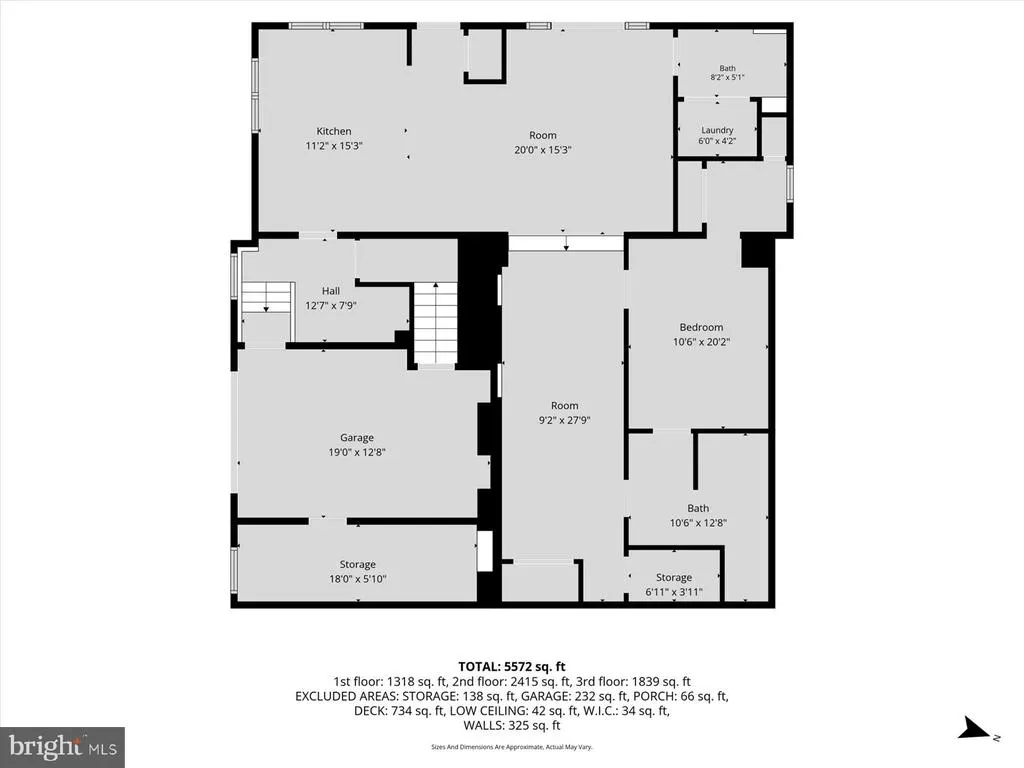
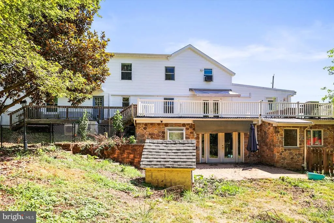
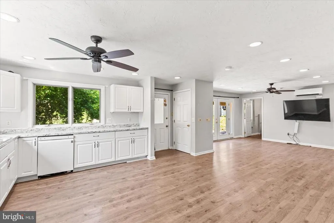
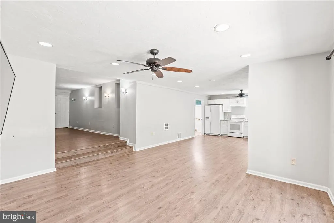
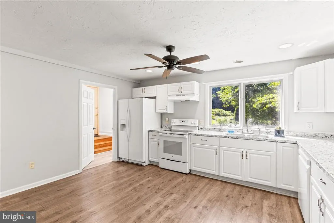
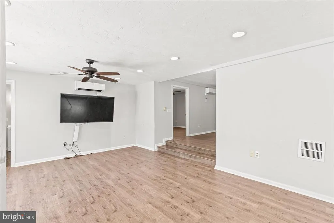
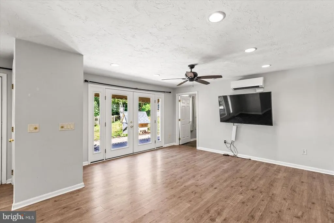
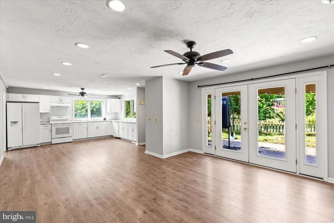
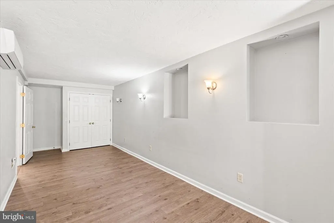
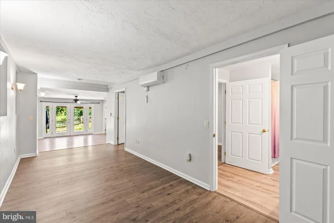
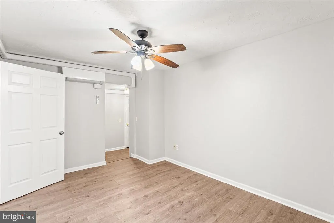
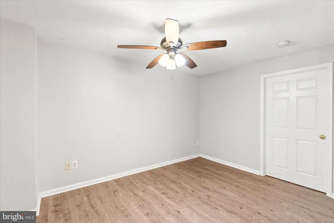
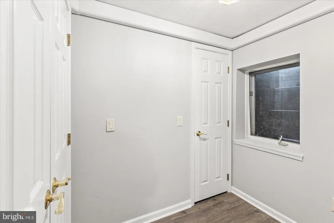
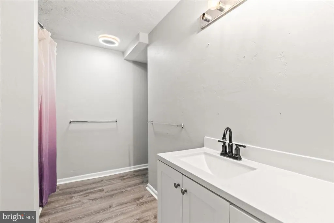
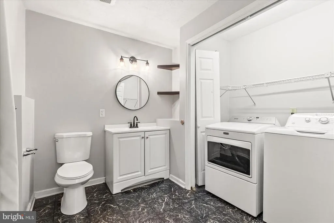
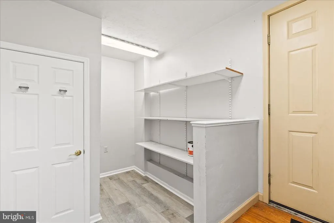
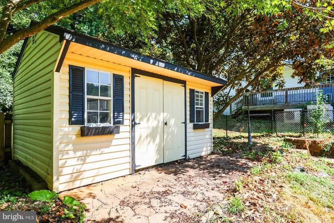
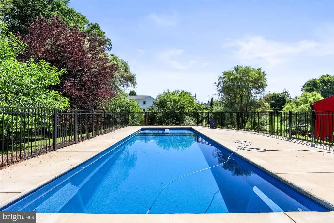
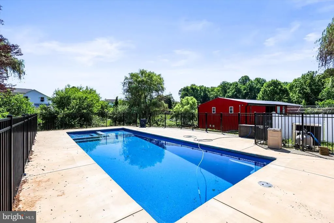
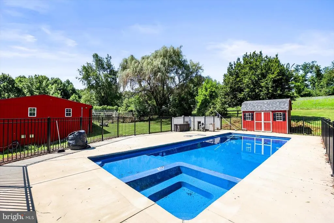
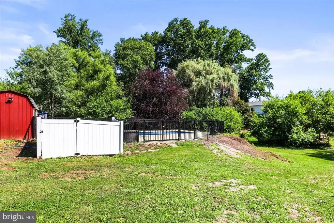
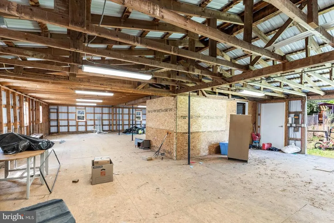
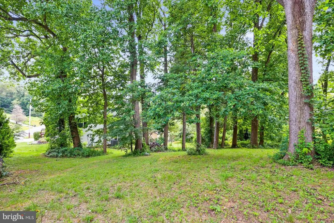
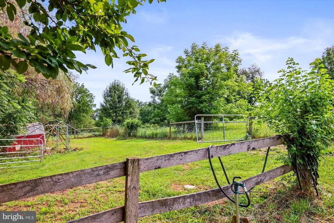
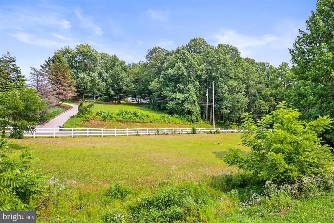
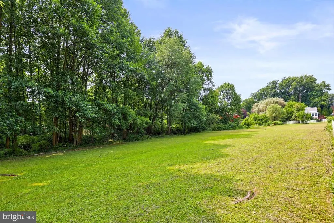
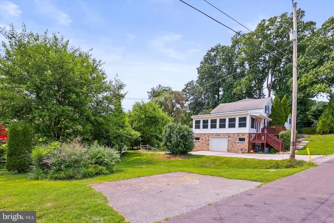
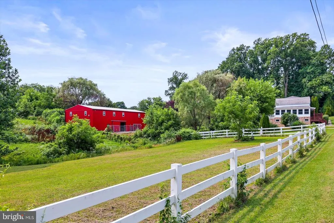
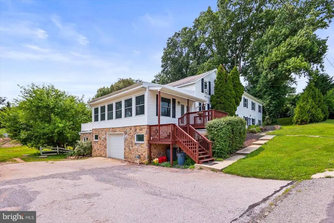
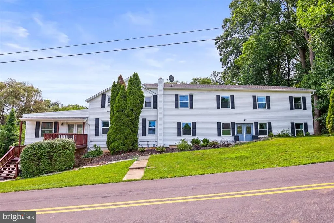
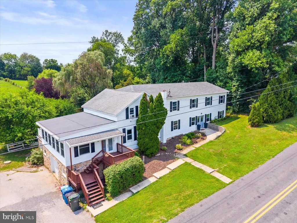
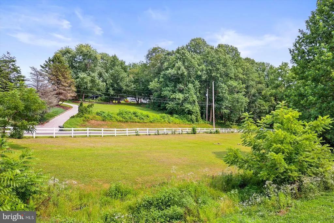
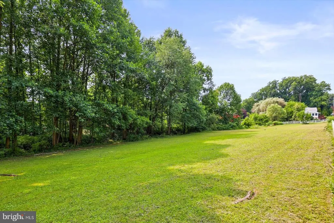
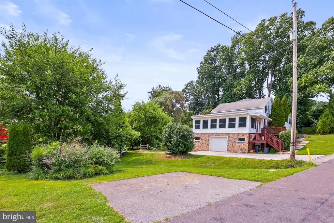
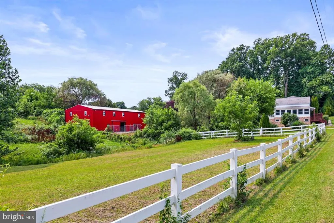
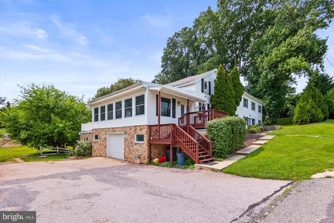
Nearly 6,000 square feet 7 bedrooms 5.5 baths Five-stall renovated barn Three fenced pastures Heated in-ground pool Separate apartment Agricultural zoning! ONE OF THE LARGEST HOMES IN THE AREA with acreage, this exceptional property offers the perfect blend of historic charm, modern updates, and endless possibilities. Featuring nearly 6,000 square feet of in home living space, a beautifully renovated five-stall/ two-story barn, three fenced pastures, a heated in-ground salt water pool, basketball court, and year-round creek, this one-of-a-kind property is ready to make your dreams a reality. Originally built in 1886, this seven-bedroom, five-and-a-half-bath home has been thoughtfully expanded and recently renovated while preserving its timeless FARMHOUSE CHARACTER. The stunning eat-in kitchen showcases ORIGINAL WOOD BEAMS, abundant custom cabinetry, granite countertops, and an impressive 10' x 12' walk-in pantry. The expansive 27' x 16' gathering/living room (currently used as the formal dining room) easily accommodates seating for 20+ guests, making it ideal for holidays and entertaining. Take the entertainment also to the huge deck overlooking the pastures and pool area! Designed with flexibility in mind, the home offers THREE SEPARATE LIVING AREAS, making it an excellent option for multigenerational living, guest accommodations, or shared living arrangements. The MAIN LEVEL features a spacious primary suite with a walk-in closet and full bath, a warm and inviting family room, a library with built-in bookshelves, a dedicated office, first-floor laundry, and an additional full bath. A staircase from the family room leads to a SECOND FLOOR loft-style living area with four generously sized bedrooms connected by two Jack-and-Jill bathrooms. A second staircase accesses another private wing featuring two additional bedrooms, a full bath, and abundant closet space. The LOWER LEVEL offers a fully equipped apartment with its own private entrance, while also remaining accessible from the main house. Complete with a kitchen, dining area, living room, bedroom, laundry area, and one-and-a-half baths, this space is ideal for extended family, guests, or potential rental income (buyer to verify permitted uses). OUTSIDE, the opportunities continue. Agriculturally zoned, the property is well suited for horses, livestock, homesteading, hobby farming, or a farm-based business. The newly renovated five-stall barn includes water, a tack room, feed room, and an expansive second floor that offers incredible flexibility for storage, recreation, workshops, or entertaining. Three fenced pastures, TWO WELLS, and a picturesque YEAR ROUND CREEK further enhance the property's functionality and charm. Spend summer days enjoying the fenced, heated in-ground pool with a heating system that is only three years old, or challenge friends and family on the BASKETBALL COURT. Whether you're looking for a private country estate, an equestrian property, a working homestead, or a home that offers room for everyone, this extraordinary property delivers a rare combination of space, versatility, and lifestyle.
| Price History | |
|---|---|
| 7/21/2026 | Listed $995,000 |
General Features
| Living Area | 5854 |
|---|---|
| Sewer | On Site Septic |
| Heating | Heat Pump - Gas BackUp |
| Cooling | Ductless/Mini-Split,Heat Pump(s),Central A/C |
| Possession | Settlement |
| Roof | Architectural Shingle |
| Zoning | AGRICULTURAL |
| Garage Spaces | 1.00 |
| Patio/Porch Features | Patio(s),Deck(s) |
| Architectural Style | Colonial,Dwelling w/Separate Living Area,Farmhouse/National Folk |
| Pool Features | Heated,In Ground |
| Construction Materials | Vinyl Siding,Aluminum Siding |
| School District | RED LION AREA |
| Year Built | 1886 |
| View | Creek/Stream,Pasture |
| Levels | 3 |
| Tax Year | 2025 |
| Ownership | Fee Simple |
| Cool Fuel | Electric |
| Section | WINDSOR |
| Accessibility | None |
| County | YORK |
| New Construction | No |
| Property Type | Residential |
| HOA | No |
| Subdivision Name | WINDSOR TWP |
| Garage Y/N | Yes |
| Water Access Y/N | Yes |
| Other Structures | Above Grade,Below Grade |
| Full Baths | 5 |
| Status | ACTIVE |
| Directions | 1025 Gebhart Road,Windsor,PA 17366 |
| City | WINDSOR |
| Senior Community Y/N | No |
| MLS Area | Windsor Twp (15253) |
| Lot Size Units | Square Feet |
| Lot Size Square Feet | 269636.00 |
| Tax Assessed Value | 322470.0 |
| Tax Annual Amount | 10509.0 |
| Home Warranty Y/N | No |
| Property Condition | Very Good |
| Structure Type | Detached |
| Condo/Coop Association fee Y/N | No |
| Bathrooms Full Main Level | 2 |
| Bathrooms Count Main Level | 2.00 |
| Price Per Sq Ft Total AG | 219.36 |
| Acceptable Financing | Cash,Conventional,USDA |
| Additional Parcels Y/N | No |
| Historic Y/N | No |
| Vacation Rental Y/N | No |
| Total SQFT | 5854 |
| Location Type | Rural |
| Standard Status | Active |
| Year Built Source | Assessor |
| Tax Lot | 0041 |
Interior Features
| Interior Amenities | Entry Level Bedroom,Kitchen - Country,Upgraded Countertops,Exposed Beams,2nd Kitchen,Pantry,Walk-in Closet(s),Formal/Separate Dining Room |
|---|---|
| Heating Fuel | Electric,Propane - Owned |
| Basement | Partial,Fully Finished |
| Hot Water | Electric |
| Basement (Y/N) | Yes |
| Heating Y/N | Yes |
| Fireplace Y/N | No |
| Above Grade Finished Area | 4536 |
| Half Baths | 2 |
| Central Air Y/N | Yes |
| Total Bedrooms | 7 |
| Below Grade Finished Area | 1318 |
| Room Type | Living Room,Dining Room,Primary Bedroom,Bedroom 2,Bedroom 3,Bedroom 4,Bedroom 5,Kitchen,Family Room,Library,Breakfast Room,In-Law/auPair/Suite,Laundry,Office,Storage Room,Bedroom 6,Bonus Room,Full Ba |
| Main Level Bedrooms | 1 |
| Below Grade Finished Area Unit Type | Square Feet |
| LivingAreaSource | Estimated |
| Laundry Type | Main Floor,Lower Floor |
| Below Grade Unfin Area Units | Square Feet |
| Below Grade Unfin SQFT Source | Assessor |
| Below Grade Finished Area Source | Estimated |
| Bedrooms Count All Lower Levels | 1 |
| Bedrooms Count All Upper Levels | 5 |
| Bedrooms Count Lower Level 1 | 1 |
| Bedrooms Count Upper Level 1 | 5 |
| Bathrooms Half Upper Level 1 | 1 |
| Bathrooms Half Lower Level 1 | 1 |
| Bathrooms Half All Upper Levels | 1 |
| Bathrooms Half All Lower Levels | 1 |
| Bathrooms Full Upper Level 1 | 2 |
| Bathrooms Full Lower Level 1 | 1 |
| Bathrooms Full All Upper Levels | 2 |
| Bathrooms Full All Lower Levels | 1 |
| Bathrooms Count Upper Level 1 | 3.00 |
| Bathrooms Count Lower Level 1 | 2.00 |
| Bathrooms Count All Upper Levels | 3 |
| Bathrooms Count All Lower Levels | 2 |
| Above Grade Unfin Area Units | Square Feet |
| Above Grade Unfin SQFT Source | Estimated |
| Above Grade Finished Area Source | Assessor |
| Above Grade Finished Area Unit Type | Square Feet |
| Total Baths | 7 |
Exterior Features
| Exterior Amenities | Outbuilding(s) |
|---|---|
| Pool | Yes - Personal |
| Lot Features | Not In Development,Rural,Rear Yard,SideYard(s),Stream/Creek,Sloping |
| Water Source | Well |
| Total Parking Spaces | 7 |
| Garage Features | Garage - Front Entry |
| Type of Parking | Driveway,Attached Garage |
| Land Use Code | 102 |
| Foundation Details | Permanent |
| Water View Y/N | Yes |
| Lot Size Acres | 6.19 |
| Water Body Type | Creek |
| Lot Size Source | Assessor |
| Waterfront Y/N | Yes |
| Horse Y/N | Yes |
| Horse Amenities | Horses Allowed,Stable(s) |
| Land Assessed Value | 0.00 |
| Navigable Water Y/N | No |
| Water Oriented Y/N | Yes |
| # of Attached Garage Spaces | 1 |
Room Details
| Room | Dimensions | Level | Flooring | Details |
|---|---|---|---|---|
| Additional Bedroom | Lower 1 | Bathroom - Tub Shower | ||
| Additional Bedroom | Upper 1 | |||
| Bedroom 2 | Upper 1 | |||
| Bedroom 3 | Upper 1 | Jack and Jill Bathroom | ||
| Bedroom 4 | Upper 1 | Jack and Jill Bathroom | ||
| Bedroom 5 | Upper 1 | |||
| Bedroom 6 | Upper 1 | |||
| Bonus Room | Lower 1 | |||
| Breakfast Room | Main | |||
| Dining Room | Main | |||
| Family Room | Upper 1 | |||
| Full Bath | Main | |||
| In-Law/auPair/Suite | Lower 1 | Basement - Finished,Living/Dining Room Combo | ||
| Kitchen | Main | Pantry,Countertop(s) - Granite,Island,Flooring - Laminate Plank,Kitchen - Eat-in | ||
| Kitchen | Lower 1 | |||
| Laundry | Lower 1 | |||
| Laundry | Main | |||
| Library | Main | Built-Ins | ||
| Living Room | Main | |||
| Office | Main | |||
| Primary Bedroom | Main | Bathroom - Soaking Tub,Attached Bathroom,Walk-In Closet(s) | ||
| Storage Room | Lower 1 |
Amenities
- Foreclosure
- Views
- Short Sale
- New Construction
- Adult 55+
- Lease To Own
- No HOA Fees
- Furnished
- Primary On Main
- Air Conditioning
- Seller Finance
- Green
- Fixer Upper
- Horse
- Golf
- Fireplace
- Deck
- Garage
- Basement
- Pool
Property vs Single Family Average in 17366
Price
Taxes
Year Built
Visits
 © BRIGHT, All Rights Reserved
