
Price Reduction - Views
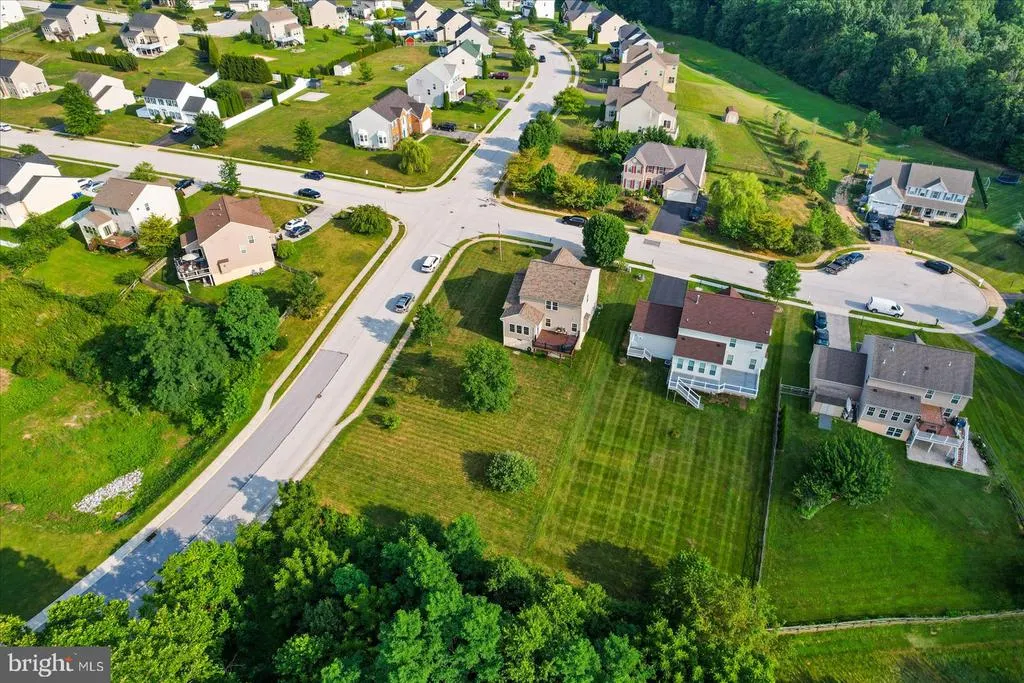
Address
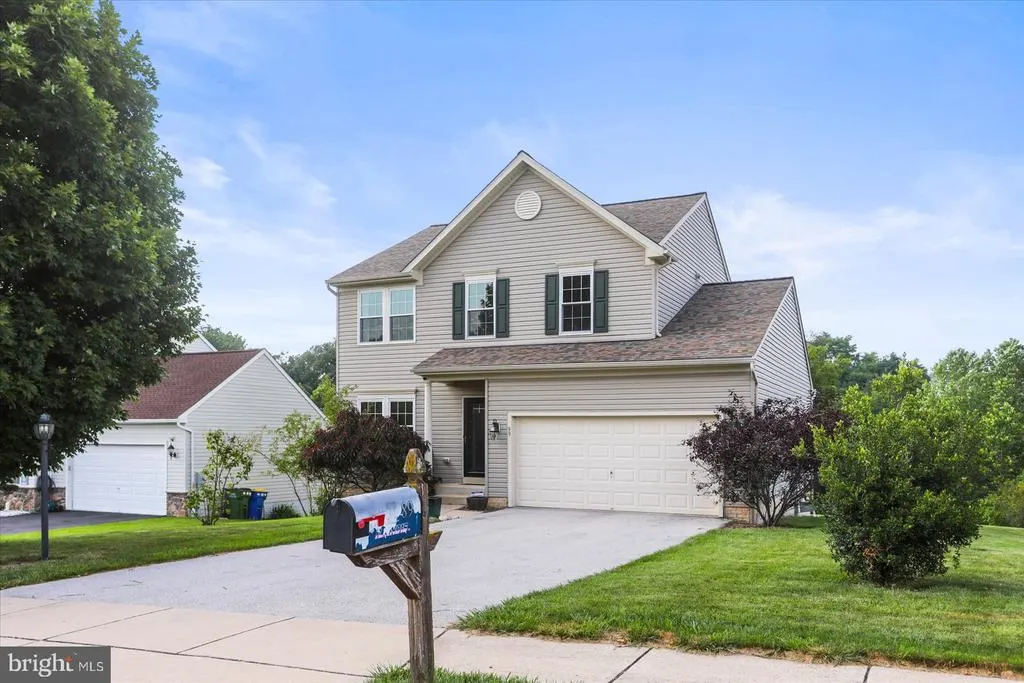
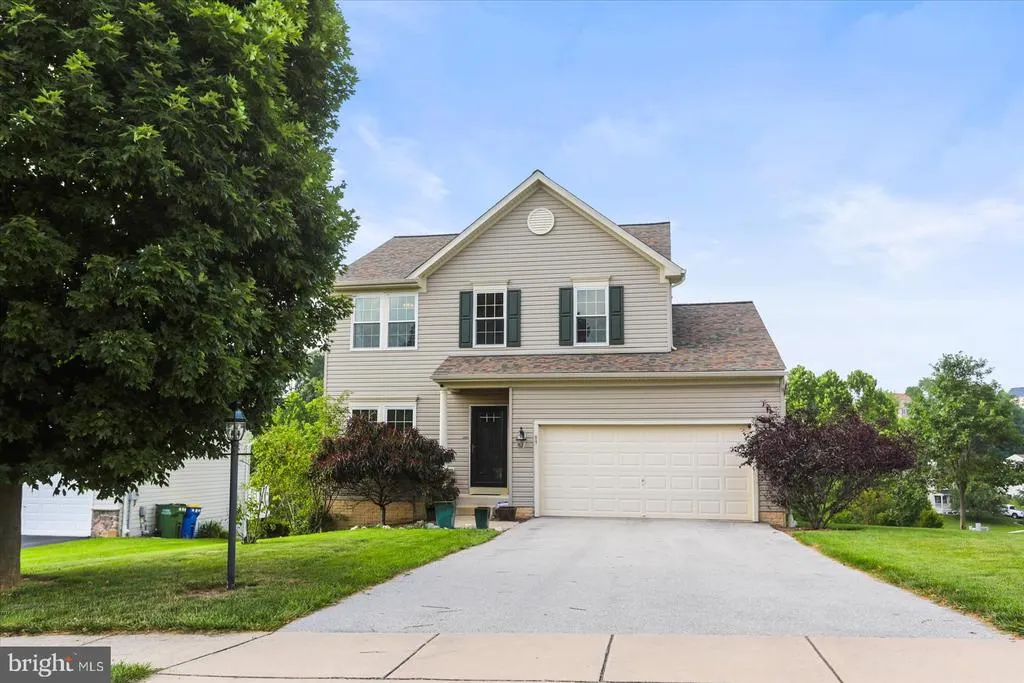
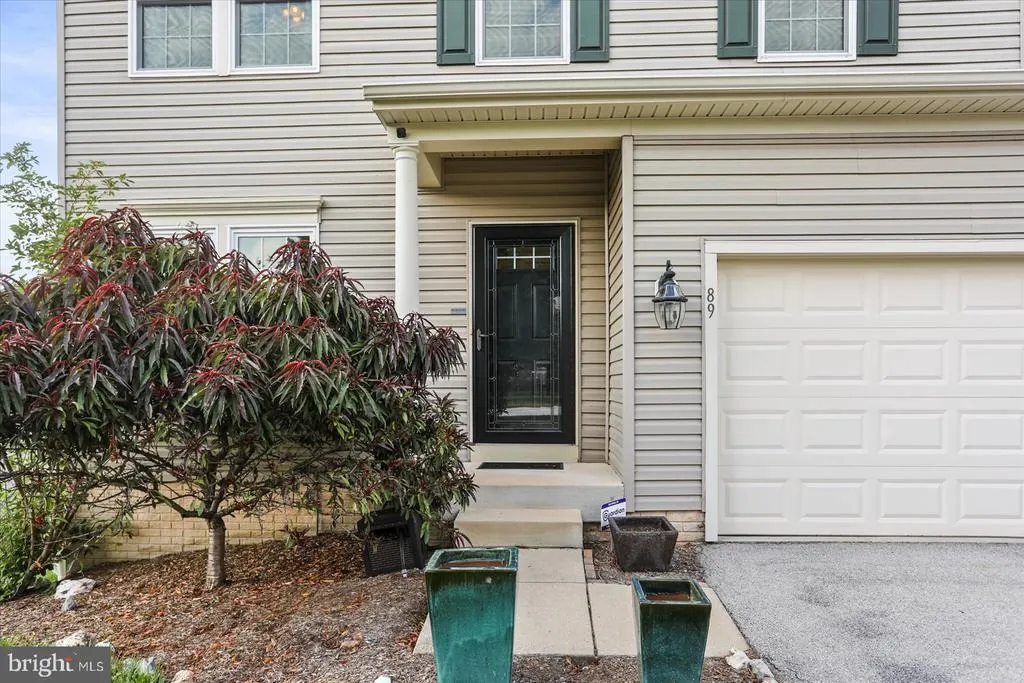
89 Malek Drive, Hanover, PA
Price
$ 389,900
Property Attributes
- MLS#PAYK2108258
- TypeSingle Family
- Listing Status ACTIVE
- CountyYORK
- CityHanover
- AreaWest Manheim Twp
- NeighborhoodSouth Pointe Ii
- Zip17331
- StyleColonial
- Year Built2011
- Taxes$ 8565
- Price$ 389,900
- Bedrooms3
- Full Bathrooms2
- Half Bathrooms1
- Sqr Footage2084
- Lot Size0.41 Acres
Data Source:
Bright MLS
Property Description
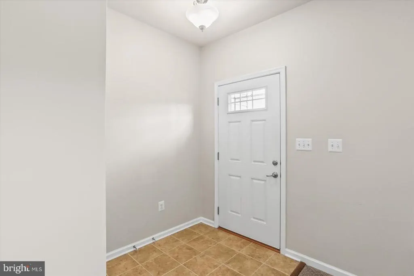
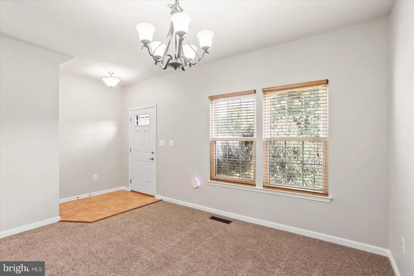
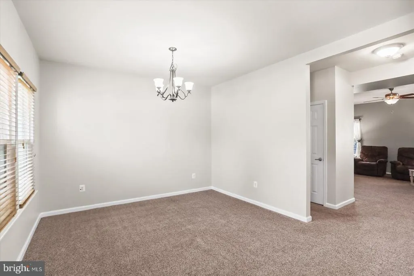
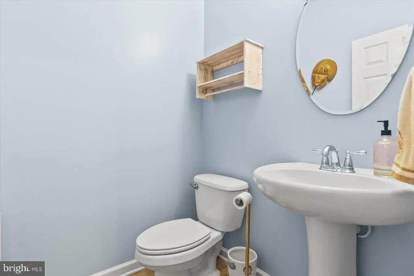
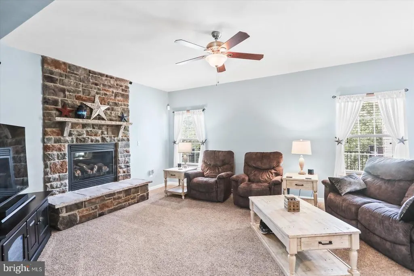
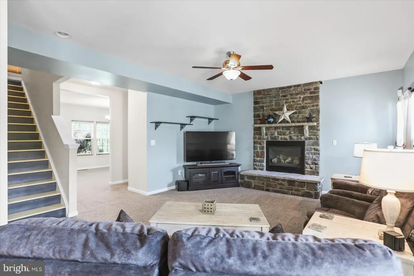
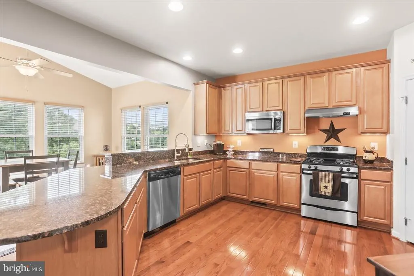
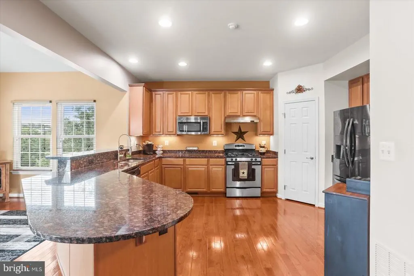
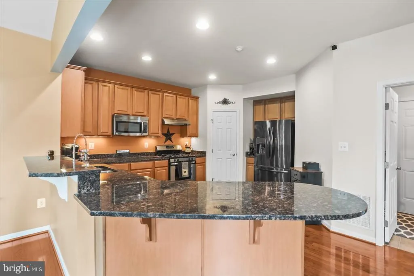
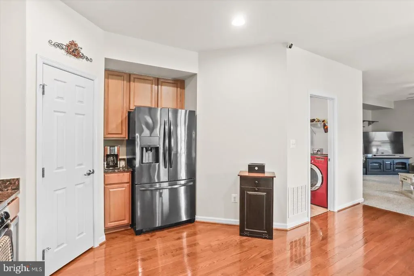
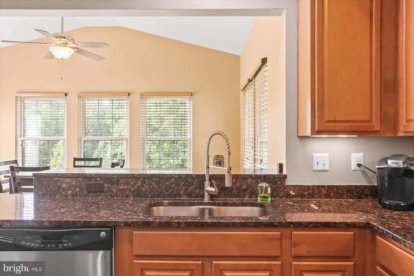
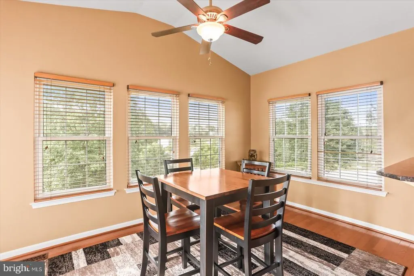
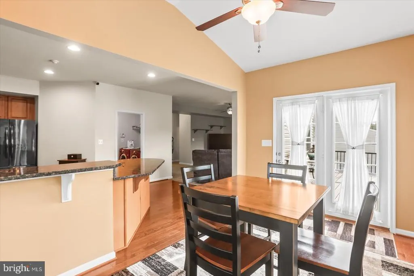
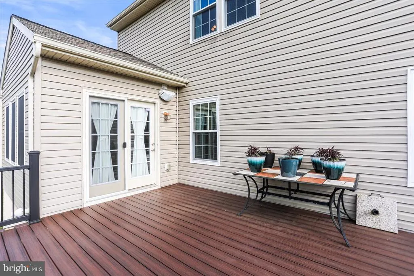
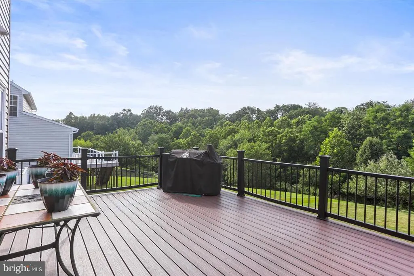
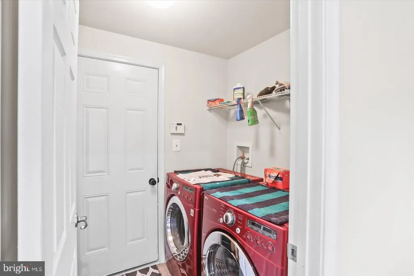
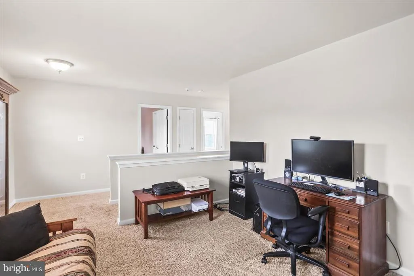
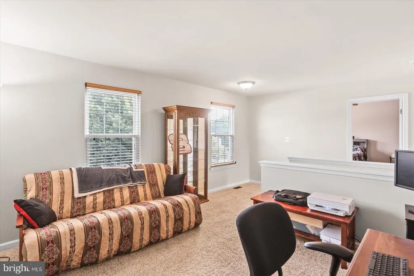
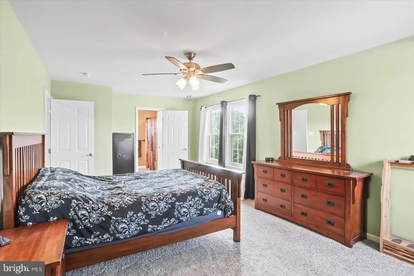
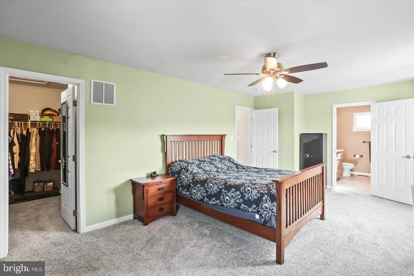
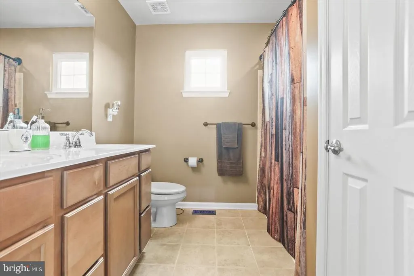
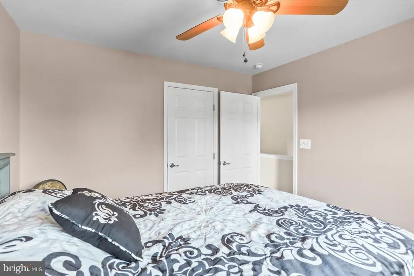
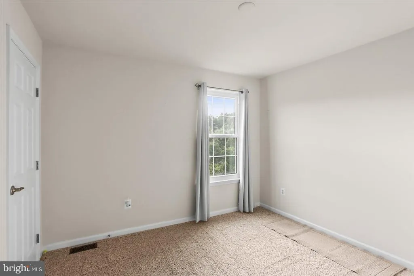
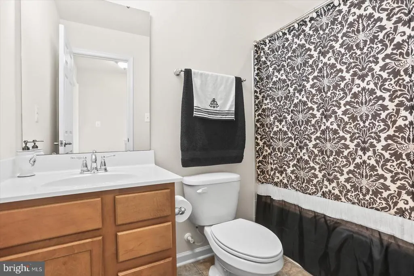
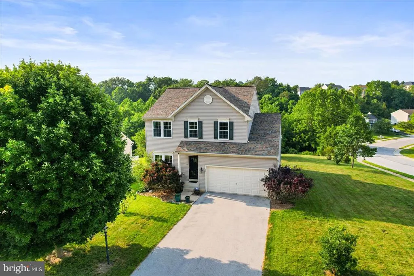
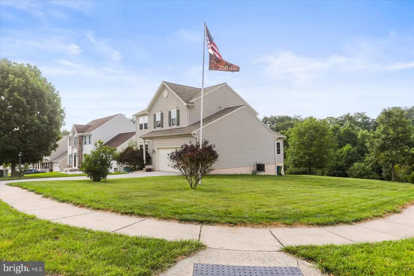
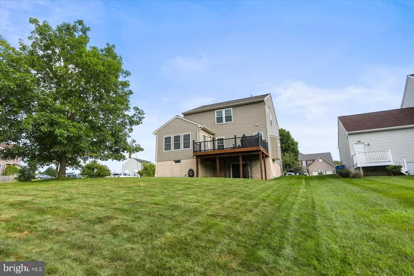
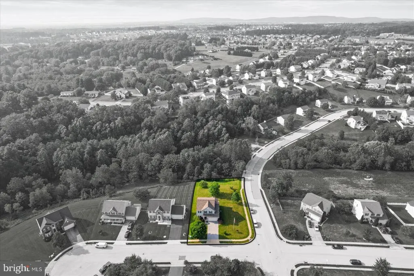
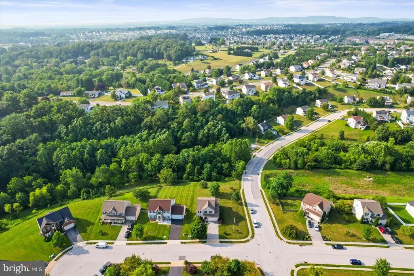
Welcome to 89 Malek Dr., Hanover Pa! Located in the South Pointe II Development. This Stunning 3 Bedroom, Loft, 2.5 Bathroom Home on a Corner Quiet Cul-de-Sac with .41 acres. This beautifully updated, well kept home is perfectly situated with a spacious back yard for all your entertaining needs. From the moment you step inside, youre greeted by an inviting Open Foyer flanked by a Private Office or formal sitting area. The foyer flows seamlessly into the spacious open-concept Kitchen, spacious Dining area, and Family Room, creating the perfect layout for both everyday living and entertaining. The Kitchen features a large extended counter Island, abundant cabinetry, Pantry, and plenty of workspace. The Family Room offers a cozy gas fireplace, while the adjacent Dining area provides an elegant space for gatherings and special occasions. The easy access Laundry is steps away from your kitchen area as well. Step out on to a beautiful deck with views of a large back yard and trees in the distance. Recent updates include fresh paint throughout the entire home, New Windows (2019) throughout, New Roof (2024), and New slider in basement (2022)! Upstairs, youll find 3 generously sized Bedrooms, Loft and 2 Full Bathrooms. The oversized Primary Suite is a true retreat, complete with a Walk-in Closet and a Luxurious En-Suite bath. This home offers space, style, and versatility in a fantastic location Dont miss your opportunity to make it yours! Schedule your showing today!
| Elementary School | Middle School | High School |
|---|---|---|
| West Manheim Elementary School | Emory H Markle Middle School | South Western Senior High School |
| Price History | |
|---|---|
| 7/27/2026 | Listed $394,900 |
| 8/21/2026 | 2$389,900 |
General Features
| Living Area | 2084 |
|---|---|
| Sewer | Public Sewer |
| Heating | 90% Forced Air |
| Cooling | Central A/C |
| Utilities | Cable TV,Electric Available,Natural Gas Available,Sewer Available,Water Available |
| Possession | 31-60 Days CD |
| Roof | Architectural Shingle |
| Appliances | Stainless Steel Appliances |
| Zoning | RESIDENTIAL |
| HOA Fee | 48.00 |
| Garage Spaces | 2.00 |
| Association Fee Includes | Common Area Maintenance |
| Patio/Porch Features | Deck(s) |
| Architectural Style | Colonial |
| Construction Materials | Vinyl Siding |
| School District | SOUTH WESTERN |
| Exclusions | Basement Freezer,Gun Safe |
| Year Built | 2011 |
| Electric | 200+ Amp Service |
| Levels | 2 |
| Tax Year | 2025 |
| Ownership | Fee Simple |
| Cool Fuel | Electric |
| Section | W MANHEI |
| Accessibility | >84 Garage Door |
| Assoc Fee Paid Per | Quarterly |
| County | YORK |
| New Construction | No |
| Property Type | Residential |
| HOA | Yes |
| Subdivision Name | SOUTH POINTE II |
| Garage Y/N | Yes |
| Water Access Y/N | No |
| Other Structures | Above Grade,Below Grade |
| Full Baths | 2 |
| Status | ACTIVE |
| Directions | From Hanover Square take Baltimore St/PA-94 3.1 miles. Turn right onto Fairview Dr about 0.4 miles. Turn left onto Christians Dr. Turn right onto Yara Way. Turn right onto Louvain Dr. Turn right |
| City | HANOVER |
| Association Name | SOUTH POINTE II DEVELOPMENT |
| Senior Community Y/N | No |
| MLS Area | West Manheim Twp (15252) |
| Lot Size Units | Square Feet |
| Lot Size Square Feet | 17860.00 |
| Tax Assessed Value | 244800.0 |
| Tax Annual Amount | 8565.0 |
| Home Warranty Y/N | No |
| Property Condition | Excellent |
| Structure Type | Detached |
| Condo/Coop Association fee Y/N | No |
| Bathrooms Count Main Level | 1.00 |
| Price Per Sq Ft Total AG | 187.09 |
| Acceptable Financing | Conventional,FHA,Cash |
| Vacation Rental Y/N | No |
| Total SQFT | 3029 |
| Location Type | Corner Lot/Unit |
| Standard Status | Active |
| Year Built Source | Assessor |
| Tax Lot | 0325 |
Interior Features
| Interior Amenities | Bathroom - Tub Shower,Carpet,Dining Area,Family Room Off Kitchen,Pantry |
|---|---|
| Heating Fuel | Natural Gas |
| Basement | Full |
| Total Fireplaces | 1 |
| Fireplace Features | Gas/Propane |
| Hot Water | Electric |
| Basement (Y/N) | Yes |
| Heating Y/N | Yes |
| Window Features | Double Hung |
| Fireplace Y/N | Yes |
| Above Grade Finished Area | 2084 |
| Half Baths | 1 |
| Central Air Y/N | Yes |
| Total Bedrooms | 3 |
| Room Type | Living Room,Dining Room,Primary Bedroom,Bedroom 2,Bedroom 3,Kitchen,Family Room,Laundry,Loft,Bathroom 2,Half Bath |
| Below Grade Finished Area Unit Type | Square Feet |
| LivingAreaSource | Assessor |
| Laundry Type | Main Floor |
| Below Grade Unfin Area Units | Square Feet |
| Below Grade Unfin SQFT | 945 |
| Below Grade Unfin SQFT Source | Estimated |
| Below Grade Finished Area Source | Assessor |
| Bedrooms Count All Upper Levels | 3 |
| Bedrooms Count Upper Level 1 | 3 |
| Bathrooms Half Main Level | 1 |
| Bathrooms Full Upper Level 1 | 2 |
| Bathrooms Full All Upper Levels | 2 |
| Bathrooms Count Upper Level 1 | 2.00 |
| Bathrooms Count All Upper Levels | 2 |
| Above Grade Finished Area Source | Assessor |
| Above Grade Finished Area Unit Type | Square Feet |
| Total Baths | 3 |
Exterior Features
| Pool | No Pool |
|---|---|
| Parking Features | Asphalt Driveway |
| Lot Features | Backs to Trees |
| Water Source | Public |
| Inclusions | Washer,Dryer,Refrigerator,Stove,Dishwasher,All Window Blinds |
| Total Parking Spaces | 2 |
| Garage Features | Garage - Front Entry,Garage Door Opener |
| Type of Parking | Attached Garage |
| Land Use Code | 102 |
| Foundation Details | Concrete Perimeter |
| Water View Y/N | No |
| Lot Size Acres | 0.41 |
| Lot Size Source | Assessor |
| Waterfront Y/N | No |
| Land Assessed Value | 0.00 |
| Navigable Water Y/N | No |
| Water Oriented Y/N | No |
| # of Attached Garage Spaces | 2 |
Room Details
| Room | Dimensions | Level | Flooring | Details |
|---|---|---|---|---|
| Bathroom 2 | Upper 1 | |||
| Bedroom 2 | Upper 1 | |||
| Bedroom 3 | Upper 1 | |||
| Dining Room | Main | |||
| Family Room | Main | |||
| Half Bath | Main | |||
| Kitchen | Main | |||
| Laundry | Main | |||
| Living Room | Main | |||
| Loft | Upper 1 | |||
| Primary Bedroom | Upper 1 | |||
| Primary Bedroom | Upper 1 |
Amenities
- Foreclosure
- Views
- Short Sale
- New Construction
- Adult 55+
- Lease To Own
- No HOA Fees
- Furnished
- Primary On Main
- Air Conditioning
- Seller Finance
- Green
- Fixer Upper
- Horse
- Golf
- Fireplace
- Deck
- Garage
- Basement
- Pool
Property vs Single Family Average in 17331
Price
Taxes
Year Built
Visits
 © BRIGHT, All Rights Reserved
