
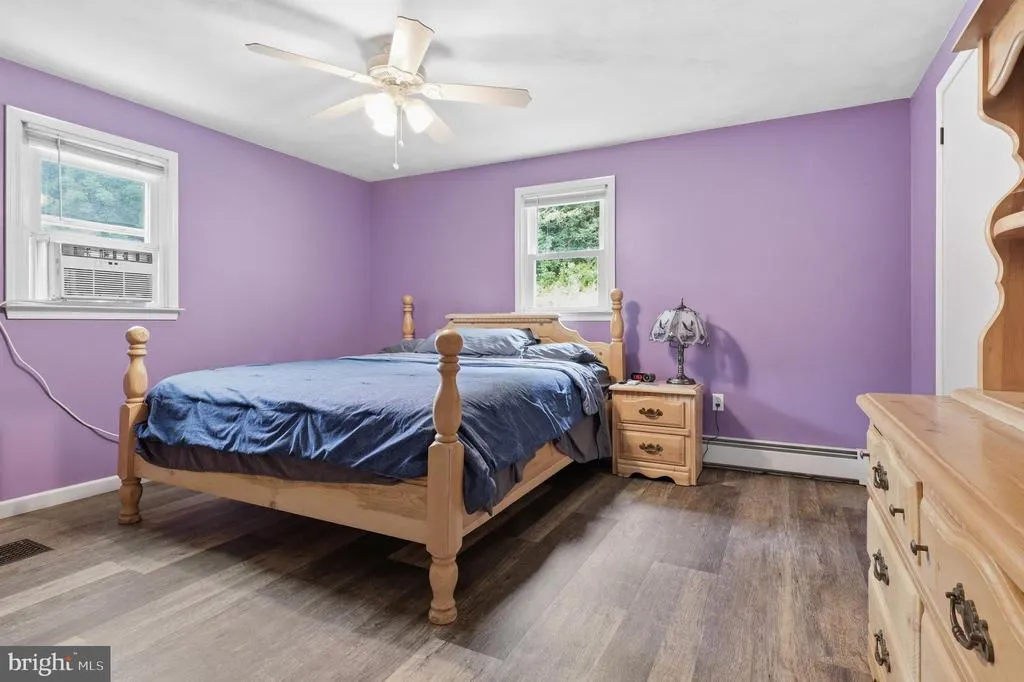
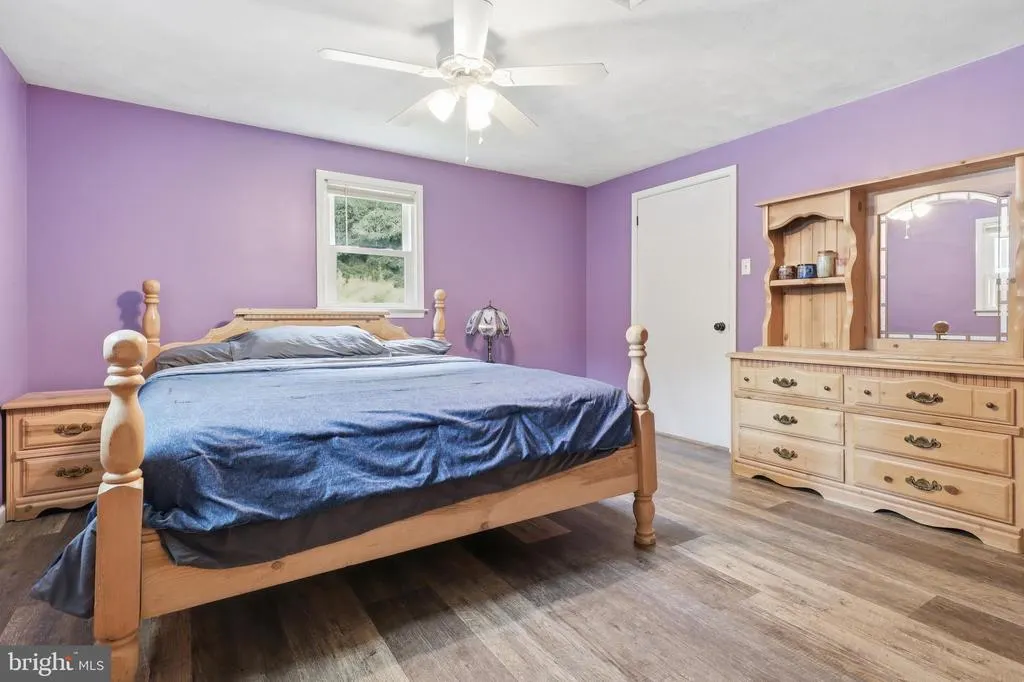
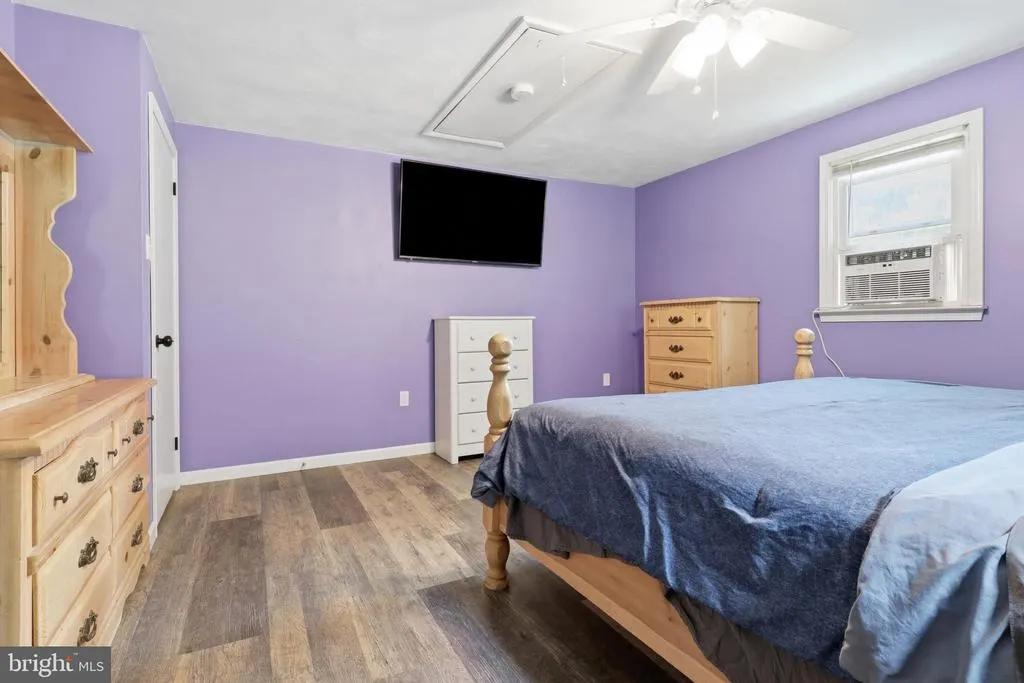
Price Reduction - Views - Primary on Main
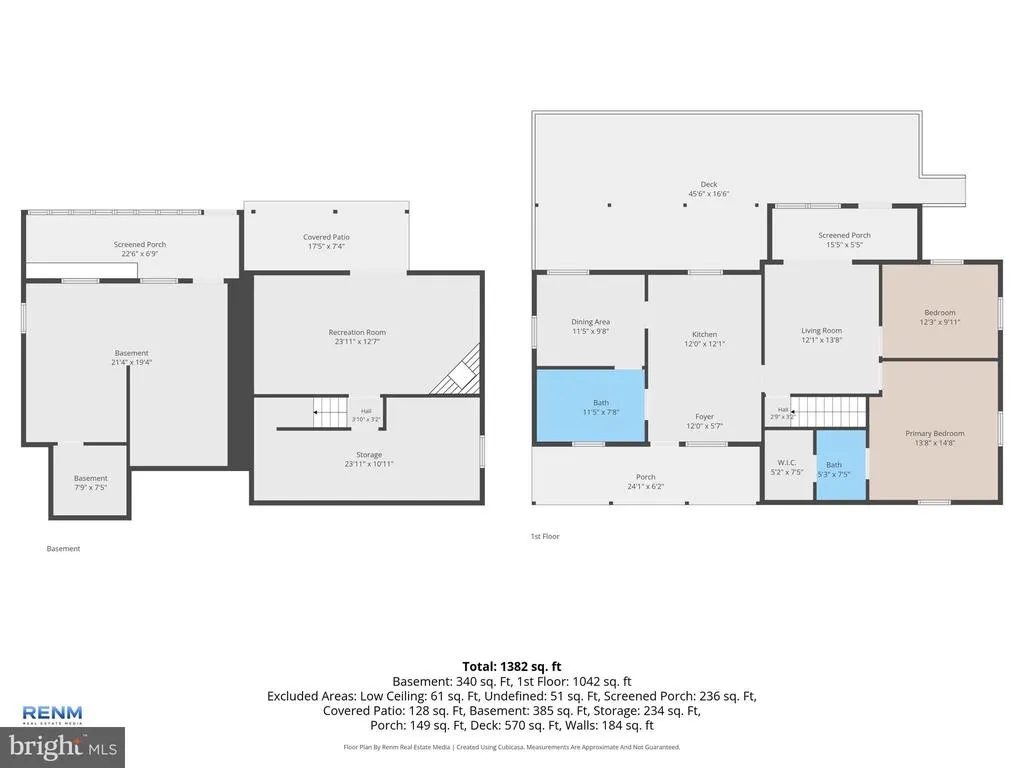
Address
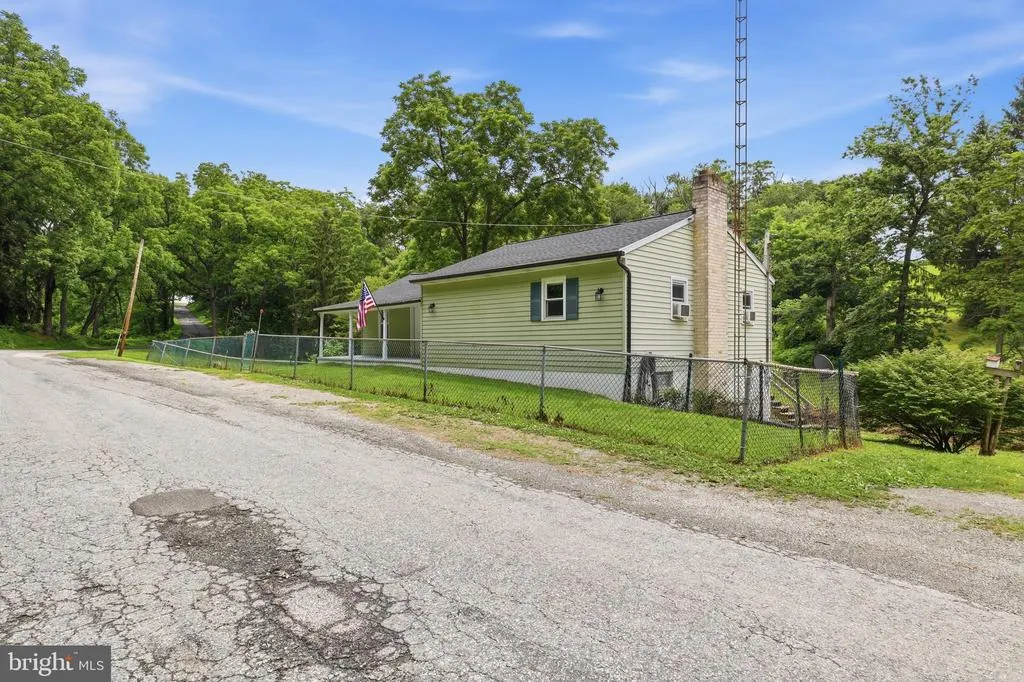
3362 Myers School Road, Red Lion, PA
Price
$ 455,000
Property Attributes
- MLS#PAYK2108420
- TypeSingle Family
- Listing Status ACTIVE
- CountyYORK
- CityRed Lion
- AreaNorth Hopewell Twp
- NeighborhoodNorth Hopewell Twp
- Zip17356
- StyleRanch/Rambler
- Year Built1945
- Taxes$ 5755
- Price$ 455,000
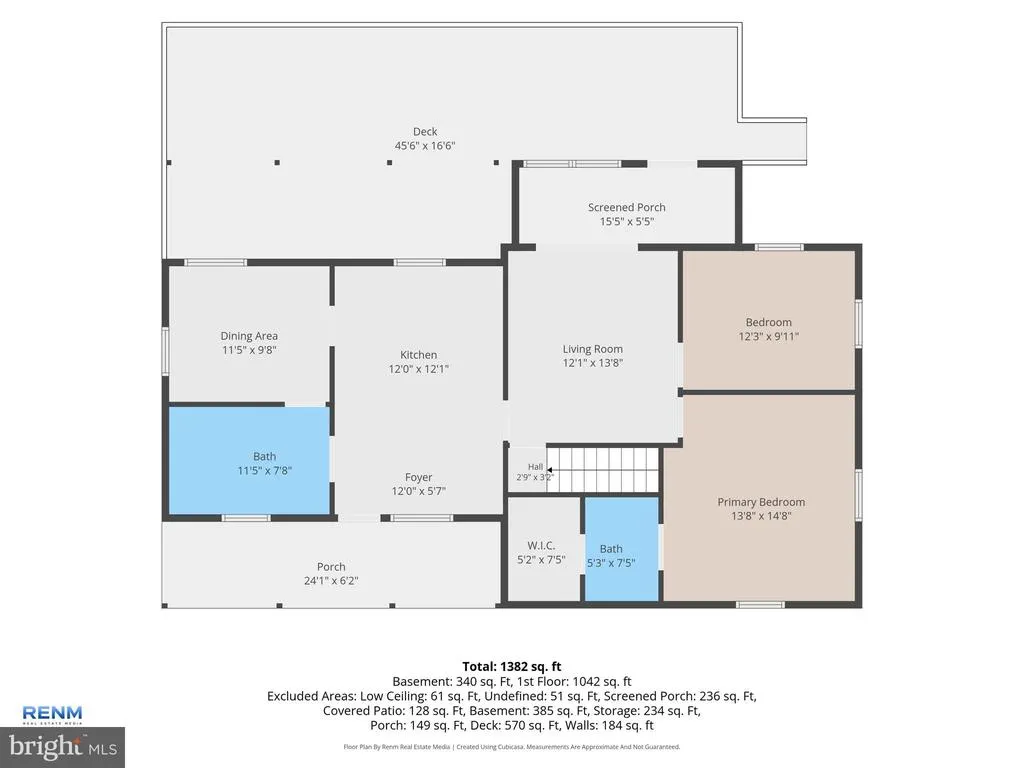
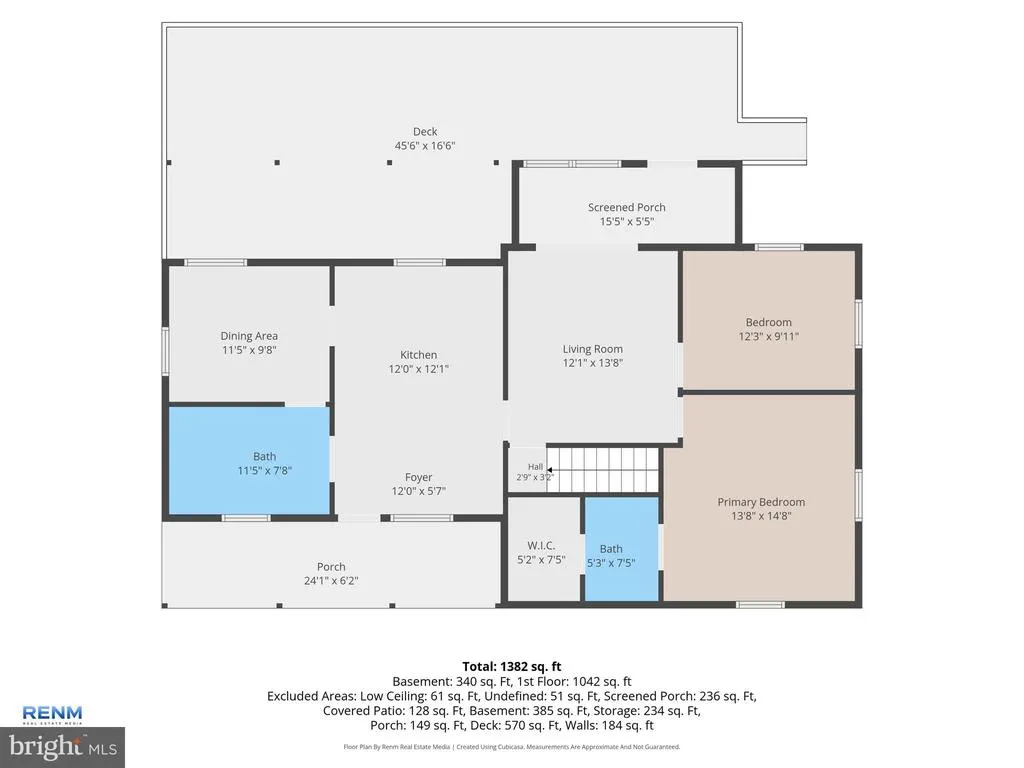
- Bedrooms3
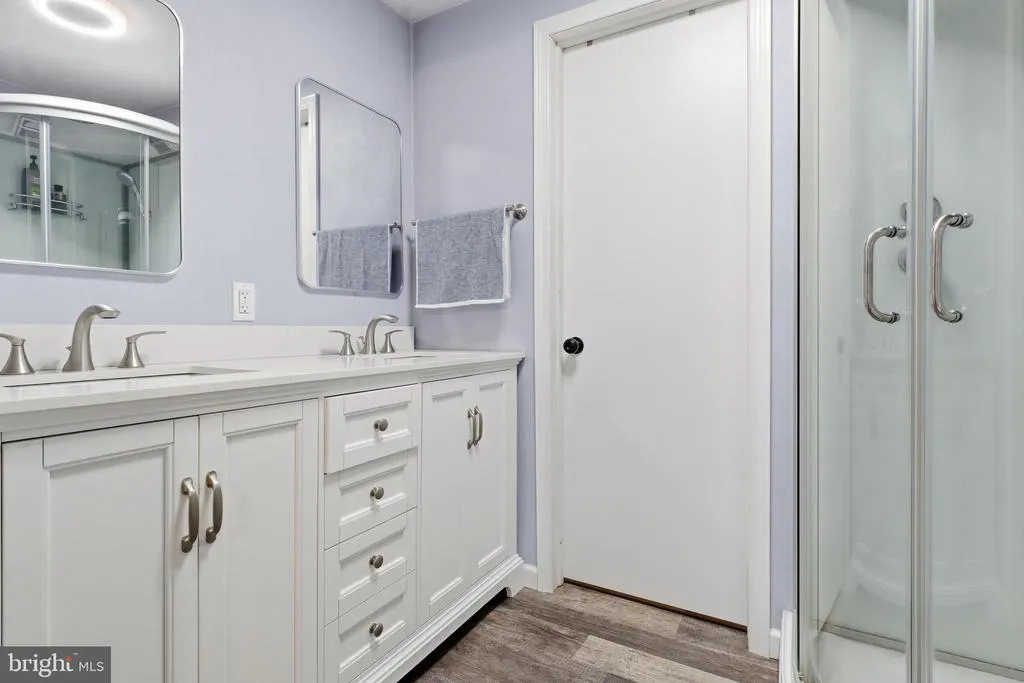
- Full Bathrooms2
- Half Bathrooms0
- Sqr Footage1650
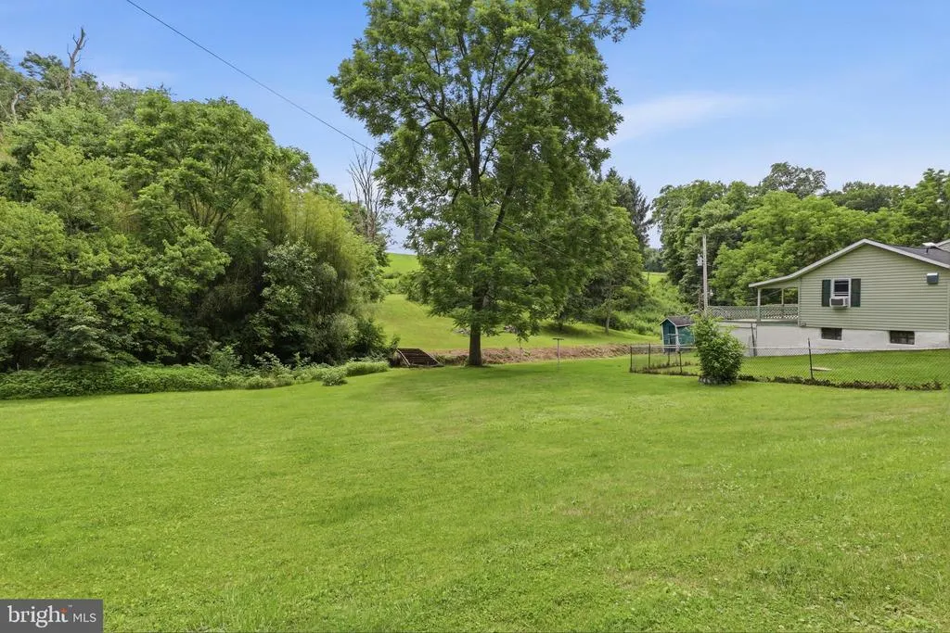
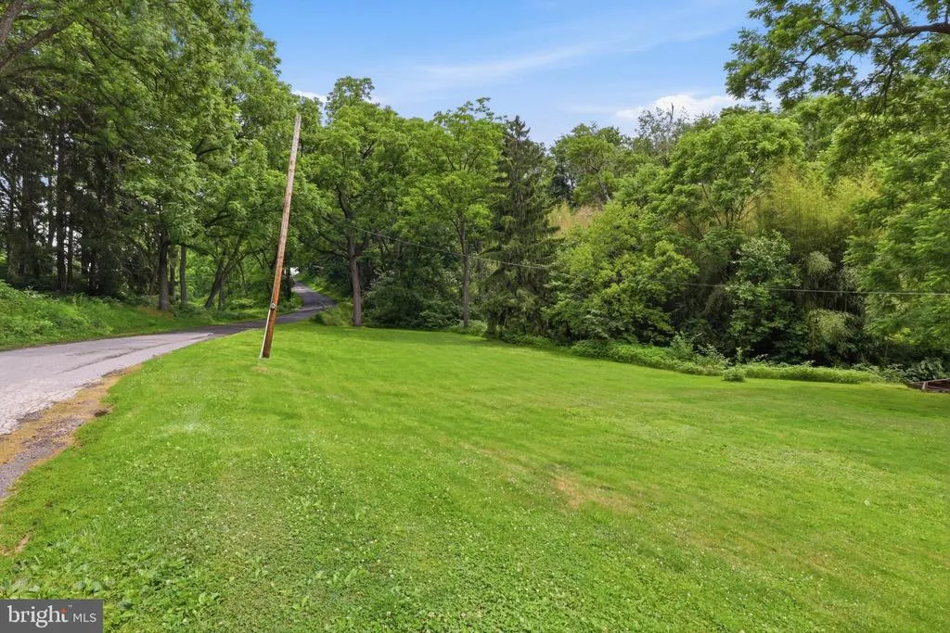
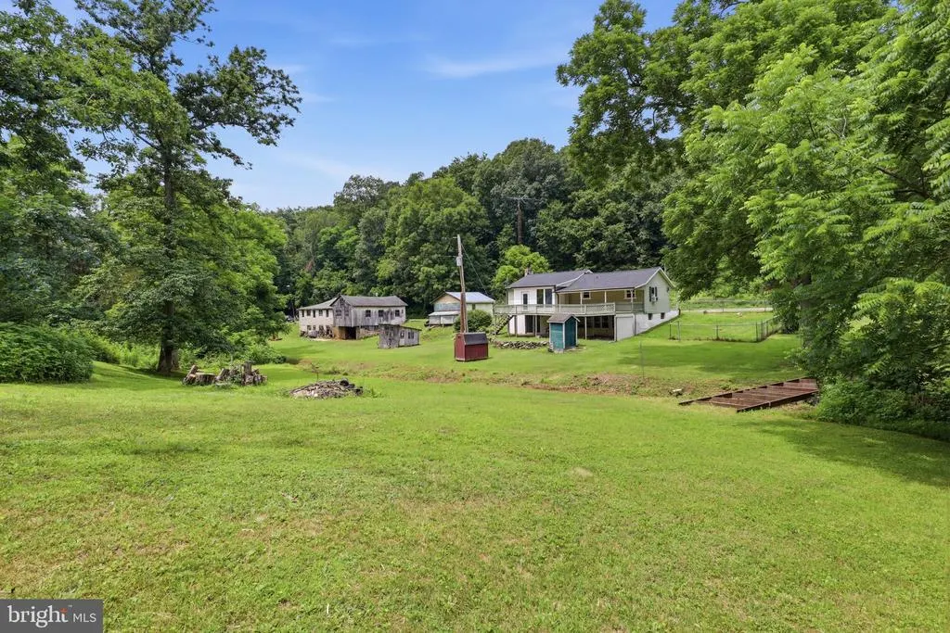
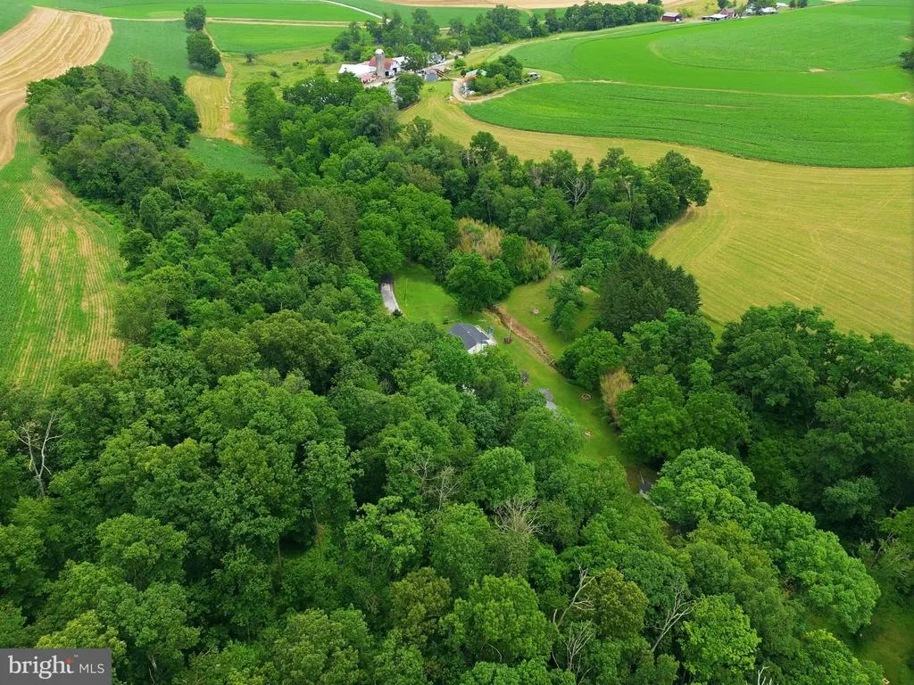
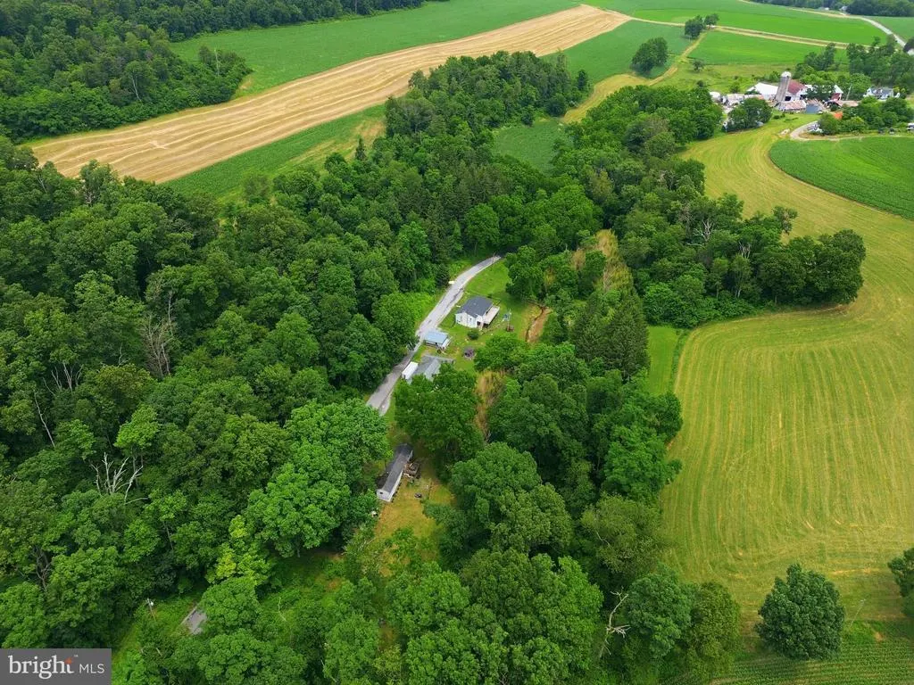
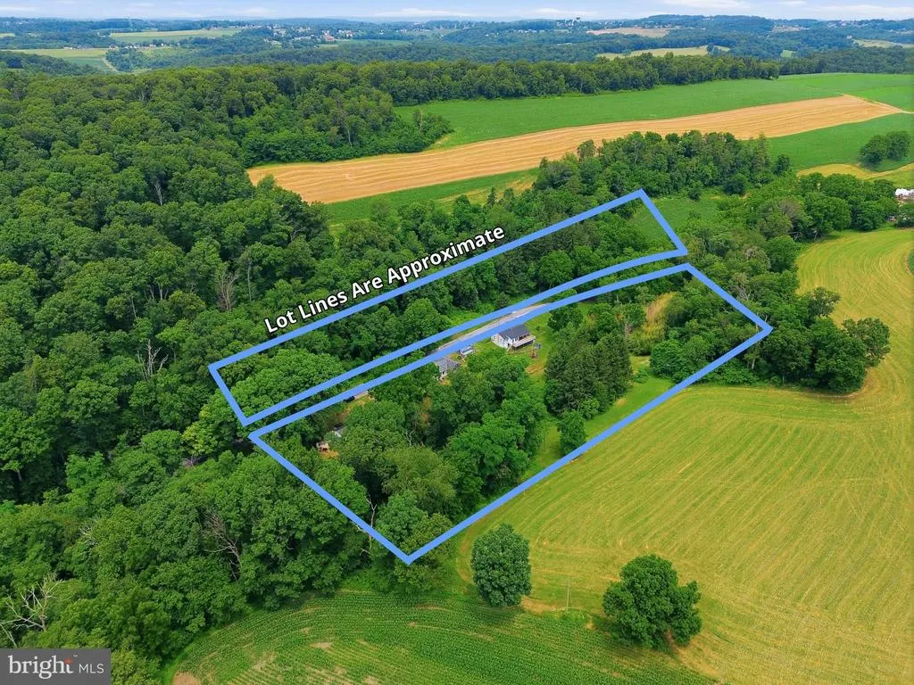
- Lot Size7.62 Acres
Data Source:
Bright MLS
Property Description
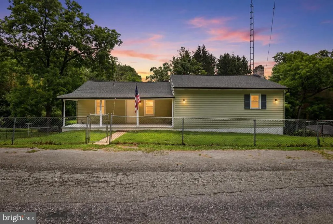
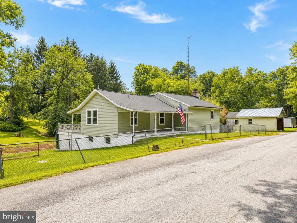
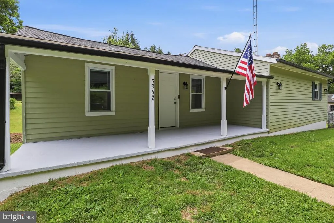
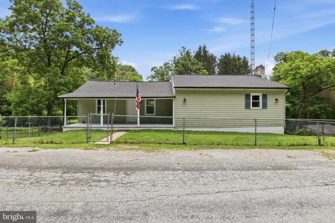
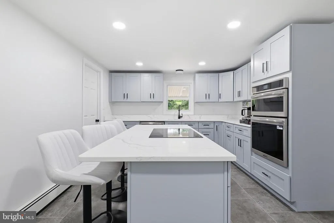
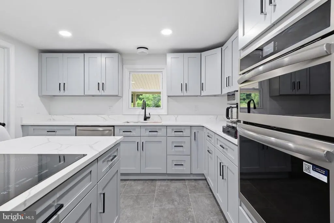
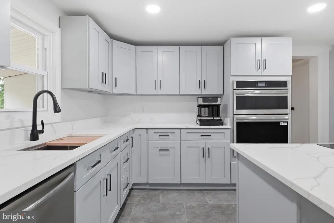
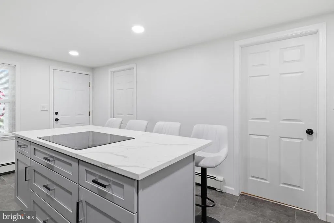
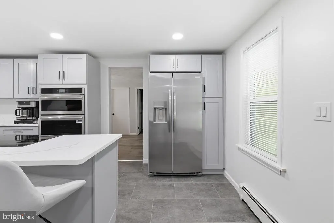
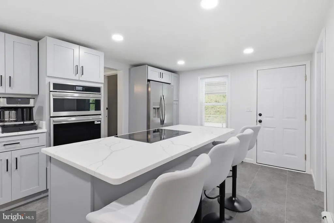
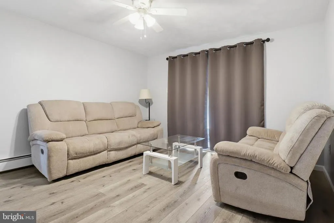
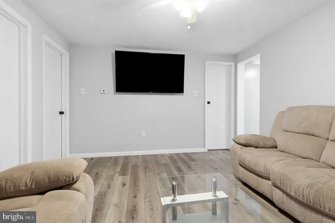
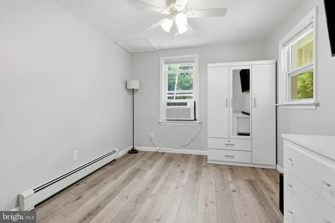
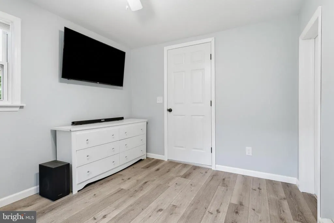
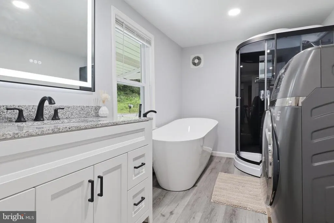
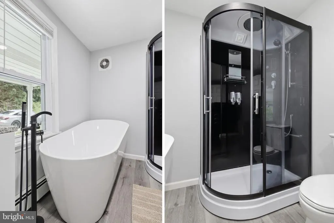
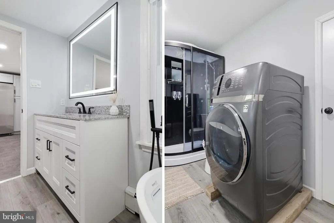
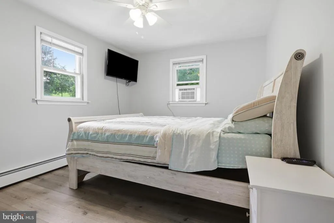
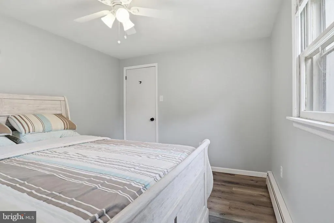
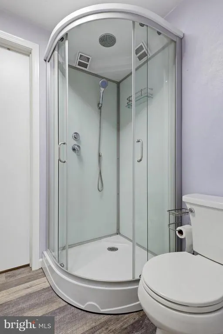
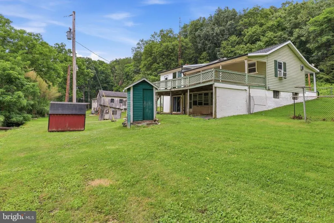
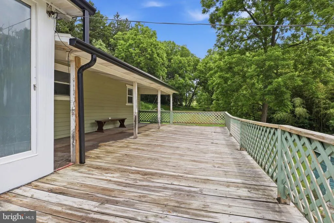
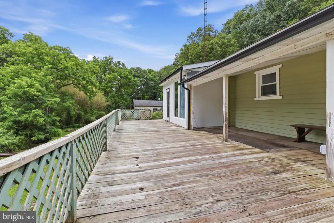
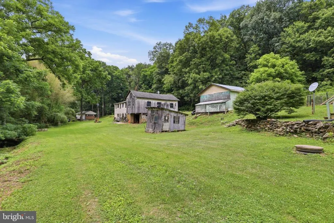
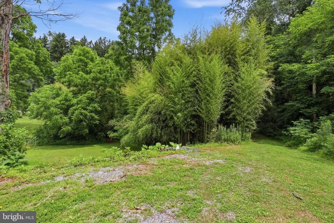
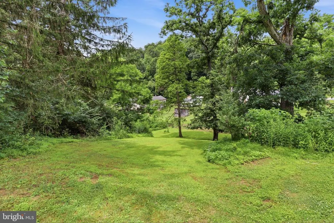
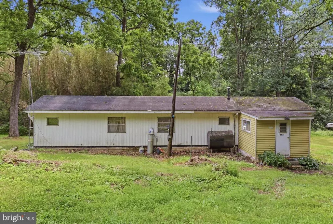
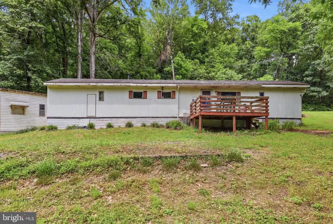
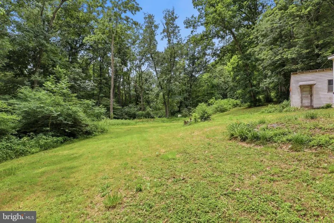
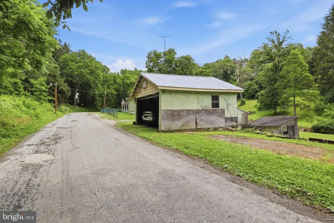
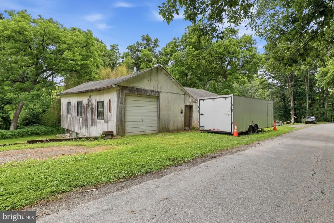
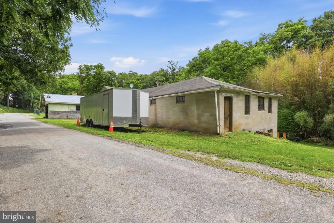
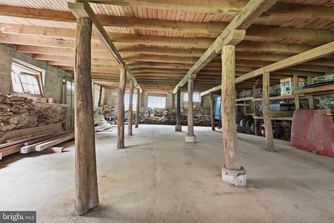
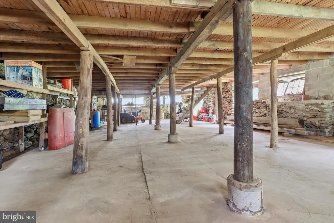
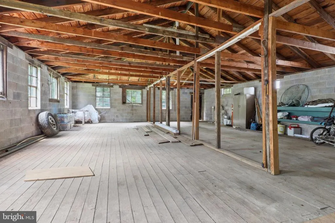
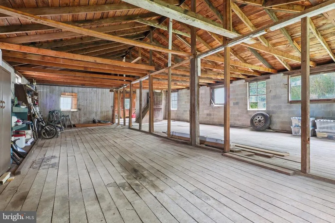
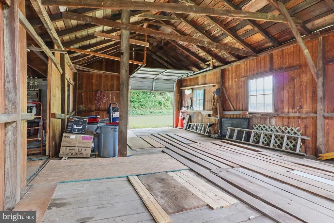
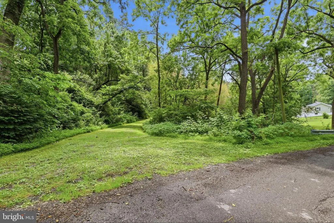
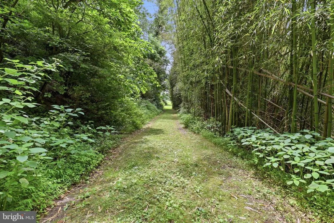
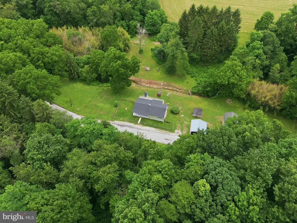
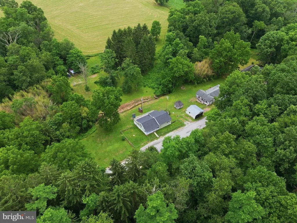
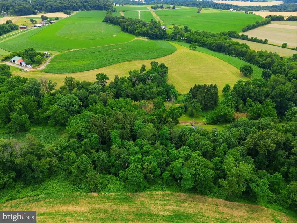
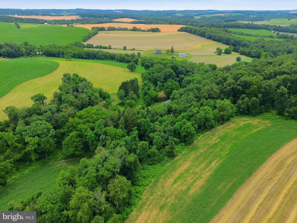
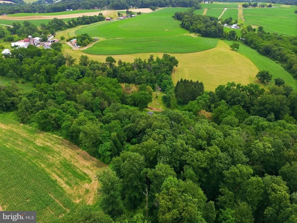
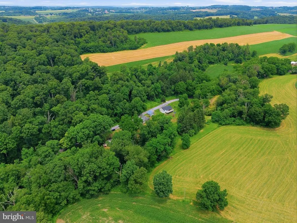
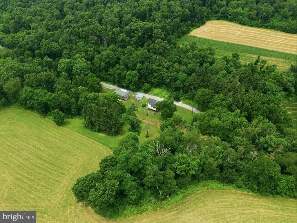
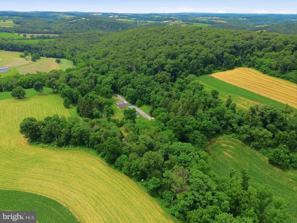
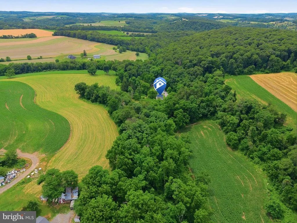
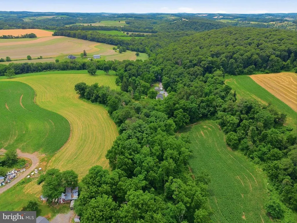
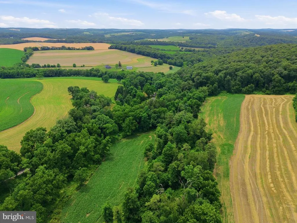
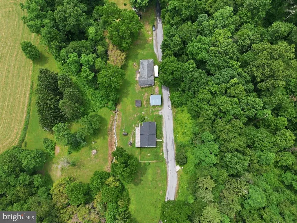
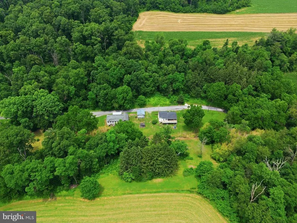
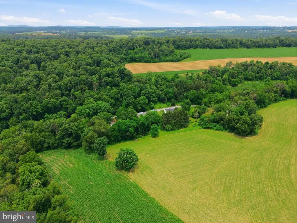
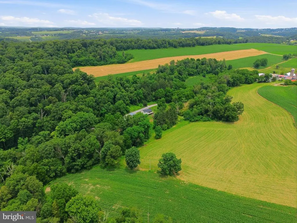
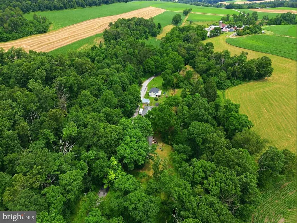
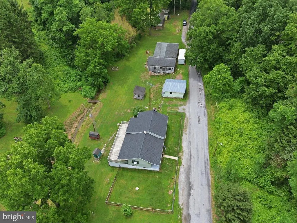
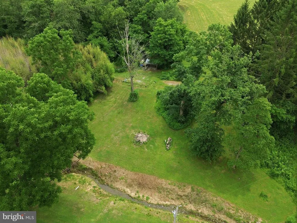
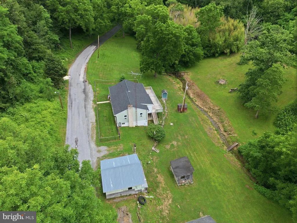
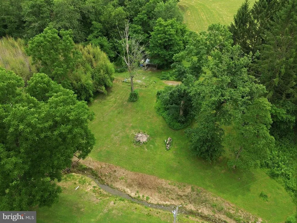
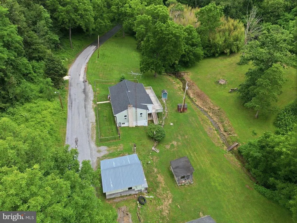
Escape to the peace and privacy of 7.62 scenic acres at 3362 Myers School Road in Red Lion. Motivated sellerdont miss this incredible opportunity! The beautifully remodeled 3-bedroom, 2-bath home blends modern updates with country charm and features new flooring throughout the home, along with new Frigidaire appliances in the thoughtfully designed custom kitchen, making it truly move-in ready. A garage/barn offers excellent space for extra storage, hobbies, equipment, or even raising animals, adding to the propertys versatility. A picturesque stream winds through the property, enhancing the natural beauty and creating a peaceful setting to enjoy year-round. Adding even more value, the property includes a tenant-occupied mobile home on a separate parcel with its own electric, well, and sewer hookups, providing immediate rental income and excellent investment potential. Rarely do you find a property that combines a move-in-ready home, over 7.6 acres, functional outbuildings, a scenic stream, and built-in rental income. With a motivated seller, now is the perfect time to schedule your private showing and explore everything this unique property has to offer.
| Price History | |
|---|---|
| 7/23/2026 | Listed $469,999 |
| 8/18/2026 | 4$455,000 |
General Features
| Living Area | 1650 |
|---|---|
| Sewer | On Site Septic |
| Heating | Baseboard - Hot Water |
| Cooling | Ceiling Fan(s),Window Unit(s) |
| Utilities | Water Available,Other |
| Possession | Settlement |
| Appliances | Built-In Microwave,Built-In Range,Dishwasher,Oven - Wall,Oven/Range - Electric,Washer,Dryer |
| Zoning | AG |
| Garage Spaces | 2.00 |
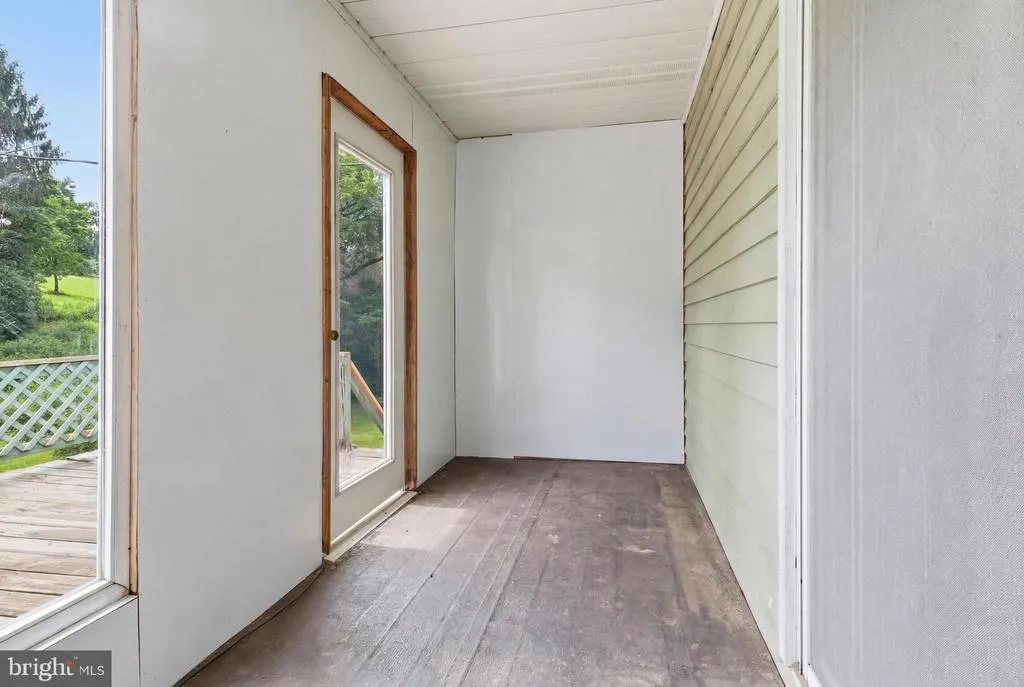
| Patio/Porch Features | Brick,Deck(s),Enclosed,Roof |
| Architectural Style | Ranch/Rambler |
| Construction Materials | Vinyl Siding,Aluminum Siding |
| School District | RED LION AREA |
| Exclusions | owners personal property |
| Year Built | 1945 |
| View | Trees/Woods,Pasture |
| Levels | 1 |
| Tax Year | 2026 |
| Ownership | Fee Simple |
| Cool Fuel | None |
| Section | N HOPEWE |
| Accessibility | 2+ Access Exits |
| County | YORK |
| New Construction | No |
| Property Type | Residential |
| HOA | No |
| Subdivision Name | NORTH HOPEWELL TWP |
| Garage Y/N | Yes |
| Water Access Y/N | No |
| Other Structures | Above Grade,Below Grade |
| Full Baths | 2 |
| Status | ACTIVE |
| Directions | From I-83,take Exit 4 (PA-851 / Shrewsbury). Follow PA-851 East toward Red Lion. Turn onto PA-24 North toward Red Lion. Continue through the Red Lion area and follow signs toward the rural roads sout |
| City | RED LION |
| Disclosures | Lead Based Paint - State,Prop Disclosure |
| Senior Community Y/N | No |
| MLS Area | North Hopewell Twp (15241) |
| Lot Size Units | Square Feet |
| Lot Size Square Feet | 331927.20 |
| Tax Assessed Value | 176420.0 |
| Tax Annual Amount | 5755.34 |
| Home Warranty Y/N | No |
| Property Condition | Very Good |
| Structure Type | Detached |
| Condo/Coop Association fee Y/N | No |
| Bathrooms Full Main Level | 2 |
| Bathrooms Count Main Level | 2.00 |
| Price Per Sq Ft Total AG | 413.64 |
| Acceptable Financing | Cash,Conventional |
| Additional Parcels Y/N | Yes |
| Vacation Rental Y/N | No |
| Total SQFT | 1650 |
| Standard Status | Active |
| Year Built Source | Estimated |
| Tax Lot | 0058 |
Interior Features
| Interior Amenities | Bathroom - Stall Shower,Ceiling Fan(s),Combination Kitchen/Dining,Entry Level Bedroom,Family Room Off Kitchen,Kitchen - Gourmet,Primary Bath(s),Recessed Lighting |
|---|---|
| Heating Fuel | Oil |
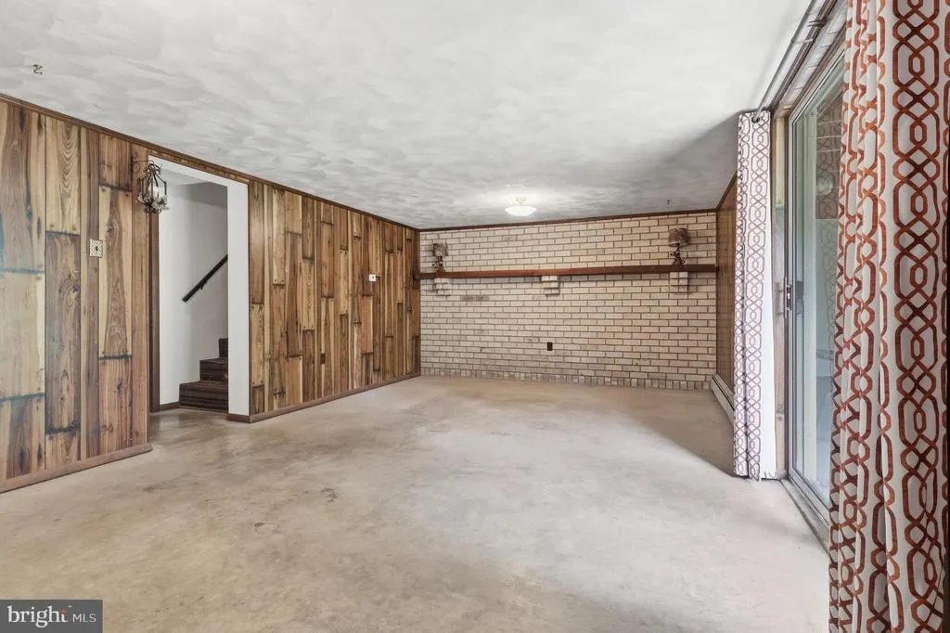
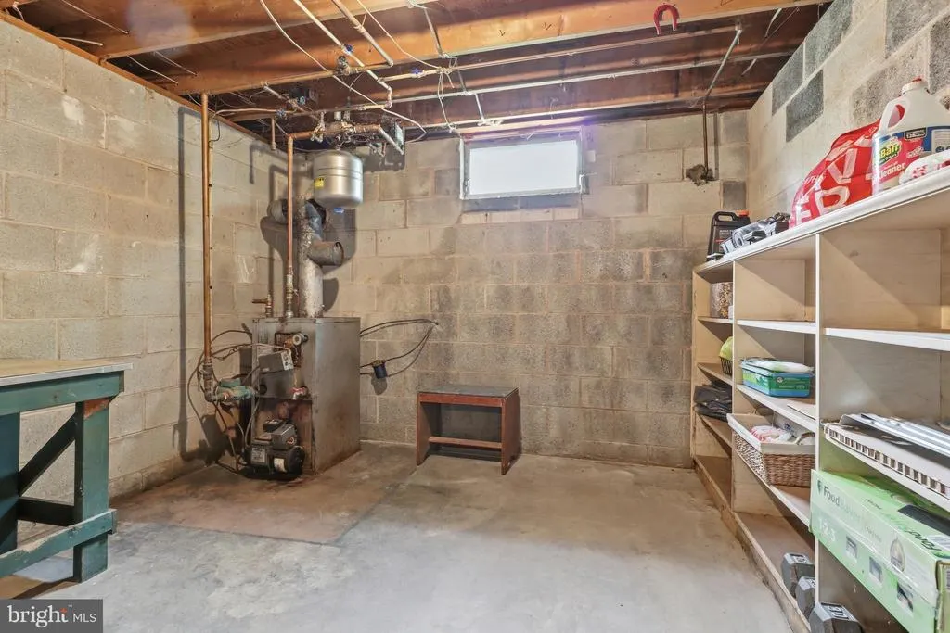
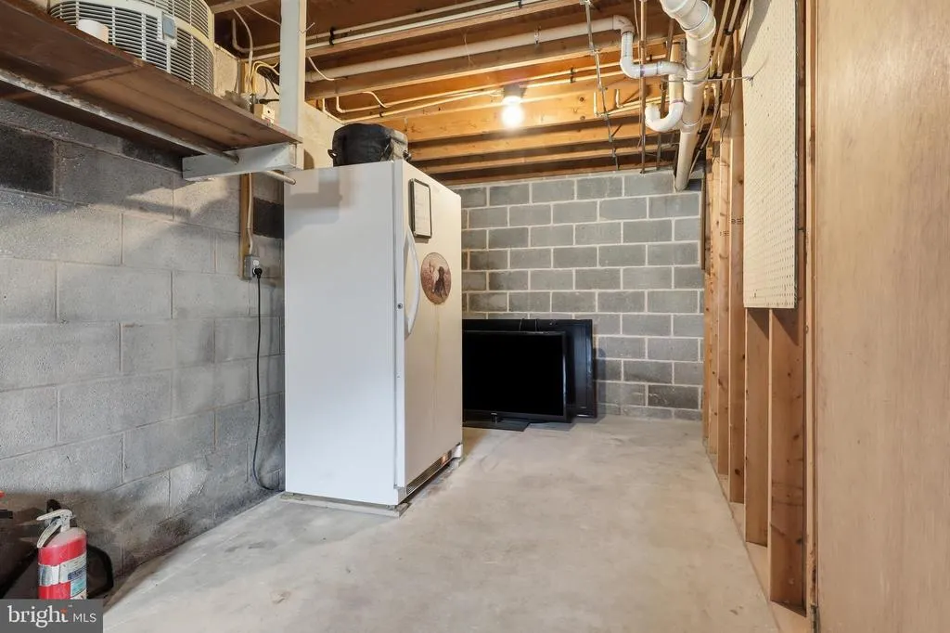
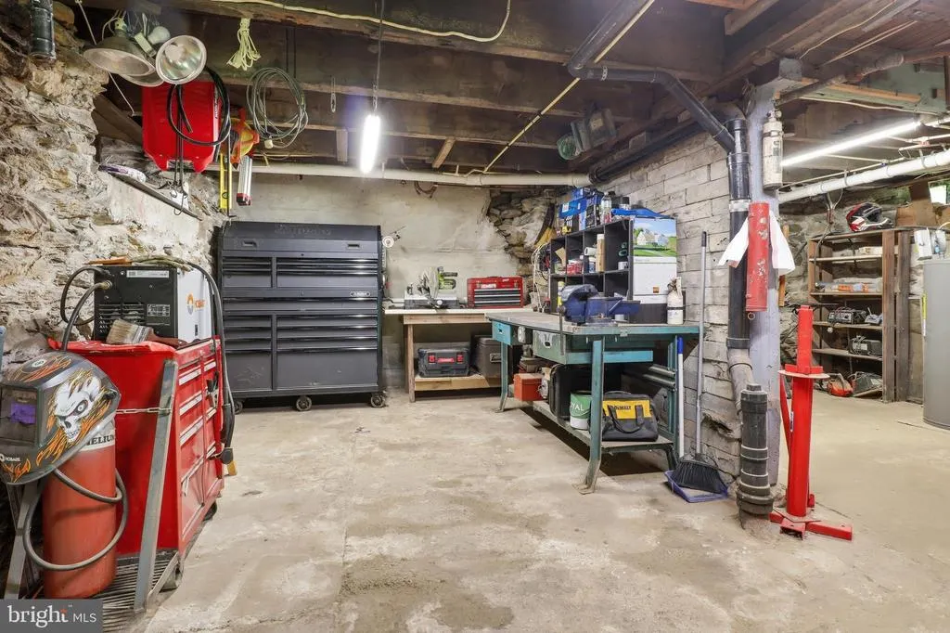
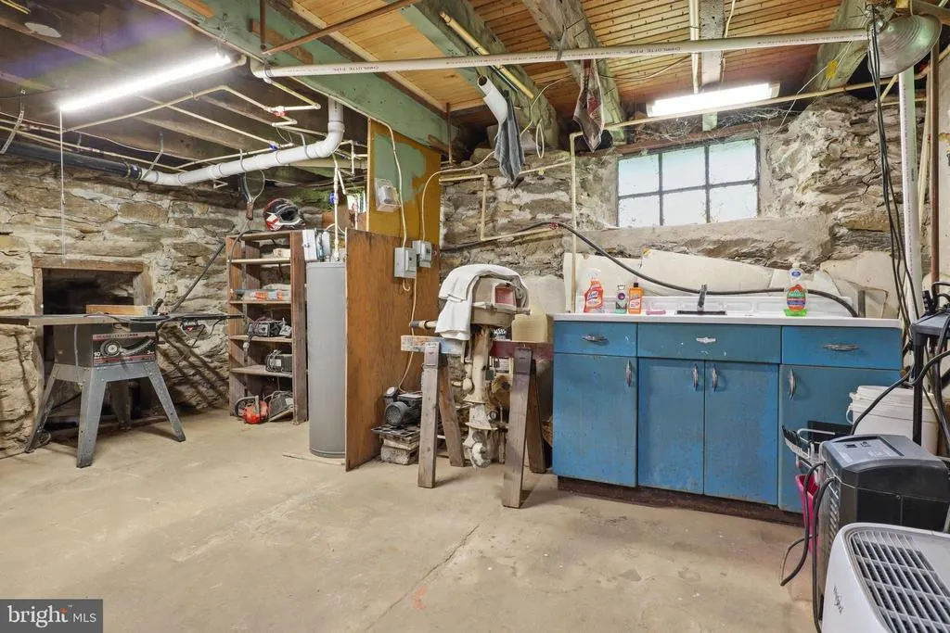
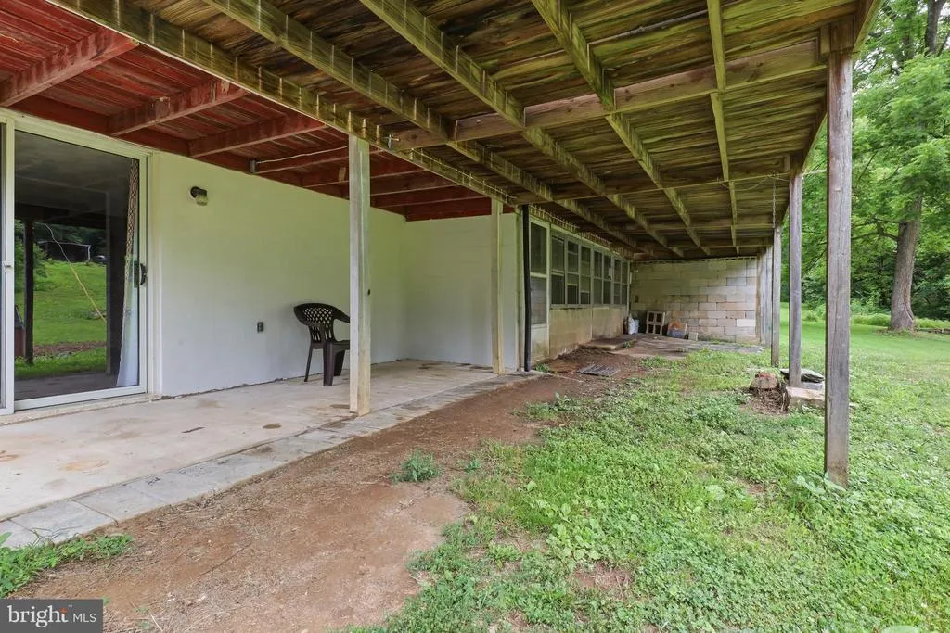
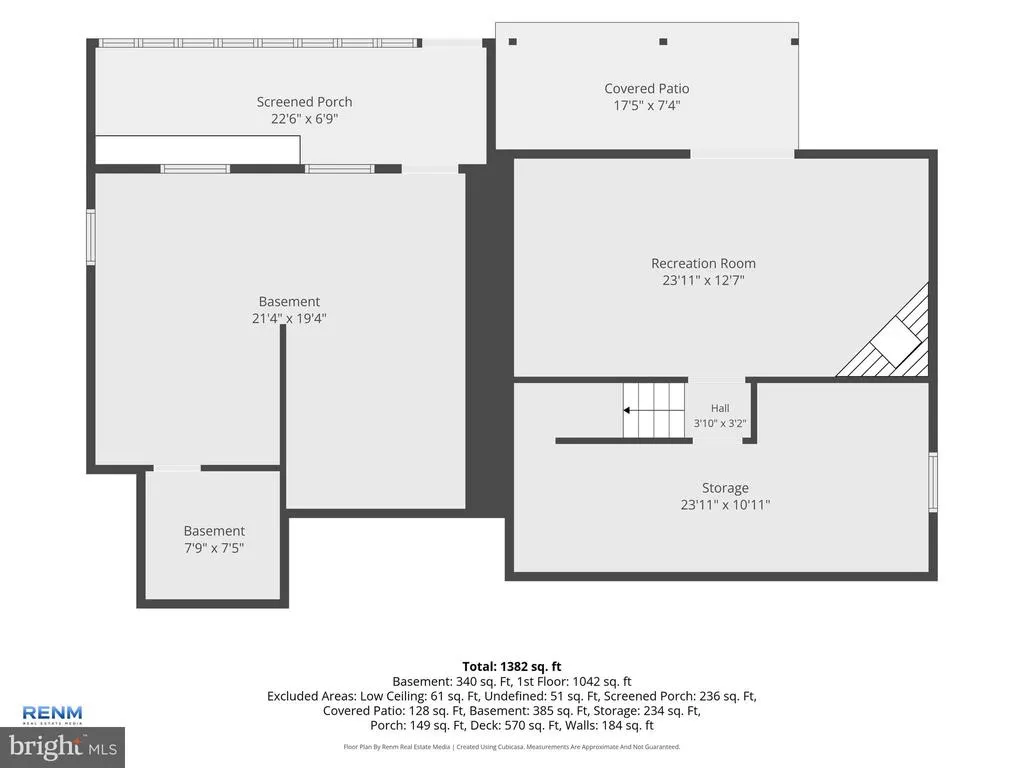
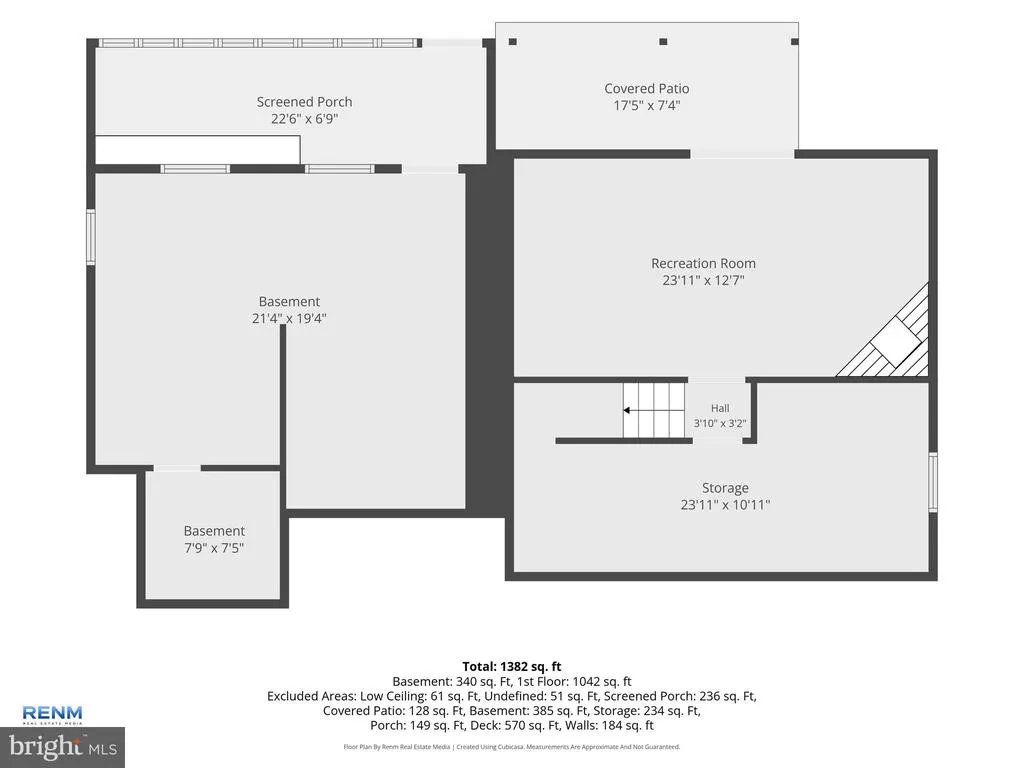
| Basement | Full |
| Flooring | Luxury Vinyl Plank |
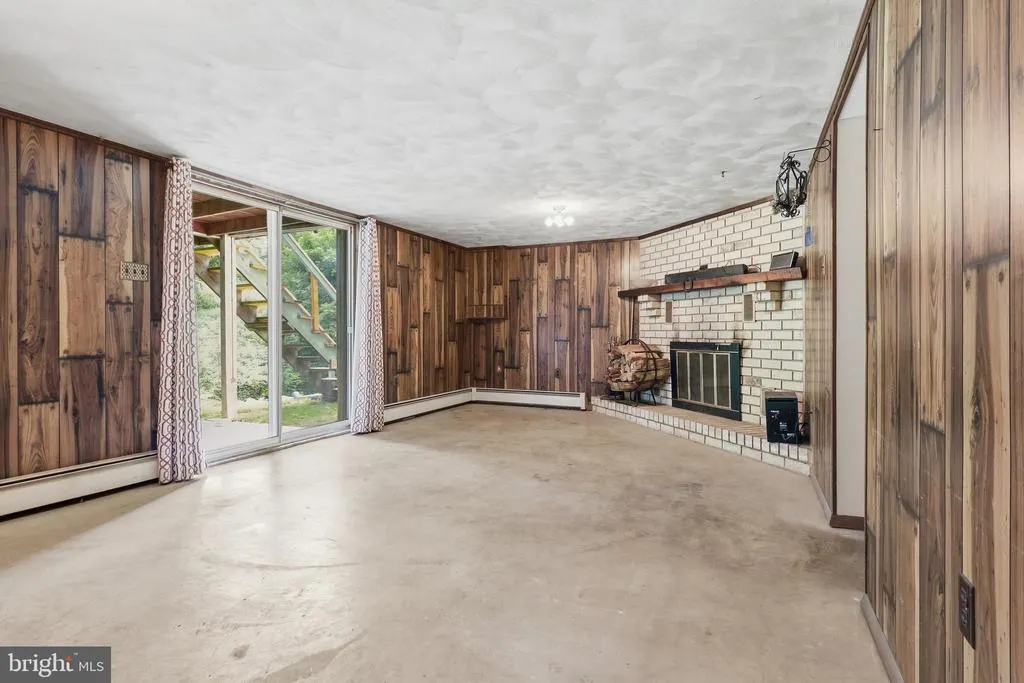
| Total Fireplaces | 1 |
| Hot Water | Electric |
| Basement (Y/N) | Yes |
| Heating Y/N | Yes |
| Fireplace Y/N | Yes |
| Above Grade Finished Area | 1100 |
| Central Air Y/N | No |
| Total Bedrooms | 3 |
| Below Grade Finished Area | 550 |
| Main Level Bedrooms | 3 |
| Below Grade Finished Area Unit Type | Square Feet |
| LivingAreaSource | Estimated |
| Laundry Type | Main Floor |
| Below Grade Unfin Area Units | Square Feet |
| Below Grade Unfin SQFT Source | Estimated |
| Below Grade Finished Area Source | Estimated |
| Above Grade Finished Area Source | Estimated |
| Above Grade Finished Area Unit Type | Square Feet |
| Total Baths | 2 |
Exterior Features
| Exterior Amenities | Awning(s),Gutter System,Outbuilding(s),Sidewalks |
|---|---|
| Pool | No Pool |
| Fencing | Chain Link |
| Water Source | Well,Cistern,Spring |
| Inclusions | Washer/dryer combo,microwave wall oven combo,induction cooktop |
| Total Parking Spaces | 2 |
| Garage Features | Other |
| Type of Parking | Detached Garage,Driveway,On Street,Off Street |
| Land Use Code | 101 |
| Foundation Details | Block |
| Spa | No |
| Water View Y/N | No |
| Lot Size Acres | 7.62 |
| Lot Size Source | Estimated |
| Waterfront Y/N | No |
| Horse Y/N | Yes |
| Land Assessed Value | 0.00 |
| Navigable Water Y/N | No |
| Water Oriented Y/N | No |
| # of Detached Garage Spaces | 2 |
Amenities
- Foreclosure
- Views
- Short Sale
- New Construction
- Adult 55+
- Lease To Own
- No HOA Fees
- Furnished
- Primary On Main
- Air Conditioning
- Seller Finance
- Green
- Fixer Upper
- Horse
- Golf
- Fireplace
- Deck
- Garage
- Basement
- Pool
Property vs Single Family Average in 17356
Price
Taxes
Year Built
Visits
 © BRIGHT, All Rights Reserved
