
Address
115 Angela Lane, York, PA
Price
$ 465,000
Property Attributes
- MLS#PAYK2108640
- TypeSingle Family
- Listing Status ACTIVE
- CountyYORK
- CityYork
- AreaWindsor Twp
- NeighborhoodWhisper Run
- Zip17402
- StyleColonial
- Year Built2007
- Taxes$ 8172
- Price$ 465,000
- Bedrooms4
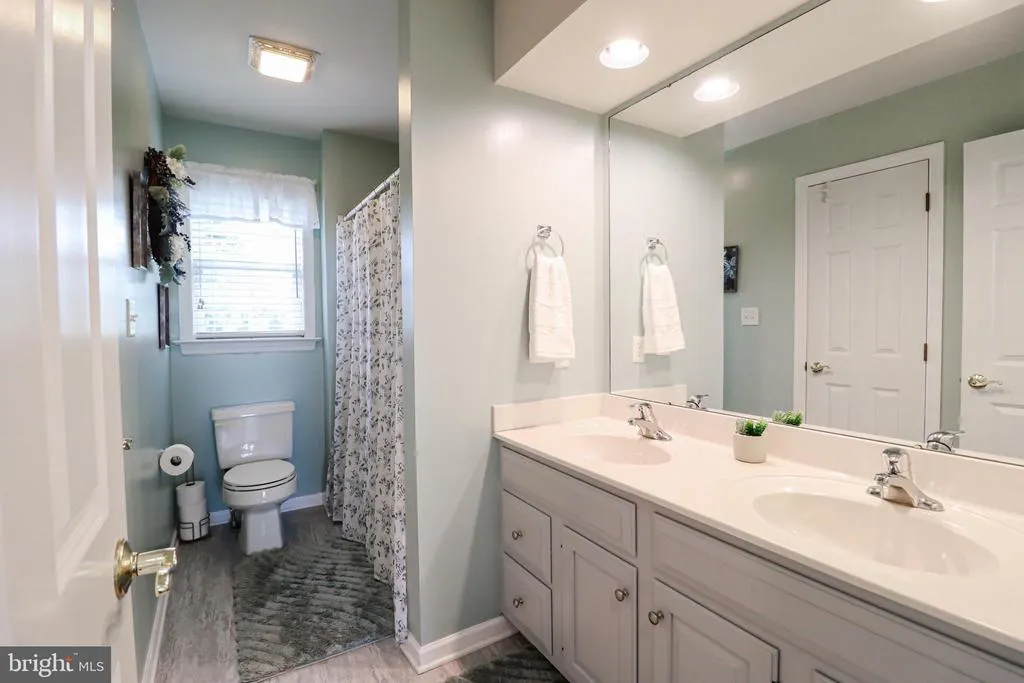
- Full Bathrooms2
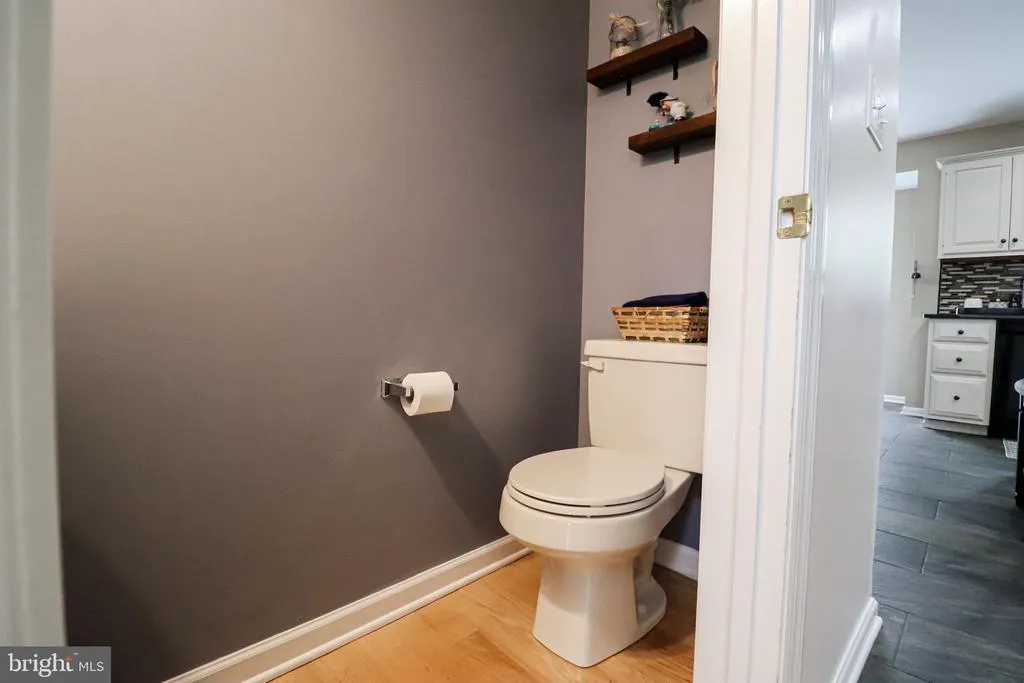
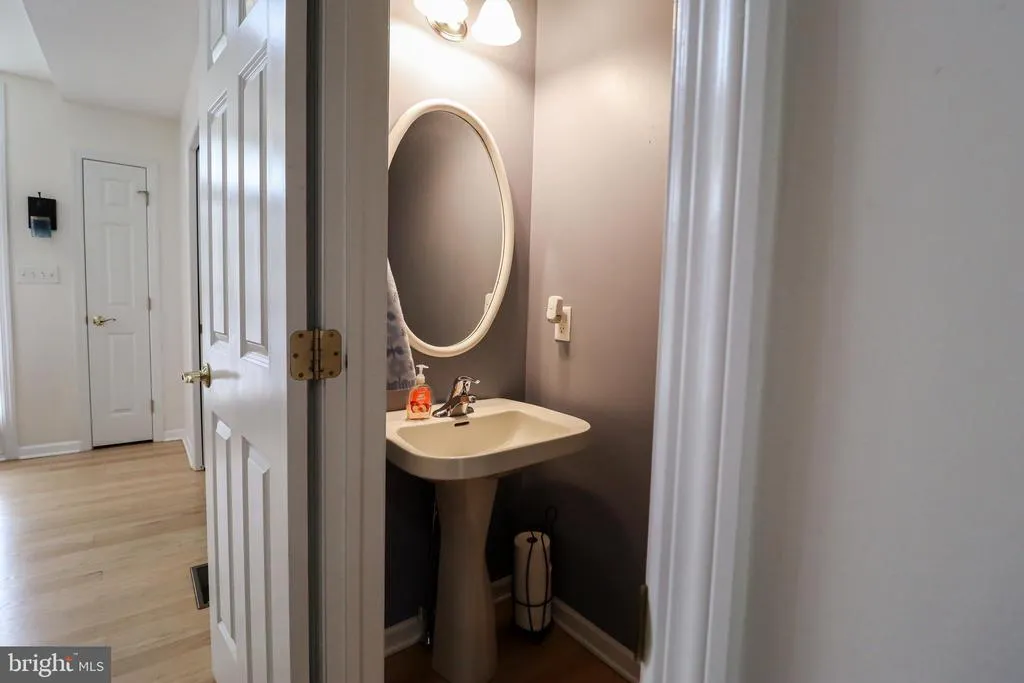
- Half Bathrooms1
- Sqr Footage2558
- Lot Size0.34 Acres
Data Source:
Bright MLS
Property Description
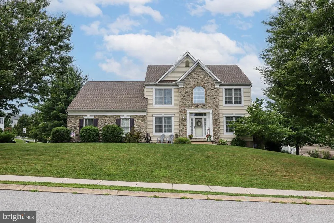
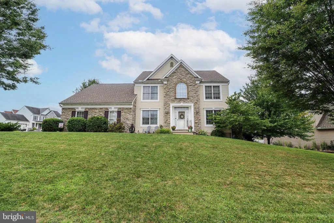
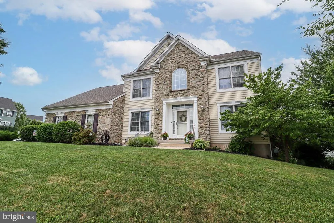
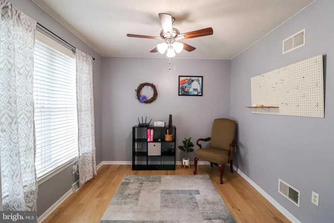
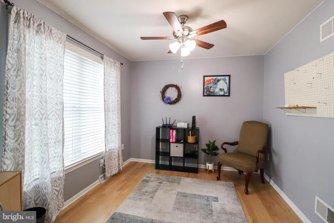
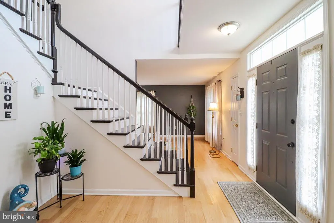
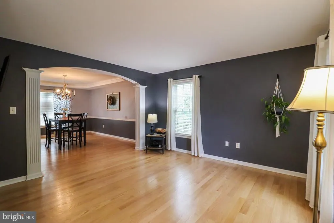
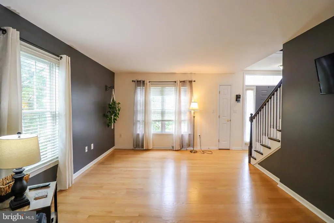
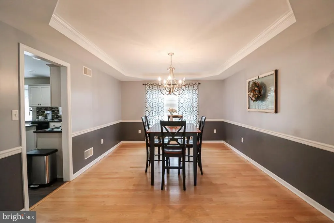
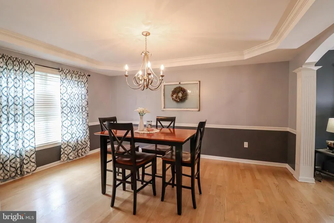
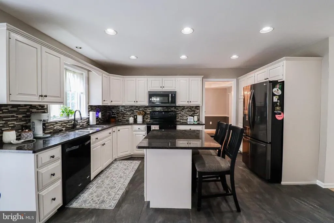
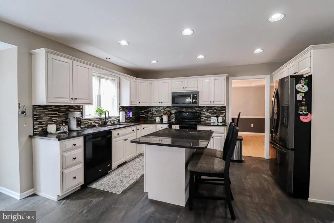
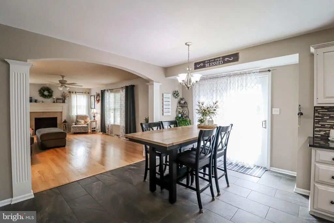
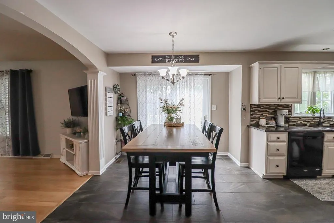
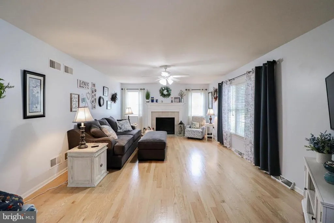
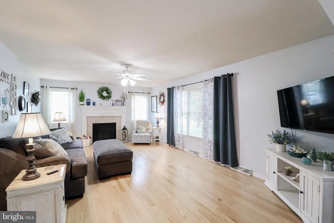
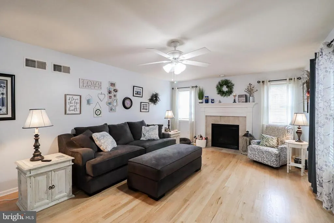
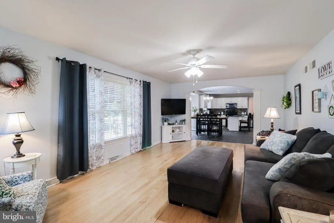
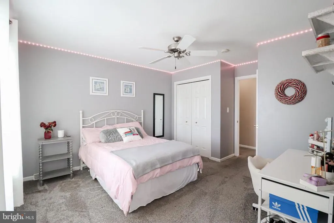
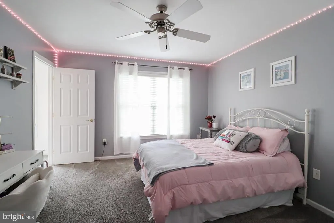
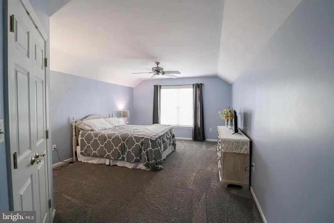
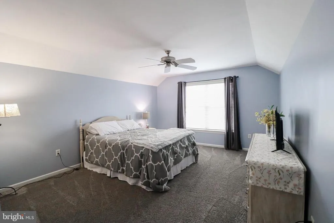
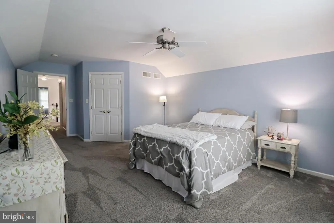
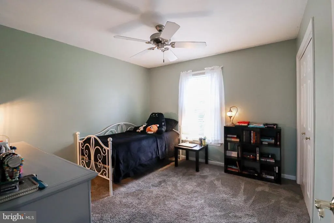
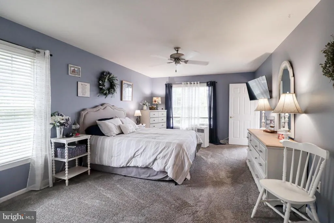
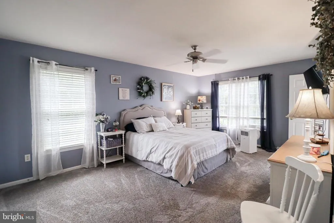
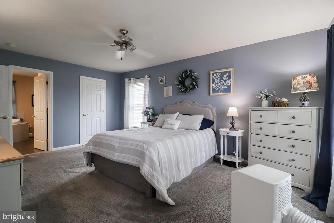
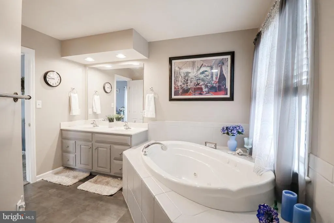
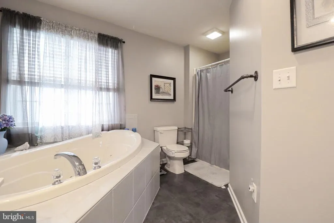
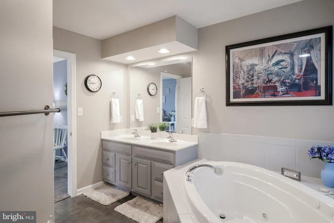
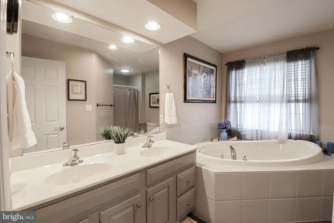
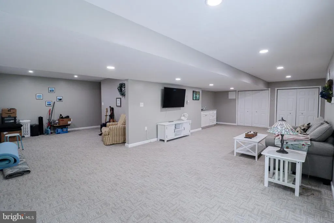
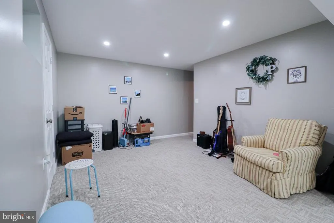
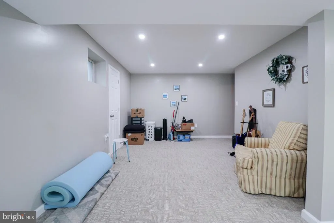
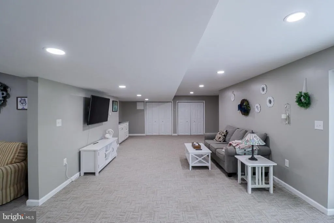
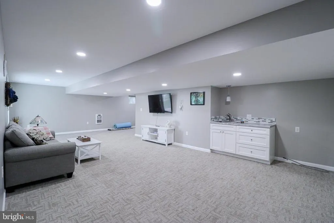
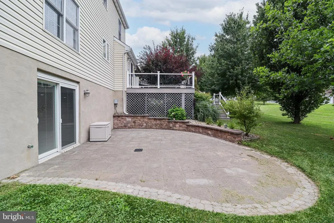
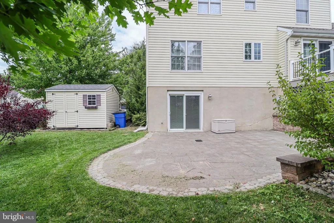
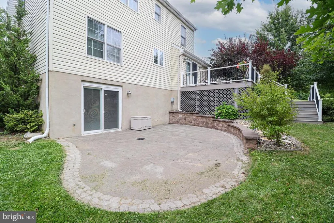
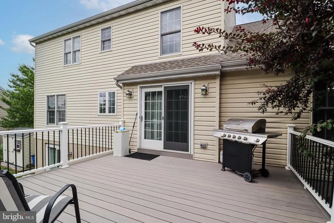
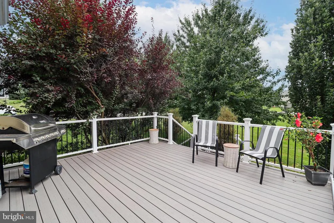
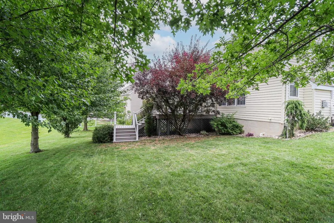
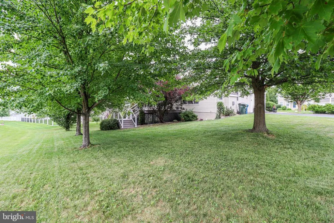
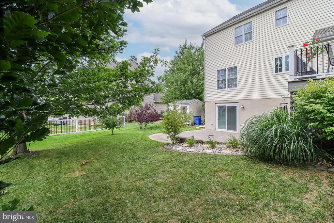
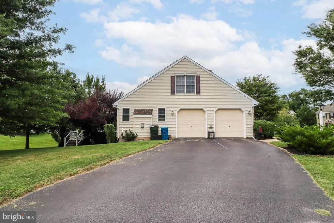
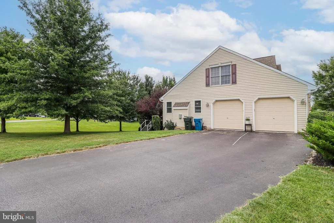
Welcome to this beautiful 4-bedroom, 2.5-bath home situated on a desirable corner lot in the sought-after Whisper Run community within the Red Lion Area School District. Enjoy all this wonderful neighborhood has to offer with no HOA fees. The spacious kitchen features stunning granite countertops, an abundance of cabinet space, and plenty of room for cooking and gathering. The main level offers a versatile and functional layout with a formal living room, dining room with a tray ceiling, and a cozy family room featuring a gas fireplace. In addition, you'll find a bonus room/office, providing the perfect space for working from home, a play area, hobby room, or whatever best fits your lifestyle. Upstairs, the spacious primary suite provides a private retreat with a large walk-in closet and an en-suite bath featuring a soaking tub and separate shower. Three additional bedrooms offer plenty of space, including an oversized fourth bedroom with its own walk-in closet. Step outside from the kitchen onto the rear deck, ideal for outdoor dining or relaxing, or enjoying the beautiful lower-level brick patio, easily accessed from the finished walk-out basement featuring a wet bar that also has unfinished storage areas. With its thoughtful layout, generous living spaces, and desirable location, this home offers the perfect combination of comfort, style, and functionality.
| Middle School | High School |
|---|---|
| Red Lion Area Junior | Red Lion Area Senior High School |
| Price History | |
|---|---|
| 7/31/2026 | Listed $465,000 |
General Features
| Living Area | 2558 |
|---|---|
| Sewer | Public Sewer |
| Heating | Forced Air |
| Cooling | Central A/C |
| Possession | Settlement |
| Roof | Shingle,Asphalt |
| Appliances | Disposal,Dishwasher,Washer,Dryer,Refrigerator,Oven/Range - Electric,Water Heater |
| Zoning | RESIDENTIAL |
| Garage Spaces | 2.00 |
| Patio/Porch Features | Deck(s),Patio(s) |
| Architectural Style | Colonial |
| Security Features | Smoke Detector |
| Construction Materials | Vinyl Siding,Aluminum Siding,Stone |
| School District | RED LION AREA |
| Exclusions | All personal property |
| Year Built | 2007 |
| Levels | 2 |
| Tax Year | 2026 |
| Ownership | Fee Simple |
| Cool Fuel | Electric |
| Section | WINDSOR |
| Accessibility | None |
| County | YORK |
| New Construction | No |
| Property Type | Residential |
| HOA | No |
| Subdivision Name | WHISPER RUN |
| Garage Y/N | Yes |
| Water Access Y/N | No |
| Other Structures | Above Grade,Below Grade |
| Full Baths | 2 |
| Status | ACTIVE |
| Directions | Follow PA-124 E/Mt Rose Ave. Turn right onto PA-24 S/Cape Horn Rd. Turn left onto Windsor Rd,left onto Dietz Rd,left onto Surrey Ln,then right onto Angela Ln. Property will be on the left. |
| City | YORK |
| Disclosures | Prop Disclosure |
| Senior Community Y/N | No |
| MLS Area | Windsor Twp (15253) |
| Lot Size Units | Square Feet |
| Lot Size Square Feet | 14706.00 |
| Tax Assessed Value | 242150.0 |
| Tax Annual Amount | 8172.0 |
| Property Condition | Very Good |
| Structure Type | Detached |
| Condo/Coop Association fee Y/N | No |
| Bathrooms Count Main Level | 1.00 |
| Price Per Sq Ft Total AG | 181.78 |
| Acceptable Financing | FHA,Conventional,VA |
| Additional Parcels Y/N | No |
| Lease Considered Y/N | No |
| Vacation Rental Y/N | No |
| Virtual Tour | https://my.matterport.com/show/?m=fiLqcfyBwGE&mls=1 |
| Total SQFT | 2558 |
| Standard Status | Active |
| Year Built Source | Assessor |
| Tax Lot | 0195 |
Interior Features
| Interior Amenities | Kitchen - Island,WhirlPool/HotTub,Kitchen - Eat-In,Formal/Separate Dining Room,Bathroom - Stall Shower,Bathroom - Tub Shower,Carpet,Ceiling Fan(s),Chair Railings,Family Room Off Kitchen,Primary Bath( |
|---|---|
| Heating Fuel | Natural Gas |
| Basement | Full,Interior Access,Partially Finished,Sump Pump,Walkout Level,Other,Daylight,Full,Unfinished |
| Flooring | Carpet,Ceramic Tile,Hardwood |
| Total Fireplaces | 1 |
| Fireplace Features | Gas/Propane,Stone |
| Hot Water | Natural Gas |
| Basement (Y/N) | Yes |
| Heating Y/N | Yes |
| Window Features | Insulated |
| Fireplace Y/N | Yes |
| Above Grade Finished Area | 2558 |
| Half Baths | 1 |
| Central Air Y/N | Yes |
| Total Bedrooms | 4 |
| Room Type | Living Room,Dining Room,Bedroom 2,Bedroom 3,Bedroom 4,Kitchen,Family Room,Basement,Bedroom 1,Laundry,Other,Office |
| Below Grade Finished Area Unit Type | Square Feet |
| LivingAreaSource | Assessor |
| Laundry Type | Main Floor |
| Below Grade Unfin Area Units | Square Feet |
| Below Grade Unfin SQFT Source | Assessor |
| Below Grade Finished Area Source | Assessor |
| Bedrooms Count All Upper Levels | 4 |
| Bedrooms Count Upper Level 1 | 4 |
| Bathrooms Half Main Level | 1 |
| Bathrooms Full Upper Level 1 | 2 |
| Bathrooms Full All Upper Levels | 2 |
| Bathrooms Count Upper Level 3 | 0.00 |
| Bathrooms Count Upper Level 2 | 0.00 |
| Bathrooms Count Upper Level 1 | 2.00 |
| Bathrooms Count All Upper Levels | 2 |
| Above Grade Finished Area Source | Assessor |
| Above Grade Finished Area Unit Type | Square Feet |
| Total Baths | 3 |
Exterior Features
| Exterior Amenities | Exterior Lighting,Sidewalks |
|---|---|
| Pool | No Pool |
| Parking Features | Asphalt Driveway |
| Lot Features | Level,Cleared,Sloping,Corner |
| Water Source | Public |
| Inclusions | Washer,Dryer,Refrigerator,Window Treatments |
| Total Parking Spaces | 2 |
| Garage Features | Garage Door Opener |
| Type of Parking | Off Street,Attached Garage,Driveway |
| Land Use Code | 102 |
| Foundation Details | Block |
| Water View Y/N | No |
| Lot Size Acres | 0.34 |
| Lot Size Source | Assessor |
| Waterfront Y/N | No |
| Door Features | Sliding Glass |
| Road Responsibility | Public,Boro/Township,City/County |
| Land Assessed Value | 0.00 |
| Navigable Water Y/N | No |
| Water Oriented Y/N | No |
| # of Attached Garage Spaces | 2 |
Room Details
| Room | Dimensions | Level | Flooring | Details |
|---|---|---|---|---|
| Basement | Lower 1 | Basement - Partially Finished,Flooring - Carpet,Wet Bar | ||
| Bedroom 1 | 18x12 | Upper 1 | -NOT USED- Attached Bathroom,Attic - Access Panel,Bathroom - Soaking Tub,Bathroom - Stall Shower,Ceiling Fan(s),Flooring - Carpet,Walk-In Closet(s) | |
| Bedroom 2 | 11x11 | Upper 1 | -NOT USED- Ceiling Fan(s),Flooring - Carpet | |
| Bedroom 3 | 11x12 | Upper 1 | -NOT USED- Ceiling Fan(s),Flooring - Carpet | |
| Bedroom 4 | 13x15 | Upper 1 | -NOT USED- Ceiling Fan(s),Flooring - Carpet,Walk-In Closet(s) | |
| Dining Room | 15'9x12'3 | Main | -NOT USED- Chair Rail,Flooring - HardWood | |
| Family Room | 21'8x13'8 | Main | -NOT USED- Ceiling Fan(s),Fireplace - Gas,Flooring - HardWood | |
| Kitchen | 20x13'8 | Main | -NOT USED- Flooring - Ceramic Tile,Island,Kitchen - Eat-in,Kitchen - Electric Cooking,Lighting - Recessed,Countertop(s) - Granite | |
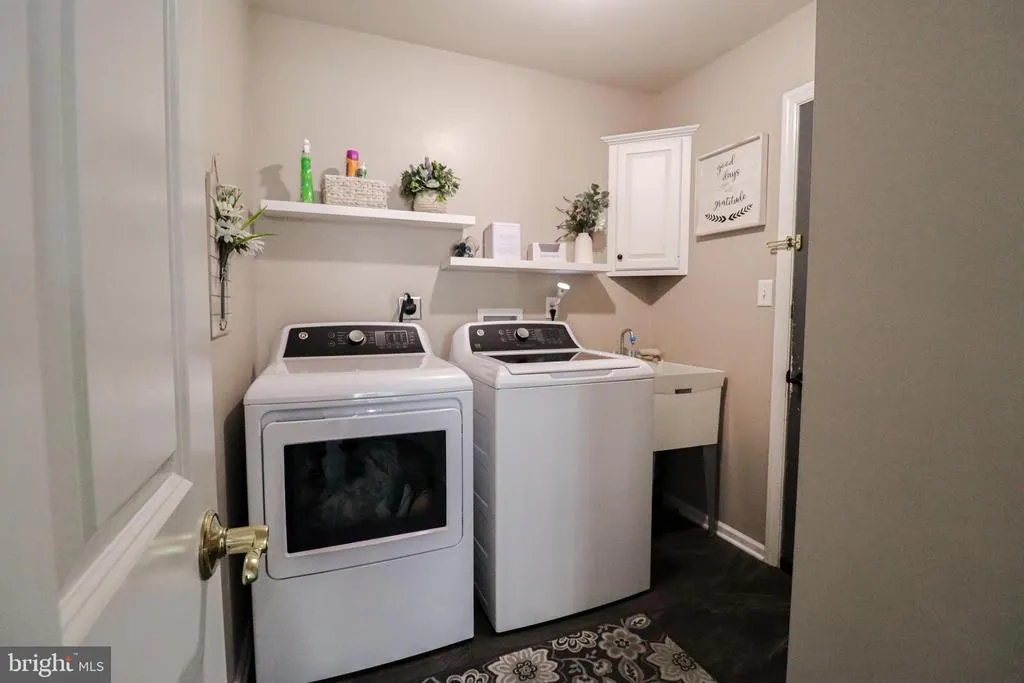
| Laundry | 12x13 | Main | -NOT USED- | |
| Living Room | Main | Flooring - HardWood | ||
| Office | Main | Ceiling Fan(s),Flooring - HardWood | ||
| Other | 12x11 | Upper 1 | -NOT USED- |
Amenities
- Foreclosure
- Views
- Short Sale
- New Construction
- Adult 55+
- Lease To Own
- No HOA Fees
- Furnished
- Primary On Main
- Air Conditioning
- Seller Finance
- Green
- Fixer Upper
- Horse
- Golf
- Fireplace
- Deck
- Garage
- Basement
- Pool
Property vs Single Family Average in 17402
Price
Taxes
Year Built
Visits
 © BRIGHT, All Rights Reserved
