
Views - Primary on Main - Eco Friendly
Address
6825 Glatfelters Station Road, Seven Valleys, PA
Price
$ 459,990
Property Attributes
- MLS#PAYK2108830
- TypeSingle Family
- Listing Status ACTIVE
- CountyYORK
- CitySeven Valleys
- AreaSpringfield Twp
- NeighborhoodGlatfelter Station
- Zip17360
- StyleSplit Level
- Year Built1989
- Taxes$ 6961
- Price$ 459,990
- Bedrooms4
- Full Bathrooms2
- Half Bathrooms1
- Sqr Footage2270
- Lot Size1 Acres
Data Source:
Bright MLS
Property Description
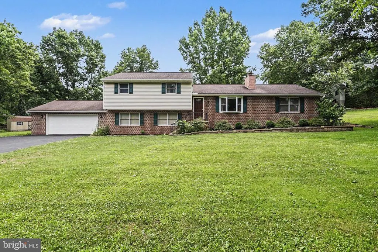
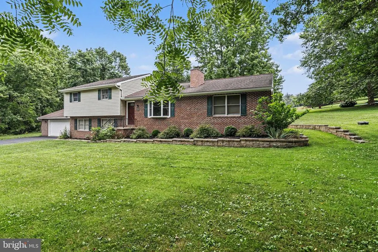
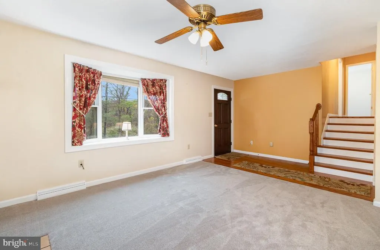
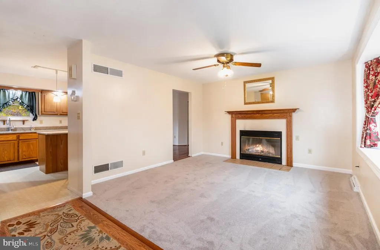
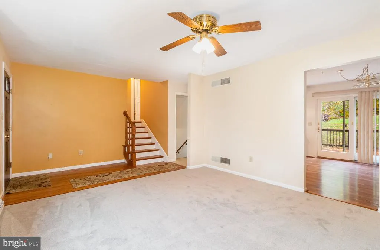
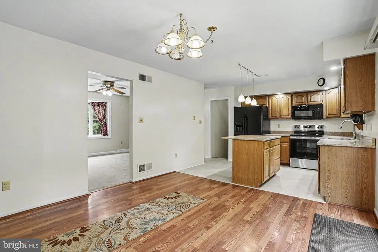
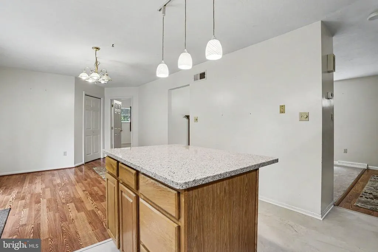
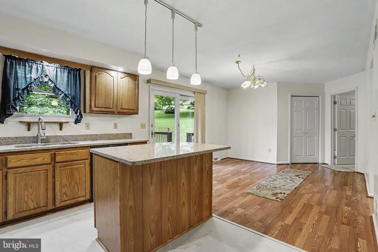
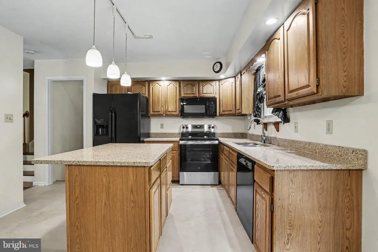
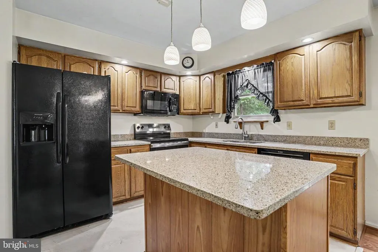
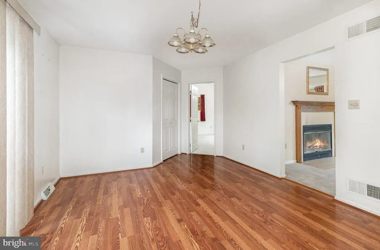
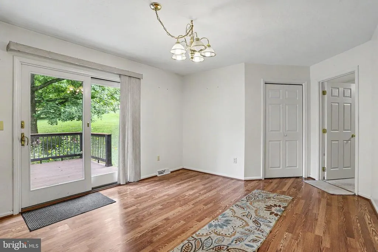
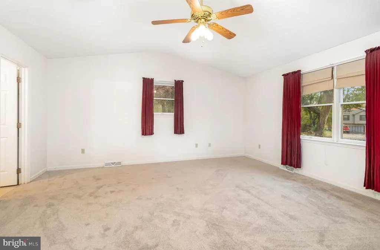
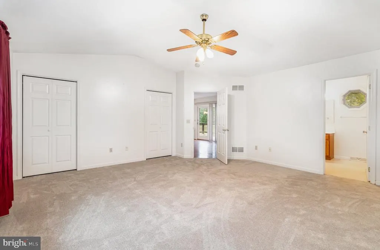
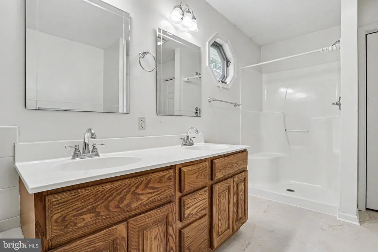
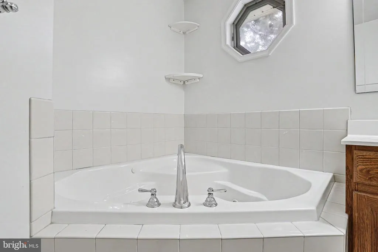
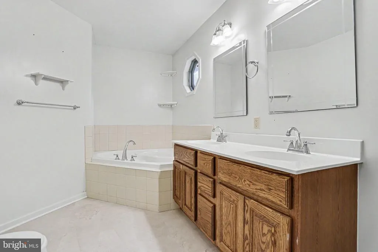
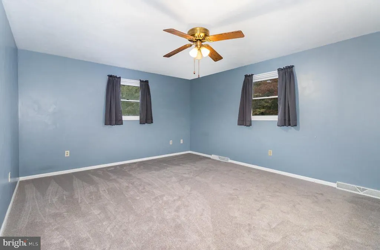
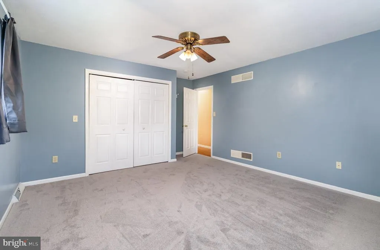
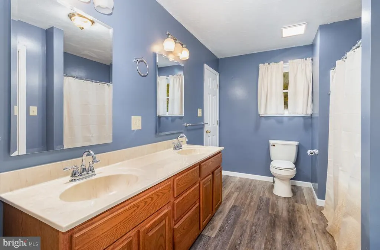

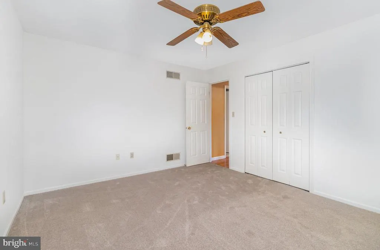
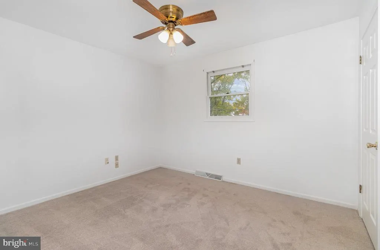
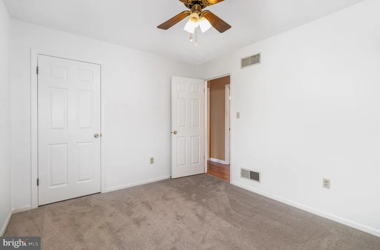
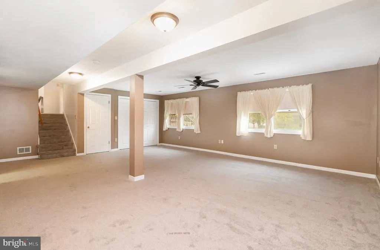
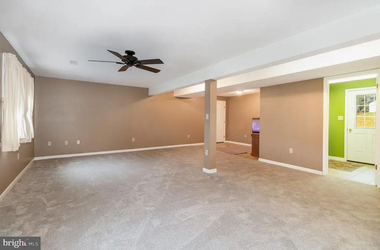
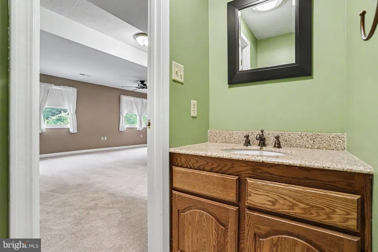
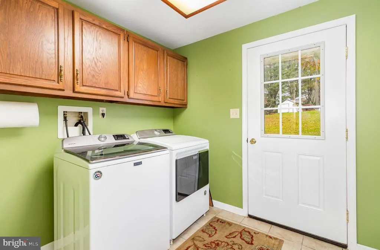
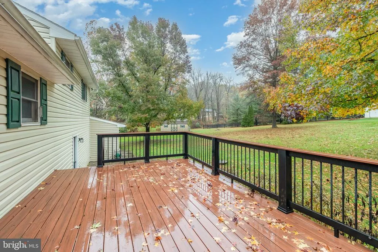
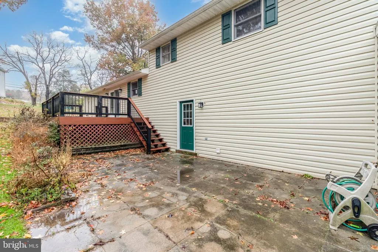
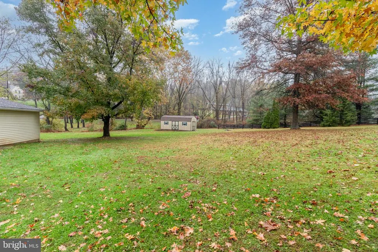
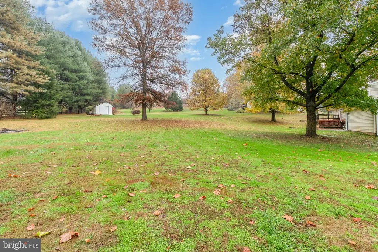
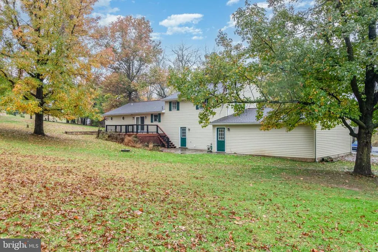

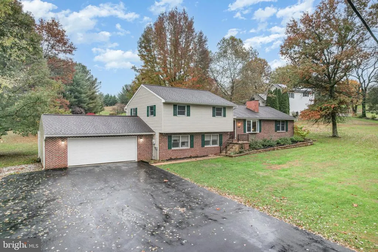
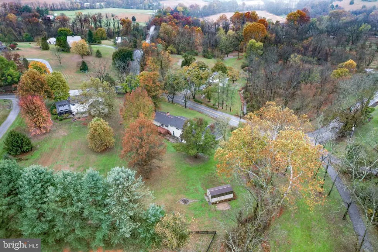
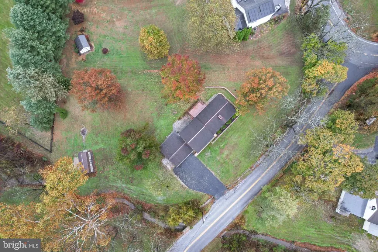
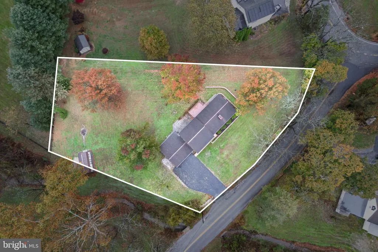
Nestled in the serene Dallastown School side of Glatfelter Station in Dallastown Schools, this charming split-level home offers a perfect blend of comfort and modern living. Built in 1989 and with an addition added in 2007, this residence boasts 2,020 square feet of well-designed space, ideal for both relaxation and entertaining. Step inside to discover a warm and inviting interior featuring four spacious bedrooms and two and a half bathrooms. The open floor plan seamlessly connects the living, dining, and kitchen areas, creating a welcoming atmosphere. The kitchen is a cook's delight, equipped with energy-efficient appliances, upgraded countertops, an island for additional prep space, and a cozy eat-in area. Enjoy the luxury of a walk-in shower and a jetted tub in the master bath, perfect for unwinding after a long day. Natural light pours in through energy-efficient windows, including beautiful bay and bow designs, enhancing the home's inviting ambiance. The living room features a charming fireplace insert, perfect for cozy gatherings during cooler months. Additional highlights include ceiling fans, a pantry, and a convenient laundry area located on the lower floor. The exterior of the home is equally impressive, set on a generous one-acre lot that offers a peaceful retreat with views of lush trees and woods. The property features a spacious deck and patio, ideal for outdoor entertaining or simply enjoying the tranquility of nature. New flooring throughout. An oversized attached garage provides ample parking and storage, complemented by an asphalt driveway that accommodates additional vehicles. This home is located with connection and convenience. Residents enjoy easy access to local parks, where outdoor activities abound, and well-regarded schools that foster a nurturing environment for learning. The neighborhood has easy access to 83 and 30, making commuting a breeze. With its blend of modern amenities and a tranquil rural setting, this home is not just a place to live, but a place to thrive. Experience the comfort and community spirit that this home has to offer. Your new home awaits!
| Elementary School | Middle School | High School |
|---|---|---|
| Loganville-Springfield Elementary School | Dallastown Area Middle School | Dallastown Area High School |
| Price History | |
|---|---|
| 7/31/2026 | Listed $459,990 |
General Features
| Living Area | 2270 |
|---|---|
| Sewer | On Site Septic,Private Septic Tank |
| Heating | Forced Air,Programmable Thermostat |
| Cooling | Central A/C,Ceiling Fan(s) |
| Utilities | Above Ground,Cable TV,Electric Available,Phone Available,Propane |
| Possession | Settlement |
| Roof | Architectural Shingle |
| Appliances | Dishwasher,Dryer - Electric,Energy Efficient Appliances,Exhaust Fan,Humidifier,Microwave,Oven - Self Cleaning,Oven/Range - Electric,Refrigerator,Washer |
| Zoning | RESIDENTIAL |
| Garage Spaces | 3.00 |
| Patio/Porch Features | Deck(s),Patio(s) |
| Architectural Style | Split Level |
| Security Features | Smoke Detector |
| Construction Materials | Brick,Vinyl Siding |
| School District | DALLASTOWN AREA |
| Exclusions | personal property,lawn mower and weed trimmer. |
| Year Built | 1989 |
| Electric | 200+ Amp Service |
| View | Trees/Woods |
| Levels | 3 |
| Tax Year | 2026 |
| Ownership | Fee Simple |
| Cool Fuel | Electric |
| Accessibility | >84 Garage Door |
| County | YORK |
| New Construction | No |
| Property Type | Residential |
| HOA | No |
| Subdivision Name | GLATFELTER STATION |
| Garage Y/N | Yes |
| Water Access Y/N | No |
| Other Structures | Above Grade,Below Grade |
| Transportation | Bus Stop less than 1 mile |
| Total Rooms | 8 |
| Full Baths | 2 |
| Status | ACTIVE |
| Directions | 83 exit 10 Loganville,Route 214/Reynolds Mill Road LEFT on Valley Rd to Glatfelters Station Road. House is on the right side. |
| City | SEVEN VALLEYS |
| Disclosures | Agent Related to Owner |
| Senior Community Y/N | No |
| MLS Area | Springfield Twp (15247) |
| Lot Size Units | Square Feet |
| Lot Size Square Feet | 43560.00 |
| Tax Assessed Value | 204830.0 |
| Tax Annual Amount | 6961.0 |
| Home Warranty Y/N | No |
| Property Condition | Excellent |
| Structure Type | Detached |
| Condo/Coop Association fee Y/N | No |
| Bathrooms Full Main Level | 2 |
| Bathrooms Count Main Level | 3.00 |
| Price Per Sq Ft Total AG | 227.72 |
| Acceptable Financing | Cash,Conventional,FHA,VA |
| Additional Parcels Y/N | No |
| Historic Y/N | No |
| Lease Considered Y/N | No |
| Vacation Rental Y/N | No |
| Total SQFT | 2270 |
| Location Type | Rural |
| Standard Status | Active |
| Year Built Source | Estimated |
| Tax Lot | 0084 |
| Association Recreation Fee | No |
Interior Features
| Interior Amenities | Bathroom - Walk-In Shower,Bathroom - Jetted Tub,Bathroom - Tub Shower,Carpet,Ceiling Fan(s),Combination Kitchen/Dining,Entry Level Bedroom,Floor Plan - Open,Kitchen - Eat-In,Kitchen - Island,Pantry,U |
|---|---|
| Heating Fuel | Propane - Owned |
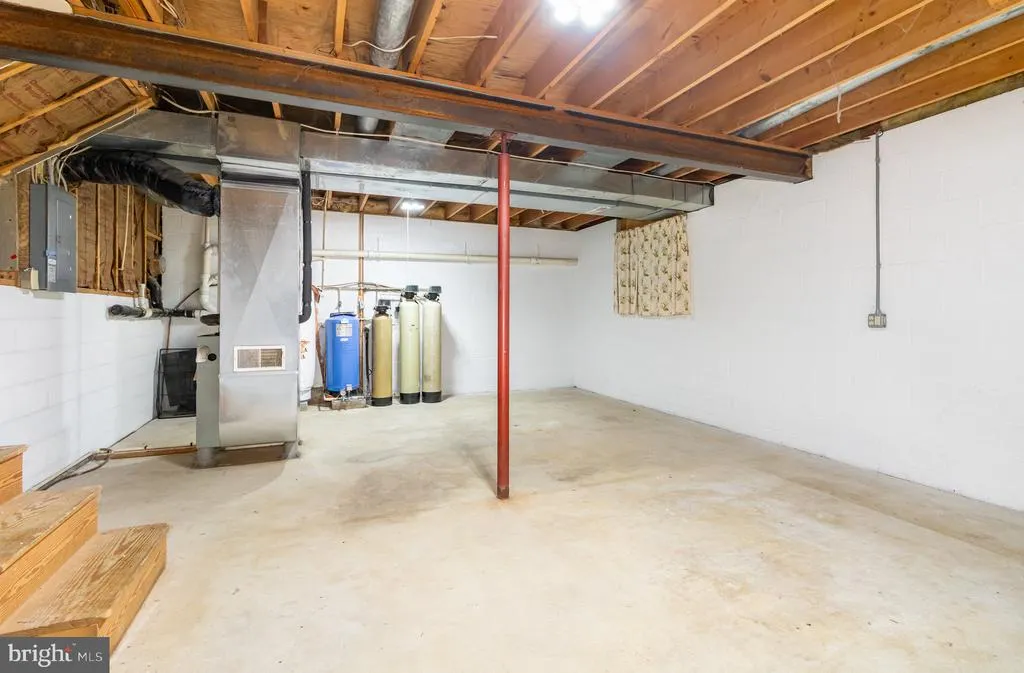
| Basement | Partial,Unfinished,Drain |
| Flooring | Carpet,Ceramic Tile,Laminate Plank,Luxury Vinyl Plank |
| Total Fireplaces | 1 |
| Fireplace Features | Insert |
| Hot Water | Electric |
| Total Stories | 3 |
| Basement (Y/N) | Yes |
| Heating Y/N | Yes |
| Window Features | Bay/Bow,Energy Efficient,Low-E |
| Fireplace Y/N | Yes |
| Above Grade Finished Area | 2020 |
| Half Baths | 1 |
| Central Air Y/N | Yes |
| Total Bedrooms | 4 |
| Below Grade Finished Area | 250 |
| Main Level Bedrooms | 4 |
| Below Grade Finished Area Unit Type | Square Feet |
| LivingAreaSource | Estimated |
| Laundry Type | Has Laundry,Lower Floor |
| Bathrooms Half Main Level | 1 |
| Above Grade Finished Area Source | Estimated |
| Above Grade Finished Area Unit Type | Square Feet |
| Total Baths | 3 |
Exterior Features
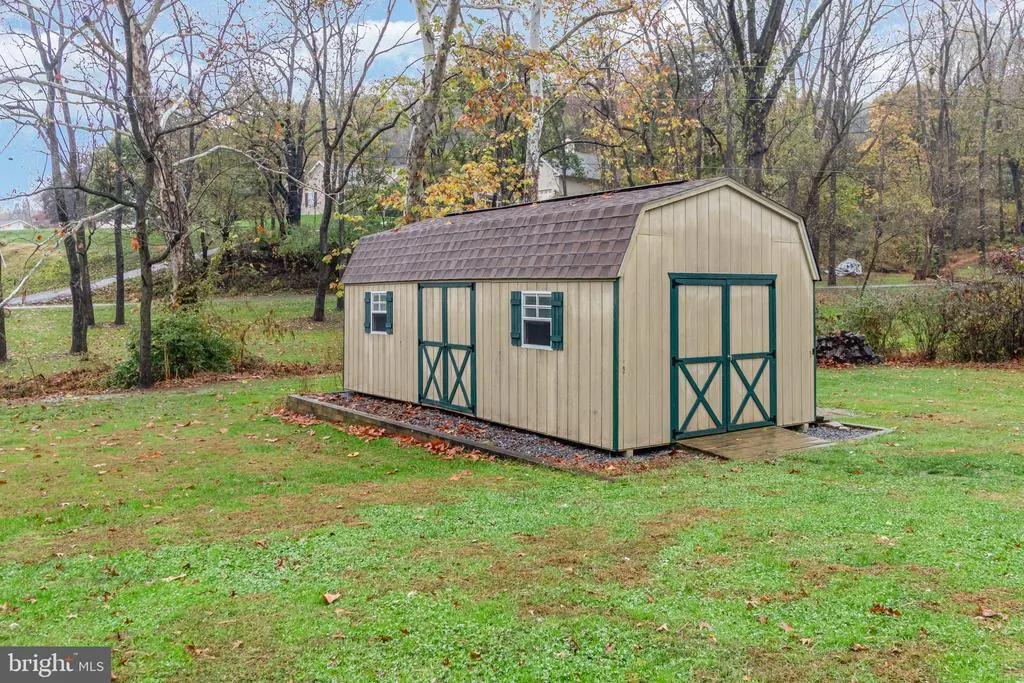
| Exterior Amenities | Exterior Lighting,Flood Lights,Outbuilding(s),Other,Stone Retaining Walls |
|---|---|
| Pool | No Pool |
| Parking Features | Asphalt Driveway |
| Lot Features | Not In Development,Road Frontage,SideYard(s),Sloping,Stream/Creek |
| Water Source | Private,Well |
| Inclusions | Stove,refrigerator,microwave,washer,dryer,dish-washer,tool bench in garage,dehumidifier in basement. Remaining propane in tank/ |
| Total Parking Spaces | 13 |
| Garage Features | Garage - Front Entry,Garage Door Opener,Oversized |
| Type of Parking | Attached Garage,Driveway |
| Land Use Code | Residential |
| Foundation Details | Block,Crawl Space,Stone |
| Spa | No |
| Water View Y/N | No |
| Lot Size Acres | 1.00 |
| Road Surface Type | Black Top |
| Lot Size Source | Estimated |
| Waterfront Y/N | No |
| Door Features | Sliding Glass |
| Road Responsibility | State |
| Horse Y/N | No |
| Land Assessed Value | 47740.00 |
| Navigable Water Y/N | No |
| Water Oriented Y/N | No |
| # of Attached Garage Spaces | 3 |
Amenities
- Foreclosure
- Views
- Short Sale
- New Construction
- Adult 55+
- Lease To Own
- No HOA Fees
- Furnished
- Primary On Main
- Air Conditioning
- Seller Finance
- Green
- Fixer Upper
- Horse
- Golf
- Fireplace
- Deck
- Garage
- Basement
- Pool
Property vs Single Family Average in 17360
Price
Taxes
Year Built
Visits
 © BRIGHT, All Rights Reserved
