
Price Reduction
Address
2236 Bernays Drive, York, PA
Price
$ 499,999
Property Attributes
- MLS#PAYK2108930
- TypeSingle Family
- Listing Status ACTIVE
- CountyYORK
- CityYork
- AreaManchester Twp
- NeighborhoodBriar Bend
- Zip17404
- StyleColonial
- Year Built2001
- Taxes$ 6862
- Price$ 499,999
- Bedrooms4
- Full Bathrooms4
- Half Bathrooms0
- Sqr Footage3163
- Lot Size0.3 Acres
Data Source:
Bright MLS
Property Description
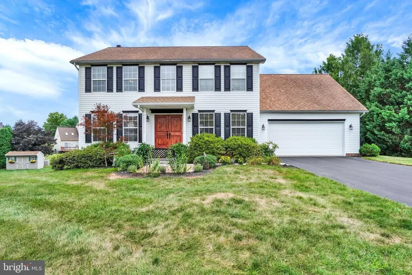
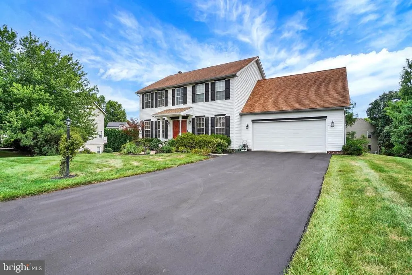
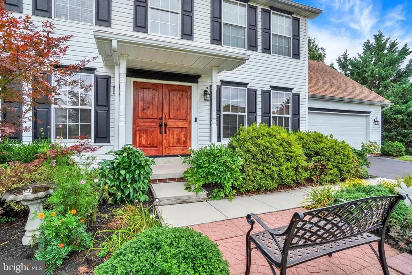
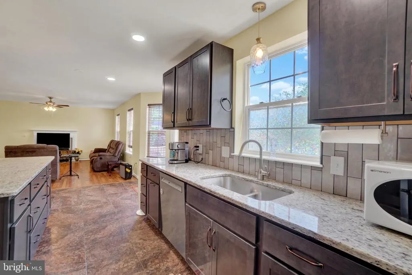
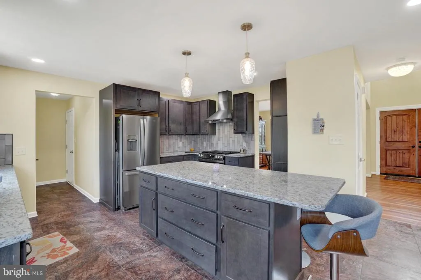
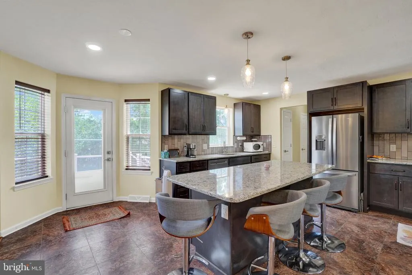
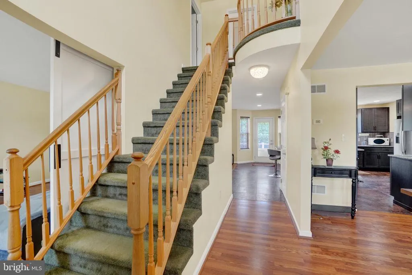
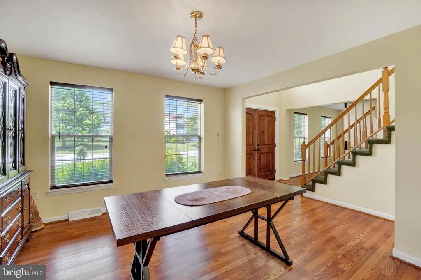
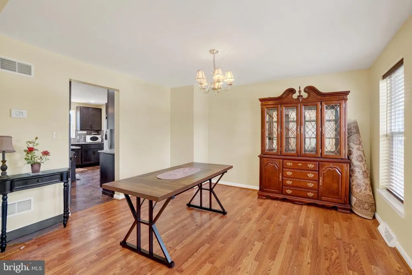
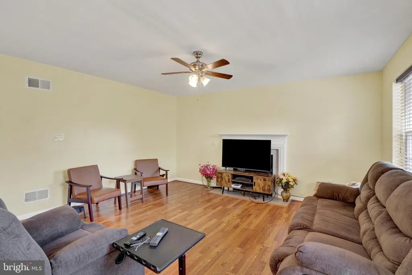
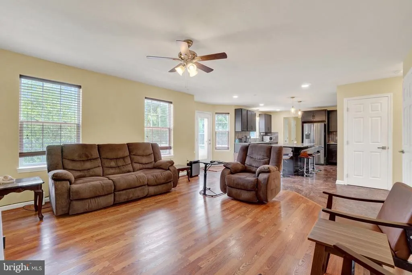
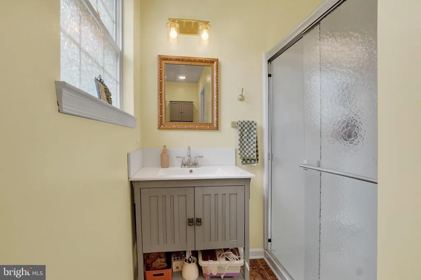
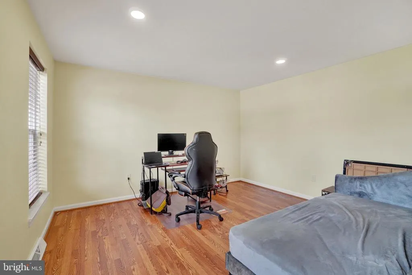
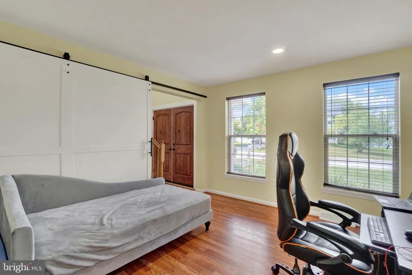
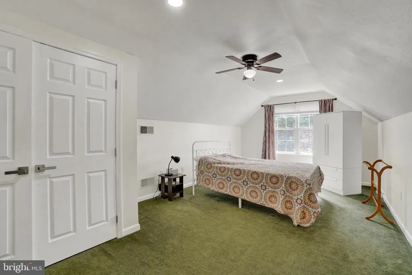
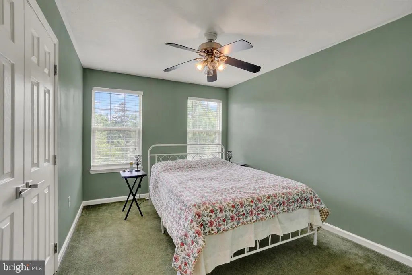
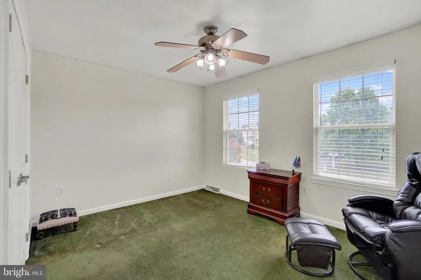
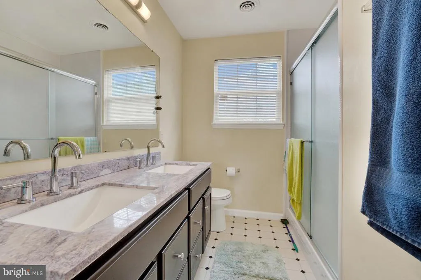
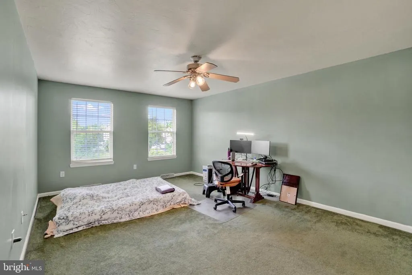
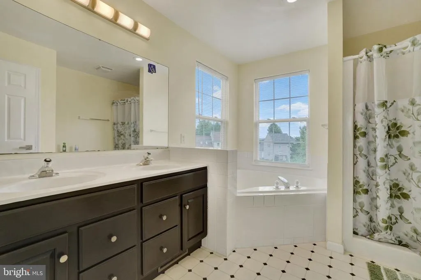
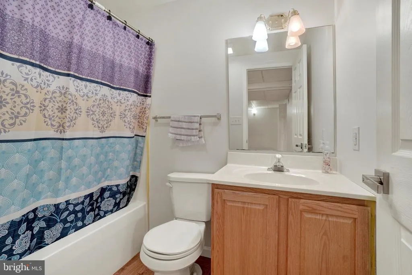
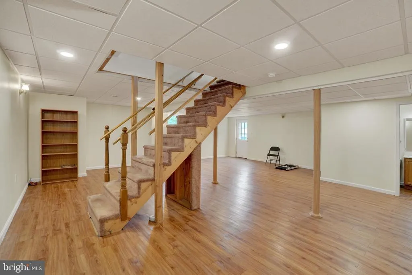
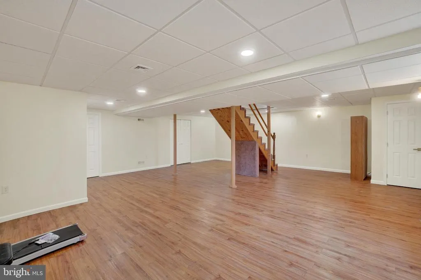
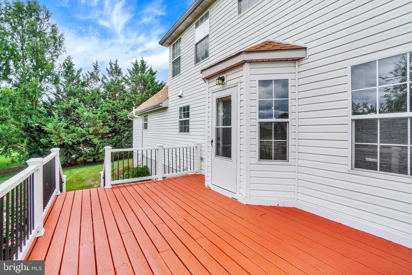
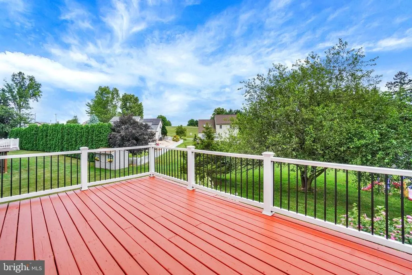
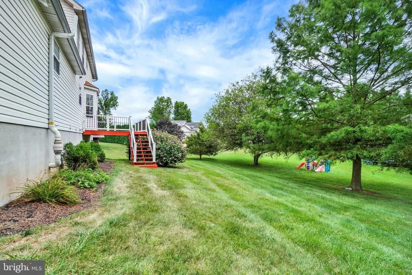
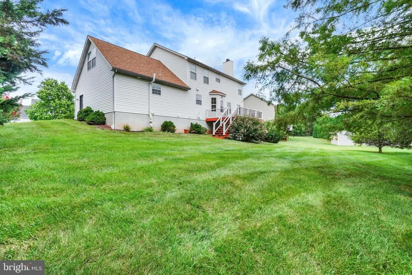
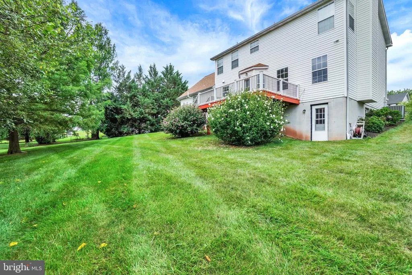
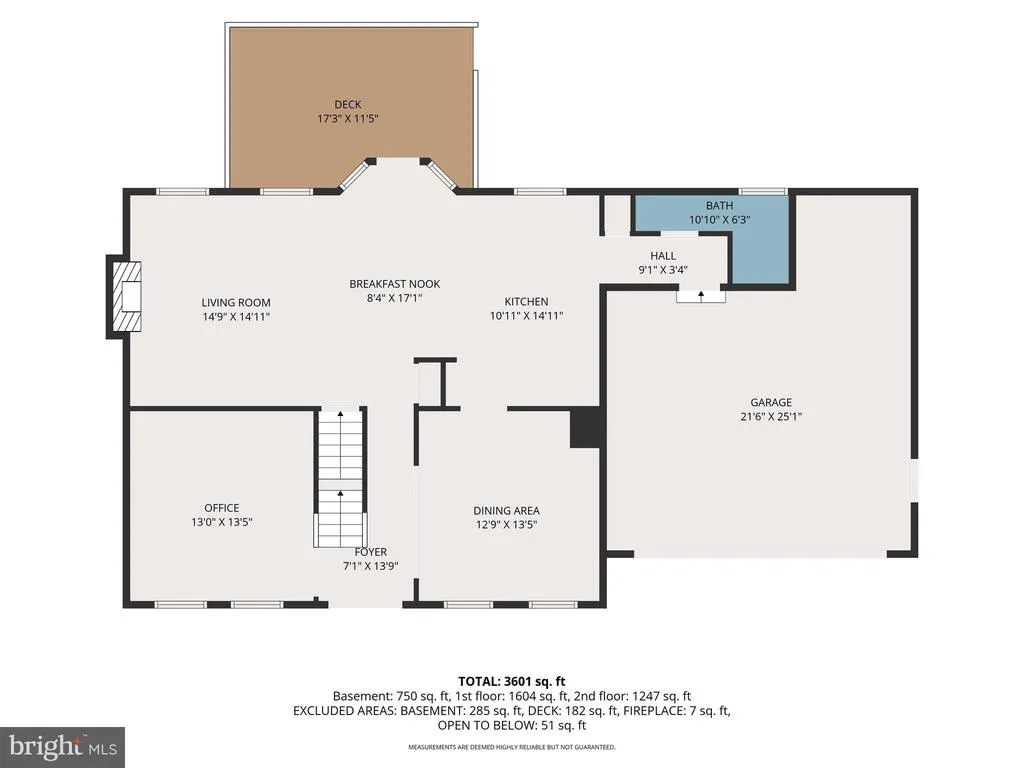
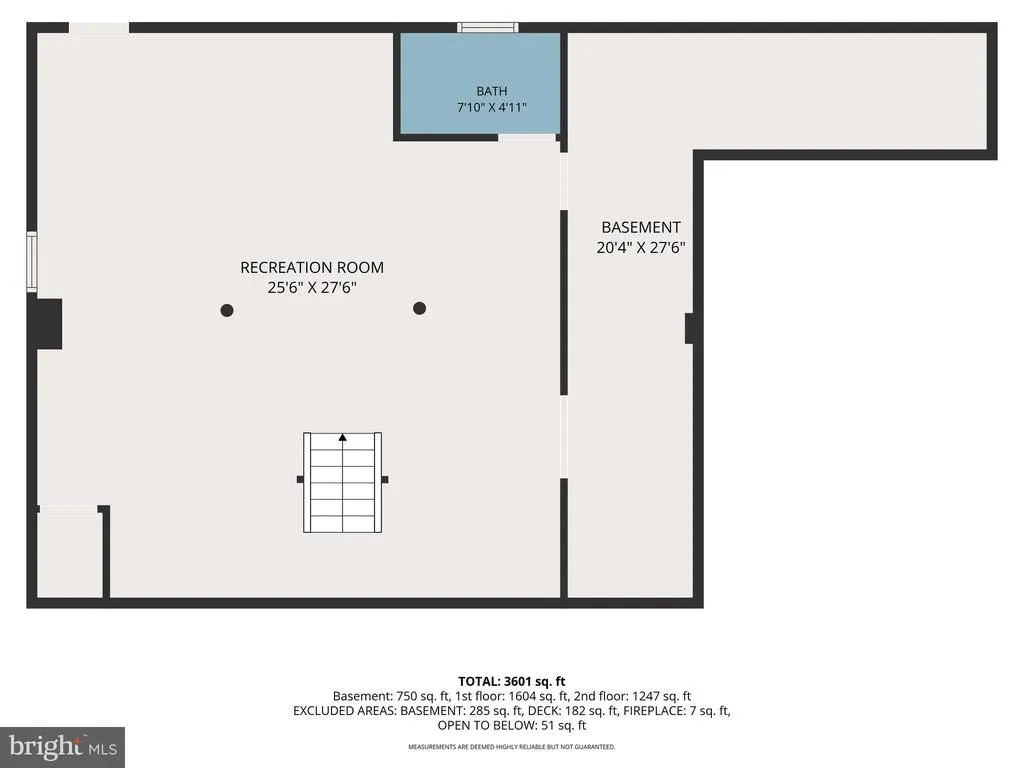

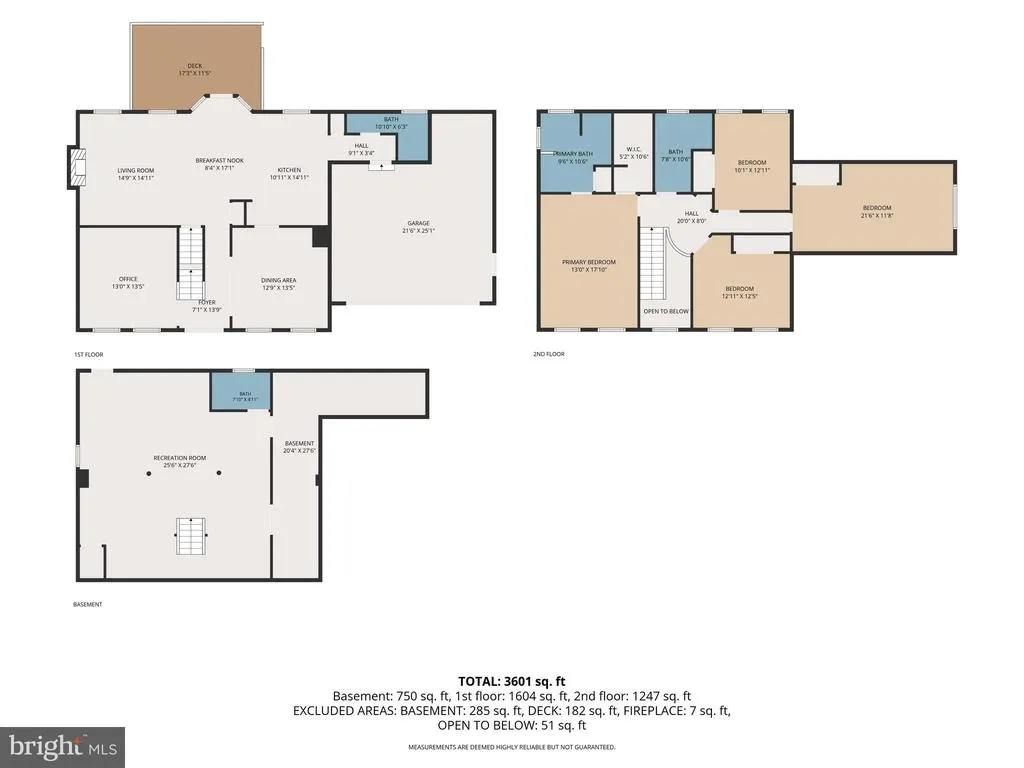
Welcome home to this turnkey beautifully updated 4-bedroom, 4-full-bath Colonial in the highly desirable Briar Bend community within the Central York School District. Thoughtfully improved and meticulously maintained, this home offers the perfect blend of style, comfort, and functionality. The heart of the home is the newly renovated kitchen, featuring modern finishes, updated cabinetry, and a layout designed for both everyday living and entertaining. Fresh paint throughout, updated hardware, and a new front entry door give the home a fresh, modern feel from the moment you arrive. Also includes a wood burning fireplace! One of this homes standout features is the flexibility of four full bathrooms, including a full bath on the main level and an additional full bath in the walk-out lower levelideal for guests, extended family, or future in-law living. Additional recent improvements include a newer roof, newer HVAC system, newer water heater, updates to several bathrooms, and an inviting covered front stoop that adds both curb appeal and a welcoming entrance. Step outside onto the spacious rear deck overlooking the backyardperfect for grilling, relaxing, or entertaining friends and family. The walk-out basement provides additional finished living space with endless possibilities for a recreation room, home office, gym, or guest suite. Located just minutes from shopping, dining, parks, schools, and major commuter routes, this move-in-ready home offers the updates todays buyers are looking for in one of Yorks most desirable neighborhoods. Homes with this combination of updates, space, and four full bathrooms rarely become available. Schedule your private showing today beforet this exceptional opportunity is gone!
| High School |
|---|
| Central York High School |
| Price History | |
|---|---|
| 7/31/2026 | Listed $515,000 |
| 8/13/2026 | 3$499,999 |
General Features
| Living Area | 3163 |
|---|---|
| Sewer | Public Sewer |
| Heating | Central |
| Cooling | Central A/C |
| Possession | Settlement |
| Zoning | RESIENTIAL |
| HOA Fee | 60.00 |
| Garage Spaces | 2.00 |
| Architectural Style | Colonial |
| Construction Materials | Vinyl Siding |
| School District | CENTRAL YORK |
| Year Built | 2001 |
| Levels | 2 |
| Tax Year | 2026 |
| Ownership | Fee Simple |
| Cool Fuel | Electric |
| Section | MANCHEST |
| Accessibility | 32 + wide Doors,36 + wide Halls |
| Assoc Fee Paid Per | Annually |
| County | YORK |
| New Construction | No |
| Property Type | Residential |
| HOA | Yes |
| Subdivision Name | BRIAR BEND |
| Garage Y/N | Yes |
| Water Access Y/N | No |
| Other Structures | Above Grade,Below Grade |
| Full Baths | 4 |
| Status | ACTIVE |
| Directions | From Still Meadow Ln,Turn L onto Kayla,Turn R onto Brandywine,Turn L onto Bernays |
| City | YORK |
| Senior Community Y/N | No |
| MLS Area | Manchester Twp (15236) |
| Lot Size Units | Square Feet |
| Lot Size Square Feet | 13007.00 |
| Tax Assessed Value | 209230.0 |
| Tax Annual Amount | 6862.0 |
| Structure Type | Detached |
| Condo/Coop Association fee Y/N | No |
| Bathrooms Full Main Level | 1 |
| Bathrooms Count Main Level | 1.00 |
| Price Per Sq Ft Total AG | 207.21 |
| Acceptable Financing | Cash,Conventional,FHA,PHFA,VA |
| Vacation Rental Y/N | No |
| Total SQFT | 3163 |
| Standard Status | Active |
| Year Built Source | Assessor |
| Tax Lot | 0050 |
Interior Features
| Heating Fuel | Natural Gas |
|---|---|
| Basement | Fully Finished |
| Total Fireplaces | 1 |
| Hot Water | Natural Gas |
| Basement (Y/N) | Yes |
| Heating Y/N | Yes |
| Fireplace Y/N | Yes |
| Above Grade Finished Area | 2413 |
| Central Air Y/N | Yes |
| Total Bedrooms | 4 |
| Below Grade Finished Area | 750 |
| Below Grade Finished Area Unit Type | Square Feet |
| LivingAreaSource | Estimated |
| Below Grade Unfin Area Units | Square Feet |
| Below Grade Unfin SQFT Source | Assessor |
| Below Grade Finished Area Source | Estimated |
| Bedrooms Count All Upper Levels | 4 |
| Bedrooms Count Upper Level 1 | 4 |
| Bathrooms Full Upper Level 1 | 2 |
| Bathrooms Full Lower Level 1 | 1 |
| Bathrooms Full All Upper Levels | 2 |
| Bathrooms Full All Lower Levels | 1 |
| Bathrooms Count Upper Level 1 | 2.00 |
| Bathrooms Count Lower Level 1 | 1.00 |
| Bathrooms Count All Upper Levels | 2 |
| Bathrooms Count All Lower Levels | 1 |
| Above Grade Finished Area Source | Assessor |
| Above Grade Finished Area Unit Type | Square Feet |
| Total Baths | 4 |
Exterior Features
| Pool | No Pool |
|---|---|
| Water Source | Public |
| Total Parking Spaces | 2 |
| Garage Features | Garage - Front Entry,Oversized |
| Type of Parking | Attached Garage,Driveway,Off Street,On Street |
| Land Use Code | 102 |
| Foundation Details | Block |
| Water View Y/N | No |
| Lot Size Acres | 0.30 |
| Lot Size Source | Assessor |
| Waterfront Y/N | No |
| Land Assessed Value | 0.00 |
| Navigable Water Y/N | No |
| Water Oriented Y/N | No |
| # of Attached Garage Spaces | 2 |
Amenities
- Foreclosure
- Views
- Short Sale
- New Construction
- Adult 55+
- Lease To Own
- No HOA Fees
- Furnished
- Primary On Main
- Air Conditioning
- Seller Finance
- Green
- Fixer Upper
- Horse
- Golf
- Fireplace
- Deck
- Garage
- Basement
- Pool
Property vs Single Family Average in 17404
Price
Taxes
Year Built
Visits
 © BRIGHT, All Rights Reserved
