
Primary on Main
Address
419 Cottage Place, Red Lion, PA
Price
$ 429,500
Property Attributes
- MLS#PAYK2109066
- TypeSingle Family
- Listing Status ACTIVE
- CountyYORK
- CityRed Lion
- AreaRed Lion Boro
- NeighborhoodRed Lion Boro
- Zip17356
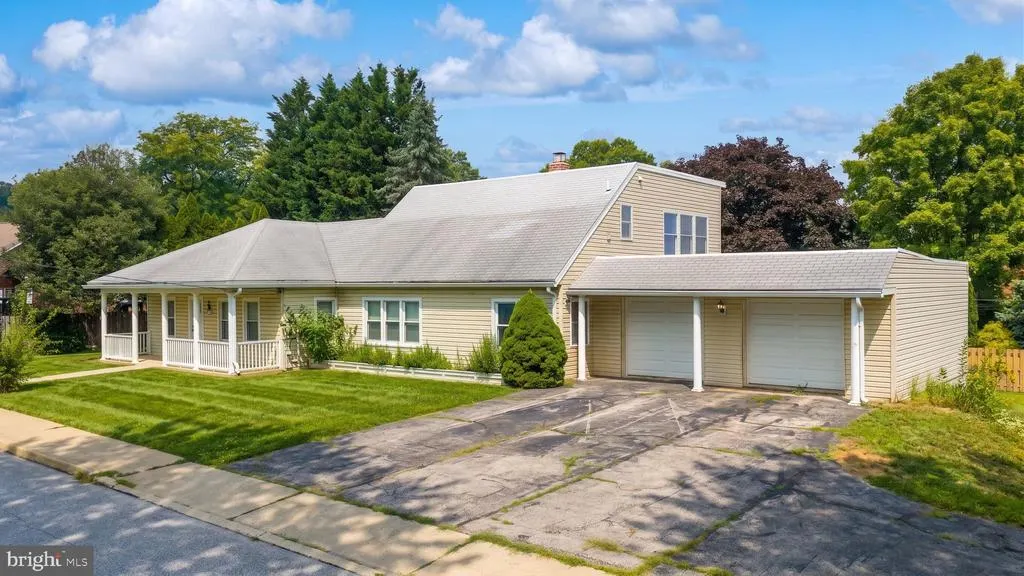
- StyleRanch/Rambler
- Year Built1937
- Taxes$ 6448
- Price$ 429,500
- Bedrooms3
- Full Bathrooms4
- Half Bathrooms0
- Sqr Footage4311
- Lot Size0.29 Acres
Data Source:
Bright MLS
Property Description
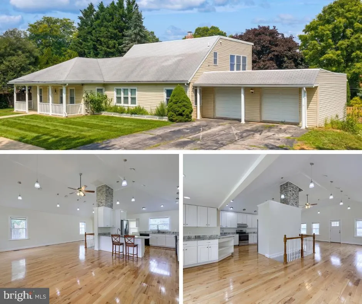
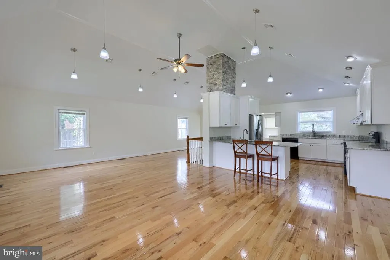
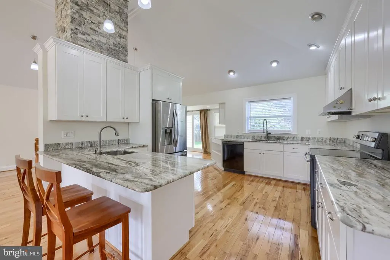
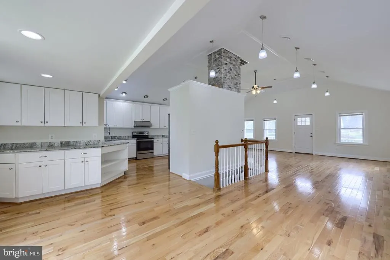
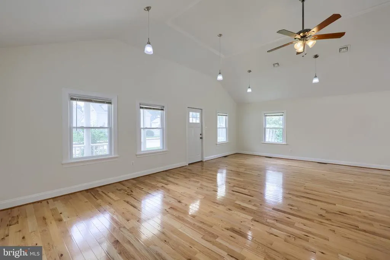
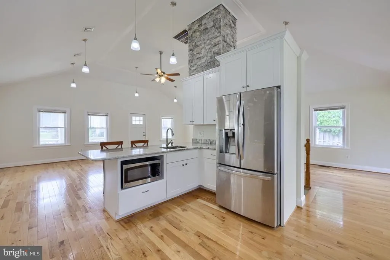
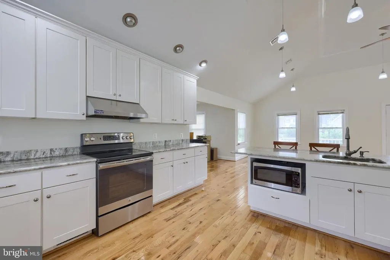
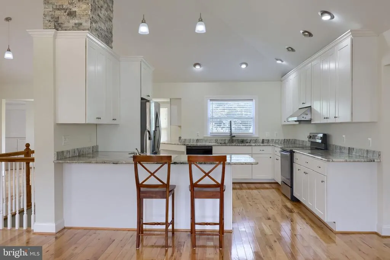
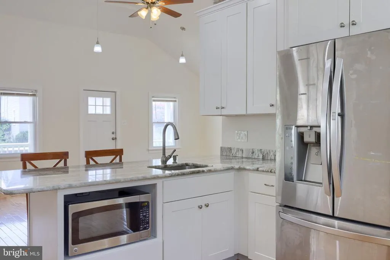
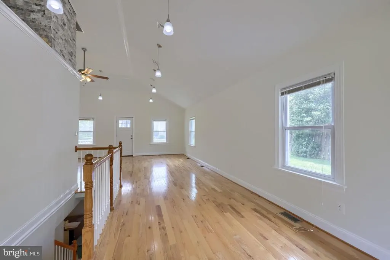
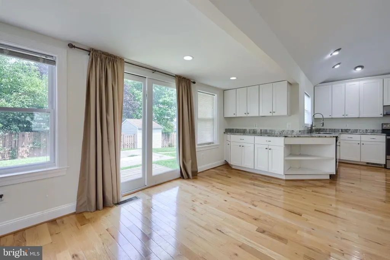
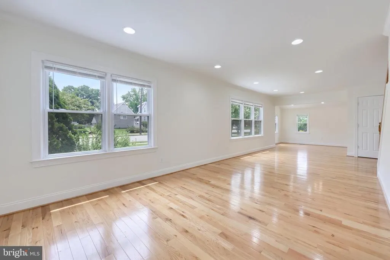
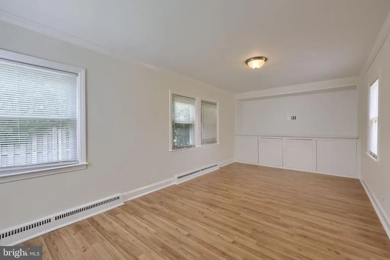
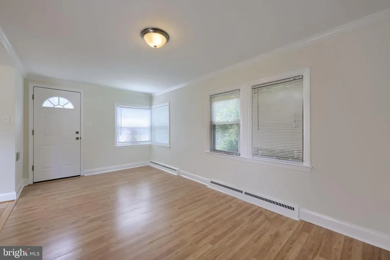
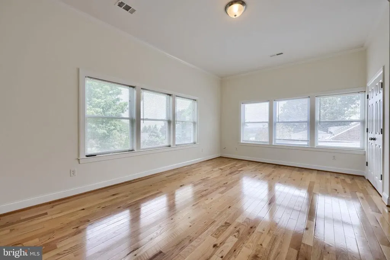
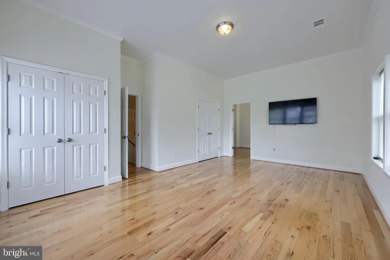
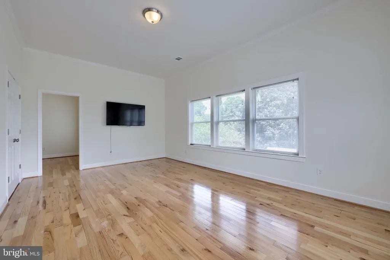
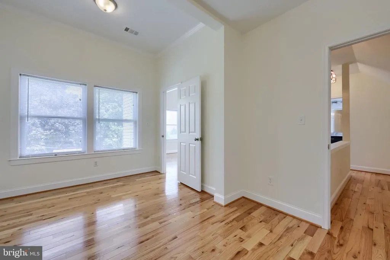
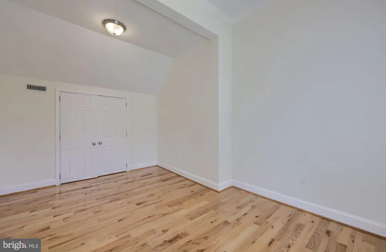
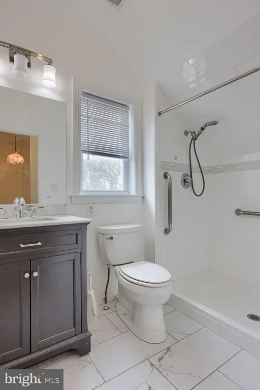
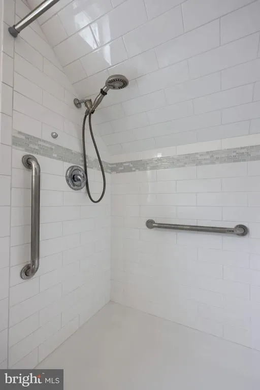
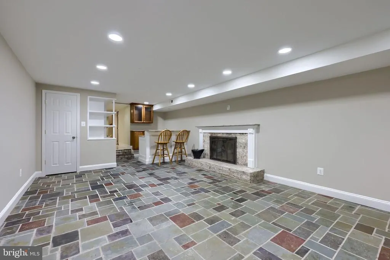
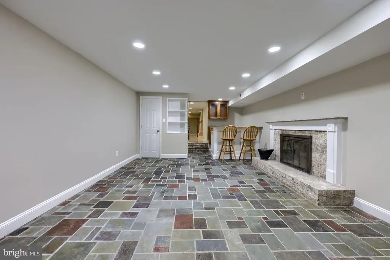
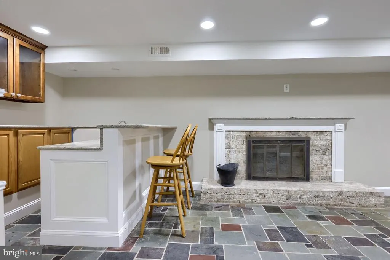
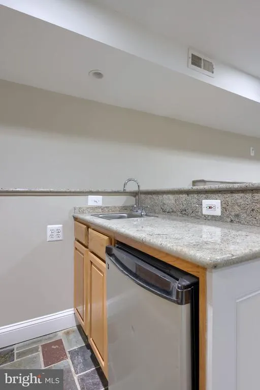
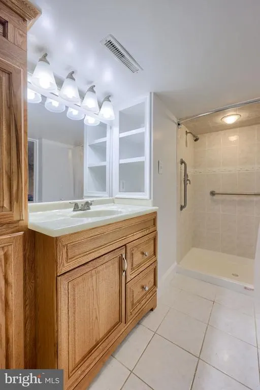
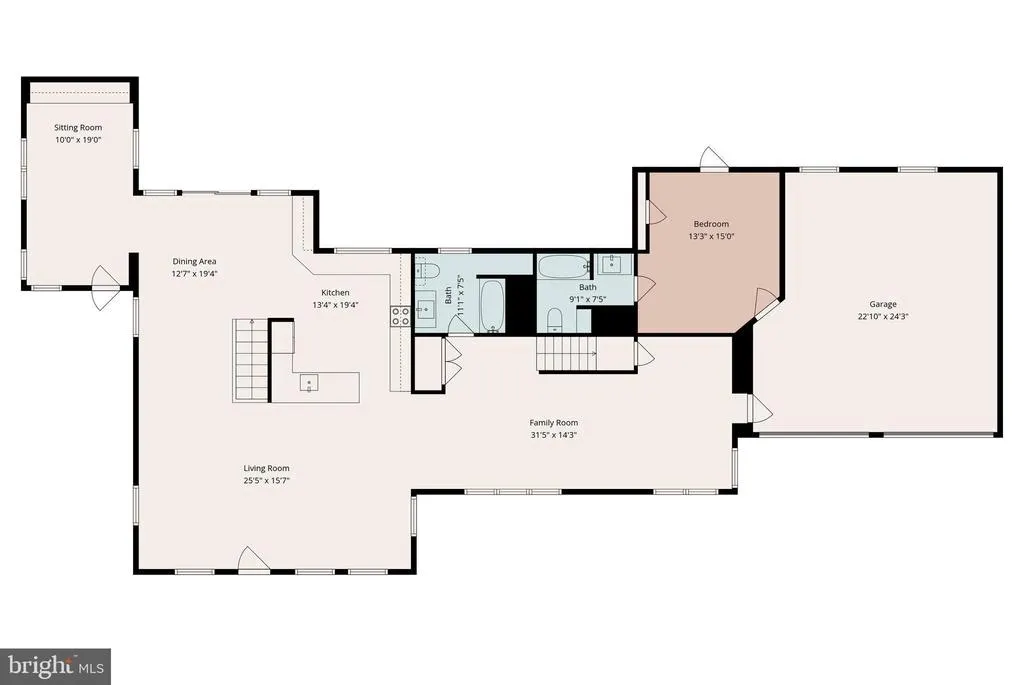
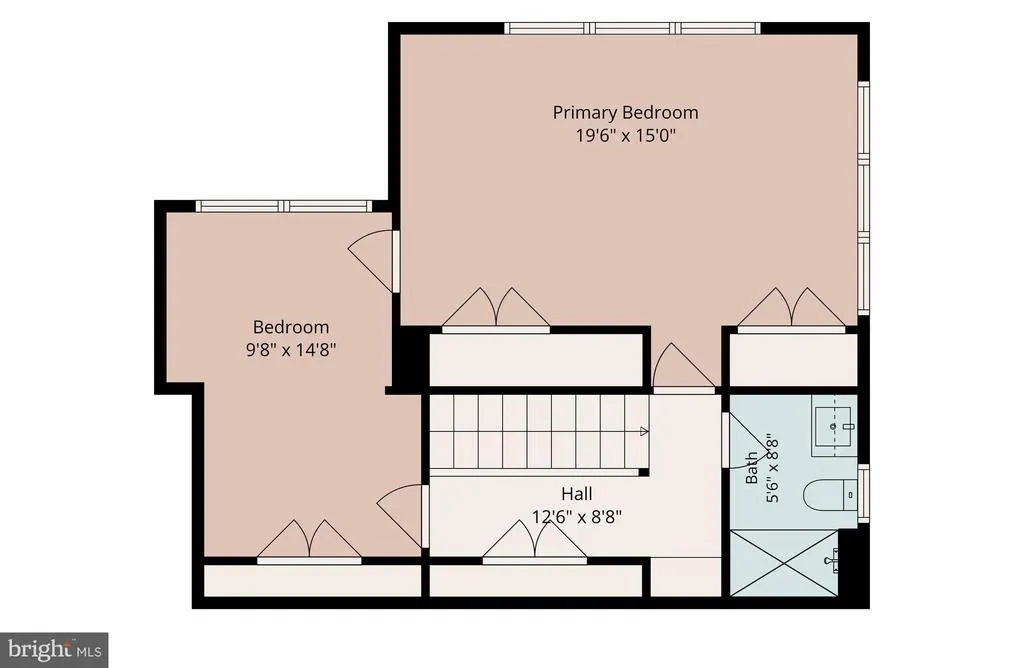
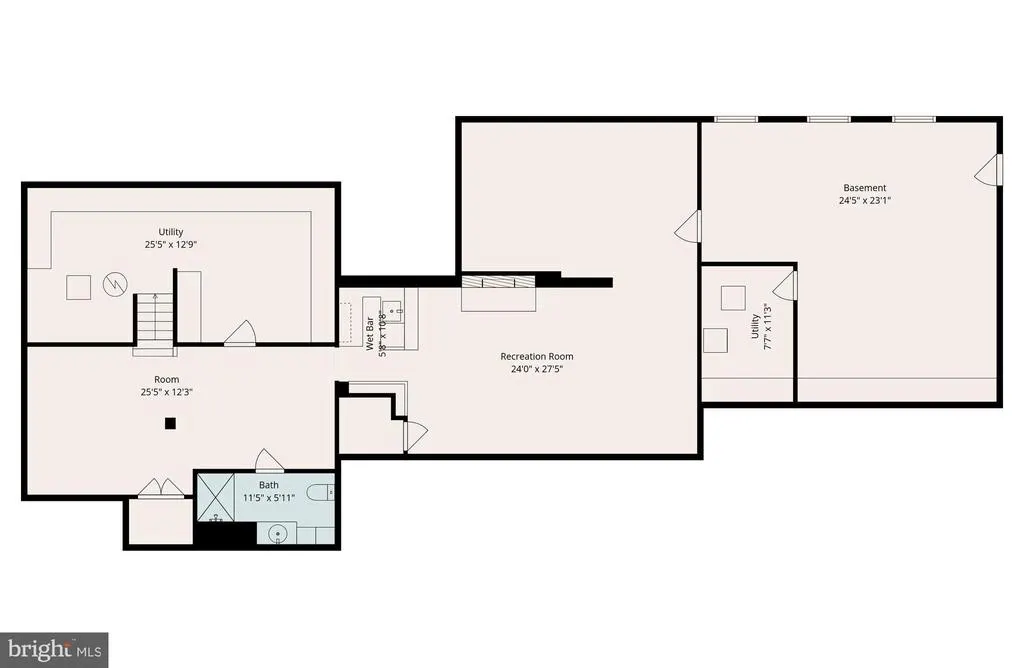
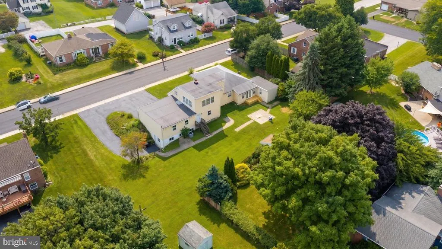
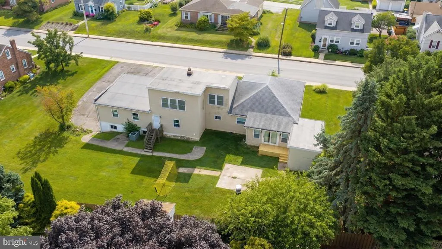
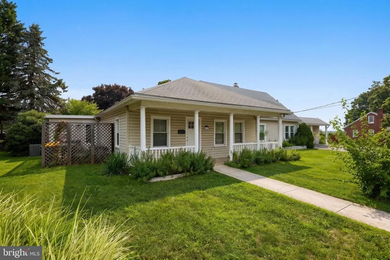
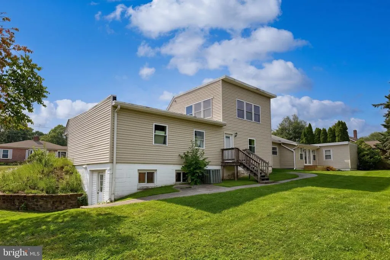
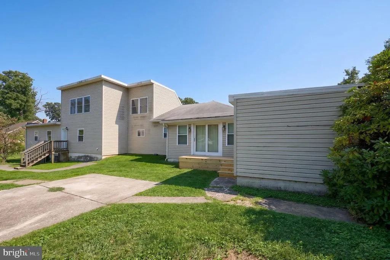
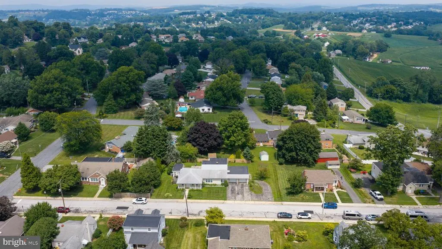
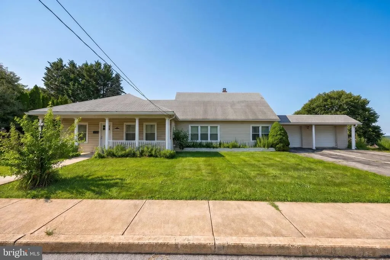
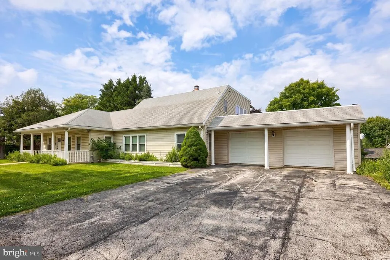
Check out this home featuring a unique and inviting floor plan. Upon entering, youll be greeted by soaring 14-foot ceilings and an open-concept living, kitchen, and dining area. Gorgeous hardwood flooring flows throughout the main level, creating a warm and cohesive feel. The stunning kitchen features quartz countertops and overlooks the living area, making it perfect for everyday living and entertaining. Just off the kitchen, the dining room includes a built-in buffet serving station and access to the newly renovated rear deck. A cozy sitting room or den with built-in shelving is located adjacent to the dining area, providing the perfect space to relax. The main level also includes a spacious family room with access to the garage and a convenient full bath. Located just off the garage is an additional bedroom and a full bathroom, offering an ideal setup for guests. The upper level features two generously sized bedrooms with 10-foot ceilings, hardwood flooring, and a full guest bathroom with a walk-in shower. The finished lower level expands the living space with a large recreation room, a family room with a cozy fireplace, a wet bar, and a fourth full bathroom. There is also unfinished space that provides excellent storage or the opportunity for future expansion. Outside, enjoy a spacious backyard and a newly renovated rear deck, perfect for relaxing or entertaining.
| Price History | |
|---|---|
| 8/3/2026 | Listed $429,500 |
General Features
| Living Area | 4311 |
|---|---|
| Sewer | Public Sewer |
| Heating | Forced Air |
| Cooling | Central A/C |
| Possession | Settlement |
| Roof | Shingle |
| Zoning | RES |
| Garage Spaces | 2.00 |
| Patio/Porch Features | Deck(s),Porch(es) |
| Architectural Style | Ranch/Rambler |
| Construction Materials | Vinyl Siding,Aluminum Siding |
| School District | RED LION AREA |
| Year Built | 1937 |
| Levels | 2 |
| Tax Year | 2026 |
| Ownership | Fee Simple |
| Cool Fuel | Electric |
| Section | RED LION |
| Accessibility | Level Entry - Main |
| County | YORK |
| New Construction | No |
| Property Type | Residential |
| HOA | No |
| Subdivision Name | RED LION BORO |
| Garage Y/N | Yes |
| Water Access Y/N | No |
| Other Structures | Above Grade,Below Grade |
| Full Baths | 4 |
| Status | ACTIVE |
| Directions | From PA-74 S/S Queen St: L on N Walnut St. R on E Maple St. L on N Pleasant Ave. R on E Broad St. R on Springwood Rd. L on N Main St. R on E Prospect St. L on Cottage Pl. House on R. |
| City | RED LION |
| Senior Community Y/N | No |
| MLS Area | Red Lion Boro (15282) |
| Lot Size Units | Square Feet |
| Lot Size Square Feet | 12846.00 |
| Tax Assessed Value | 170140.0 |
| Tax Annual Amount | 6448.0 |
| Property Condition | Very Good |
| Structure Type | Detached |
| Condo/Coop Association fee Y/N | No |
| Bathrooms Full Main Level | 2 |
| Bathrooms Count Main Level | 2.00 |
| Price Per Sq Ft Total AG | 162.81 |
| Acceptable Financing | Cash,Conventional,FHA,VA |
| Vacation Rental Y/N | No |
| Total SQFT | 4734 |
| Standard Status | Active |
| Year Built Source | Assessor |
| Tax Lot | 0005 |
Interior Features
| Heating Fuel | Natural Gas |
|---|---|
| Basement | Interior Access,Outside Entrance,Walkout Level,Fully Finished |
| Flooring | Hardwood,Ceramic Tile |
| Total Fireplaces | 1 |
| Fireplace Features | Wood |
| Hot Water | Electric |
| Basement (Y/N) | Yes |
| Heating Y/N | Yes |
| Fireplace Y/N | Yes |
| Above Grade Finished Area | 2638 |
| Central Air Y/N | Yes |
| Total Bedrooms | 3 |
| Below Grade Finished Area | 1673 |
| Room Type | Living Room,Dining Room,Primary Bedroom,Bedroom 3,Kitchen,Family Room,Den,Bedroom 1,Recreation Room,Full Bath |
| Main Level Bedrooms | 1 |
| Below Grade Finished Area Unit Type | Square Feet |
| LivingAreaSource | Estimated |
| Below Grade Unfin Area Units | Square Feet |
| Below Grade Unfin SQFT | 423 |
| Below Grade Unfin SQFT Source | Estimated |
| Below Grade Finished Area Source | Estimated |
| Bedrooms Count All Upper Levels | 2 |
| Bedrooms Count Upper Level 1 | 2 |
| Bathrooms Full Upper Level 1 | 1 |
| Bathrooms Full Lower Level 1 | 1 |
| Bathrooms Full All Upper Levels | 1 |
| Bathrooms Full All Lower Levels | 1 |
| Bathrooms Count Upper Level 1 | 1.00 |
| Bathrooms Count Lower Level 1 | 1.00 |
| Bathrooms Count All Upper Levels | 1 |
| Bathrooms Count All Lower Levels | 1 |
| Above Grade Finished Area Source | Assessor |
| Above Grade Finished Area Unit Type | Square Feet |
| Total Baths | 4 |
Exterior Features
| Pool | No Pool |
|---|---|
| Water Source | Public |
| Total Parking Spaces | 2 |
| Garage Features | Garage - Front Entry,Covered Parking,Inside Access,Oversized |
| Type of Parking | Attached Garage |
| Land Use Code | 101 |
| Foundation Details | Block |
| Water View Y/N | No |
| Lot Size Acres | 0.29 |
| Lot Size Source | Assessor |
| Waterfront Y/N | No |
| Land Assessed Value | 0.00 |
| Navigable Water Y/N | No |
| Water Oriented Y/N | No |
| # of Attached Garage Spaces | 2 |
Room Details
| Room | Dimensions | Level | Flooring | Details |
|---|---|---|---|---|
| Bedroom 1 | Main | Flooring - Ceramic Tile,Attached Bathroom | ||
| Bedroom 3 | Upper 1 | Flooring - HardWood,Cathedral/Vaulted Ceiling | ||
| Den | Main | Flooring - Laminate Plank,Built-Ins,Crown Molding | ||
| Dining Room | Main | Flooring - HardWood | ||
| Family Room | Main | Flooring - HardWood | ||
| Family Room | Lower 1 | Flooring - Ceramic Tile,Wet Bar,Fireplace - Wood Burning | ||
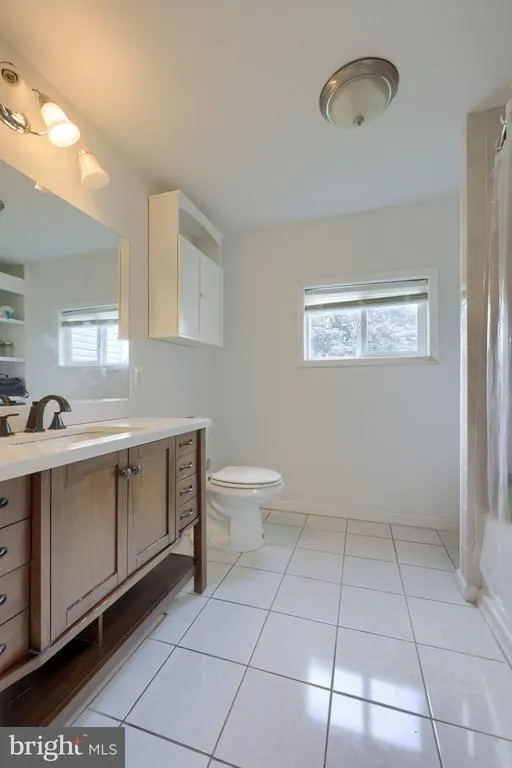
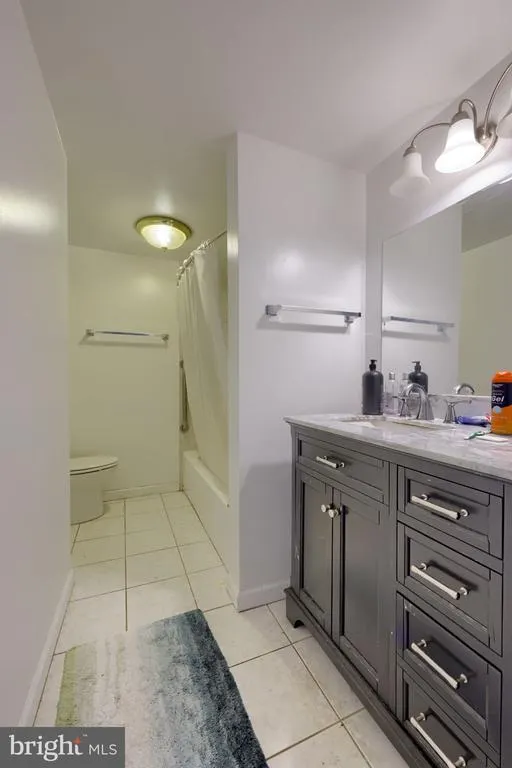
| Full Bath | Main | Flooring - Ceramic Tile,Bathroom - Tub Shower | ||
| Full Bath | Lower 1 | Flooring - Ceramic Tile,Bathroom - Walk-In Shower | ||
| Full Bath | Upper 1 | Flooring - Ceramic Tile,Bathroom - Walk-In Shower | ||
| Full Bath | Main | Flooring - Ceramic Tile,Bathroom - Tub Shower | ||
| Kitchen | Main | Flooring - HardWood,Cathedral/Vaulted Ceiling,Countertop(s) - Quartz,Breakfast Bar,Lighting - Recessed,Kitchen - Electric Cooking | ||
| Living Room | Main | Flooring - HardWood,Cathedral/Vaulted Ceiling,Ceiling Fan(s) | ||
| Primary Bedroom | Upper 1 | Flooring - HardWood,Cathedral/Vaulted Ceiling,Crown Molding | ||
| Recreation Room | Lower 1 | Flooring - Ceramic Tile,Lighting - Recessed |
Amenities
- Foreclosure
- Views
- Short Sale
- New Construction
- Adult 55+
- Lease To Own
- No HOA Fees
- Furnished
- Primary On Main
- Air Conditioning
- Seller Finance
- Green
- Fixer Upper
- Horse
- Golf
- Fireplace
- Deck
- Garage
- Basement
- Pool
Property vs Single Family Average in 17356
Price
Taxes
Year Built
Visits
 © BRIGHT, All Rights Reserved
