
Views - New Construction
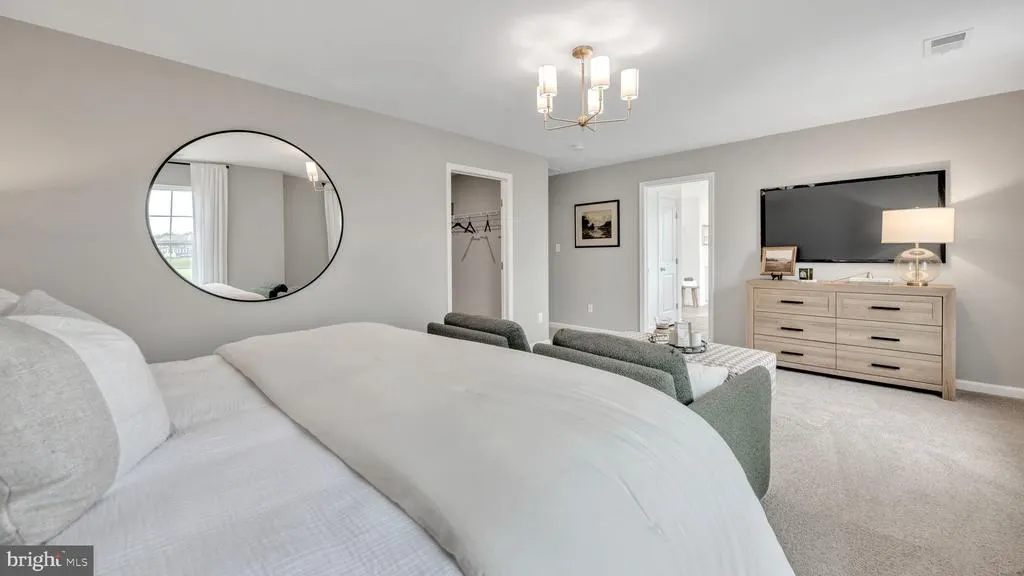
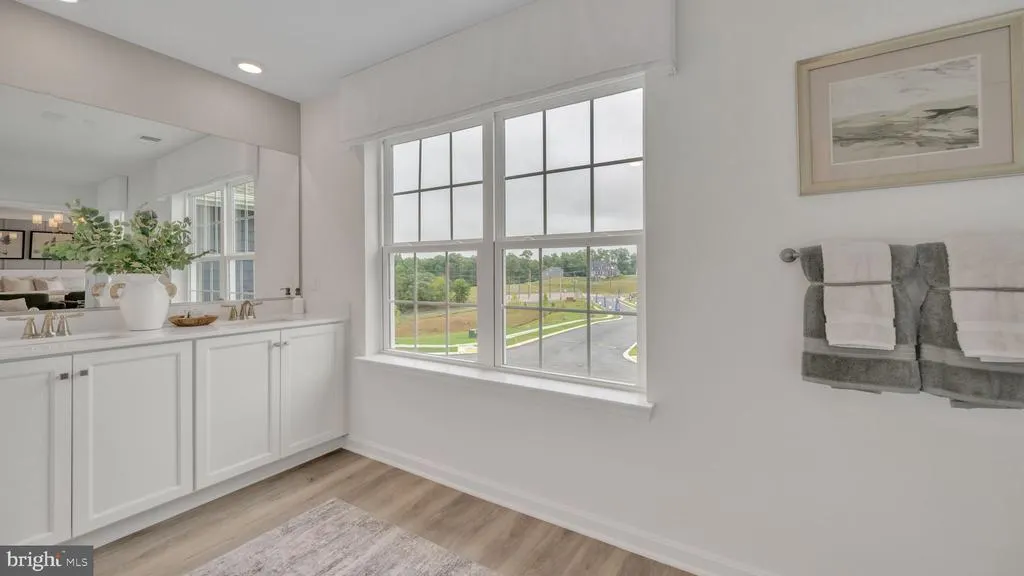
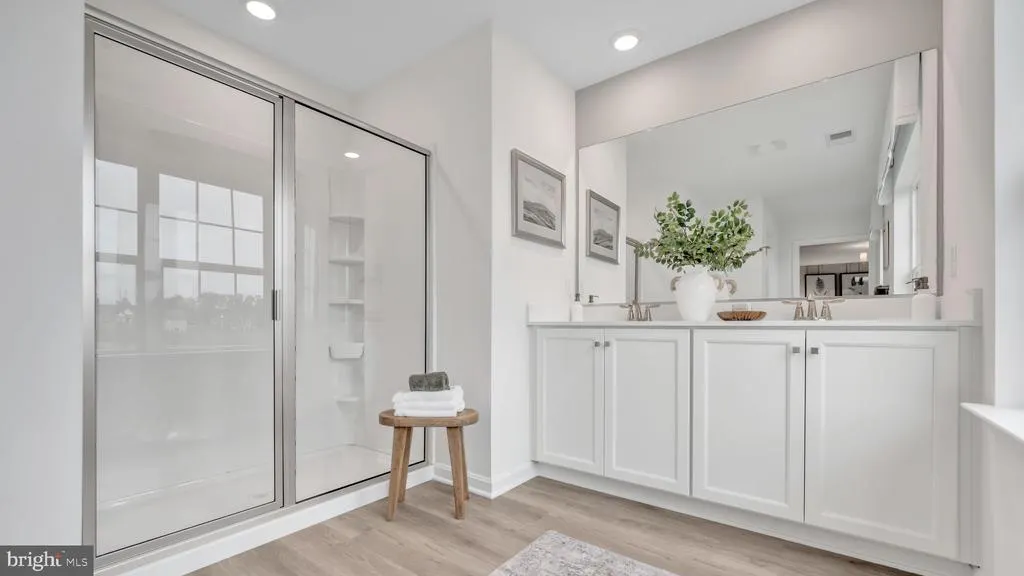
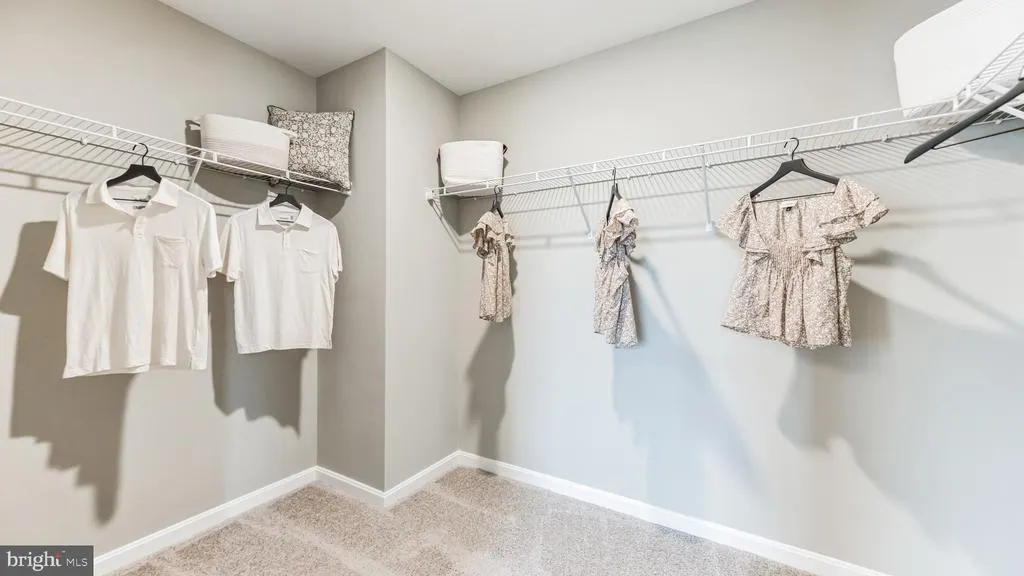
Address
2062 Paperback Way, York, PA
Price
$ 463,990
Property Attributes
- MLS#PAYK2109254
- TypeSingle Family
- Listing Status ACTIVE
- CountyYORK
- CityYork
- AreaNorth Codorus Twp
- NeighborhoodStrawberry Fields
- Zip17408
- StyleContemporary
- Price$ 463,990
- Bedrooms4
- Full Bathrooms2
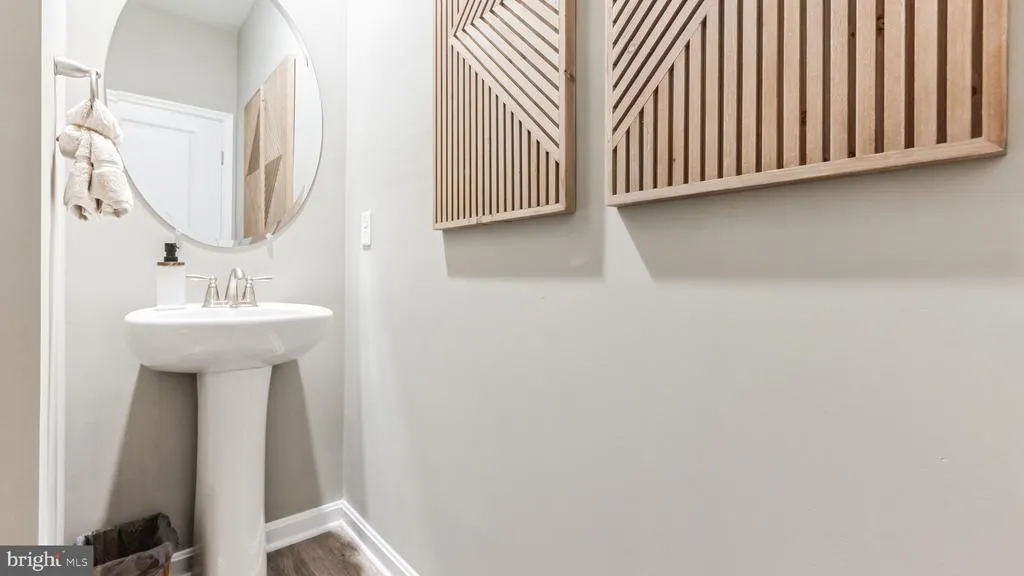
- Half Bathrooms1
- Sqr Footage2762
Data Source:
Bright MLS
Property Description
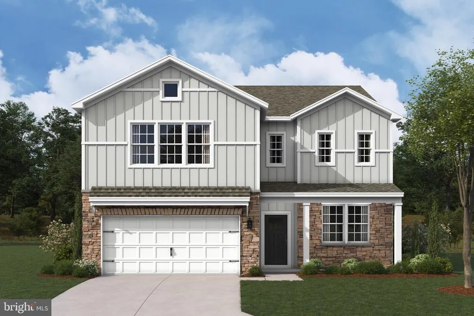
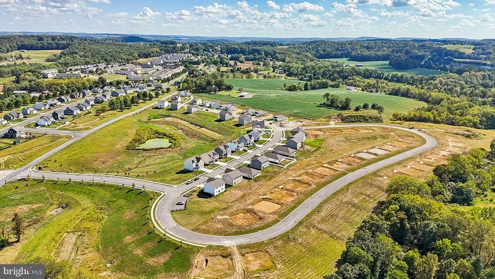
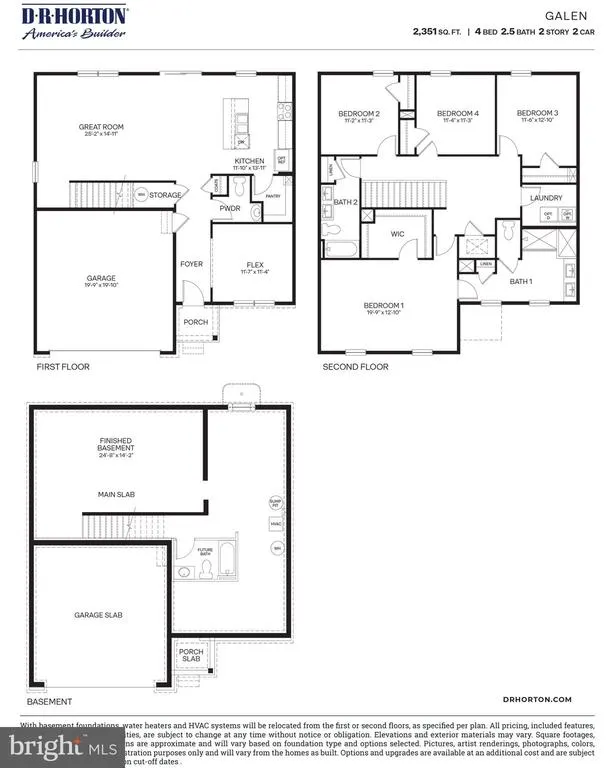
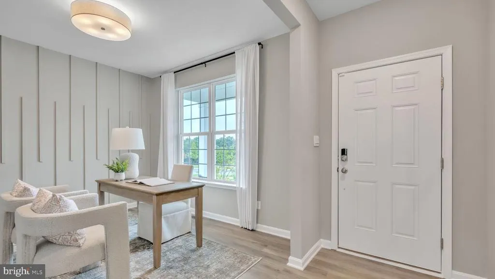
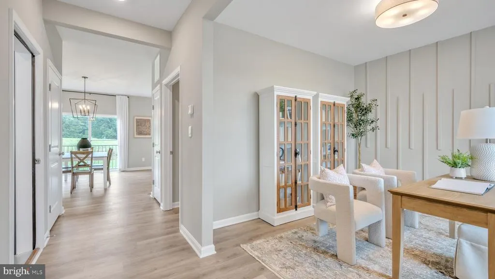
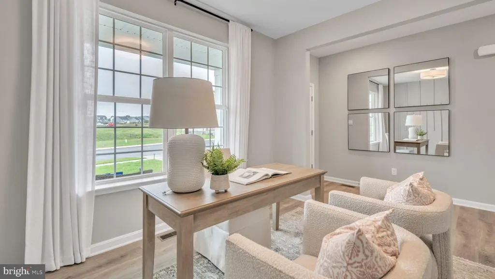
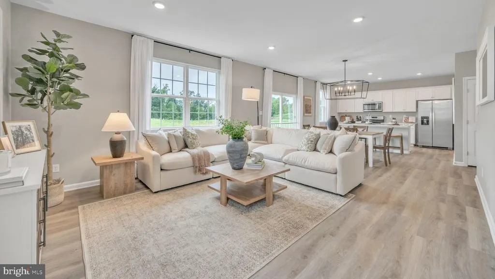
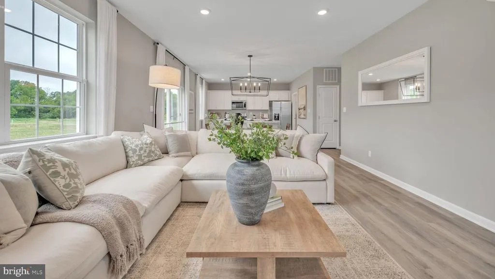
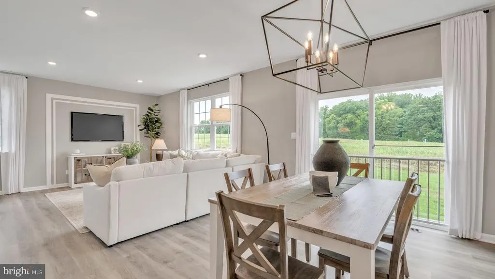
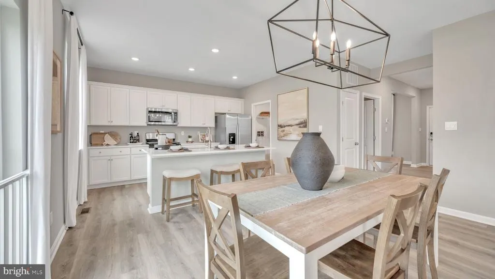
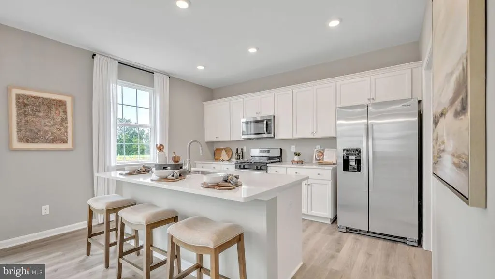
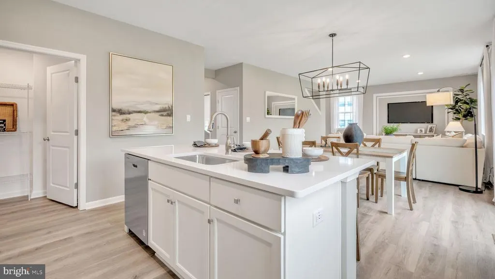
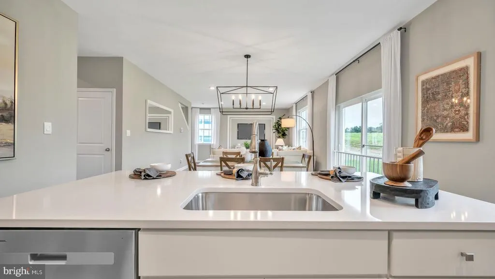
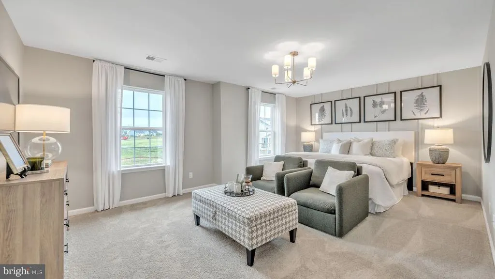
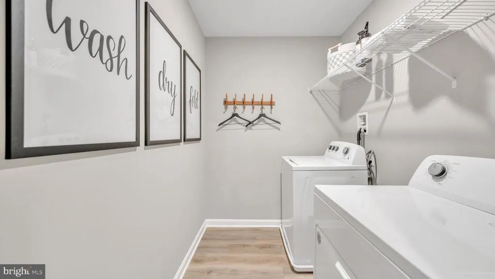
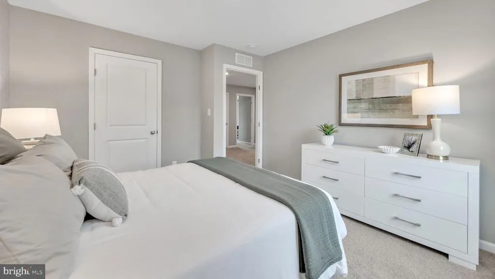
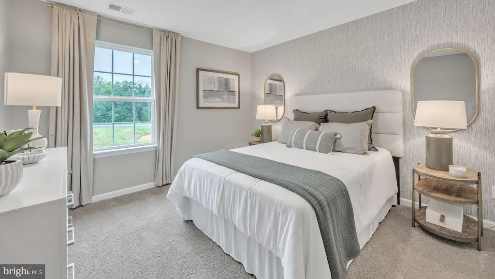
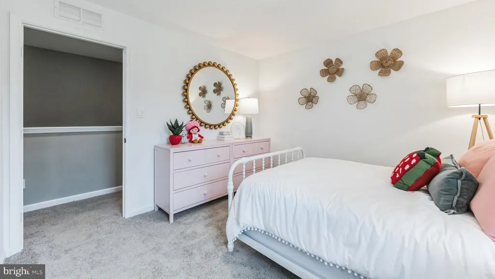
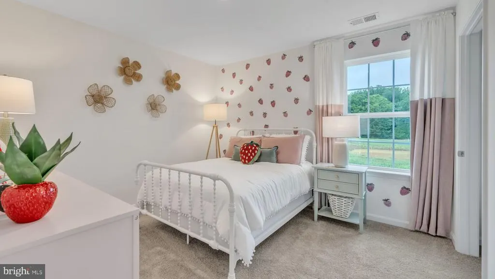
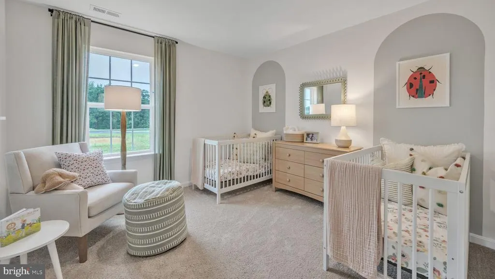
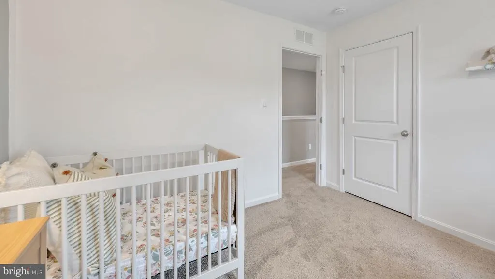
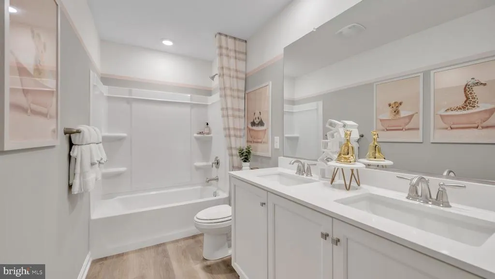
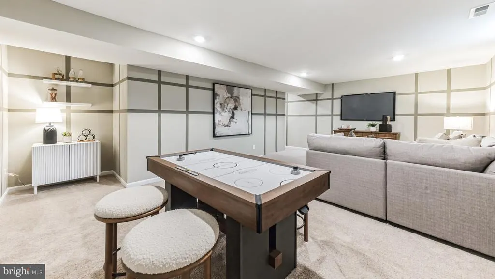
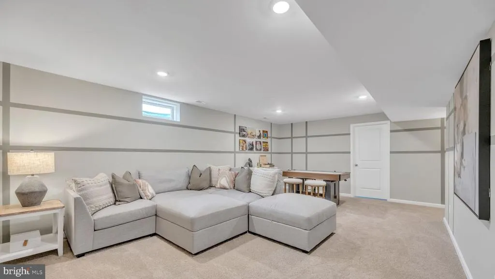
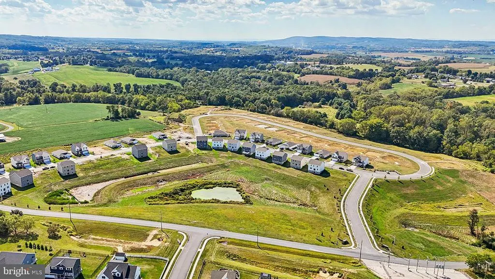
Beautiful Tree-lined homesite! The Galen by D.R. Horton is a stunning new construction home plan featuring 2,762 square feet of living space, 4 bedrooms, 2.5 baths and a 2-car garage. The Galen is popular for a reason! Off the foyer is the flex room, use this space can be used as a dining room, home office or childrens play area! The kitchen featuring a large, modern island opens up to the dining area and great room, you will never have to miss a beat. Upstairs, the four bedrooms provide enough space for everyone, and the second-floor laundry room simplifies an everyday chore! Downstairs, a finished rec room for added comfort and space!
| Elementary School | Middle School | High School |
|---|---|---|
| New Salem Elementary School | Spring Grove Area Middle School | Spring Grove Area High School |
| Price History | |
|---|---|
| 8/4/2026 | Listed $463,990 |
General Features
| Living Area | 2762 |
|---|---|
| Sewer | Public Sewer |
| Heating | Central |
| Cooling | Central A/C |
| Possession | 120-180 Days,90-120 Days CD |
| Roof | Architectural Shingle |
| Appliances | Oven/Range - Gas,Microwave,Dishwasher,Disposal,Stainless Steel Appliances,Washer/Dryer Hookups Only |
| Zoning | RES |
| HOA Fee | 77.00 |
| Garage Spaces | 2.00 |
| Patio/Porch Features | Porch(es) |
| Architectural Style | Contemporary |
| Construction Materials | Blown-In Insulation,Batts Insulation,CPVC/PVC,Vinyl Siding,Rough-In Plumbing |
| School District | SPRING GROVE AREA |
| Electric | 200+ Amp Service |
| View | Trees/Woods |
| Levels | 3 |
| Tax Year | 2026 |
| Ownership | Other |
| Cool Fuel | Electric |
| Accessibility | 2+ Access Exits |
| Assoc Fee Paid Per | Monthly |
| County | YORK |
| New Construction | Yes |
| Property Type | Residential |
| HOA | Yes |
| Subdivision Name | STRAWBERRY FIELDS |
| Garage Y/N | Yes |
| Water Access Y/N | No |
| Other Structures | Above Grade,Below Grade |
| Full Baths | 2 |
| Status | ACTIVE |
| Directions | Please use GPS Address*********** 2043 Paperback Way,York,PA,17408 for entrance to neighborhood! |
| City | YORK |
| Senior Community Y/N | No |
| MLS Area | North Codorus Twp (15240) |
| Tax Assessed Value | 0.0 |
| Tax Annual Amount | 0.0 |
| Property Condition | Excellent |
| Structure Type | Detached |
| Condo/Coop Association fee Y/N | No |
| Bathrooms Count Main Level | 1.00 |
| Above Grade Unfin SQFT | 416 |
| Price Per Sq Ft Total AG | 197.36 |
| Acceptable Financing | Cash,FHA,Conventional,VA,USDA |
| Construction Completed Y/N | No |
| Vacation Rental Y/N | No |
| Total SQFT | 3621 |
| Standard Status | Active |
Interior Features
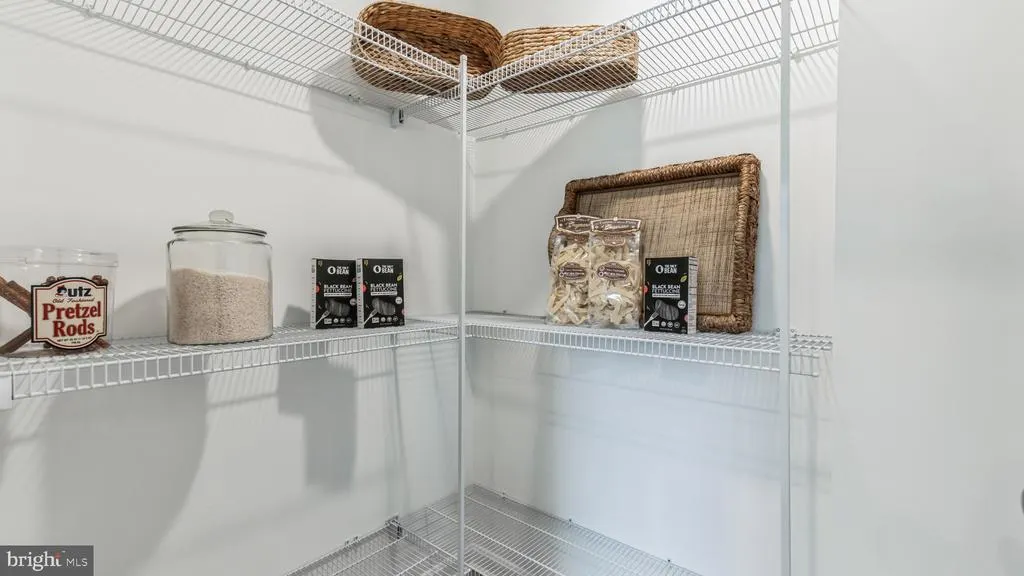
| Interior Amenities | Bathroom - Walk-In Shower,Carpet,Combination Kitchen/Dining,Family Room Off Kitchen,Floor Plan - Open,Kitchen - Island,Pantry,Primary Bath(s),Recessed Lighting,Upgraded Countertops,Walk-in Closet(s) |
|---|---|
| Heating Fuel | Natural Gas |
| Basement | Partially Finished,Rough Bath Plumb |
| Flooring | Luxury Vinyl Plank,Carpet |
| Hot Water | Electric |
| Basement (Y/N) | Yes |
| Heating Y/N | Yes |
| Window Features | Double Pane,ENERGY STAR Qualified,Low-E,Screens |
| Fireplace Y/N | No |
| Above Grade Finished Area | 2351 |
| Half Baths | 1 |
| Central Air Y/N | Yes |
| Total Bedrooms | 4 |
| Below Grade Finished Area | 411 |
| Below Grade Finished Area Unit Type | Square Feet |
| LivingAreaSource | Estimated |
| Below Grade Unfin Area Units | Square Feet |
| Below Grade Unfin SQFT | 443 |
| Below Grade Unfin SQFT Source | Estimated |
| Below Grade Finished Area Source | Estimated |
| Bedrooms Count All Upper Levels | 4 |
| Bedrooms Count Upper Level 1 | 4 |
| Bathrooms Half Main Level | 1 |
| Bathrooms Full Upper Level 1 | 2 |
| Bathrooms Full All Upper Levels | 2 |
| Bathrooms Count Upper Level 1 | 2.00 |
| Bathrooms Count Lower Level 1 | 0.00 |
| Bathrooms Count All Upper Levels | 2 |
| Above Grade Unfin Area Units | Square Feet |
| Above Grade Unfin SQFT Source | Estimated |
| Above Grade Finished Area Source | Estimated |
| Above Grade Finished Area Unit Type | Square Feet |
| Total Baths | 3 |
Exterior Features
| Pool | No Pool |
|---|---|
| Lot Features | Backs - Open Common Area,Landscaping,Premium,Rear Yard |
| Water Source | Public |
| Total Parking Spaces | 2 |
| Garage Features | Garage - Front Entry |
| Type of Parking | Attached Garage |
| Foundation Details | Concrete Perimeter |
| Water View Y/N | No |
| Waterfront Y/N | No |
| Navigable Water Y/N | No |
| Water Oriented Y/N | No |
| # of Attached Garage Spaces | 2 |
Amenities
- Foreclosure
- Views
- Short Sale
- New Construction
- Adult 55+
- Lease To Own
- No HOA Fees
- Furnished
- Primary On Main
- Air Conditioning
- Seller Finance
- Green
- Fixer Upper
- Horse
- Golf
- Fireplace
- Deck
- Garage
- Basement
- Pool
Property vs Single Family Average in 17408
Price
 © BRIGHT, All Rights Reserved
