
Primary on Main
Address
111 Morningside Drive, Red Lion, PA
Price
$ 350,000
Property Attributes
- MLS#PAYK2109278
- TypeSingle Family
- Listing Status ACTIVE
- CountyYORK
- CityRed Lion
- AreaWindsor Twp
- NeighborhoodPleasant Grove
- Zip17356
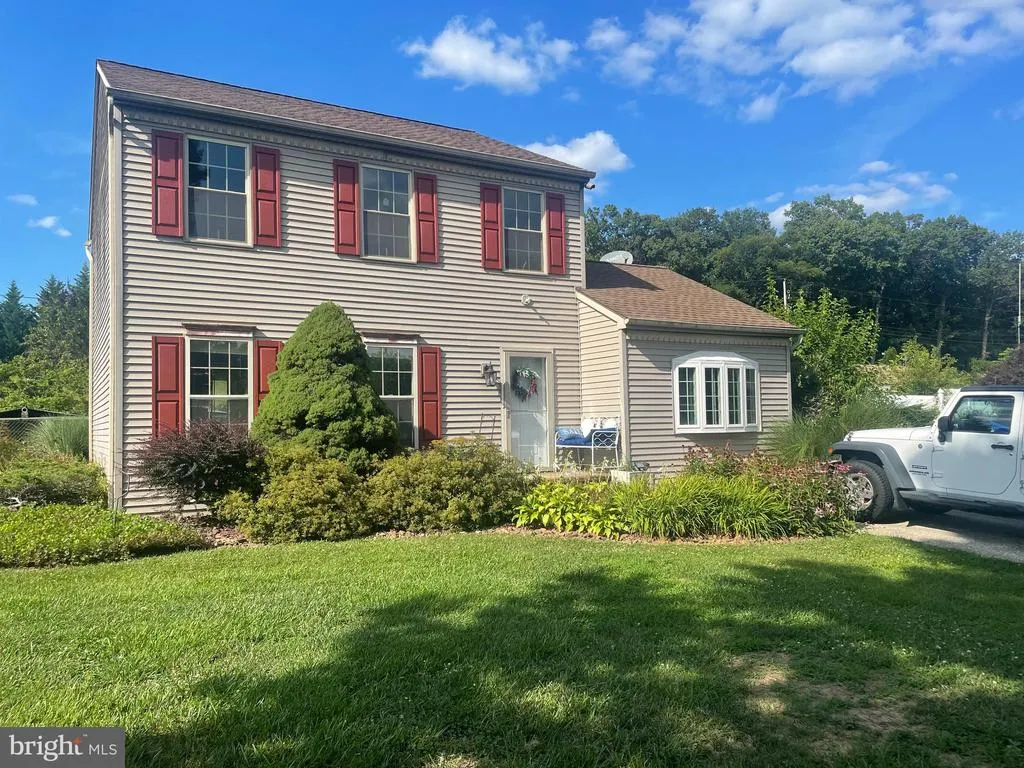
- StyleColonial
- Year Built1993
- Taxes$ 4076
- Price$ 350,000
- Bedrooms4
- Full Bathrooms1
- Half Bathrooms1
- Sqr Footage1560
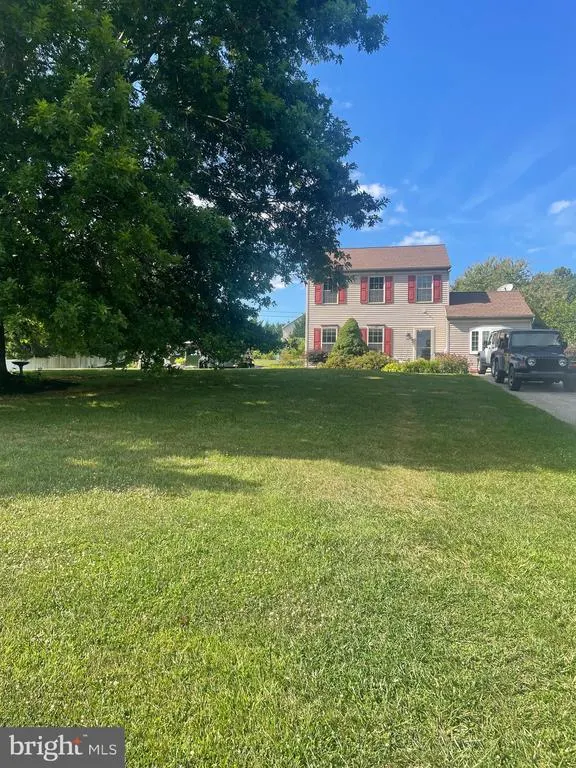
- Lot Size1.03 Acres
Data Source:
Bright MLS
Property Description
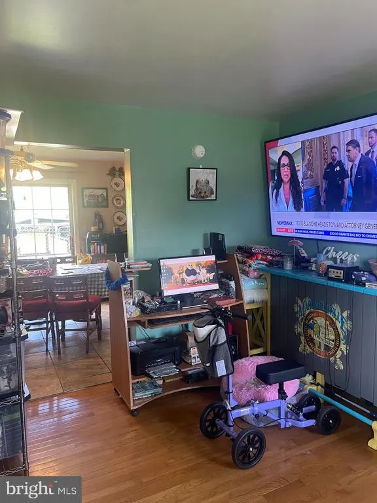
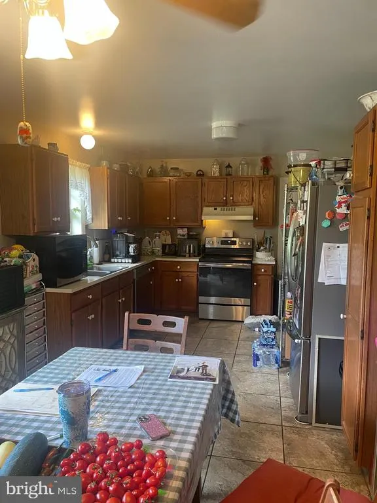
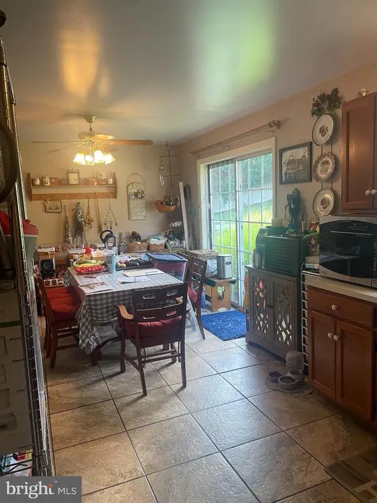
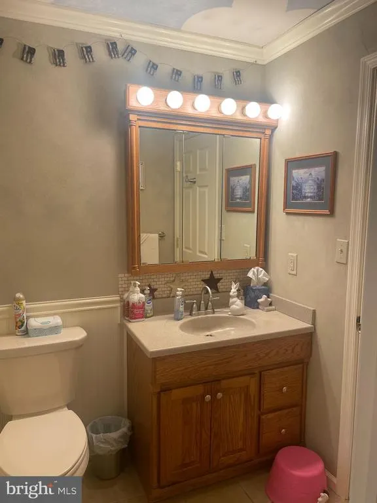

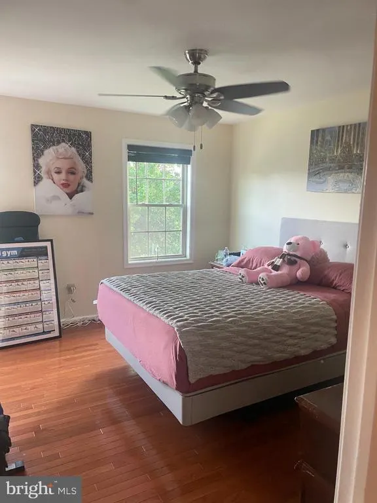
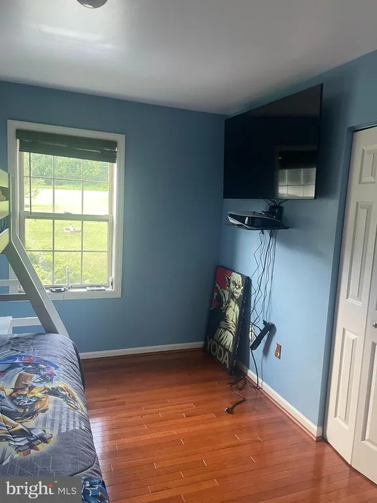
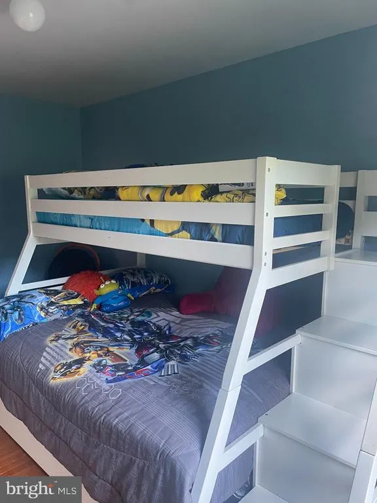
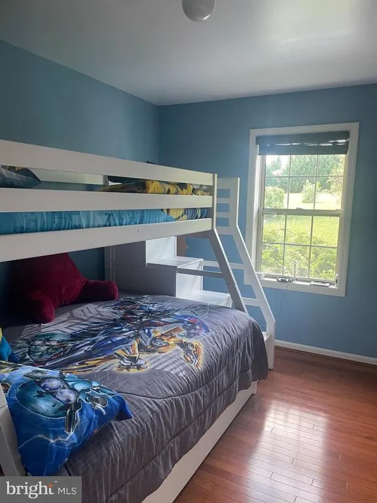
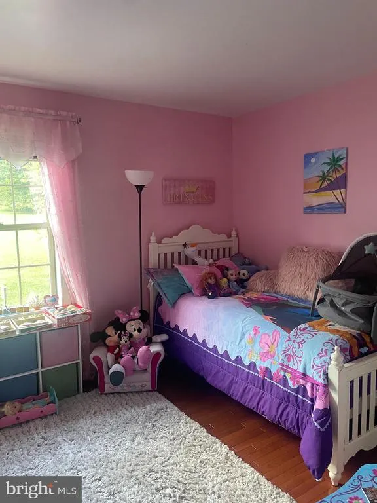
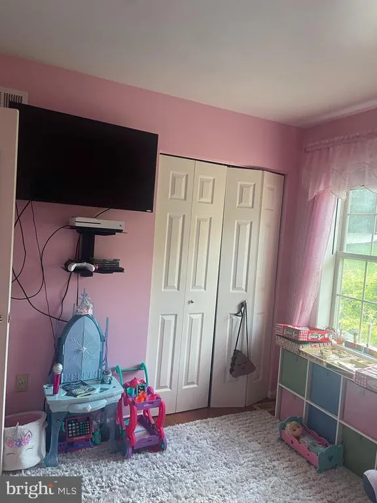
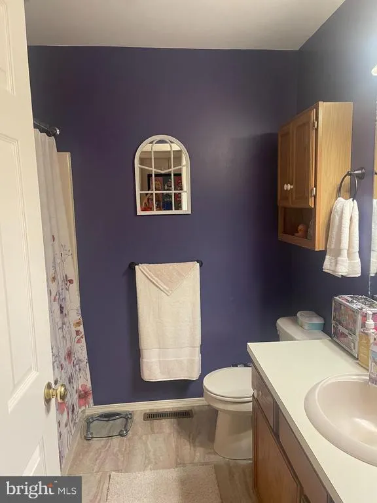
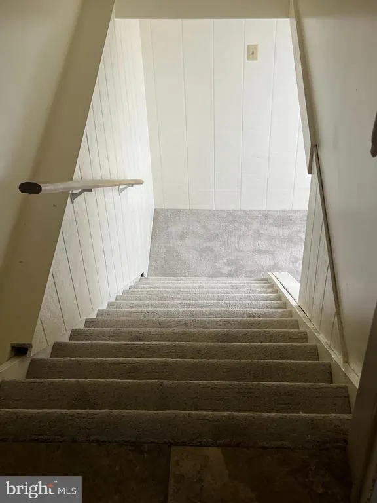
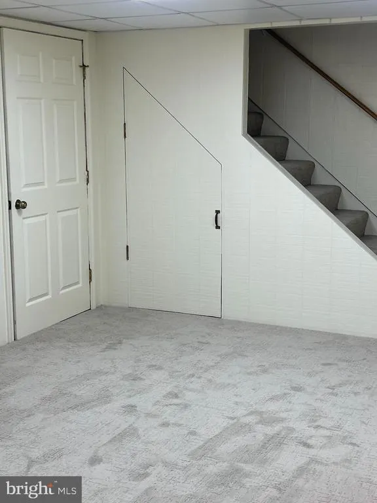
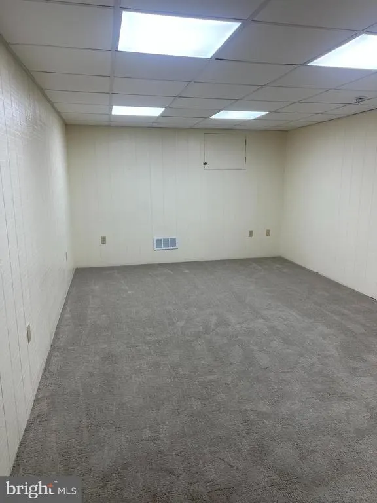
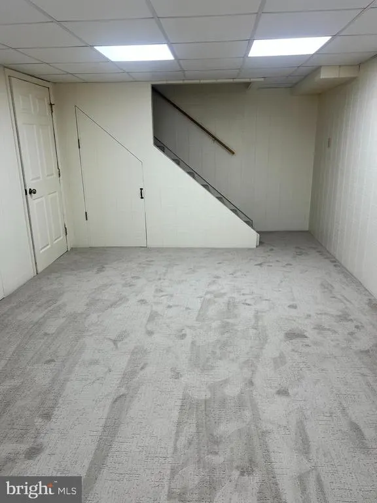
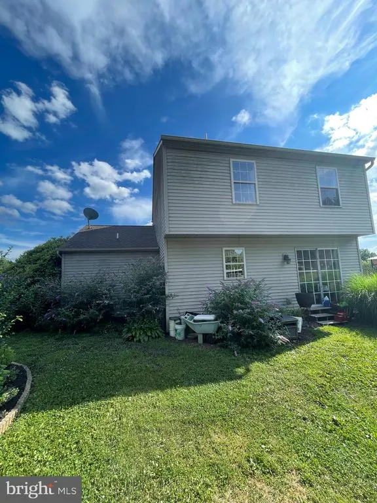
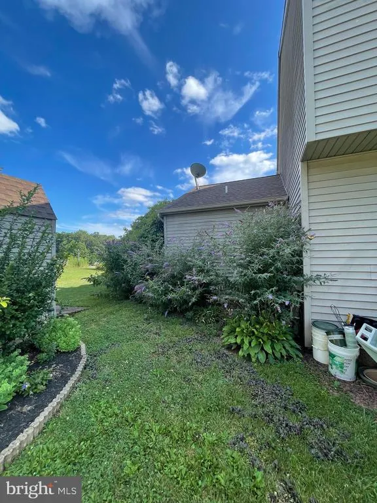
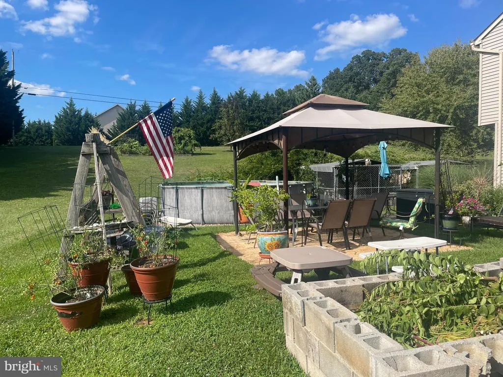
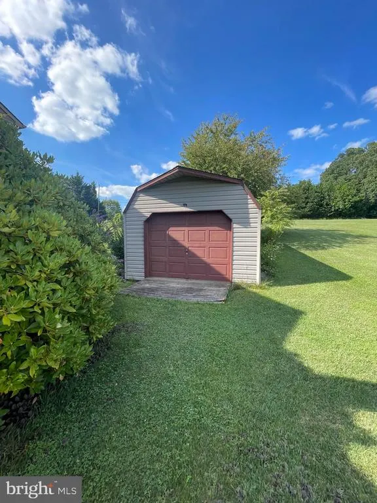
Welcome to this 2 Story Colonial on a little over 1 acre lot. 4 Bedrooms, 1.5 baths, Family room, dining area, nice kitchen, half bath, 1st floor bdrm. Second floor 3 bedrooms, full bath. Hardwood floors, ceramic floors, ceiling fans. Partially finished basement. Gardens with tons of vegetables all summer long, pergola and patio furniture convey. All appliances convey, Shed/garage stays along with the chickens and coops, above ground pool and Fruit trees. Quiet setting and neighborhood. Wall tv's and brackets negotiable. Shutters, front door and storm door replaced 8/26. Roof and shed roof shingles replaced 2021. Well pump replaced 5/23, dishwasher new 2024, stove 2022, new toilet in 1/2 bath 2026. New furnace 2007. See it today..
| Middle School |
|---|
| Red Lion Area Junior |
| Price History | |
|---|---|
| 8/6/2026 | Listed $350,000 |
General Features
| Living Area | 1560 |
|---|---|
| Sewer | On Site Septic |
| Heating | Forced Air |
| Cooling | Central A/C,Ceiling Fan(s),Heat Pump(s) |
| Possession | Settlement |
| Roof | Architectural Shingle |
| Appliances | Dishwasher,Dryer - Electric,Freezer,Oven/Range - Electric,Refrigerator,Stainless Steel Appliances,Washer |
| Zoning | RESIDENTIAL |
| Patio/Porch Features | Patio(s) |
| Architectural Style | Colonial |
| Pool Features | Above Ground |
| Construction Materials | Vinyl Siding,Stick Built |
| School District | RED LION AREA |
| Exclusions | Kiwi plants in garden. TVs and brackets in each room are negotiable |
| Year Built | 1993 |
| Electric | 200+ Amp Service |
| Levels | 2 |
| Tax Year | 2026 |
| Ownership | Fee Simple |
| Cool Fuel | Electric |
| Section | WINDSOR |
| Accessibility | None |
| County | YORK |
| New Construction | No |
| Property Type | Residential |
| HOA | No |
| Subdivision Name | PLEASANT GROVE |
| Garage Y/N | No |
| Water Access Y/N | No |
| Other Structures | Above Grade,Below Grade |
| Full Baths | 1 |
| Status | ACTIVE |
| Directions | South on 74 from Red Lion Square,Left on Pleasant Grove Rd.,right on Morningside Dr. to property on left. |
| City | RED LION |
| Disclosures | Prop Disclosure |
| Senior Community Y/N | No |
| MLS Area | Windsor Twp (15253) |
| Lot Size Units | Square Feet |
| Lot Size Square Feet | 44997.00 |
| Tax Assessed Value | 120780.0 |
| Tax Annual Amount | 4076.0 |
| Home Warranty Y/N | No |
| Property Condition | Very Good |
| Structure Type | Detached |
| Condo/Coop Association fee Y/N | No |
| Bathrooms Count Main Level | 1.00 |
| Price Per Sq Ft Total AG | 224.36 |
| Acceptable Financing | Cash,Conventional,FHA,USDA,VA |
| Additional Parcels Y/N | No |
| Historic Y/N | No |
| Lease Considered Y/N | No |
| Vacation Rental Y/N | No |
| Total SQFT | 1560 |
| Standard Status | Active |
| Year Built Source | Assessor |
| Tax Lot | 0143 |
Interior Features
| Interior Amenities | Carpet,Ceiling Fan(s),Chair Railings,Crown Moldings,Dining Area,Entry Level Bedroom,Walk-in Closet(s),Window Treatments,Wood Floors |
|---|---|
| Heating Fuel | Electric |
| Basement | Full,Partially Finished |
| Flooring | Ceramic Tile,Hardwood |
| Hot Water | Electric |
| Basement (Y/N) | Yes |
| Heating Y/N | Yes |
| Window Features | Bay/Bow,Insulated |
| Fireplace Y/N | No |
| Above Grade Finished Area | 1560 |
| Half Baths | 1 |
| Central Air Y/N | Yes |
| Total Bedrooms | 4 |
| Room Type | Dining Room,Primary Bedroom,Bedroom 2,Bedroom 3,Kitchen,Family Room,Basement,Bedroom 1,Laundry,Full Bath,Half Bath |
| Main Level Bedrooms | 1 |
| Below Grade Finished Area Unit Type | Square Feet |
| LivingAreaSource | Estimated |
| Laundry Type | Basement |
| Below Grade Unfin Area Units | Square Feet |
| Below Grade Unfin SQFT Source | Assessor |
| Below Grade Finished Area Source | Assessor |
| Bedrooms Count All Upper Levels | 3 |
| Bedrooms Count Upper Level 1 | 3 |
| Bathrooms Half Main Level | 1 |
| Bathrooms Full Upper Level 1 | 1 |
| Bathrooms Full All Upper Levels | 1 |
| Bathrooms Count Upper Level 1 | 1.00 |
| Bathrooms Count Lower Level 1 | 0.00 |
| Bathrooms Count All Upper Levels | 1 |
| Above Grade Unfin Area Units | Square Feet |
| Above Grade Unfin SQFT Source | Estimated |
| Above Grade Finished Area Source | Estimated |
| Above Grade Finished Area Unit Type | Square Feet |
| Total Baths | 2 |
Exterior Features
| Pool | Yes - Personal |
|---|---|
| Parking Features | Paved Driveway |
| Lot Features | Rear Yard |
| Water Source | Well |
| Inclusions | Above ground pool,pergola and furniture under it,all appliances,swing at pergola,chest freezer,chickens and coops (should the buyers not want the chickens,we do have a home for them. Thank you),ceil |
| Type of Parking | Driveway,Off Street |
| Land Use Code | 102 |
| Foundation Details | Block |
| Spa | No |
| Water View Y/N | No |
| Lot Size Acres | 1.03 |
| Road Surface Type | Black Top |
| Lot Size Source | Assessor |
| Waterfront Y/N | No |
| Door Features | Sliding Glass |
| Road Responsibility | Boro/Township |
| Land Assessed Value | 32110.00 |
| Navigable Water Y/N | No |
| Water Oriented Y/N | No |
Room Details
| Room | Dimensions | Level | Flooring | Details |
|---|---|---|---|---|
| Basement | Lower 1 | |||
| Bedroom 1 | Main | Walk-In Closet(s) | ||
| Bedroom 2 | Upper 1 | Flooring - HardWood | ||
| Bedroom 3 | Upper 1 | Flooring - HardWood | ||
| Dining Room | Main | Flooring - Ceramic Tile | ||
| Family Room | Main | Flooring - HardWood | ||
| Full Bath | Upper 1 | Flooring - Ceramic Tile | ||
| Half Bath | Main | Flooring - Ceramic Tile,Crown Molding,Chair Rail | ||
| Kitchen | Main | Flooring - Ceramic Tile | ||
| Laundry | Lower 1 | |||
| Primary Bedroom | Upper 1 | Flooring - HardWood,Ceiling Fan(s),Walk-In Closet(s) |
Amenities
- Foreclosure
- Views
- Short Sale
- New Construction
- Adult 55+
- Lease To Own
- No HOA Fees
- Furnished
- Primary On Main
- Air Conditioning
- Seller Finance
- Green
- Fixer Upper
- Horse
- Golf
- Fireplace
- Deck
- Garage
- Basement
- Pool
Property vs Single Family Average in 17356
Price
Taxes
Year Built
Visits
 © BRIGHT, All Rights Reserved
