
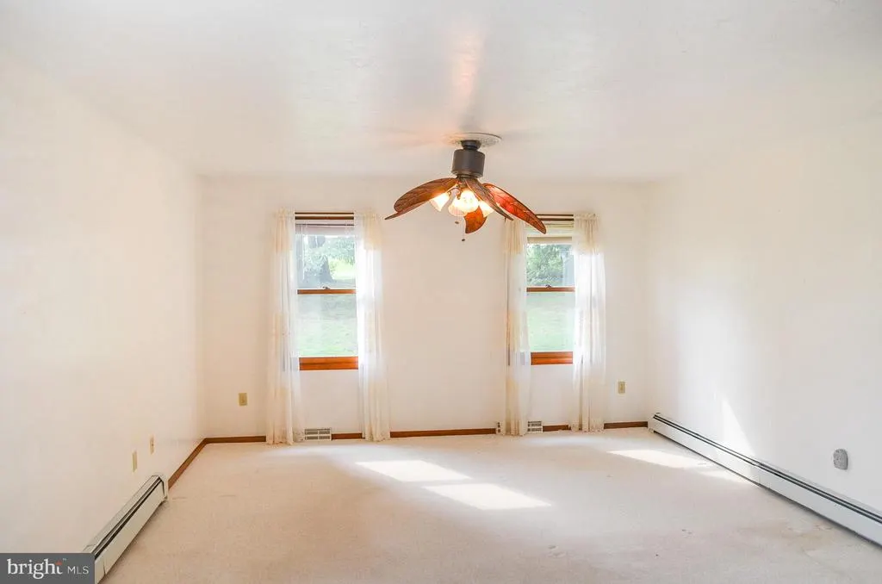
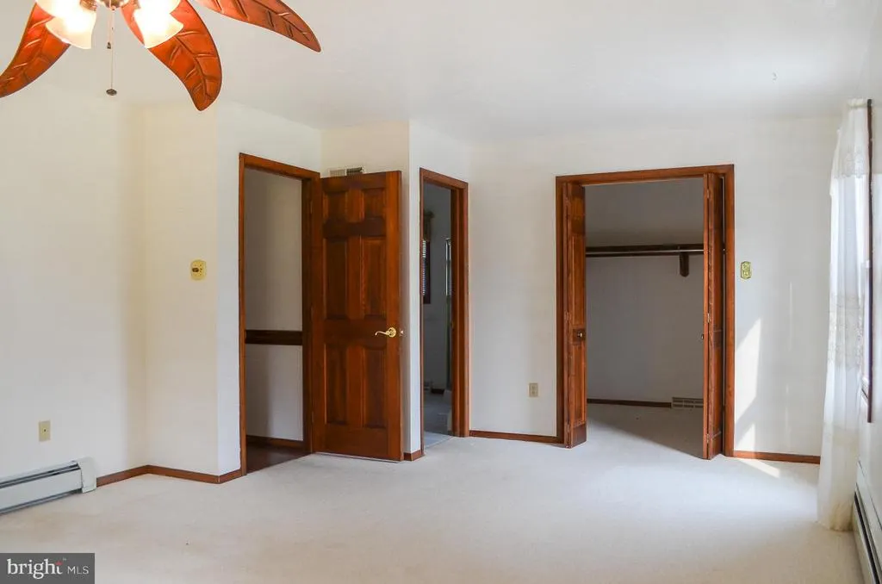
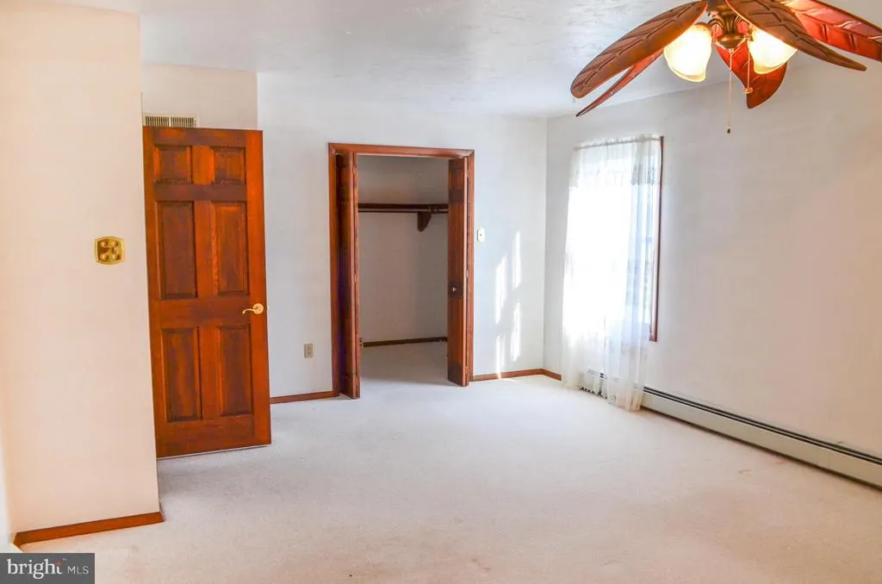
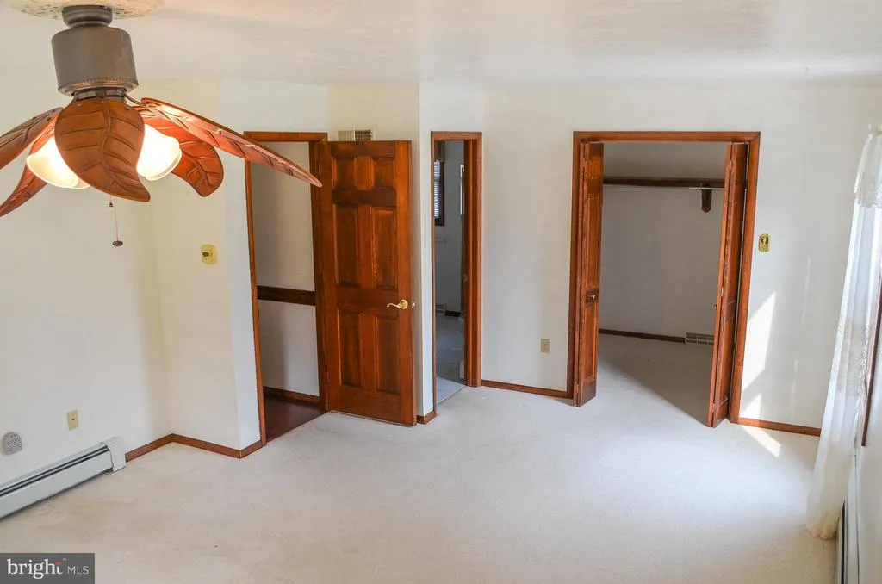
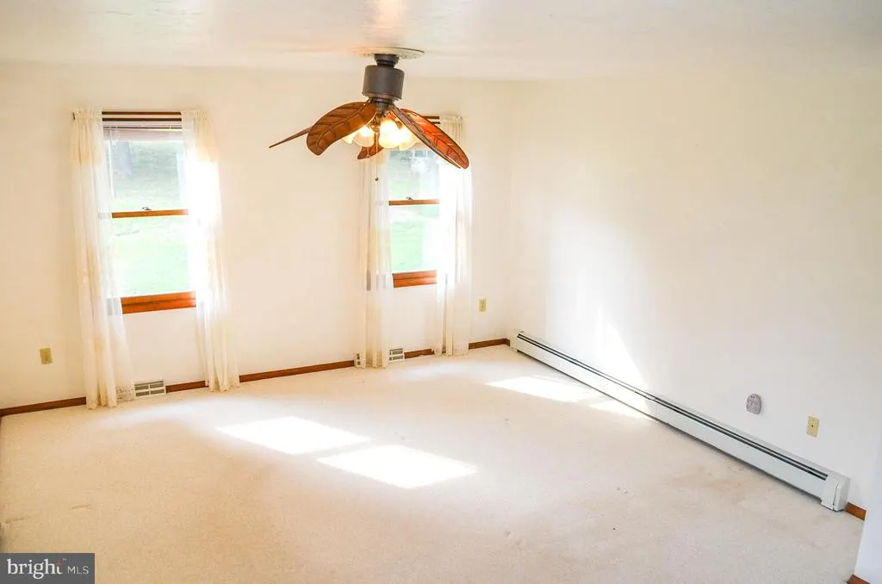
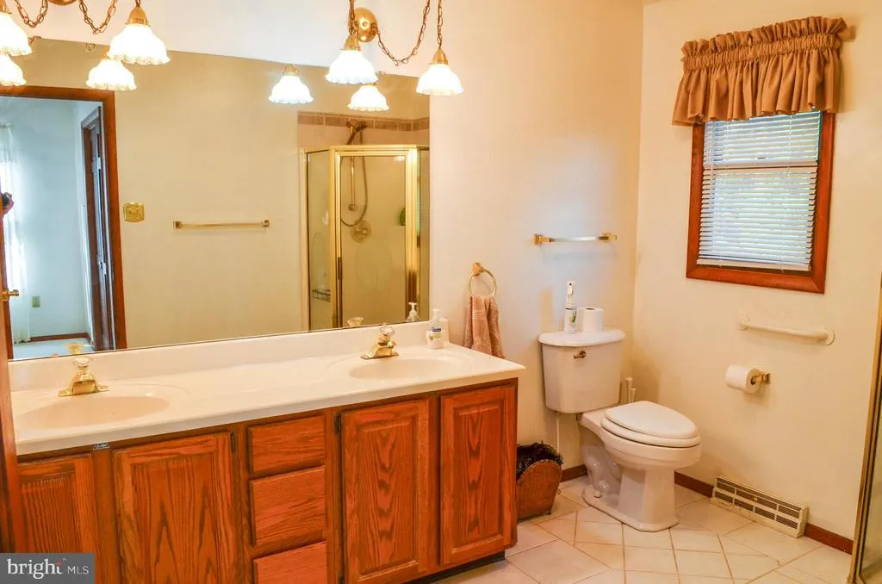
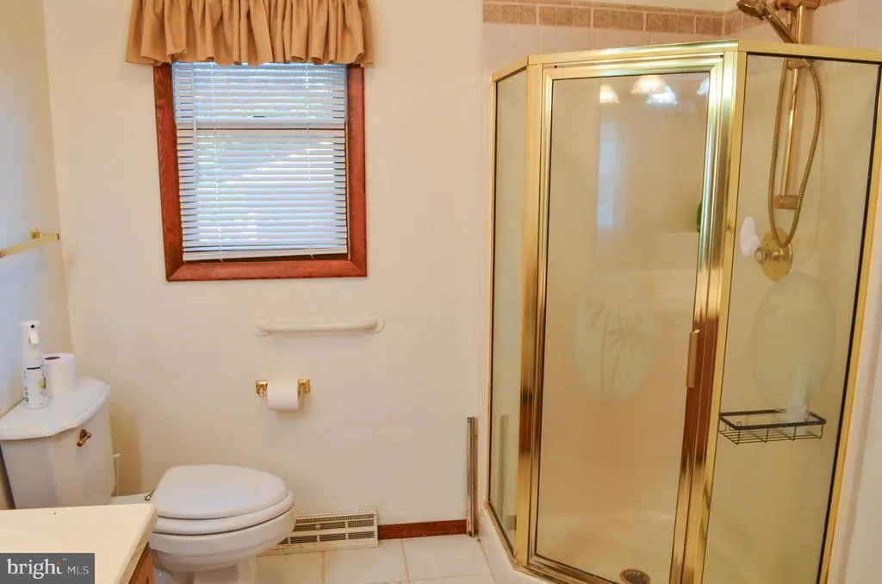
Views - Primary on Main
Address
547 Heffner Road, Red Lion, PA
Price
$ 539,900
Property Attributes
- MLS#PAYK2109308
- TypeSingle Family
- Listing Status ACTIVE
- CountyYORK
- CityRed Lion
- AreaLower Windsor Twp
- NeighborhoodSnyder Corner
- Zip17356
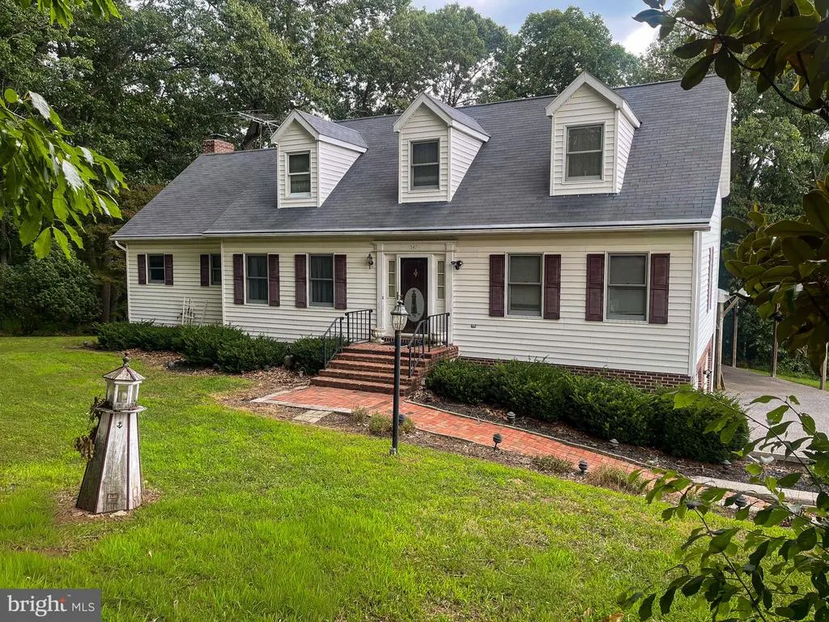
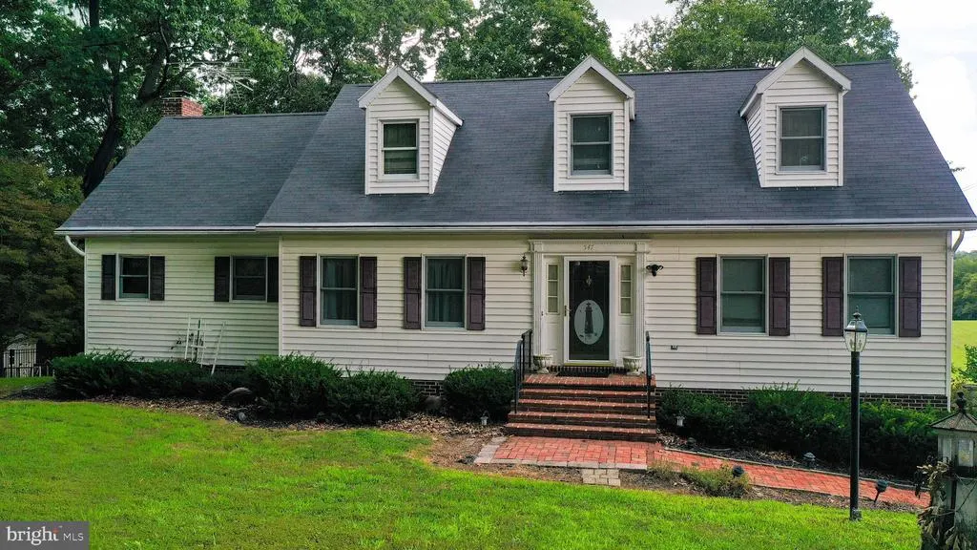
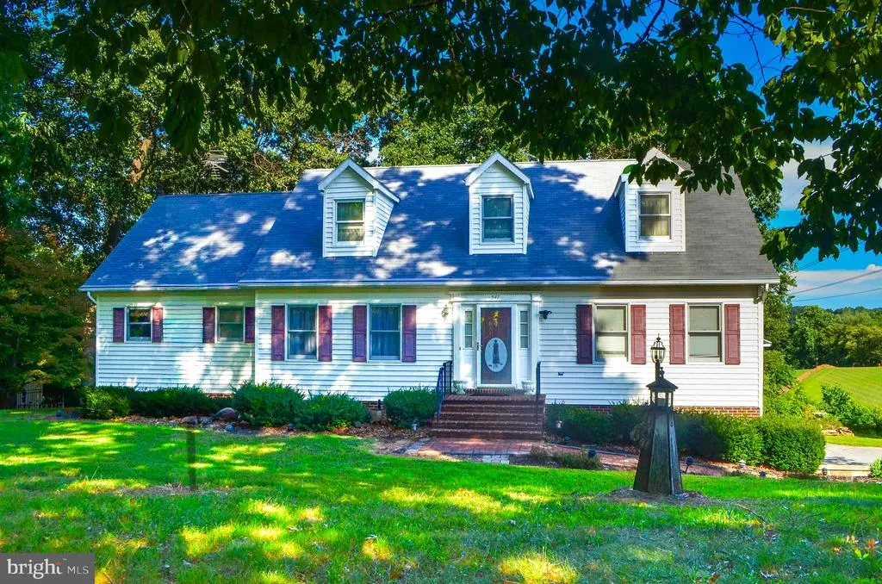
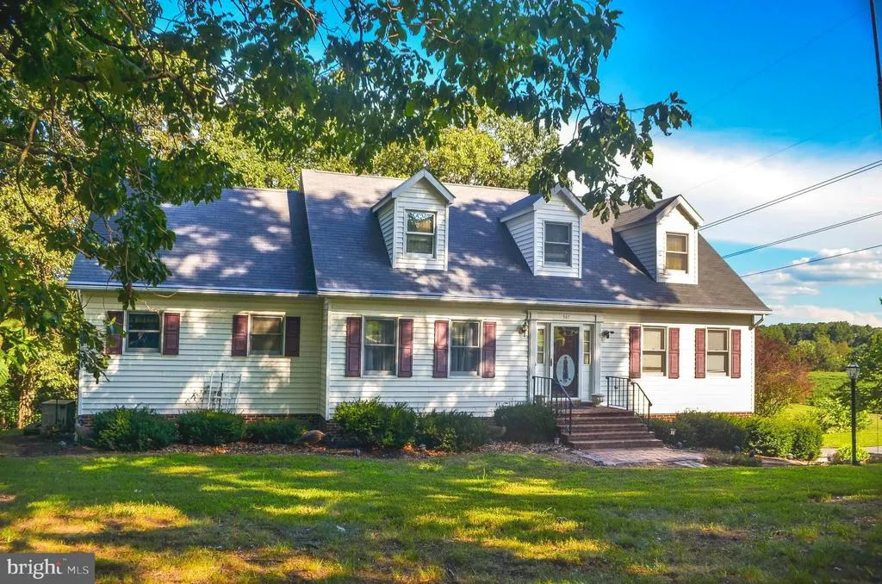
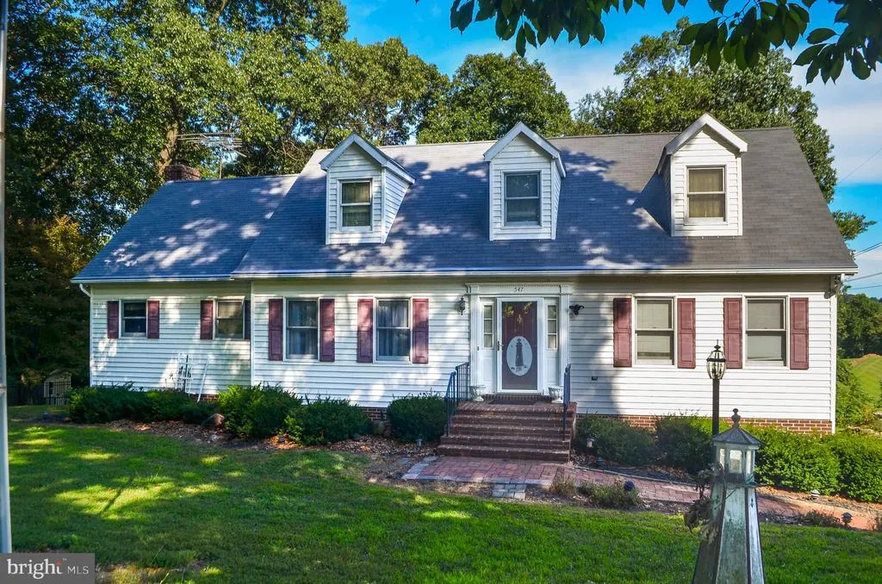
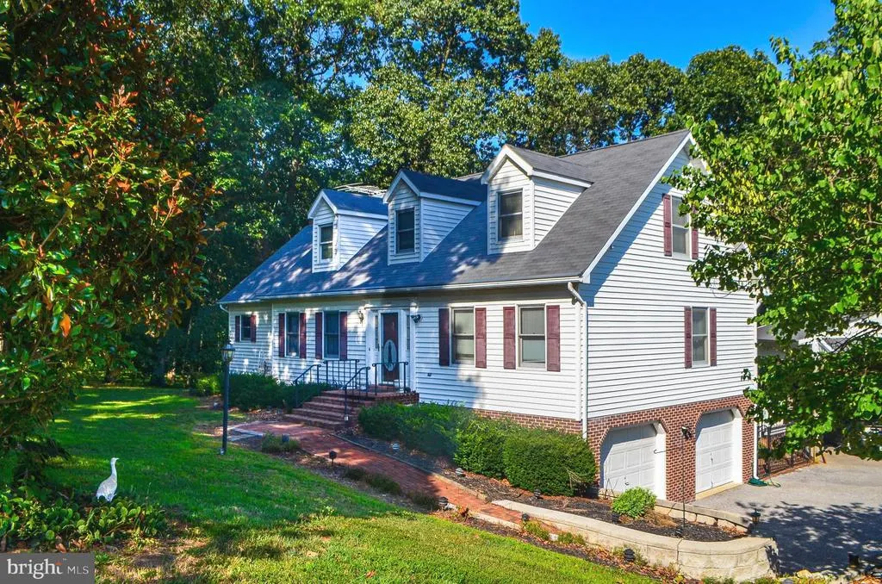
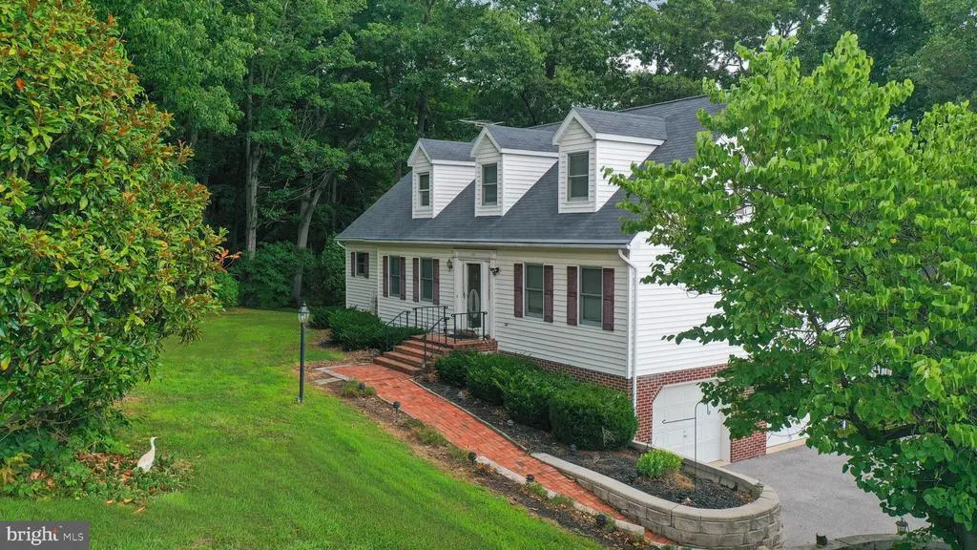
- StyleCape Cod
- Year Built1991
- Taxes$ 9362
- Price$ 539,900
- Bedrooms3
- Full Bathrooms2
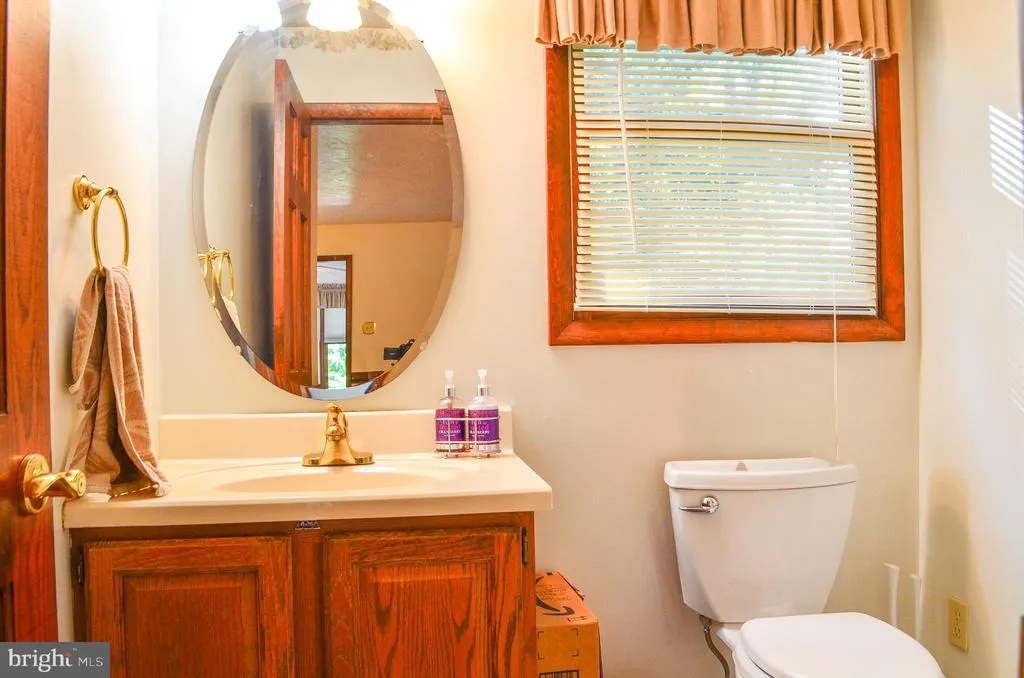
- Half Bathrooms1
- Sqr Footage2588
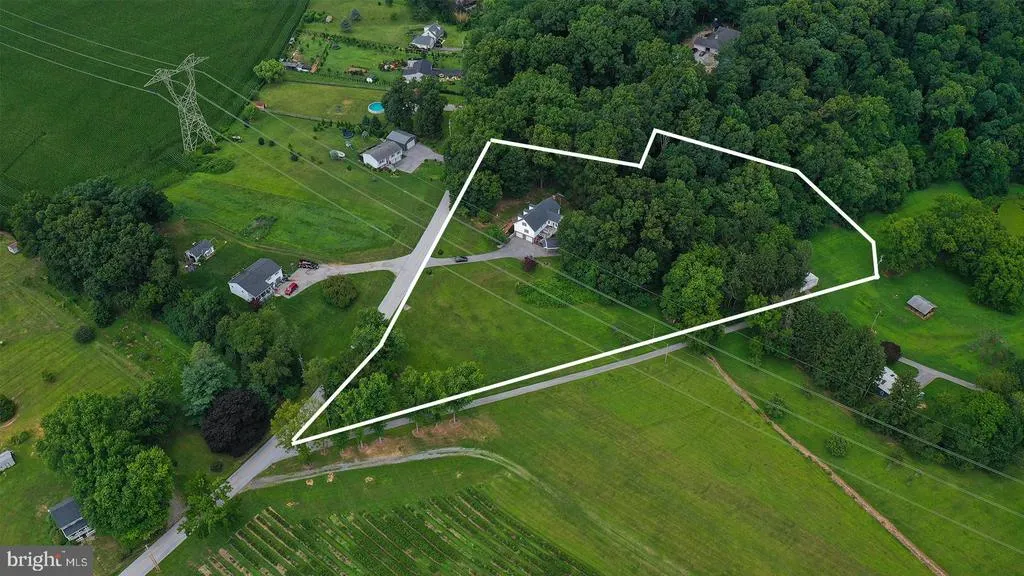
- Lot Size3.03 Acres
Data Source:
Bright MLS
Property Description
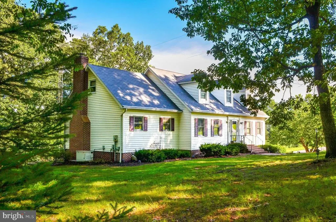
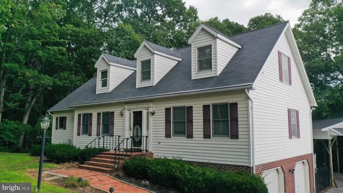
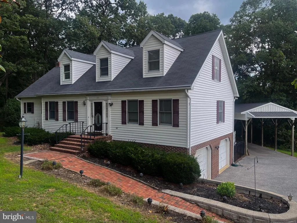

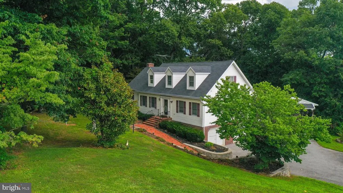
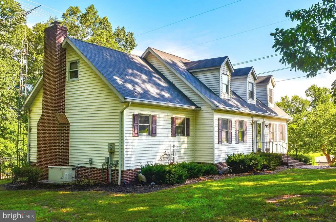
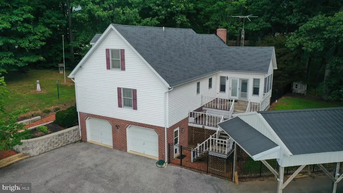
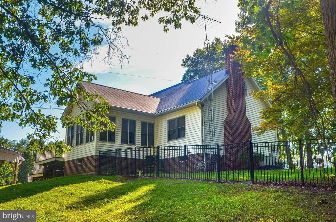
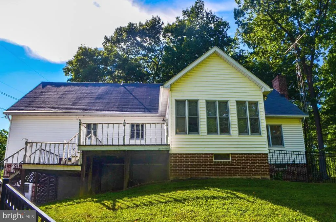
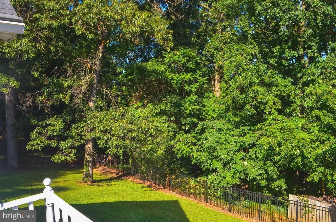
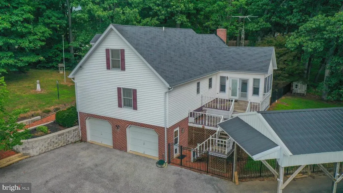
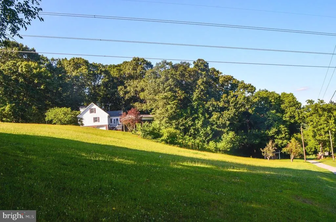
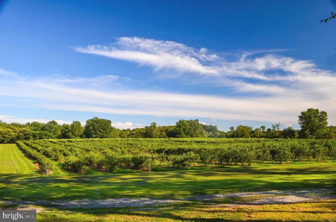

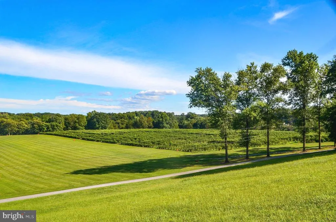
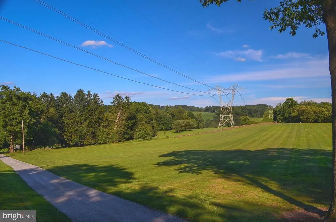
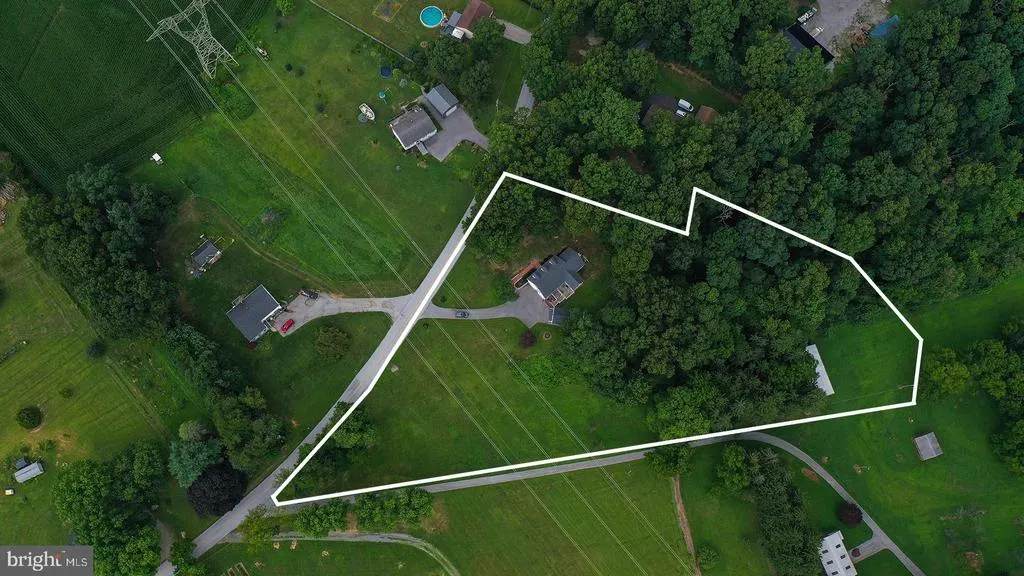
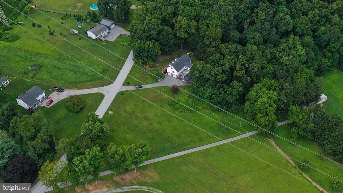
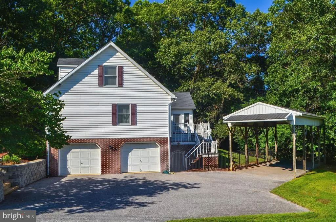
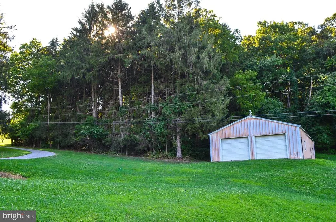
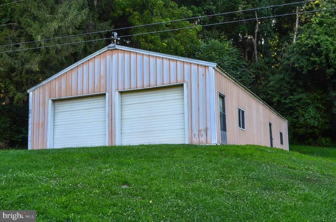
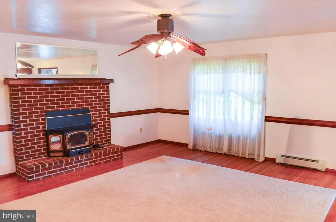
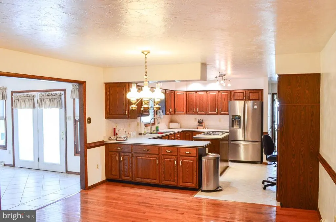
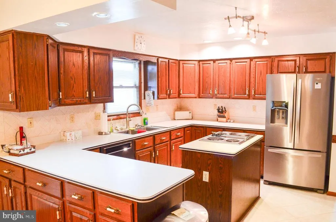
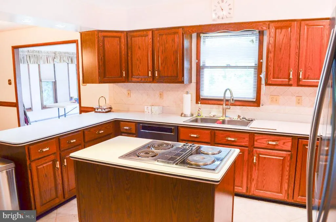
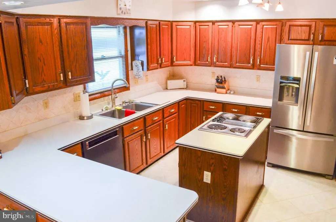
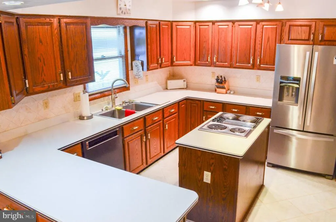
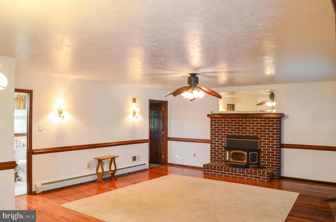
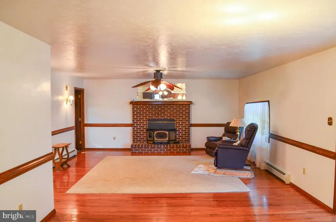
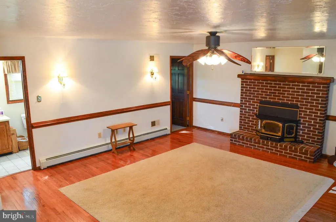
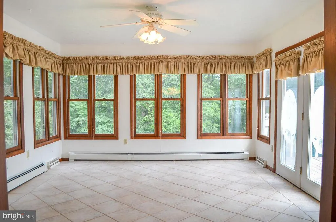
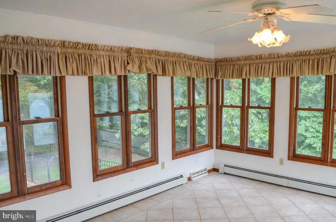
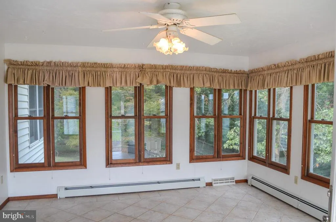
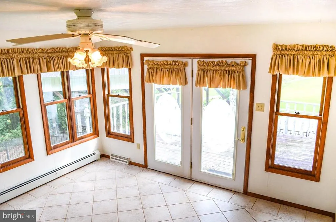
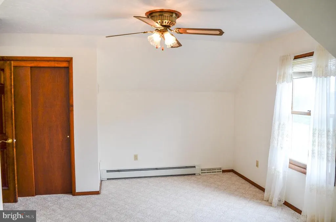
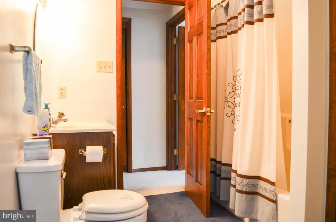
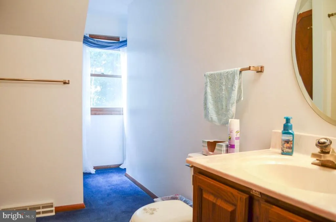
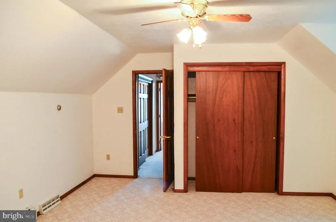
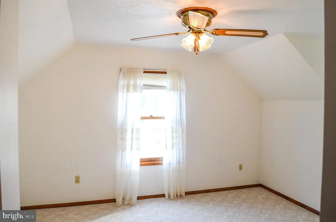
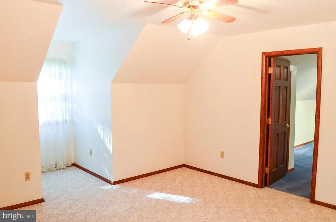
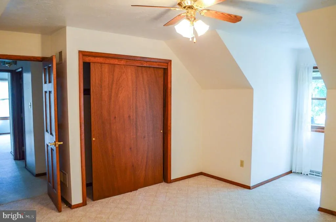
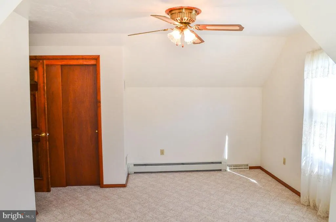
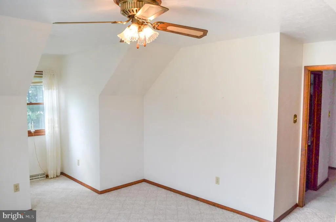
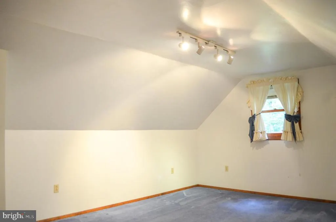
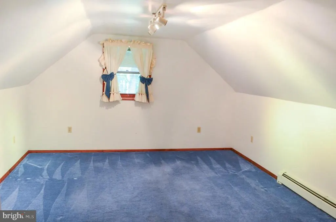
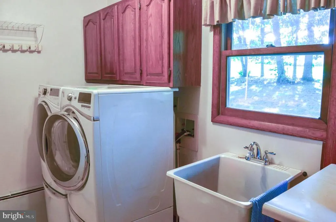
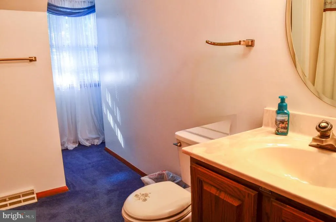
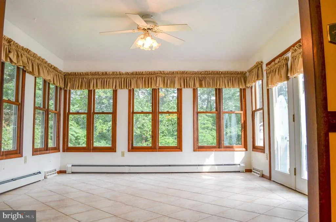
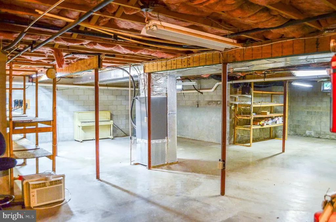
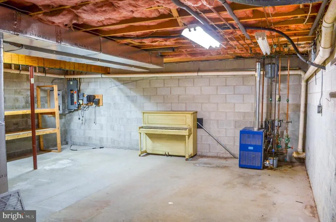
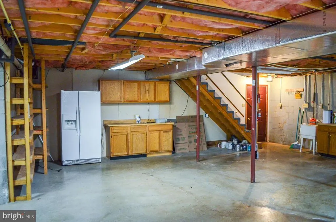
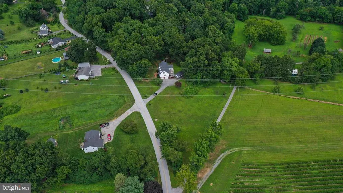
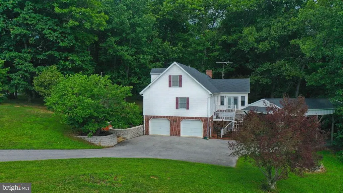
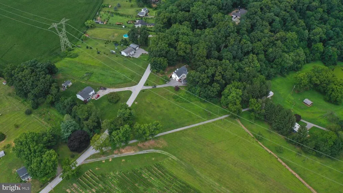
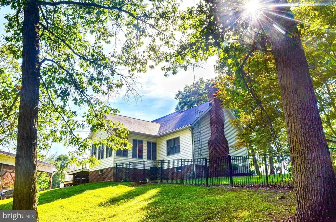
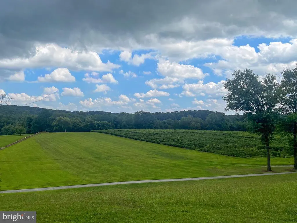
Welcome to your own private country retreat! Nestled on approximately 3 picturesque acres adjacent to a beautiful blueberry farm, this meticulously maintained home offers the perfect blend of peaceful rural living and everyday convenience. Enjoy the tranquil, park-like setting with scenic views, mature landscaping, and plenty of space to relax or entertain. The thoughtfully designed floor plan features 3 bedrooms, including a desirable first-floor primary suite complete with a spacious walk-in closet and private en-suite bath. Two additional bedrooms, a bonus/sitting room, and a full bath are located on the upper level, providing comfortable space for family and guests. The bright, open-concept layout includes a welcoming family room with a fireplace, an attractive kitchen with center island and all appliances included, a spacious dining area, and a sun-filled rear sunroom overlooking the beautiful backyard. A separate living room on the main level offers flexibility as a home office, den, or formal sitting room. Additional features include 2 baths, main-level laundry, an unfinished basement offering abundant storage or future finishing potential, an attached two-car garage, and a whole-house propane generator for added peace of mind. The home is equipped with an efficient electric heat pump with central air, plus a secondary propane hot-water baseboard heating system. Outdoor enthusiasts, hobbyists, or small business owners will appreciate the impressive 30 x 60 pole building with electric, along with an additional storage shed providing exceptional space for equipment, recreational vehicles, workshop needs, or extra storage. Conveniently located for commuters, this exceptional property offers easy access to York, Lancaster, and Maryland while providing the quiet charm and privacy of country living. If youve been searching for a beautifully maintained home in an idyllic setting, this is one you wont want to miss.
| Elementary School | Middle School | High School |
|---|---|---|
| Canadochly Elementary School | Eastern York Middle School | Eastern York High School |
| Price History | |
|---|---|
| 8/11/2026 | Listed $539,900 |
General Features
| Living Area | 2588 |
|---|---|
| Sewer | On Site Septic |
| Heating | Heat Pump(s),Baseboard - Hot Water |
| Cooling | Central A/C |
| Possession | Settlement |
| Roof | Asphalt |
| Appliances | Built-In Microwave,Dishwasher,Refrigerator,Oven - Wall,Cooktop,Washer - Front Loading,Dryer - Front Loading |
| Zoning | AGRICULURAL |
| Garage Spaces | 2.00 |
| Patio/Porch Features | Deck(s),Porch(es) |
| Architectural Style | Cape Cod |
| Security Features | Smoke Detector |
| Construction Materials | Vinyl Siding,Aluminum Siding |
| School District | EASTERN YORK |
| Year Built | 1991 |
| View | Garden/Lawn,Trees/Woods,Scenic Vista |
| Levels | 1.5 |
| Tax Year | 2026 |
| Ownership | Fee Simple |
| Cool Fuel | Electric |
| Section | L WINDSO |
| Accessibility | None |
| County | YORK |
| New Construction | No |
| Property Type | Residential |
| HOA | No |
| Subdivision Name | SNYDER CORNER |
| Garage Y/N | Yes |
| Water Access Y/N | No |
| Other Structures | Above Grade,Below Grade |
| Full Baths | 2 |
| Status | ACTIVE |
| Directions | From Red Lion: RT 74 S,Left on Burkholder Road. Left on Heffner Road,home on the right. |
| City | RED LION |
| Senior Community Y/N | No |
| MLS Area | Lower Windsor Twp (15235) |
| Lot Size Units | Square Feet |
| Lot Size Square Feet | 131987.00 |
| Tax Assessed Value | 241750.0 |
| Tax Annual Amount | 9362.0 |
| Home Warranty Y/N | No |
| Property Condition | Good |
| Structure Type | Detached |
| Condo/Coop Association fee Y/N | No |
| Bathrooms Full Main Level | 1 |
| Bathrooms Count Main Level | 2.00 |
| Price Per Sq Ft Total AG | 208.62 |
| Acceptable Financing | Conventional,FHA,VA |
| Vacation Rental Y/N | No |
| Total SQFT | 2588 |
| Location Type | Rural |
| Standard Status | Active |
| Year Built Source | Assessor |
| Tax Lot | 0207 |
Interior Features
| Interior Amenities | Bathroom - Tub Shower,Bathroom - Walk-In Shower,Carpet,Ceiling Fan(s),Dining Area,Entry Level Bedroom,Floor Plan - Open,Kitchen - Country,Kitchen - Island,Primary Bath(s),Walk-in Closet(s),Wood Floor |
|---|---|
| Heating Fuel | Electric,Propane - Leased |
| Basement | Daylight,Partial,Outside Entrance,Interior Access,Full |
| Flooring | Ceramic Tile,Carpet,Hardwood |
| Total Fireplaces | 1 |
| Fireplace Features | Brick,Insert |
| Hot Water | Electric |
| Basement (Y/N) | Yes |
| Heating Y/N | Yes |
| Window Features | Double Hung,Double Pane |
| Fireplace Y/N | Yes |
| Above Grade Finished Area | 2588 |
| Half Baths | 1 |
| Central Air Y/N | Yes |
| Total Bedrooms | 3 |
| Room Type | Living Room,Primary Bedroom,Bedroom 2,Bedroom 3,Kitchen,Family Room,Foyer,Sun/Florida Room,Office,Bathroom 2,Primary Bathroom |
| Main Level Bedrooms | 1 |
| Below Grade Finished Area Unit Type | Square Feet |
| LivingAreaSource | Assessor |
| Laundry Type | Main Floor |
| Below Grade Unfin Area Units | Square Feet |
| Below Grade Unfin SQFT Source | Assessor |
| Below Grade Finished Area Source | Assessor |
| Bedrooms Count All Upper Levels | 2 |
| Bedrooms Count Upper Level 1 | 2 |
| Bathrooms Half Main Level | 1 |
| Bathrooms Full Upper Level 1 | 1 |
| Bathrooms Full All Upper Levels | 1 |
| Bathrooms Count Upper Level 1 | 1.00 |
| Bathrooms Count All Upper Levels | 1 |
| Above Grade Finished Area Source | Assessor |
| Above Grade Finished Area Unit Type | Square Feet |
| Total Baths | 3 |
Exterior Features
| Exterior Amenities | Exterior Lighting,Outbuilding(s) |
|---|---|
| Pool | No Pool |
| Fencing | Rear |
| Parking Features | Asphalt Driveway,Paved Driveway |
| Lot Features | Backs to Trees,Front Yard,Rear Yard,Rural,Trees/Wooded |
| Water Source | Well |
| Inclusions | Built in Oven,Stove Top,Refrigerator,Microwave,Dishwasher,Washer,Dryer |
| Total Parking Spaces | 7 |
| Garage Features | Basement Garage,Garage - Side Entry,Inside Access |
| Type of Parking | Attached Garage,Driveway,Detached Carport |
| Land Use Code | 105 |
| Foundation Details | Block |
| Spa | No |
| Water View Y/N | No |
| Lot Size Acres | 3.03 |
| Lot Size Source | Assessor |
| Waterfront Y/N | No |
| Door Features | Insulated,Six Panel |
| Land Assessed Value | 0.00 |
| Navigable Water Y/N | No |
| Water Oriented Y/N | No |
| # of Attached Garage Spaces | 2 |
| # of Detached Carport Spaces | 1 |
Room Details
| Room | Dimensions | Level | Flooring | Details |
|---|---|---|---|---|
| Bathroom 2 | Upper 1 | Flooring - Carpet | ||
| Bedroom 2 | Upper 1 | Flooring - Carpet,Ceiling Fan(s) | ||
| Bedroom 3 | Upper 1 | Flooring - Carpet,Ceiling Fan(s) | ||
| Family Room | Main | Flooring - HardWood,Fireplace - Wood Burning,Ceiling Fan(s) | ||
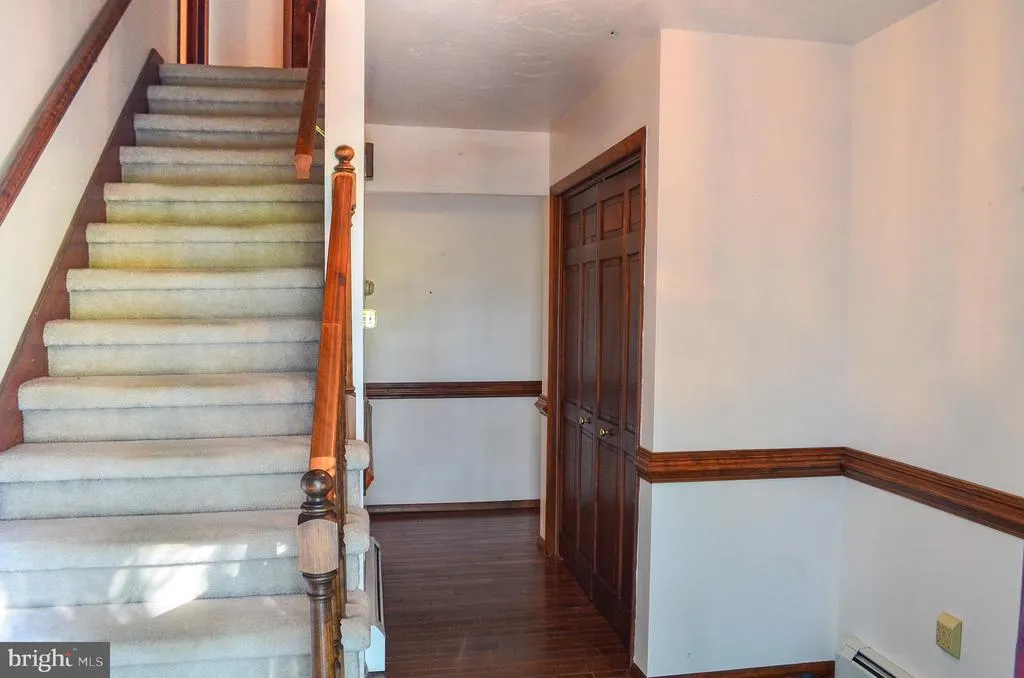
| Foyer | Main | Flooring - HardWood | ||
| Kitchen | Main | Flooring - Ceramic Tile,Island,Kitchen - Country | ||
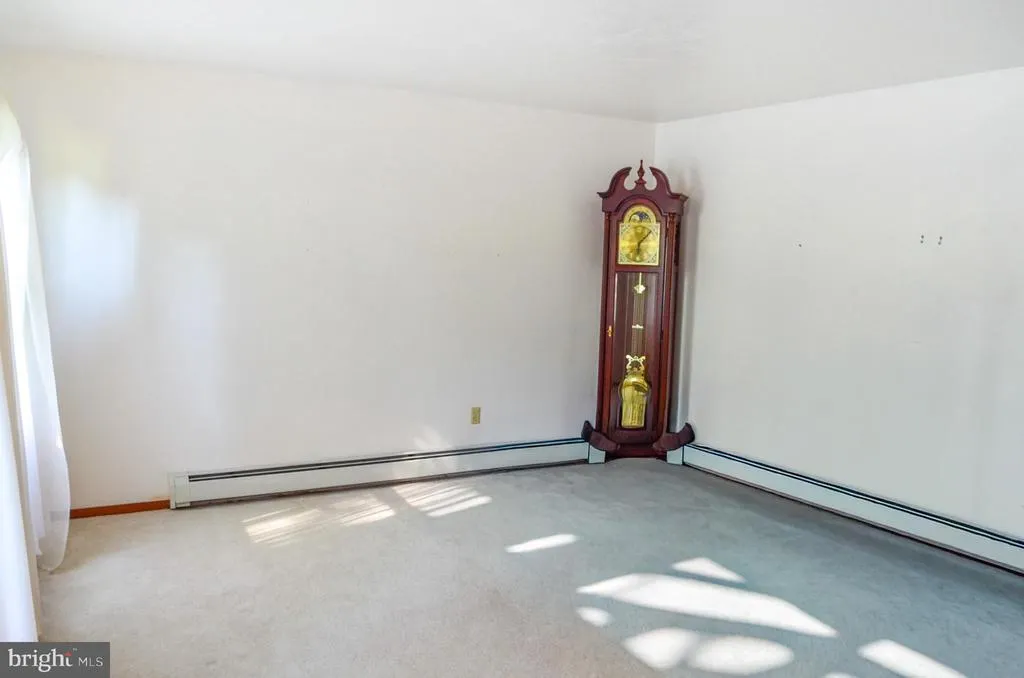
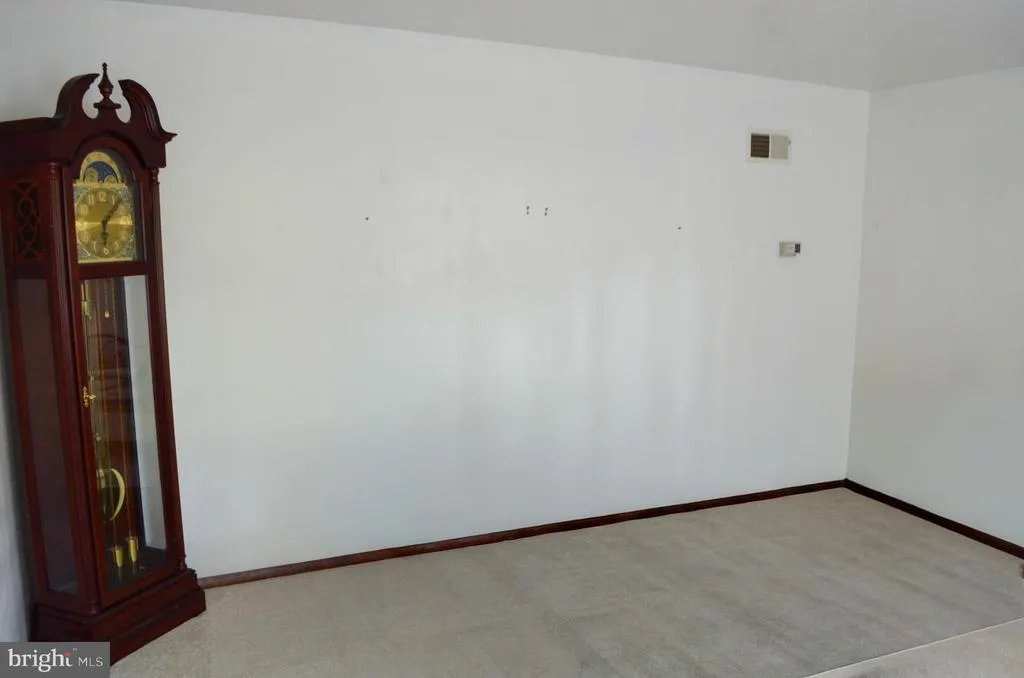
| Living Room | Main | Flooring - Carpet | ||
| Office | Upper 1 | Flooring - Carpet | ||
| Primary Bathroom | Main | Flooring - Ceramic Tile,Attached Bathroom,Bathroom - Walk-In Shower | ||
| Primary Bedroom | Main | Flooring - Carpet,Walk-In Closet(s),Ceiling Fan(s) | ||
| Sun/Florida Room | Main | Flooring - Ceramic Tile,Ceiling Fan(s) |
Amenities
- Foreclosure
- Views
- Short Sale
- New Construction
- Adult 55+
- Lease To Own
- No HOA Fees
- Furnished
- Primary On Main
- Air Conditioning
- Seller Finance
- Green
- Fixer Upper
- Horse
- Golf
- Fireplace
- Deck
- Garage
- Basement
- Pool
Property vs Single Family Average in 17356
Price
Taxes
Year Built
 © BRIGHT, All Rights Reserved
