
Views - Primary on Main
Address
3106 Kingston Road, York, PA
Price
$ 399,900
Property Attributes
- MLS#PAYK2109560
- TypeSingle Family
- Listing Status ACTIVE
- CountyYORK
- CityYork
- AreaSpringettsbury Twp
- NeighborhoodHaines Acres
- Zip17402
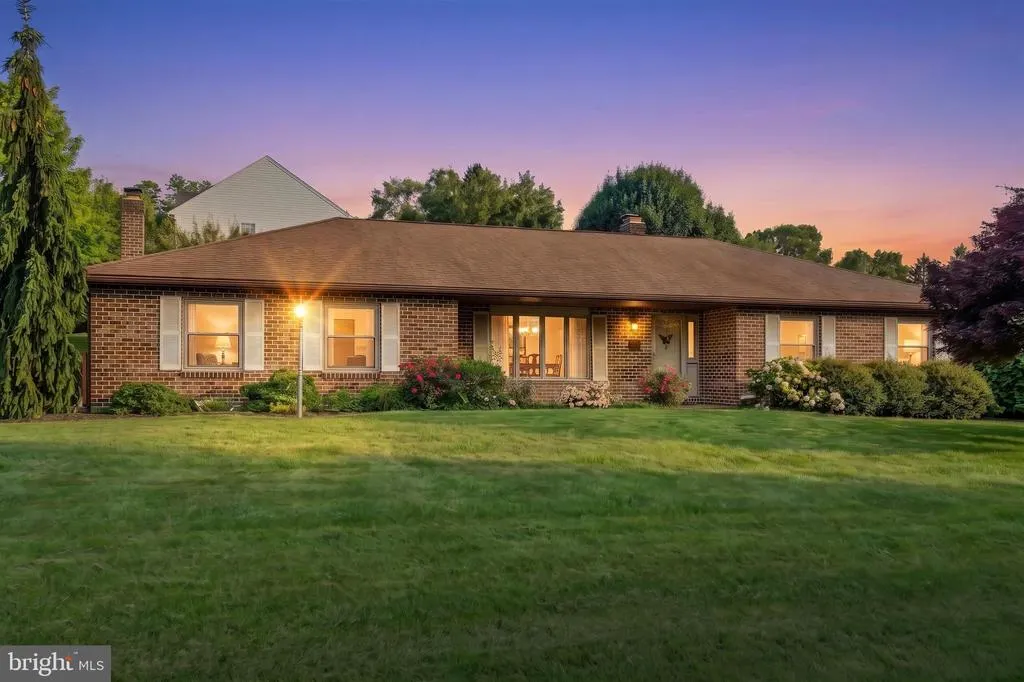
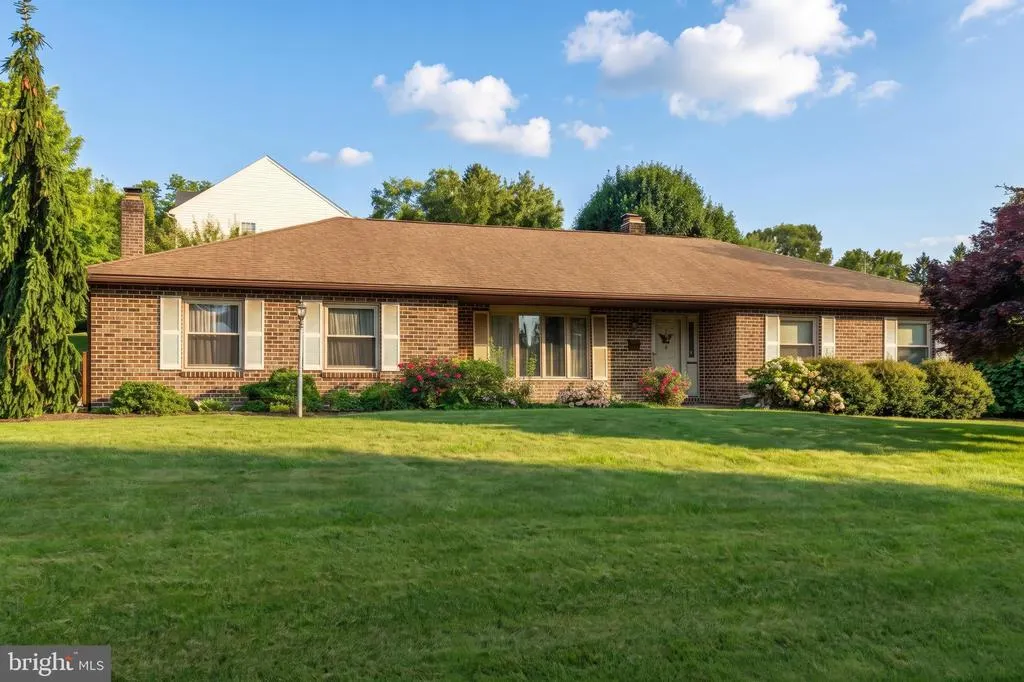
- StyleRanch/Rambler
- Year Built1982
- Taxes$ 6517
- Price$ 399,900
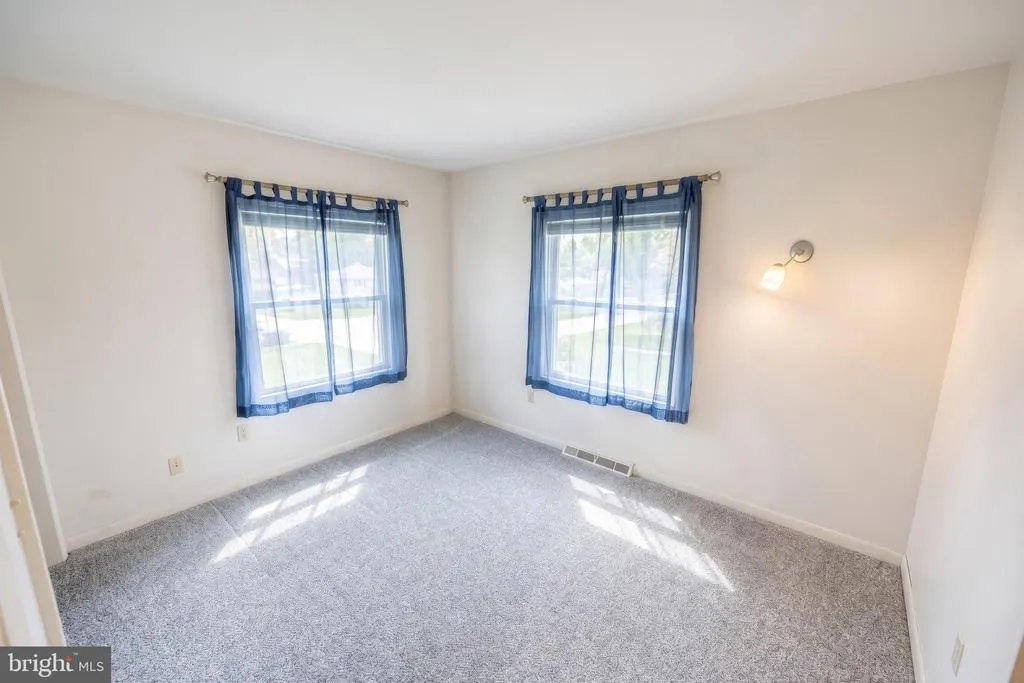
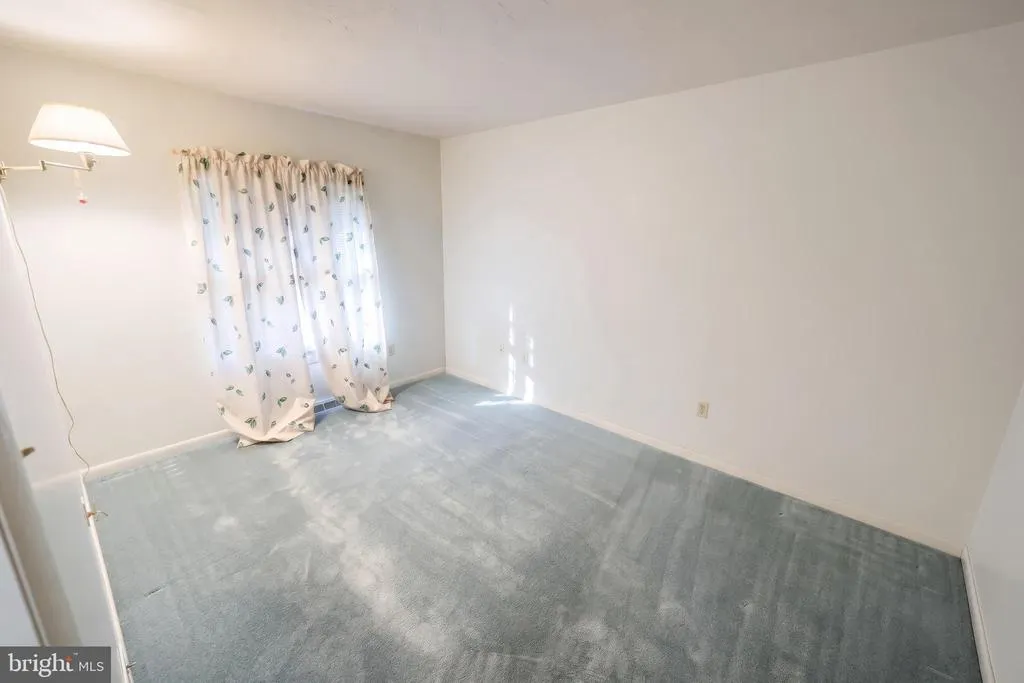
- Bedrooms3
- Full Bathrooms2
- Half Bathrooms0
- Sqr Footage2067
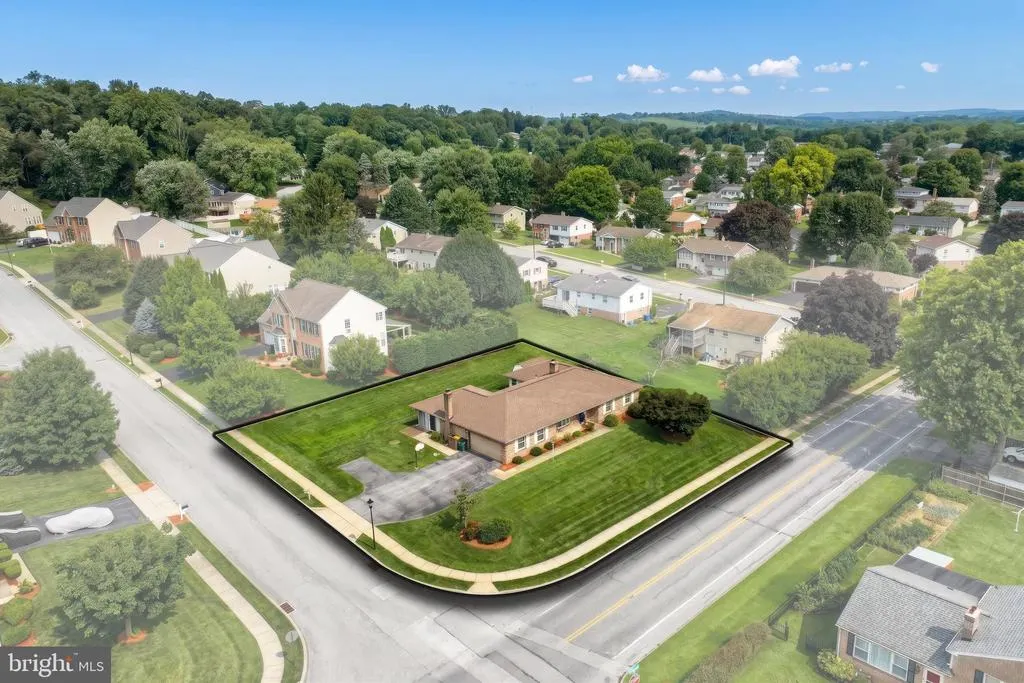
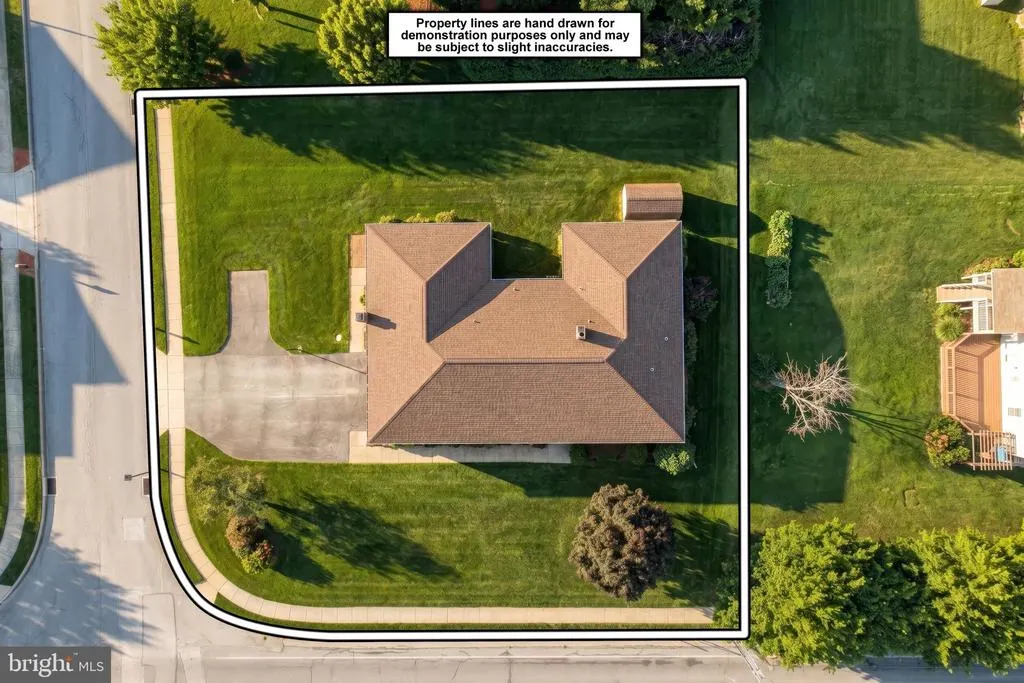
- Lot Size0.36 Acres
Data Source:
Bright MLS
Property Description
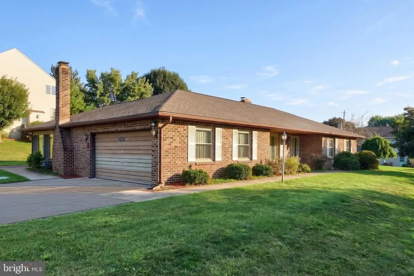
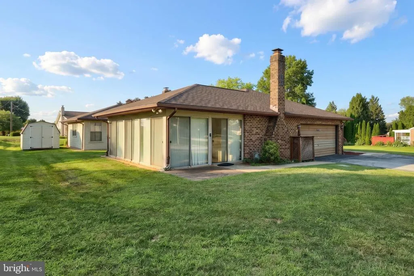
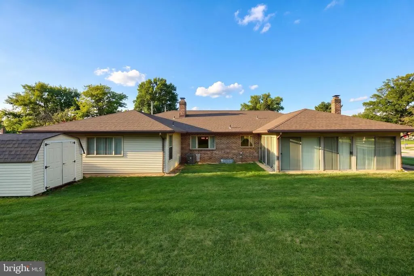
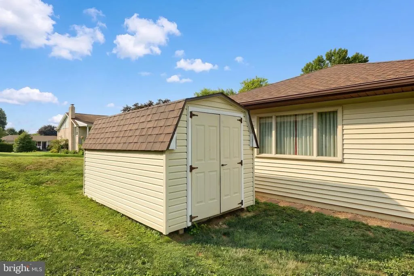
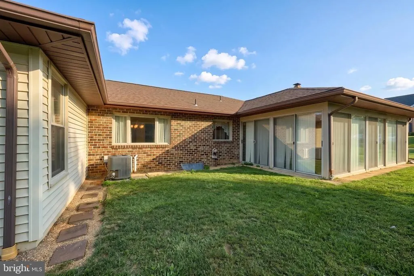
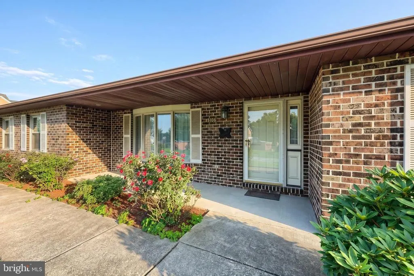
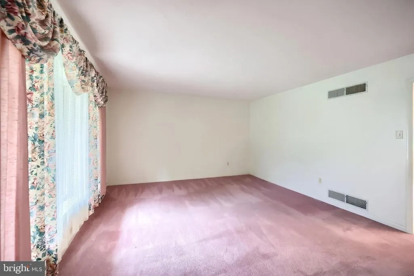
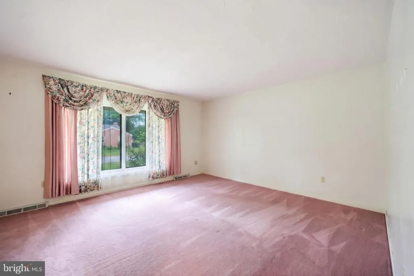
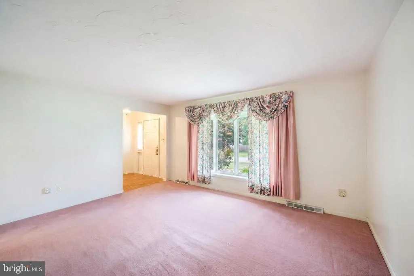
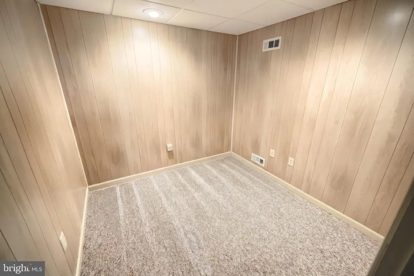
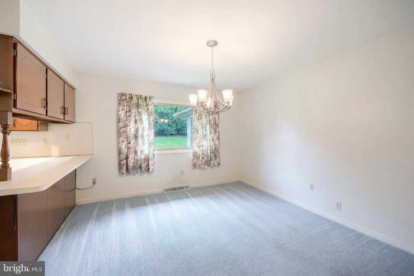
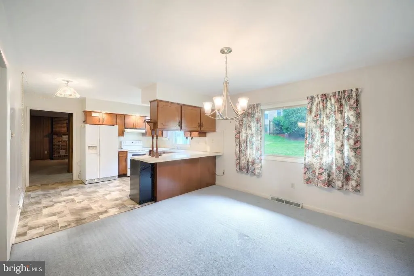
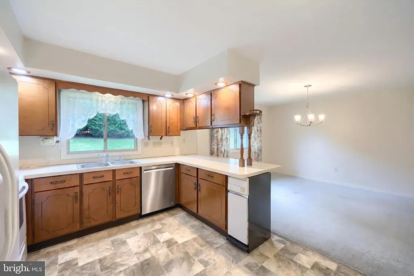
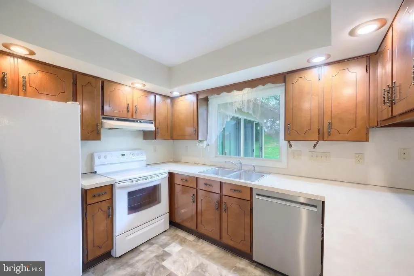
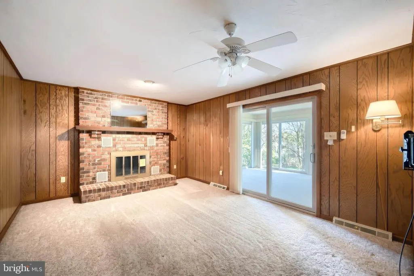
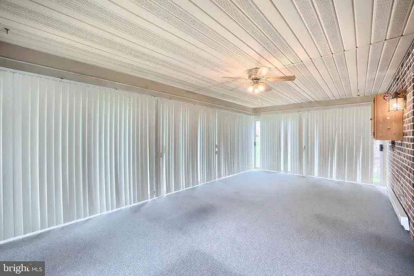
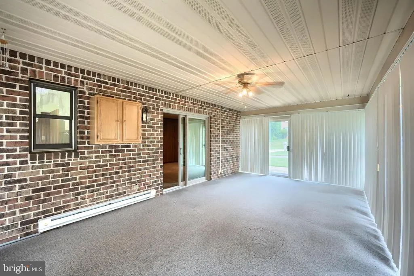
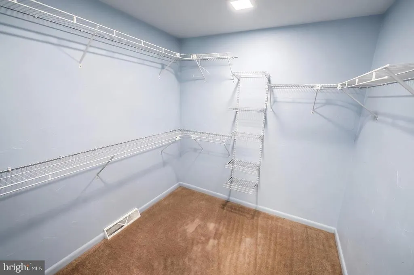
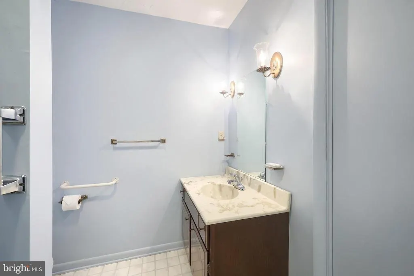
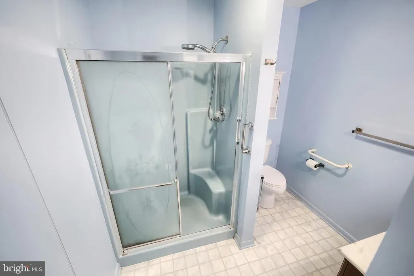
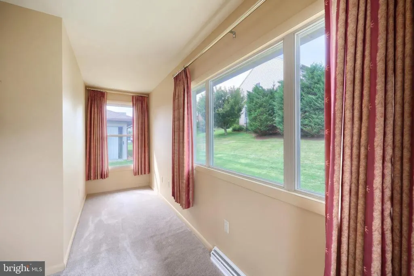
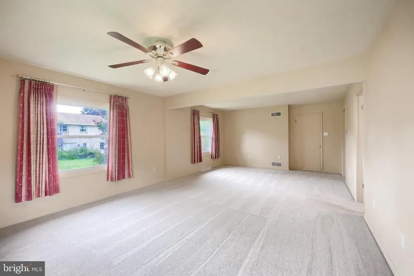
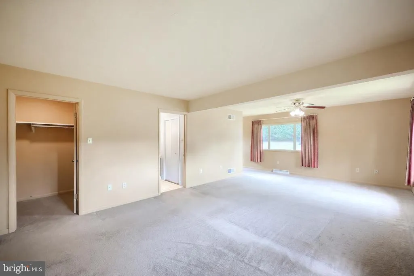
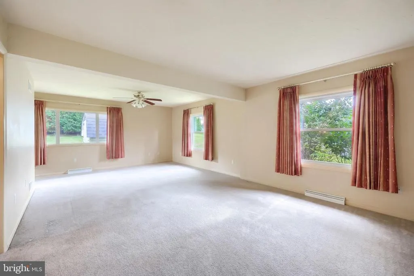
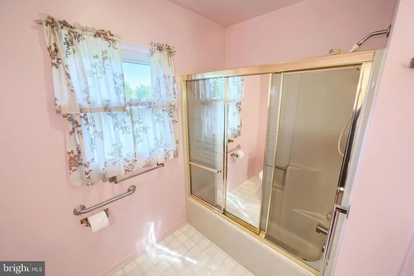
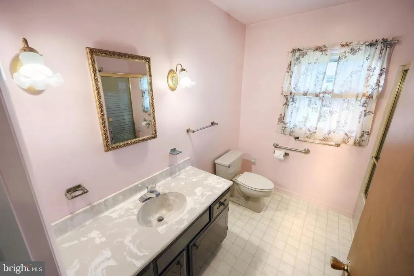
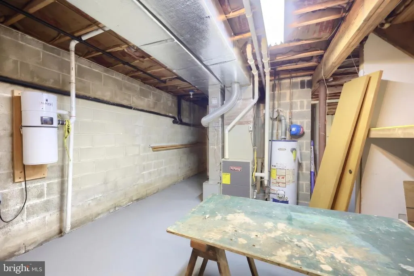
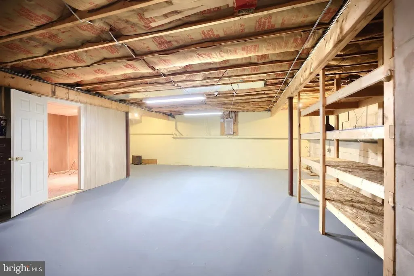
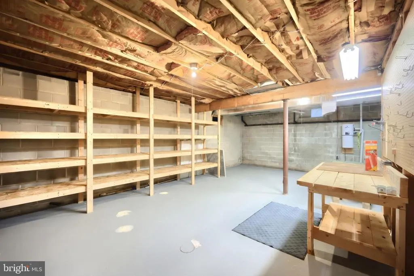
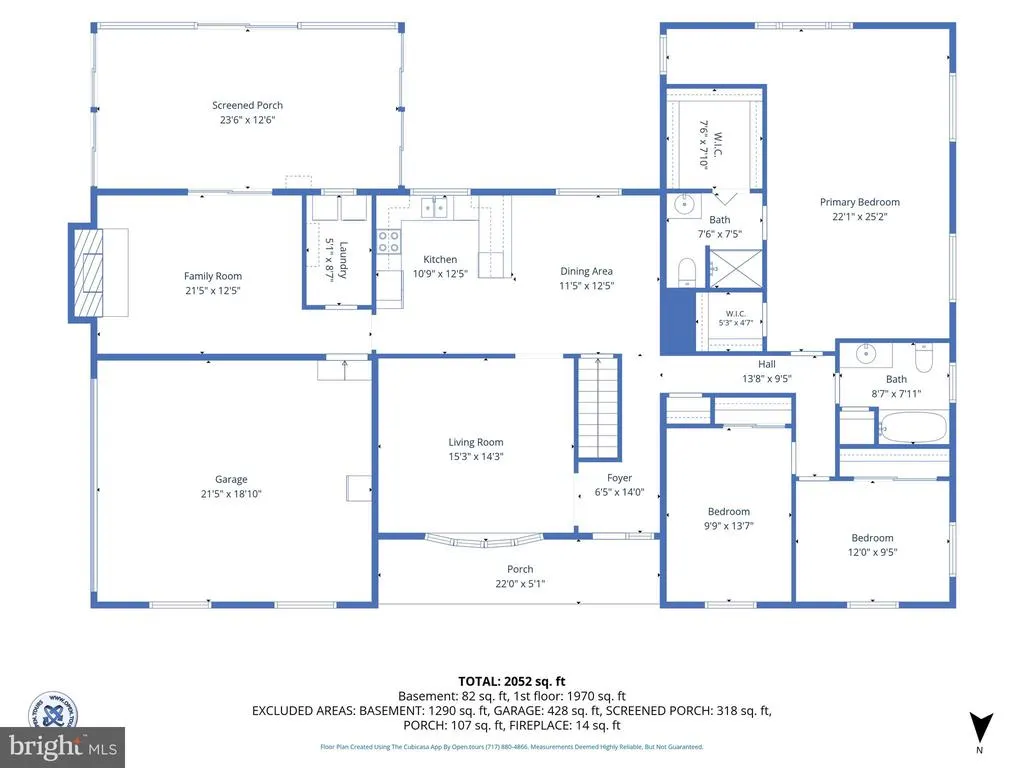
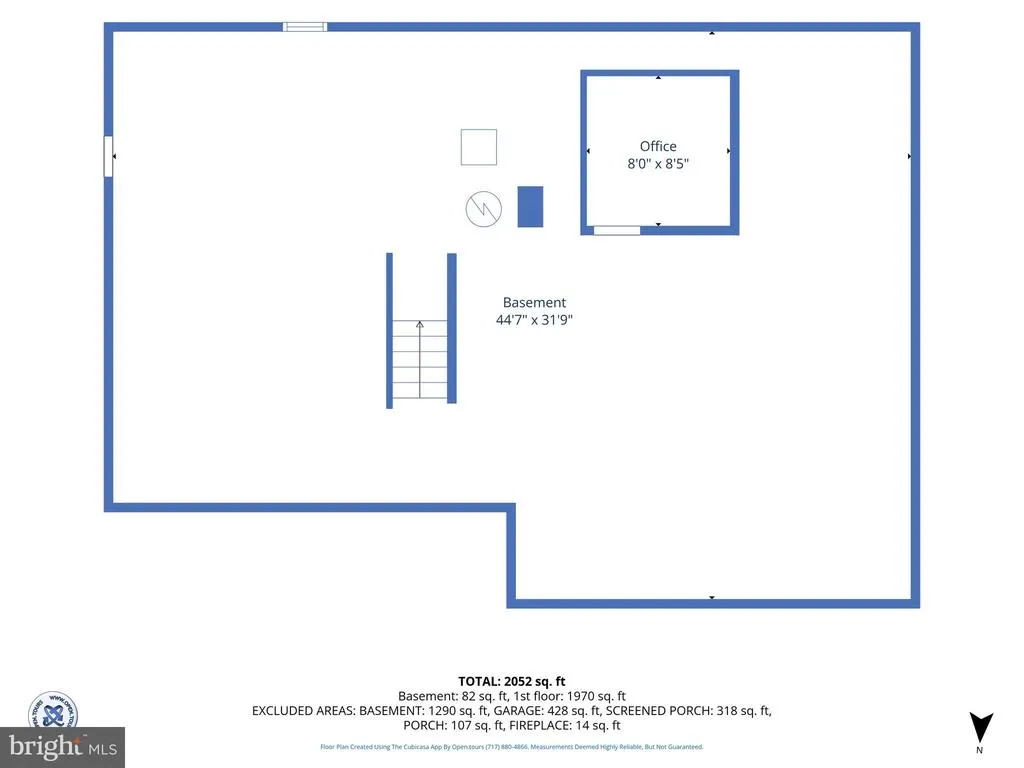
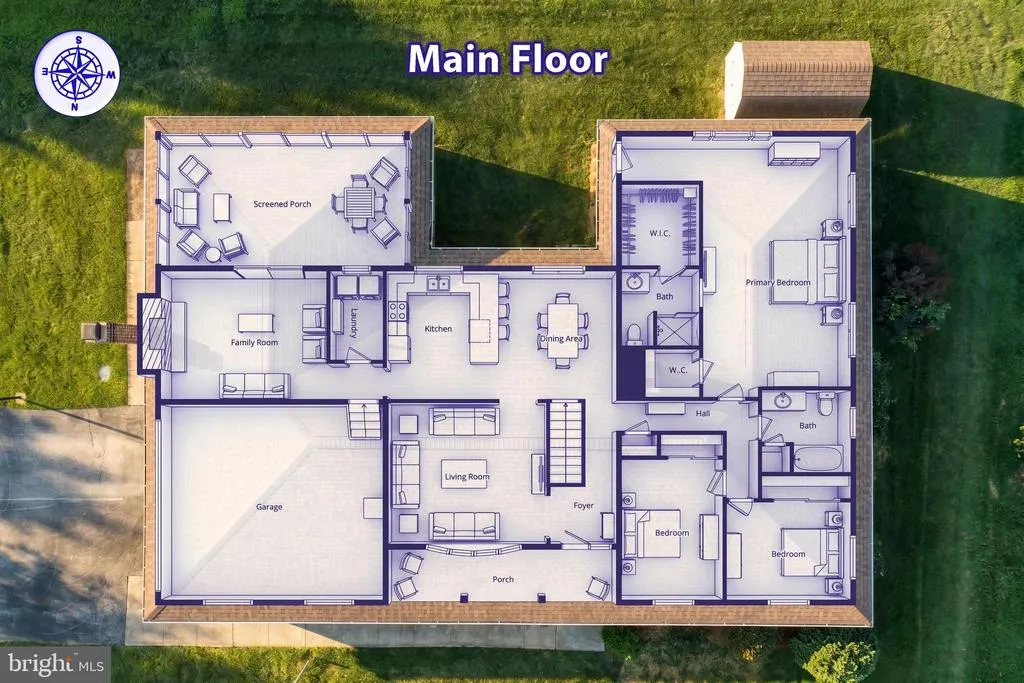
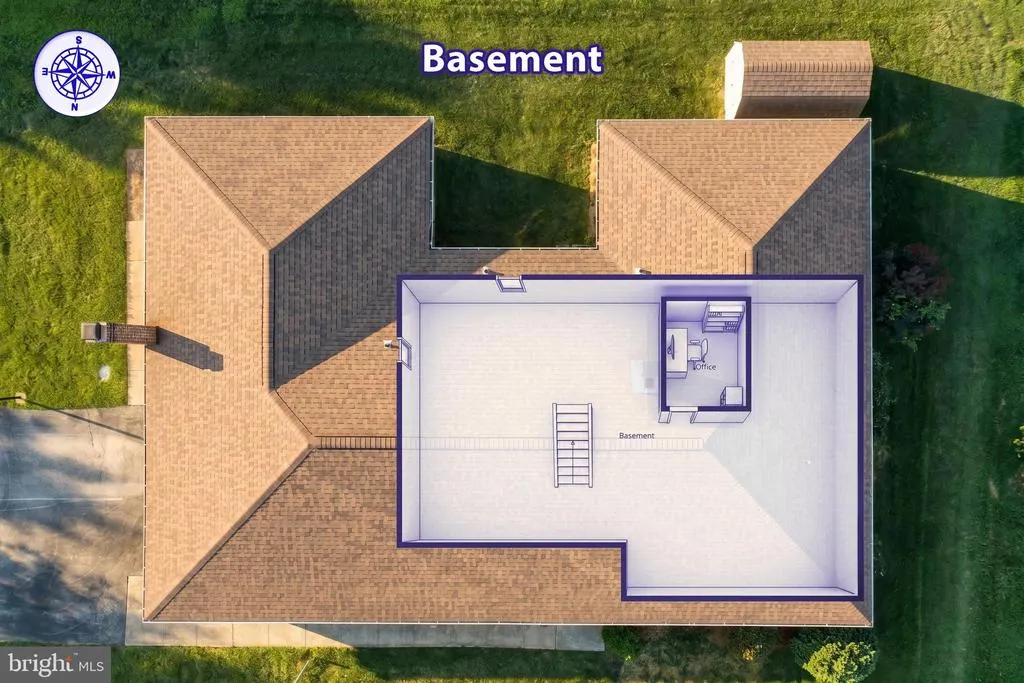
Located in Haines Acres, East York, this 3 Bedroom, 2 Bath Ranch is well-positioned on the market and ready for you to make it your home. The family room has a working fireplace and is a wonderful focal point to be enjoyed on cold winter nights. The kitchen features up-to-date appliances, and a trash compactor. There is ample counter space for kitchen prep, and it flows smoothly to the family room and to the formal dining area. The bedrooms are spacious, and the Master Suite is Huge! Recently expanded, there are 2 walk-in closets in the Master, a seating area, and an up to date full bath. Though the basement is not finished, it's large, with lots of shelving possible office space, and a play area. It can be easily finished. There is a very nice, screened patio and a shed. With central air and central vac, and the well landscaped back yard, this home is a can't miss.
| High School |
|---|
| York Suburban High School |
| Price History | |
|---|---|
| 8/11/2026 | Listed $399,900 |
General Features
| Living Area | 2067 |
|---|---|
| Sewer | Public Sewer |
| Heating | 90% Forced Air,Baseboard - Hot Water |
| Cooling | Central A/C |
| Utilities | Cable TV Available,Electric Available,Natural Gas Available |
| Possession | Settlement |
| Roof | Asphalt |
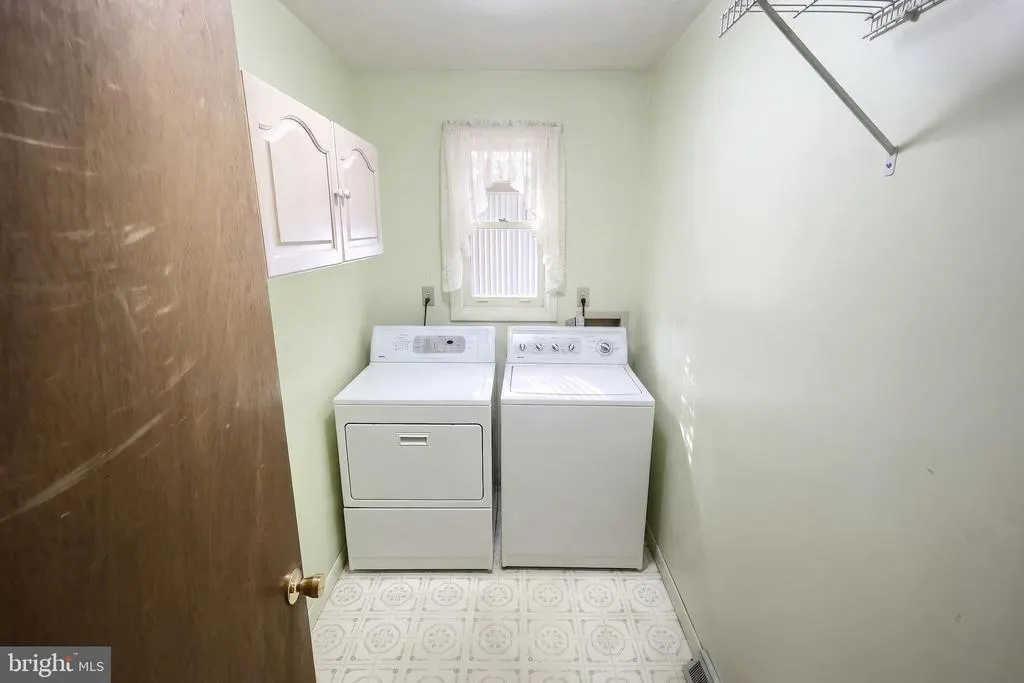
| Appliances | Central Vacuum,Cooktop,Dishwasher,Dryer,Exhaust Fan,Icemaker,Refrigerator,Trash Compactor,Oven/Range - Electric,Washer |
| Zoning | RESIDENTIAL |
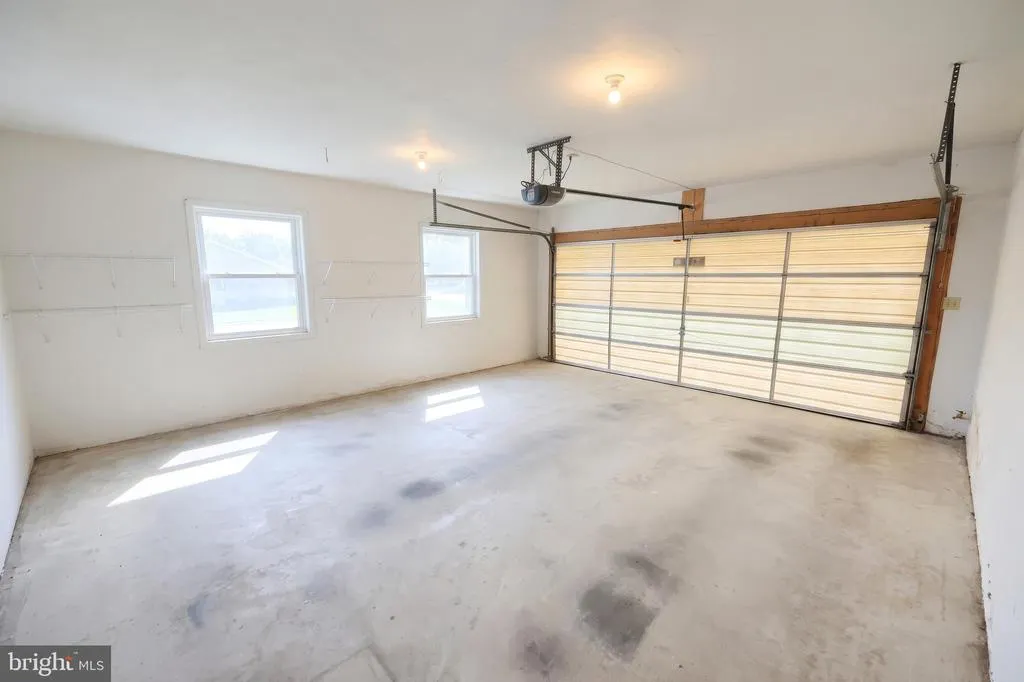
| Garage Spaces | 2.00 |
| Architectural Style | Ranch/Rambler |
| Construction Materials | Brick |
| School District | YORK SUBURBAN |
| Year Built | 1982 |
| View | Garden/Lawn,Street,Trees/Woods |
| Levels | 1 |
| Tax Year | 2026 |
| Ownership | Fee Simple |
| Cool Fuel | Natural Gas |
| Section | SPRNGTSB |
| Accessibility | None |
| County | YORK |
| New Construction | No |
| Property Type | Residential |
| HOA | No |
| Subdivision Name | HAINES ACRES |
| Facing Direction | North |
| Garage Y/N | Yes |
| Water Access Y/N | No |
| Other Structures | Above Grade,Below Grade |
| Full Baths | 2 |
| Status | ACTIVE |
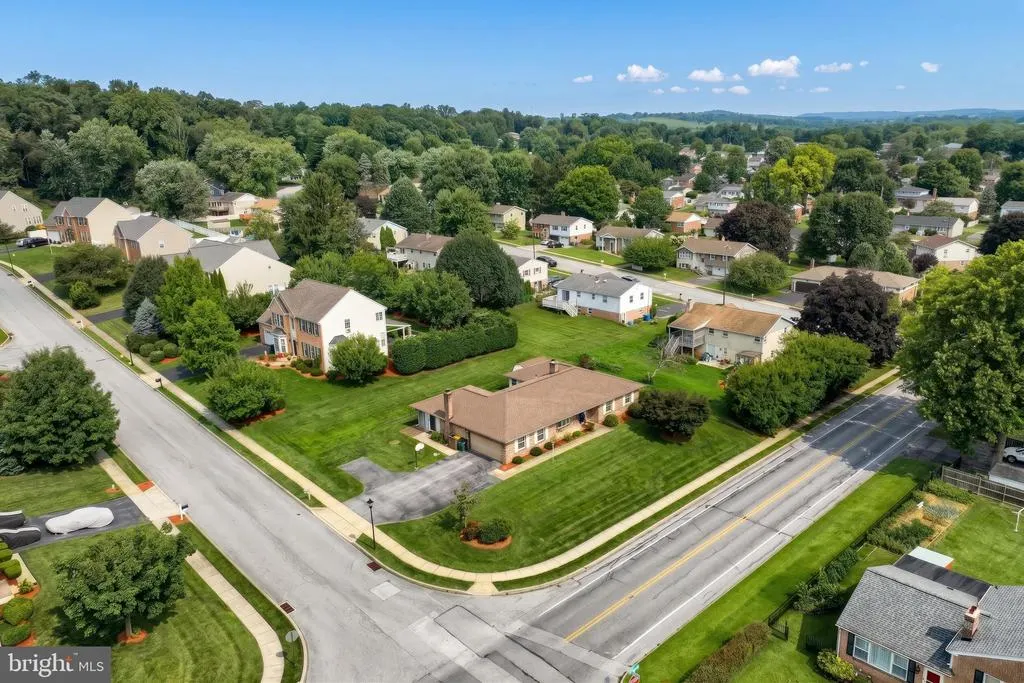
| Directions | Eastern Blvd. to right on Kingston. Property is on the right,at the corner of Wynwood Road and Kingston Road. |
| City | YORK |
| Disclosures | Prop Disclosure |
| Senior Community Y/N | No |
| MLS Area | Springettsbury Twp (15246) |
| Lot Size Units | Square Feet |
| Lot Size Square Feet | 15599.00 |
| Tax Assessed Value | 172840.0 |
| Tax Annual Amount | 6517.0 |
| Property Condition | Very Good |
| Structure Type | Detached |
| Condo/Coop Association fee Y/N | No |
| Bathrooms Full Main Level | 2 |
| Bathrooms Count Main Level | 2.00 |
| Price Per Sq Ft Total AG | 193.47 |
| Acceptable Financing | Cash,Conventional |
| Historic Y/N | No |
| Lease Considered Y/N | No |
| Vacation Rental Y/N | No |
| Total SQFT | 2067 |
| Standard Status | Active |
| Year Built Source | Assessor |
| Tax Lot | 0092 |
Interior Features
| Interior Amenities | Attic,Bathroom - Stall Shower,Bathroom - Walk-In Shower,Bathroom - Tub Shower,Carpet,Ceiling Fan(s),Central Vacuum,Dining Area,Entry Level Bedroom,Family Room Off Kitchen,Floor Plan - Traditional,For |
|---|---|
| Heating Fuel | Natural Gas |
| Basement | Full,Shelving,Unfinished,Windows,Workshop |
| Flooring | Carpet,Fully Carpeted,Hardwood,Vinyl |
| Total Fireplaces | 1 |
| Fireplace Features | Brick,Fireplace - Glass Doors,Gas/Propane |
| Hot Water | Natural Gas |
| Basement (Y/N) | Yes |
| Heating Y/N | Yes |
| Fireplace Y/N | Yes |
| Above Grade Finished Area | 2067 |
| Central Air Y/N | Yes |
| Total Bedrooms | 3 |
| Main Level Bedrooms | 3 |
| Below Grade Finished Area Unit Type | Square Feet |
| LivingAreaSource | Assessor |
| Below Grade Unfin Area Units | Square Feet |
| Below Grade Unfin SQFT Source | Assessor |
| Below Grade Finished Area Source | Assessor |
| Above Grade Finished Area Source | Assessor |
| Above Grade Finished Area Unit Type | Square Feet |
| Total Baths | 2 |
Exterior Features
| Exterior Amenities | Flood Lights,Exterior Lighting,Gutter System,Sidewalks |
|---|---|
| Pool | No Pool |
| Lot Features | Landscaping,Level,Rear Yard |
| Water Source | Public |
| Inclusions | All appliances currently in the home,shelving in the basement,window treatments,compactor in kitchen. |
| Total Parking Spaces | 5 |
| Garage Features | Garage - Side Entry,Garage Door Opener,Inside Access |
| Type of Parking | Attached Garage,Driveway,Off Street,On Street |
| Land Use Code | 101 |
| Foundation Details | Permanent,Block,Brick/Mortar |
| Spa | No |
| Water View Y/N | No |
| Lot Size Acres | 0.36 |
| Lot Size Source | Assessor |
| Waterfront Y/N | No |
| Land Assessed Value | 39020.00 |
| Navigable Water Y/N | No |
| Water Oriented Y/N | No |
| # of Attached Garage Spaces | 2 |
Amenities
- Foreclosure
- Views
- Short Sale
- New Construction
- Adult 55+
- Lease To Own
- No HOA Fees
- Furnished
- Primary On Main
- Air Conditioning
- Seller Finance
- Green
- Fixer Upper
- Horse
- Golf
- Fireplace
- Deck
- Garage
- Basement
- Pool
Property vs Single Family Average in 17402
Price
Taxes
Year Built
Visits
 © BRIGHT, All Rights Reserved
