
Foreclosure - Primary on Main
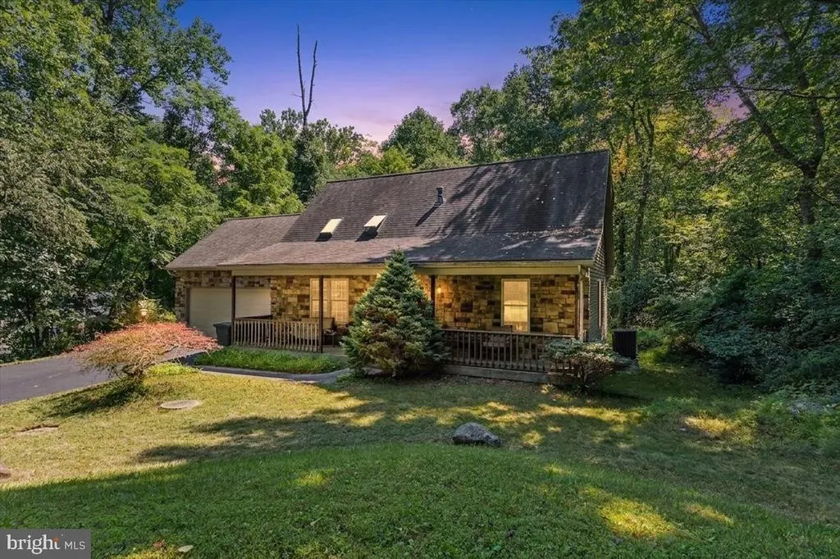
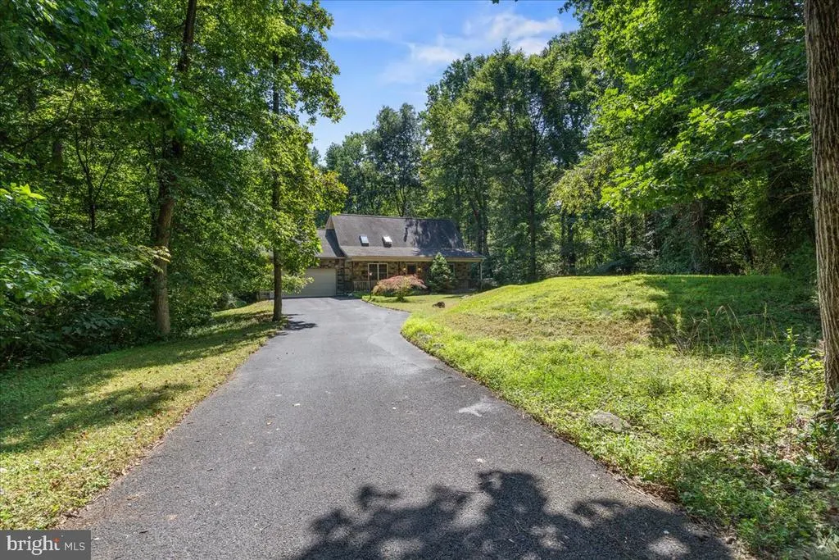
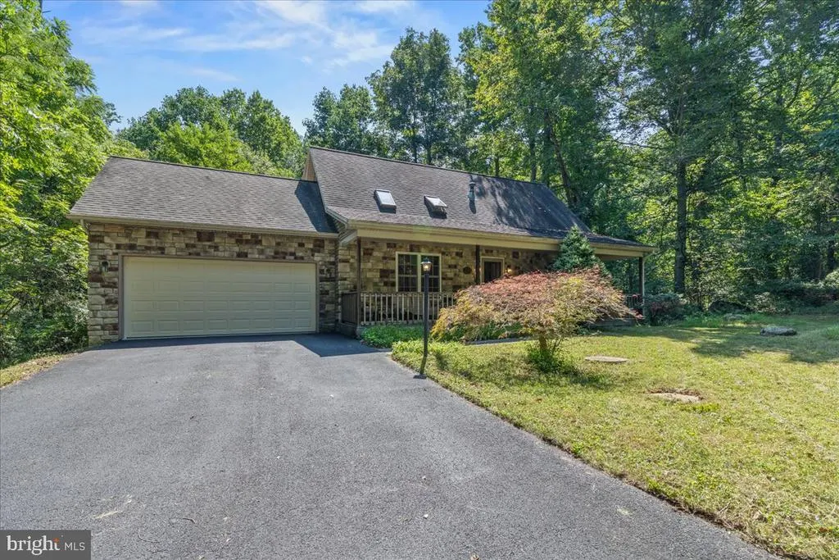
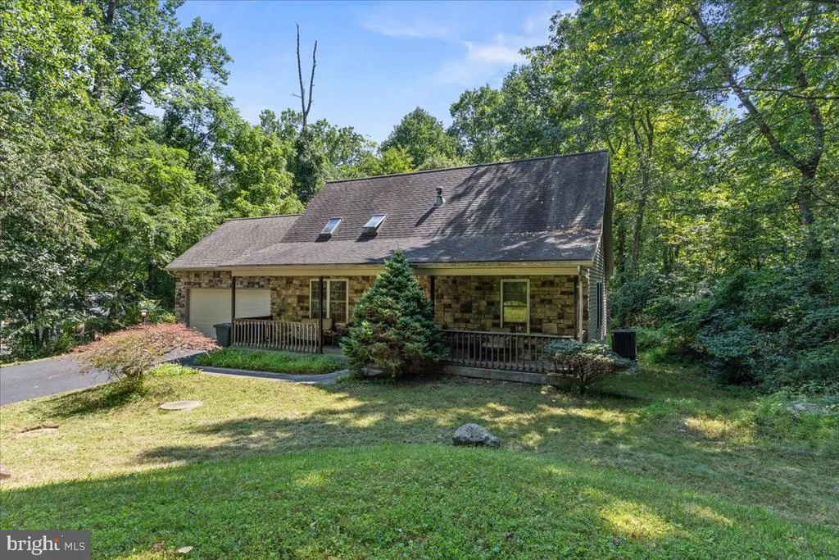
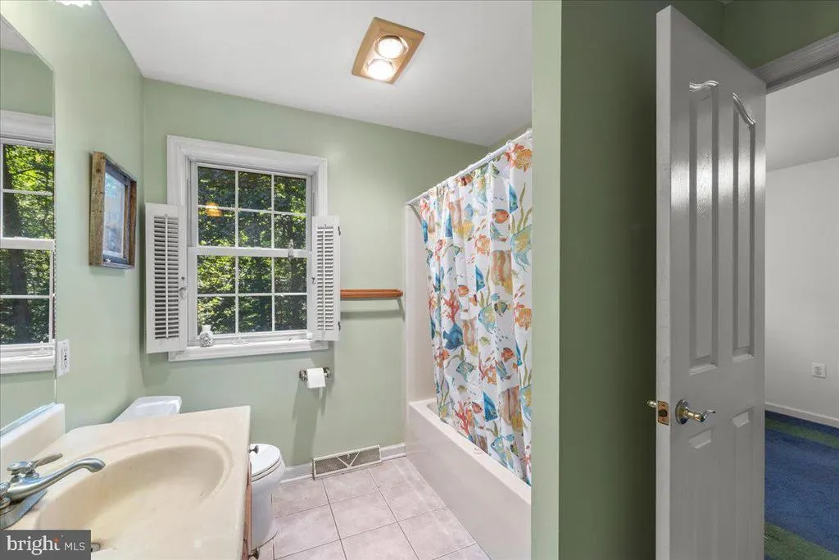
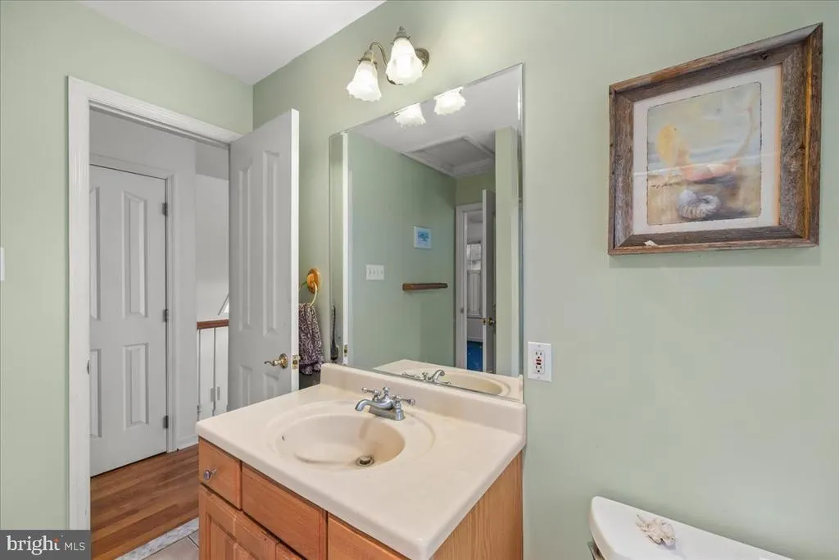
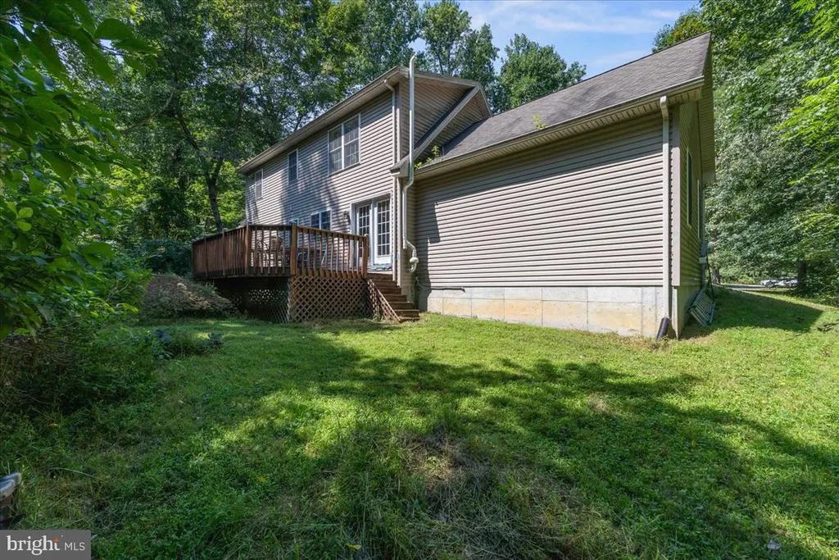
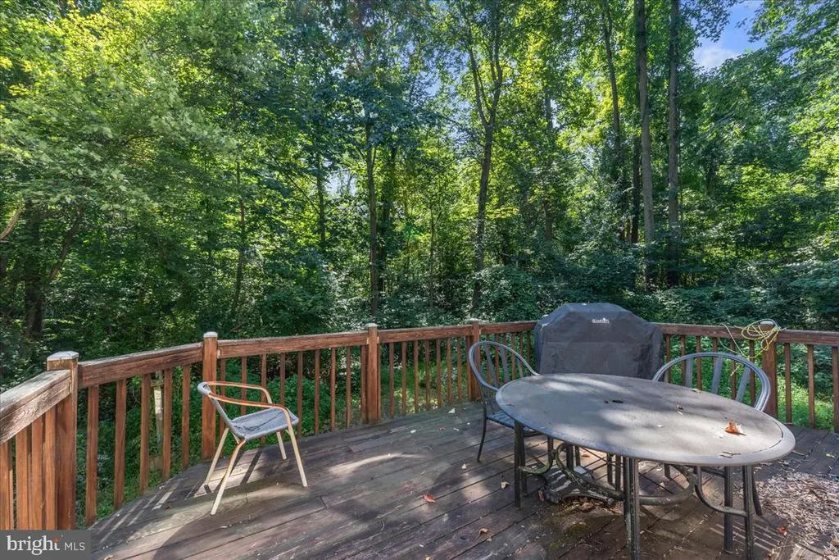
Address
682 Woodburne Road, Lewisberry, PA
Price
$ 355,000
Property Attributes
- MLS#PAYK2109842
- TypeSingle Family
- Listing Status PENDING
- CountyYORK
- CityLewisberry
- AreaFairview Twp
- NeighborhoodRidgewood
- Zip17339
- StyleCape Cod,Chalet
- Year Built1999
- Taxes$ 4822
- Price$ 355,000
- Bedrooms2
- Full Bathrooms2
- Half Bathrooms0
- Sqr Footage1512
- Lot Size1.02 Acres
Data Source:
Bright MLS
Property Description
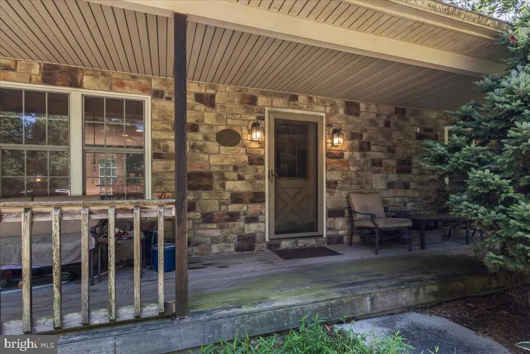
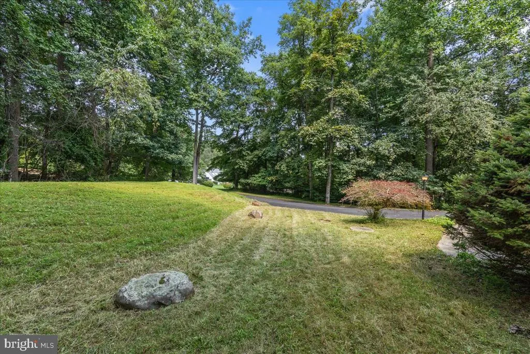
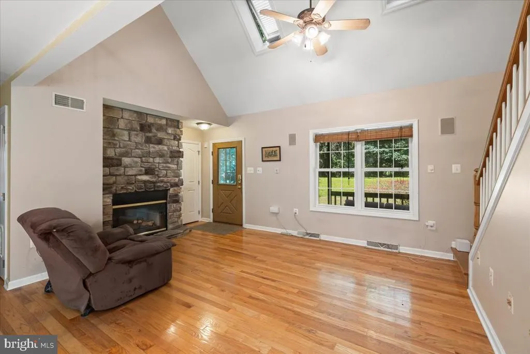
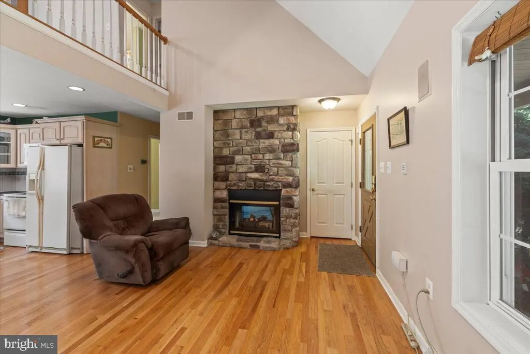
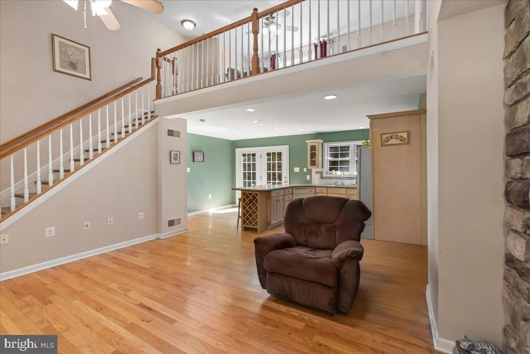
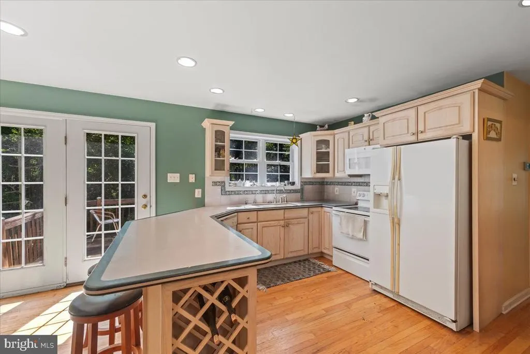
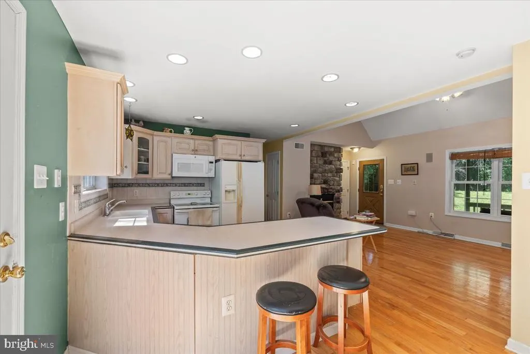
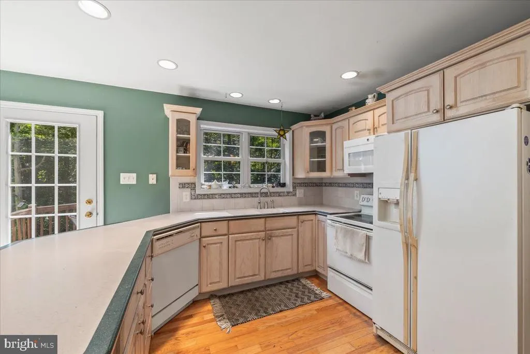
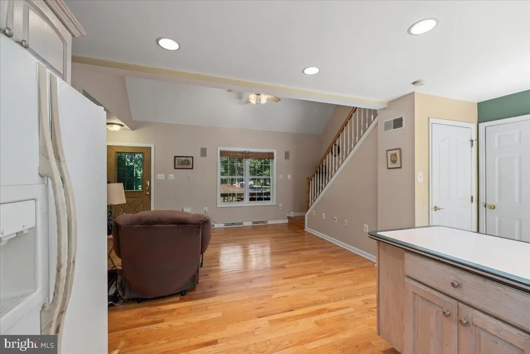
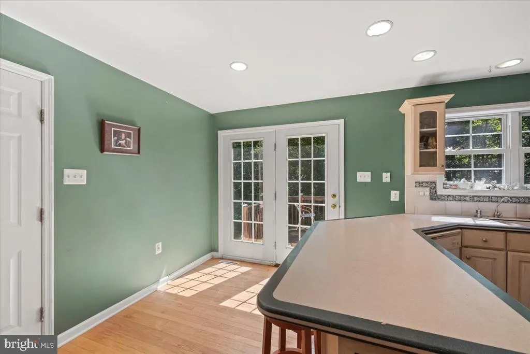
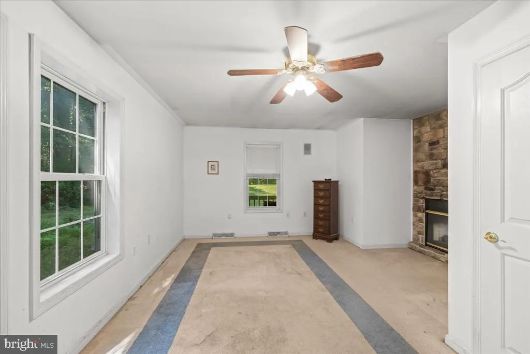
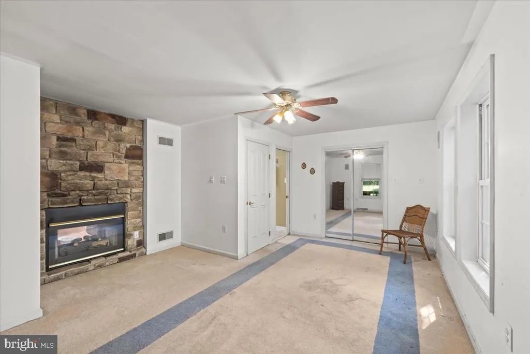
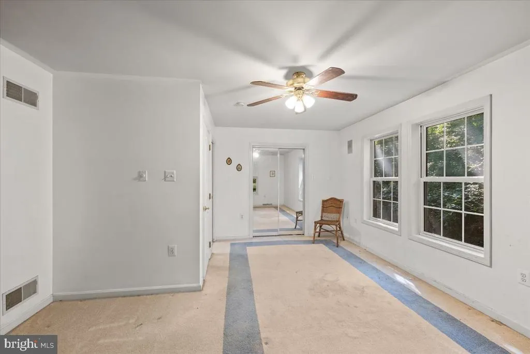
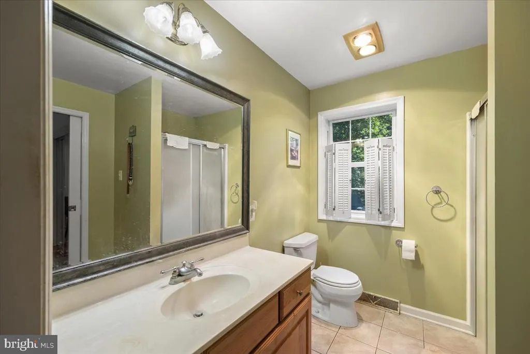
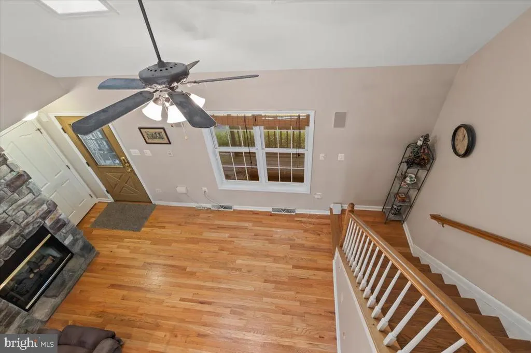
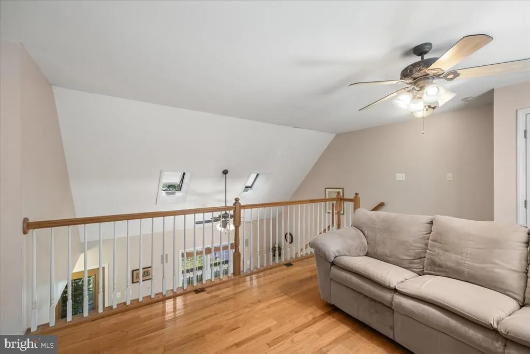
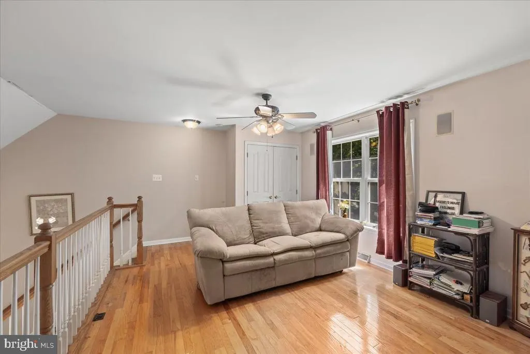
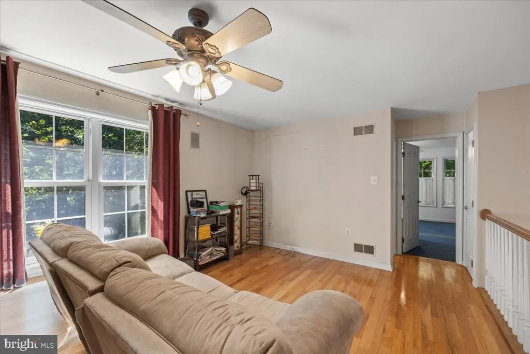
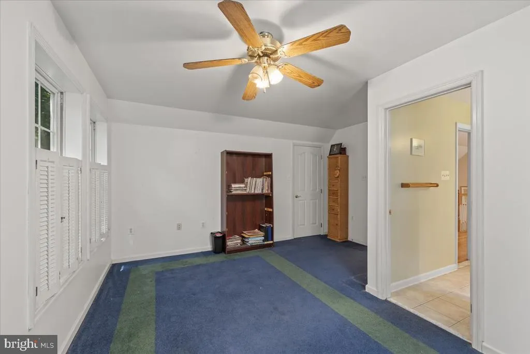
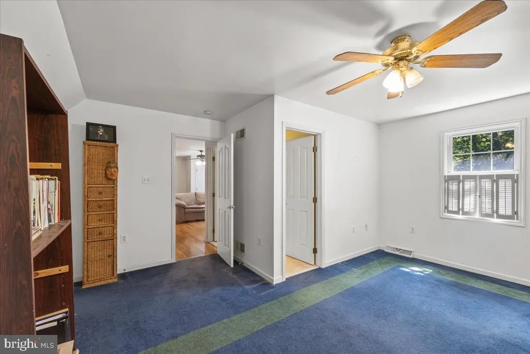
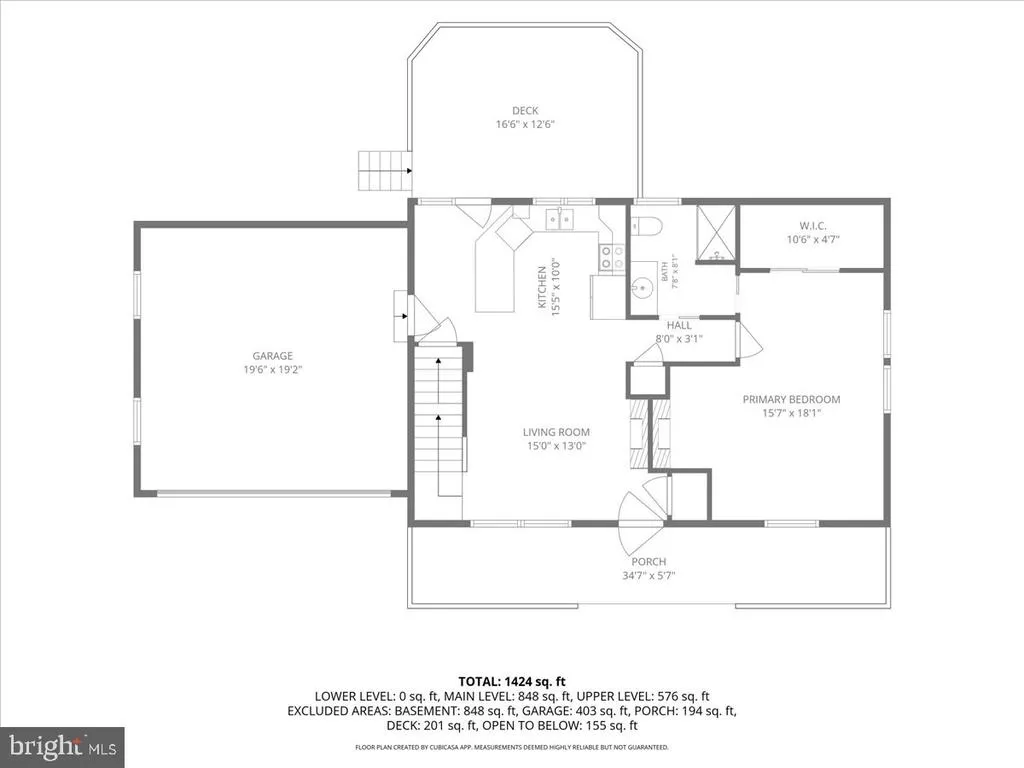
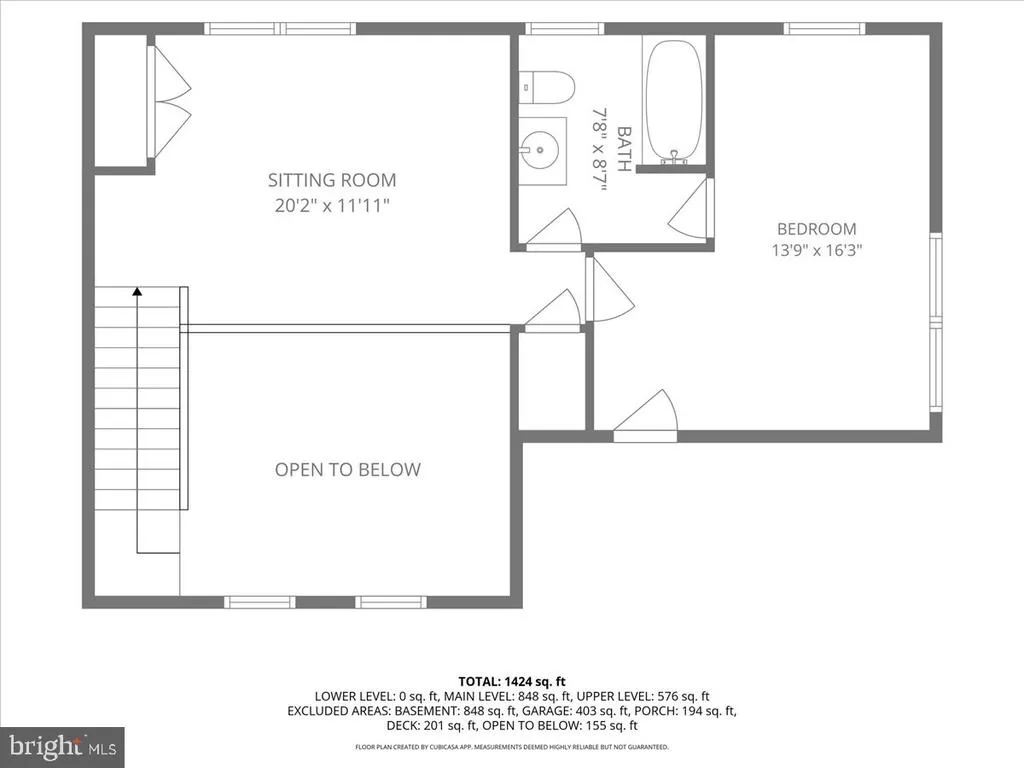
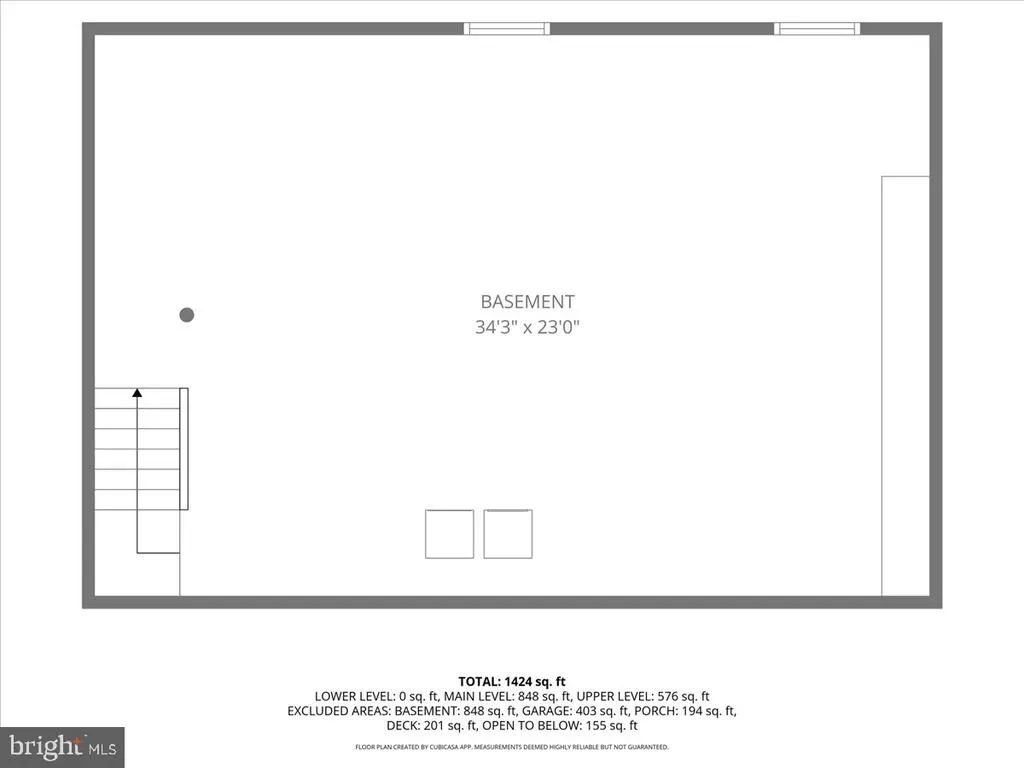
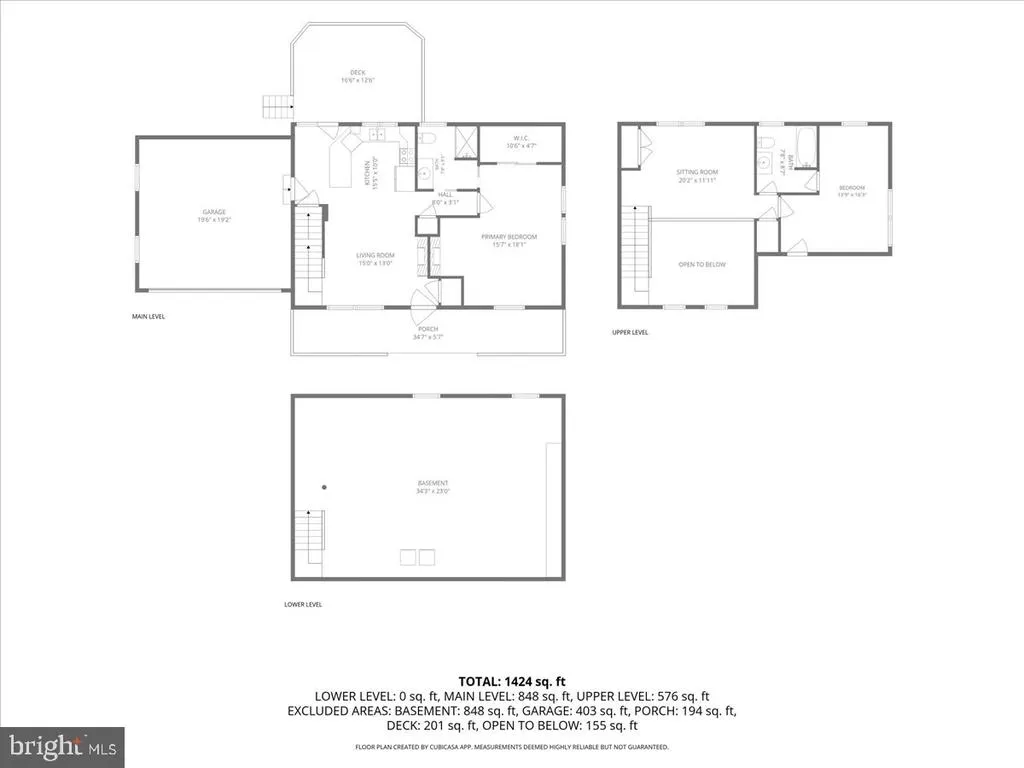
Nestled in a highly desirable community of Ridgewood, this is an excellent and rare opportunity to build equity! Tucked back in the woods on a generous 1+ acre, secluded lot, this efficient cape cod offers privacy and tranquility while also being centrally located between Harrisburg and York. Retreat to the manmade pond on the property and hear the frogs or sit on the back deck and watch the deer pass through. Inside youll be greeted with real hardwood floors, an open floor plan that combines living, dining and kitchen featuring a vaulted ceiling with motorized skylights that make this cozy cape feel bright and airy. This home has a few features you dont see in many - a double sided stone fireplace and integrated speaker system throughout the home! The fireplace allows you to enjoy a cozy fire both in the living room and primary bedroom thats located right off the main living space. Upstairs youll find the second bedroom accompanied by a full bathroom. The basement level is full of opportunity with poured cement walls - perfect for an at home gym or to finish off for additional living space. Brand new hot water heater just installed to top it off! Dont miss a chance to secure this home and set up a showing today!
| High School |
|---|
| Red Land High School |
| Price History | |
|---|---|
| 8/13/2026 | Listed $355,000 |
General Features
| Living Area | 1512 |
|---|---|
| Sewer | Private Sewer |
| Heating | Heat Pump(s) |
| Cooling | Central A/C |
| Possession | Settlement |
| Appliances | Built-In Microwave,Dishwasher,Refrigerator,Water Heater |
| Zoning | RESIDENTIAL |
| Garage Spaces | 2.00 |
| Architectural Style | Cape Cod,Chalet |
| Construction Materials | Stone,Vinyl Siding |
| School District | WEST SHORE |
| Year Built | 1999 |
| Levels | 1.5 |
| Tax Year | 2026 |
| Ownership | Fee Simple |
| Cool Fuel | Electric |
| Section | FAIRVIEW |
| Accessibility | None |
| County | YORK |
| New Construction | No |
| Property Type | Residential |
| HOA | No |
| Subdivision Name | RIDGEWOOD |
| Garage Y/N | Yes |
| Water Access Y/N | No |
| Other Structures | Above Grade,Below Grade |
| Full Baths | 2 |
| Status | PENDING |
| Directions | I-83 S to Exit 35 (Lewisberry),Right off ramp onto PA-114 W / Yocumtown Rd,Left onto Wyndamere Rd,Right onto Ridge Rd,Right onto Woodburne Rd,Destination will be on the Right |
| City | LEWISBERRY |
| Senior Community Y/N | No |
| MLS Area | Fairview Twp (15227) |
| Lot Size Units | Square Feet |
| Lot Size Square Feet | 44431.00 |
| Tax Assessed Value | 172460.0 |
| Tax Annual Amount | 4822.0 |
| Structure Type | Detached |
| Condo/Coop Association fee Y/N | No |
| Bathrooms Full Main Level | 1 |
| Bathrooms Count Main Level | 1.00 |
| Price Per Sq Ft Total AG | 234.79 |
| Acceptable Financing | Cash,Conventional |
| Vacation Rental Y/N | No |
| Total SQFT | 1512 |
| Standard Status | Pending |
| Year Built Source | Estimated |
| Tax Lot | 0095 |
Interior Features
| Interior Amenities | Ceiling Fan(s),Combination Kitchen/Living,Entry Level Bedroom,Family Room Off Kitchen,Floor Plan - Open,Wood Floors |
|---|---|
| Heating Fuel | Electric |
| Basement | Full,Poured Concrete |
| Flooring | Carpet,Hardwood |
| Total Fireplaces | 1 |
| Fireplace Features | Double Sided,Gas/Propane |
| Hot Water | Electric |
| Basement (Y/N) | Yes |
| Heating Y/N | Yes |
| Fireplace Y/N | Yes |
| Above Grade Finished Area | 1512 |
| Central Air Y/N | Yes |
| Total Bedrooms | 2 |
| Main Level Bedrooms | 1 |
| Below Grade Finished Area Unit Type | Square Feet |
| LivingAreaSource | Assessor |
| Below Grade Finished Area Source | Assessor |
| Bedrooms Count All Upper Levels | 1 |
| Bedrooms Count Upper Level 1 | 1 |
| Bathrooms Full Upper Level 1 | 1 |
| Bathrooms Full All Upper Levels | 1 |
| Bathrooms Count Upper Level 1 | 1.00 |
| Bathrooms Count All Upper Levels | 1 |
| Above Grade Finished Area Source | Assessor |
| Above Grade Finished Area Unit Type | Square Feet |
| Total Baths | 2 |
Exterior Features
| Pool | No Pool |
|---|---|
| Lot Features | Backs to Trees,Secluded,Trees/Wooded |
| Water Source | Well |
| Inclusions | All kitchen appliances,washer,dryer |
| Total Parking Spaces | 2 |
| Garage Features | Garage - Front Entry,Garage Door Opener |
| Type of Parking | Attached Garage,Driveway |
| Foundation Details | Concrete Perimeter |
| Water View Y/N | No |
| Lot Size Acres | 1.02 |
| Lot Size Source | Estimated |
| Waterfront Y/N | No |
| Land Assessed Value | 0.00 |
| Navigable Water Y/N | No |
| Water Oriented Y/N | No |
| # of Attached Garage Spaces | 2 |
Amenities
- Foreclosure
- Views
- Short Sale
- New Construction
- Adult 55+
- Lease To Own
- No HOA Fees
- Furnished
- Primary On Main
- Air Conditioning
- Seller Finance
- Green
- Fixer Upper
- Horse
- Golf
- Fireplace
- Deck
- Garage
- Basement
- Pool
Property vs Single Family Average in 17339
Price
Taxes
Year Built
Visits
In The Neighborhood
New Construction
Hazle Township
$ 454,990
- Type
- Single Family
- Size
- 2,334 SqFt
- Rooms
- 4 Beds + 2.5 Baths
 © BRIGHT, All Rights Reserved
