
Open House Sun, Aug 30th 1:00 PM - 3:00 PM
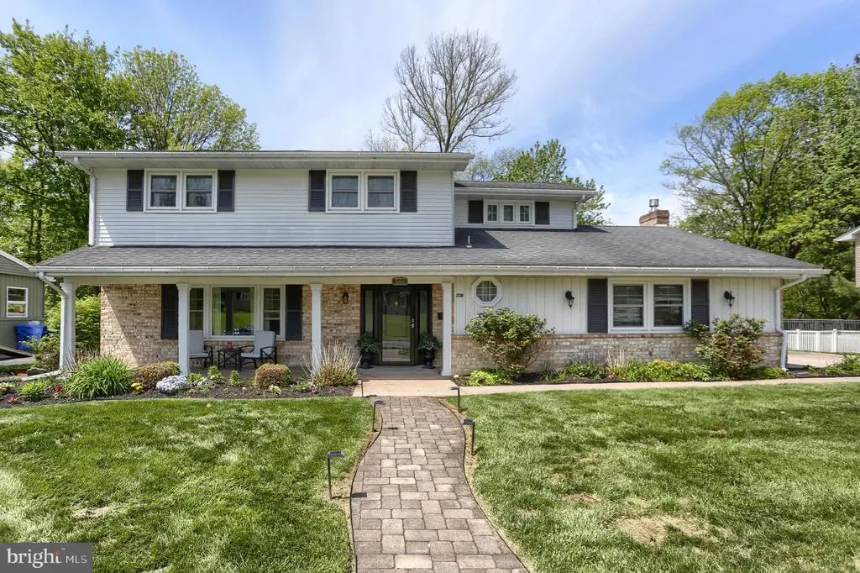
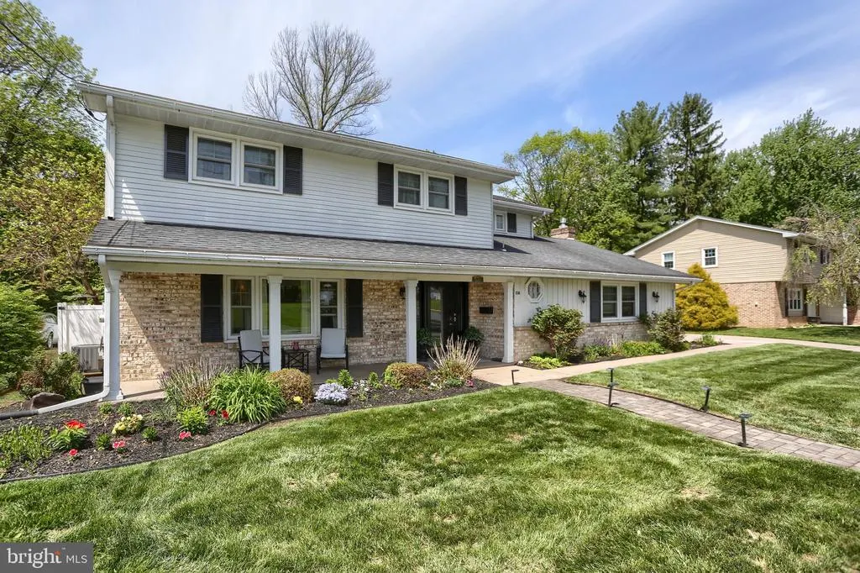
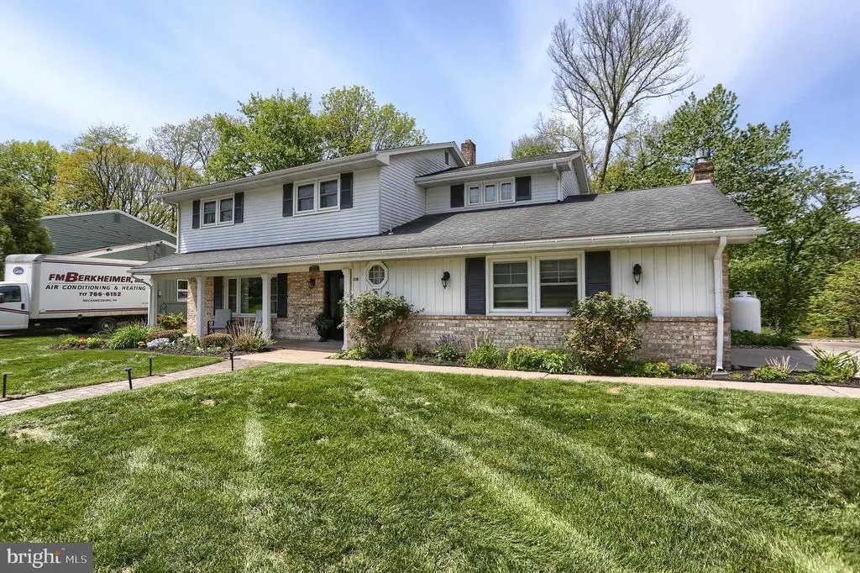
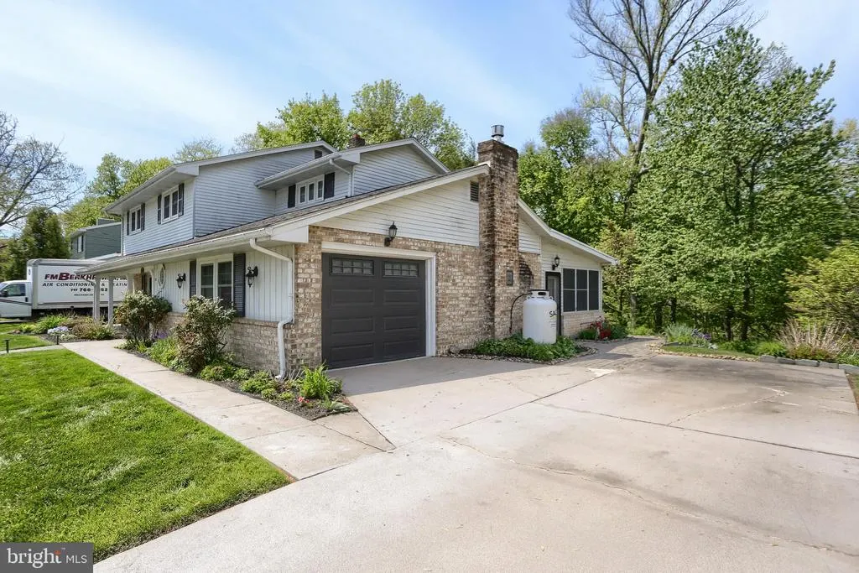
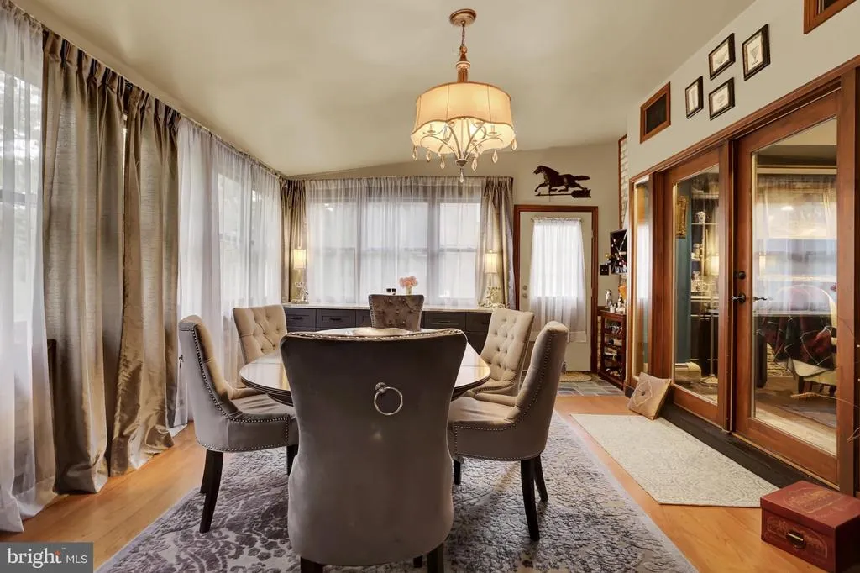
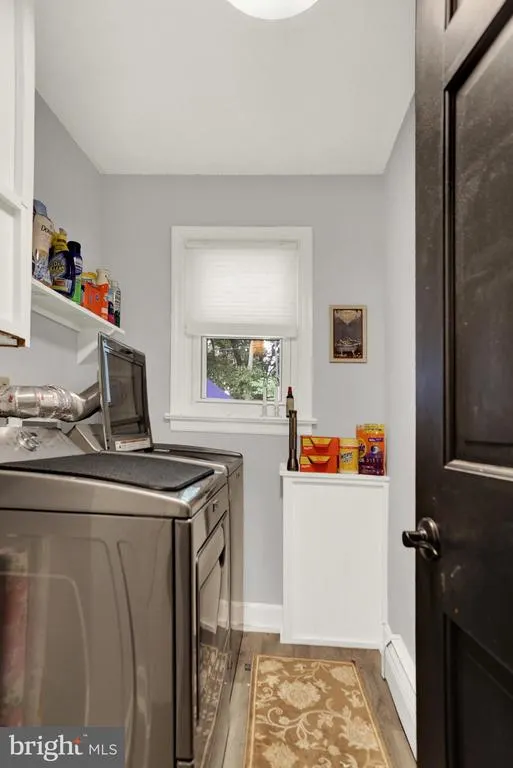
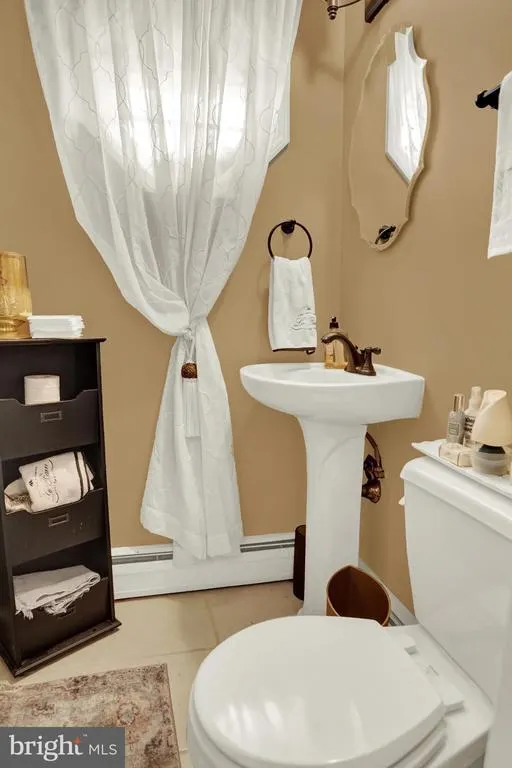
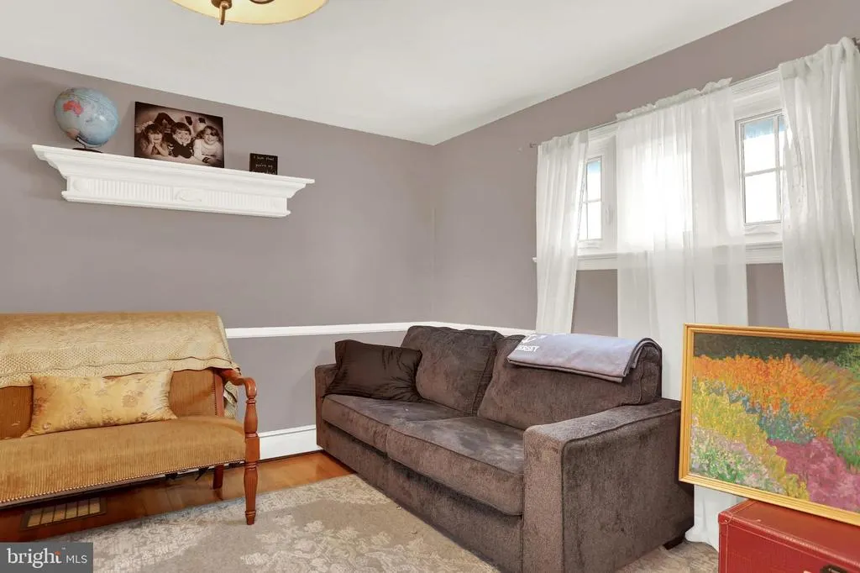
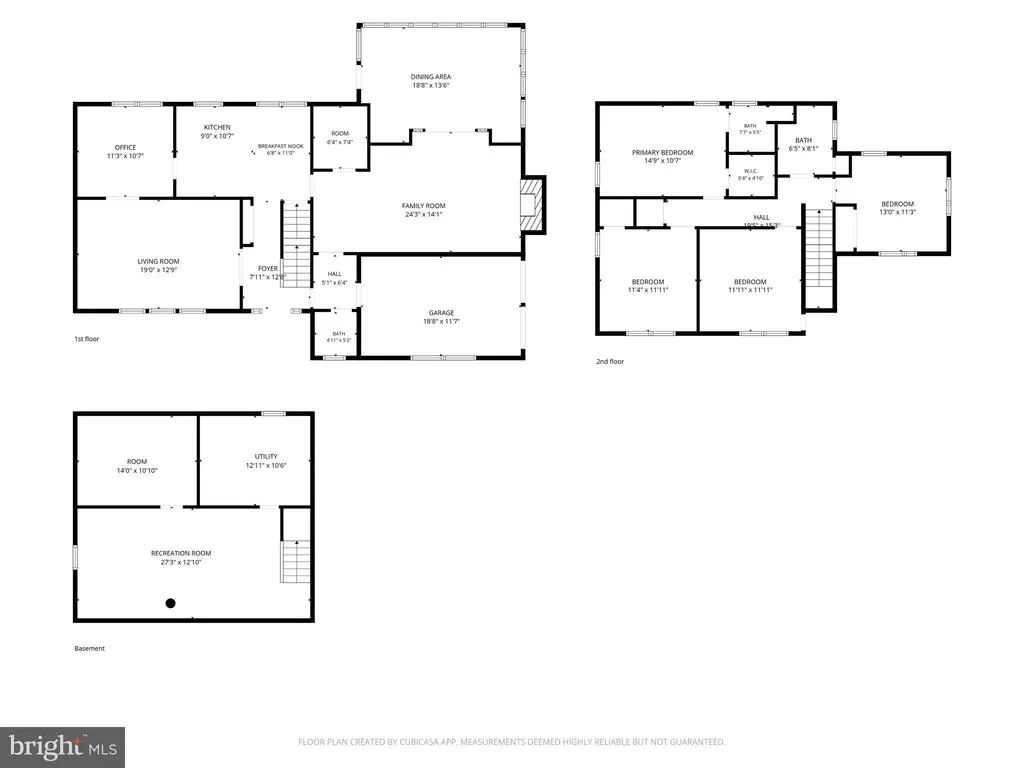
Address
238 Green Lane Drive, Camp Hill, PA
Price
$ 425,000
Property Attributes
- MLS#PAYK2109980
- TypeSingle Family
- Listing Status ACTIVE
- CountyYORK
- CityCamp Hill
- AreaFairview Twp
- NeighborhoodGreen Lane Farms
- Zip17011
- StyleColonial
- Year Built1967
- Taxes$ 5089
- Price$ 425,000
- Bedrooms4
- Full Bathrooms2
- Half Bathrooms1
- Sqr Footage2079
- Lot Size0.34 Acres
Data Source:
Bright MLS
Property Description
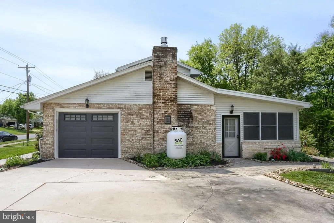
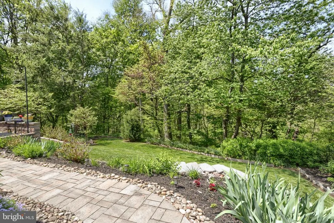
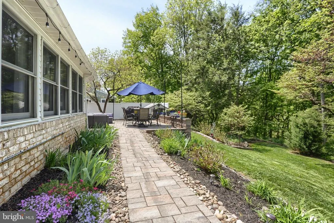
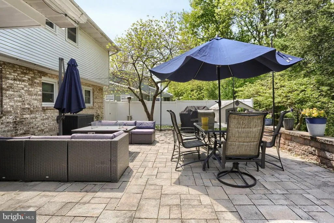
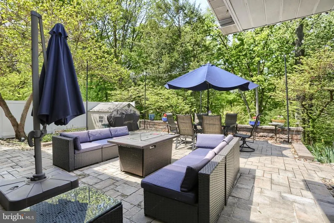
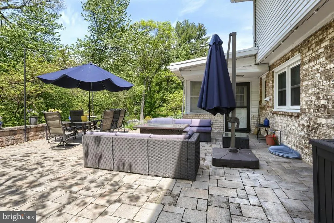
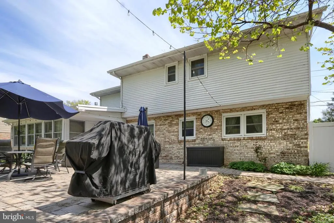
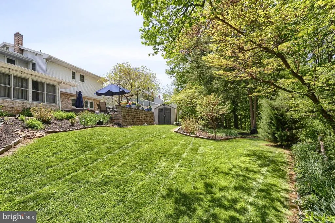
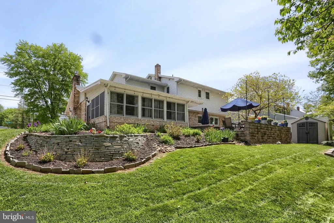
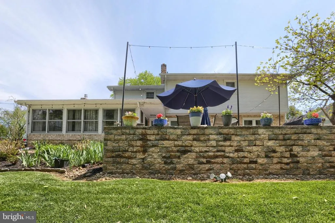
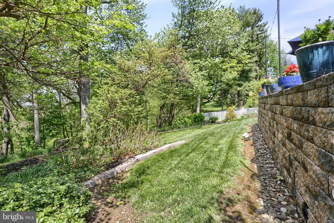
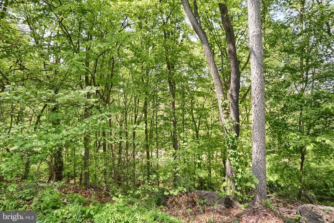
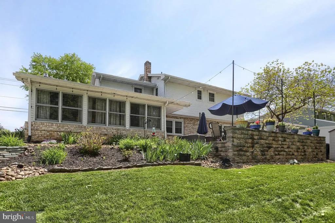
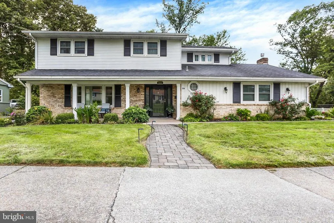
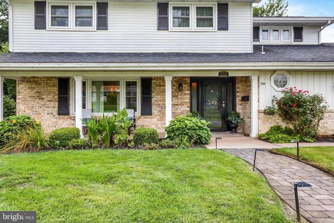
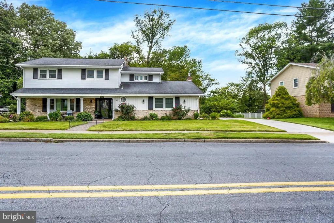
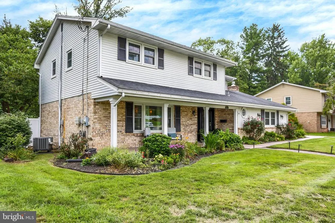
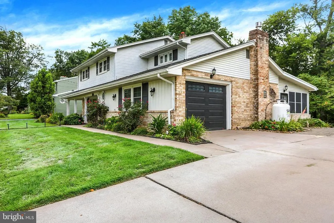
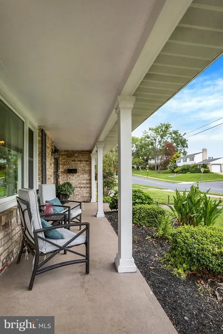
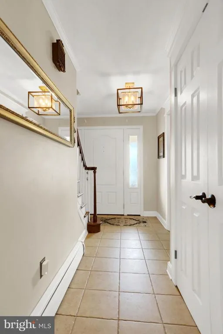
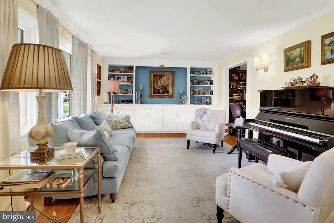
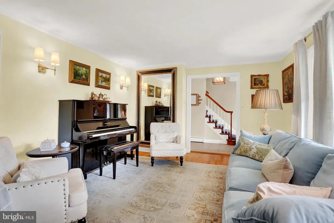
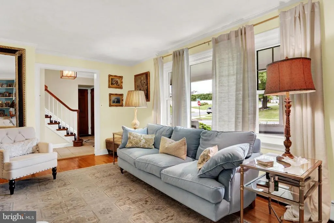
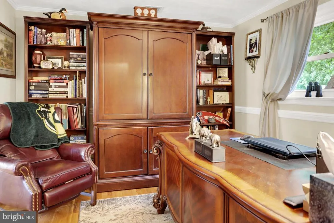
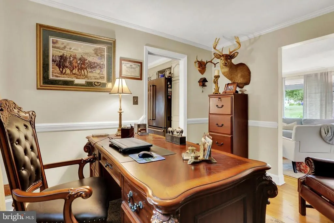
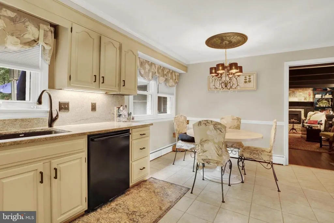
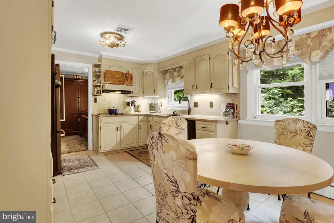
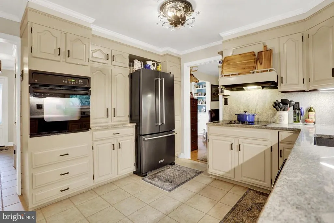
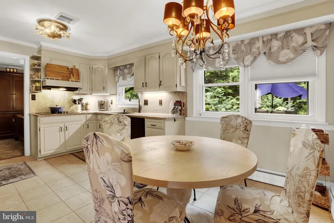
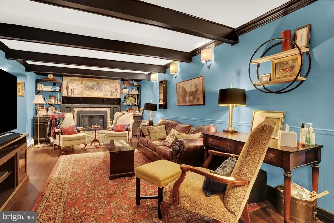
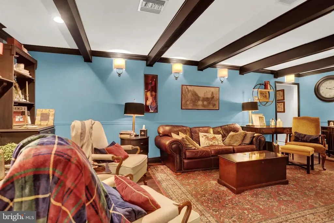
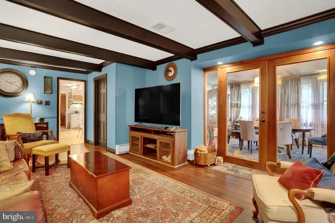
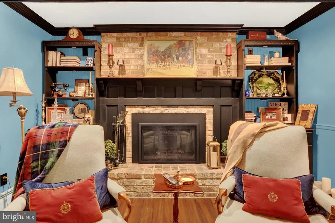
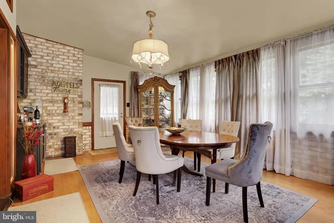
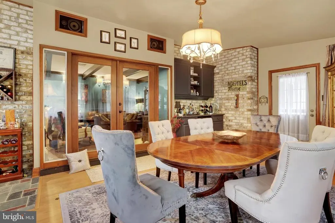
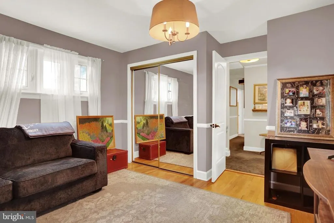
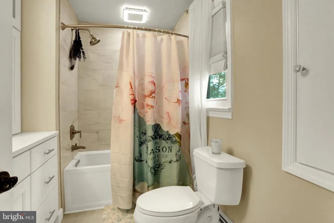
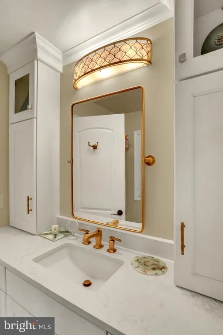
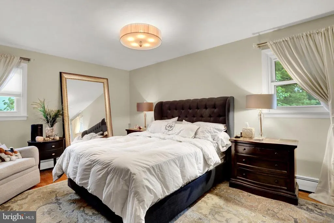
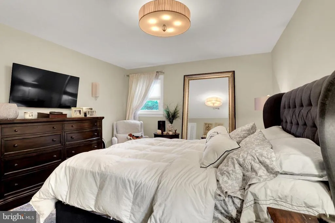
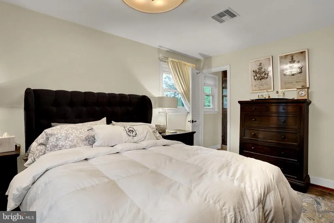
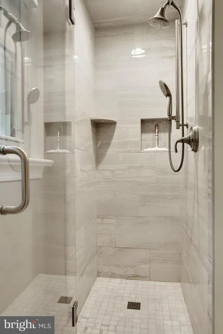
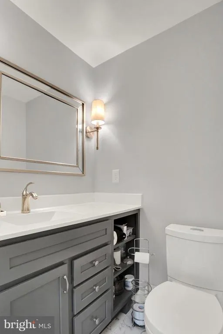
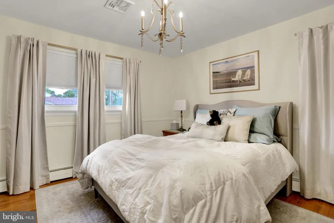
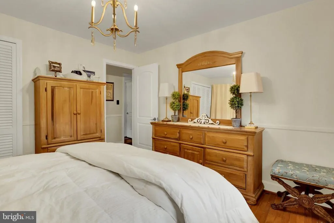
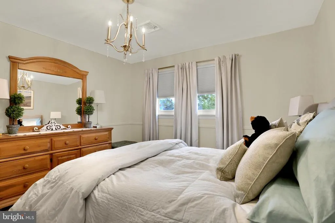
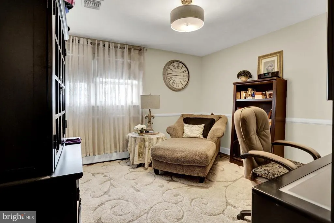
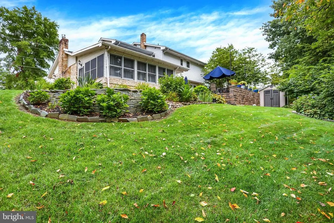
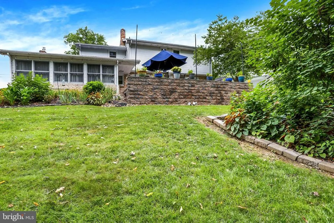
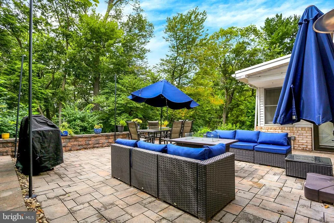
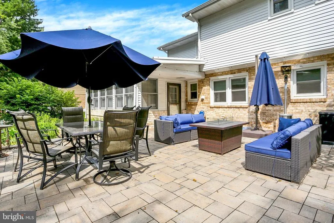
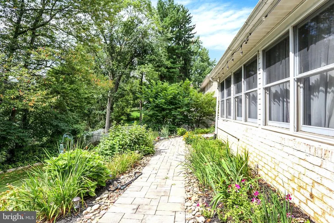
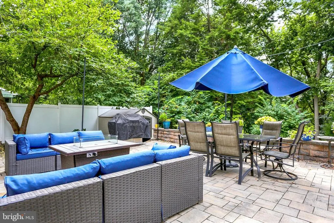
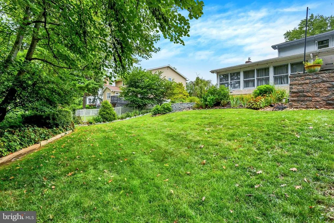
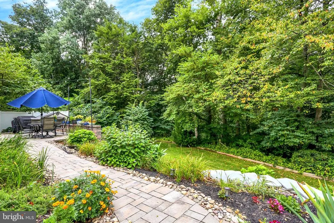
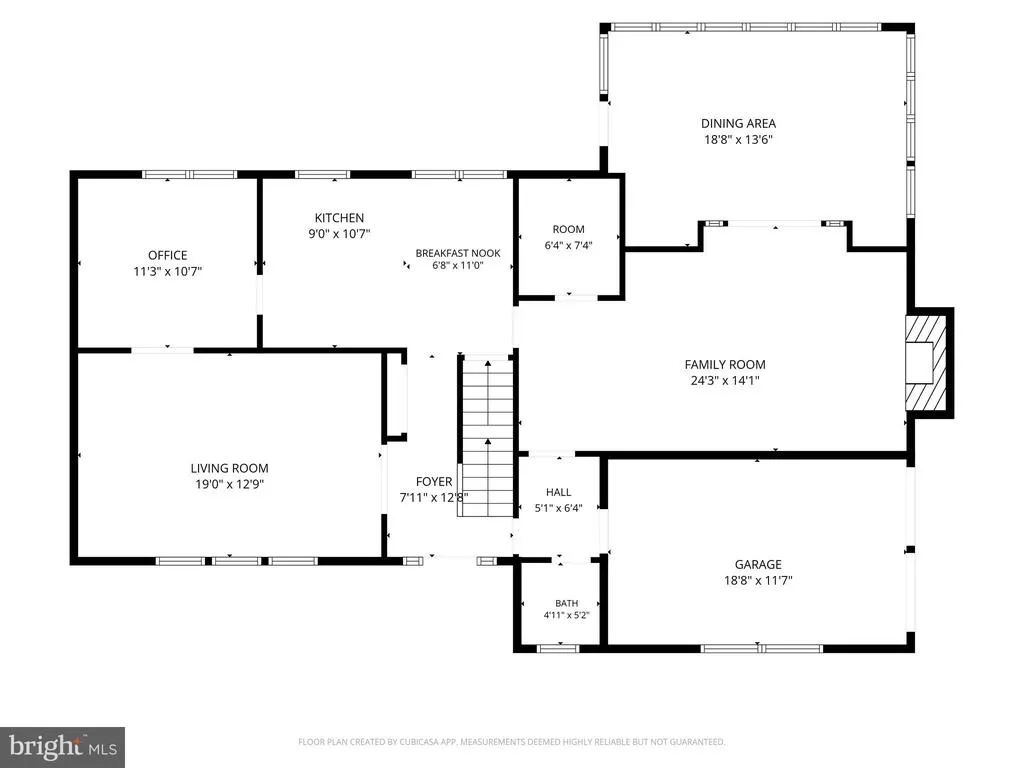
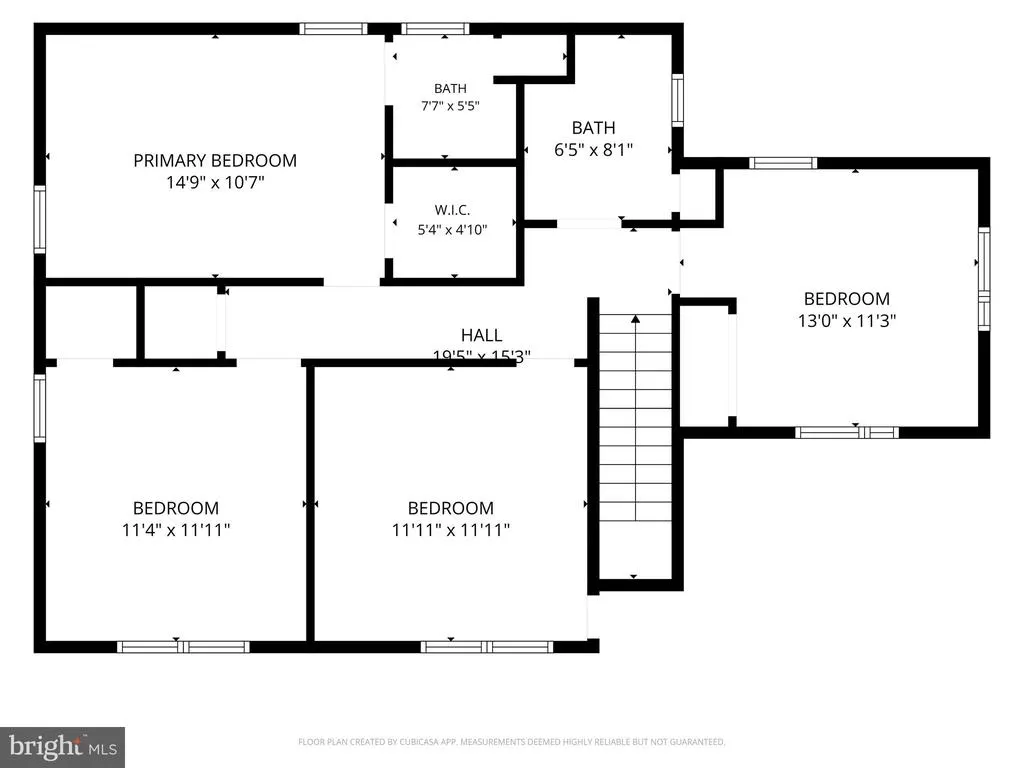
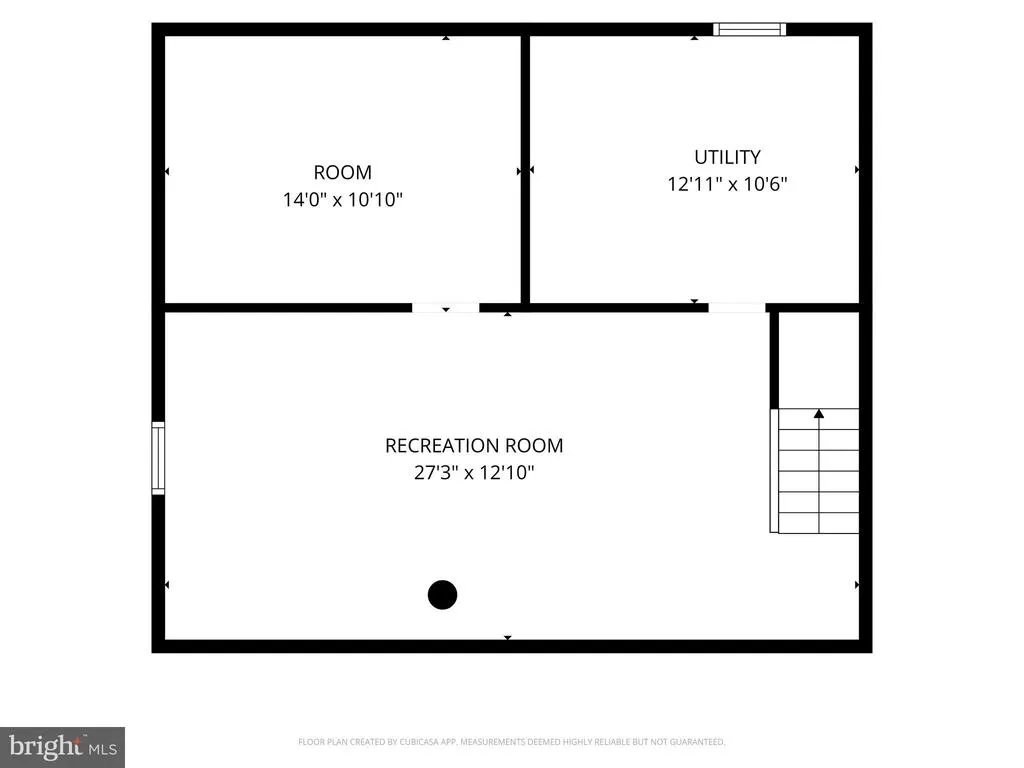
Nestled in the charming Green Lane Farms community, this delightful Traditional home offers a perfect blend of comfort and convenience. Built in 1967, this residence boasts approx 2200 square feet of inviting living space, featuring four spacious bedrooms and two and a half bathrooms, ideal for both relaxation and entertaining. As you step inside, you'll be greeted by a warm ambiance highlighted by a cozy new gas fireplace, perfect for those chilly evenings. The main floor laundry adds to the ease of daily living, while the attached side-entry garage provides both convenience and additional storage. Updates include kitchen and baths and newer windows. Outside, the 0.34-acre lot provides a serene backdrop for outdoor enjoyment, whether it's a morning coffee on the porch or an evening under the stars. The patio is a beautiful place for entertaining or simply enjoying the fresh air. The neighborhood is known for its friendly atmosphere and well-maintained surroundings, making it a wonderful place to call home. Green Lane Farms is not just about the homes; it's about the lifestyle. The community is served by excellent public services and is conveniently located near schools that prioritize education and growth (West Shore School District and Cedar Cliff High School). With its blend of comfort, community spirit, and accessibility, this home is a true gem waiting for you to create lasting memories. Experience the warmth of Green Lane Farms and make this charming residence your own!
| Elementary School | Middle School | High School |
|---|---|---|
| Highland Elementary School | Allen Middle School | Cedar Cliff High School |
| Price History | |
|---|---|
| 8/17/2026 | Listed $425,000 |
General Features
| Living Area | 2079 |
|---|---|
| Sewer | Public Sewer |
| Heating | Forced Air |
| Cooling | Central A/C |
| Utilities | Electric Available,Propane,Water Available,Sewer Available |
| Possession | Settlement |
| Zoning | SINGLE FAMILY RESIDENTIAL |
| Garage Spaces | 1.00 |
| Architectural Style | Colonial |
| Construction Materials | Frame,Masonry |
| School District | WEST SHORE |
| Year Built | 1967 |
| Levels | 2 |
| Tax Year | 2026 |
| Ownership | Fee Simple |
| Cool Fuel | Electric |
| Section | FAIRVIEW |
| Accessibility | None |
| County | YORK |
| New Construction | No |
| Property Type | Residential |
| HOA | No |
| Subdivision Name | GREEN LANE FARMS |
| Garage Y/N | Yes |
| Water Access Y/N | No |
| Other Structures | Above Grade,Below Grade |
| Full Baths | 2 |
| Status | ACTIVE |
| Directions | Use GPS |
| City | CAMP HILL |
| Disclosures | Prop Disclosure |
| Senior Community Y/N | No |
| MLS Area | Fairview Twp (15227) |
| Lot Size Units | Square Feet |
| Lot Size Square Feet | 14654.00 |
| Tax Assessed Value | 182020.0 |
| Tax Annual Amount | 5089.0 |
| Structure Type | Detached |
| Condo/Coop Association fee Y/N | No |
| Bathrooms Count Main Level | 1.00 |
| Price Per Sq Ft Total AG | 204.43 |
| Acceptable Financing | Conventional,Cash |
| Vacation Rental Y/N | No |
| Virtual Tour | https://360tourdesigns-central-pa.hd.pics/238-Green-Ln-Dr/idx |
| Total SQFT | 2079 |
| Standard Status | Active |
| Year Built Source | Assessor |
| Tax Lot | 0011 |
Interior Features
| Heating Fuel | Oil |
|---|---|
| Basement | Partial |
| Total Fireplaces | 1 |
| Fireplace Features | Gas/Propane |
| Hot Water | Electric |
| Basement (Y/N) | Yes |
| Heating Y/N | Yes |
| Fireplace Y/N | Yes |
| Above Grade Finished Area | 2079 |
| Half Baths | 1 |
| Central Air Y/N | Yes |
| Total Bedrooms | 4 |
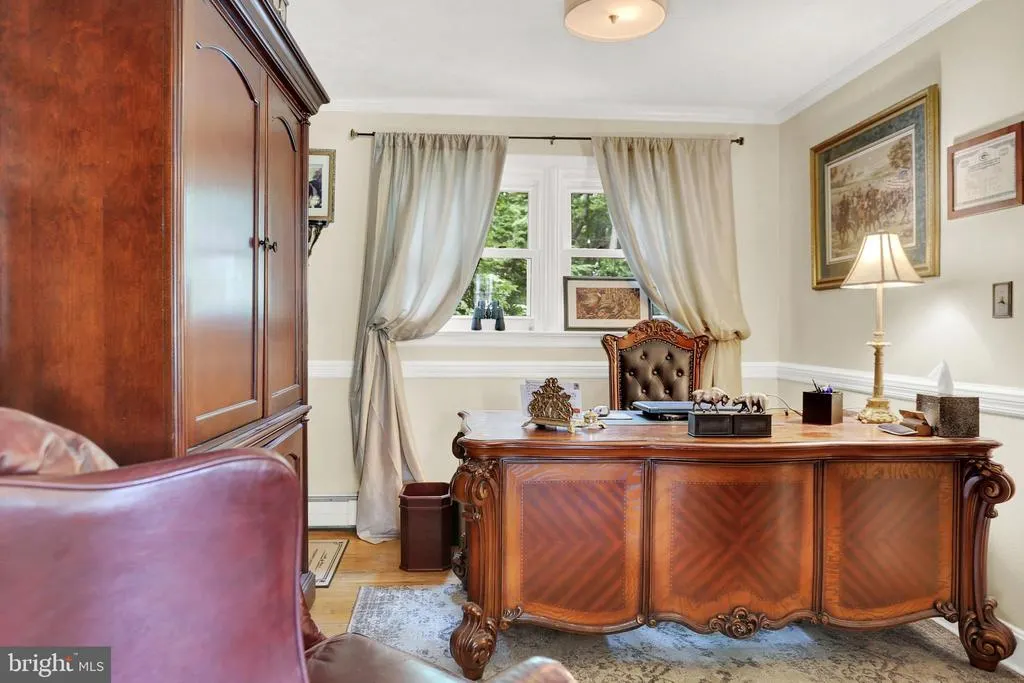
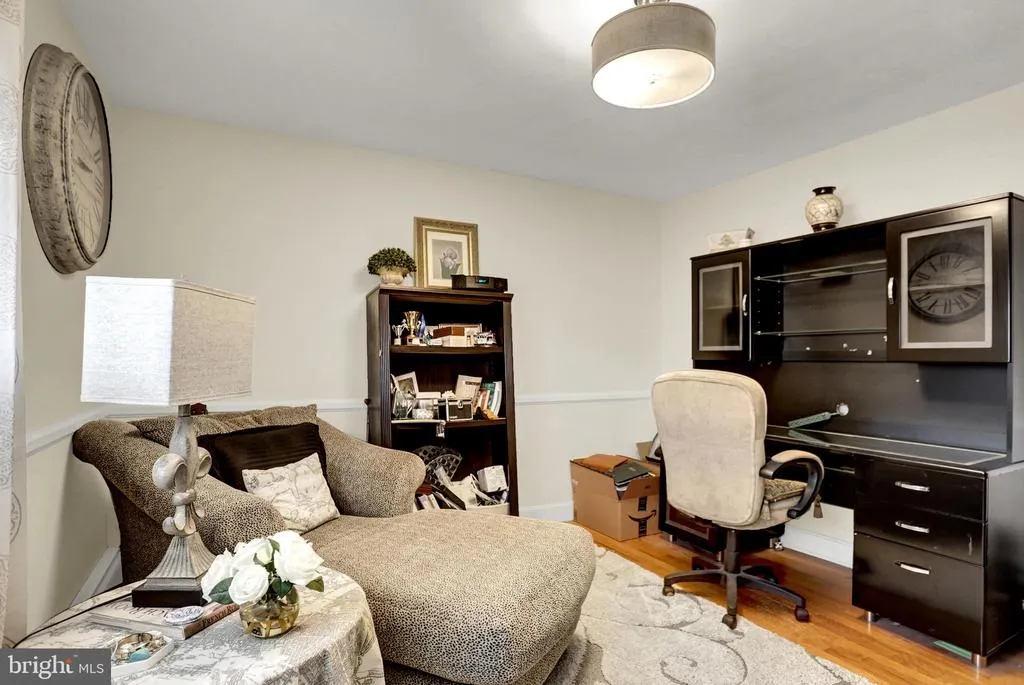
| Room Type | Living Room,Dining Room,Kitchen,Family Room,Foyer,Laundry,Office |
| Below Grade Finished Area Unit Type | Square Feet |
| LivingAreaSource | Assessor |
| Laundry Type | Main Floor |
| Below Grade Unfin Area Units | Square Feet |
| Below Grade Unfin SQFT Source | Assessor |
| Below Grade Finished Area Source | Assessor |
| Bedrooms Count All Upper Levels | 4 |
| Bedrooms Count Upper Level 1 | 4 |
| Bathrooms Half Main Level | 1 |
| Bathrooms Full Upper Level 1 | 2 |
| Bathrooms Full All Upper Levels | 2 |
| Bathrooms Count Upper Level 1 | 2.00 |
| Bathrooms Count All Upper Levels | 2 |
| Above Grade Finished Area Source | Assessor |
| Above Grade Finished Area Unit Type | Square Feet |
| Total Baths | 3 |
Exterior Features
| Pool | No Pool |
|---|---|
| Parking Features | Asphalt Driveway |
| Water Source | Public |
| Inclusions | Refrigerator,Washer / Dryer,Shed |
| Total Parking Spaces | 1 |
| Garage Features | Garage - Side Entry,Garage Door Opener |
| Type of Parking | Attached Garage |
| Land Use Code | 102 |
| Foundation Details | Block |
| Water View Y/N | No |
| Lot Size Acres | 0.34 |
| Lot Size Source | Assessor |
| Waterfront Y/N | No |
| Land Assessed Value | 0.00 |
| Navigable Water Y/N | No |
| Water Oriented Y/N | No |
| # of Attached Garage Spaces | 1 |
Room Details
| Room | Dimensions | Level | Flooring | Details |
|---|---|---|---|---|
| Dining Room | Main | |||
| Family Room | Main | |||
| Foyer | Main | |||
| Kitchen | Main | |||
| Laundry | Main | |||
| Living Room | Main | |||
| Office | Main |
Amenities
- Foreclosure
- Views
- Short Sale
- New Construction
- Adult 55+
- Lease To Own
- No HOA Fees
- Furnished
- Primary On Main
- Air Conditioning
- Seller Finance
- Green
- Fixer Upper
- Horse
- Golf
- Fireplace
- Deck
- Garage
- Basement
- Pool
Property vs Single Family Average in 17011
Price
Taxes
Year Built
Visits
 © BRIGHT, All Rights Reserved
