
Views - Primary on Main
Address
176 Split Rock Drive, Delta, PA
Price
$ 475,000
Property Attributes
- MLS#PAYK2110030
- TypeSingle Family
- Listing Status ACTIVE
- CountyYORK
- CityDelta
- AreaPeach Bottom Twp
- NeighborhoodDelta Ridge
- Zip17314
- StyleRanch/Rambler
- Year Built2012
- Taxes$ 8041
- Price$ 475,000
- Bedrooms4
- Full Bathrooms3
- Half Bathrooms0
- Sqr Footage3366
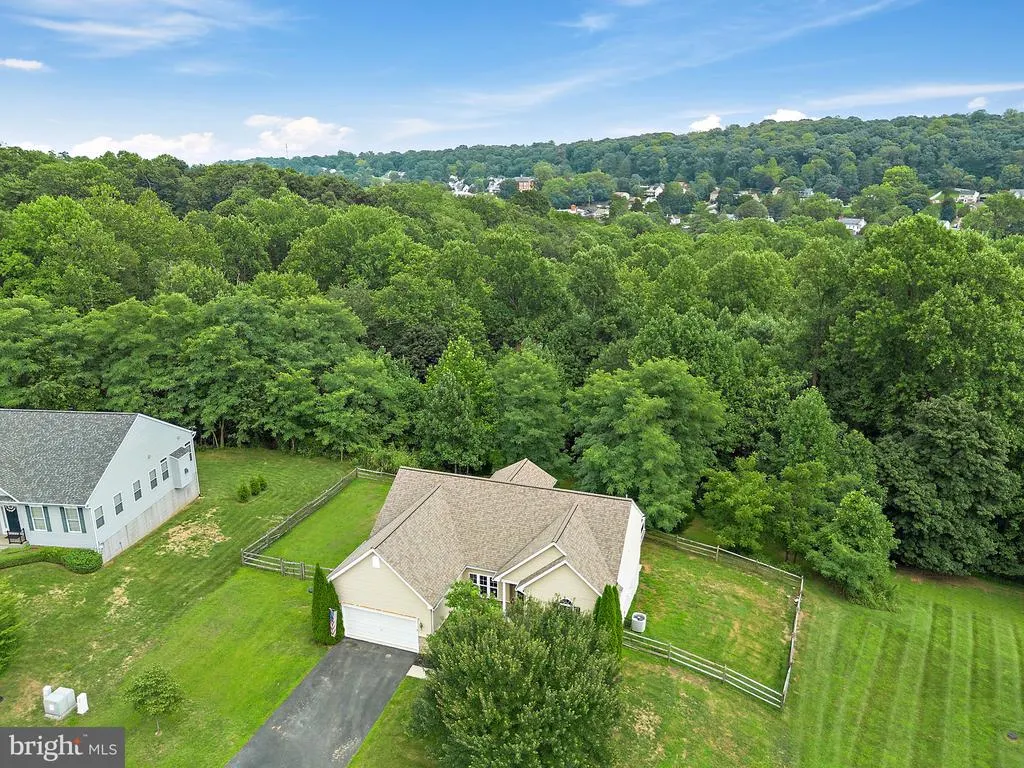
- Lot Size0.6 Acres
Data Source:
Bright MLS
Property Description
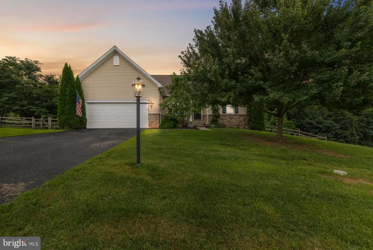
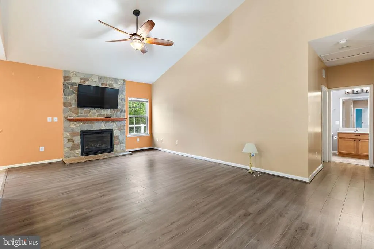
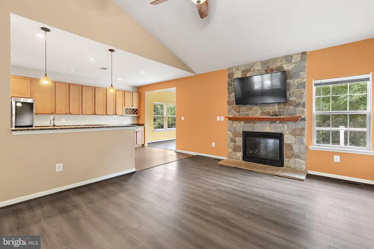
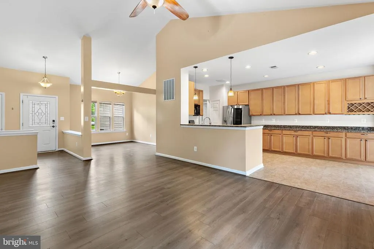
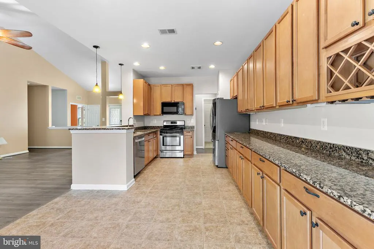
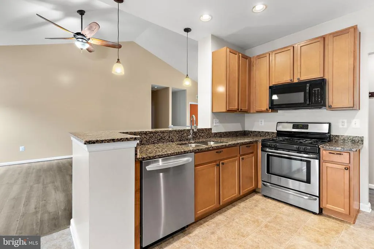
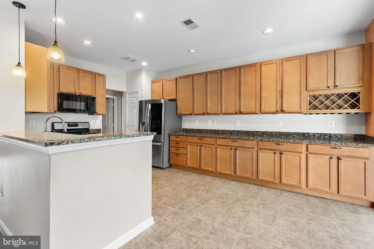
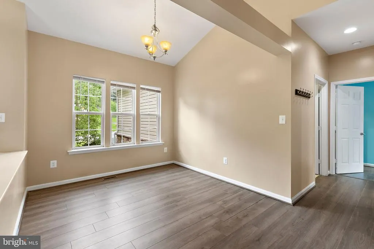
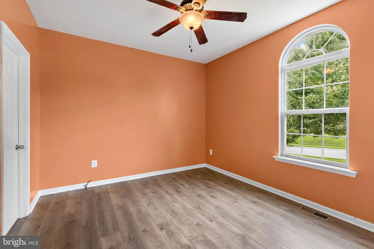
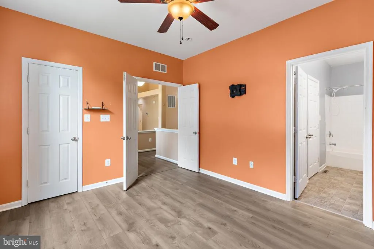
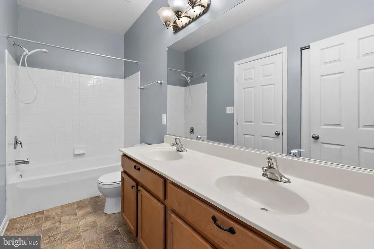
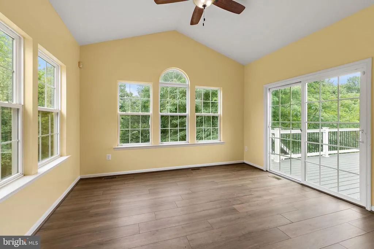
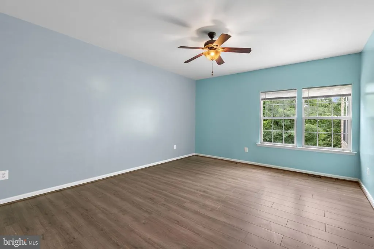
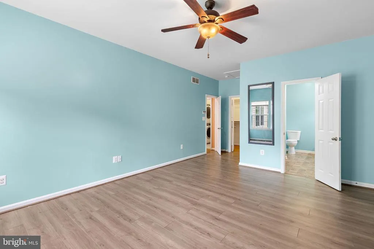
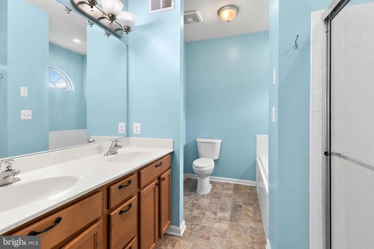
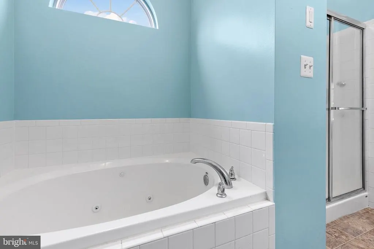
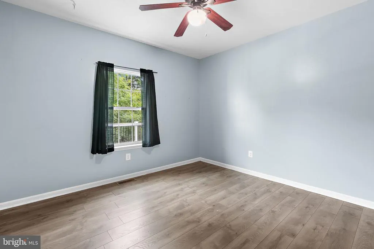
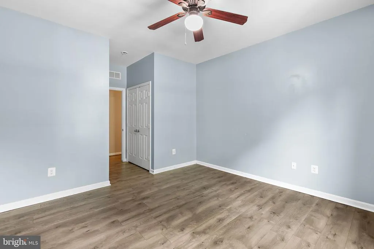
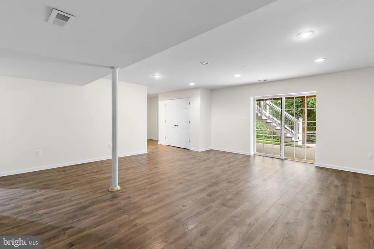
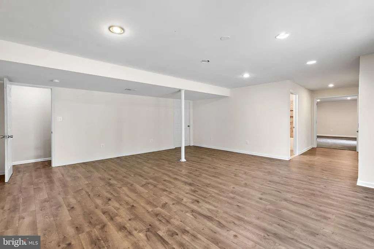
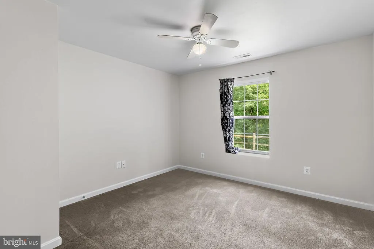
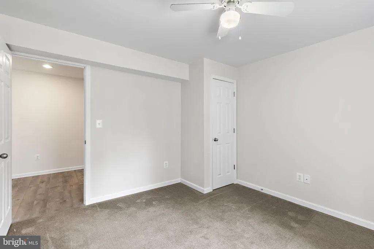
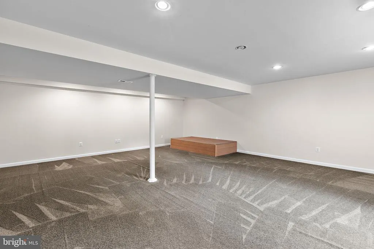
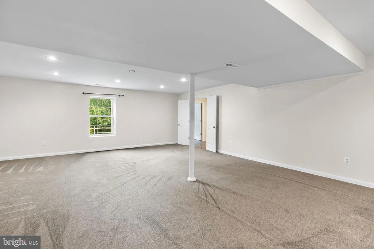
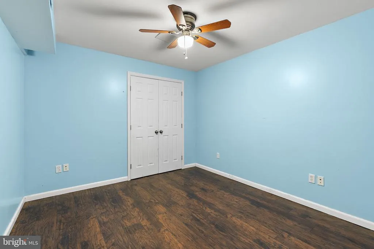
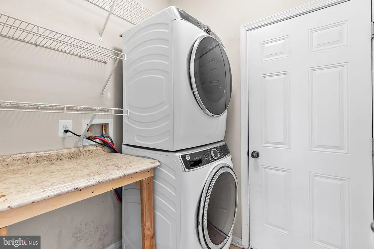
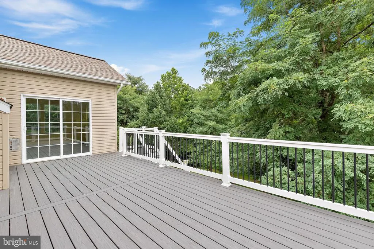
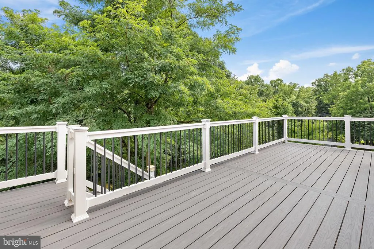
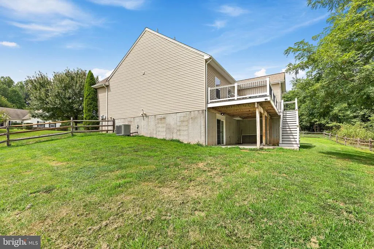
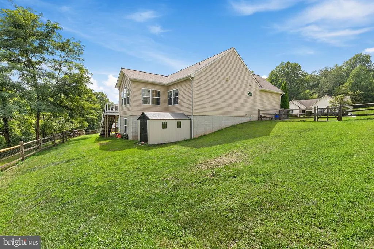
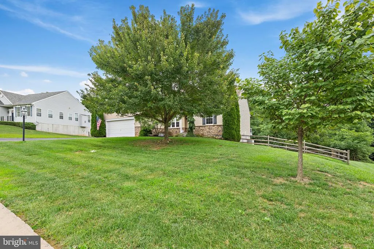
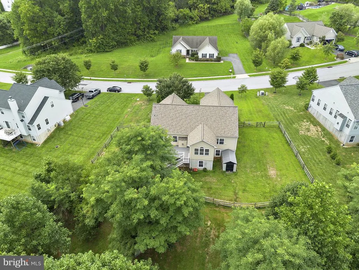
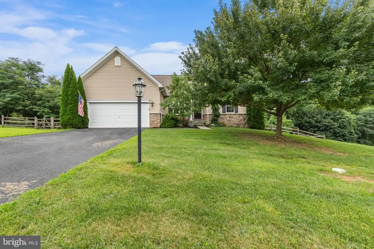
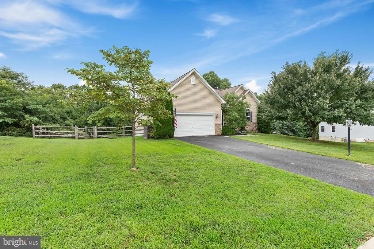
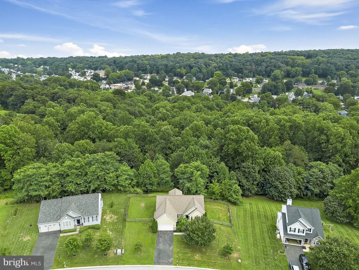
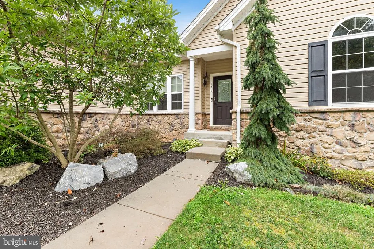
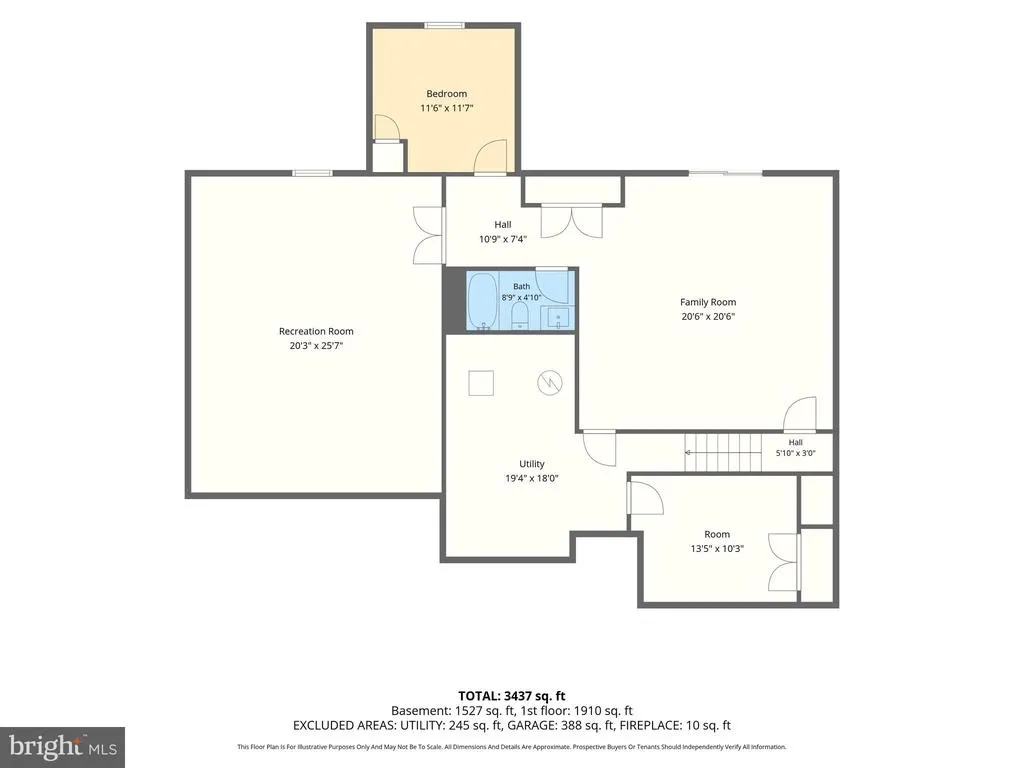
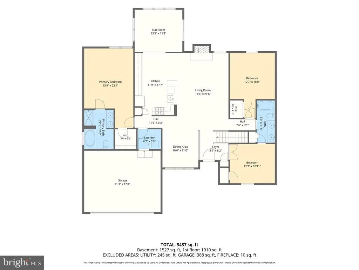

This spacious 4-bedroom, 3-full-bath detached rancher in Delta Ridge pairs desirable main-level living with an open floor plan and a partially finished lower level that adds substantial flexibility. The main level features three bedrooms and two full baths, including the primary suite, along with an inviting open living area, granite countertops, stainless steel appliances, recessed lighting, a sunroom, and convenient main-level laundry. The lower level expands the home with a fourth bedroom, third full bath, generous finished living space, and sliding doors opening to the patio. A deck overlooking the surrounding views extends the living space outdoors. Set on a half-acre lot with an attached front-entry garage and paved driveway, this well-designed rancher offers an appealing combination of space, versatility, and indoor-outdoor living near the Maryland/Pennsylvania line.
| Elementary School | Middle School | High School |
|---|---|---|
| Delta-Peach Bottom Elementary School | South Eastern Middle School | Kennard-Dale High School |
| Price History | |
|---|---|
| 8/17/2026 | Listed $475,000 |
General Features
| Living Area | 3366 |
|---|---|
| Sewer | Public Sewer |
| Heating | Heat Pump(s) |
| Cooling | Central A/C |
| Possession | Immediate |
| Appliances | Stainless Steel Appliances |
| Zoning | RESIDENTIAL |
| HOA Fee | 275.00 |
| Garage Spaces | 2.00 |
| Association Fee Includes | Common Area Maintenance |
| Patio/Porch Features | Deck(s),Patio(s) |
| Architectural Style | Ranch/Rambler |
| Construction Materials | Vinyl Siding,Aluminum Siding |
| School District | SOUTH EASTERN |
| Exclusions | See Disclosures |
| Year Built | 2012 |
| Electric | Fuses,Circuit Breakers |
| View | Garden/Lawn,Street,Trees/Woods |
| Levels | 2 |
| Tax Year | 2026 |
| Ownership | Fee Simple |
| Cool Fuel | Electric |
| Section | PEACH BT |
| Building Name | NONE AVAILABLE |
| Accessibility | None |
| Assoc Fee Paid Per | Annually |
| County | YORK |
| New Construction | No |
| Property Type | Residential |
| HOA | Yes |
| Subdivision Name | DELTA RIDGE |
| Garage Y/N | Yes |
| Water Access Y/N | No |
| Other Structures | Above Grade,Below Grade |
| Full Baths | 3 |
| Status | ACTIVE |
| Directions | For directions,please use personal GPS or Google Maps. |
| City | DELTA |
| Disclosures | Subject to Condo/HOA Docs,Lead Based Paint - Federal,Prop Disclosure |
| Association Name | DELTA RIDGE HOMEOWNERS ASSOCIATION |
| Senior Community Y/N | No |
| MLS Area | Peach Bottom Twp (15243) |
| Lot Size Units | Square Feet |
| Lot Size Square Feet | 26084.00 |
| Tax Assessed Value | 261330.0 |
| Tax Annual Amount | 8041.0 |
| Home Warranty Y/N | No |
| Property Condition | Excellent |
| Structure Type | Detached |
| Condo/Coop Association fee Y/N | No |
| Bathrooms Full Main Level | 2 |
| Bathrooms Count Main Level | 2.00 |
| Price Per Sq Ft Total AG | 254.56 |
| Acceptable Financing | Cash,Conventional,FHA,VA |
| Additional Parcels Y/N | No |
| Historic Y/N | No |
| Lease Considered Y/N | No |
| Vacation Rental Y/N | No |
| Total SQFT | 3732 |
| Location Type | Suburban |
| Standard Status | Active |
| Year Built Source | Assessor |
| Tax Lot | 0069 |
| Association Recreation Fee | 0.00 |
| Association Recreation Fee | Yes |
Interior Features
| Interior Amenities | Primary Bath(s),Upgraded Countertops,Attic,Ceiling Fan(s),Floor Plan - Open,Kitchen - Eat-In,Pantry,Walk-in Closet(s),Recessed Lighting |
|---|---|
| Heating Fuel | Natural Gas |
| Basement | Full,Partially Finished |
| Total Fireplaces | 1 |
| Fireplace Features | Electric |
| Hot Water | Electric |
| Basement (Y/N) | Yes |
| Heating Y/N | Yes |
| Fireplace Y/N | Yes |
| Above Grade Finished Area | 1866 |
| Central Air Y/N | Yes |
| Total Bedrooms | 4 |
| Below Grade Finished Area | 1500 |
| Main Level Bedrooms | 3 |
| Below Grade Finished Area Unit Type | Square Feet |
| LivingAreaSource | Assessor |
| Laundry Type | Main Floor |
| Below Grade Unfin Area Units | Square Feet |
| Below Grade Unfin SQFT | 366 |
| Below Grade Unfin SQFT Source | Estimated |
| Below Grade Finished Area Source | Assessor |
| Bedrooms Count All Lower Levels | 1 |
| Bedrooms Count Lower Level 1 | 1 |
| Bathrooms Full Lower Level 1 | 1 |
| Bathrooms Full All Lower Levels | 1 |
| Bathrooms Count Lower Level 1 | 1.00 |
| Bathrooms Count All Lower Levels | 1 |
| Above Grade Unfin Area Units | Square Feet |
| Above Grade Unfin SQFT Source | Estimated |
| Above Grade Finished Area Source | Assessor |
| Above Grade Finished Area Unit Type | Square Feet |
| Total Baths | 3 |
Exterior Features
| Exterior Amenities | Sidewalks |
|---|---|
| Pool | No Pool |
| Parking Features | Asphalt Driveway |
| Lot Features | Front Yard,Rear Yard |
| Water Source | Public |
| Inclusions | See Disclosures |
| Total Parking Spaces | 4 |
| Garage Features | Garage - Front Entry,Garage Door Opener |
| Type of Parking | Attached Garage,Driveway |
| Land Use Code | 101 |
| Foundation Details | Permanent |
| Spa | No |
| Water View Y/N | No |
| Lot Size Acres | 0.60 |
| Road Surface Type | Black Top,Paved |
| Lot Size Source | Assessor |
| Waterfront Y/N | No |
| Other Equipment | None |
| Road Responsibility | City/County |
| Horse Y/N | No |
| Land Assessed Value | 0.00 |
| Navigable Water Y/N | No |
| Water Oriented Y/N | No |
| # of Attached Garage Spaces | 2 |
Amenities
- Foreclosure
- Views
- Short Sale
- New Construction
- Adult 55+
- Lease To Own
- No HOA Fees
- Furnished
- Primary On Main
- Air Conditioning
- Seller Finance
- Green
- Fixer Upper
- Horse
- Golf
- Fireplace
- Deck
- Garage
- Basement
- Pool
Property vs Single Family Average in 17314
Price
Taxes
Year Built
Visits
 © BRIGHT, All Rights Reserved
