
Open House Sun, Aug 30th 1:00 PM - 3:00 PM - Views
Address
658 Harvest Drive, Dallastown, PA
Price
$ 328,900
Property Attributes
- MLS#PAYK2110104
- TypeSingle Family
- Listing Status ACTIVE
- CountyYORK
- CityDallastown
- AreaYork Twp
- NeighborhoodBlossom Hill
- Zip17313
- StyleColonial
- Year Built2001
- Taxes$ 4988
- Price$ 328,900
- Bedrooms3
- Full Bathrooms2
- Half Bathrooms1
- Sqr Footage1536
- Lot Size0.23 Acres
Data Source:
Bright MLS
Property Description
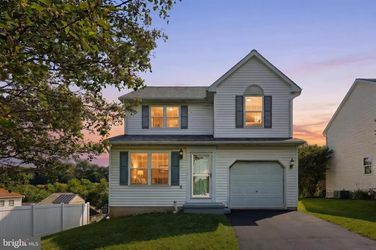
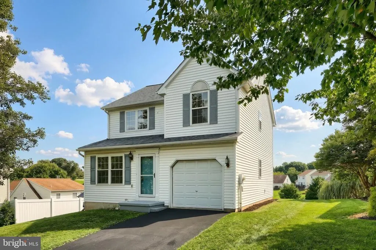
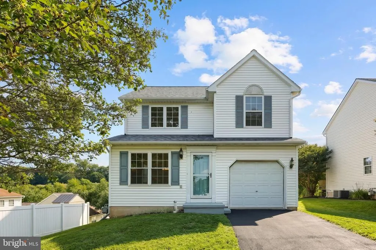
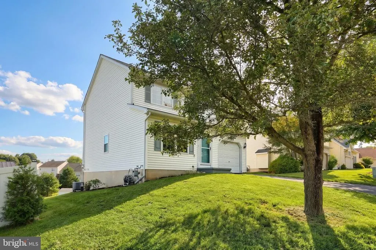
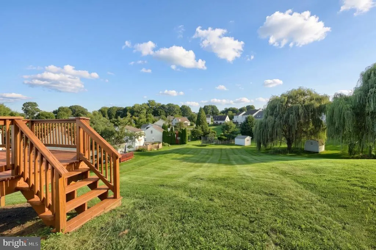
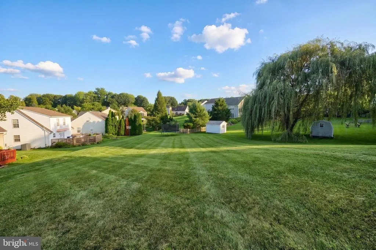
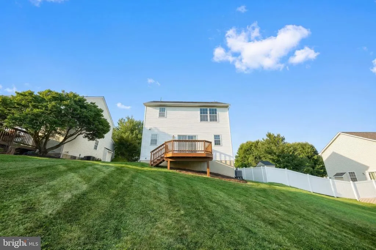
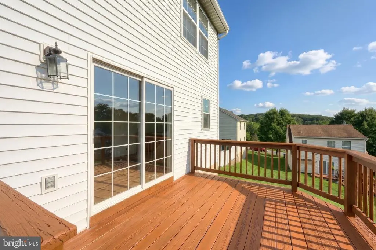
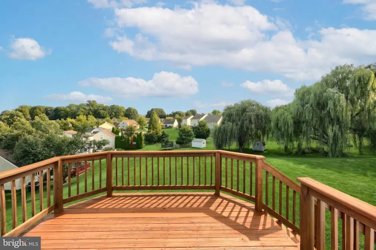
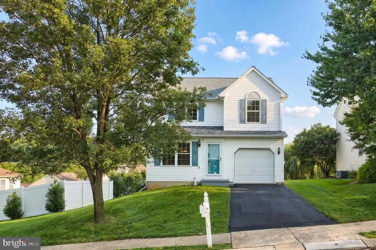
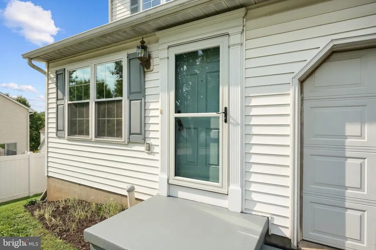
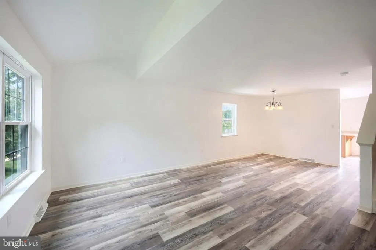
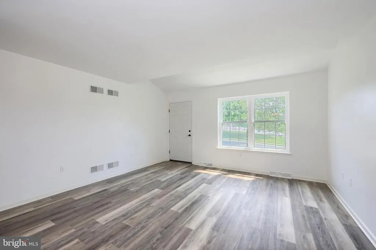
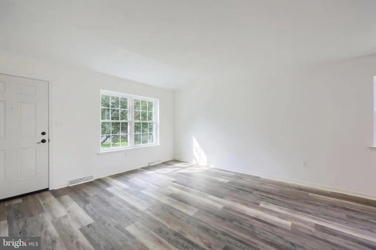
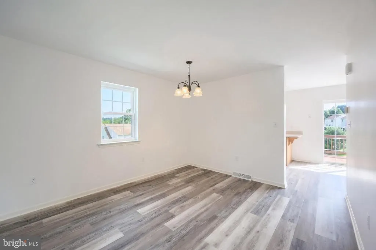
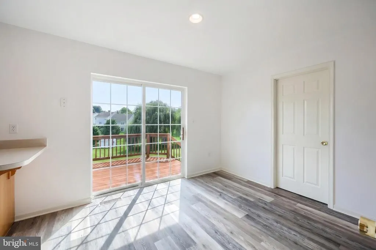
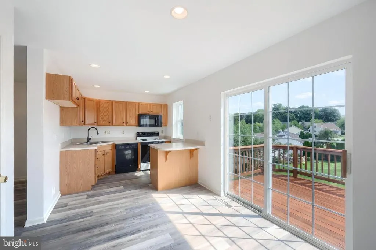
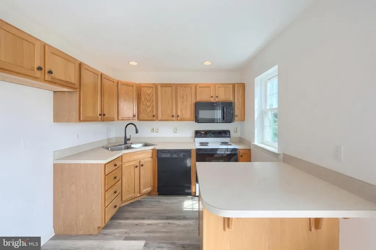
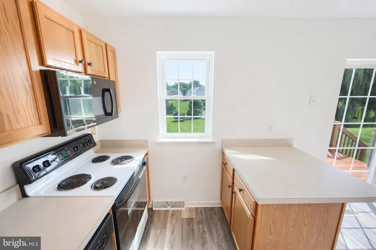
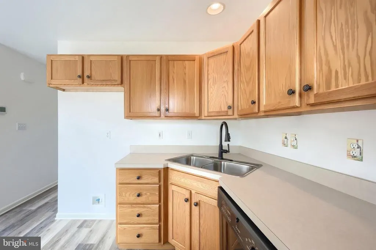
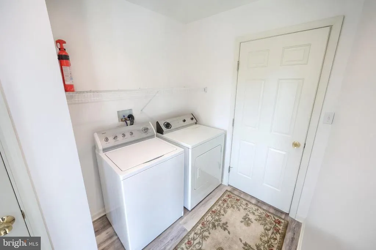
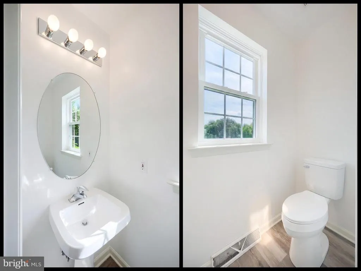
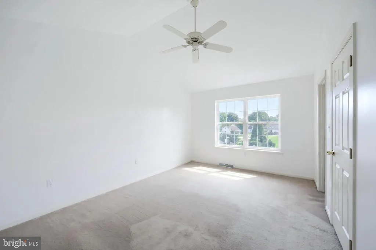
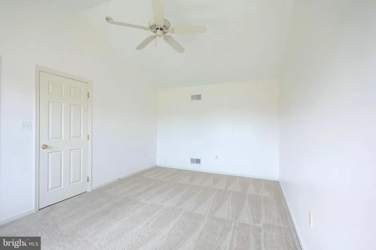
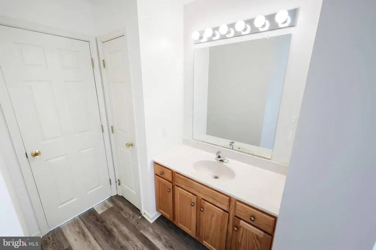
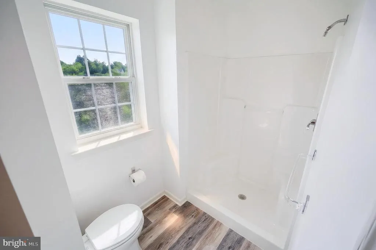
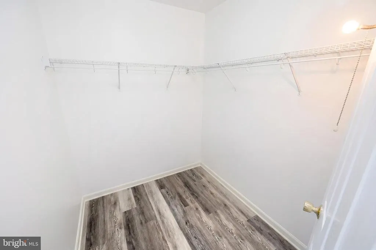
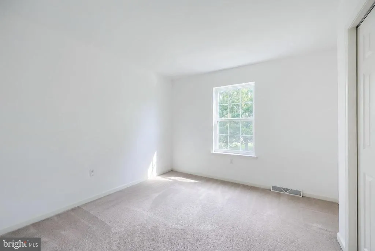
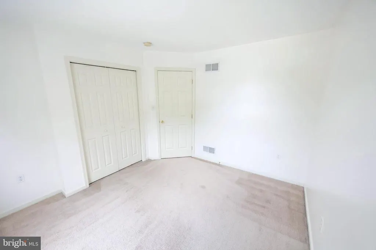
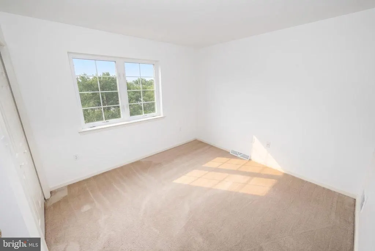
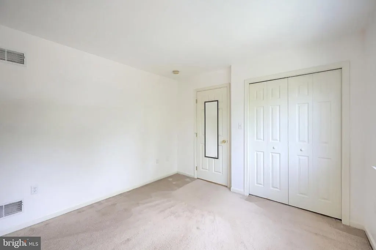
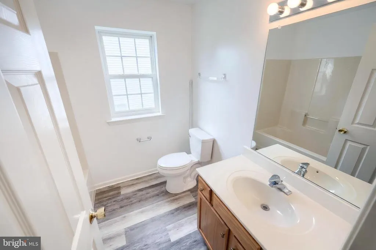
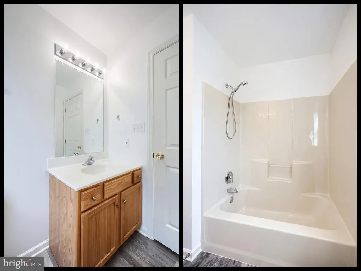
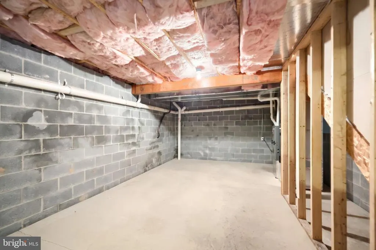
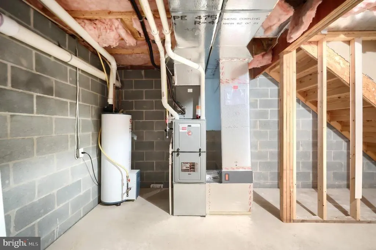
Remarkable Two Story Home in Blossom Hill. Located in Dallastown School District, this two-story detached home has been completely repainted, and has all new LVP on the first floor, and the second-floor bathrooms and hallway. Entering the front door you will be greeted by an open living room / dining room area leading into the EIK. The Kitchen features Oak cabinets with electric stove, dishwasher, and microwave included. A sliding door out to the 12 X 12 deck, and a large area for a table. Down the hall is a half bath, and a laundry / mud room with wash and dryer included. Ascending to the second floor, you will find the primary suite with Cathedral Ceiling, ceiling fan/light, primary bath with a walk-in closet. Down the hall there are two additional bedrooms and the hall bath. The Deck has a great view of the large back yard. There is a radon system in the basement. This home is move in ready!! If you are looking for a great home in a great location, this may be what you are looking for!!
| High School |
|---|
| Dallastown Area High School |
| Price History | |
|---|---|
| 8/25/2026 | Listed $328,900 |
General Features
| Living Area | 1536 |
|---|---|
| Sewer | Public Sewer |
| Heating | Forced Air |
| Cooling | Central A/C |
| Utilities | Cable TV Available,Electric Available,Natural Gas Available,Phone Available,Sewer Available,Water Available |
| Possession | Settlement |
| Roof | Architectural Shingle |
| Appliances | Oven/Range - Electric,Dishwasher,Microwave |
| Zoning | RESIDENTIAL |
| HOA Fee | 120.00 |
| Garage Spaces | 1.00 |
| Patio/Porch Features | Deck(s),Porch(es) |
| Architectural Style | Colonial |
| Construction Materials | Vinyl Siding |
| School District | DALLASTOWN AREA |
| Exclusions | None |
| Year Built | 2001 |
| Electric | 200+ Amp Service |
| View | Street |
| Levels | 2 |
| Tax Year | 2026 |
| Ownership | Fee Simple |
| Cool Fuel | Electric |
| Section | YORK |
| Accessibility | None |
| Assoc Fee Paid Per | Annually |
| County | YORK |
| New Construction | No |
| Property Type | Residential |
| HOA | Yes |
| Subdivision Name | BLOSSOM HILL |
| Garage Y/N | Yes |
| Water Access Y/N | No |
| Other Structures | Above Grade,Below Grade |
| Total Rooms | 11 |
| Full Baths | 2 |
| Status | ACTIVE |
| Directions | From the S. Queen Street Exit of I-83 in York,Go South on Rt-74 / Queen Street towards Dallastown,Left Oak Road,Slight right to stay on Oak Road,R onto Blossom Hill Lane,L on Harvest to home on the |
| City | DALLASTOWN |
| Disclosures | Prop Disclosure |
| Association Name | BLOSSOM HILL |
| Senior Community Y/N | No |
| MLS Area | York Twp (15254) |
| Lot Size Units | Square Feet |
| Lot Size Square Feet | 10202.00 |
| Tax Assessed Value | 144030.0 |
| Tax Annual Amount | 4988.0 |
| Home Warranty Y/N | No |
| Property Condition | Excellent,Very Good |
| Structure Type | Detached |
| Condo/Coop Association fee Y/N | No |
| Bathrooms Count Main Level | 1.00 |
| Price Per Sq Ft Total AG | 214.13 |
| Acceptable Financing | Cash,Conventional,FHA,VA |
| Additional Parcels Y/N | No |
| Historic Y/N | No |
| Lease Considered Y/N | No |
| Vacation Rental Y/N | No |
| Virtual Tour | https://show.tours/658harvestdr/player |
| Total SQFT | 1971 |
| Location Type | Suburban |
| Standard Status | Active |
| Year Built Source | Assessor |
| Tax Lot | 0029 |
| Association Recreation Fee | No |
Interior Features
| Interior Amenities | Bathroom - Tub Shower,Carpet,Dining Area,Kitchen - Eat-In,Recessed Lighting,Walk-in Closet(s),Ceiling Fan(s),Combination Dining/Living,Floor Plan - Open,Primary Bath(s) |
|---|---|
| Heating Fuel | Natural Gas |
| Basement | Poured Concrete,Sump Pump,Partial |
| Flooring | Luxury Vinyl Plank,Carpet |
| Hot Water | Natural Gas |
| Basement (Y/N) | Yes |
| Heating Y/N | Yes |
| Window Features | Double Pane |
| Fireplace Y/N | No |
| Above Grade Finished Area | 1536 |
| Half Baths | 1 |
| Central Air Y/N | Yes |
| Total Bedrooms | 3 |
| Room Type | Living Room,Dining Room,Bedroom 2,Bedroom 3,Kitchen,Bedroom 1,Laundry,Bathroom 1,Bathroom 2 |
| Below Grade Finished Area Unit Type | Square Feet |
| LivingAreaSource | Assessor |
| Laundry Type | Main Floor,Dryer In Unit,Washer In Unit |
| Below Grade Unfin Area Units | Square Feet |
| Below Grade Unfin SQFT | 435 |
| Below Grade Unfin SQFT Source | Estimated |
| Below Grade Finished Area Source | Assessor |
| Bedrooms Count All Upper Levels | 3 |
| Bedrooms Count Upper Level 1 | 3 |
| Bathrooms Half Main Level | 1 |
| Bathrooms Full Upper Level 1 | 2 |
| Bathrooms Full All Upper Levels | 2 |
| Bathrooms Count Upper Level 1 | 2.00 |
| Bathrooms Count All Upper Levels | 2 |
| Above Grade Unfin Area Units | Square Feet |
| Above Grade Unfin SQFT Source | Estimated |
| Above Grade Finished Area Source | Assessor |
| Above Grade Finished Area Unit Type | Square Feet |
| Total Baths | 3 |
Exterior Features
| Exterior Amenities | Sidewalks |
|---|---|
| Pool | No Pool |
| Parking Features | Asphalt Driveway |
| Lot Features | Cleared,Front Yard,Level,Rear Yard,Sloping |
| Water Source | Public |
| Inclusions | Range/Oven,Dishwasher,Microwave,Garbage Disposal,Washer,Dryer,Garage Door Opener,Radon System. |
| Total Parking Spaces | 2 |
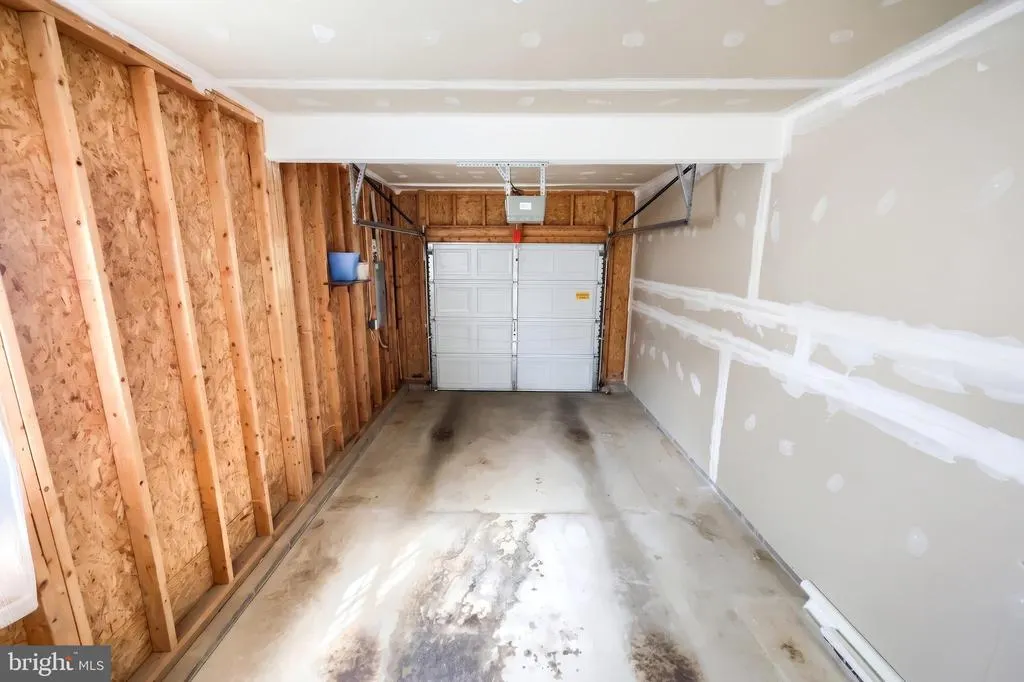
| Garage Features | Garage - Front Entry,Garage Door Opener |
| Type of Parking | Attached Garage,Off Street,Driveway |
| Land Use Code | 102 |
| Foundation Details | Block |
| Spa | No |
| Water View Y/N | No |
| Lot Size Acres | 0.23 |
| Road Surface Type | Black Top |
| Lot Size Source | Assessor |
| Waterfront Y/N | No |
| Door Features | Storm |
| Road Responsibility | Boro/Township |
| Horse Y/N | No |
| Land Assessed Value | 36190.00 |
| Navigable Water Y/N | No |
| Water Oriented Y/N | No |
| # of Attached Garage Spaces | 1 |
Room Details
| Room | Dimensions | Level | Flooring | Details |
|---|---|---|---|---|
| Bathroom 1 | Upper 1 | Flooring - Luxury Vinyl Plank | ||
| Bathroom 2 | Upper 1 | Flooring - Luxury Vinyl Plank | ||
| Bedroom 1 | Upper 1 | Flooring - Carpet,Cathedral/Vaulted Ceiling,Ceiling Fan(s),Walk-In Closet(s) | ||
| Bedroom 2 | Upper 1 | Flooring - Carpet | ||
| Bedroom 3 | Upper 1 | Flooring - Carpet | ||
| Dining Room | Main | Flooring - Luxury Vinyl Plank,Dining Area | ||
| Kitchen | Main | Flooring - Luxury Vinyl Plank,Lighting - Recessed,Kitchen - Eat-in | ||
| Laundry | Main | Flooring - Luxury Vinyl Plank | ||
| Living Room | Main | Flooring - Luxury Vinyl Plank |
Amenities
- Foreclosure
- Views
- Short Sale
- New Construction
- Adult 55+
- Lease To Own
- No HOA Fees
- Furnished
- Primary On Main
- Air Conditioning
- Seller Finance
- Green
- Fixer Upper
- Horse
- Golf
- Fireplace
- Deck
- Garage
- Basement
- Pool
Property vs Single Family Average in 17313
Price
Taxes
Year Built
 © BRIGHT, All Rights Reserved
