
Price Reduction - Views - Golf Course - Primary on Main
Address
557 Chestnut Hill Road, York, PA
Price
$ 369,900
Property Attributes
- MLS#PAYK2110138
- TypeSingle Family
- Listing Status ACTIVE
- CountyYORK
- CityYork
- AreaYork Twp
- NeighborhoodYork Twp
- Zip17402
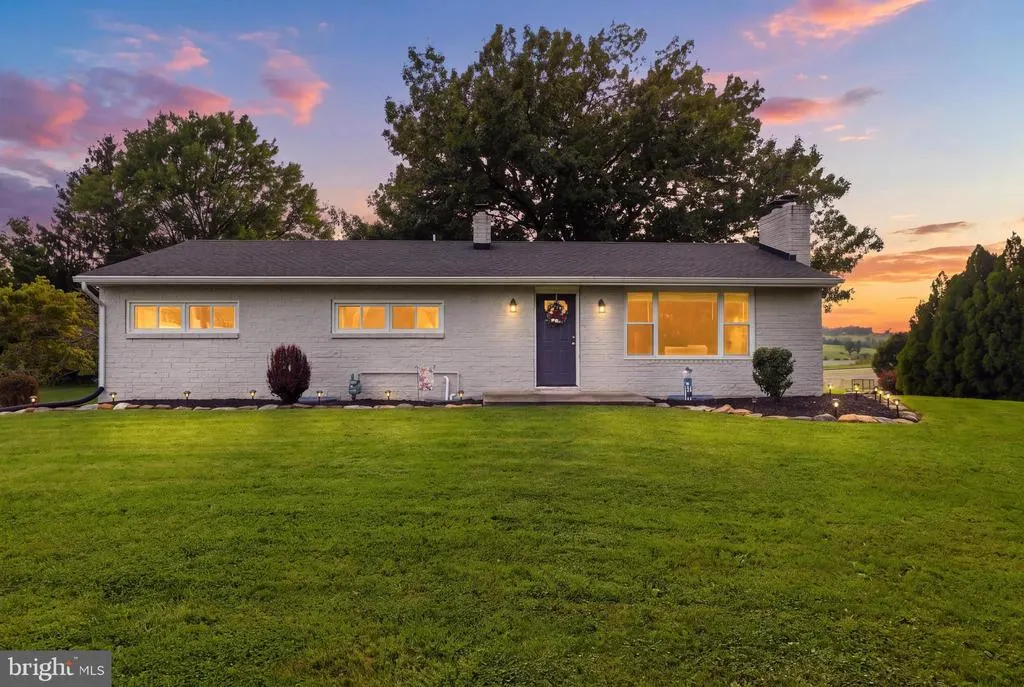
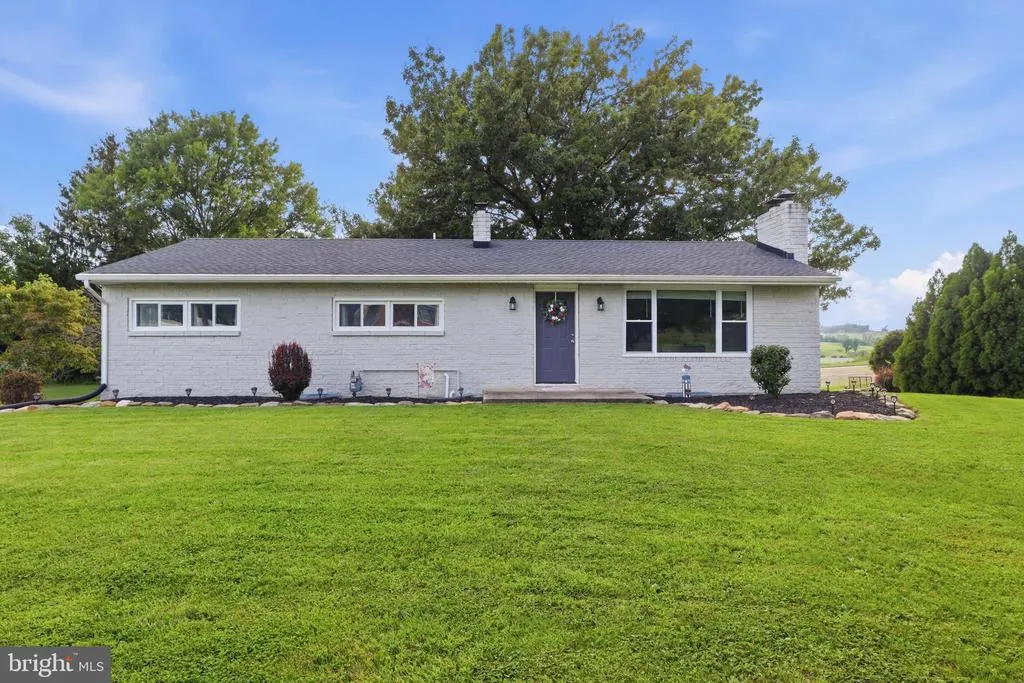
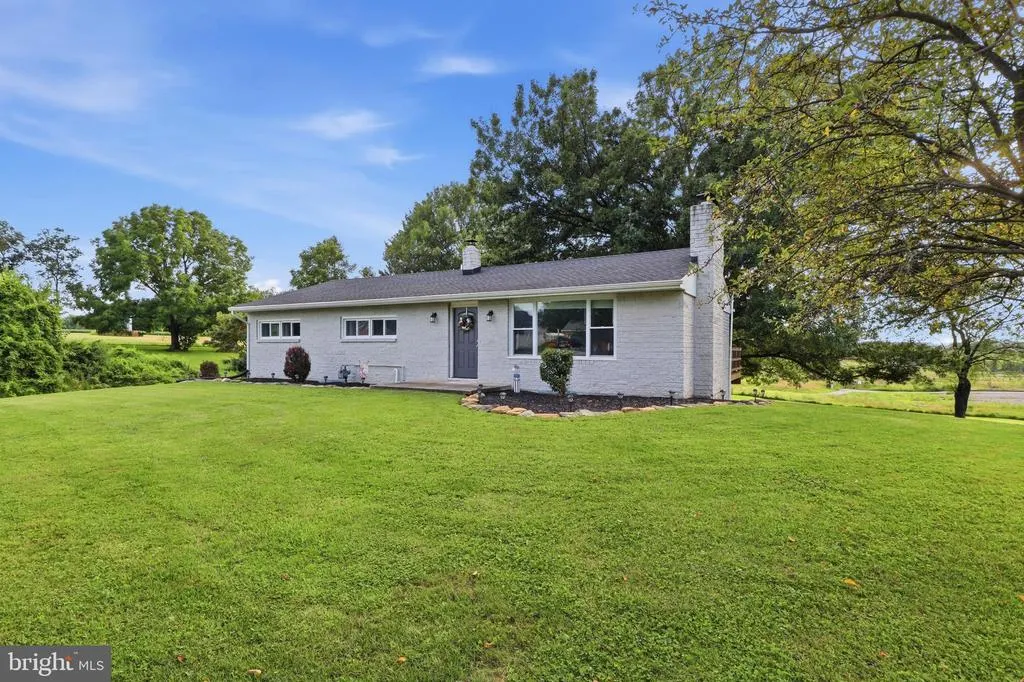
- StyleRanch/Rambler
- Year Built1972
- Taxes$ 5676
- Price$ 369,900
- Bedrooms3
- Full Bathrooms3
- Half Bathrooms0
- Sqr Footage2037
- Lot Size0.66 Acres
Data Source:
Bright MLS
Property Description
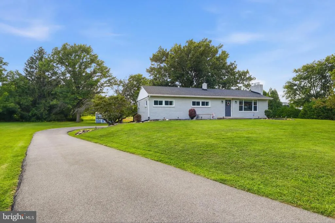
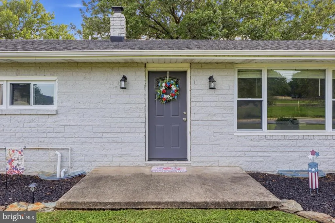
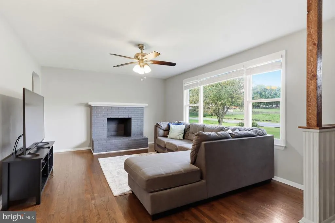
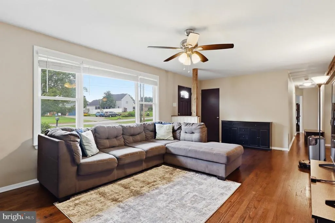
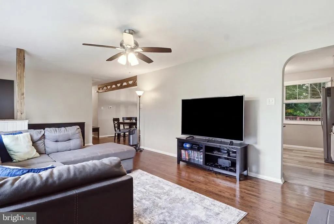
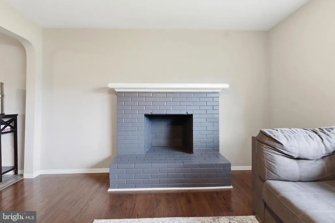
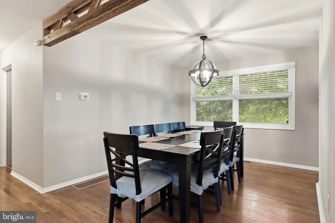
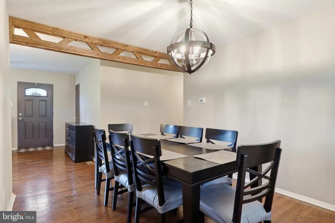
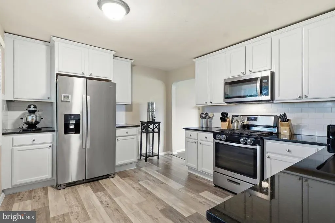
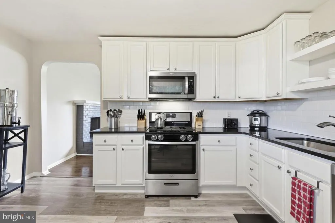
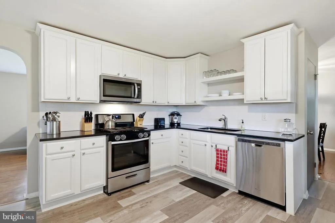
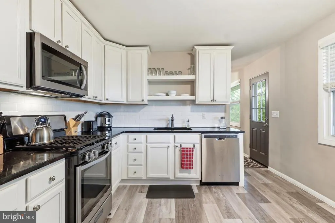
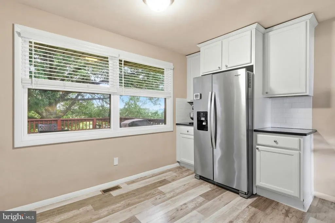
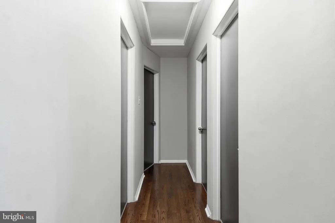
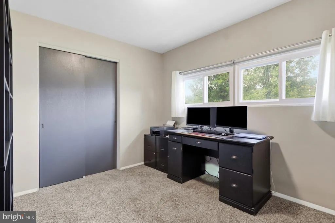
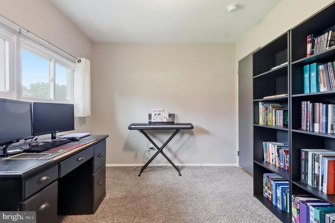
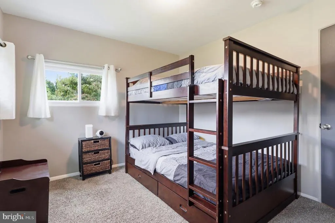
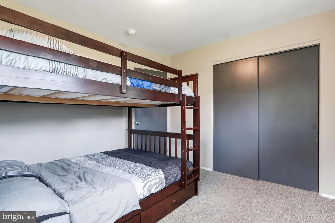
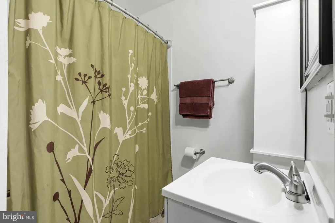
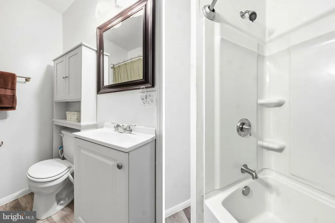
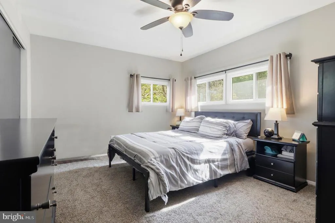
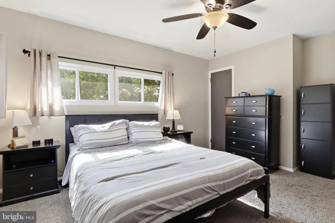
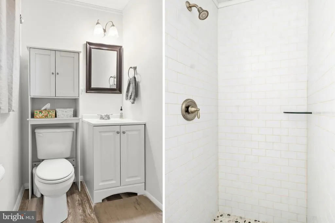
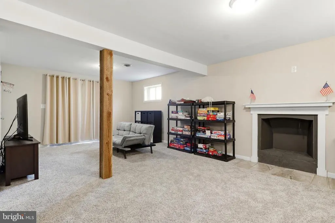
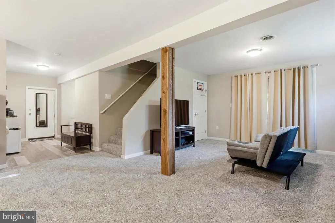
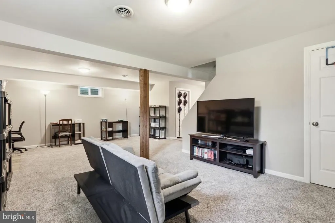
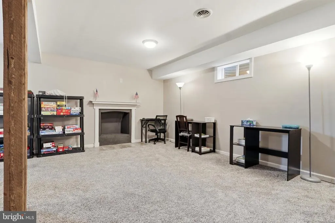
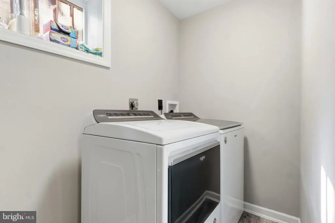
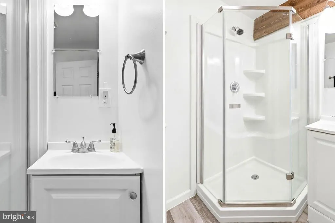
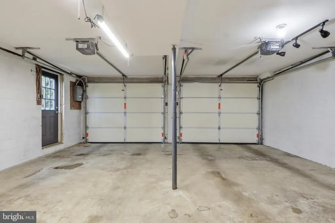
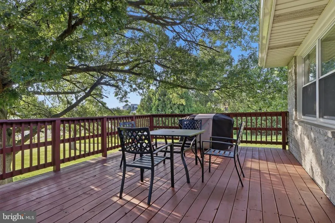
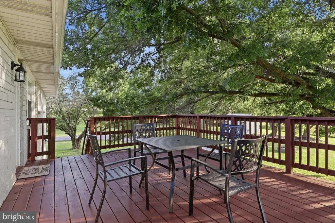
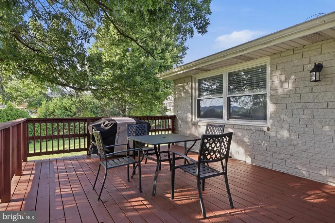
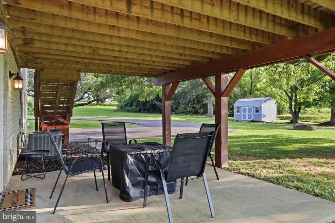
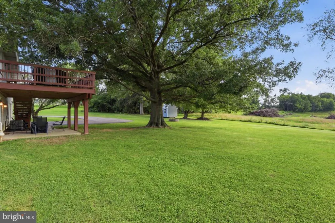
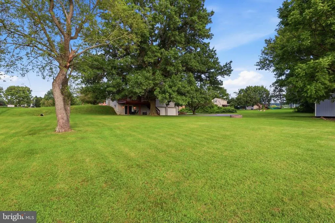
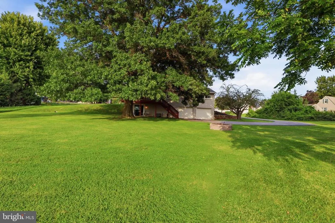
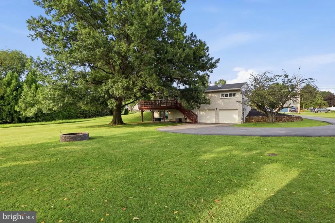
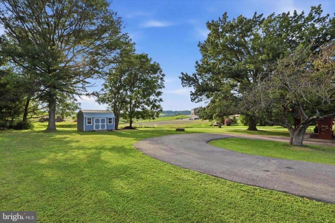
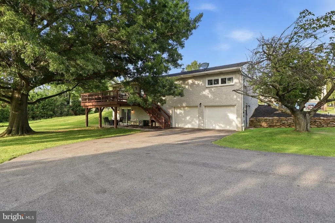
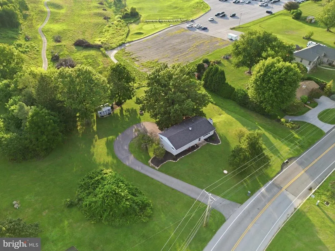
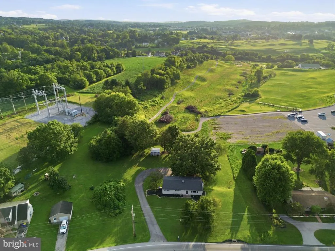
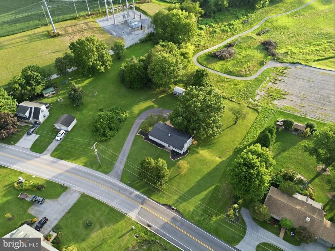
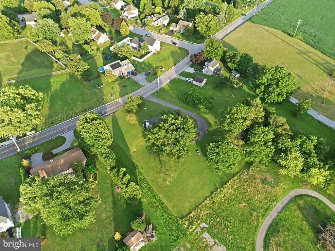
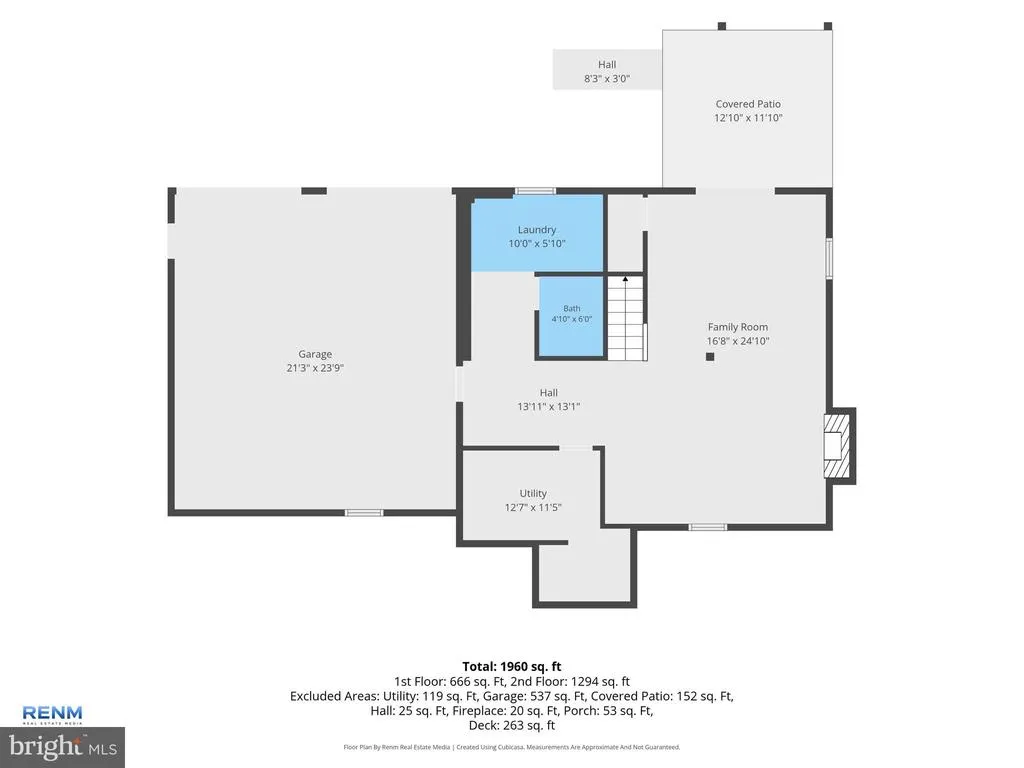
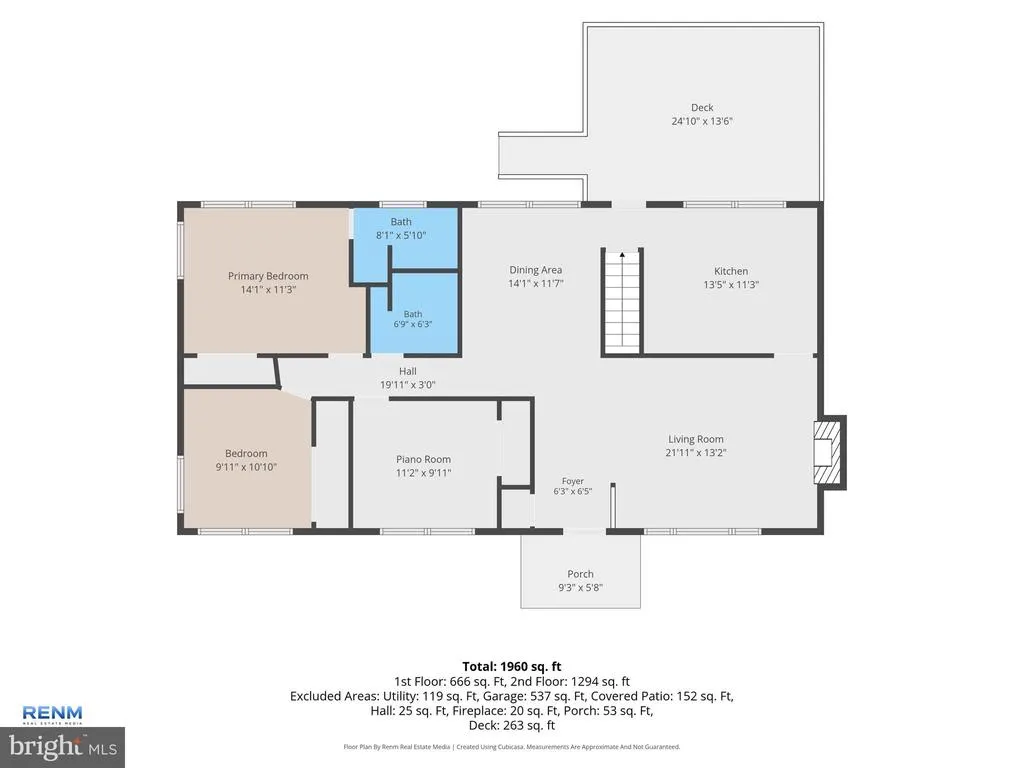
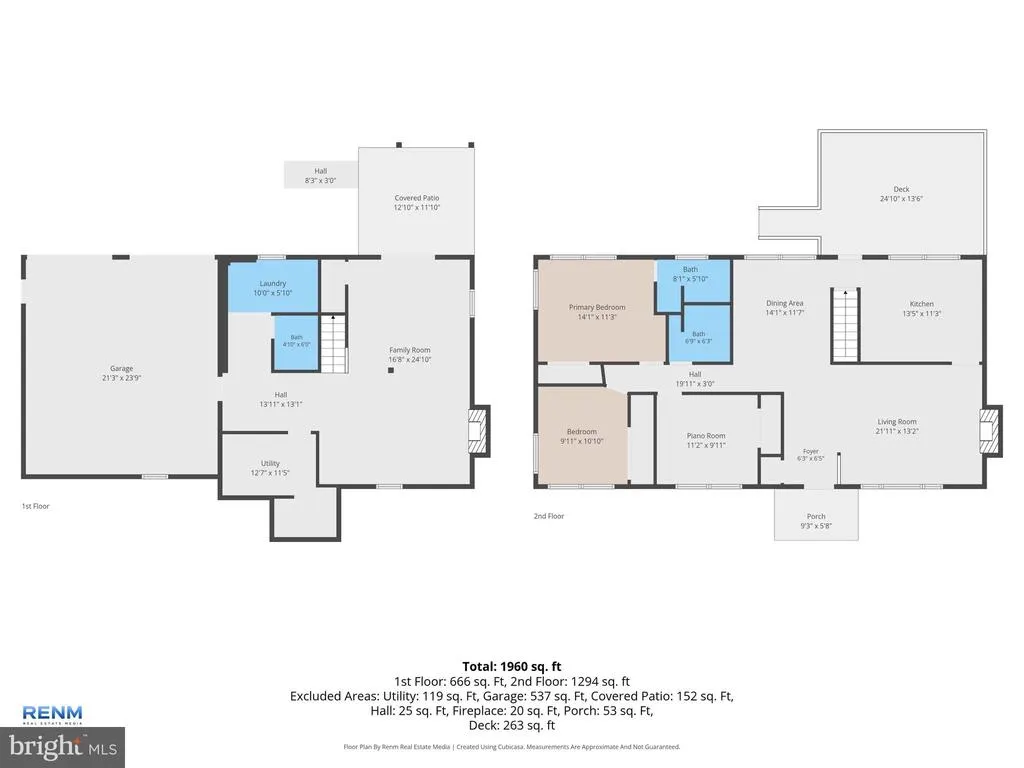
This charming rancher in the Dallastown School District offers comfortable one-floor living, a spacious finished lower level, and a fantastic setting on over half an acre backing directly to Bridgewater Golf Course. Inside, an inviting open layout features hardwood flooring throughout the living and dining areas, while the updated kitchen offers granite countertops and stainless steel appliances. The main level includes a primary bedroom with a private en-suite bath, two additional bedrooms, and a second full bathroom. The finished lower level provides plenty of additional living space for relaxing, entertaining, a home office, or recreation, along with a third full bathroom. Outside, enjoy golf course views from the back deck and patio with plenty of yard space to enjoy. A large driveway with plenty of room for parking and a two car attached garage! Additional highlights include a new water heater, and all appliances convey, including the washer and dryer. Conveniently located close to shopping, dining, and local amenities, with Bridgewater Golf Course and Restaurant within walking distance. Easy access to I-83 and Route 30 makes commuting a breeze. A wonderful combination of space, convenience, and a setting thats hard to beat!
| Price History | |
|---|---|
| 8/19/2026 | Listed $375,000 |
| 8/24/2026 | 2$369,900 |
General Features
| Living Area | 2037 |
|---|---|
| Sewer | On Site Septic |
| Heating | Forced Air |
| Cooling | Central A/C |
| Possession | Immediate |
| Roof | Shingle |
| Appliances | Refrigerator,Stove,Dishwasher,Microwave,Washer,Dryer |
| Zoning | RS |
| Garage Spaces | 2.00 |
| Patio/Porch Features | Deck(s),Patio(s) |
| Architectural Style | Ranch/Rambler |
| Construction Materials | Brick |
| School District | DALLASTOWN AREA |
| Year Built | 1972 |
| View | Golf Course |
| Levels | 1 |
| Tax Year | 2024 |
| Ownership | Fee Simple |
| Cool Fuel | Electric |
| Section | YORK |
| Accessibility | None |
| County | YORK |
| New Construction | No |
| Property Type | Residential |
| HOA | No |
| Subdivision Name | YORK TWP |
| Garage Y/N | Yes |
| Water Access Y/N | No |
| Other Structures | Above Grade,Below Grade |
| Total Rooms | 13 |
| Full Baths | 3 |
| Status | ACTIVE |
| Directions | From I83 S: Take exit 16B and merge onto S Queen St. R on Donna Ln. R on Springwood Rd. L on Chestnut Hill Rd. House on L. |
| City | YORK |
| Disclosures | Prop Disclosure,Radon |
| Senior Community Y/N | No |
| MLS Area | York Twp (15254) |
| Lot Size Units | Square Feet |
| Lot Size Square Feet | 28750.00 |
| Tax Assessed Value | 167810.0 |
| Tax Annual Amount | 5676.0 |
| Property Condition | Excellent |
| Structure Type | Detached |
| Condo/Coop Association fee Y/N | No |
| Bathrooms Full Main Level | 2 |
| Bathrooms Count Main Level | 2.00 |
| Price Per Sq Ft Total AG | 273.59 |
| Acceptable Financing | Cash,Conventional,FHA,VA,USDA,PHFA |
| Vacation Rental Y/N | No |
| Total SQFT | 2137 |
| Standard Status | Active |
| Year Built Source | Estimated |
| Tax Lot | 0257 |
Interior Features
| Interior Amenities | Bathroom - Tub Shower,Bathroom - Walk-In Shower,Carpet,Ceiling Fan(s),Dining Area,Entry Level Bedroom,Kitchen - Eat-In,Kitchen - Table Space,Upgraded Countertops,Wood Floors,Family Room Off Kitchen,F |
|---|---|
| Heating Fuel | Natural Gas |
| Basement | Daylight,Full,Walkout Level,Fully Finished |
| Flooring | Carpet,Luxury Vinyl Plank,Hardwood |
| Total Fireplaces | 2 |
| Fireplace Features | Wood |
| Hot Water | Electric |
| Basement (Y/N) | Yes |
| Heating Y/N | Yes |
| Fireplace Y/N | Yes |
| Above Grade Finished Area | 1352 |
| Central Air Y/N | Yes |
| Total Bedrooms | 3 |
| Below Grade Finished Area | 685 |
| Room Type | Living Room,Dining Room,Primary Bedroom,Bedroom 2,Bedroom 3,Kitchen,Family Room,Foyer,Laundry,Utility Room,Primary Bathroom,Full Bath |
| Main Level Bedrooms | 3 |
| Below Grade Finished Area Unit Type | Square Feet |
| LivingAreaSource | Estimated |
| Laundry Type | Basement |
| Below Grade Unfin Area Units | Square Feet |
| Below Grade Unfin SQFT | 100 |
| Below Grade Unfin SQFT Source | Estimated |
| Below Grade Finished Area Source | Estimated |
| Bathrooms Full Lower Level 1 | 1 |
| Bathrooms Full All Lower Levels | 1 |
| Bathrooms Count Lower Level 1 | 1.00 |
| Bathrooms Count All Lower Levels | 1 |
| Above Grade Finished Area Source | Estimated |
| Above Grade Finished Area Unit Type | Square Feet |
| Total Baths | 3 |
Exterior Features
| Pool | No Pool |
|---|---|
| Parking Features | Asphalt Driveway |
| Water Source | Well |
| Inclusions | Fridge,Stove,Dishwasher,Microwave,Washer,Dryer,Riding Lawn Mower,Generator,Snow blower,Bathroom cabinets,Two Behind Lawn Sweeper |
| Total Parking Spaces | 2 |
| Garage Features | Garage - Rear Entry,Garage Door Opener,Additional Storage Area |
| Type of Parking | Attached Garage |
| Land Use Code | 101 |
| Foundation Details | Block |
| Water View Y/N | No |
| Lot Size Acres | 0.66 |
| Lot Size Source | Estimated |
| Waterfront Y/N | No |
| Land Assessed Value | 0.00 |
| Navigable Water Y/N | No |
| Water Oriented Y/N | No |
| # of Attached Garage Spaces | 2 |
Room Details
| Room | Dimensions | Level | Flooring | Details |
|---|---|---|---|---|
| Bedroom 2 | Main | Flooring - Carpet | ||
| Bedroom 3 | Main | Flooring - Carpet | ||
| Dining Room | Main | Flooring - HardWood | ||
| Family Room | Lower 1 | Flooring - Carpet | ||
| Foyer | Main | Flooring - HardWood | ||
| Full Bath | Lower 1 | Bathroom - Walk-In Shower,Flooring - Luxury Vinyl Plank | ||
| Full Bath | Main | Bathroom - Tub Shower,Flooring - Luxury Vinyl Plank | ||
| Kitchen | Main | Countertop(s) - Granite,Dining Area,Flooring - Luxury Vinyl Plank,Kitchen - Eat-in,Kitchen - Gas Cooking | ||
| Laundry | Lower 1 | Flooring - Luxury Vinyl Plank | ||
| Living Room | Main | Ceiling Fan(s),Fireplace - Wood Burning,Flooring - HardWood | ||
| Primary Bathroom | Main | Flooring - Luxury Vinyl Plank,Bathroom - Walk-In Shower | ||
| Primary Bedroom | Main | Ceiling Fan(s),Flooring - Carpet,Attached Bathroom | ||
| Utility Room | Lower 1 |
Amenities
- Foreclosure
- Views
- Short Sale
- New Construction
- Adult 55+
- Lease To Own
- No HOA Fees
- Furnished
- Primary On Main
- Air Conditioning
- Seller Finance
- Green
- Fixer Upper
- Horse
- Golf
- Fireplace
- Deck
- Garage
- Basement
- Pool
Property vs Single Family Average in 17402
Price
Taxes
Year Built
Visits
 © BRIGHT, All Rights Reserved
