
Primary on Main
Address
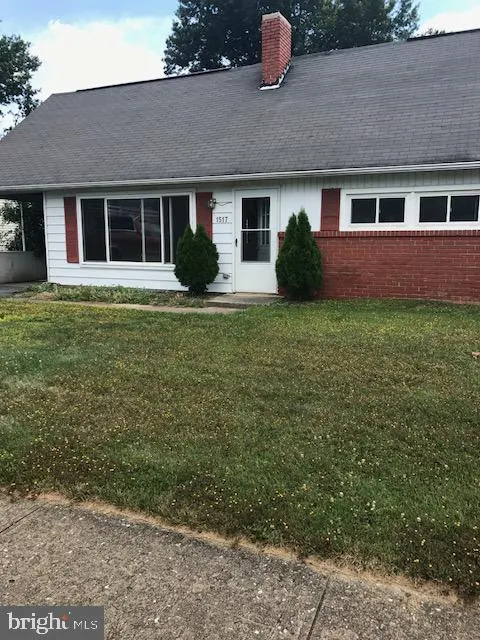
1517 Continental Road, York, PA
Price
$ 199,900
Property Attributes
- MLS#PAYK2110292
- TypeSingle Family
- Listing Status ACTIVE
- CountyYORK
- CityYork
- AreaYork City
- NeighborhoodFireside-Park Village
- Zip17404
- StyleCape Cod
- Year Built1954
- Taxes$ 4316
- Price$ 199,900
- Bedrooms3
- Full Bathrooms2
- Half Bathrooms0
- Sqr Footage1306
- Lot Size0.15 Acres
Data Source:
Bright MLS
Property Description
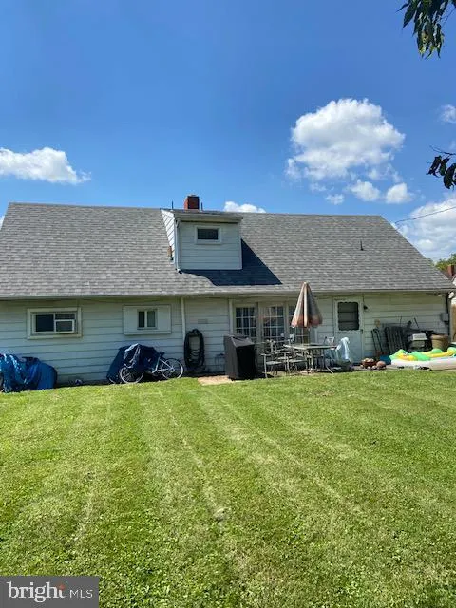
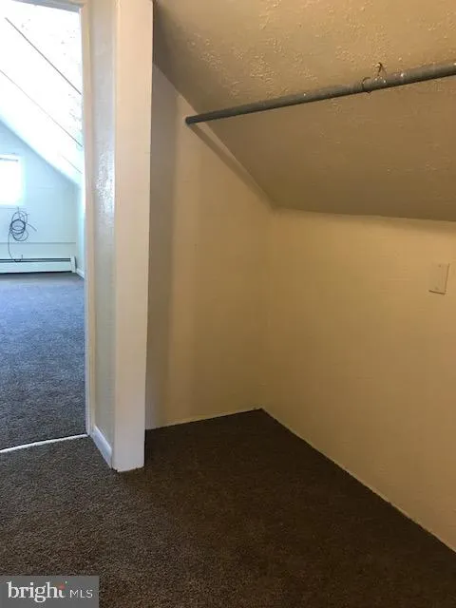
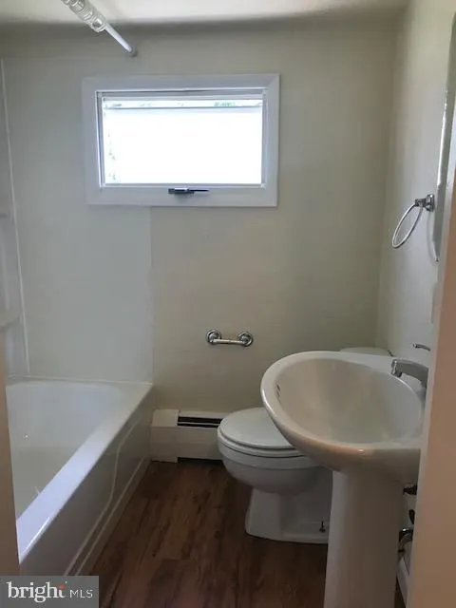
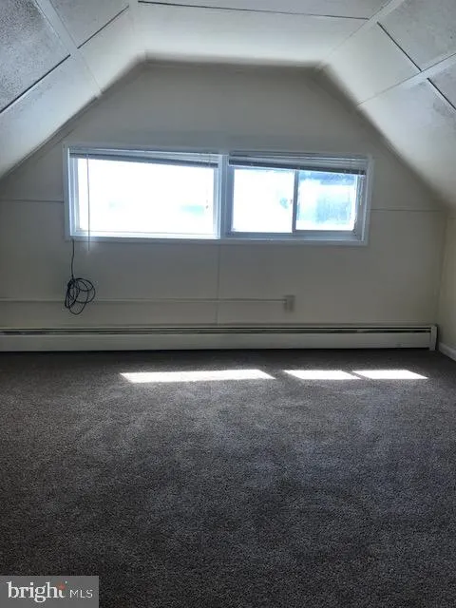
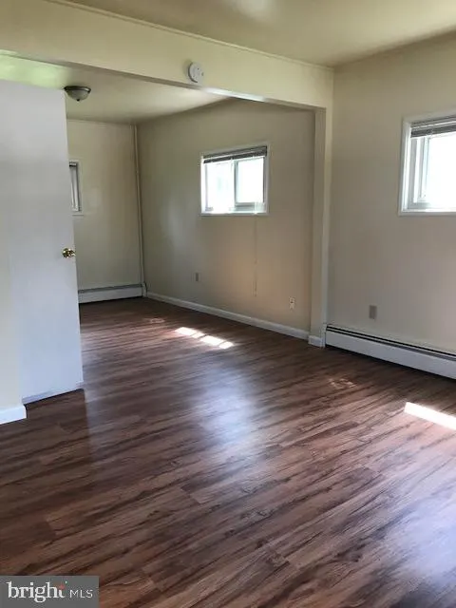
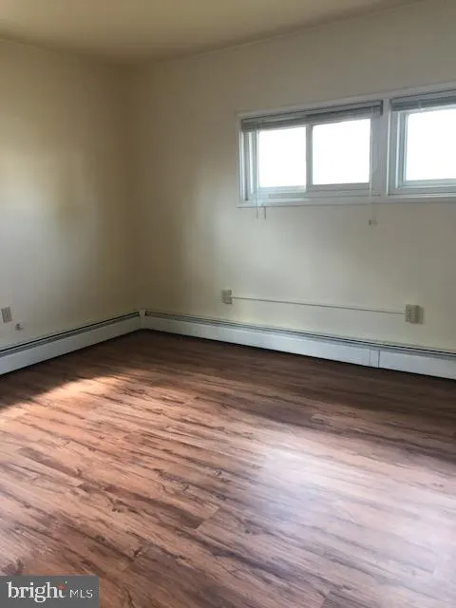
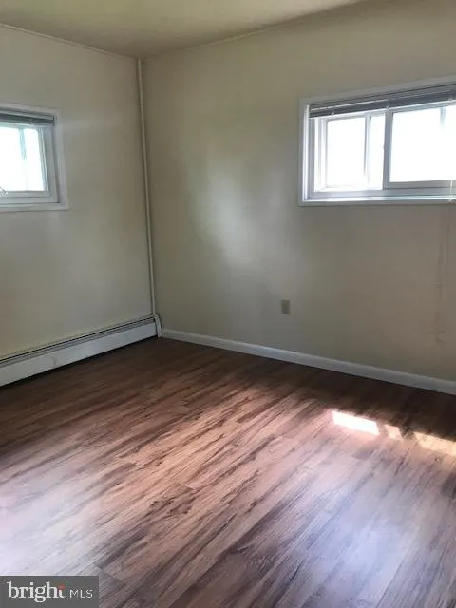
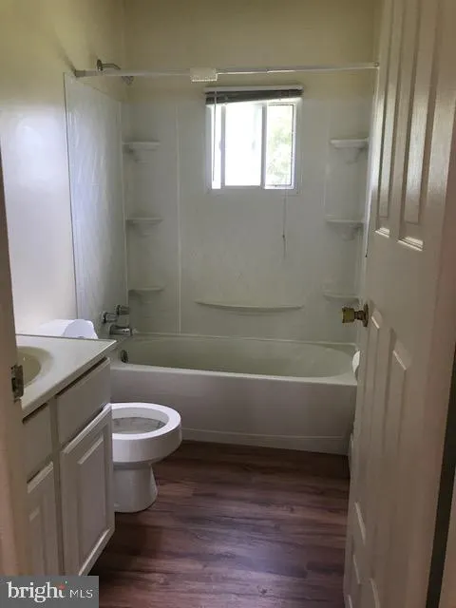
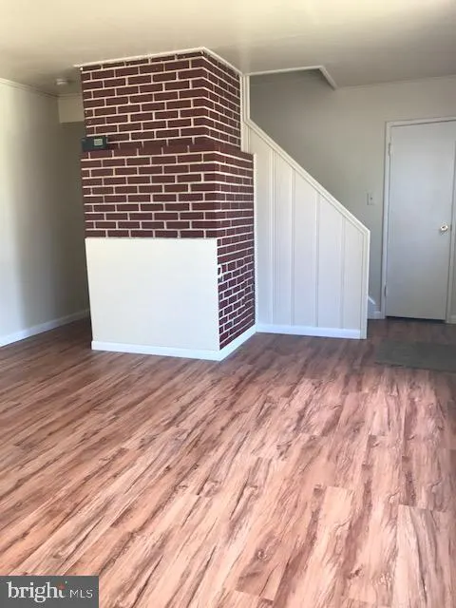
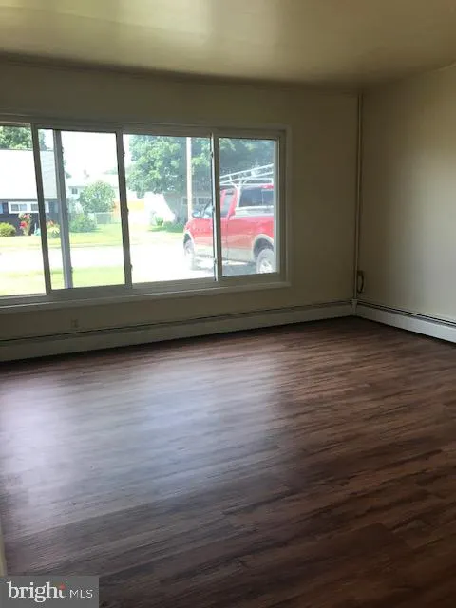
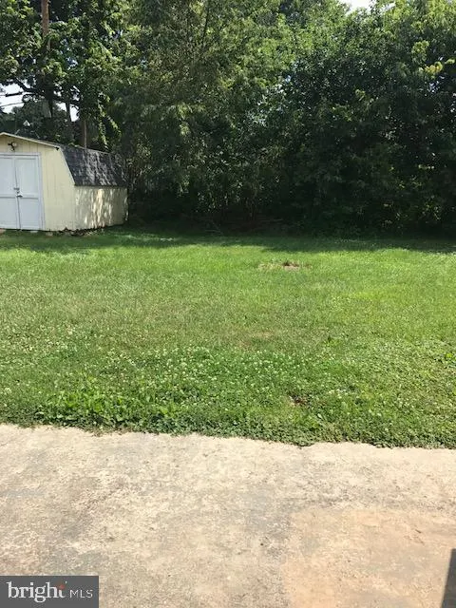
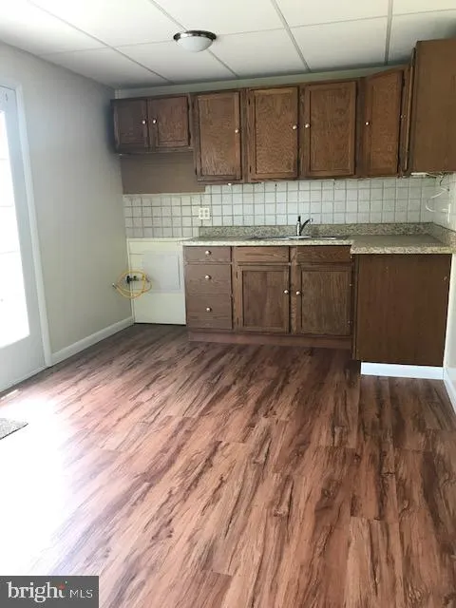
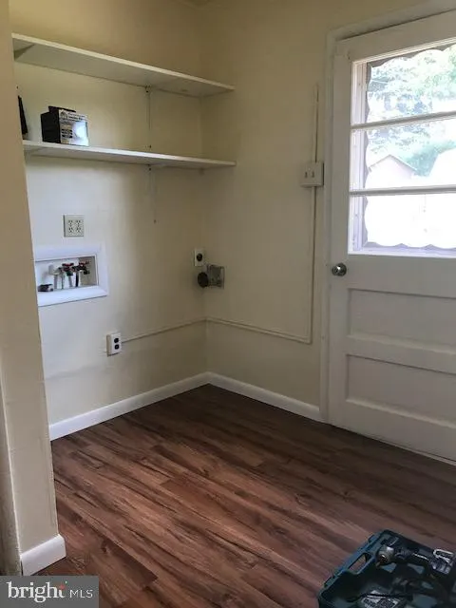
Cozy Cape Cod located in Fireside. Close to everything and Rt 30. 1st fl with large bedroom and full bathroom. Additional 2 bedroom and bathroom on 2nd fl. Very nice covered carport/porch. Brand new fence around the yard for privacy and great for entertaining. Photos are from prior to current long term tenants moving in. Lease is month to month lease and tenants would like to stay.
| High School |
|---|
| William Penn High School |
| Price History | |
|---|---|
| 8/20/2026 | Listed $199,900 |
General Features
| Living Area | 1306 |
|---|---|
| Sewer | Public Sewer |
| Heating | Central |
| Cooling | Window Unit(s) |
| Possession | Settlement,Subject to Existing Lease |
| Roof | Asphalt,Shingle |
| Zoning | RESIDENTIAL |
| Patio/Porch Features | Patio(s),Enclosed |
| Architectural Style | Cape Cod |
| Construction Materials | Aluminum Siding,Brick,Mixed Plumbing,Stick Built |
| School District | YORK CITY |
| Year Built | 1954 |
| Levels | 2 |
| Tax Year | 2026 |
| Ownership | Fee Simple |
| Cool Fuel | Electric |
| Accessibility | None |
| County | YORK |
| New Construction | No |
| Property Type | Residential |
| HOA | No |
| Subdivision Name | FIRESIDE/PARK VILLAGE |
| Garage Y/N | No |
| Water Access Y/N | No |
| Other Structures | Above Grade,Below Grade |
| Total Rooms | 8 |
| Full Baths | 2 |
| Status | ACTIVE |
| Directions | From RT 30 to Pennsylvania Ave. turn right onto Fireside Rd. Turn right onto Continental. Property on right. |
| City | YORK |
| Disclosures | House Code - Current License,Rental Permits |
| Senior Community Y/N | No |
| MLS Area | York City (15201) |
| Lot Size Units | Square Feet |
| Lot Size Square Feet | 6508.00 |
| Tax Assessed Value | 67230.0 |
| Tax Annual Amount | 4316.0 |
| Home Warranty Y/N | No |
| Structure Type | Detached |
| Condo/Coop Association fee Y/N | No |
| Bathrooms Full Main Level | 1 |
| Bathrooms Count Main Level | 1.00 |
| Price Per Sq Ft Total AG | 153.06 |
| Acceptable Financing | Cash,Conventional |
| Vacation Rental Y/N | No |
| Total SQFT | 1306 |
| Standard Status | Active |
| Year Built Source | Assessor |
| Tax Lot | 0013 |
Interior Features
| Heating Fuel | Natural Gas |
|---|---|
| Hot Water | Other |
| Basement (Y/N) | No |
| Heating Y/N | Yes |
| Above Grade Finished Area | 1306 |
| Central Air Y/N | No |
| Total Bedrooms | 3 |
| Main Level Bedrooms | 1 |
| Below Grade Finished Area Unit Type | Square Feet |
| LivingAreaSource | Assessor |
| Laundry Type | Has Laundry,Hookup,Main Floor |
| Below Grade Finished Area Source | Assessor |
| Bedrooms Count All Upper Levels | 2 |
| Bedrooms Count Upper Level 1 | 2 |
| Bathrooms Full Upper Level 1 | 1 |
| Bathrooms Full All Upper Levels | 1 |
| Bathrooms Count Upper Level 1 | 1.00 |
| Bathrooms Count All Upper Levels | 1 |
| Above Grade Finished Area Source | Assessor |
| Above Grade Finished Area Unit Type | Square Feet |
| Total Baths | 2 |
Exterior Features
| Pool | No Pool |
|---|---|
| Fencing | Wood |
| Water Source | Public |
| Total Parking Spaces | 1 |
| Type of Parking | Attached Carport,Driveway,On Street |
| Foundation Details | Slab |
| Water View Y/N | No |
| Lot Size Acres | 0.15 |
| Lot Size Source | Assessor |
| Waterfront Y/N | No |
| Land Assessed Value | 20600.00 |
| Navigable Water Y/N | No |
| Water Oriented Y/N | No |
| # of Attached Carport Spaces | 1 |
Amenities
- Foreclosure
- Views
- Short Sale
- New Construction
- Adult 55+
- Lease To Own
- No HOA Fees
- Furnished
- Primary On Main
- Air Conditioning
- Seller Finance
- Green
- Fixer Upper
- Horse
- Golf
- Fireplace
- Deck
- Garage
- Basement
- Pool
Property vs Single Family Average in 17404
Price
Taxes
Year Built
 © BRIGHT, All Rights Reserved
