
Views
Address
4800 Zeiglers Church Road, Spring Grove, PA
Price
$ 625,000
Property Attributes
- MLS#PAYK2110358
- TypeSingle Family
- Listing Status ACTIVE
- CountyYORK
- CitySpring Grove
- AreaNorth Codorus Twp
- NeighborhoodNorth Codorus Twp
- Zip17362
- StyleSplit Level
- Year Built1984
- Taxes$ 6573
- Price$ 625,000
- Bedrooms3
- Full Bathrooms2
- Half Bathrooms1
- Sqr Footage2413
- Lot Size2.53 Acres
Data Source:
Bright MLS
Property Description
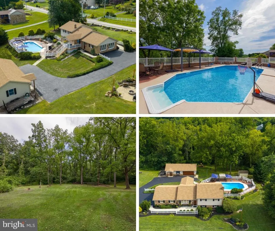
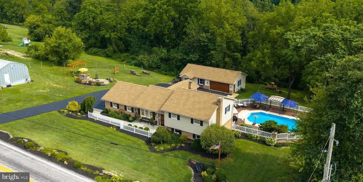
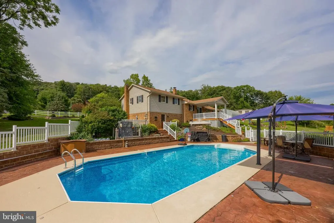
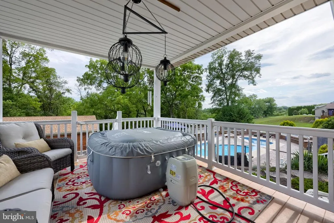
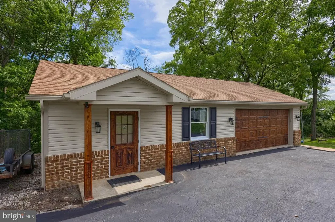
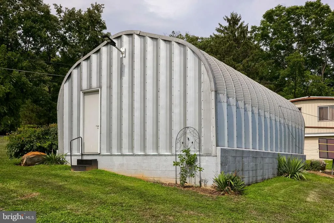
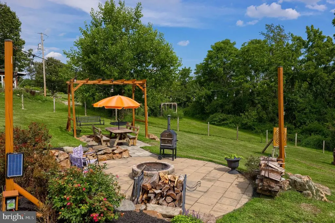
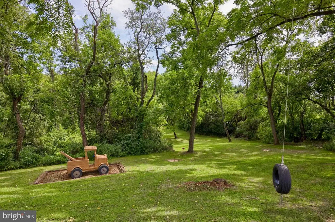
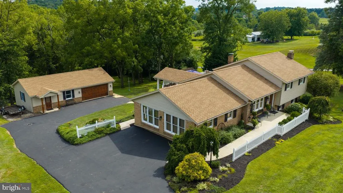
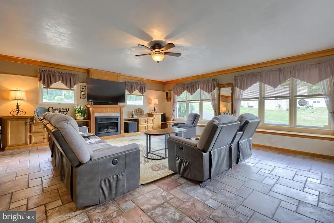
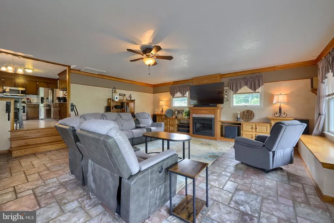
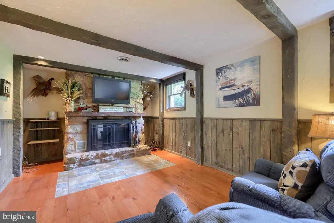
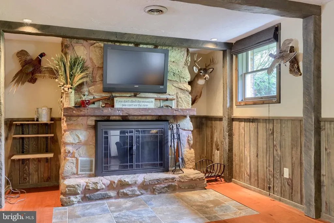
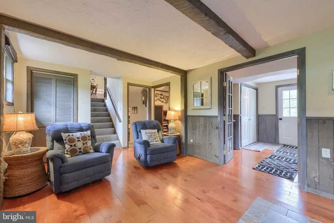
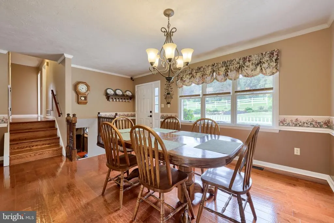
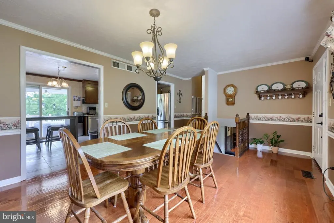
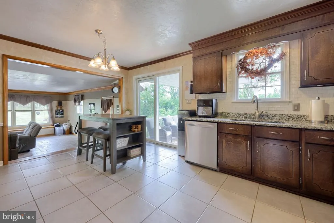
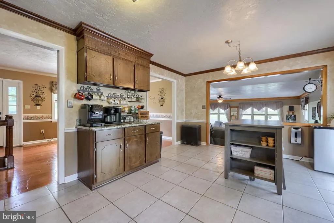
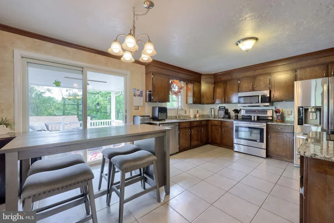
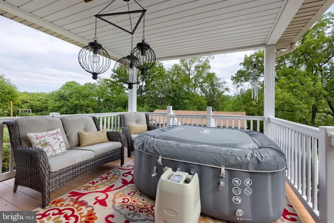
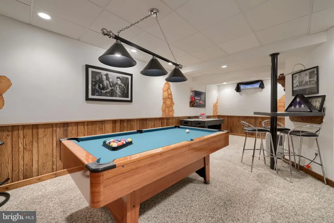
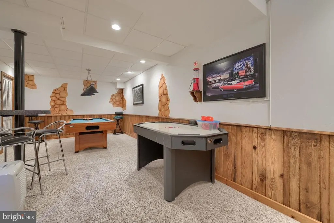
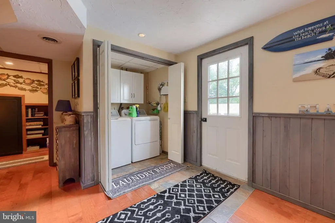
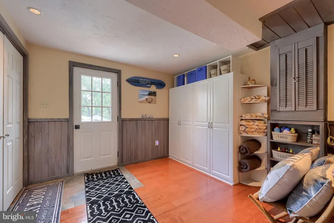
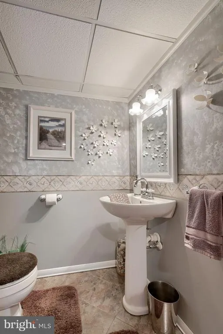
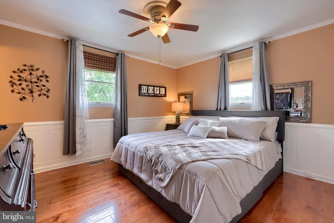
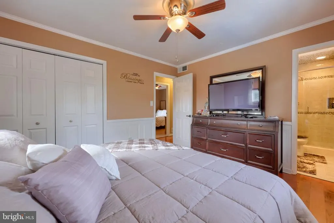
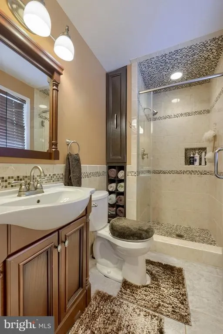
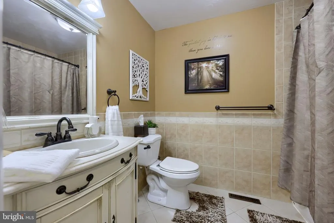
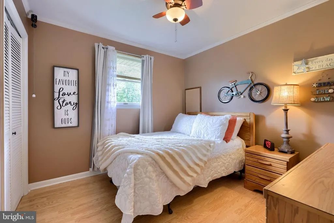
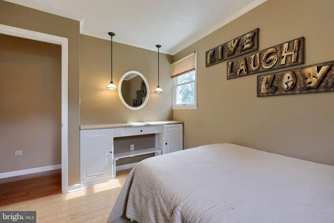
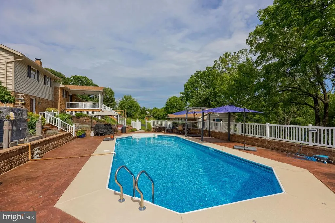
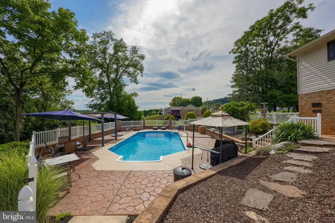
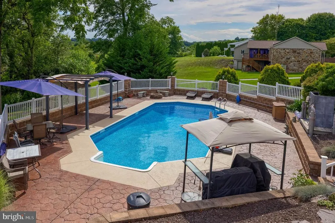
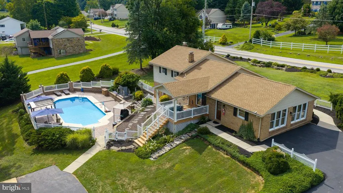
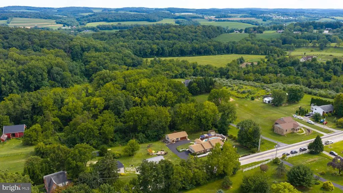
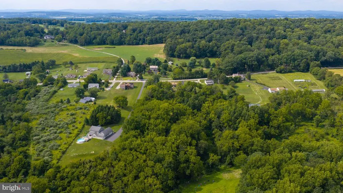
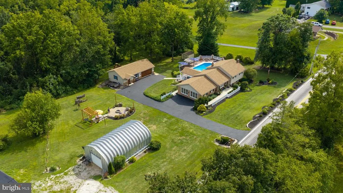
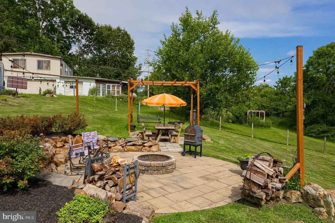
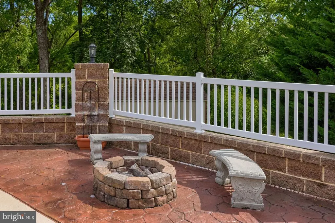
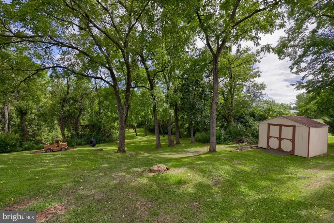
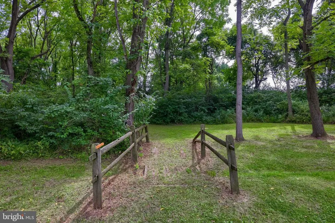
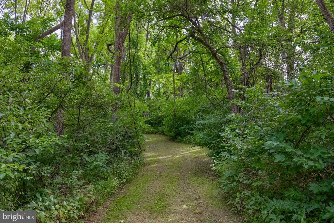
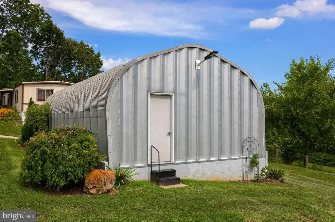
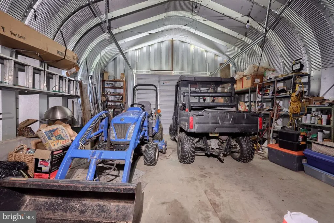
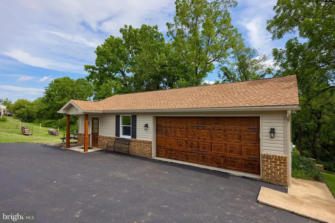
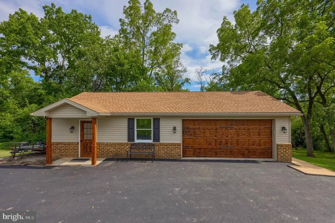
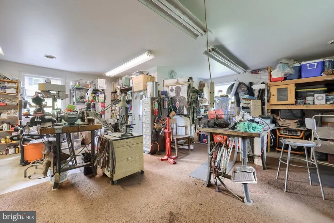
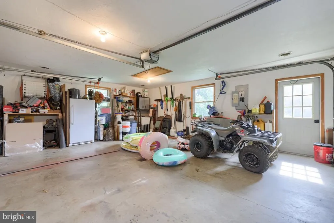
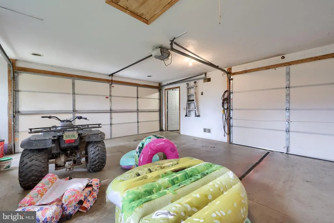
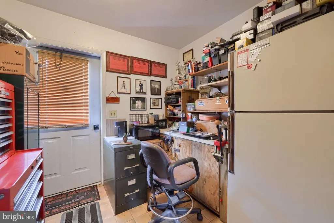
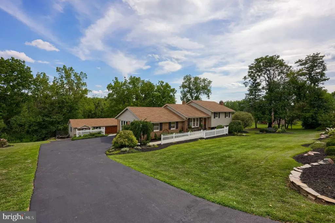
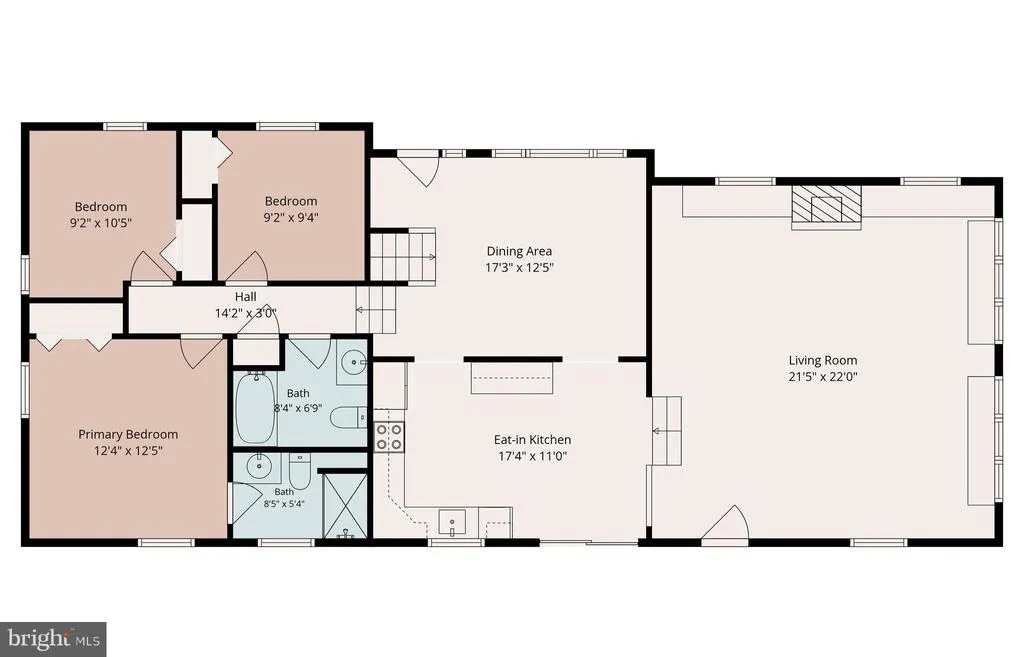
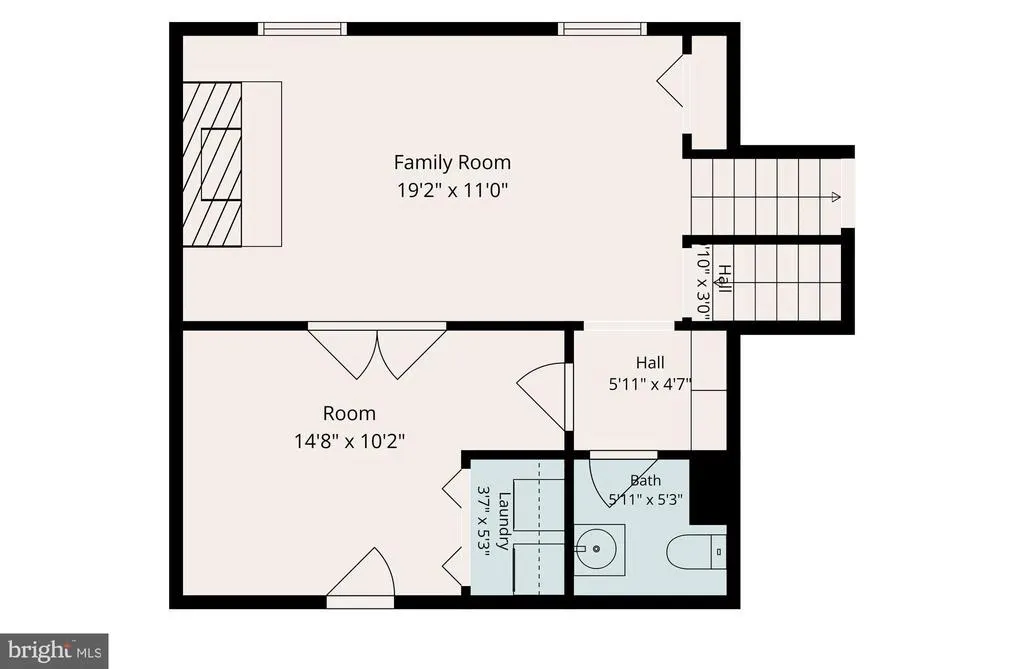
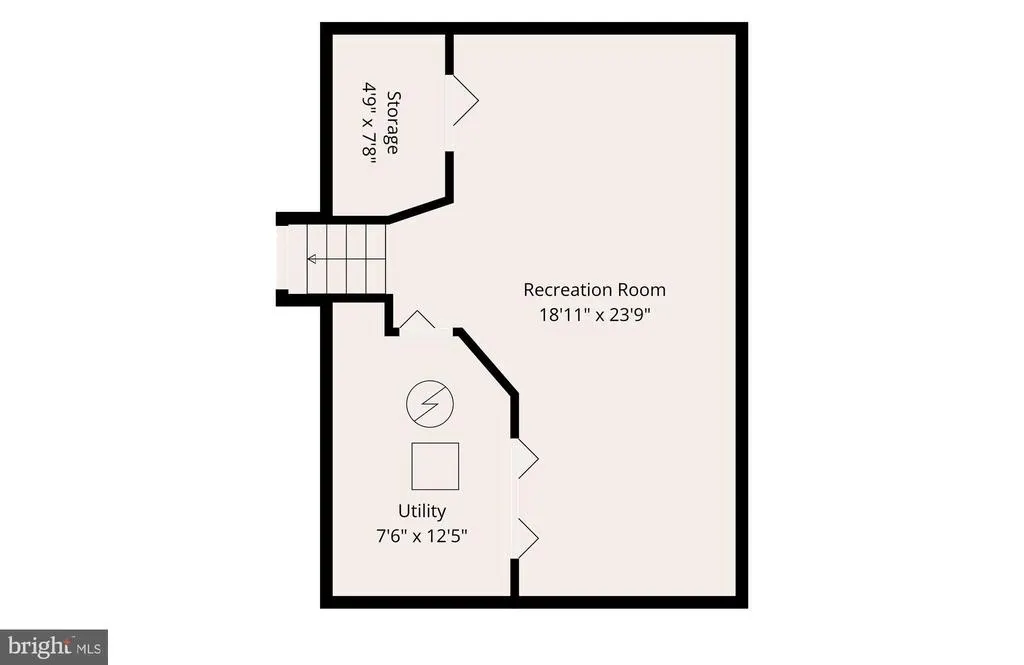
WOW! An amazing opportunity to own a home with an incredible array of outdoor amenities, all set on 2+ private acres. The property features an inground swimming pool surrounded by a spacious pool deck, a firepit area with solar lighting, and beautifully landscaped grounds with mature trees and plenty of open space. A 40 x 20 climate-controlled garage/workshop provides excellent space for vehicles, hobbies, or projects, while the additional 33 x 20 outbuilding offers even more room for storage or equipment. Inside, the home features a bright and open layout with generous living space. Upon entry, youll find an inviting family room that flows seamlessly into the kitchen and dining areas, creating an ideal setting for everyday living and entertaining. Gorgeous engineered hardwood flooring runs throughout most of the main living areas. The upper level includes a spacious primary suite, two additional bedrooms, and a full guest bathroom. The lower level provides even more finished living space with a cozy den highlighted by a wood-burning fireplace, an additional recreation area, powder room, and convenient laundry room. With its combination of indoor living space, private acreage, pool, multiple outbuildings, and fantastic outdoor entertaining areas, this property truly has something for everyone.
| Price History | |
|---|---|
| 8/21/2026 | Listed $625,000 |
General Features
| Living Area | 2413 |
|---|---|
| Sewer | On Site Septic |
| Heating | Forced Air |
| Cooling | Central A/C |
| Possession | Settlement |
| Roof | Architectural Shingle |
| Zoning | AG |
| Garage Spaces | 6.00 |
| Patio/Porch Features | Deck(s),Porch(es),Patio(s) |
| Architectural Style | Split Level |
| Pool Features | In Ground |
| Construction Materials | Frame,Masonry |
| School District | SPRING GROVE AREA |
| Year Built | 1984 |
| View | Panoramic,Pasture,Scenic Vista,Trees/Woods |
| Levels | 2 |
| Tax Year | 2026 |
| Ownership | Fee Simple |
| Cool Fuel | Electric |
| Section | N CODORU |
| Accessibility | Level Entry - Main |
| County | YORK |
| New Construction | No |
| Property Type | Residential |
| HOA | No |
| Subdivision Name | NORTH CODORUS TWP |
| Garage Y/N | Yes |
| Water Access Y/N | No |
| Other Structures | Above Grade,Below Grade |
| Total Rooms | 12 |
| Full Baths | 2 |
| Status | ACTIVE |
| Directions | From PA-182W/Leader Heights Rd: L on Croll School Rd. R on Days Mill Rd. L on Indian Rock Dam Rd. Continue on E George. L on PA-616 S. R on Zeiglers Church Rd. L House on L. |
| City | SPRING GROVE |
| Senior Community Y/N | No |
| MLS Area | North Codorus Twp (15240) |
| Lot Size Units | Square Feet |
| Lot Size Square Feet | 110206.80 |
| Tax Assessed Value | 188050.0 |
| Tax Annual Amount | 6573.0 |
| Property Condition | Excellent |
| Structure Type | Detached |
| Condo/Coop Association fee Y/N | No |
| Bathrooms Count Main Level | 0.00 |
| Price Per Sq Ft Total AG | 298.61 |
| Acceptable Financing | Cash,FHA,Conventional,VA |
| Vacation Rental Y/N | No |
| Total SQFT | 2553 |
| Standard Status | Active |
| Year Built Source | Assessor |
| Tax Lot | 0079 |
Interior Features
| Interior Amenities | Attic,Bathroom - Tub Shower,Bathroom - Walk-In Shower,Breakfast Area,Carpet,Ceiling Fan(s),Chair Railings,Crown Moldings,Dining Area,Family Room Off Kitchen,Floor Plan - Open,Formal/Separate Dining R |
|---|---|
| Heating Fuel | Oil |
| Basement | Fully Finished |
| Flooring | Engineered Wood,Carpet,Ceramic Tile |
| Total Fireplaces | 2 |
| Fireplace Features | Electric,Wood |
| Hot Water | Electric |
| Basement (Y/N) | Yes |
| Heating Y/N | Yes |
| Fireplace Y/N | Yes |
| Above Grade Finished Area | 2093 |
| Half Baths | 1 |
| Central Air Y/N | Yes |
| Total Bedrooms | 3 |
| Below Grade Finished Area | 320 |
| Room Type | Dining Room,Primary Bedroom,Bedroom 2,Bedroom 3,Kitchen,Family Room,Den,Laundry,Recreation Room,Primary Bathroom,Full Bath,Half Bath |
| Below Grade Finished Area Unit Type | Square Feet |
| LivingAreaSource | Estimated |
| Laundry Type | Main Floor |
| Below Grade Unfin Area Units | Square Feet |
| Below Grade Unfin SQFT | 140 |
| Below Grade Unfin SQFT Source | Estimated |
| Below Grade Finished Area Source | Estimated |
| Bedrooms Count All Upper Levels | 3 |
| Bedrooms Count Upper Level 1 | 3 |
| Bathrooms Half Lower Level 1 | 1 |
| Bathrooms Half All Lower Levels | 1 |
| Bathrooms Full Upper Level 1 | 2 |
| Bathrooms Full All Upper Levels | 2 |
| Bathrooms Count Upper Level 1 | 2.00 |
| Bathrooms Count Lower Level 1 | 1.00 |
| Bathrooms Count All Upper Levels | 2 |
| Bathrooms Count All Lower Levels | 1 |
| Above Grade Finished Area Source | Estimated |
| Above Grade Finished Area Unit Type | Square Feet |
| Total Baths | 3 |
Exterior Features
| Exterior Amenities | Extensive Hardscape,Exterior Lighting,Outbuilding(s) |
|---|---|
| Pool | Yes - Personal |
| Lot Features | Backs to Trees |
| Water Source | Well |
| Total Parking Spaces | 6 |
| Garage Features | Garage - Front Entry |
| Type of Parking | Detached Garage |
| Land Use Code | 106 |
| Foundation Details | Block |
| Water View Y/N | No |
| Lot Size Acres | 2.53 |
| Lot Size Source | Estimated |
| Waterfront Y/N | No |
| Land Assessed Value | 0.00 |
| Navigable Water Y/N | No |
| Water Oriented Y/N | No |
| # of Detached Garage Spaces | 6 |
Room Details
| Room | Dimensions | Level | Flooring | Details |
|---|---|---|---|---|
| Bedroom 2 | Upper 1 | Flooring - Wood,Ceiling Fan(s),Crown Molding | ||
| Bedroom 3 | Upper 1 | Flooring - Wood,Ceiling Fan(s) | ||
| Den | Lower 1 | Flooring - Engineered Wood,Fireplace - Wood Burning | ||
| Dining Room | Main | Flooring - Engineered Wood,Chair Rail,Crown Molding | ||
| Family Room | Main | Flooring - Ceramic Tile,Ceiling Fan(s),Fireplace - Electric,Crown Molding | ||
| Full Bath | Upper 1 | Flooring - Ceramic Tile,Bathroom - Tub Shower | ||
| Half Bath | Lower 1 | Flooring - Vinyl | ||
| Kitchen | Main | Flooring - Ceramic Tile,Breakfast Nook,Kitchen - Electric Cooking,Kitchen - Eat-in,Crown Molding,Chair Rail | ||
| Laundry | Lower 1 | Flooring - Engineered Wood | ||
| Primary Bathroom | Upper 1 | Flooring - Ceramic Tile,Bathroom - Walk-In Shower | ||
| Primary Bedroom | Upper 1 | Flooring - Engineered Wood,Ceiling Fan(s),Crown Molding,Attached Bathroom | ||
| Recreation Room | Lower 1 | Flooring - Carpet,Lighting - Recessed |
Amenities
- Foreclosure
- Views
- Short Sale
- New Construction
- Adult 55+
- Lease To Own
- No HOA Fees
- Furnished
- Primary On Main
- Air Conditioning
- Seller Finance
- Green
- Fixer Upper
- Horse
- Golf
- Fireplace
- Deck
- Garage
- Basement
- Pool
Property vs Single Family Average in 17362
Price
Taxes
Year Built
 © BRIGHT, All Rights Reserved
