
Primary on Main
Address
795 Locust Grove Road, York, PA
Price
$ 315,000
Property Attributes
- MLS#PAYK2110364
- TypeSingle Family
- Listing Status ACTIVE
- CountyYORK
- CityYork
- AreaSpringettsbury Twp
- NeighborhoodSpringettsbury Twp
- Zip17402
- StyleContemporary
- Year Built1984
- Taxes$ 4470
- Price$ 315,000
- Bedrooms4
- Full Bathrooms2
- Half Bathrooms1
- Sqr Footage2550
- Lot Size0.43 Acres
Data Source:
Bright MLS
Property Description
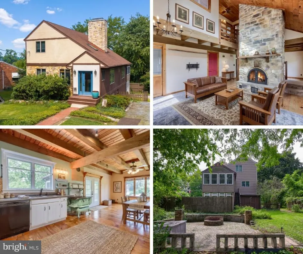
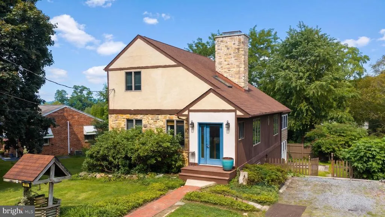
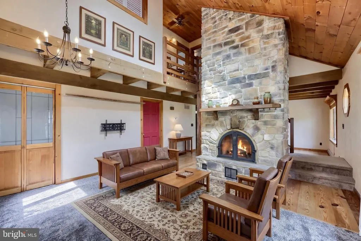
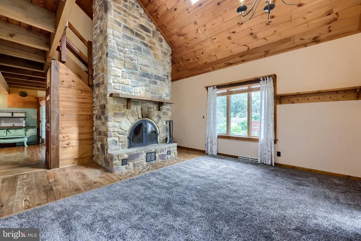
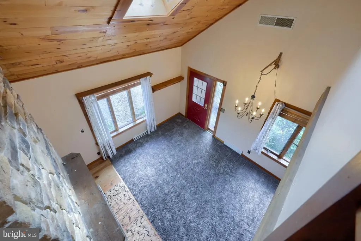
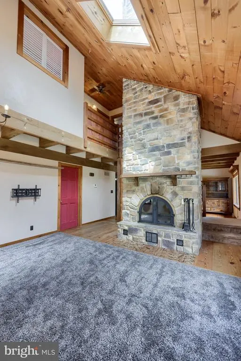
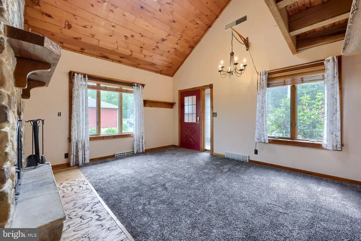
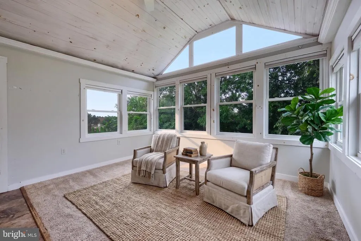
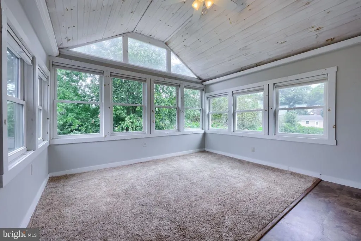
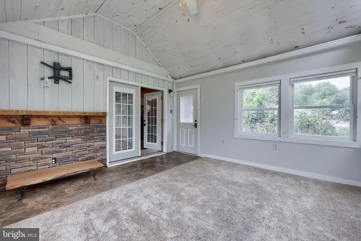
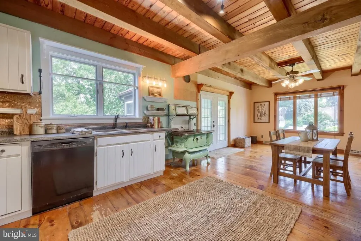
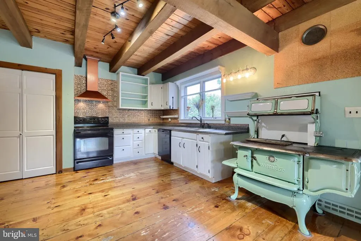
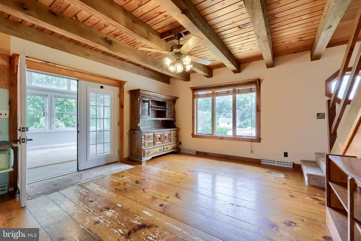
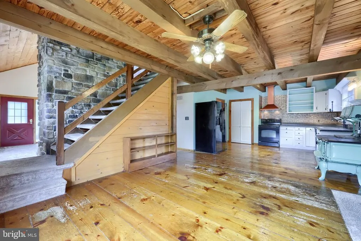
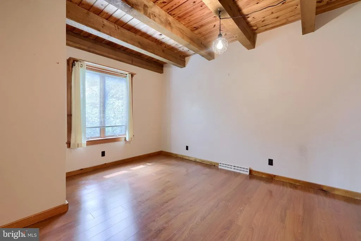
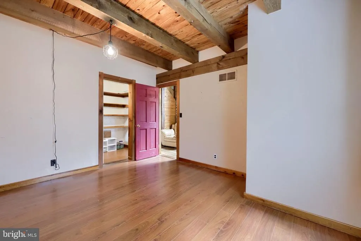
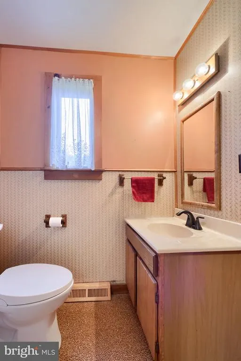
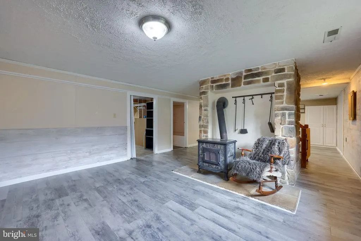
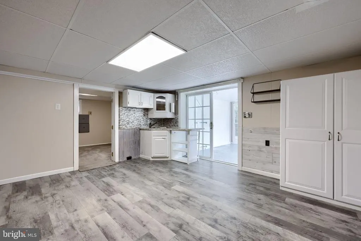
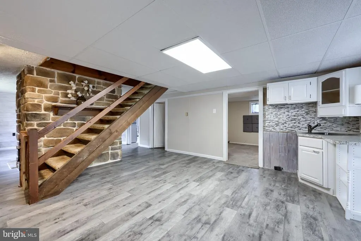
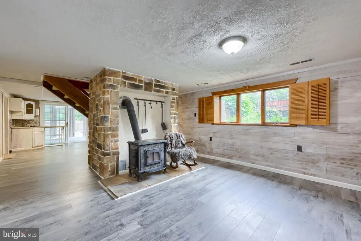
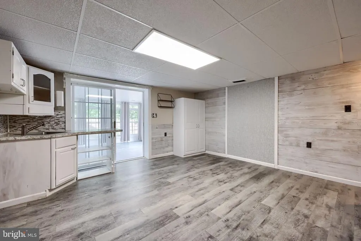
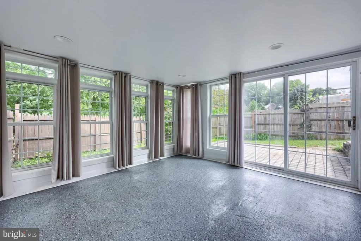
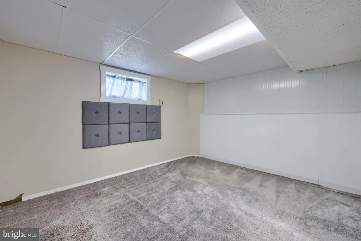
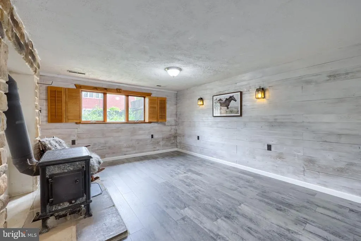
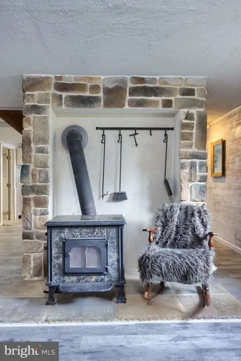
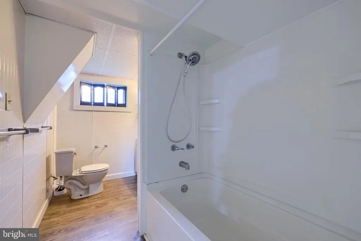
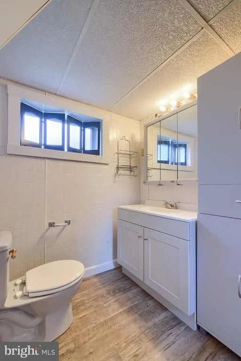
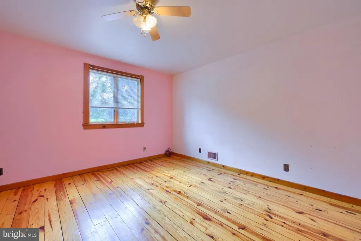
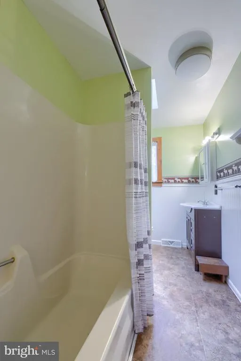
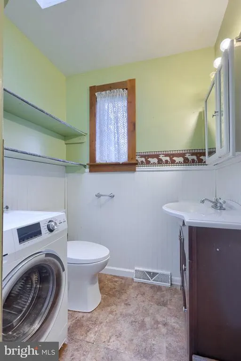
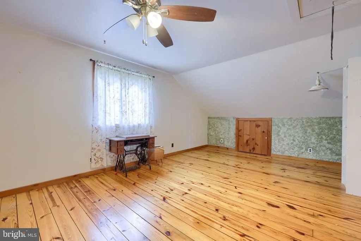
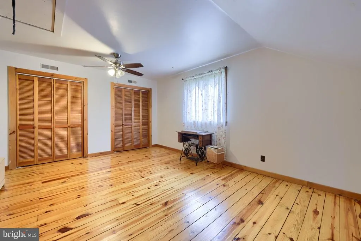
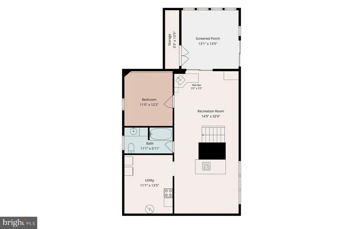
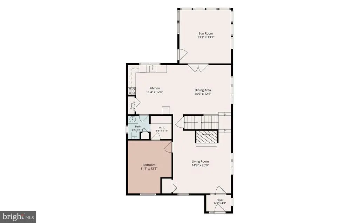
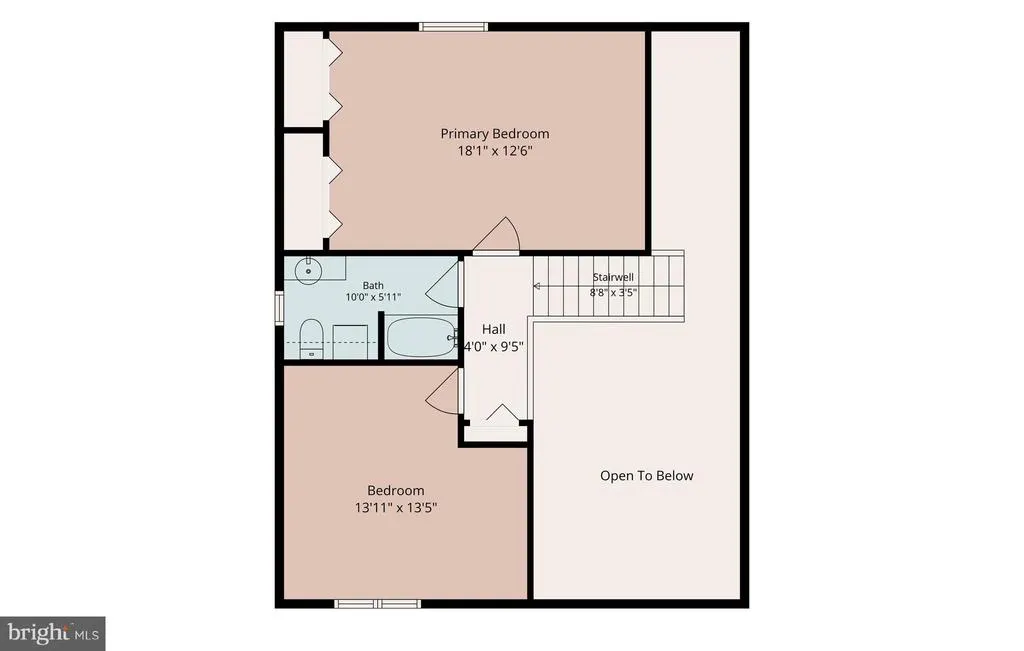
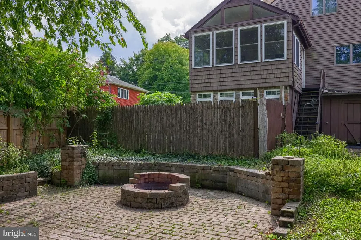
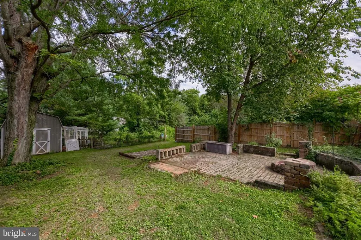
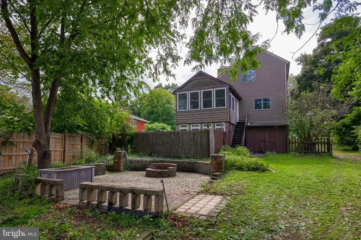
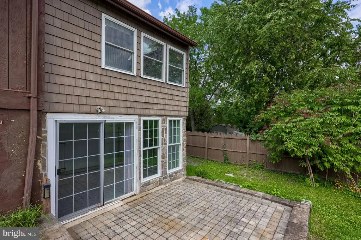
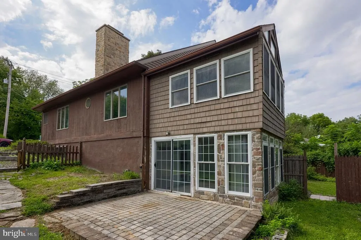
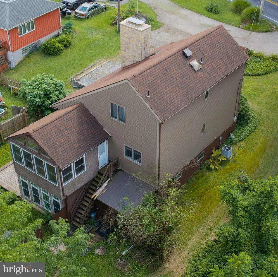
Check out this one-of-a-kind home featuring beautiful woodworking throughout and spacious living areas. The living room is highlighted by a floor-to-ceiling wood-burning fireplace and opens to the kitchen and dining area, featuring wide-plank wood flooring. A sunroom is conveniently located off the kitchen and dining area. The first floor also includes a bedroom with private access to the half bath. The lower level provides additional living space with a recreation area anchored by a wood stove, wet bar, full bath, bedroom, and enclosed porch. Perfect for extended family! Upstairs, youll find two nicely sized bedrooms and a full bath. Outside, enjoy an expansive patio with a center firepit, all situated on a nice lot surrounded by mature shade trees. Great location with convenient access to restaurants, shopping, and local amenities, plus an easy commute to Route 30 and I-83.
| Price History | |
|---|---|
| 8/21/2026 | Listed $315,000 |
General Features
| Living Area | 2550 |
|---|---|
| Sewer | On Site Septic |
| Heating | Forced Air |
| Cooling | Central A/C |
| Possession | Settlement |
| Zoning | RS |
| Patio/Porch Features | Patio(s) |
| Architectural Style | Contemporary |
| Construction Materials | Frame,Masonry |
| School District | CENTRAL YORK |
| Year Built | 1984 |
| Levels | 2 |
| Tax Year | 2026 |
| Ownership | Fee Simple |
| Cool Fuel | Electric |
| Section | SPRNGTSB |
| Accessibility | Level Entry - Main |
| County | YORK |
| New Construction | No |
| Property Type | Residential |
| HOA | No |
| Subdivision Name | SPRINGETTSBURY TWP |
| Garage Y/N | No |
| Water Access Y/N | No |
| Other Structures | Above Grade,Below Grade |
| Full Baths | 2 |
| Status | ACTIVE |
| Directions | From I-83 N: Take exit 18. R on Mt. Rose Ave. L on Locust Grove Rd. House on R. |
| City | YORK |
| Senior Community Y/N | No |
| MLS Area | Springettsbury Twp (15246) |
| Lot Size Units | Square Feet |
| Lot Size Square Feet | 18731.00 |
| Tax Assessed Value | 134270.0 |
| Tax Annual Amount | 4470.0 |
| Property Condition | Excellent |
| Structure Type | Detached |
| Condo/Coop Association fee Y/N | No |
| Bathrooms Count Main Level | 1.00 |
| Price Per Sq Ft Total AG | 190.33 |
| Acceptable Financing | Cash,Conventional,FHA,VA |
| Vacation Rental Y/N | No |
| Total SQFT | 2730 |
| Standard Status | Active |
| Year Built Source | Assessor |
| Tax Lot | 0234 |
Interior Features
| Interior Amenities | Attic,Bathroom - Tub Shower,Ceiling Fan(s),Combination Kitchen/Dining,Dining Area,Entry Level Bedroom,Family Room Off Kitchen,Kitchen - Eat-In,Kitchen - Table Space,Skylight(s),Stove - Wood,Wood Floo |
|---|---|
| Heating Fuel | Natural Gas |
| Basement | Fully Finished |
| Total Fireplaces | 1 |
| Fireplace Features | Wood |
| Hot Water | Electric |
| Basement (Y/N) | Yes |
| Heating Y/N | Yes |
| Fireplace Y/N | Yes |
| Above Grade Finished Area | 1655 |
| Half Baths | 1 |
| Central Air Y/N | Yes |
| Total Bedrooms | 4 |
| Below Grade Finished Area | 895 |
| Room Type | Living Room,Dining Room,Bedroom 2,Bedroom 3,Bedroom 4,Kitchen,Bedroom 1,Sun/Florida Room,Laundry,Recreation Room,Full Bath,Half Bath,Screened Porch |
| Main Level Bedrooms | 1 |
| Below Grade Finished Area Unit Type | Square Feet |
| LivingAreaSource | Estimated |
| Laundry Type | Upper Floor,Lower Floor |
| Below Grade Unfin Area Units | Square Feet |
| Below Grade Unfin SQFT | 180 |
| Below Grade Unfin SQFT Source | Estimated |
| Below Grade Finished Area Source | Estimated |
| Bedrooms Count All Lower Levels | 1 |
| Bedrooms Count All Upper Levels | 2 |
| Bedrooms Count Lower Level 1 | 1 |
| Bedrooms Count Upper Level 1 | 2 |
| Bathrooms Half Main Level | 1 |
| Bathrooms Full Upper Level 1 | 1 |
| Bathrooms Full Lower Level 1 | 1 |
| Bathrooms Full All Upper Levels | 1 |
| Bathrooms Full All Lower Levels | 1 |
| Bathrooms Count Upper Level 1 | 1.00 |
| Bathrooms Count Lower Level 1 | 1.00 |
| Bathrooms Count All Upper Levels | 1 |
| Bathrooms Count All Lower Levels | 1 |
| Above Grade Finished Area Source | Estimated |
| Above Grade Finished Area Unit Type | Square Feet |
| Total Baths | 3 |
Exterior Features
| Pool | No Pool |
|---|---|
| Water Source | Well |
| Inclusions | kitchen appliances,washer and dryer |
| Total Parking Spaces | 2 |
| Type of Parking | Off Street |
| Land Use Code | 102 |
| Foundation Details | Block |
| Water View Y/N | No |
| Lot Size Acres | 0.43 |
| Lot Size Source | Assessor |
| Waterfront Y/N | No |
| Land Assessed Value | 0.00 |
| Navigable Water Y/N | No |
| Water Oriented Y/N | No |
| Off Street - # of Spaces | 2 |
Room Details
| Room | Dimensions | Level | Flooring | Details |
|---|---|---|---|---|
| Bedroom 1 | Main | Flooring - Laminate Plank | ||
| Bedroom 2 | Upper 1 | Flooring - HardWood,Ceiling Fan(s),Attic - Pull-Down Stairs | ||
| Bedroom 3 | Upper 1 | Flooring - HardWood | ||
| Bedroom 4 | Lower 1 | Flooring - Carpet | ||
| Dining Room | Main | Flooring - HardWood,Ceiling Fan(s) | ||
| Full Bath | Lower 1 | Flooring - Vinyl,Bathroom - Tub Shower | ||
| Full Bath | Upper 1 | Flooring - Vinyl,Bathroom - Tub Shower,Skylight(s) | ||

| Half Bath | Main | Flooring - Vinyl,Walk-In Closet(s) | ||
| Kitchen | Main | Flooring - HardWood,Kitchen - Eat-in,Kitchen - Electric Cooking,Pantry | ||
| Laundry | Lower 1 | |||
| Living Room | Main | Flooring - HardWood,Flooring - Carpet,Fireplace - Wood Burning,Cathedral/Vaulted Ceiling,Skylight(s) | ||
| Recreation Room | Lower 1 | Wood Stove,Flooring - Vinyl,Wet Bar | ||
| Screened Porch | Lower 1 | |||
| Sun/Florida Room | Main | Flooring - Carpet,Flooring - Vinyl,Ceiling Fan(s),Cathedral/Vaulted Ceiling |
Amenities
- Foreclosure
- Views
- Short Sale
- New Construction
- Adult 55+
- Lease To Own
- No HOA Fees
- Furnished
- Primary On Main
- Air Conditioning
- Seller Finance
- Green
- Fixer Upper
- Horse
- Golf
- Fireplace
- Deck
- Garage
- Basement
- Pool
Property vs Single Family Average in 17402
Price
Taxes
Year Built
 © BRIGHT, All Rights Reserved
