
Waterfront - Primary on Main

Address
5403 Pearl Drive, Chincoteague Island, VA
Price
$ 998,000
Property Attributes
- MLS#VAAC2002564
- TypeSingle Family
- Listing Status ACTIVE
- CountyACCOMACK
- CityChincoteague Island
- NeighborhoodChincoteague
- Zip23336
- StyleContemporary,Cape Cod
- Year Built2022
- Taxes$ 2955
- Price$ 998,000
- Bedrooms4
- Full Bathrooms2
- Half Bathrooms0
- Sqr Footage2148
- Lot Size0.24 Acres
Data Source:
Bright MLS
Property Description
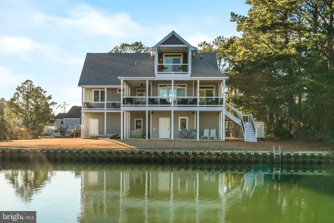
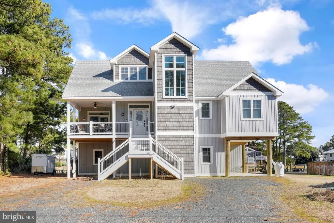
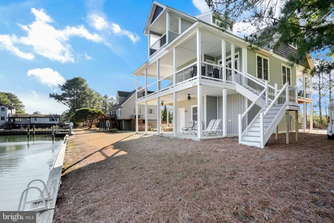
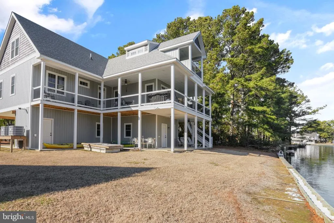
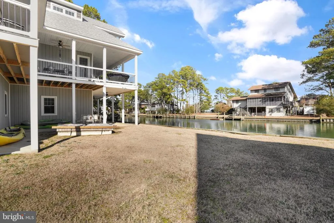
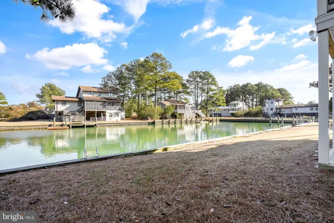
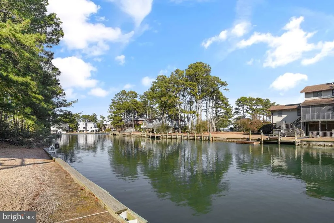
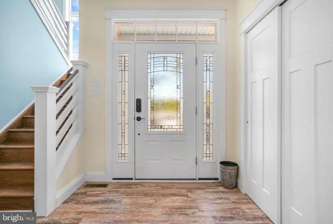
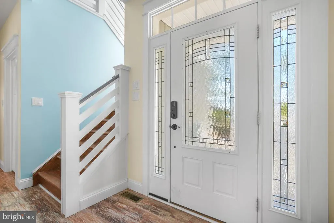
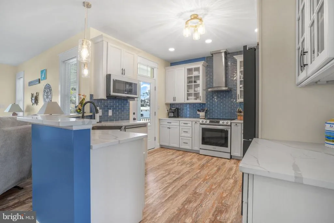
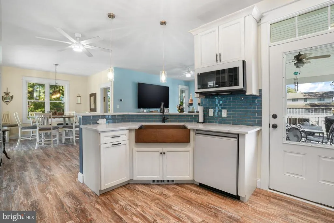
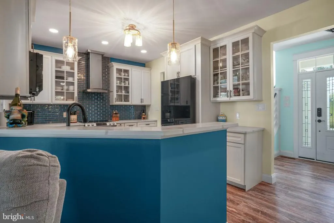
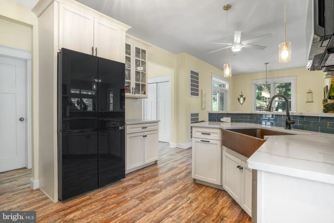
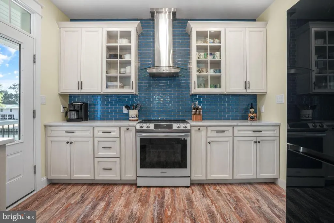
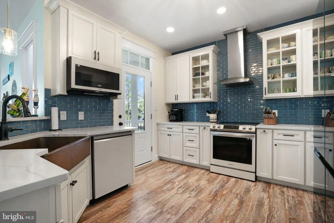
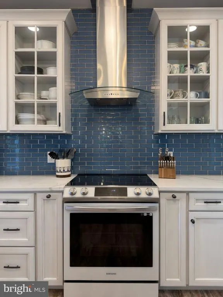
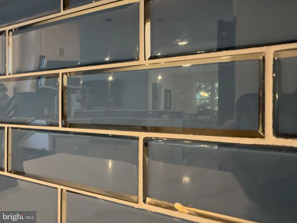
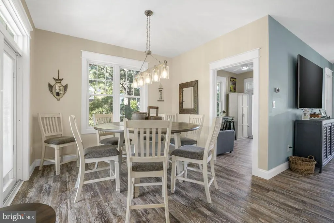
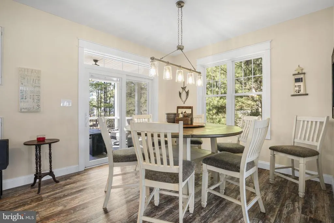
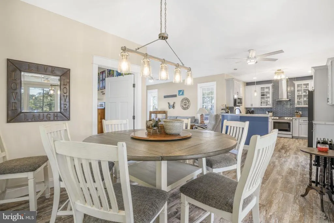
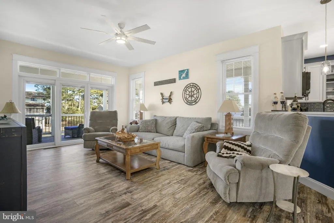
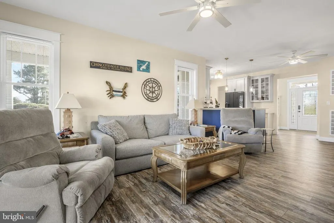
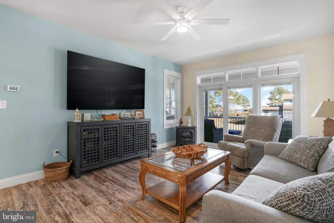
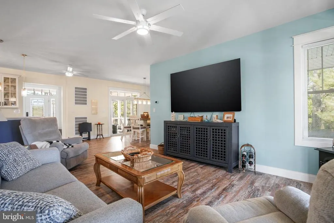
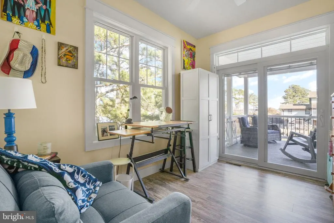
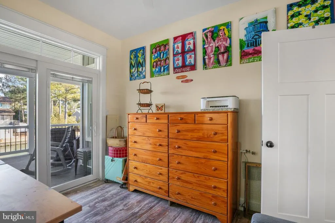
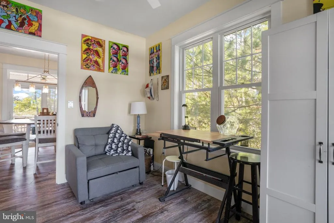
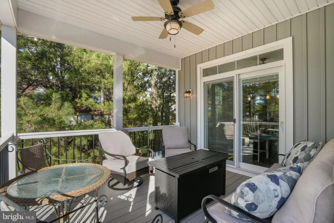
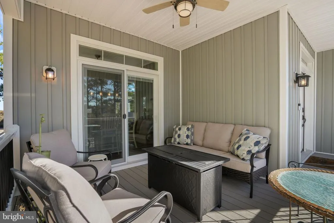
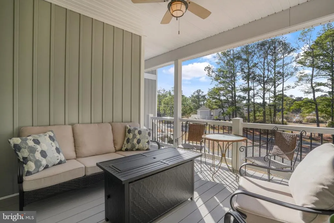
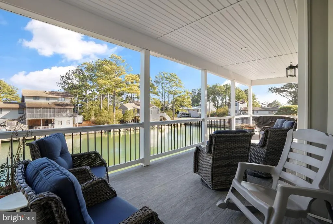
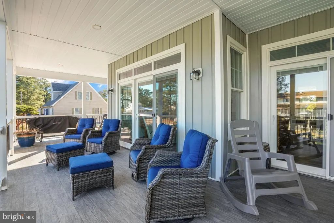
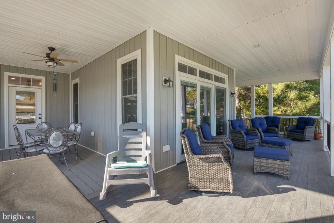
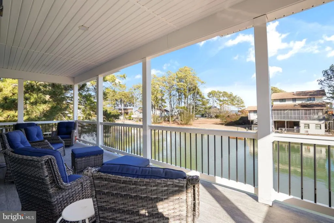
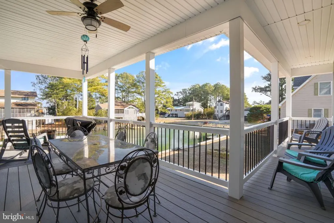
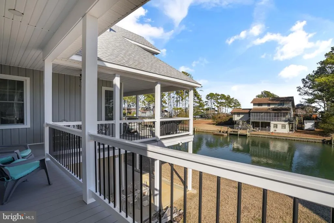
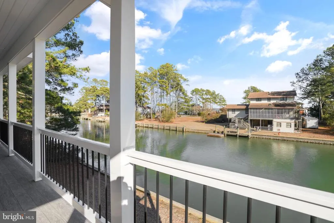
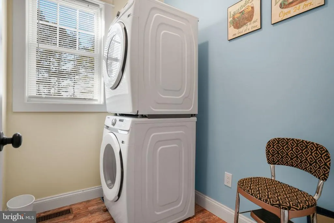
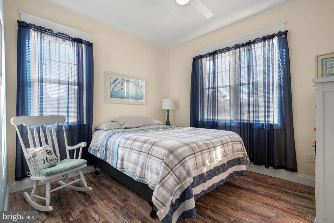
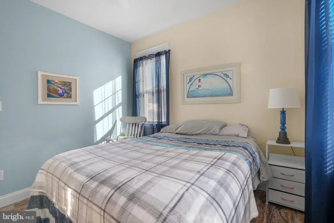
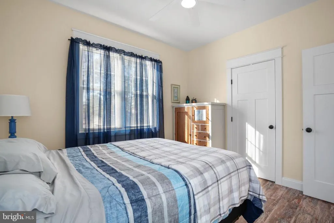
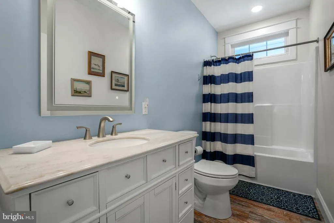
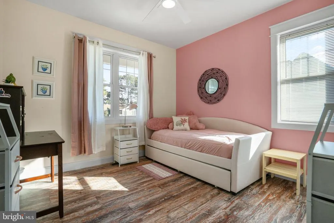
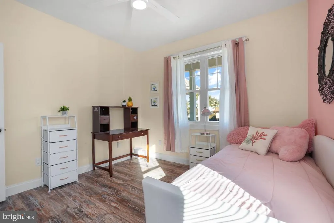
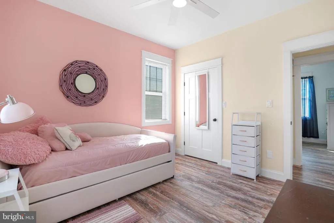
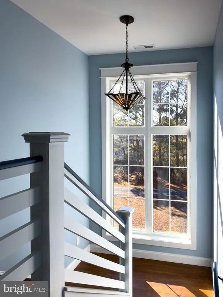
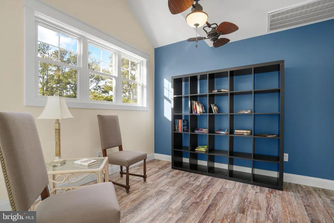
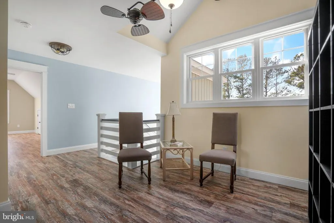
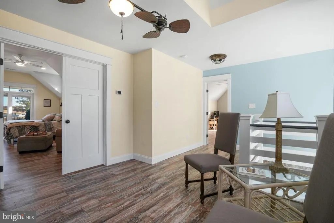
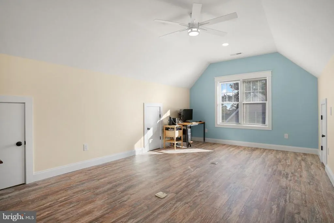
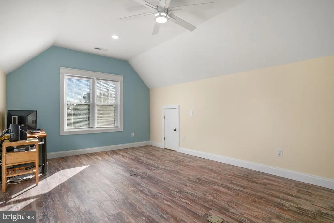
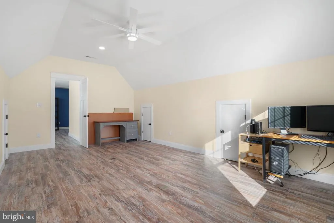
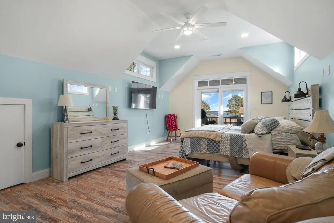
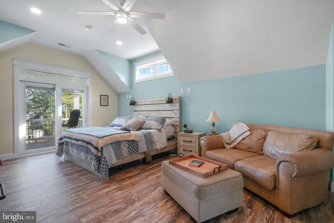
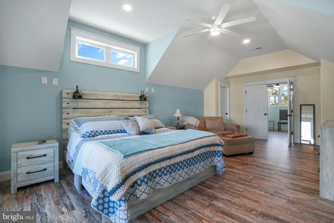
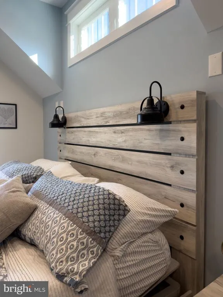
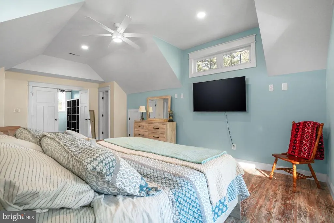
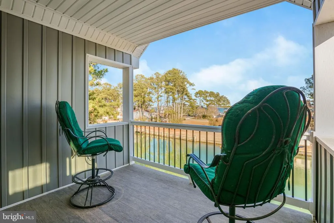
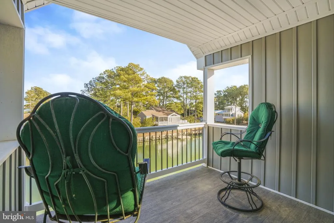
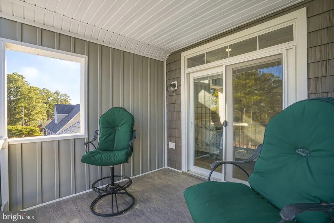
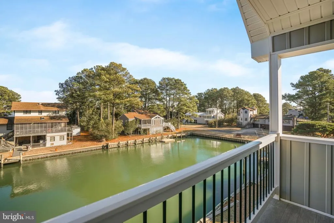
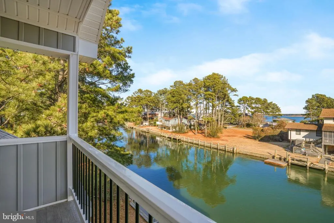
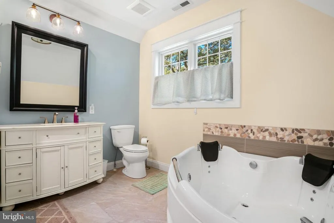
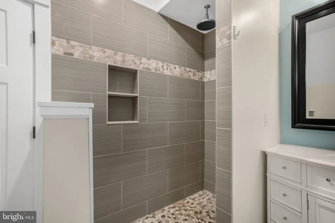
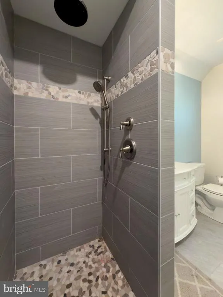
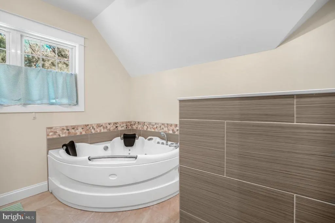
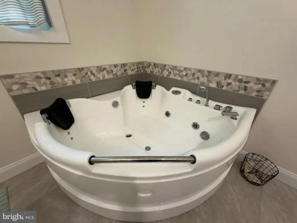
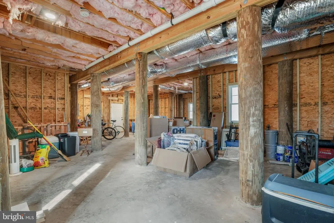
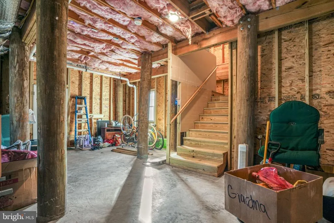
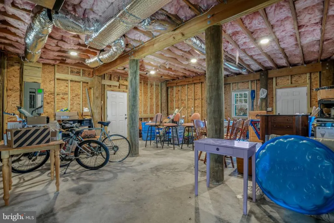
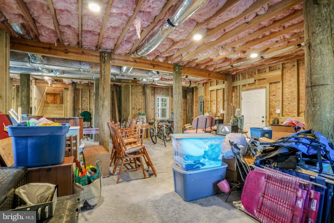
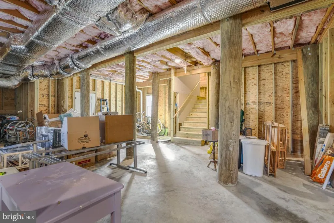
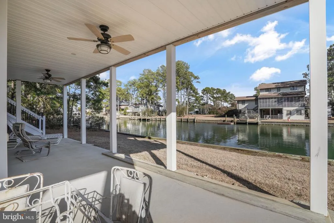
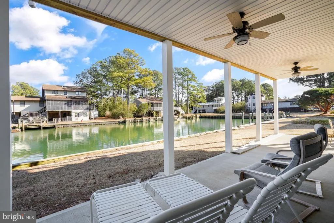
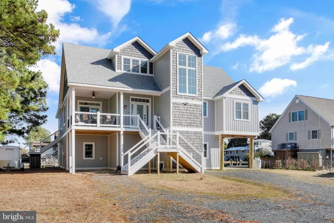
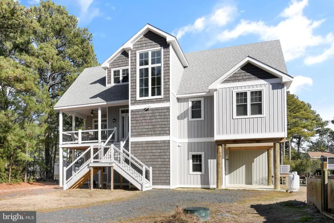
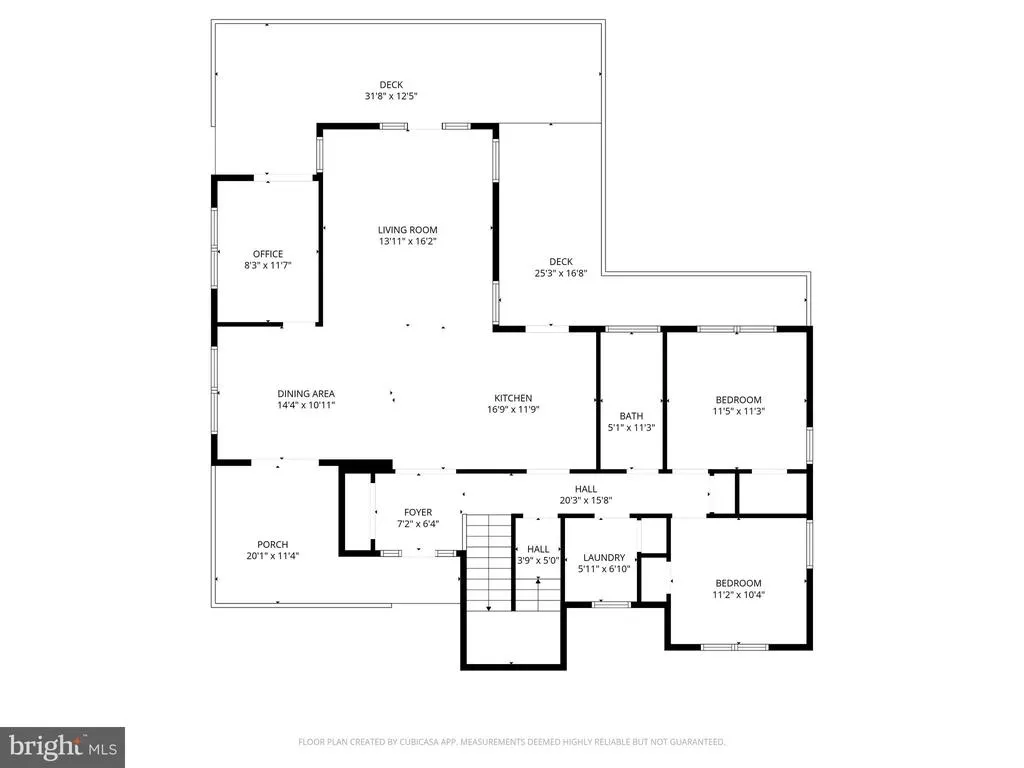
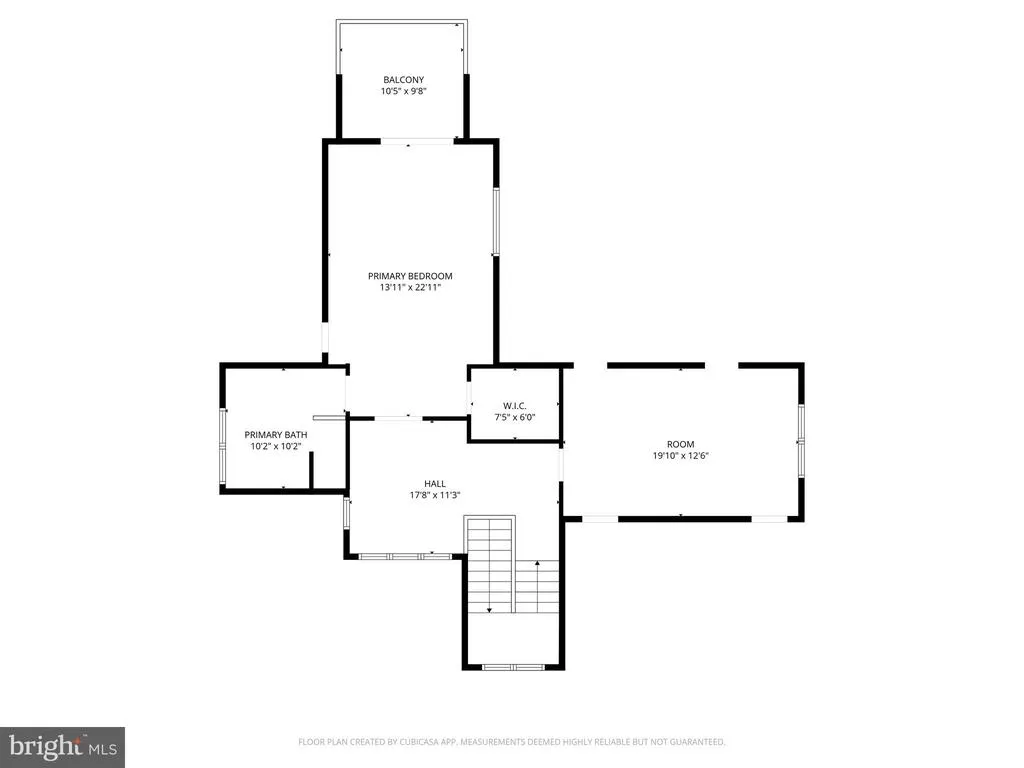
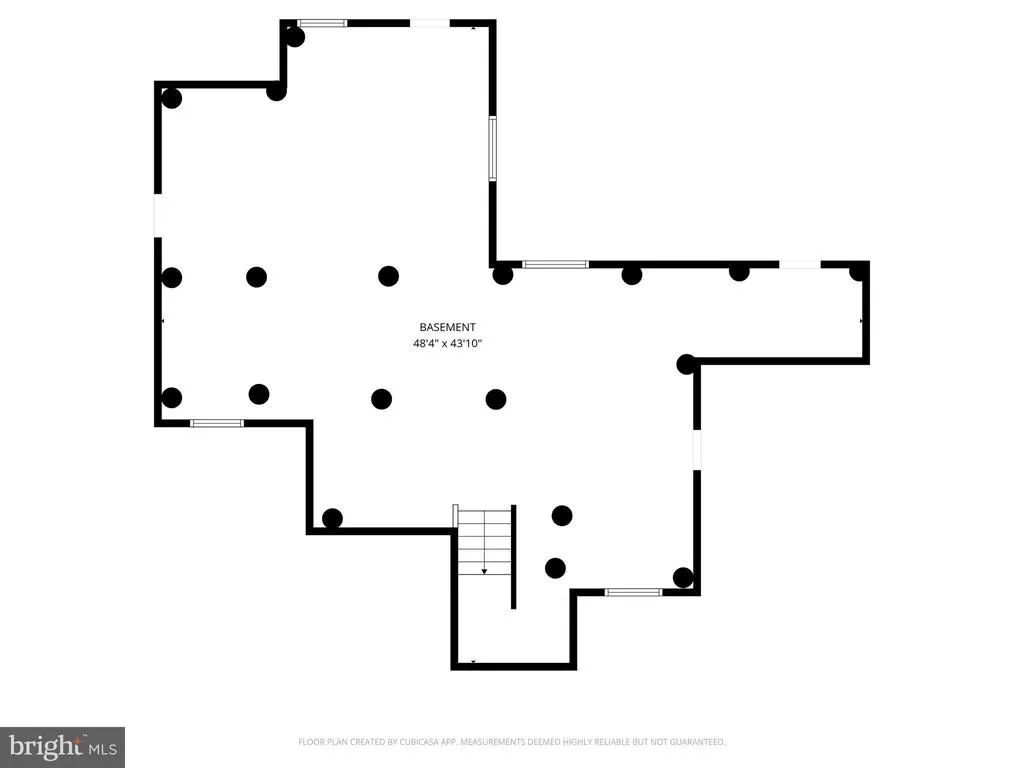
Located in the sought-after Oyster Bay community on Chincoteague Island, this canal-front home offers sweeping views of the canal and Oyster Bay, creating a peaceful coastal setting from the moment you arrive. Enter through the bright and airy foyer and step into an open, welcoming living space highlighted by high ceilings and luxury vinyl plank flooring throughout. The kitchen is thoughtfully designed with quartz countertops, stainless steel appliances, and a casual bar area, flowing seamlessly into the living and dining spaces. Large windows frame the water views, while direct access to the expansive deck invites indoor-outdoor living. The deck is well-equipped for entertaining, including an exterior propane connection for a grill, making it easy to enjoy meals overlooking the canal. The main level features two bedrooms and a shared guest bathroom, along with a convenient laundry room. A dedicated office is located just off the living space and offers both canal views and direct access to the deck, providing a quiet and inspiring workspace. Upstairs, an open loft adds flexible living space and leads to a fourth bedroom that can easily function as a media room or bonus area. The primary suite is generously sized and opens to a private balcony with beautiful views of the canal and Oyster Bay. The en suite bathroom includes a large jetted tub, a walk-in tiled shower with rainfall showerhead, and ample space to unwind. Below the main living areas, an expansive unfinished basement provides exceptional storage capacity to accommodate virtually any need. Outside, enjoy bulkheaded canal access with a ladder allowing for boating, kayaking, and fishing directly from your property. Ideally located near Chincoteagues charming shops, dining, and island attractions, with easy access to Assateague Island and its beaches and wildlife. Make this island home yours today!
| Elementary School | Middle School | High School |
|---|---|---|
| Chincoteague Elementary School | Chincoteague Middle School | Chincoteague High School |
| Price History | |
|---|---|
| 1/23/2026 | Listed $1,375,000 |
| 4/6/2026 | 8$1,275,000 |
| 7/12/2026 | 22$998,000 |
General Features
| Living Area | 2148 |
|---|---|
| Sewer | Private Septic Tank |
| Heating | Heat Pump(s),Forced Air |
| Cooling | Central A/C,Heat Pump(s) |
| Possession | Settlement |
| Roof | Composite |
| Appliances | Built-In Microwave,Dishwasher,Dryer - Electric,Oven/Range - Electric,Range Hood,Refrigerator,Stainless Steel Appliances,Washer |
| Zoning | RES |
| HOA Fee | 1200.00 |
| Patio/Porch Features | Deck(s),Porch(es) |
| Architectural Style | Contemporary,Cape Cod |
| Construction Materials | Vinyl Siding,Stick Built |
| School District | ACCOMACK COUNTY PUBLIC SCHOOLS |
| Year Built | 2022 |
| View | Canal,Bay |
| Levels | 2 |
| Tax Year | 2025 |
| Ownership | Fee Simple |
| Cool Fuel | Electric |
| Accessibility | None |
| Assoc Fee Paid Per | Annually |
| County | ACCOMACK |
| New Construction | No |
| Property Type | Residential |
| HOA | Yes |
| Subdivision Name | CHINCOTEAGUE |
| Garage Y/N | No |
| Water Access Y/N | Yes |
| Other Structures | Above Grade,Below Grade |
| Full Baths | 2 |
| Status | ACTIVE |
| Directions | From the bridge,Head toward Main St. Continue straight onto Maddox Blvd. Turn left onto Deep Hole Rd. Turn left to stay on Deep Hole Rd. Turn left onto Hibiscus Dr. Turn right onto Pearl Dr. Destinat |
| City | CHINCOTEAGUE ISLAND |
| Association Name | OYSTER BAY I PROPERTY ASSOCIATION |
| Senior Community Y/N | No |
| Lot Size Units | Square Feet |
| Lot Size Square Feet | 10515.00 |
| Tax Assessed Value | 771500.0 |
| Tax Annual Amount | 2955.0 |
| Home Warranty Y/N | No |
| Structure Type | Detached |
| Condo/Coop Association fee Y/N | No |
| Bathrooms Full Main Level | 1 |
| Bathrooms Count Main Level | 1.00 |
| Price Per Sq Ft Total AG | 464.62 |
| Vacation Rental Y/N | No |
| Virtual Tour | https://campos-media.aryeo.com/videos/019be113-4dc2-73fe-8a04-24aee6caa109 |
| Total SQFT | 2148 |
| Location Type | Canal |
| Builder Name | Billy Reed |
| Standard Status | Active |
| Year Built Source | Estimated |
| Legal Subdivision | OYSTER BAY SUB |
| Tax Lot | 0045 |
| Federal Flood Zone | AE |
Interior Features
| Interior Amenities | Bathroom - Jetted Tub,Bathroom - Soaking Tub,Bathroom - Tub Shower,Bathroom - Walk-In Shower,Ceiling Fan(s),Dining Area,Entry Level Bedroom,Floor Plan - Open,Primary Bath(s),Recessed Lighting,Upgrade |
|---|---|
| Heating Fuel | Electric |
| Flooring | Luxury Vinyl Plank |
| Hot Water | Propane |
| Basement (Y/N) | No |
| Heating Y/N | Yes |
| Fireplace Y/N | No |
| Above Grade Finished Area | 2148 |
| Central Air Y/N | Yes |
| Total Bedrooms | 4 |
| Main Level Bedrooms | 2 |
| Below Grade Finished Area Unit Type | Square Feet |
| LivingAreaSource | Estimated |
| Laundry Type | Main Floor |
| Below Grade Unfin Area Units | Square Feet |
| Below Grade Unfin SQFT Source | Assessor |
| Below Grade Finished Area Source | Assessor |
| Bedrooms Count All Upper Levels | 2 |
| Bedrooms Count Upper Level 1 | 2 |
| Bathrooms Full Upper Level 1 | 1 |
| Bathrooms Full All Upper Levels | 1 |
| Bathrooms Count Upper Level 1 | 1.00 |
| Bathrooms Count All Upper Levels | 1 |
| Above Grade Finished Area Source | Estimated |
| Above Grade Finished Area Unit Type | Square Feet |
| Total Baths | 2 |
Exterior Features
| Pool | No Pool |
|---|---|
| Lot Features | Bulkheaded,Fishing Available,Rear Yard |
| Water Source | Public |
| Type of Parking | Driveway |
| Land Use Code | 163 |
| Foundation Details | Pillar/Post/Pier |
| Water View Y/N | Yes |
| Lot Dimensions | 0.00 x 0.00 |
| Lot Size Acres | 0.24 |
| Road Surface Type | Paved |
| Water Body Type | Canal |
| Lot Size Source | Assessor |
| Waterfront Y/N | Yes |
| Water Access Features | Canoe/Kayak,Fishing Allowed,Boat - Powered |
| Land Assessed Value | 215000.00 |
| Navigable Water Y/N | Yes |
| Water Oriented Y/N | Yes |
| LotDimensionsSource | Assessor |
Amenities
- Foreclosure
- Views
- Short Sale
- New Construction
- Adult 55+
- Lease To Own
- No HOA Fees
- Furnished
- Primary On Main
- Air Conditioning
- Seller Finance
- Green
- Fixer Upper
- Horse
- Golf
- Fireplace
- Deck
- Garage
- Basement
- Pool
Property vs Single Family Average in 23336
Price
Taxes
Year Built
Visits
In The Neighborhood
Foreclosure
Chincoteague Island
$ 1,462,000
- Type
- Single Family
- Size
- 2,906 SqFt
- Rooms
- 4 Beds + 3.5 Baths
Primary On Main
Chincoteague Island
$ 385,000
- Type
- Single Family
- Size
- 576 SqFt
- Rooms
- 2 Beds + 1 Baths
 © BRIGHT, All Rights Reserved
