
Primary on Main
Address
28290 Main Street, Hallwood, VA
Price
$ 345,000
Property Attributes
- MLS#VAAC2003094
- TypeSingle Family
- Listing Status ACTIVE
- CountyACCOMACK
- CityHallwood
- NeighborhoodHallwood
- Zip23359
- StyleRanch/Rambler
- Year Built1965
- Taxes$ 1654
- Price$ 345,000
- Bedrooms3
- Full Bathrooms2
- Half Bathrooms0
- Sqr Footage2087
- Lot Size2.09 Acres
Data Source:
Bright MLS
Property Description
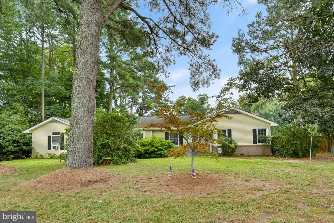
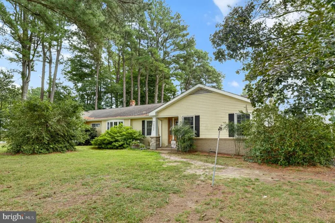
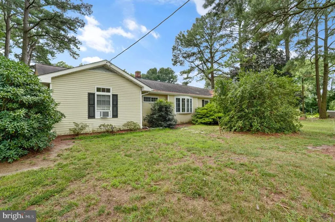
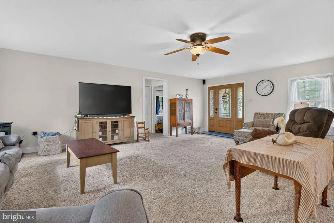
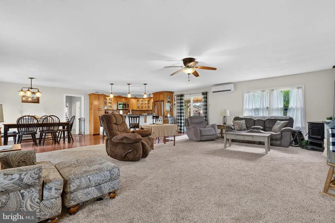
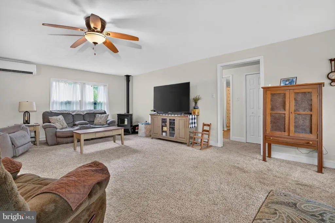
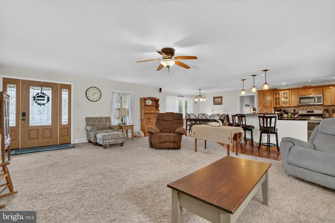
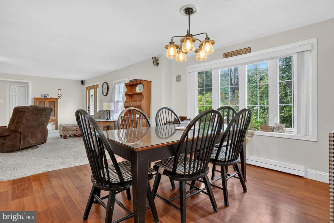
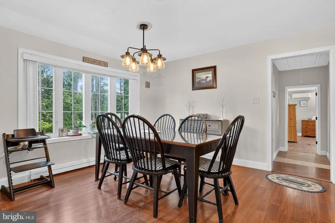
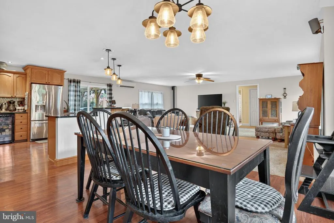
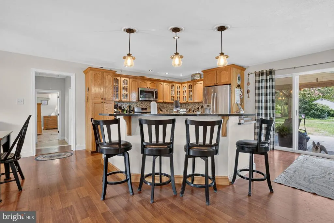
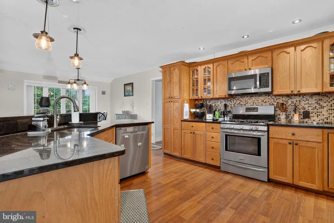
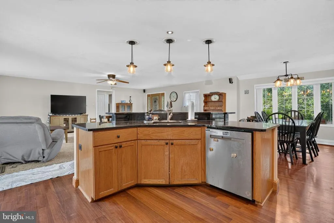
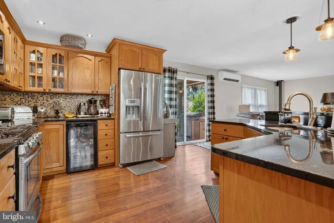
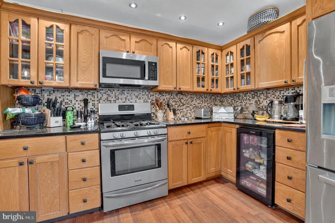
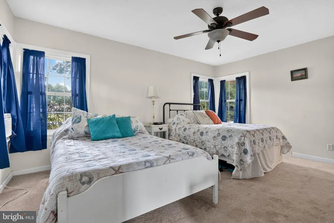
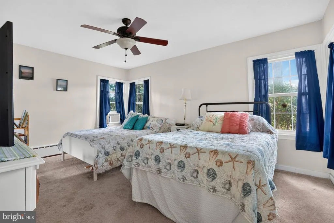
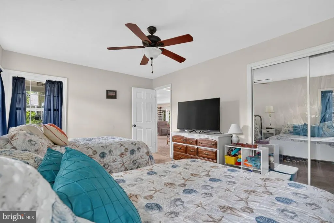
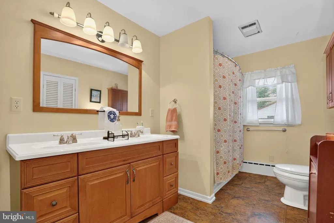
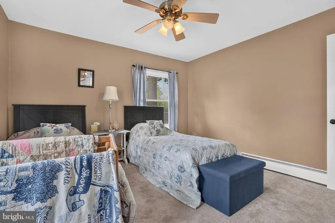
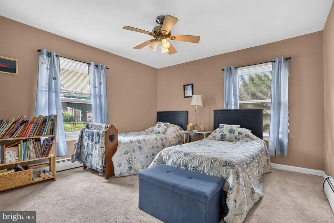
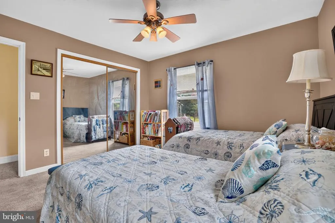
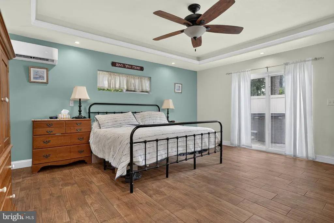
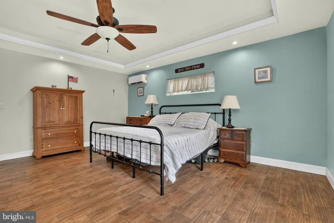
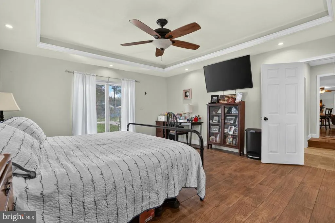
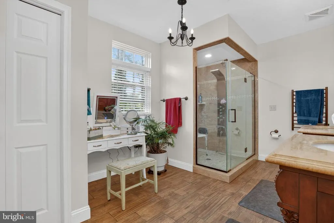
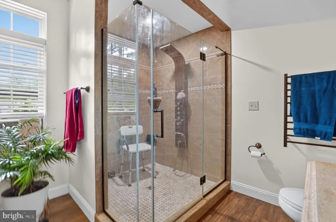
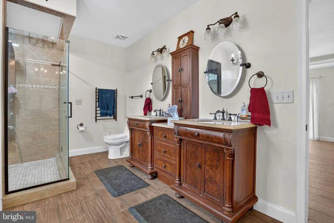
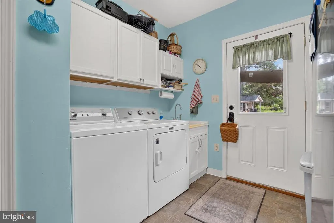
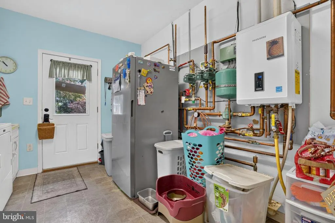
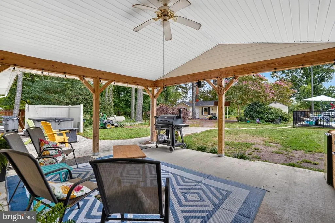
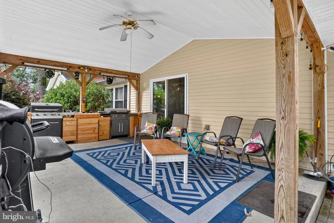
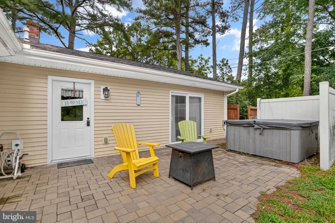
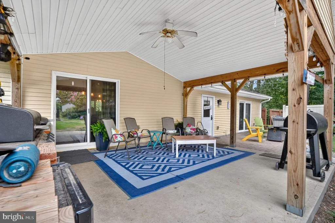
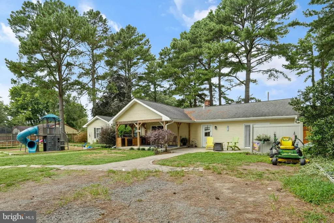
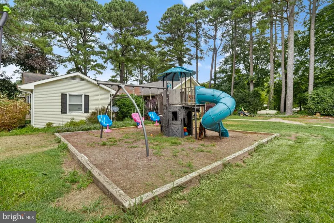
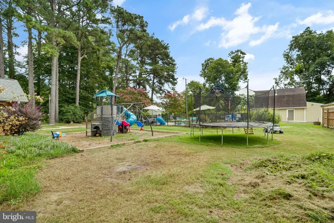
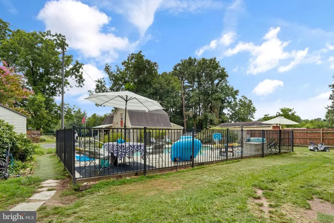
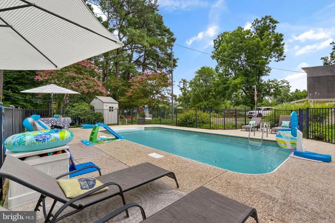
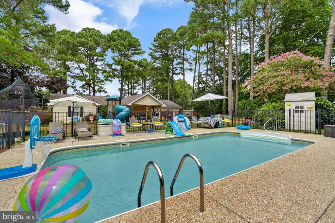
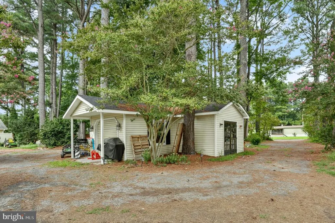
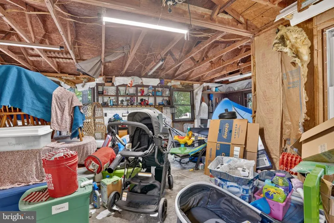

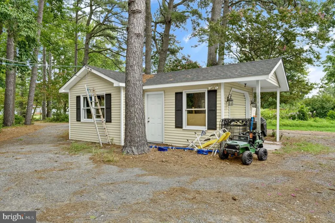
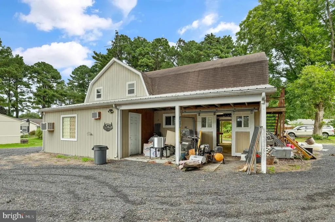
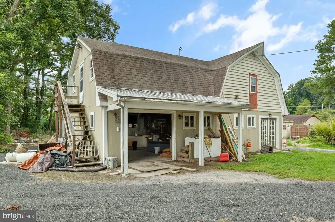
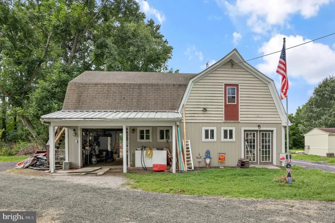
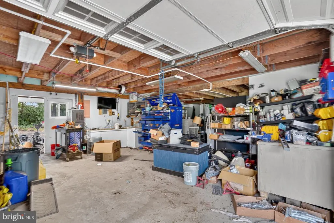
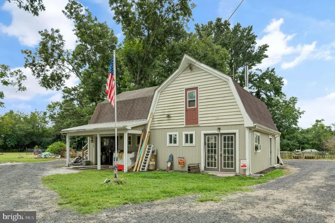
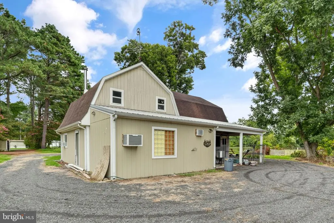
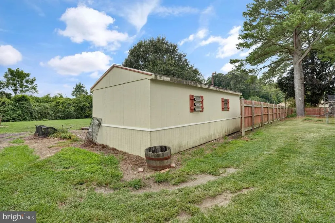
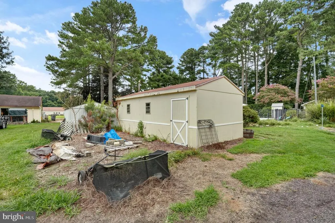
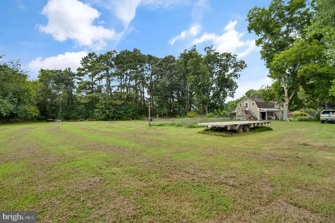
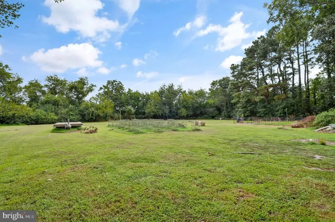
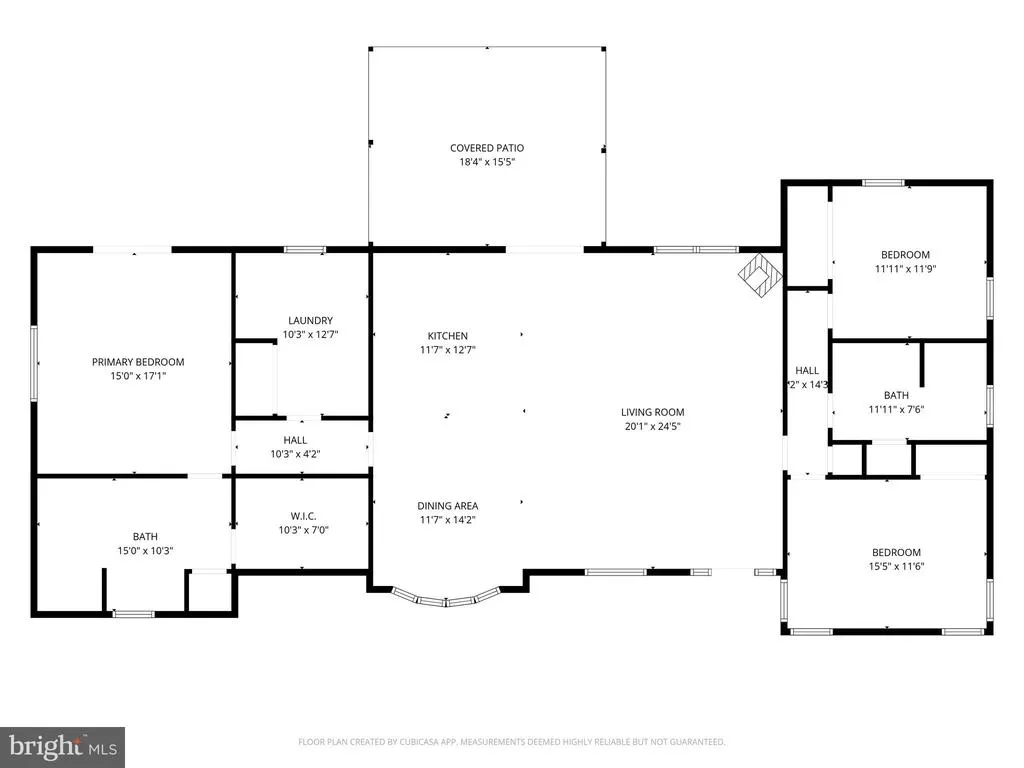
Enjoy the relaxed Eastern Shore lifestyle with this spacious 3-bedroom, 2-bath rancher in the quiet town of Hallwood. Offering approximately 2,087 square feet of single-level living on 2.086 acre, the home features an open and inviting layout with a generous living room, dining area, and kitchen designed for easy everyday living and entertaining. The kitchen offers stainless steel appliances, abundant cabinetry, plenty of counter space, and a large peninsula overlooking the living area, while a pellet stove adds warmth and character to the spacious living room. The primary suite features a walk-in closet and upgraded bath with an oversized tiled walk-in shower, with two additional bedrooms, a second full bath, and dedicated laundry room completing the interior. Step outside to a backyard made for relaxing and entertaining, featuring a large covered patio, 4-foot in-ground swimming pool, six-person hot tub, mature trees, established landscaping, and a beautiful butterfly garden. There's also plenty of room for hobbies, projects, equipment, and storage with a detached garage and substantial 38' x 24' workshop. Additional features include radiant floor heating, a tankless water heater, private well and septic. Conveniently located less than 30 minutes from Wallops Island and area beaches, this Hallwood property offers a unique combination of spacious one-level living, a private in-ground pool, inviting outdoor spaces, and exceptional workshop and storage space.
| Elementary School | Middle School | High School |
|---|---|---|
| Kegotank Elementary School | Arcadia Middle School | Arcadia High School |
| Price History | |
|---|---|
| 8/22/2026 | Listed $345,000 |
General Features
| Living Area | 2087 |
|---|---|
| Sewer | Private Septic Tank |
| Heating | Radiant |
| Cooling | Ductless/Mini-Split |
| Possession | Settlement |
| Roof | Composite |
| Appliances | Built-In Microwave,Dishwasher,Dryer - Electric,Oven/Range - Gas,Refrigerator,Stainless Steel Appliances,Washer,Water Heater - Tankless |
| Zoning | INCORPORATED TOWN |
| Garage Spaces | 1.00 |
| Patio/Porch Features | Patio(s),Porch(es) |
| Architectural Style | Ranch/Rambler |
| Pool Features | In Ground |
| Construction Materials | Vinyl Siding |
| School District | ACCOMACK COUNTY PUBLIC SCHOOLS |
| Year Built | 1965 |
| Levels | 1 |
| Tax Year | 2025 |
| Ownership | Fee Simple |
| Cool Fuel | Electric |
| Accessibility | None |
| County | ACCOMACK |
| New Construction | No |
| Property Type | Residential |
| HOA | No |
| Subdivision Name | HALLWOOD |
| Garage Y/N | Yes |
| Water Access Y/N | No |
| Other Structures | Above Grade,Below Grade |
| Full Baths | 2 |
| Status | ACTIVE |
| Directions | From Rt 13 heading south from Temperanceville,turn right onto State Rte 692/Hallwood Rd. Go 1.4 miles. Hallwood Rd becomes Main St. Home is on the left. |
| City | HALLWOOD |
| Senior Community Y/N | No |
| Lot Size Units | Square Feet |
| Lot Size Square Feet | 91040.40 |
| Tax Assessed Value | 240200.0 |
| Tax Annual Amount | 1654.0 |
| Structure Type | Detached |
| Condo/Coop Association fee Y/N | No |
| Bathrooms Full Main Level | 2 |
| Bathrooms Count Main Level | 2.00 |
| Price Per Sq Ft Total AG | 165.31 |
| Vacation Rental Y/N | No |
| Virtual Tour | https://campos-media.aryeo.com/videos/01a01d20-b3d2-7185-b362-1165775f1140 |
| Total SQFT | 2087 |
| Standard Status | Active |
| Year Built Source | Estimated |
| Tax Lot | 0015 |
Interior Features
| Interior Amenities | Bathroom - Jetted Tub,Bathroom - Walk-In Shower,Carpet,Ceiling Fan(s),Combination Dining/Living,Dining Area,Entry Level Bedroom,Floor Plan - Open,Kitchen - Island,Primary Bath(s),Stove - Pellet,Walk- |
|---|---|
| Heating Fuel | Propane - Leased |
| Flooring | Carpet,Luxury Vinyl Plank,Tile/Brick,Vinyl |
| Hot Water | Propane,Tankless |
| Basement (Y/N) | No |
| Heating Y/N | Yes |
| Above Grade Finished Area | 2087 |
| Central Air Y/N | No |
| Total Bedrooms | 3 |
| Main Level Bedrooms | 3 |
| Below Grade Finished Area Unit Type | Square Feet |
| LivingAreaSource | Assessor |
| Laundry Type | Main Floor |
| Below Grade Finished Area Source | Assessor |
| Above Grade Finished Area Source | Assessor |
| Above Grade Finished Area Unit Type | Square Feet |
| Total Baths | 2 |
Exterior Features
| Exterior Amenities | Outbuilding(s),Play Area |
|---|---|
| Pool | Yes - Personal |
| Water Source | Well |
| Total Parking Spaces | 1 |
| Garage Features | Additional Storage Area |
| Type of Parking | Driveway,Detached Garage |
| Foundation Details | Crawl Space |
| Water View Y/N | No |
| Lot Size Acres | 2.09 |
| Road Surface Type | Paved |
| Lot Size Source | Estimated |
| Waterfront Y/N | No |
| Navigable Water Y/N | No |
| Water Oriented Y/N | No |
| # of Detached Garage Spaces | 1 |
Amenities
- Foreclosure
- Views
- Short Sale
- New Construction
- Adult 55+
- Lease To Own
- No HOA Fees
- Furnished
- Primary On Main
- Air Conditioning
- Seller Finance
- Green
- Fixer Upper
- Horse
- Golf
- Fireplace
- Deck
- Garage
- Basement
- Pool
Property vs Single Family Average in 23359
Price
Taxes
Year Built
 © BRIGHT, All Rights Reserved
