
Price Reduction - New Construction - Primary on Main
Address
263 Heather Lane, Staunton, VA
Price
$ 441,990
Property Attributes
- MLS#VAAG2002774
- TypeSingle Family
- Listing Status ACTIVE
- CountyAUGUSTA
- CityStaunton
- NeighborhoodSpring Lakes
- Zip24401
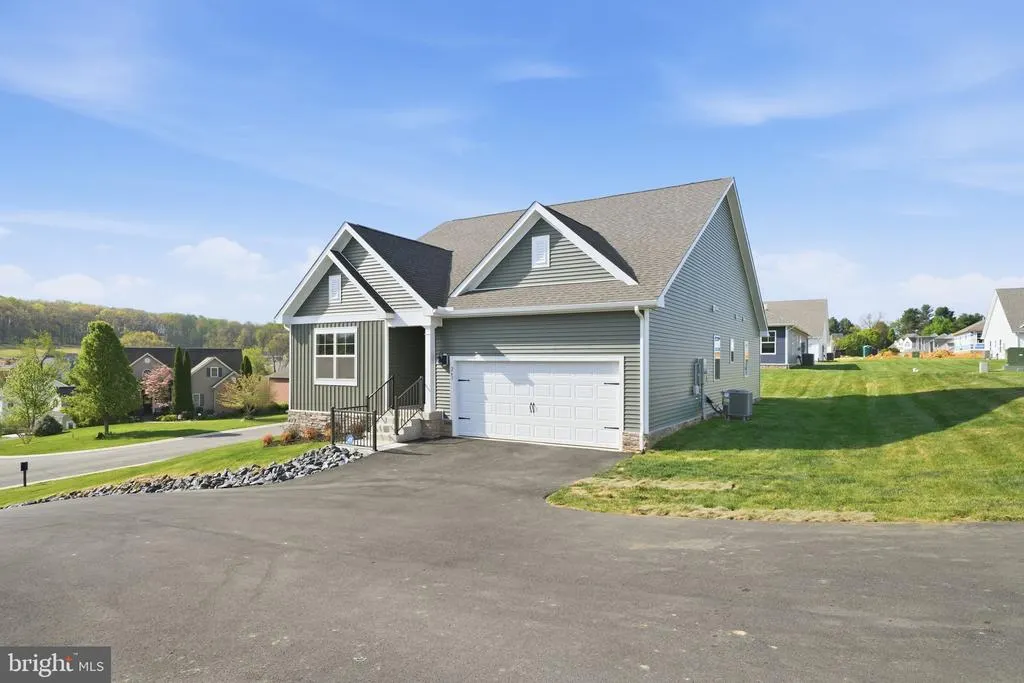
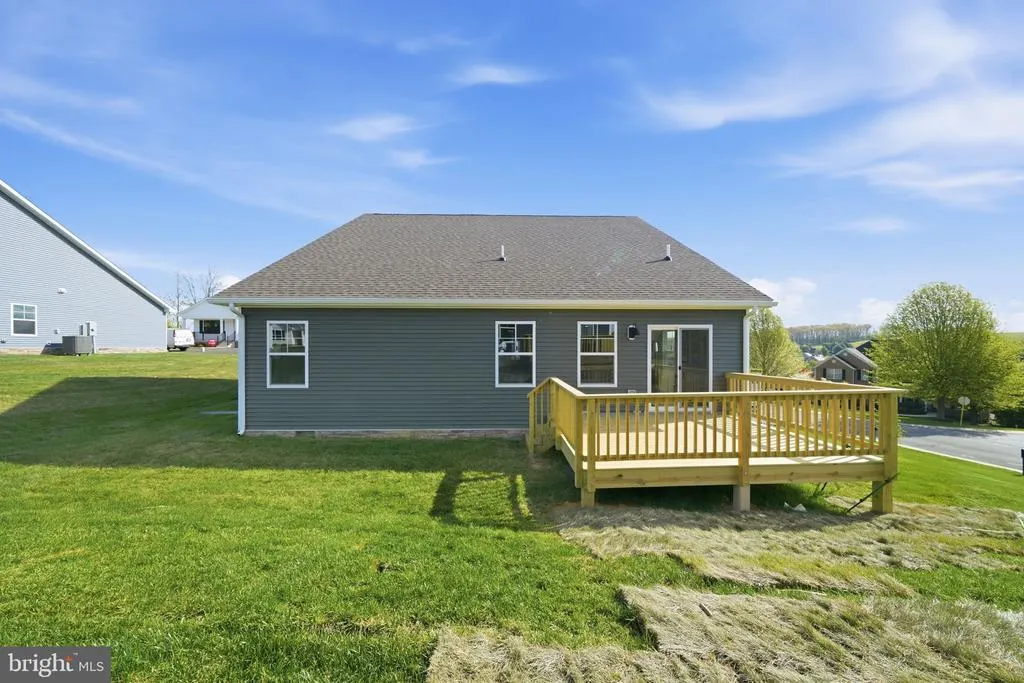
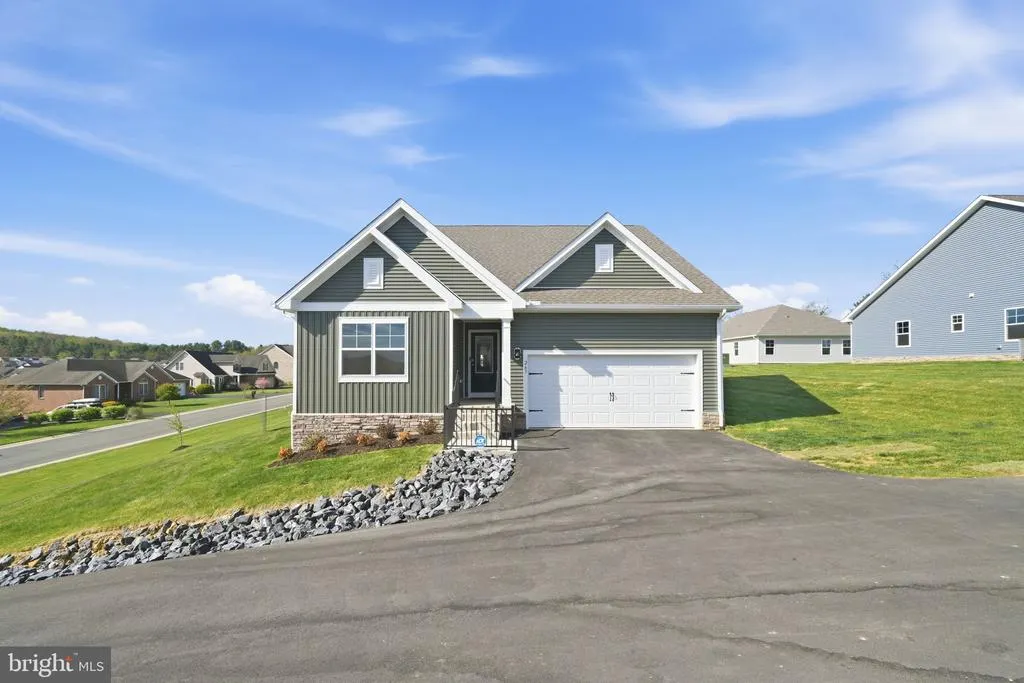
- StyleCraftsman
- Year Built2026
- Price$ 441,990
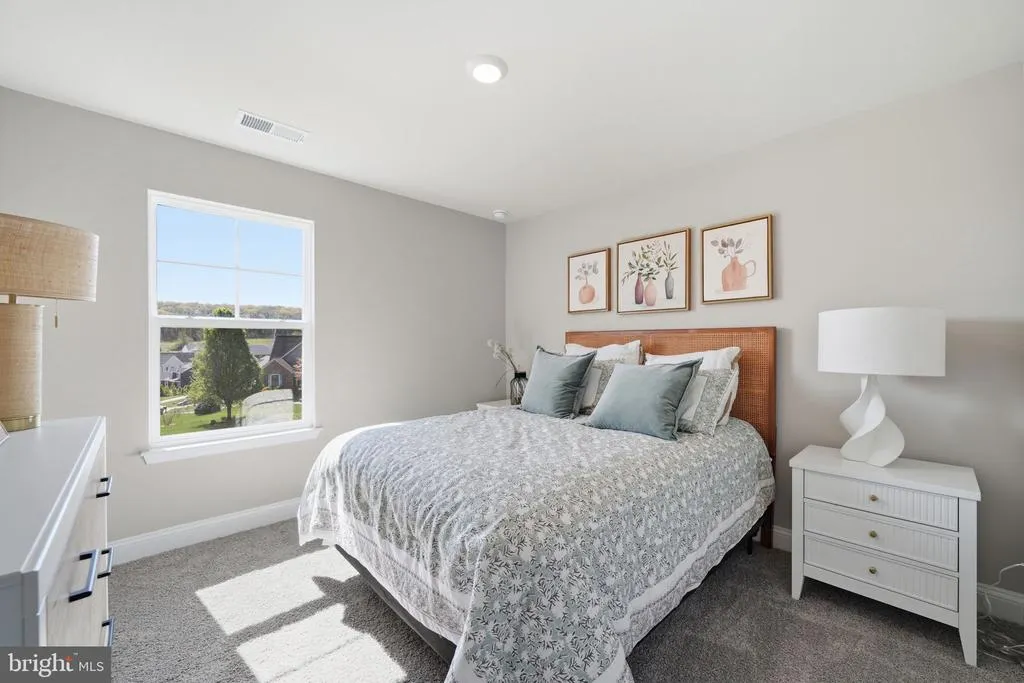
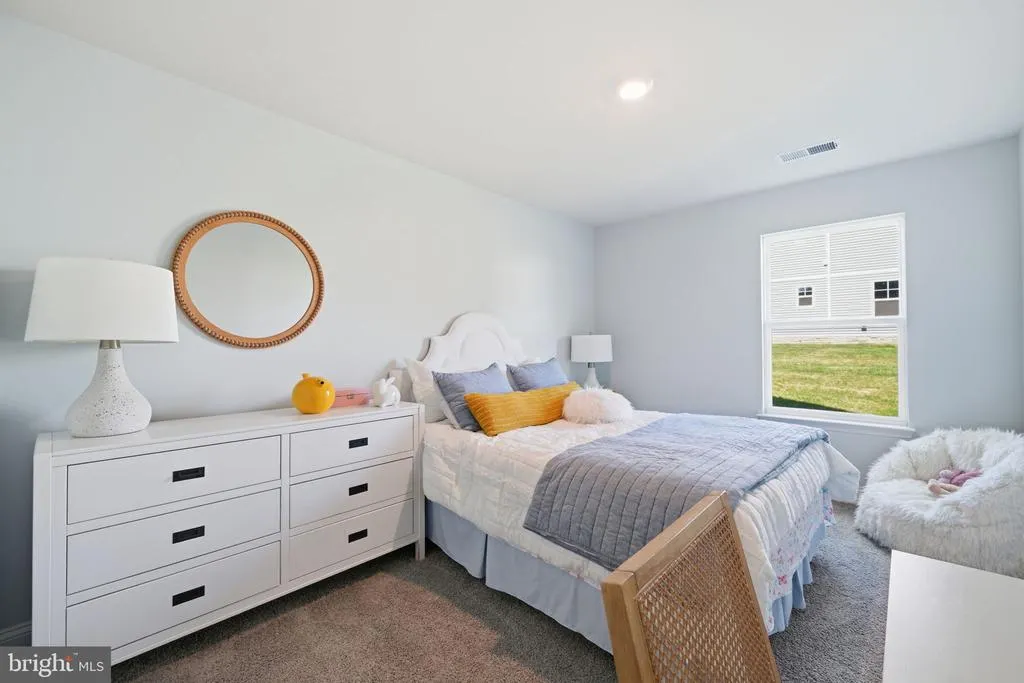
- Bedrooms4
- Full Bathrooms2
- Half Bathrooms0
- Sqr Footage1698
- Lot Size0.25 Acres
Data Source:
Bright MLS
Property Description
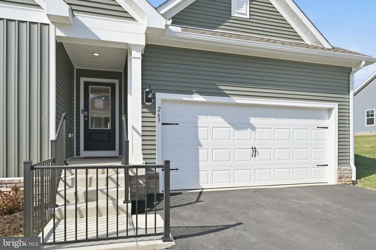
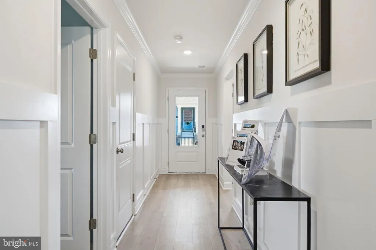
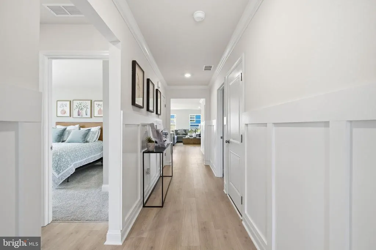
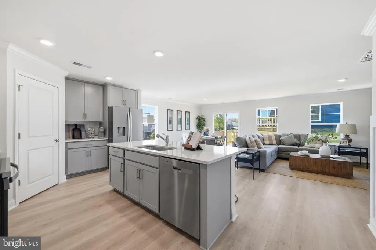
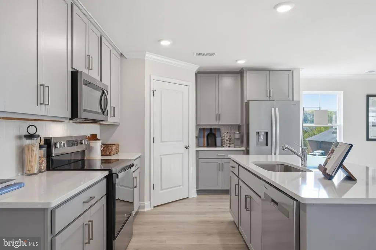
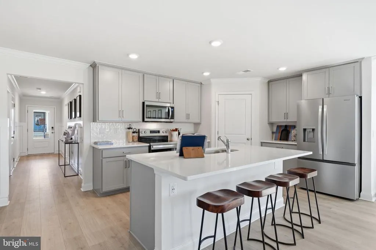
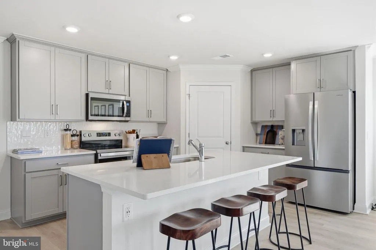
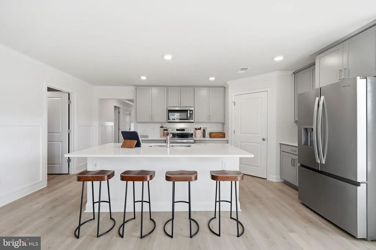
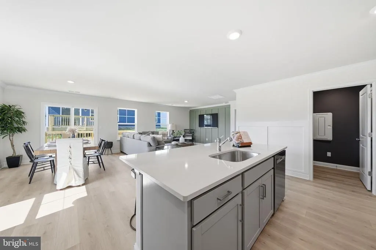
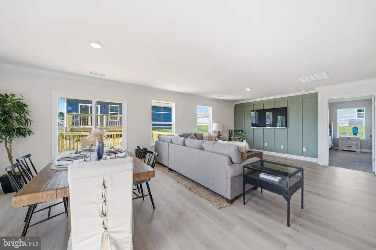
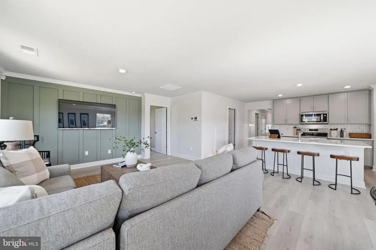
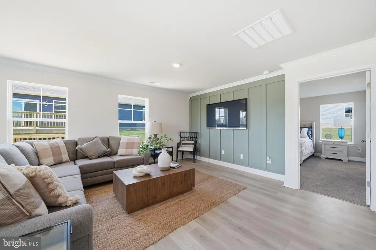
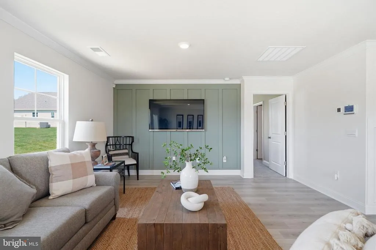
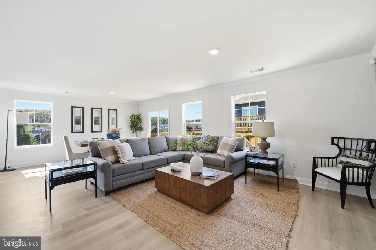
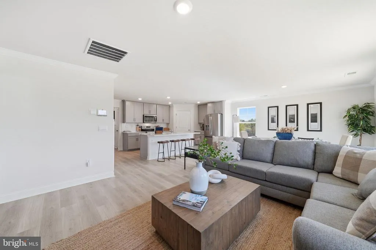
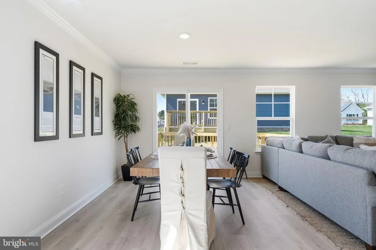
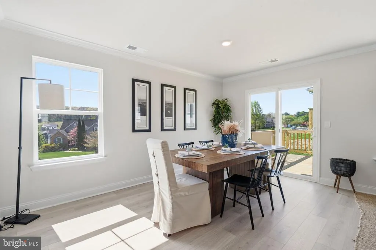
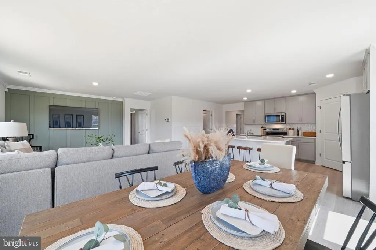
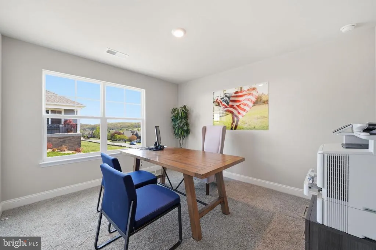
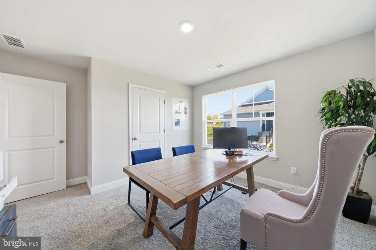
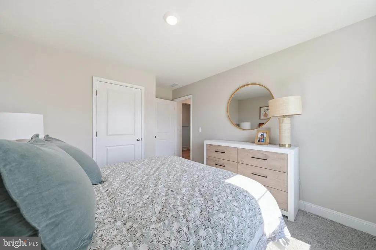
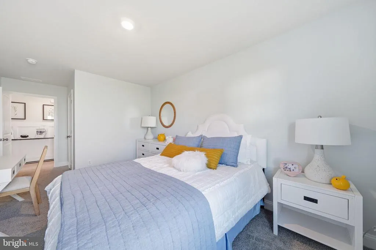
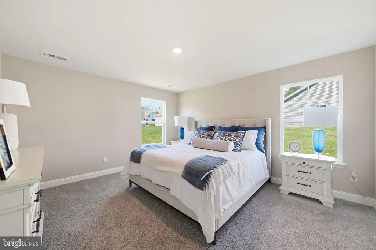
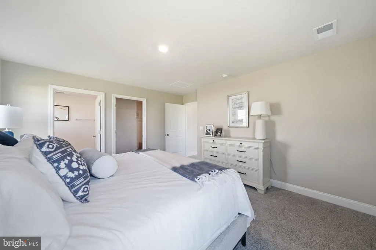
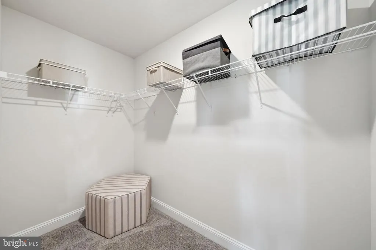
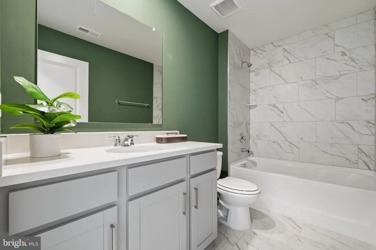
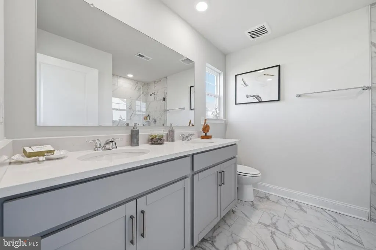
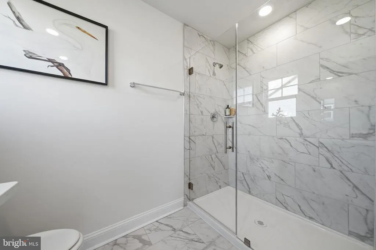
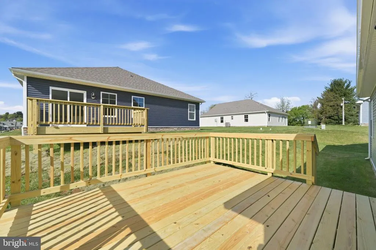
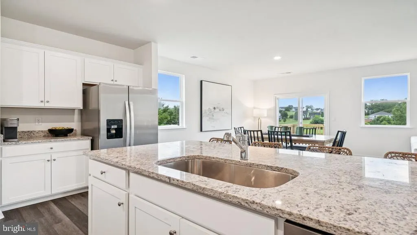
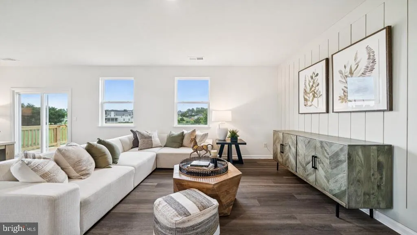
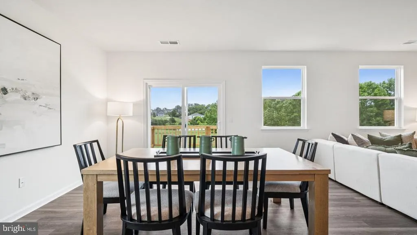
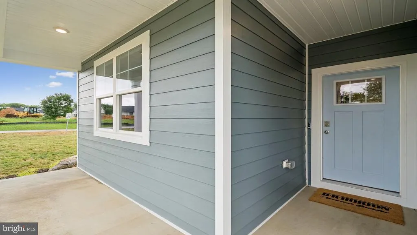
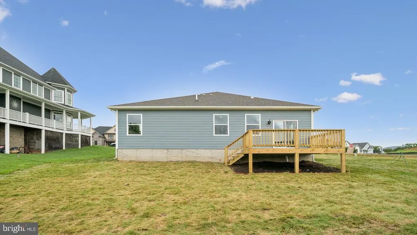
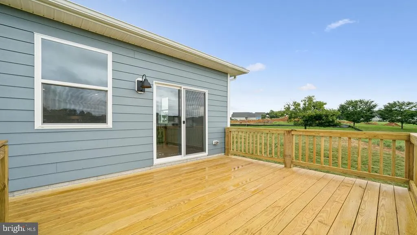
QUICK MOVE-IN! Welcome to this charming ranch-style home, offering 1,698 square feet of comfortable, one-level living designed with ease and convenience in mind. With 4 bedrooms and 2 baths, this thoughtfully designed floorplan features an open concept that seamlessly connects the spacious living, dining, and kitchen areasperfect for both everyday living and entertaining. Step outside to a large deck or patio, ideal for relaxing on warm evenings or hosting friends and family. The 2-car garage provides ample space for parking and storage, while the low-maintenance exterior ensures you can spend more time enjoying life and less time on upkeep. This home combines practicality, comfort, and modern style, making it a perfect fit for those seeking a carefree, maintenance-free lifestyle.
| Elementary School | Middle School | High School |
|---|---|---|
| Beverley Manor Elementary School | Beverley Manor Middle School | Riverheads High School |
| Price History | |
|---|---|
| 3/26/2026 | Listed $481,990 |
| 4/14/2026 | 7$451,990 |
| 7/27/2026 | 2$446,990 |
| 8/18/2026 | 2$441,990 |
General Features
| Living Area | 1698 |
|---|---|
| Sewer | Public Sewer |
| Heating | Central |
| Cooling | Central A/C |
| Possession | Settlement |
| Roof | Architectural Shingle |
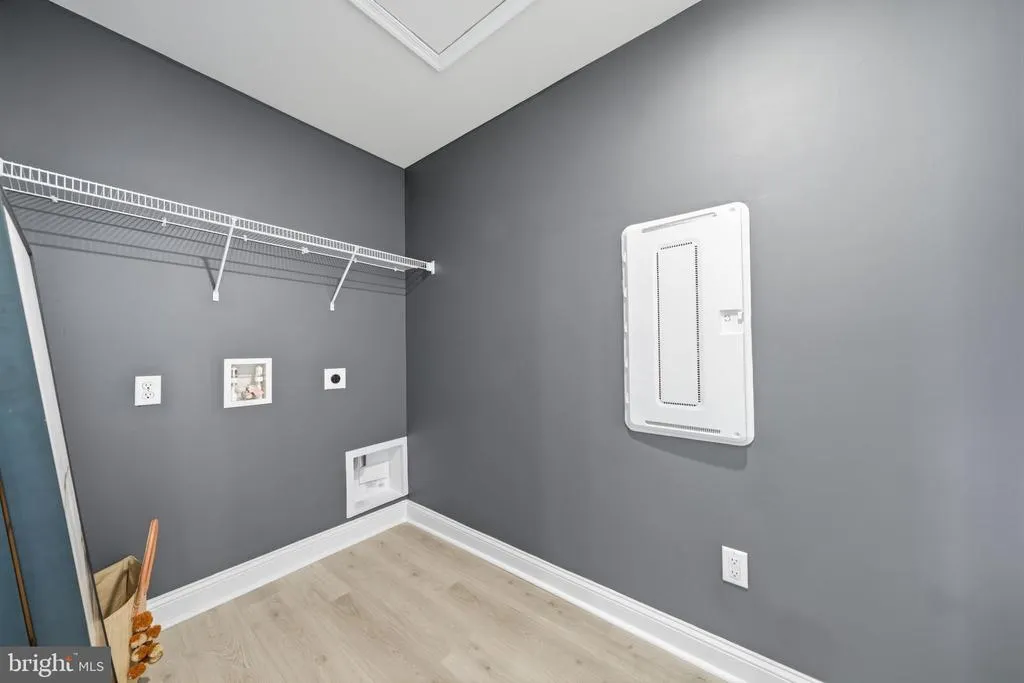
| Appliances | Built-In Microwave,Dishwasher,Disposal,Oven/Range - Electric,Stainless Steel Appliances,Washer/Dryer Hookups Only,Water Heater |
| Zoning | RESIDENTIAL |
| HOA Fee | 264.86 |
| Garage Spaces | 2.00 |
| Association Fee Includes | Common Area Maintenance,Management,Insurance,Lawn Maintenance |
| Architectural Style | Craftsman |
| Construction Materials | Concrete,Vinyl Siding |
| School District | AUGUSTA COUNTY PUBLIC SCHOOLS |
| Year Built | 2026 |
| Levels | 1 |
| Tax Year | 2026 |
| Ownership | Fee Simple |
| Cool Fuel | Electric |
| Accessibility | None |
| Assoc Fee Paid Per | Monthly |
| County | AUGUSTA |
| New Construction | Yes |
| Property Type | Residential |
| Association Amenities | Pool - Outdoor,Club House,Tot Lots/Playground,Exercise Room,Jog/Walk Path |
| HOA | Yes |
| Subdivision Name | SPRING LAKES |
| Garage Y/N | Yes |
| Water Access Y/N | No |
| Other Structures | Above Grade |
| Full Baths | 2 |
| Status | ACTIVE |
| Directions | Model home |
| City | STAUNTON |
| Disclosures | Exempt - Disclosure/Disclaimer,Subject to Condo/HOA Docs,Owner RE Licensee |
| Senior Community Y/N | No |
| Lot Size Units | Square Feet |
| Lot Size Square Feet | 10890.00 |
| Tax Assessed Value | 0.0 |
| Tax Annual Amount | 0.0 |
| Home Warranty Y/N | Yes |
| Property Condition | Excellent |
| Structure Type | Detached |
| Condo/Coop Association fee Y/N | No |
| Bathrooms Full Main Level | 2 |
| Bathrooms Count Main Level | 2.00 |
| Above Grade Unfin SQFT | 1698 |
| Price Per Sq Ft Total AG | 260.3 |
| Construction Completed Y/N | Yes |
| Vacation Rental Y/N | No |
| Virtual Tour | https://my.matterport.com/show/?m=ZNNq2KQzziG |
| Total SQFT | 3396 |
| Builder Name | D.R Horton |
| Standard Status | Active |
| Year Built Source | Estimated |
| Tax Lot | 32 |
Interior Features
| Interior Amenities | Butlers Pantry,Carpet,Dining Area,Entry Level Bedroom,Family Room Off Kitchen,Floor Plan - Open,Formal/Separate Dining Room,Kitchen - Island,Pantry,Primary Bath(s),Recessed Lighting,Store/Office,Upgr |
|---|---|
| Heating Fuel | Electric |
| Flooring | Carpet,Luxury Vinyl Plank |
| Hot Water | Electric |
| Basement (Y/N) | No |
| Heating Y/N | Yes |
| Fireplace Y/N | No |
| Above Grade Finished Area | 1698 |
| Central Air Y/N | Yes |
| Total Bedrooms | 4 |
| Main Level Bedrooms | 4 |
| LivingAreaSource | Estimated |
| Below Grade Unfin Area Units | Square Feet |
| Below Grade Unfin SQFT Source | Estimated |
| Above Grade Unfin Area Units | Square Feet |
| Above Grade Unfin SQFT Source | Estimated |
| Above Grade Finished Area Source | Estimated |
| Above Grade Finished Area Unit Type | Square Feet |
| Total Baths | 2 |
Exterior Features
| Pool | Yes - Community |
|---|---|
| Water Source | Public |
| Total Parking Spaces | 2 |
| Garage Features | Garage Door Opener,Garage - Front Entry |
| Type of Parking | Attached Garage |
| Foundation Details | Crawl Space |
| Water View Y/N | No |
| Lot Size Acres | 0.25 |
| Lot Size Source | Estimated |
| Waterfront Y/N | No |
| Builder Model | The Neuville |
| Navigable Water Y/N | No |
| Water Oriented Y/N | No |
| # of Attached Garage Spaces | 2 |
Amenities
- Foreclosure
- Views
- Short Sale
- New Construction
- Adult 55+
- Lease To Own
- No HOA Fees
- Furnished
- Primary On Main
- Air Conditioning
- Seller Finance
- Green
- Fixer Upper
- Horse
- Golf
- Fireplace
- Deck
- Garage
- Basement
- Pool
Property vs Single Family Average in 24401
Price
Year Built
Visits
 © BRIGHT, All Rights Reserved
