
Price Reduction - Views - New Construction - Primary on Main
Address
2001 N George Mason Drive, Arlington, VA
Price
$ 1,599,000
Property Attributes
- MLS#VAAR2067106
- TypeSingle Family
- Listing Status ACTIVE
- CountyARLINGTON
- CityArlington
- NeighborhoodHighview Park
- Zip22207
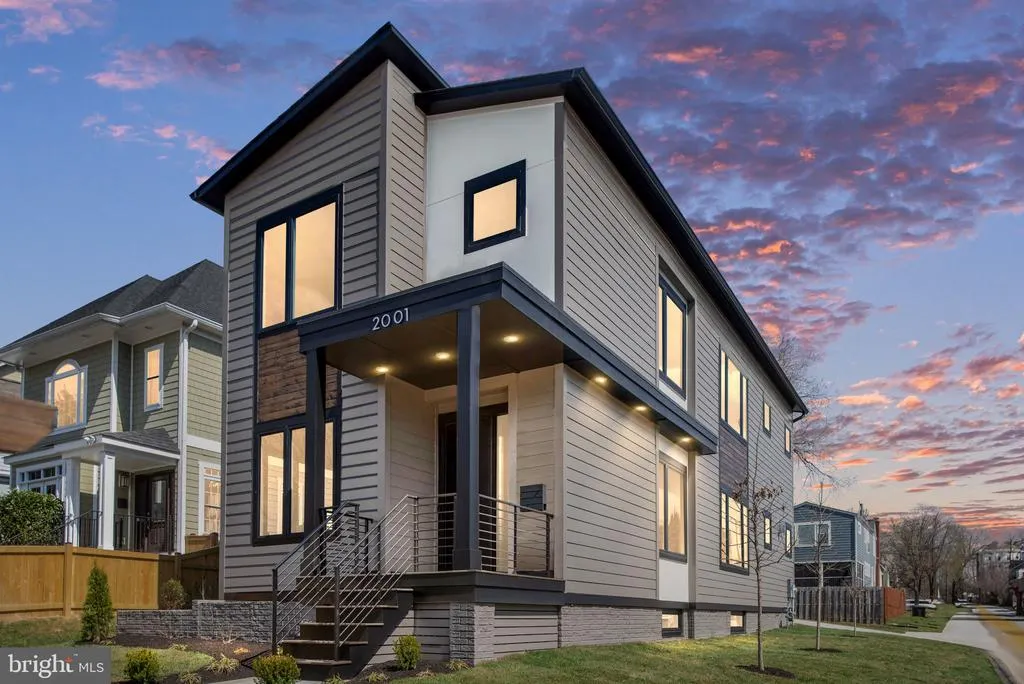
- StyleContemporary
- Year Built2025
- Taxes$ 6128
- Price$ 1,599,000
- Bedrooms6
- Full Bathrooms4
- Half Bathrooms1
- Sqr Footage3402
- Lot Size0.11 Acres
Data Source:
Bright MLS
Property Description
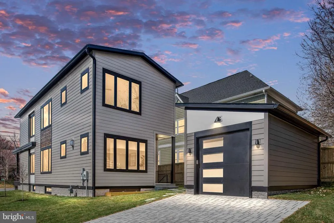
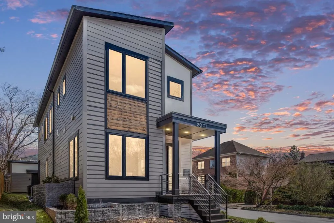
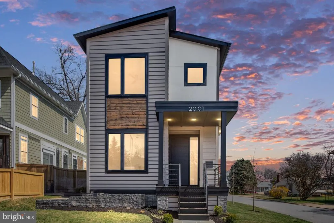
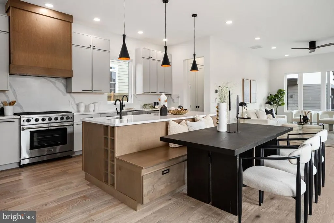
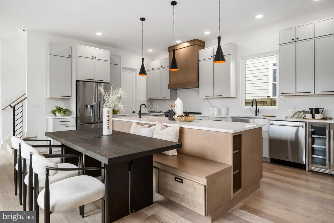
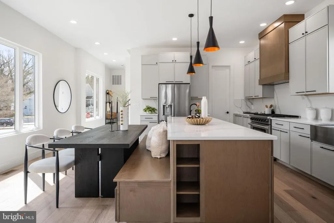
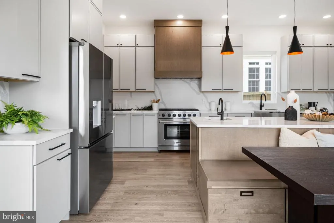
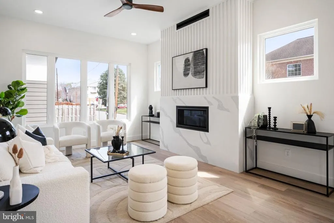
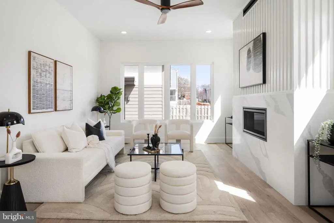
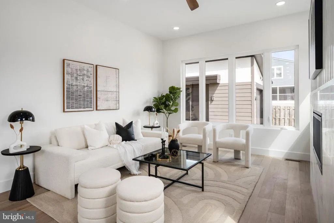
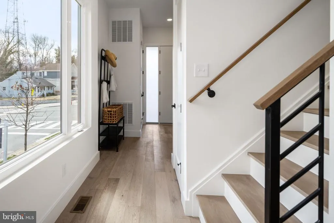
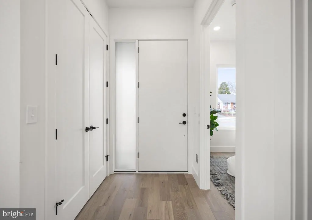
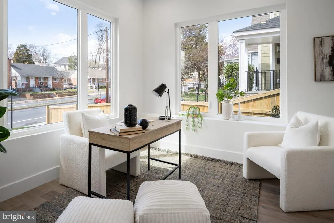
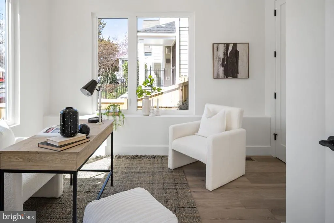
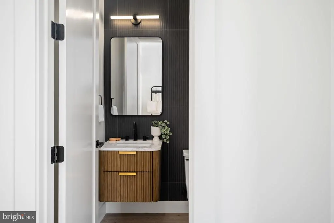
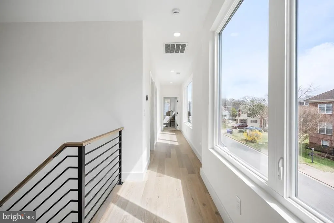
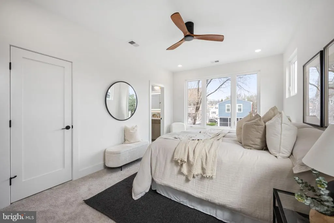
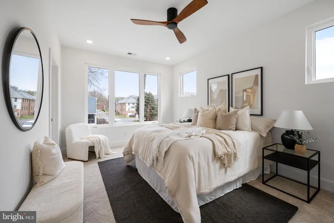
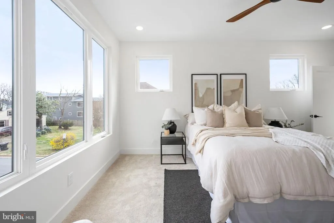
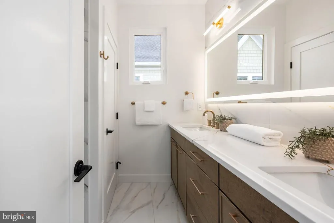
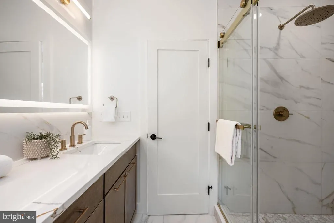
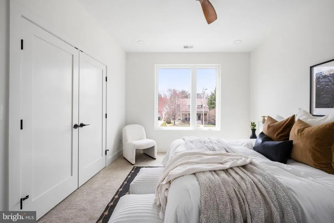
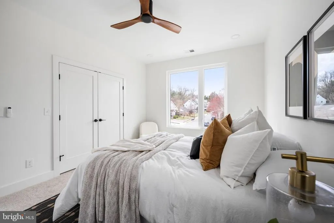
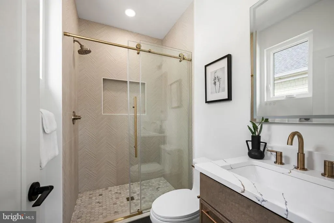
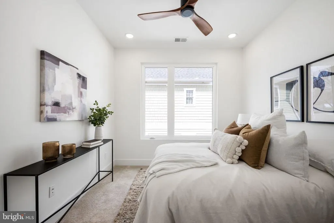
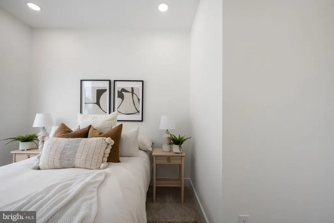
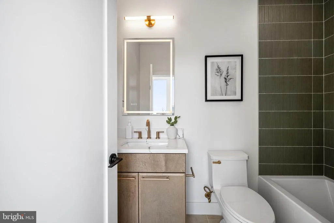
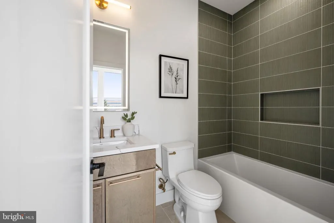
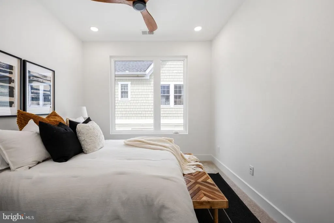
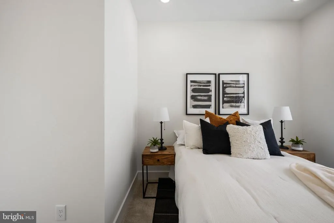
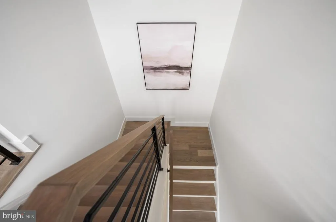
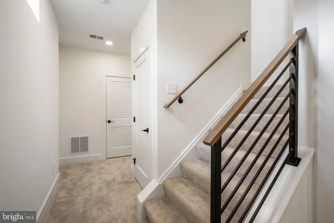
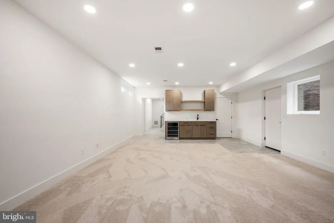
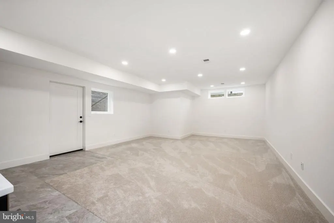
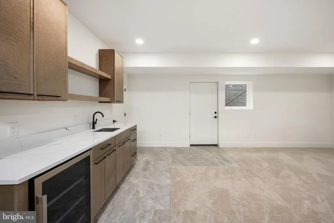
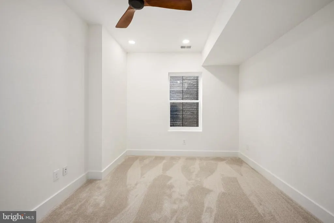
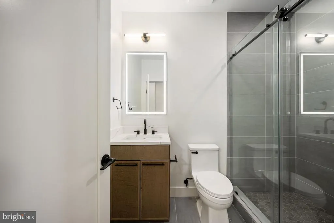
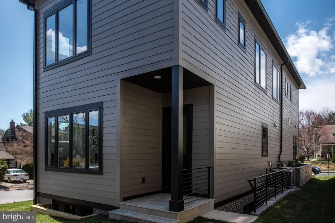
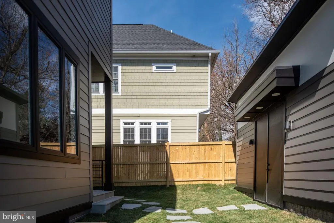
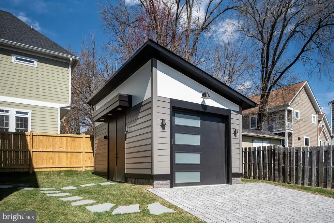
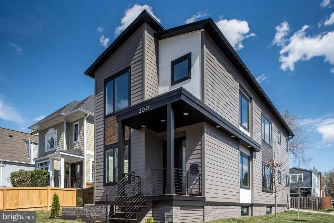
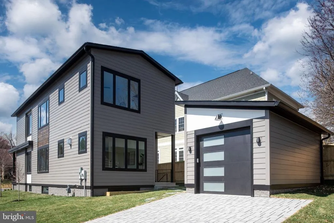
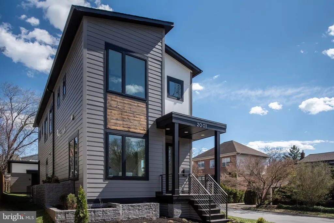
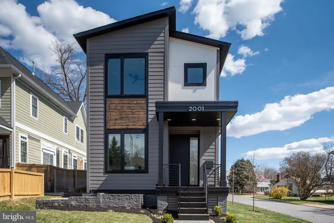
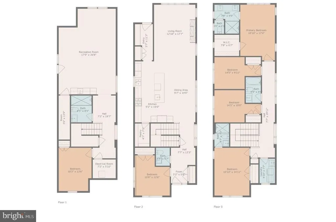
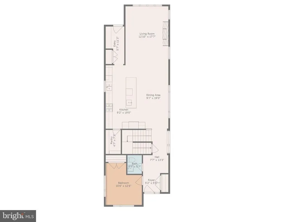
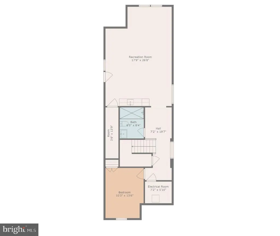
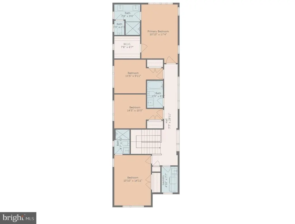
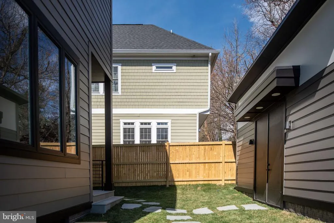
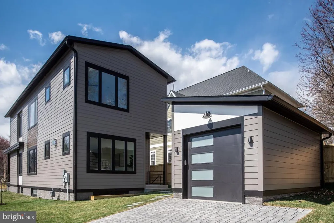
Built new in 2025 by The Zelaya Homes Team, this one-of-a-kind contemporary custom home was thoughtfully designed for buyers seeking modern luxury without the burden of excessive square footage, oversized yards, or high-maintenance living. Offering the privacy of a detached single-family home with a more manageable lifestyle, this home features 6 bedrooms, 4.5 bathrooms, and over 3,400 finished square feet across three finished levels, plus a detached garage with future ADU conversion potential. Positioned on a bright corner lot in North Arlingtons Highview Park neighborhood, the property offers abundant natural light throughout the day along with outdoor spaces that are easy to enjoy without requiring extensive upkeep. Ideal for busy professionals, frequent travelers, executives, medical professionals, or anyone looking for a newer custom home that feels luxurious without feeling overwhelming to maintain. The open-concept main level features impressive 10-foot ceilings and wide-plank engineered hardwood flooring throughout. At the center of the home, the designer kitchen was customized for both entertaining and everyday functionality, showcasing an oversized quartz island with built-in banquet seating and storage drawers, a second prep sink, extensive cabinetry, a walk-in pantry, under- and above-cabinet LED lighting, and premium appliances including a Thor 36 gas range with built-in air fryer, LG smart refrigerator with craft ice system, microwave drawer, and dual-zone beverage refrigerator. The spacious family room is anchored by a sleek remote-controlled gas fireplace, while the main-level bedroom provides exceptional flexibility for guests, a private office, multigenerational living, or au pair accommodations. Upstairs, the home offers 4 bedrooms and 3 full bathrooms, including a luxurious primary suite with spa-inspired bath, dual rain shower heads, double vanity, private water closet, and spacious walk-in closet. Every bathroom was individually custom designed with curated tile selections and elegant mixed brass and matte black fixtures throughout. The finished walkout lower level expands the homes versatility with a large recreation room, wet bar with beverage refrigerator, additional bedroom and full bath, generous storage space, and separate exterior entrance ideal for guests, extended family, gym space, media room, or future income potential. Additional features throughout the home include dual-zone HVAC with Wi-Fi thermostats, a tankless water heater, LED lighting with dimmers throughout, interior closet lighting, an EV-ready detached garage, and a sump pump and French drain system. The detached garage also offers future ADU conversion potential for buyers seeking a guest suite, home office, rental income opportunity, or private studio space. Located just minutes from Virginia Hospital Center, Ballston, Clarendon, Virginia Square, Metro access, I-66, Route 29, Amazon HQ2, Reagan National Airport, and Downtown DC, this home delivers modern luxury, exceptional convenience, and a more simplified, low-maintenance lifestyle in one of North Arlingtons most connected locations. Also available for lease on a short term or long term basis
| Elementary School | Middle School | High School |
|---|---|---|
| Glebe Elementary School | Swanson Middle School | Yorktown High School |
| Price History | |
|---|---|
| 3/8/2026 | Listed $1,899,000 |
| 5/18/2026 | 6$1,799,000 |
| 7/22/2026 | 6$1,699,000 |
| 8/4/2026 | 6$1,599,000 |
General Features
| Living Area | 3402 |
|---|---|
| Sewer | Public Sewer |
| Heating | 90% Forced Air |
| Cooling | Central A/C |
| Utilities | Electric Available,Natural Gas Available,Water Available,Sewer Available |
| Possession | Settlement |
| Roof | Architectural Shingle |
| Appliances | Built-In Microwave,Dishwasher,Disposal,Dryer - Electric,Dryer - Front Loading,Oven/Range - Gas,Range Hood,Refrigerator,Six Burner Stove,Stainless Steel Appliances,Washer - Front Loading,Water Heater |
| Zoning | R-6 |
| Garage Spaces | 1.00 |
| Patio/Porch Features | Patio(s),Porch(es),Roof |
| Architectural Style | Contemporary |
| Security Features | Carbon Monoxide Detector(s),Main Entrance Lock,Smoke Detector |
| Construction Materials | Asphalt,Batts Insulation,Cement Siding,Concrete,CPVC/PVC,HardiPlank Type |
| School District | ARLINGTON COUNTY PUBLIC SCHOOLS |
| Year Built | 2025 |
| Electric | 200+ Amp Service |
| View | City |
| Levels | 3 |
| Tax Year | 2021 |
| Ownership | Fee Simple |
| Cool Fuel | Natural Gas |
| Accessibility | None |
| County | ARLINGTON |
| New Construction | Yes |
| Property Type | Residential |
| HOA | No |
| Subdivision Name | HIGHVIEW PARK |
| Garage Y/N | Yes |
| Water Access Y/N | No |
| Other Structures | Above Grade,Below Grade |
| Transportation | Airport less than 10 miles,Bus Stop less than 1 mile,Commuter Rail Station 1 to 5 miles,Metro/Subway Station 1 to 3 miles |
| Full Baths | 4 |
| Status | ACTIVE |
| Directions | From South on George Mason drive,turn right on 20th,driveway is on the left |
| City | ARLINGTON |
| Disclosures | Owner RE Licensee,Agent Related to Owner,Prop Disclosure |
| Senior Community Y/N | No |
| Lot Size Units | Square Feet |
| Lot Size Square Feet | 5000.00 |
| Tax Assessed Value | 595000.0 |
| Tax Annual Amount | 6128.0 |
| Home Warranty Y/N | Yes |
| Property Condition | Excellent |
| Structure Type | Detached |
| Condo/Coop Association fee Y/N | No |
| Bathrooms Count Main Level | 1.00 |
| Price Per Sq Ft Total AG | 705.03 |
| Additional Parcels Y/N | No |
| Construction Completed Y/N | Yes |
| Historic Y/N | No |
| Lease Considered Y/N | Yes |
| Vacation Rental Y/N | No |
| Virtual Tour | https://listings.cynthiajamesphotography.com/videos/0195caa1-1aa0-703e-9690-187df595897a |
| Total SQFT | 3402 |
| Location Type | Corner Lot/Unit |
| Standard Status | Active |
| Year Built Source | Estimated |
| Tax Lot | 52 |
| Total Actual Rent | 108000.00 |
| Association Recreation Fee | No |
Interior Features
| Interior Amenities | Bathroom - Walk-In Shower,Bathroom - Tub Shower,Carpet,Ceiling Fan(s),Dining Area,Floor Plan - Open,Kitchen - Island,Pantry,Recessed Lighting,Upgraded Countertops,Wet/Dry Bar |
|---|---|
| Heating Fuel | Natural Gas |
| Basement | Fully Finished,Interior Access,Outside Entrance |
| Flooring | Carpet,Ceramic Tile,Engineered Wood |
| Total Fireplaces | 1 |
| Fireplace Features | Electric,Insert,Mantel(s) |
| Hot Water | Natural Gas |
| Basement (Y/N) | Yes |
| Heating Y/N | Yes |
| Fireplace Y/N | Yes |
| Above Grade Finished Area | 2268 |
| Half Baths | 1 |
| Central Air Y/N | Yes |
| Total Bedrooms | 6 |
| Below Grade Finished Area | 1134 |
| Main Level Bedrooms | 1 |
| Below Grade Finished Area Unit Type | Square Feet |
| LivingAreaSource | Estimated |
| Laundry Type | Dryer In Unit,Washer In Unit,Upper Floor |
| Below Grade Unfin Area Units | Square Feet |
| Below Grade Unfin SQFT Source | Estimated |
| Below Grade Finished Area Source | Estimated |
| Bedrooms Count All Lower Levels | 1 |
| Bedrooms Count All Upper Levels | 4 |
| Bedrooms Count Lower Level 1 | 1 |
| Bedrooms Count Upper Level 1 | 4 |
| Bathrooms Half Main Level | 1 |
| Bathrooms Full Upper Level 1 | 3 |
| Bathrooms Full Lower Level 1 | 1 |
| Bathrooms Full All Upper Levels | 3 |
| Bathrooms Full All Lower Levels | 1 |
| Bathrooms Count Upper Level 1 | 3.00 |
| Bathrooms Count Lower Level 1 | 1.00 |
| Bathrooms Count All Upper Levels | 3 |
| Bathrooms Count All Lower Levels | 1 |
| Above Grade Finished Area Source | Estimated |
| Above Grade Finished Area Unit Type | Square Feet |
| Total Baths | 5 |
Exterior Features
| Exterior Amenities | Flood Lights,Gutter System |
|---|---|
| Pool | No Pool |
| Parking Features | Brick Driveway,Private |
| Water Source | Public |
| Total Parking Spaces | 3 |
| Garage Features | Garage Door Opener |
| Type of Parking | Driveway,Detached Garage,On Street |
| Land Use Code | 026 |
| Foundation Details | Slab,Concrete Perimeter |
| Spa | No |
| Water View Y/N | No |
| Lot Size Acres | 0.11 |
| Lot Size Source | Estimated |
| Waterfront Y/N | No |
| Horse Y/N | No |
| Land Assessed Value | 556600.00 |
| Navigable Water Y/N | No |
| Water Oriented Y/N | No |
| # of Detached Garage Spaces | 1 |
Amenities
- Foreclosure
- Views
- Short Sale
- New Construction
- Adult 55+
- Lease To Own
- No HOA Fees
- Furnished
- Primary On Main
- Air Conditioning
- Seller Finance
- Green
- Fixer Upper
- Horse
- Golf
- Fireplace
- Deck
- Garage
- Basement
- Pool
Property vs Single Family Average in 22207
Price
Taxes
Year Built
Visits
 © BRIGHT, All Rights Reserved
