
New Construction
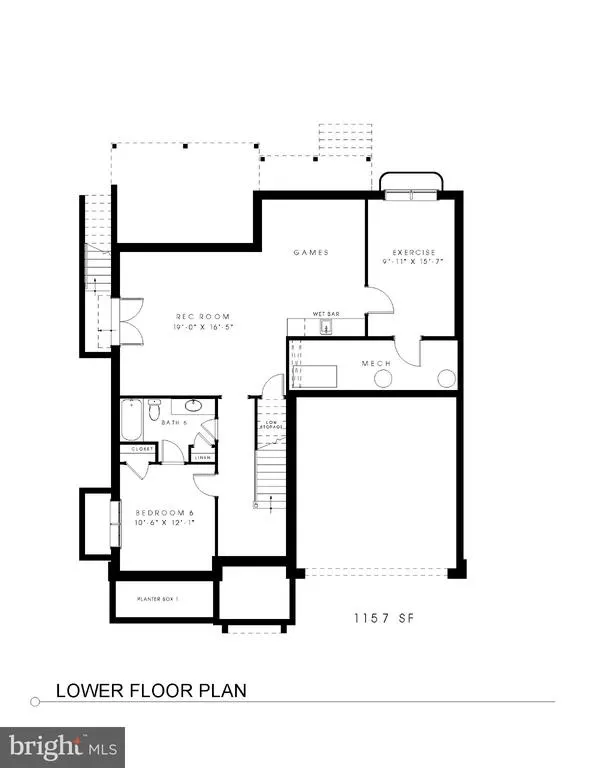
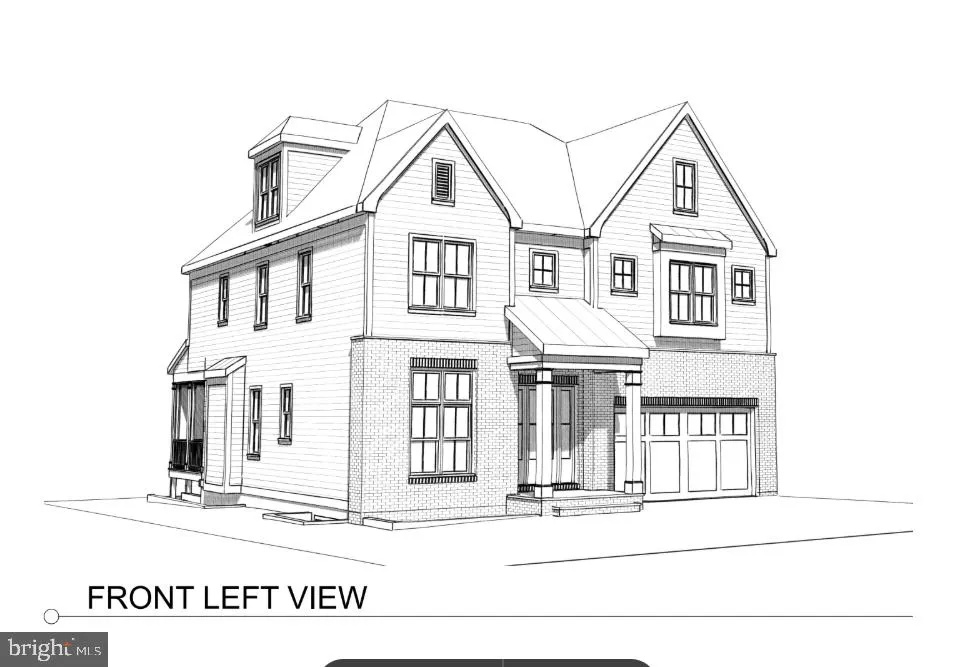
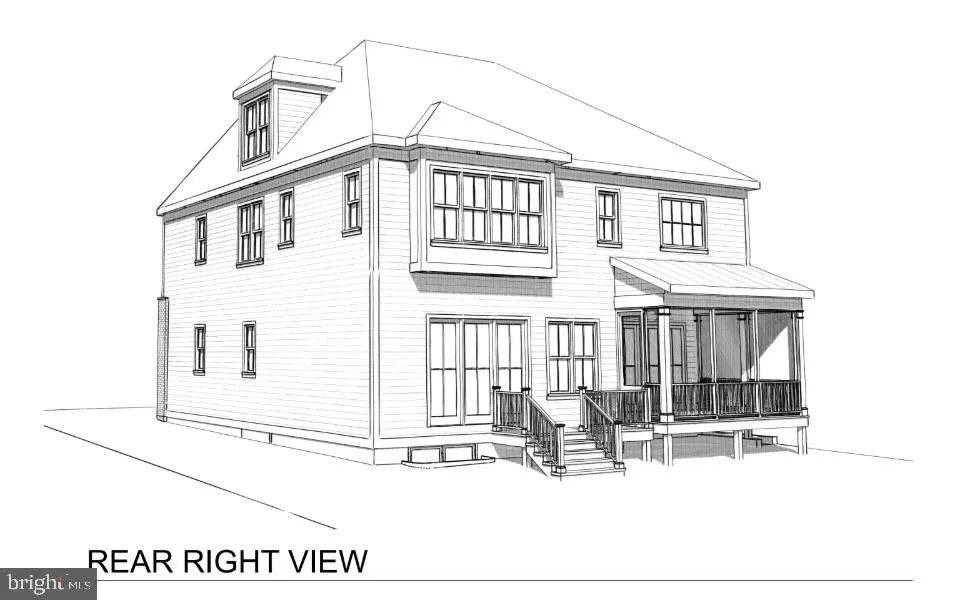
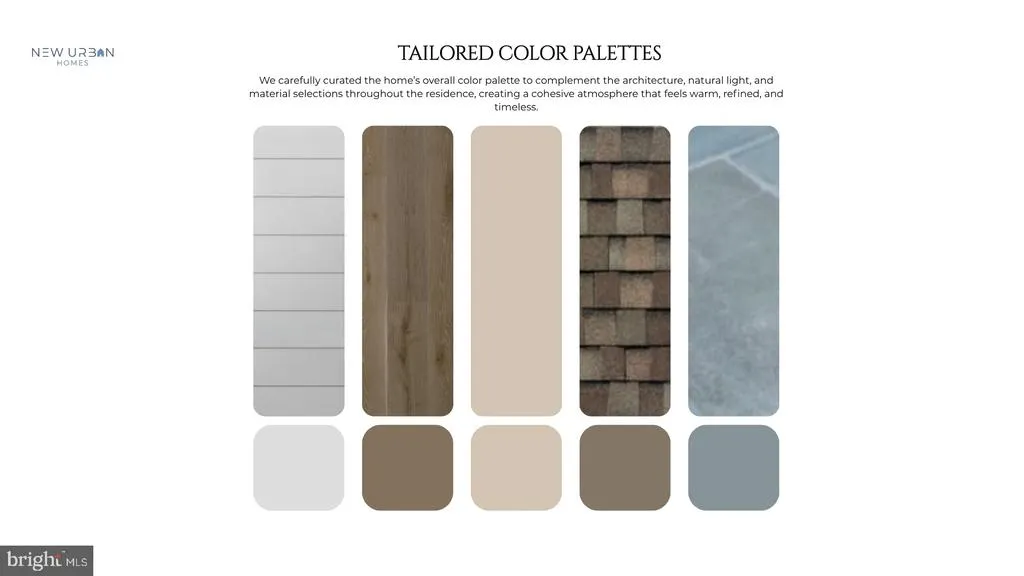
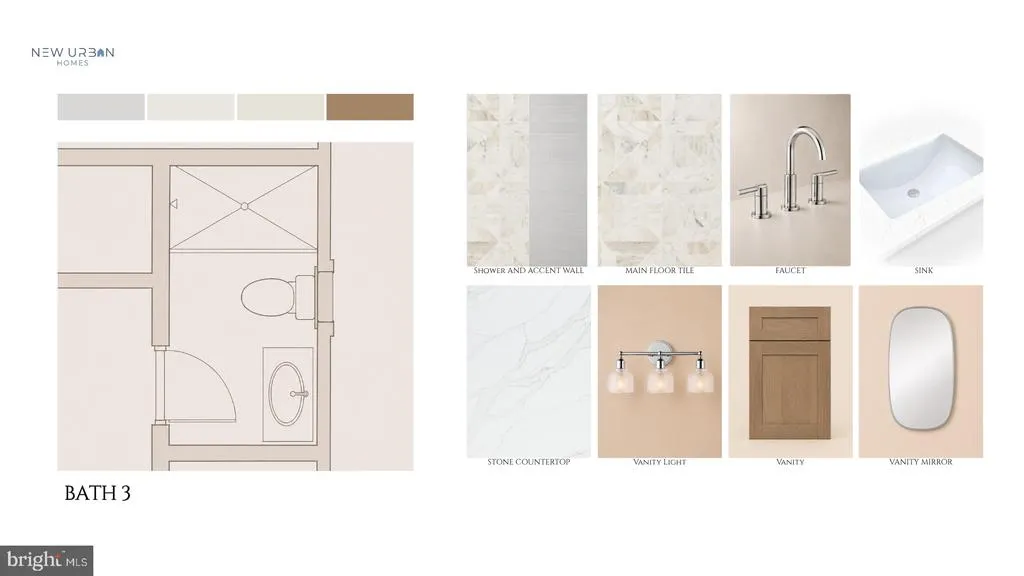
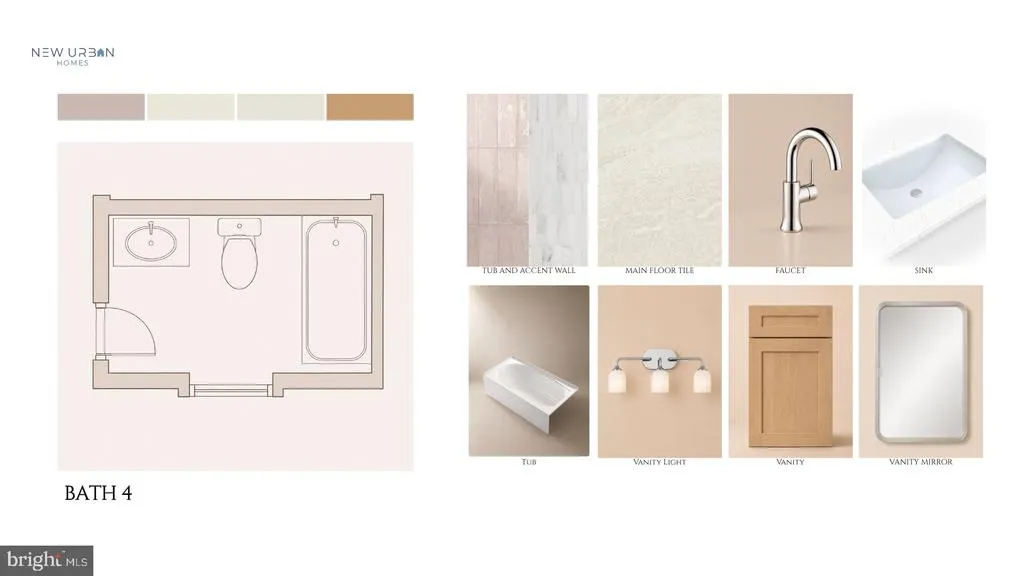
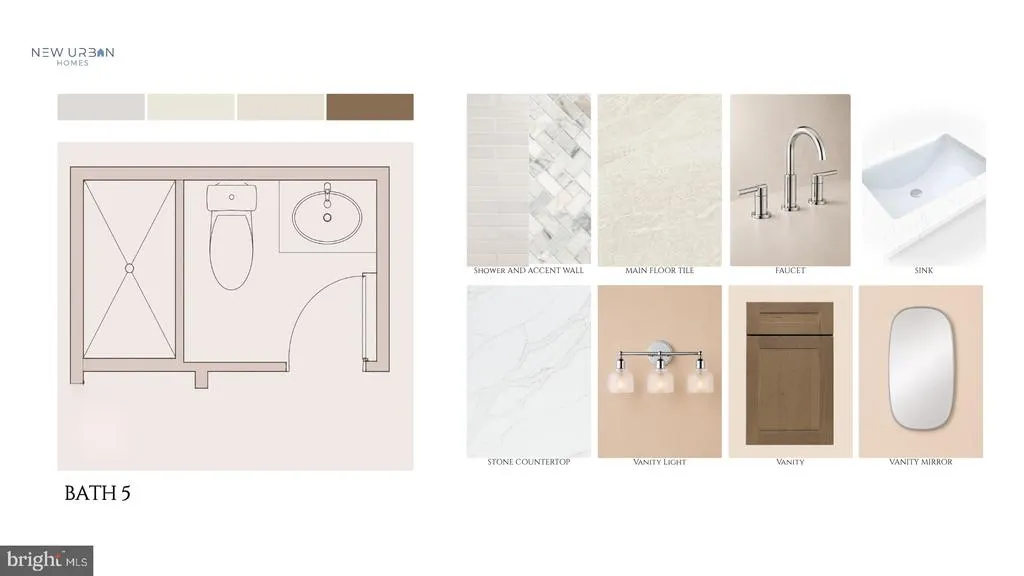
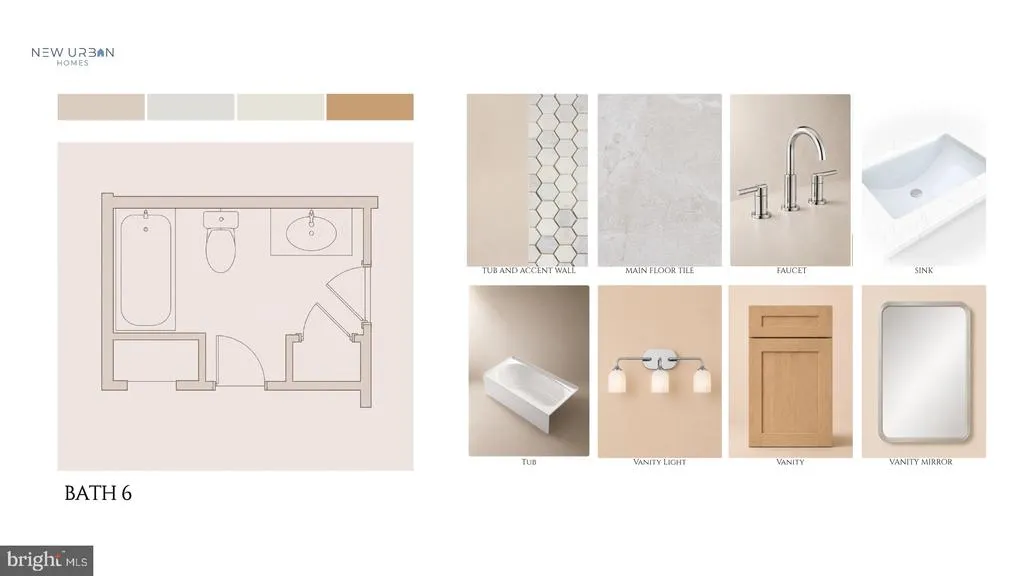
Address
6404 27th Street N, Arlington, VA
Price
$ 2,550,000
Property Attributes
- MLS#VAAR2070738
- TypeSingle Family
- Listing Status ACTIVE
- CountyARLINGTON
- CityArlington
- NeighborhoodBerkshire Gardens
- Zip22207
- StyleTransitional,Contemporary
- Year Built2026
- Taxes$ 10515
- Price$ 2,550,000
- Bedrooms6
- Full Bathrooms7
- Half Bathrooms0
- Sqr Footage4950
- Lot Size0.14 Acres
Data Source:
Bright MLS
Property Description
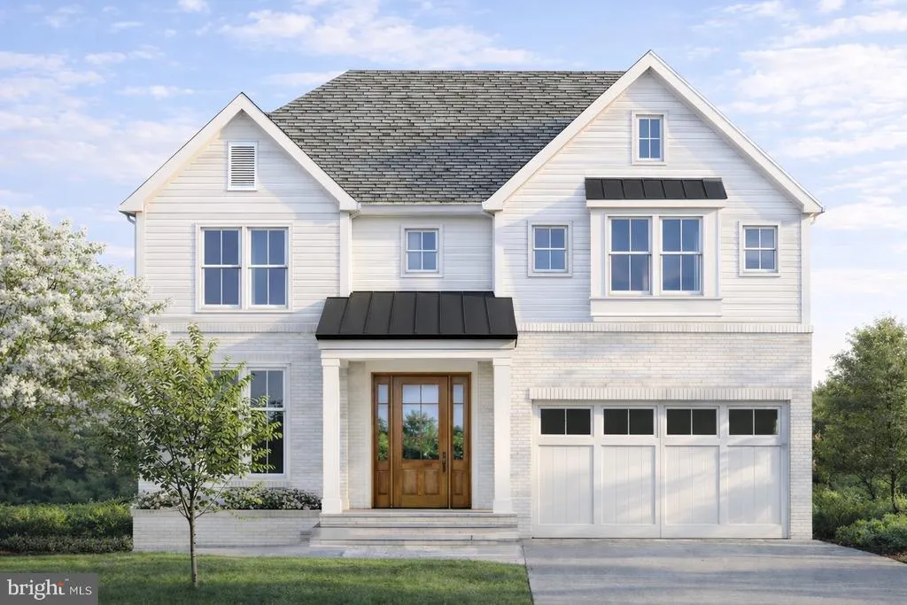
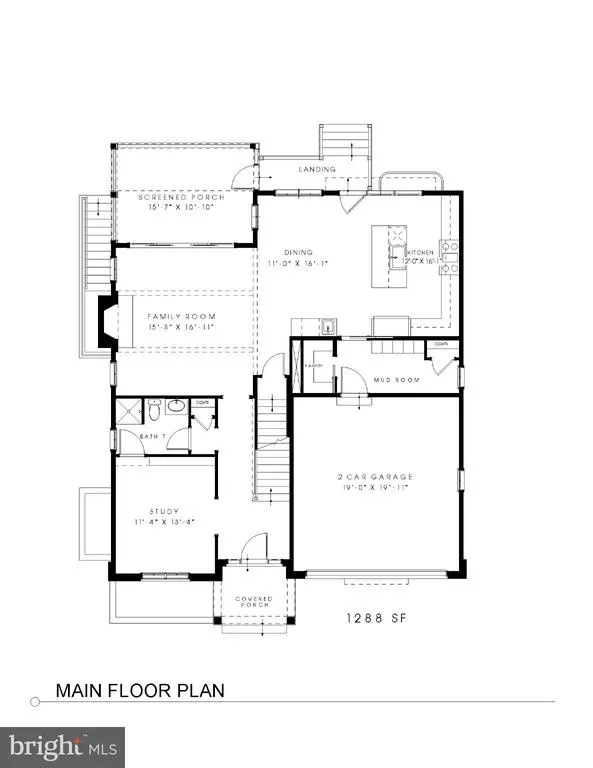
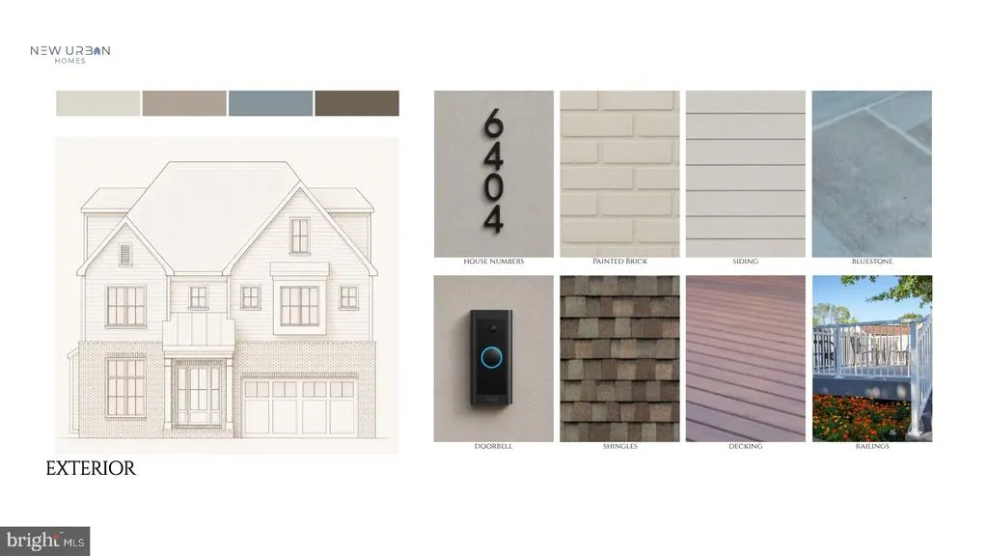
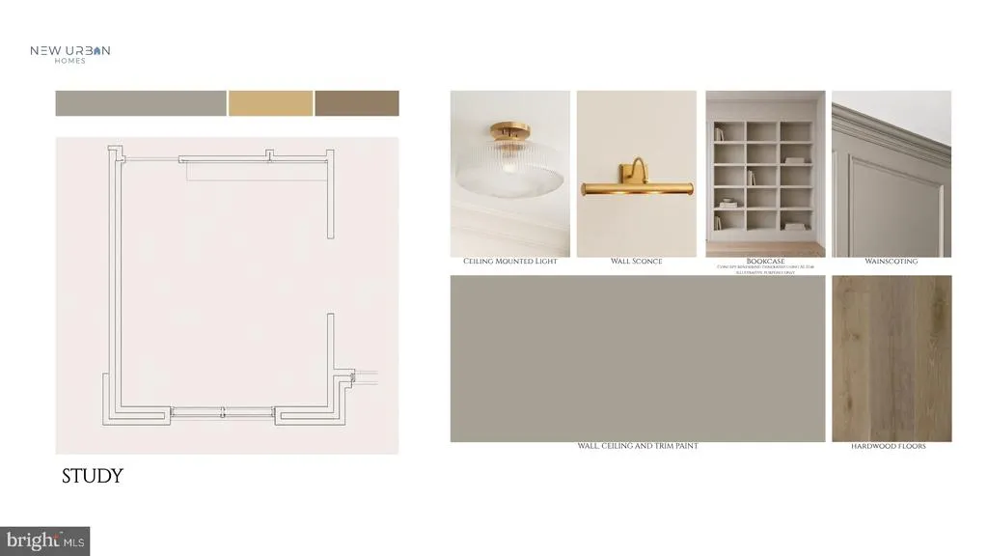
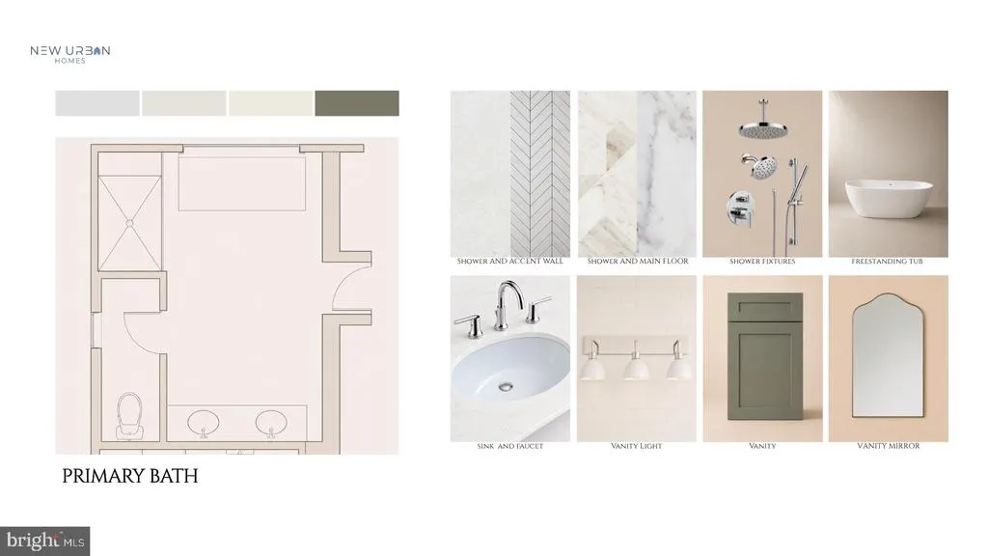
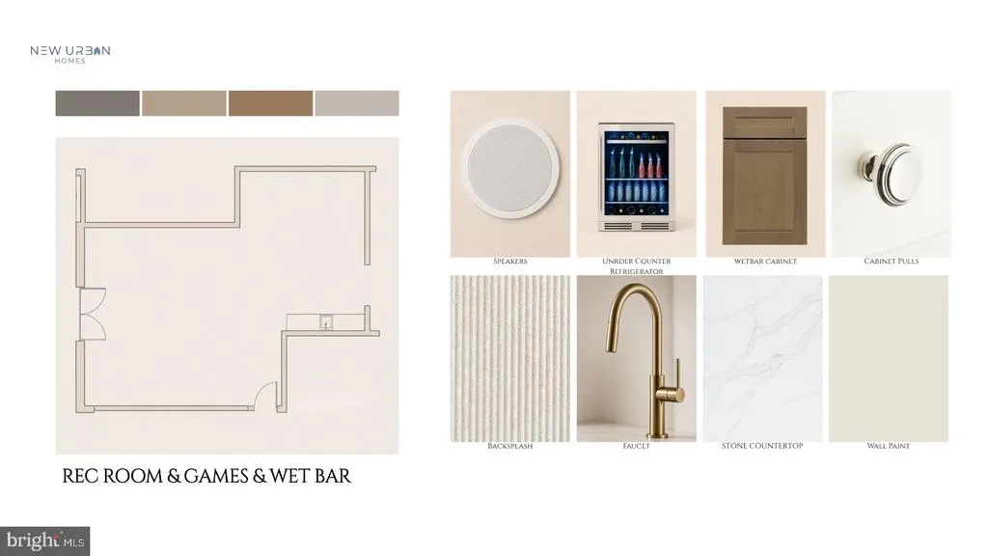
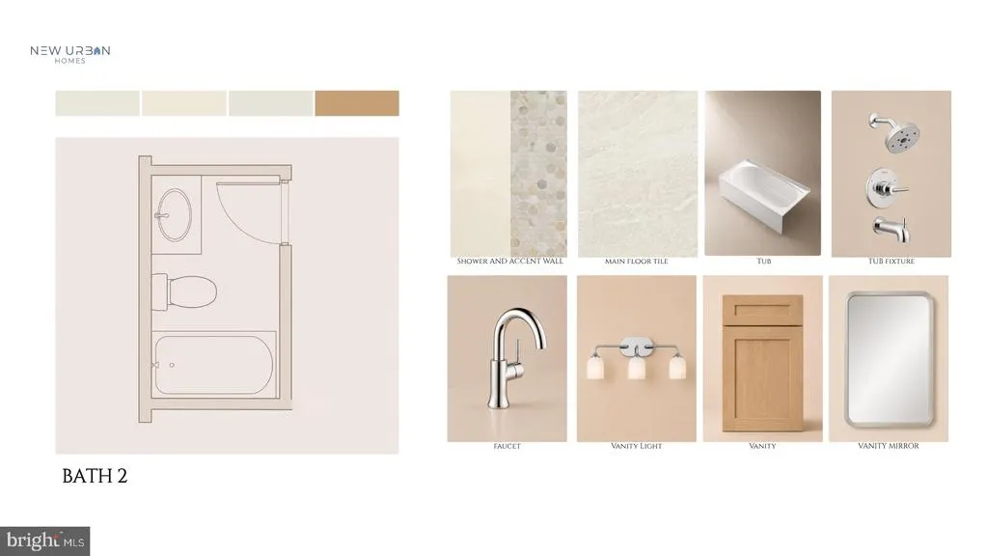
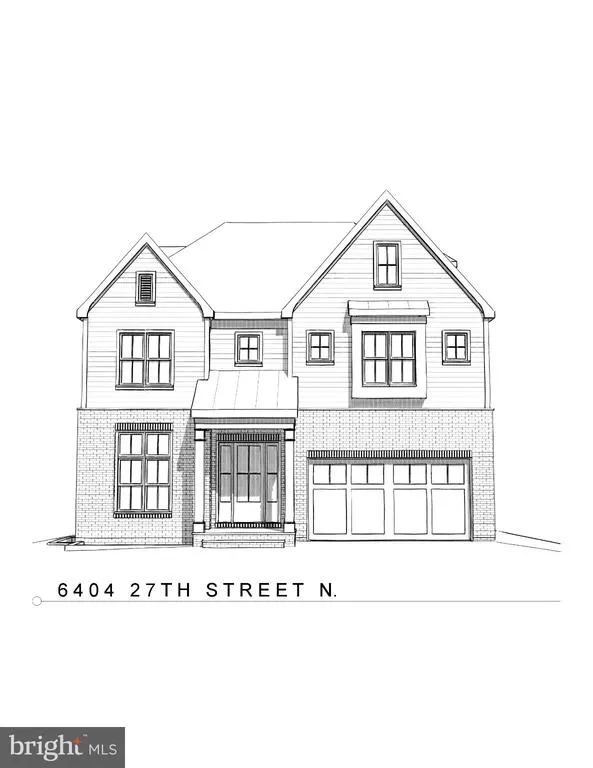
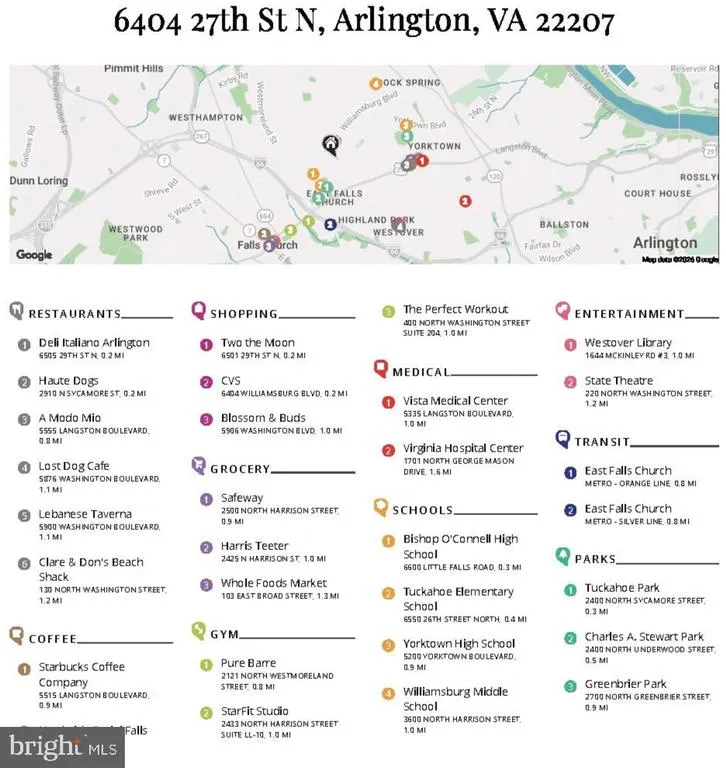
Delivering Fall 2026, another exceptionally built home by Arlington custom builder New Urban Homes, offering 5,000 square feet of beautifully finished living space across four levels and a flat, fenced backyard. Located within one of Arlingtons top-rated school pyramids: Tuckahoe Elementary, Williamsburg Middle, and Yorktown High School. Less than one-half mile to both Tuckahoe Elementary and Bishop OConnell High School, one of the areas premier private schools.
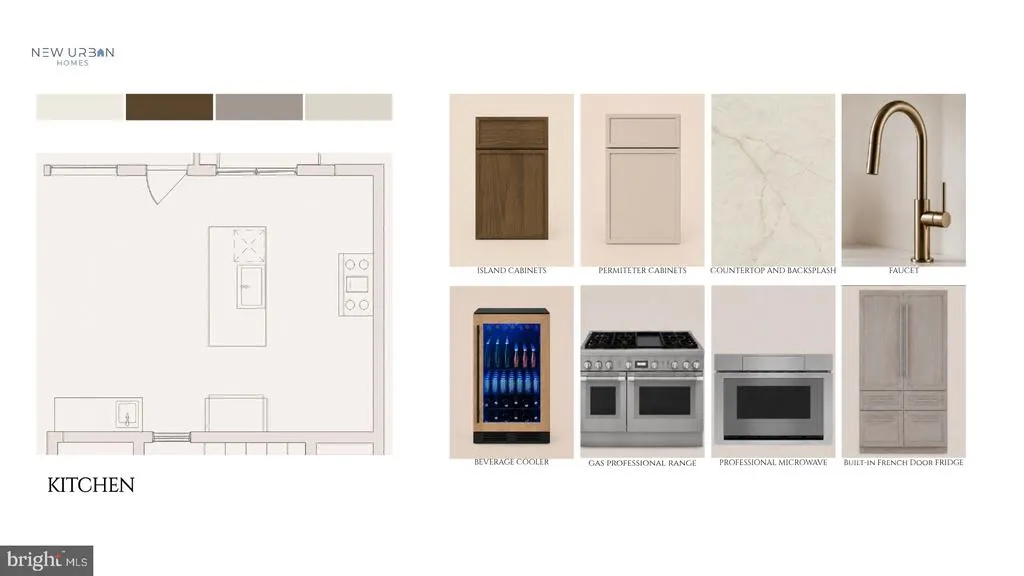
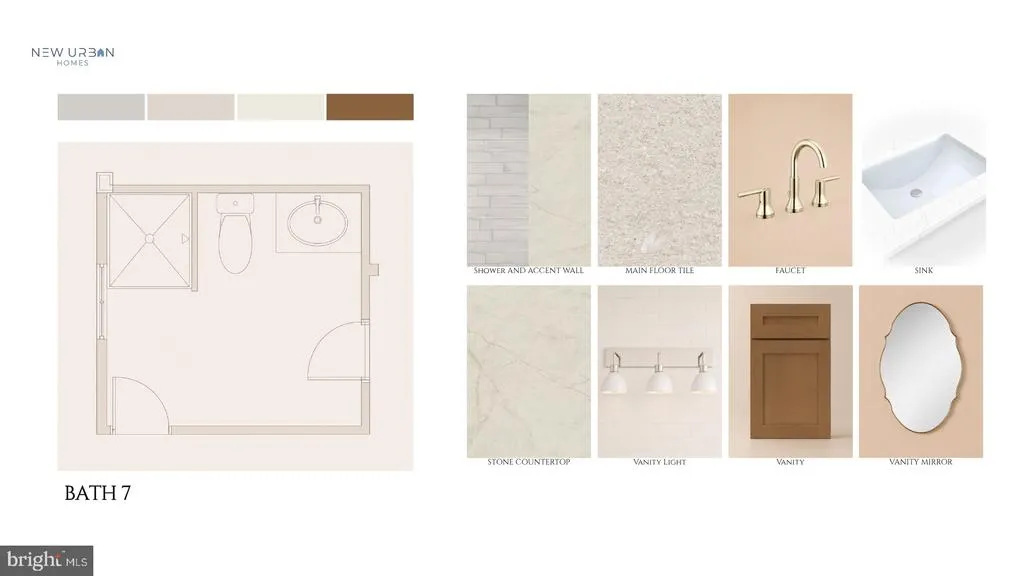
WHAT MAKES THIS HOME STAND OUT? Thoughtfully designed and expertly constructed, this home combines high-end finishes with quality craftsmanship. Notable features include a spray-foamed roofline, extensive air sealing and upgraded insulation, high-end Thermador appliances, a two-zone high-efficiency HVAC system with humidifier, fresh-air ventilation system, and air cleaner, comprehensive waterproofing with interior and exterior foundation drainage, 10-foot main-level ceilings, premium Andersen windows, full-height custom cabinetry, upgraded quartz countertops, Tamko architectural shingles with a lifetime warranty, solid-core 8-foot and 7-foot doors, a tankless water heater, and garage wiring for EV charging.
Builder warranties include a one-year front-door-to-back-door warranty, a drywall and paint warranty, and a 30-day and one year service warranty.
WHAT MAKES THIS LOCATION STAND OUT? Enjoy an easy walk to the East Falls Church Metro (Silver and Orange Lines) and Williamsburg Shopping Center, home to neighborhood favorites including Deli Italiano, Haute Dogs, and Two The Moon Gift Shop.
Outdoor enthusiasts will appreciate the proximity to several parks offering playgrounds, courts, baseball fields, and open green space. Conveniently located just minutes from Washington, DC, Clarendon, Tysons, Amazon HQ2, the Pentagon, Old Town Alexandria, Reagan National Airport, Dulles International Airport, and all major Northern Virginia commuter routes.
ABOUT THE BUILDER: Brothers Clayton and Christian Hughes founded New Urban Homes with a simple mission: Build better homes. Drawing on their combined experience in carpentry, construction management, and design, they have built a strong portfolio of custom homes and major renovation projects throughout Arlington.
| Elementary School | Middle School | High School |
|---|---|---|
| Tuckahoe Elementary School | Williamsburg Middle School | Yorktown High School |
| Price History | |
|---|---|
| 6/18/2026 | Listed $2,550,000 |
General Features
| Living Area | 4950 |
|---|---|
| Sewer | Public Sewer |
| Heating | Zoned,Forced Air |
| Cooling | None |
| Possession | Other |
| Roof | Architectural Shingle |
| Appliances | Built-In Microwave,Built-In Range,Dishwasher,Disposal,Range Hood,Refrigerator,Stainless Steel Appliances,Washer/Dryer Hookups Only,Water Heater - Tankless |
| Zoning | R-6 |
| Garage Spaces | 2.00 |
| Patio/Porch Features | Porch(es),Screened |
| Architectural Style | Transitional,Contemporary |
| Construction Materials | Cement Siding,Brick Front |
| School District | ARLINGTON COUNTY PUBLIC SCHOOLS |
| Year Built | 2026 |
| Electric | 200+ Amp Service |
| Levels | 4 |
| Tax Year | 2025 |
| Ownership | Fee Simple |
| Cool Fuel | Electric |
| Accessibility | None |
| County | ARLINGTON |
| New Construction | Yes |
| Property Type | Residential |
| HOA | No |
| Subdivision Name | BERKSHIRE GARDENS |
| Facing Direction | North |
| Garage Y/N | Yes |
| Water Access Y/N | No |
| Other Structures | Above Grade,Below Grade |
| Transportation | Airport less than 10 miles,Bus Stop less than 1 mile,Metro/Subway Station less than 1 mile |
| Full Baths | 7 |
| Status | ACTIVE |
| Directions | From Langston Blvd,turn north onto N. Sycamore St.,turn right onto N. 27th St.. |
| City | ARLINGTON |
| Senior Community Y/N | No |
| Lot Size Units | Square Feet |
| Lot Size Square Feet | 6000.00 |
| Tax Assessed Value | 1017900.0 |
| Tax Annual Amount | 10515.0 |
| Property Condition | Excellent |
| Structure Type | Detached |
| Condo/Coop Association fee Y/N | No |
| Bathrooms Full Main Level | 1 |
| Bathrooms Count Main Level | 1.00 |
| Above Grade Unfin SQFT | 380 |
| Price Per Sq Ft Total AG | 672.29 |
| Construction Completed Y/N | No |
| Lease Considered Y/N | No |
| Vacation Rental Y/N | No |
| Total SQFT | 5530 |
| Builder Name | New Urban Homes |
| Standard Status | Active |
| Year Built Source | Estimated |
| Tax Lot | 16 |
Interior Features
| Interior Amenities | Air Filter System,Bathroom - Soaking Tub,Bathroom - Stall Shower,Bathroom - Tub Shower,Built-Ins,Combination Kitchen/Living,Combination Kitchen/Dining,Crown Moldings,Family Room Off Kitchen,Floor Pla |
|---|---|
| Heating Fuel | Electric,Natural Gas |
| Basement | Fully Finished,Walkout Stairs |
| Flooring | Engineered Wood,Ceramic Tile,Luxury Vinyl Plank |
| Total Fireplaces | 1 |
| Fireplace Features | Gas/Propane,Stone |
| Hot Water | Tankless,Natural Gas |
| Basement (Y/N) | Yes |
| Heating Y/N | Yes |
| Window Features | Double Hung,Casement,Low-E,Screens |
| Fireplace Y/N | Yes |
| Above Grade Finished Area | 3793 |
| Central Air Y/N | No |
| Total Bedrooms | 6 |
| Below Grade Finished Area | 1157 |
| Below Grade Finished Area Unit Type | Square Feet |
| LivingAreaSource | Estimated |
| Laundry Type | Hookup,Upper Floor |
| Below Grade Unfin Area Units | Square Feet |
| Below Grade Unfin SQFT | 200 |
| Below Grade Unfin SQFT Source | Estimated |
| Below Grade Finished Area Source | Estimated |
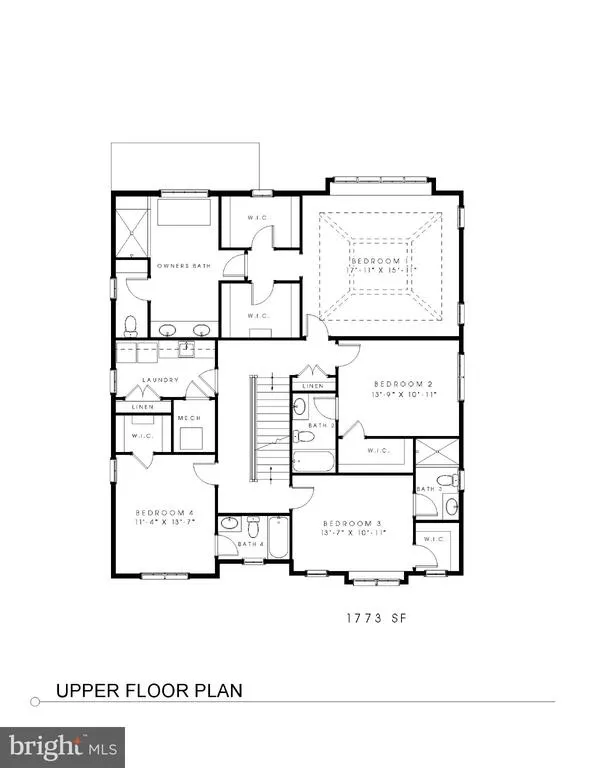
| Bedrooms Count All Lower Levels | 1 |
| Bedrooms Count All Upper Levels | 5 |
| Bedrooms Count Lower Level 1 | 1 |
| Bedrooms Count Upper Level 1 | 4 |
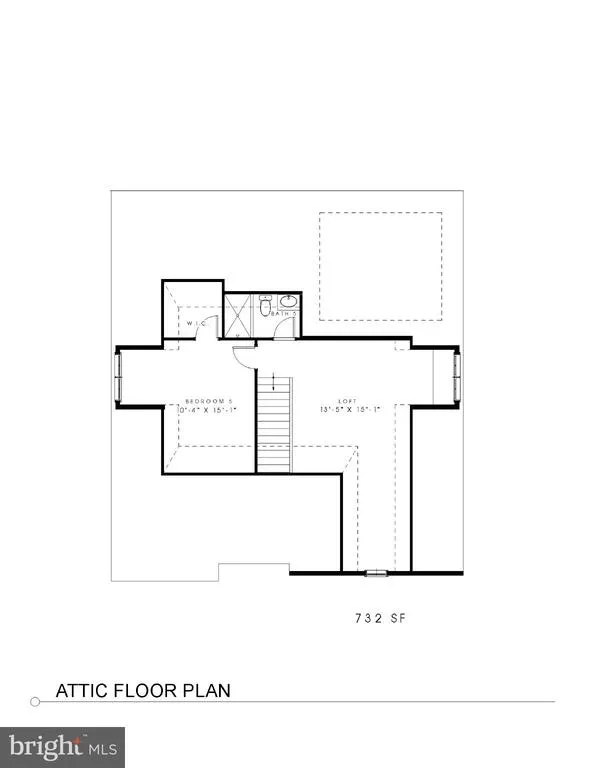
| Bedrooms Count Upper Level 2 | 1 |
| Bathrooms Full Upper Level 2 | 1 |
| Bathrooms Full Upper Level 1 | 4 |
| Bathrooms Full Lower Level 1 | 1 |
| Bathrooms Full All Upper Levels | 5 |
| Bathrooms Full All Lower Levels | 1 |
| Bathrooms Count Upper Level 2 | 1.00 |
| Bathrooms Count Upper Level 1 | 4.00 |
| Bathrooms Count Lower Level 1 | 1.00 |
| Bathrooms Count All Upper Levels | 5 |
| Bathrooms Count All Lower Levels | 1 |
| Above Grade Unfin Area Units | Square Feet |
| Above Grade Unfin SQFT Source | Estimated |
| Above Grade Finished Area Source | Estimated |
| Above Grade Finished Area Unit Type | Square Feet |
| Total Baths | 7 |
Exterior Features
| Exterior Amenities | Exterior Lighting,Flood Lights,Gutter System |
|---|---|
| Pool | No Pool |
| Fencing | Fully,Wood,Privacy |
| Parking Features | Paved Driveway |
| Lot Features | Landscaping |
| Water Source | Public |
| Total Parking Spaces | 4 |
| Garage Features | Garage Door Opener,Inside Access,Garage - Front Entry |
| Type of Parking | Attached Garage,Driveway |
| Land Use Code | 026 |
| Foundation Details | Permanent |
| Spa | No |
| Water View Y/N | No |
| Lot Size Acres | 0.14 |
| Lot Size Source | Assessor |
| Waterfront Y/N | No |
| Door Features | Insulated,Sliding Glass |
| Navigable Water Y/N | No |
| Water Oriented Y/N | No |
| # of Attached Garage Spaces | 2 |
Amenities
- Foreclosure
- Views
- Short Sale
- New Construction
- Adult 55+
- Lease To Own
- No HOA Fees
- Furnished
- Primary On Main
- Air Conditioning
- Seller Finance
- Green
- Fixer Upper
- Horse
- Golf
- Fireplace
- Deck
- Garage
- Basement
- Pool
Property vs Single Family Average in 22207
Price
Taxes
Year Built
Visits
 © BRIGHT, All Rights Reserved
