
Views
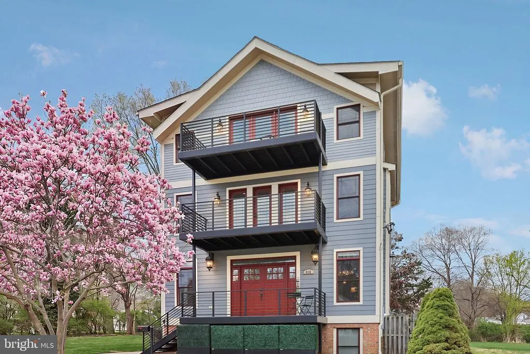
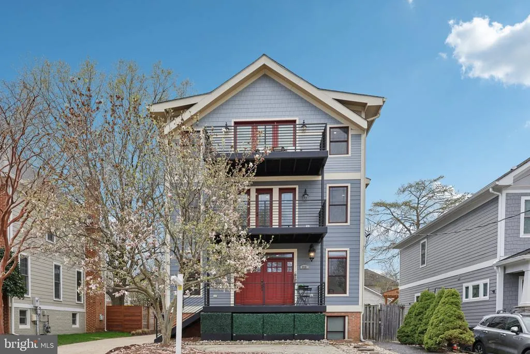
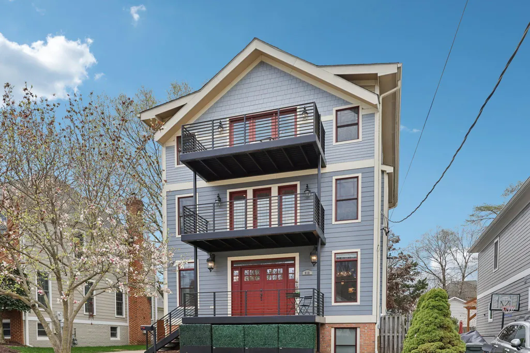
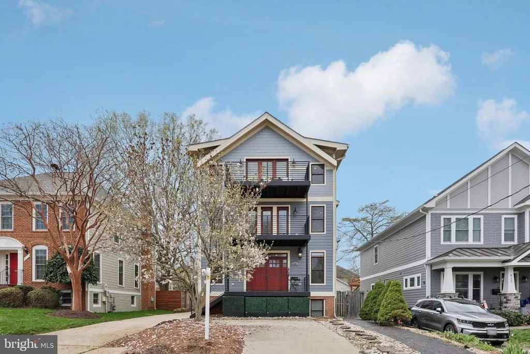
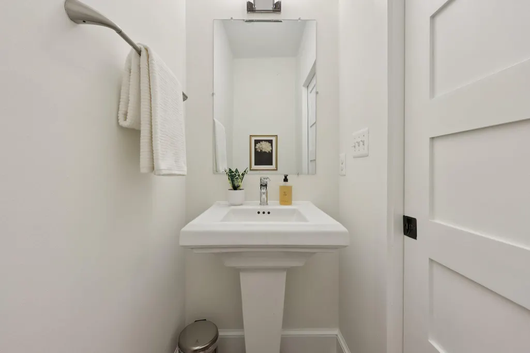
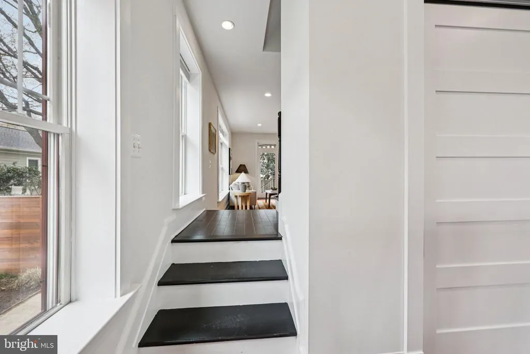
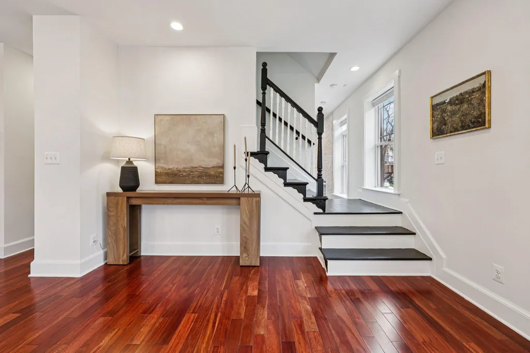
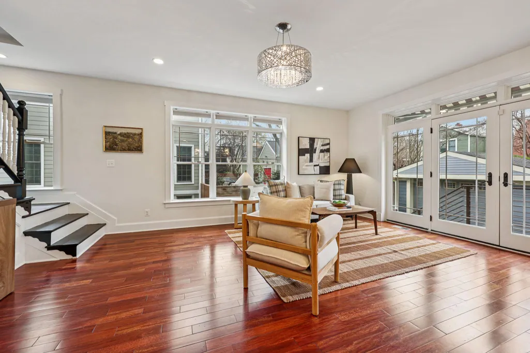
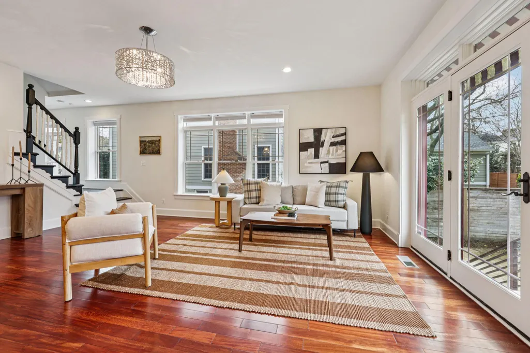
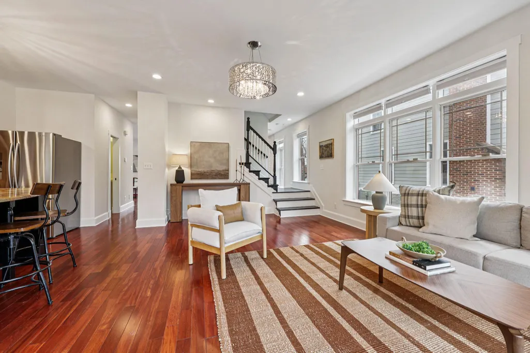
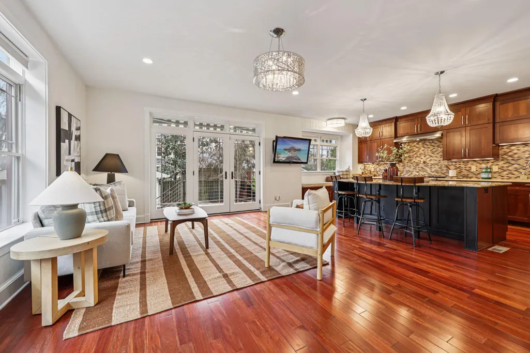
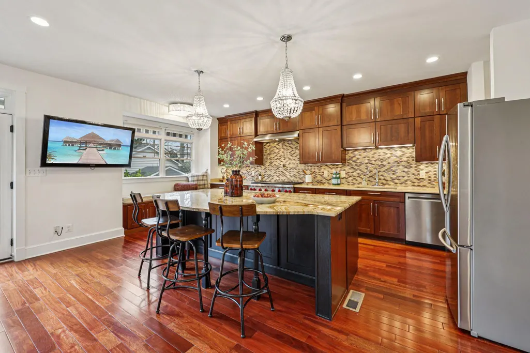
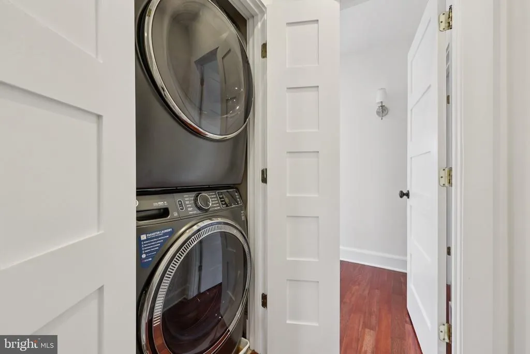
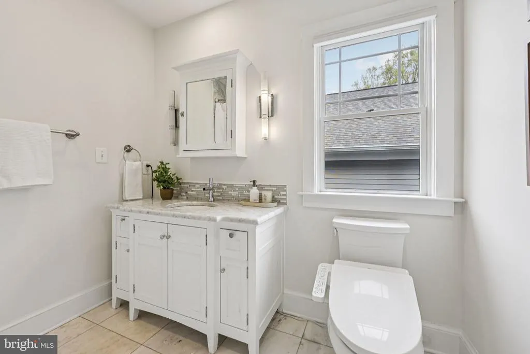
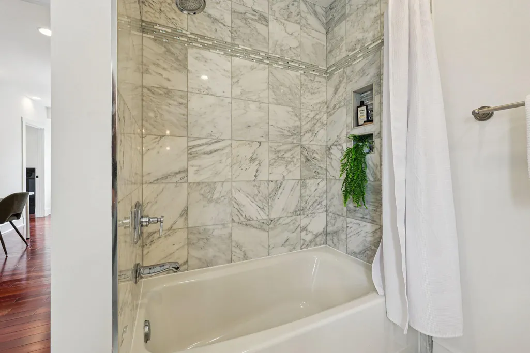
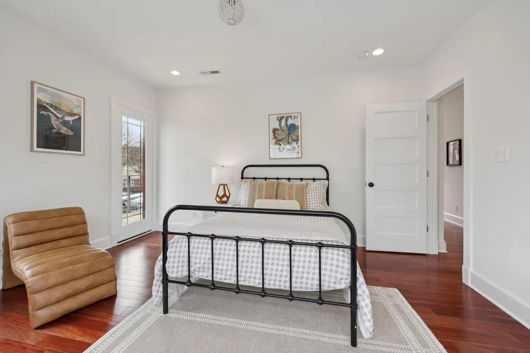
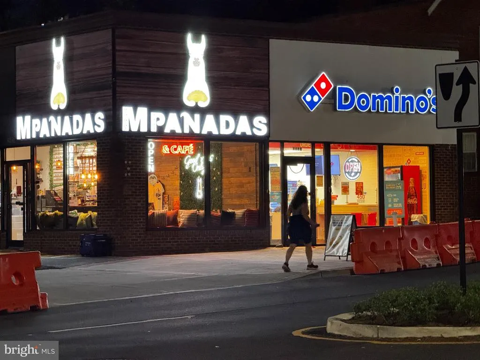
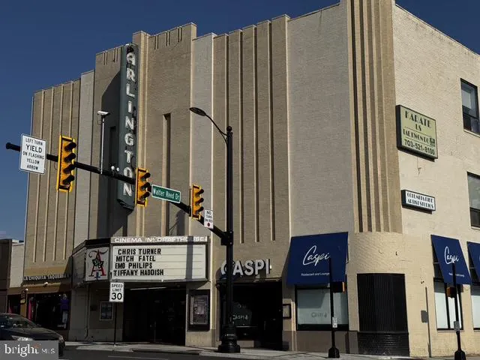

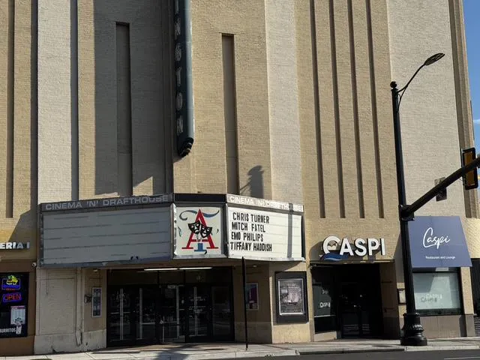
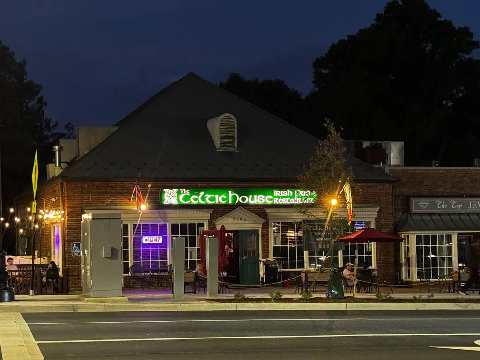





Address
816 S Veitch Street, Arlington, VA
Price
$ 1,750,000
Property Attributes
- MLS#VAAR2071052
- TypeSingle Family
- Listing Status ACTIVE
- CountyARLINGTON
- CityArlington
- NeighborhoodPenrose
- Zip22204
- StyleContemporary
- Year Built2013
- Taxes$ 15120
- Price$ 1,750,000
- Bedrooms6
- Full Bathrooms4
- Half Bathrooms1
- Sqr Footage5043
- Lot Size0.13 Acres
Data Source:
Bright MLS
Property Description
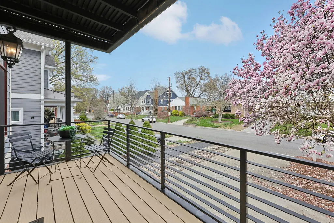
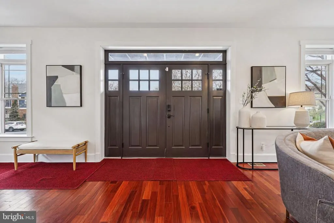
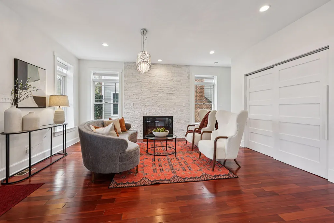
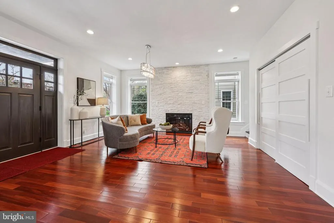
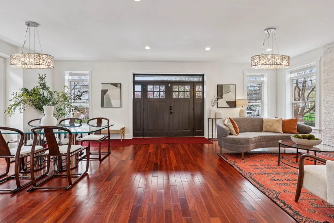
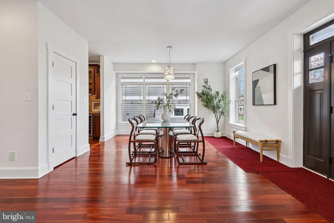
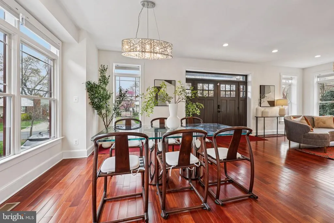
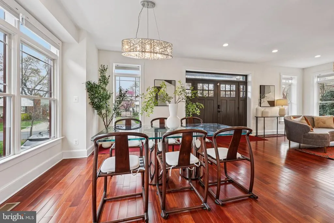
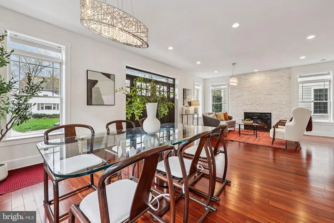
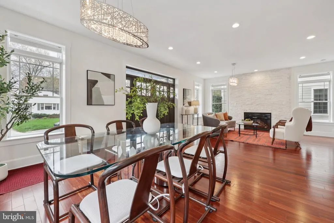
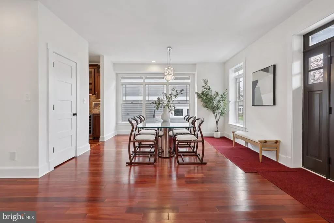
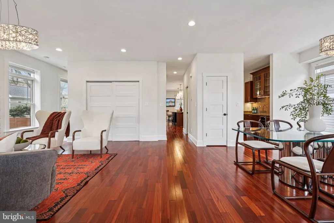
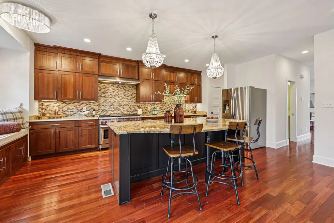
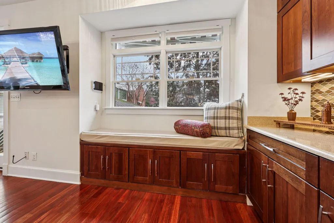
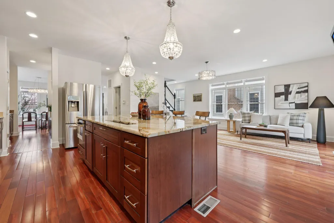
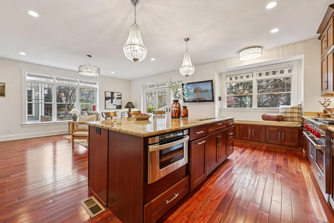
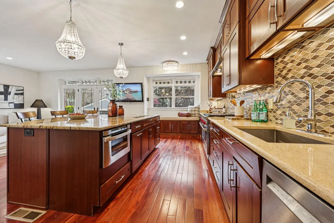
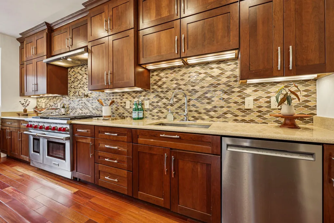
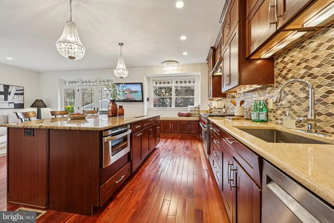
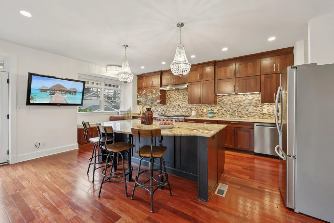
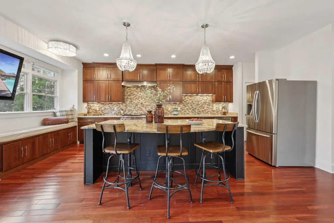
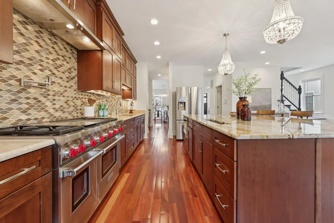
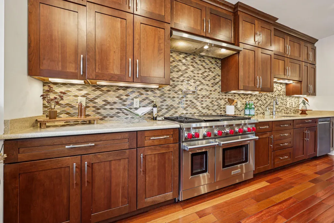
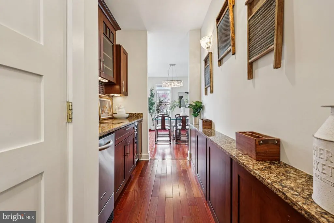
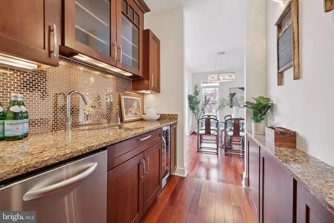
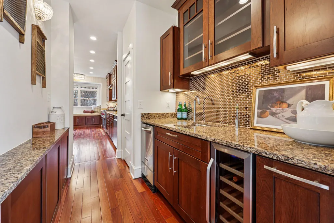
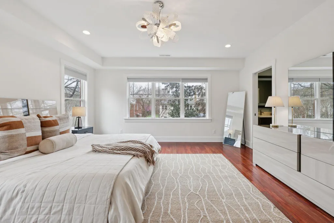
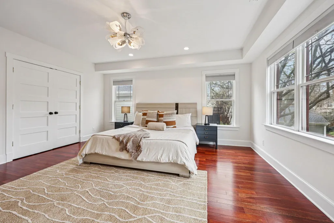
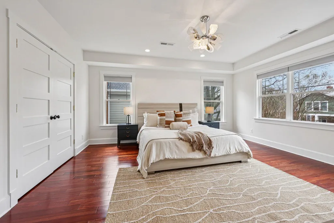
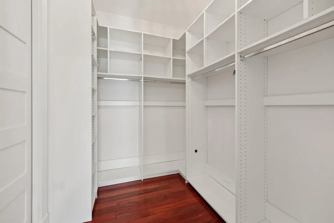
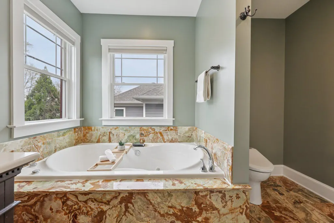
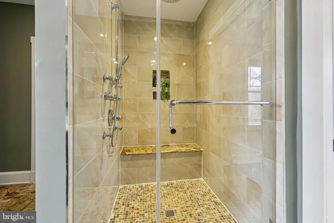
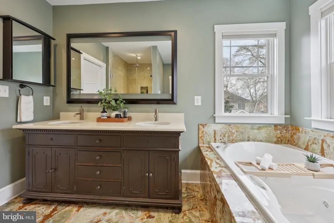
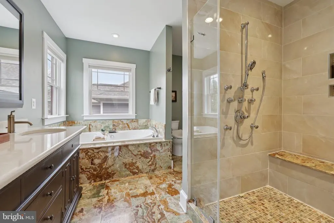
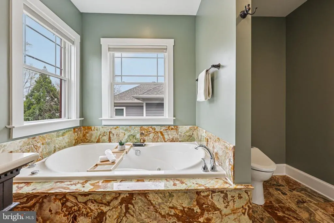
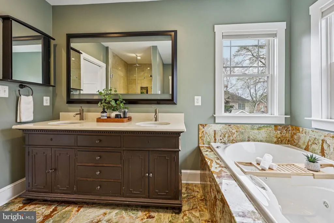
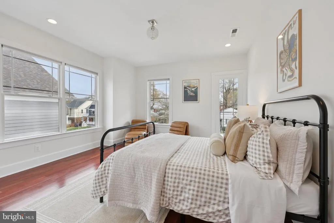
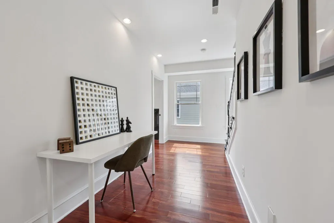
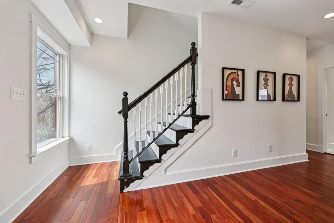
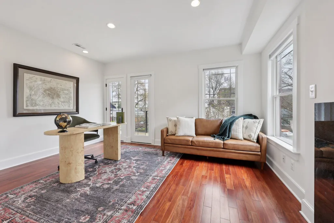

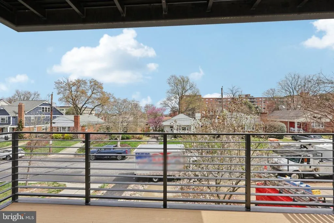
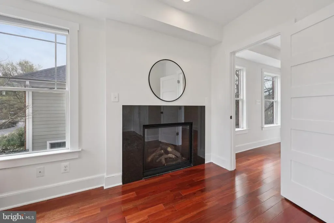
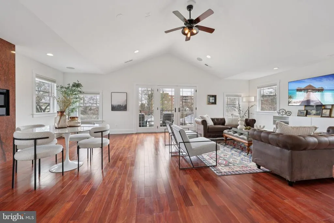
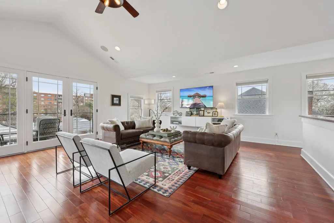
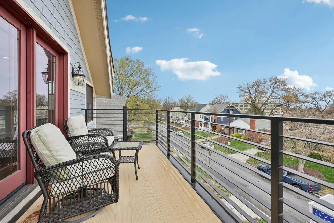
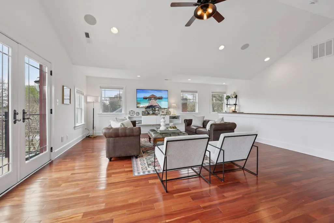
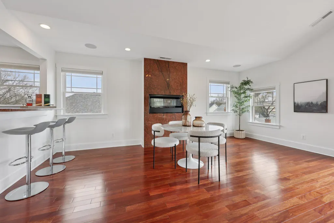
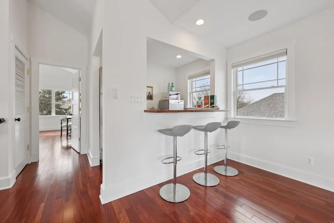
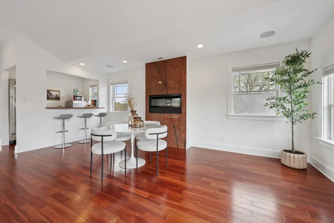
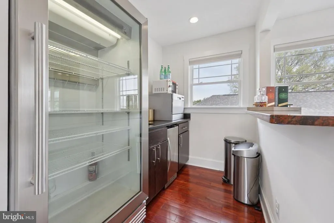
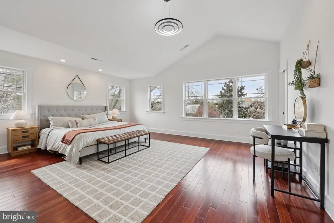
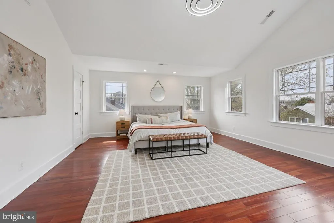
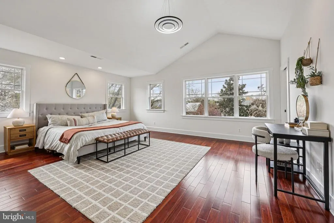
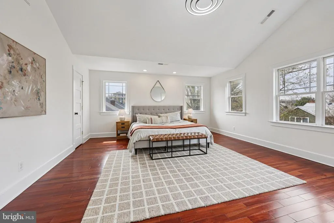
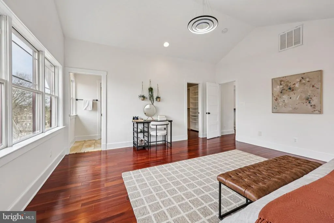
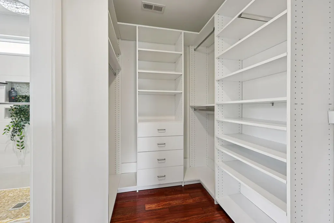
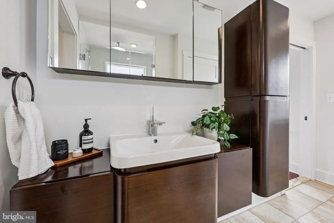
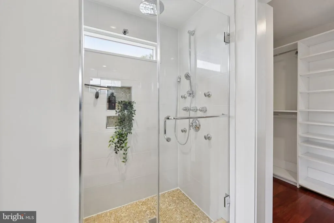
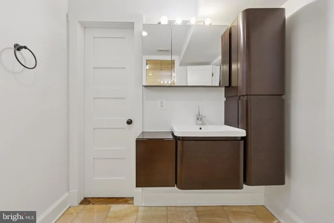
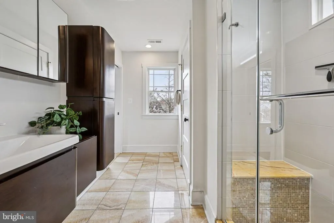
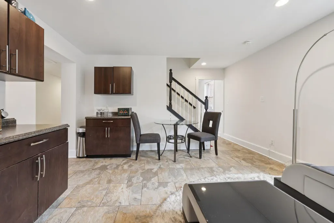
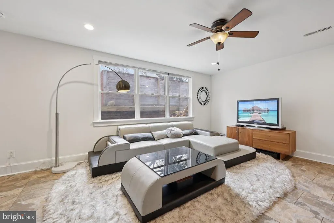
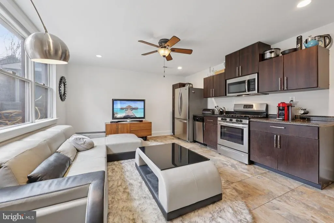
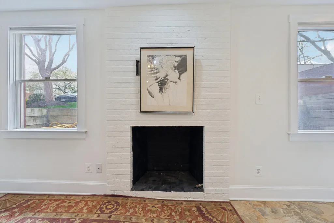
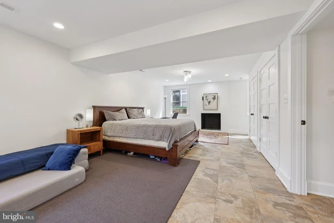
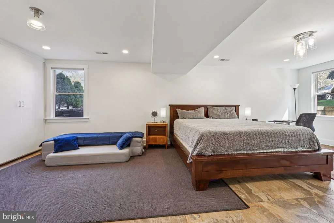
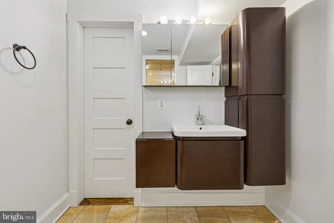
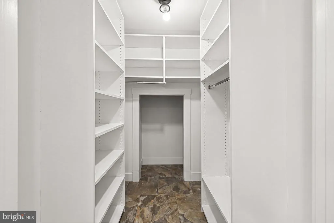
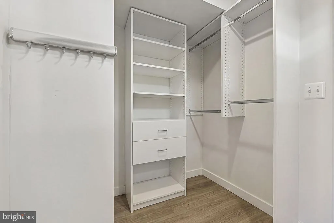
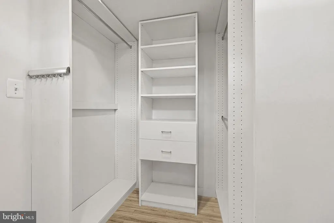
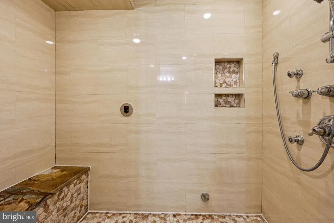
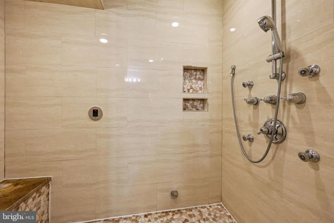
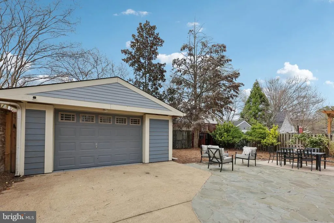
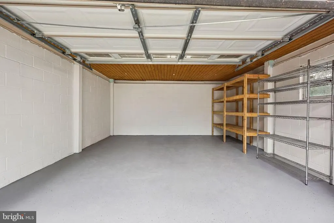
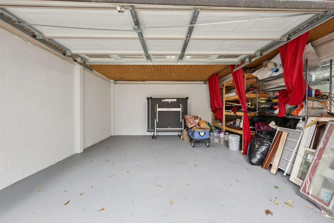
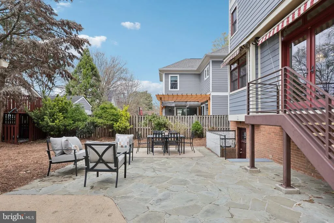
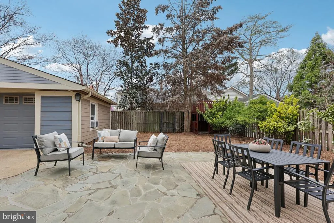
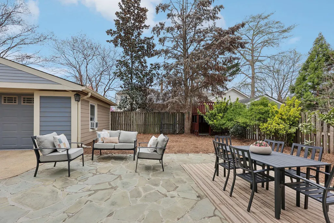
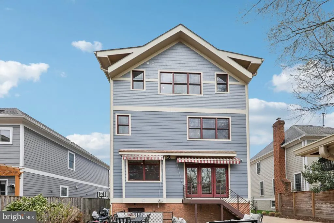
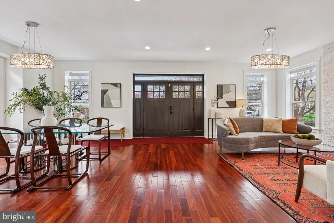
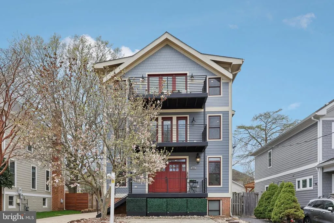
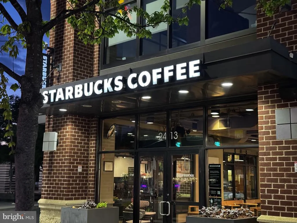
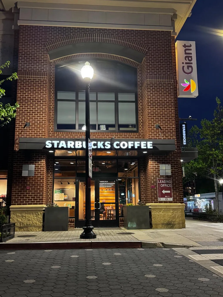
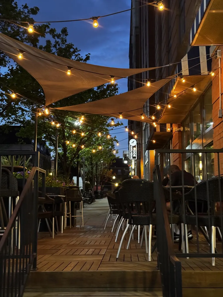
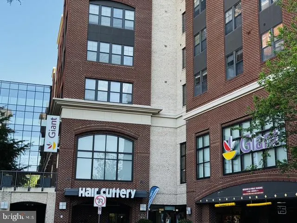
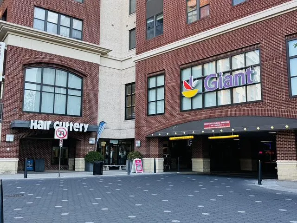
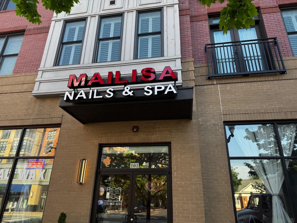
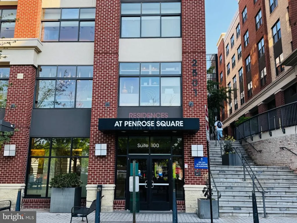
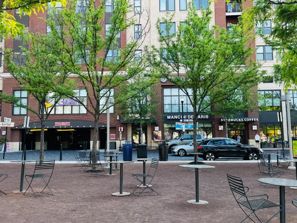
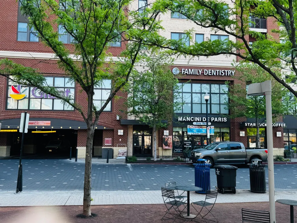
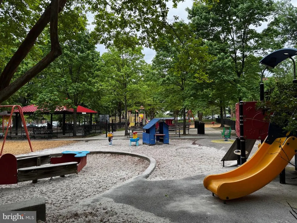
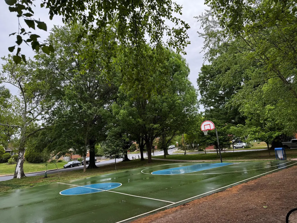
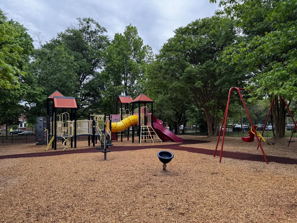
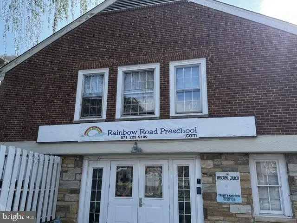
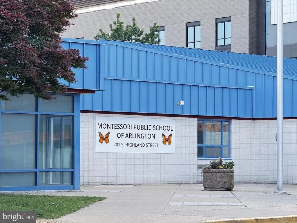
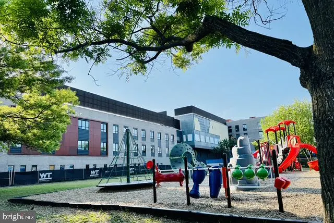
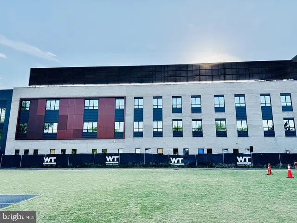
RARE 5,000+ sq ft custom home in friendly Penrose neighborhood 2 miles to Washington DC, Clarendon, Pentagon City, & Reagan Nat. Airport w/ multiple kitchens, private suites, DC skyline views, parking for 10, multigenerational living and privacy for long-term guests. Designed by local renowned architect Gavin Nichols, this home is solidly built to last- delivering space, durability, & a layout built for how people truly live today--10 min walk to highly rated Montessori Public School of Arlington & Arlington Tech High School & Brand NEW Grace Hopper Center, local restaurants, shops, parks, Giant grocery store, Starbucks, and more! *Custom-built four-level residence with 5,043 sq ft of finished living space, designed by renowned architect Gavin Nichols for flexible, high-end living. *Six bedrooms and five baths (4 full, 1 half), including private bedroom suites and generous walk-in California closets throughout the home. *Easy access to downtown DC, Clarendon, National Airport (DCA), and the Pentagon for straightforward commuting in every direction. *Main gourmet kitchen with imported Italian granite and quartz countertops, high-end stainless steel appliances, Wolf double ovens, large island, and abundant storage. Include wet bar that extends from kitchen to dining room. *Fully finished walk-out lower level with separate entrance, full kitchen, bedroom, bath, and large storage can act as its own self-contained suite for guests, au pair, or auxiliary living space. *Upper-level entertainment and recreation room with DC skyline views and a vantage point for fireworks. *Spa-inspired wellness bath with steam/sauna-style shower and body jets. *Brazilian cherry hardwood and tile flooring, three gas fireplaces, and abundant natural light. *Home warranty offered & sellers are flexible with move in dates & open to negotiations
| Elementary School | Middle School | High School |
|---|---|---|
| Alice West Fleet Elementary School | Jefferson Middle School | Wakefield High School |
| Price History | |
|---|---|
| 4/7/2026 | Listed $1,900,000 |
| 5/17/2026 | 3$1,850,000 |
| 5/18/2026 | 3$1,799,999 |
| 5/27/2026 | 3$1,750,000 |
General Features
| Living Area | 5043 |
|---|---|
| Sewer | Public Sewer |
| Heating | Central,Forced Air |
| Cooling | Ceiling Fan(s),Central A/C |
| Possession | Settlement,Seller Rent Back,Negotiable |
| Roof | Asphalt |
| Zoning | R-6 |
| Garage Spaces | 1.00 |
| Association Fee Includes | None |
| Patio/Porch Features | Balconies- Multiple,Porch(es) |
| Architectural Style | Contemporary |
| Security Features | Exterior Cameras,Intercom,Main Entrance Lock,Motion Detectors,Smoke Detector,Surveillance Sys,Security System |
| Construction Materials | HardiPlank Type,Brick |
| School District | ARLINGTON COUNTY PUBLIC SCHOOLS |
| Exclusions | top level television,top level bidet,hallway bidet,all vivint home security equipment |
| Year Built | 2013 |
| View | Panoramic,Street,Other |
| Levels | 4 |
| Tax Year | 2025 |
| Ownership | Fee Simple |
| Cool Fuel | Electric |
| Accessibility | 2+ Access Exits,32 + wide Doors |
| County | ARLINGTON |
| New Construction | No |
| Property Type | Residential |
| Association Amenities | None |
| HOA | No |
| Subdivision Name | PENROSE |
| Garage Y/N | Yes |
| Water Access Y/N | No |
| Other Structures | Above Grade |
| Transportation | Airport less than 10 miles,Metro/Subway Station 1 to 3 miles,Bus Stop less than 1 mile,Commuter Rail Station 1 to 5 miles |
| Total Rooms | 18 |
| Full Baths | 4 |
| Status | ACTIVE |
| Directions | Conveniently located in Penrose,near S Washington Blvd and Columbia Pike,with easy access to I-395,Washington DC,Pentagon City,Clarendon,and downtown Arlington. |
| City | ARLINGTON |
| Disclosures | Agent Related to Owner |
| Senior Community Y/N | No |
| Lot Size Units | Square Feet |
| Lot Size Square Feet | 5663.00 |
| Tax Assessed Value | 1600000.0 |
| Tax Annual Amount | 15120.02 |
| Home Warranty Y/N | Yes |
| Structure Type | Detached |
| Condo/Coop Association fee Y/N | No |
| Bathrooms Count Main Level | 1.00 |
| Price Per Sq Ft Total AG | 347.02 |
| Acceptable Financing | Cash,Conventional,VA,Negotiable,FMHA,FHA,Other,Bank Portfolio,Private |
| Historic Y/N | No |
| Lease Considered Y/N | Yes |
| Vacation Rental Y/N | No |
| Virtual Tour | https://www.dropbox.com/scl/fi/77djcipcjco9jjjc390hr/Home-Tour-Rebecca.mov?rlkey=c4z3tztdn1jboxzlp3ea9xp84&st=o0n0a0w7&dl=0 |
| Total SQFT | 5043 |
| Builder Name | Galvin Nichols |
| Standard Status | Active |
| Year Built Source | Estimated |
| Association Recreation Fee | No |
Interior Features
| Heating Fuel | Natural Gas |
|---|---|
| Basement | Fully Finished,Walkout Level,Interior Access,Rear Entrance,Sump Pump,Walkout Stairs,Heated,Daylight,Full,Windows,Space For Rooms |
| Flooring | Hardwood,Tile/Brick,Stone,Marble |
| Total Fireplaces | 4 |
| Fireplace Features | Brick,Electric,Fireplace - Glass Doors,Gas/Propane,Stone,Marble |
| Hot Water | Natural Gas |
| Basement (Y/N) | Yes |
| Heating Y/N | Yes |
| Fireplace Y/N | Yes |
| Above Grade Finished Area | 5043 |
| Half Baths | 1 |
| Central Air Y/N | Yes |
| Total Bedrooms | 6 |
| Room Type | Living Room,Dining Room,Bedroom 2,Bedroom 3,Bedroom 4,Bedroom 5,Kitchen,Family Room,Bedroom 1,Other,Recreation Room,Utility Room,Bathroom 1,Bathroom 2,Bathroom 3,Half Bath,Additional Bedroom |
| LivingAreaSource | Estimated |
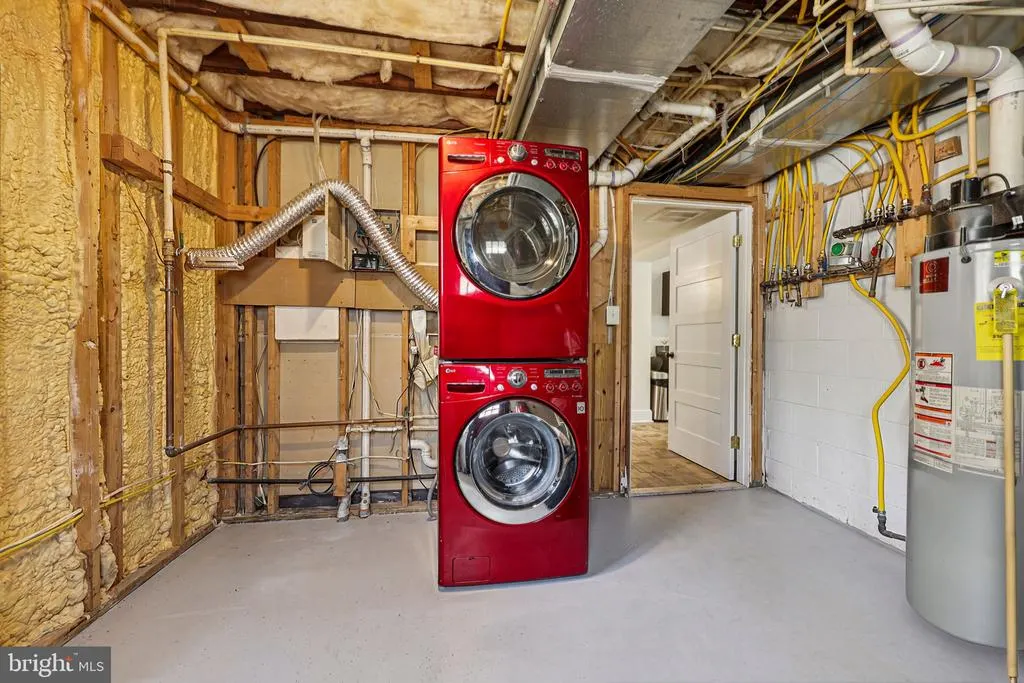
| Laundry Type | Basement,Upper Floor,Washer In Unit,Dryer In Unit,Has Laundry |
| Bedrooms Count All Lower Levels | 2 |
| Bedrooms Count All Upper Levels | 4 |
| Bedrooms Count Lower Level 1 | 2 |
| Bedrooms Count Upper Level 1 | 3 |
| Bedrooms Count Upper Level 2 | 1 |
| Bathrooms Half Main Level | 1 |
| Bathrooms Full Upper Level 2 | 1 |
| Bathrooms Full Upper Level 1 | 2 |
| Bathrooms Full Lower Level 1 | 1 |
| Bathrooms Full All Upper Levels | 3 |
| Bathrooms Full All Lower Levels | 1 |
| Bathrooms Count Upper Level 2 | 1.00 |
| Bathrooms Count Upper Level 1 | 2.00 |
| Bathrooms Count Lower Level 1 | 1.00 |
| Bathrooms Count All Upper Levels | 3 |
| Bathrooms Count All Lower Levels | 1 |
| Above Grade Finished Area Source | Estimated |
| Above Grade Finished Area Unit Type | Square Feet |
| Total Baths | 5 |
Exterior Features
| Exterior Amenities | Awning(s),Play Equipment,Secure Storage |
|---|---|
| Pool | No Pool |
| Fencing | Wood |
| Parking Features | Concrete Driveway,Circular Driveway,Private,Parking Space Conveys |
| Water Source | Public |
| Inclusions | all window treatments,two washers,two dryers,one double Wolf oven main kitchen level,oven/stove in basement,three refrigerators,three dishwashers,three microwaves,all light fixtures,two televisions,a |
| Total Parking Spaces | 11 |
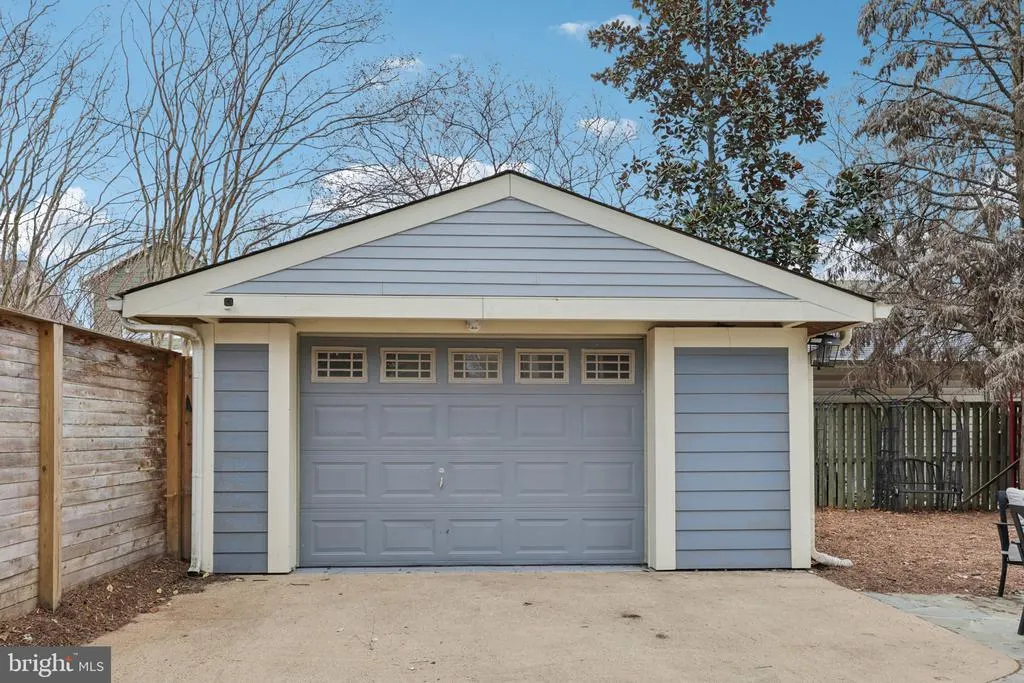
| Garage Features | Garage - Front Entry,Oversized,Additional Storage Area |
| Type of Parking | Detached Garage,Driveway,On Street |
| Foundation Details | Brick/Mortar,Concrete Perimeter,Block |
| Spa | No |
| Water View Y/N | No |
| Lot Size Acres | 0.13 |
| Lot Size Source | Estimated |
| Waterfront Y/N | No |
| Horse Y/N | No |
| Navigable Water Y/N | No |
| Water Oriented Y/N | No |
| # of Detached Garage Spaces | 1 |
Room Details
| Room | Dimensions | Level | Flooring | Details |
|---|---|---|---|---|
| Additional Bedroom | Lower 1 | |||
| Bathroom 1 | Upper 2 | |||
| Bathroom 1 | Lower 1 | |||
| Bathroom 2 | Upper 1 | |||
| Bathroom 3 | Upper 1 | |||
| Bedroom 1 | Upper 1 | |||
| Bedroom 2 | Upper 1 | |||
| Bedroom 3 | Upper 1 | |||
| Bedroom 4 | Upper 2 | |||
| Bedroom 5 | Lower 1 | |||
| Dining Room | Main | |||
| Family Room | Main | |||
| Half Bath | Main | |||
| Kitchen | Main | |||
| Living Room | Main | |||
| Other | Main | |||
| Recreation Room | Upper 2 | |||
| Utility Room | Upper 2 |
Amenities
- Foreclosure
- Views
- Short Sale
- New Construction
- Adult 55+
- Lease To Own
- No HOA Fees
- Furnished
- Primary On Main
- Air Conditioning
- Seller Finance
- Green
- Fixer Upper
- Horse
- Golf
- Fireplace
- Deck
- Garage
- Basement
- Pool
Property vs Single Family Average in 22204
Price
Taxes
Year Built
Visits
 © BRIGHT, All Rights Reserved
