
Price Reduction - Views
Address
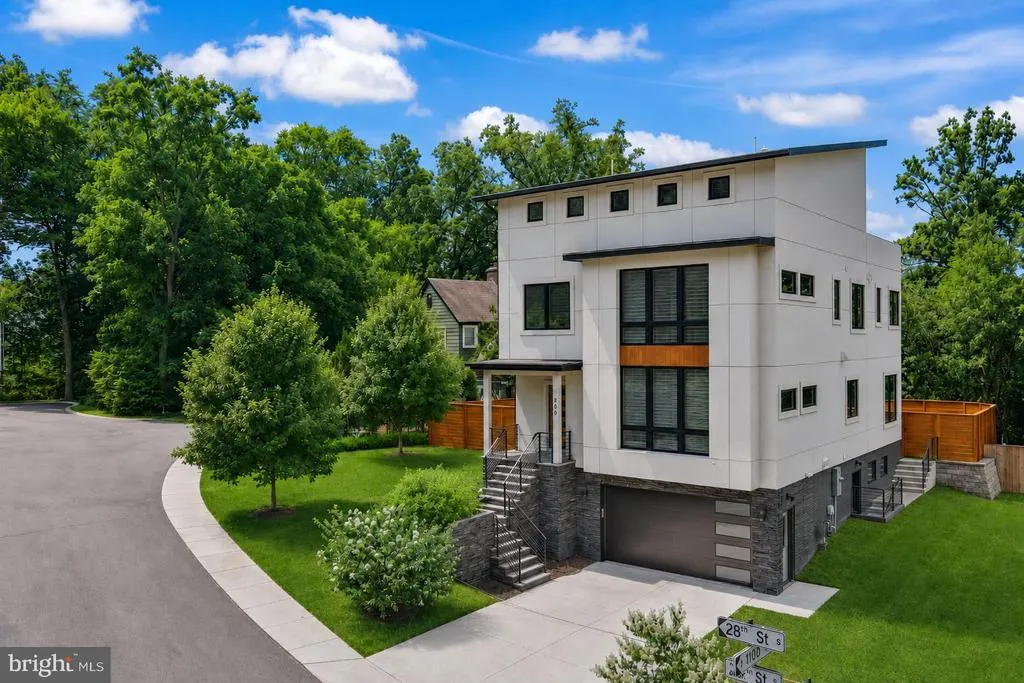
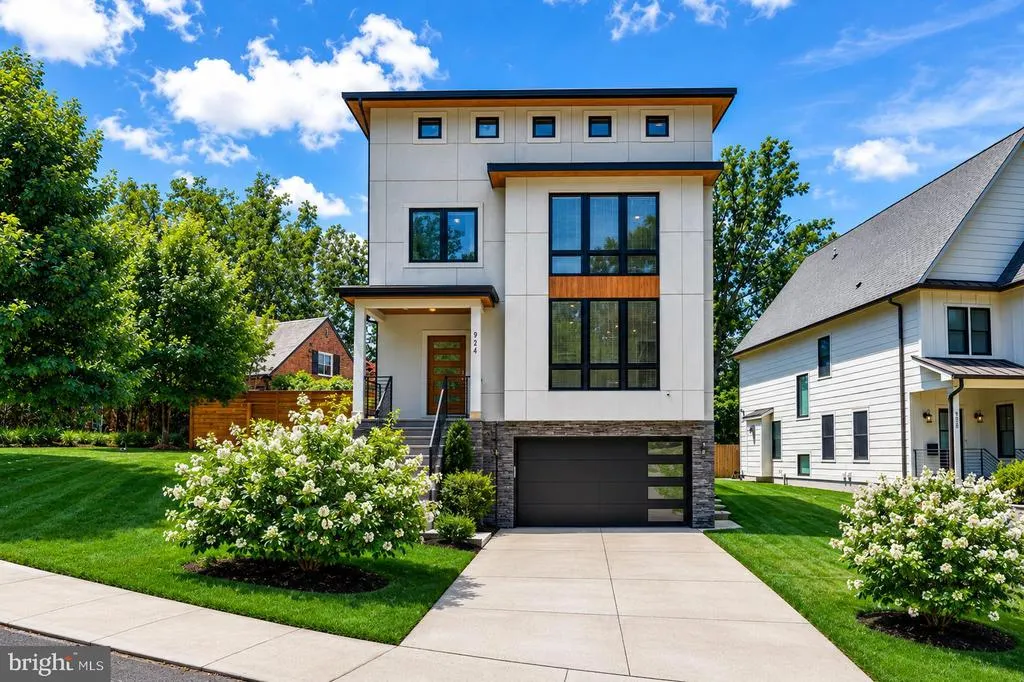
924 28th Street S, Arlington, VA
Price
$ 2,195,000
Property Attributes
- MLS#VAAR2072462
- TypeSingle Family
- Listing Status ACTIVE
- CountyARLINGTON
- CityArlington
- NeighborhoodOakcrest
- Zip22202
- StyleContemporary
- Year Built2021
- Price$ 2,195,000
- Bedrooms6
- Full Bathrooms5
- Half Bathrooms1
- Sqr Footage4657
- Lot Size0.15 Acres
Data Source:
Bright MLS
Property Description
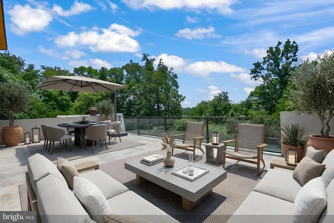
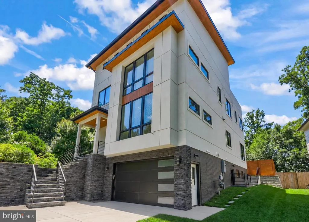
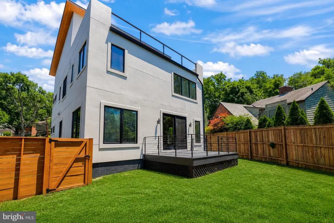
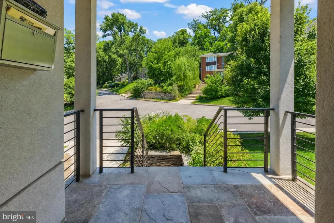
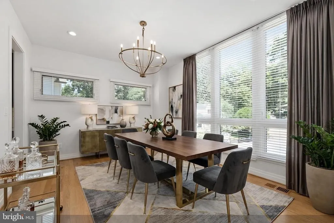
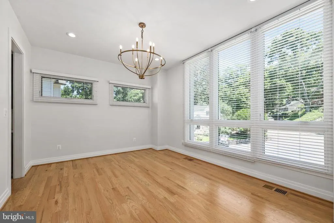
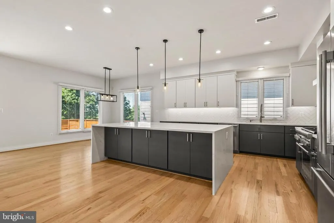
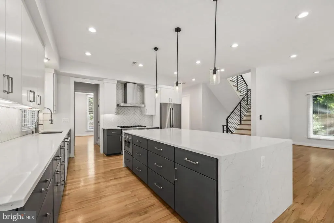
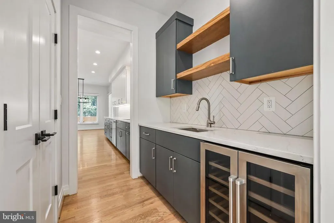
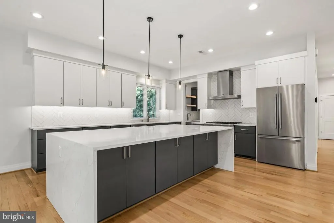
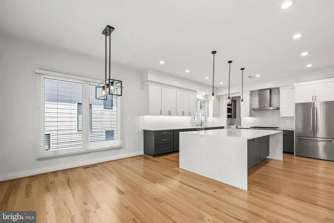
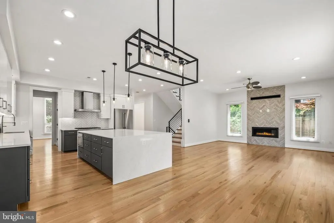
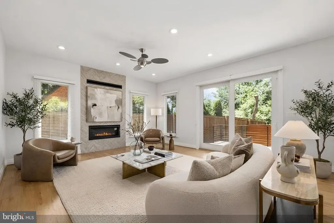
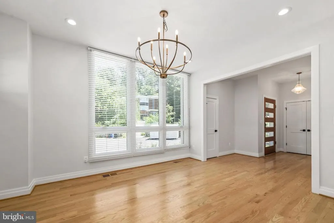
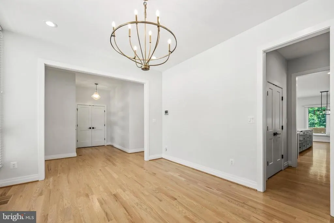
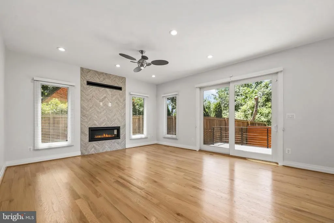
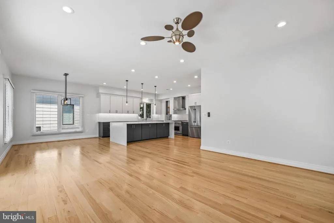
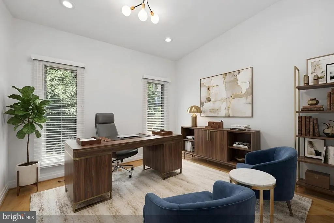

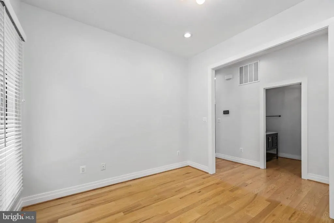
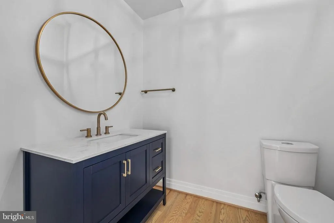

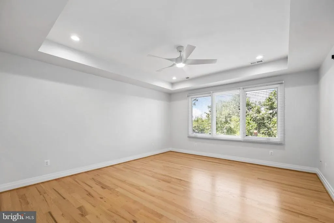
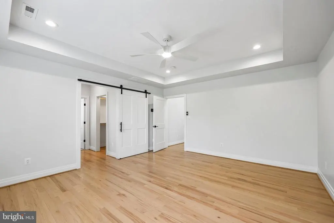
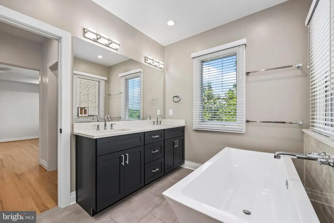
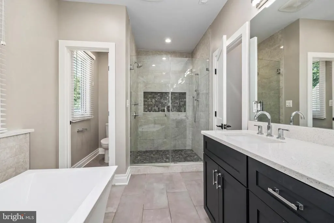
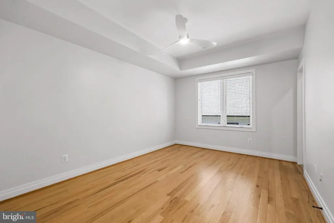
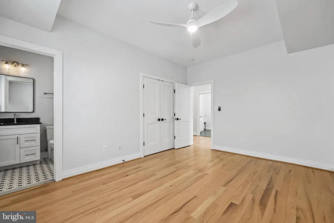
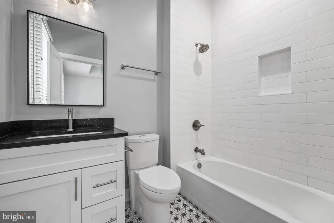
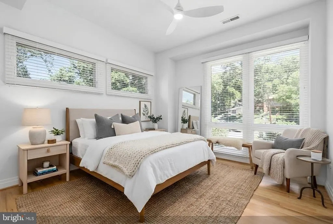
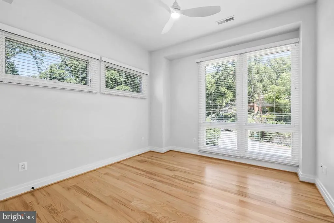
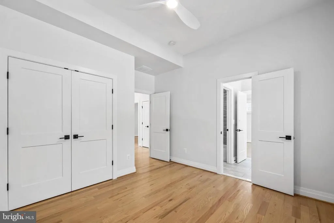
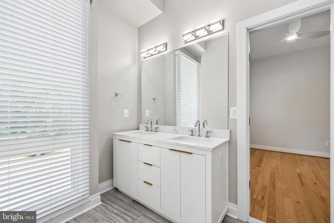
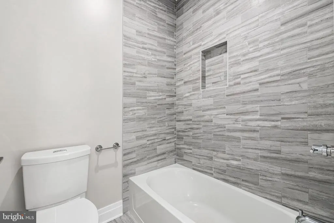
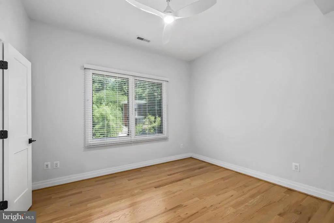
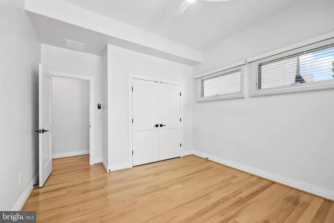
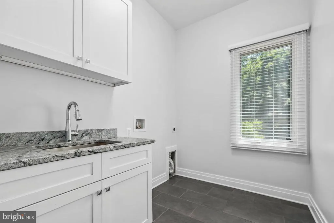
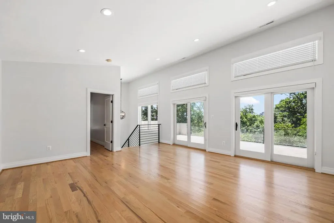
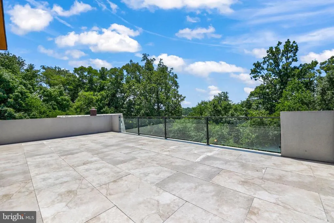
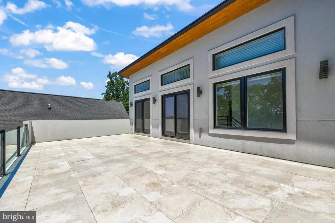
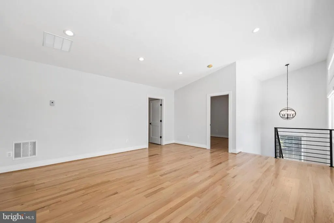
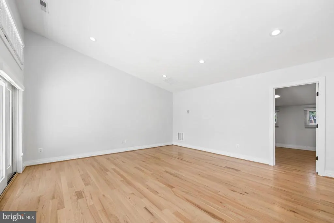
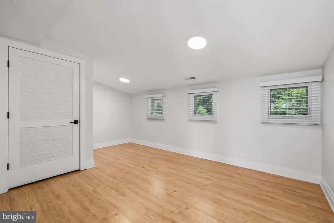
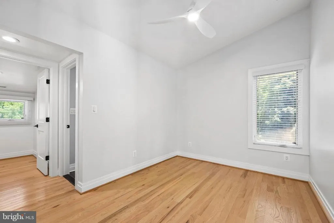
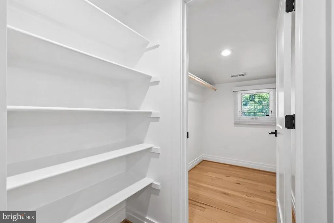
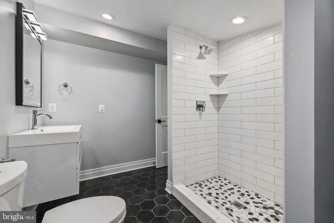
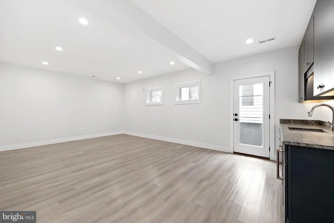
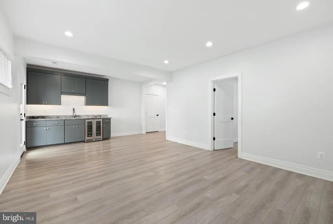
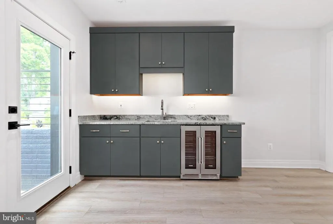
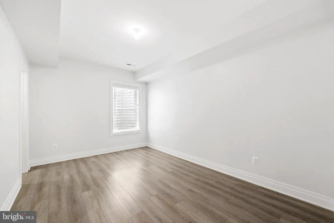
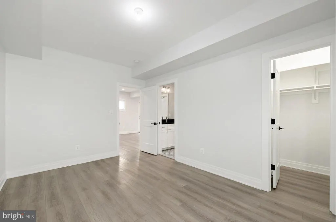
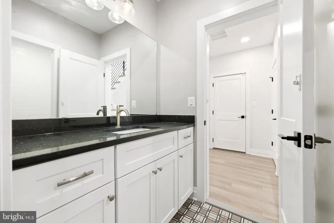
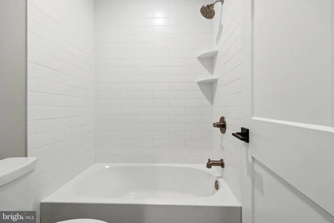
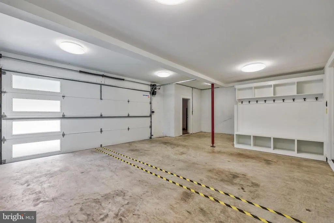
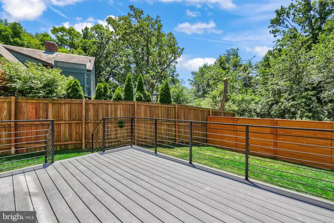
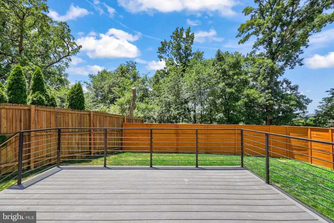
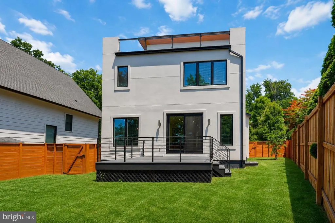
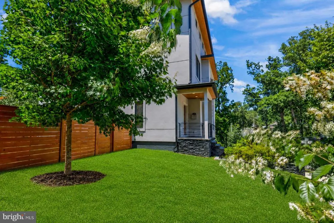
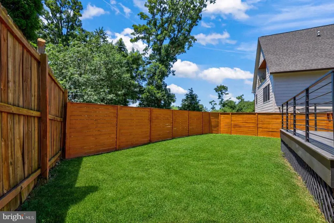
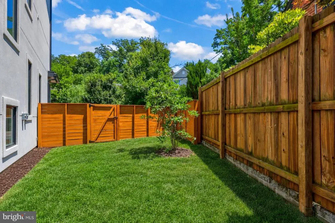
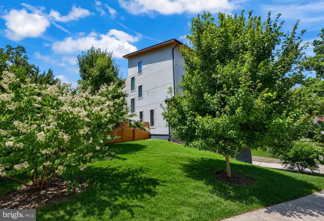
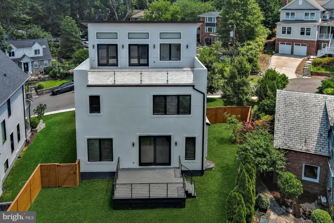
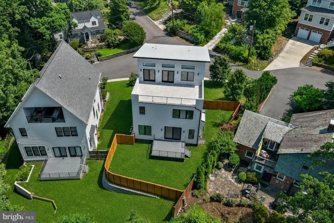
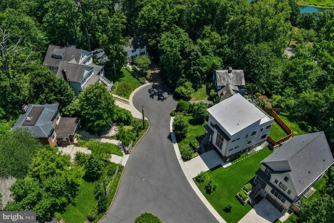
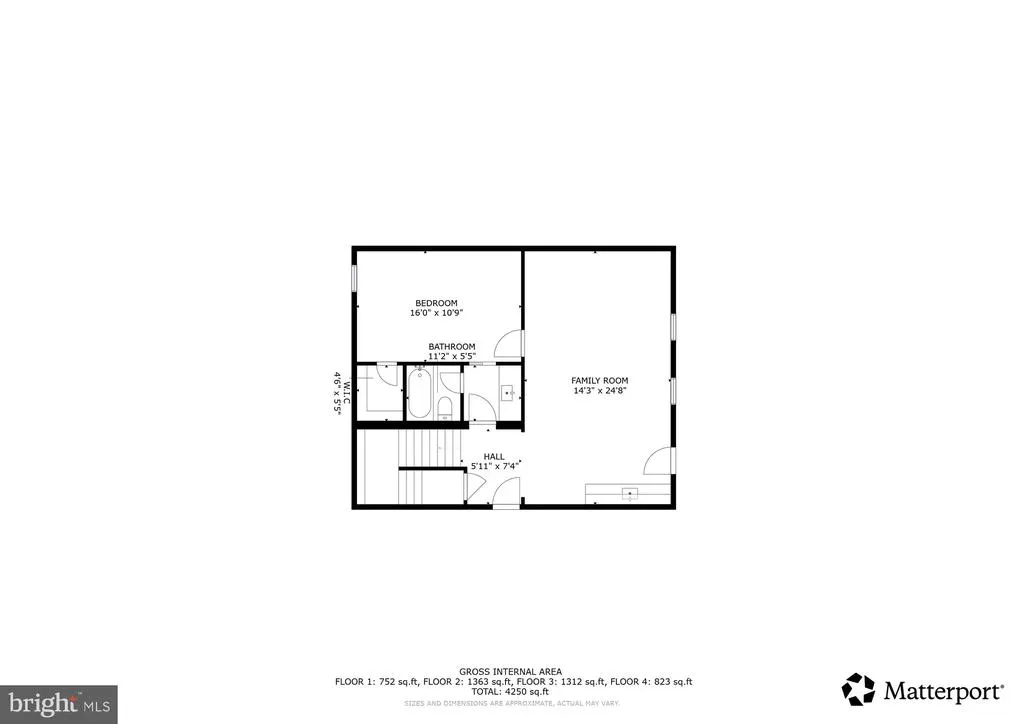
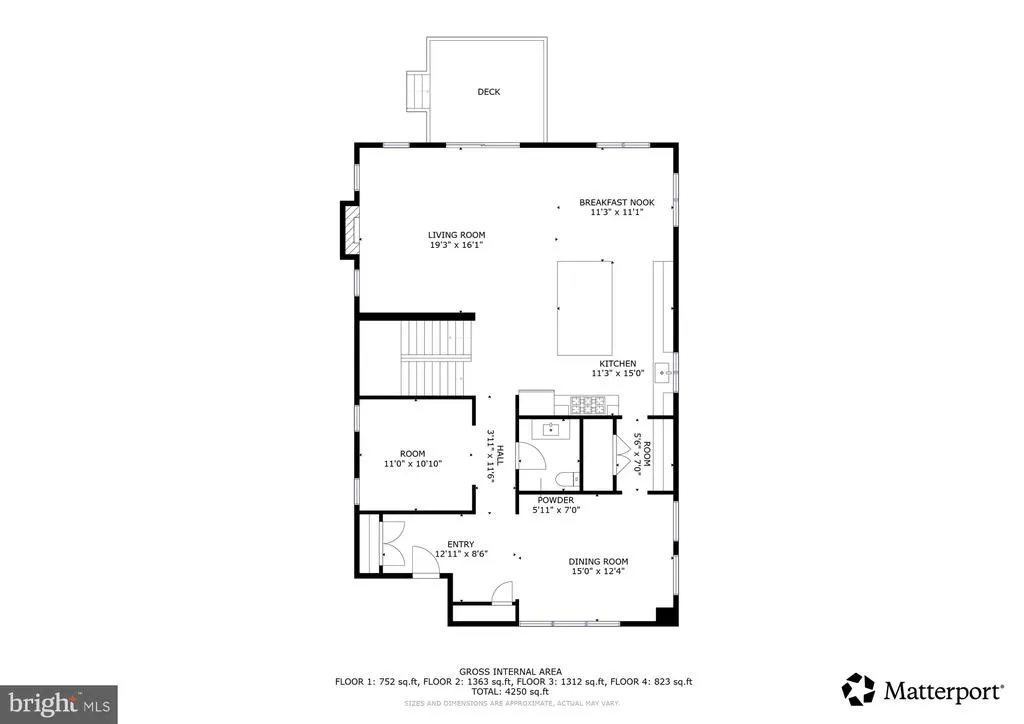
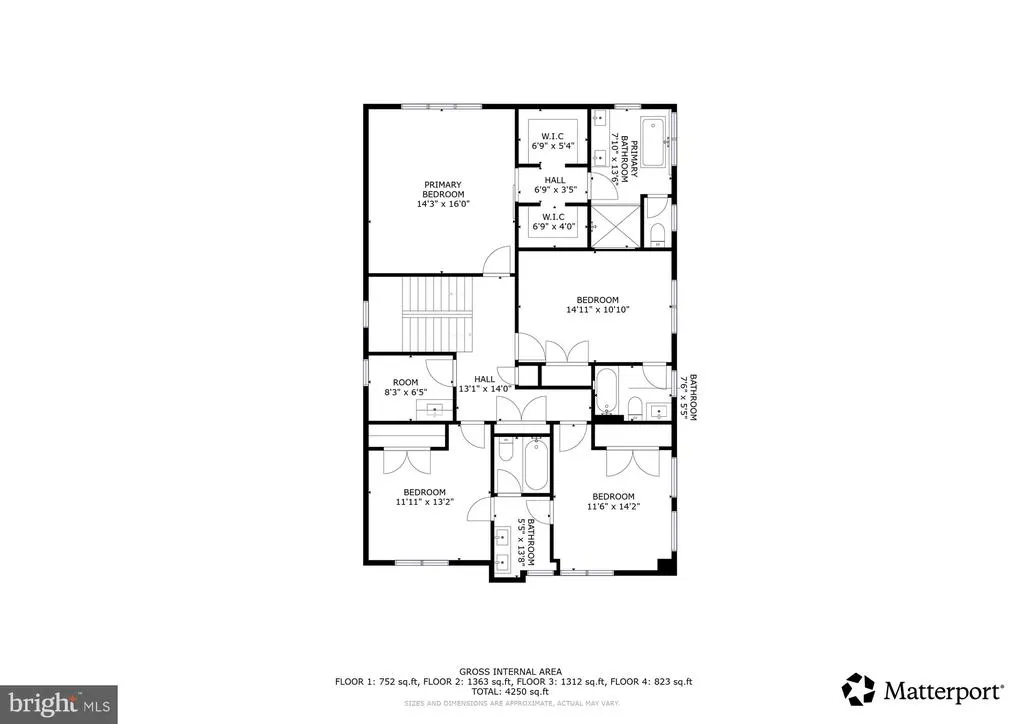
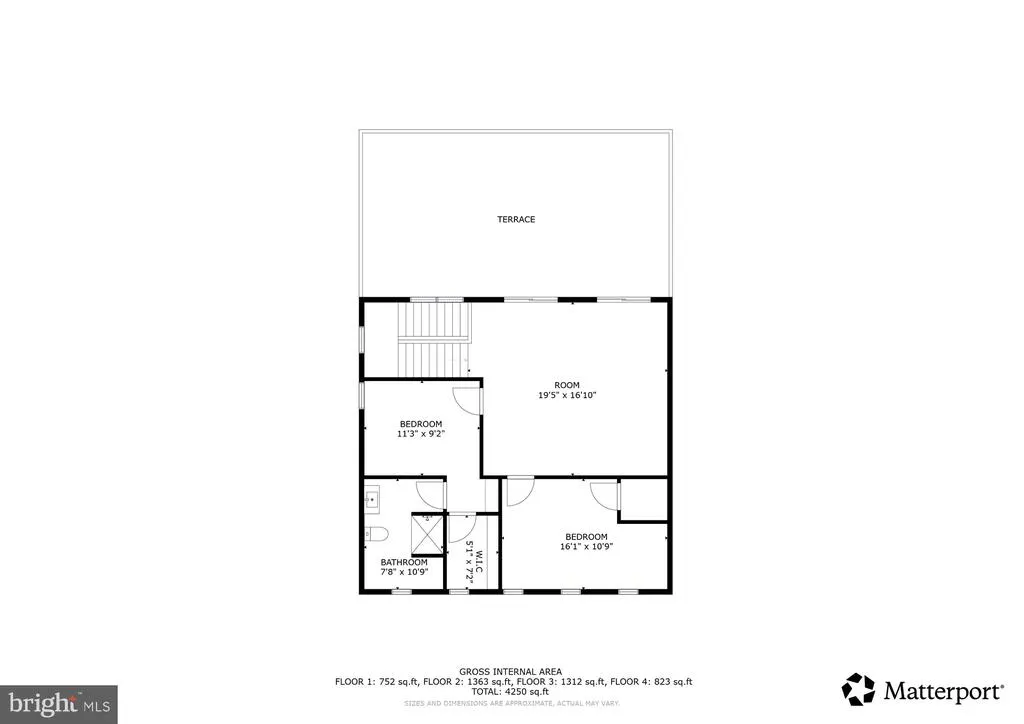
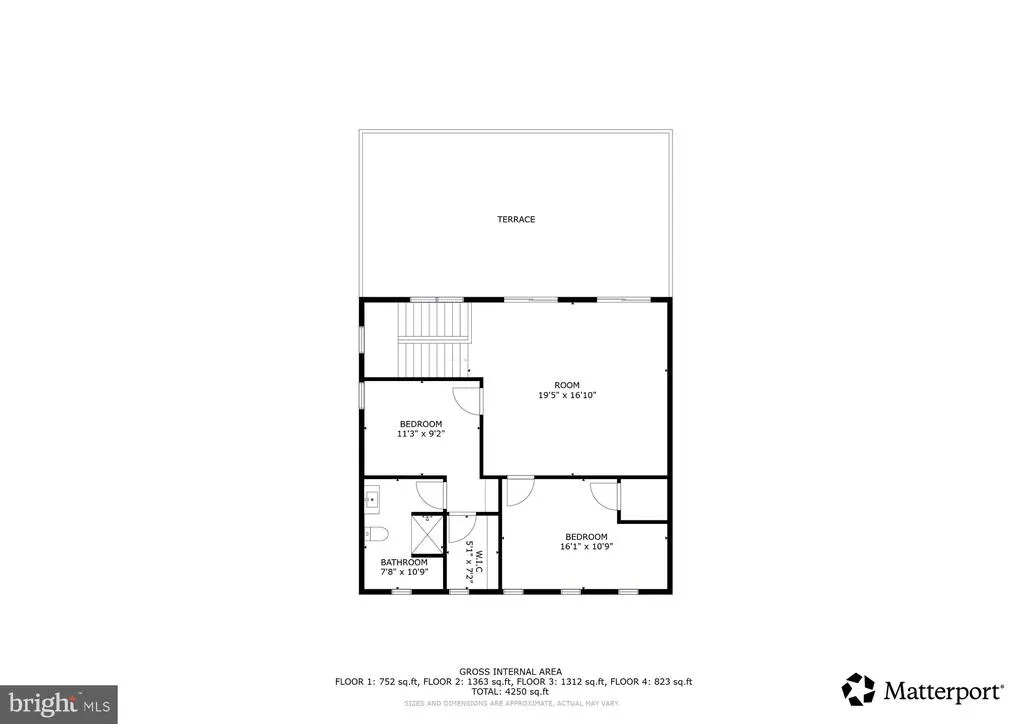
Built in 2021 this home is up to date and current with modern design features. Chefs kitchen, Butler prep bar, Deck overlooks the fully fenced rear yard. Four finished levels. Rooftop southern facing deck with a wonderful view to the west. Six bedrooms and five full baths plus a half bath on the main level. Laundry room on the upper level. Large primary suite with spa like bath. Two car attached garage and two car driveway. This home is on a cul du sac. Near major transportation corridors. Potomac Yard metro is minutes away.
| Elementary School | Middle School | High School |
|---|---|---|
| Oakridge Elementary School | Gunston Middle School | Wakefield High School |
| Price History | |
|---|---|
| 6/22/2026 | Listed $2,300,000 |
| 8/3/2026 | 1$2,280,000 |
| 8/15/2026 | 4$2,195,000 |
General Features
| Living Area | 4657 |
|---|---|
| Sewer | Public Sewer |
| Heating | Forced Air |
| Cooling | Central A/C |
| Possession | Settlement,Negotiable |
| Appliances | Built-In Microwave,Dishwasher,Disposal,Humidifier,Refrigerator,Icemaker,Stove,Stainless Steel Appliances |
| Zoning | R-6 |
| Garage Spaces | 2.00 |
| Patio/Porch Features | Deck(s),Roof |
| Architectural Style | Contemporary |
| Security Features | Security System |
| Construction Materials | Other |
| School District | ARLINGTON COUNTY PUBLIC SCHOOLS |
| Year Built | 2021 |
| View | Other |
| Levels | 4 |
| Tax Year | 2025 |
| Ownership | Fee Simple |
| Cool Fuel | Electric |
| Section | 2 |
| Accessibility | None |
| County | ARLINGTON |
| New Construction | No |
| Property Type | Residential |
| HOA | No |
| Subdivision Name | OAKCREST |
| Facing Direction | North |
| Garage Y/N | Yes |
| Water Access Y/N | No |
| Other Structures | Above Grade,Below Grade |
| Transportation | Airport less than 10 miles,Bus Stop less than 1 mile,Metro/Subway Station 1 to 3 miles |
| Full Baths | 5 |
| Status | ACTIVE |
| Directions | From S Glebe Rd head toward S Hayes St Turn right onto S Joyce St Turn right onto 28th St S |
| City | ARLINGTON |
| Disclosures | Prop Disclosure,Subject to Condo/HOA Docs |
| Senior Community Y/N | No |
| Lot Size Units | Square Feet |
| Lot Size Square Feet | 6403.00 |
| Tax Assessed Value | 1929000.0 |
| Tax Annual Amount | 0.0 |
| Structure Type | Detached |
| Condo/Coop Association fee Y/N | No |
| Bathrooms Count Main Level | 1.00 |
| Price Per Sq Ft Total AG | 584.24 |
| Vacation Rental Y/N | No |
| Virtual Tour | https://my.matterport.com/show/?m=mBwxYJ3f8Na |
| Total SQFT | 4657 |
| Location Type | Urban |
| Standard Status | Active |
| Year Built Source | Assessor |
| Legal Subdivision | OAKCREST |
| Tax Lot | 25-B |
| Association Recreation Fee | No |
Interior Features
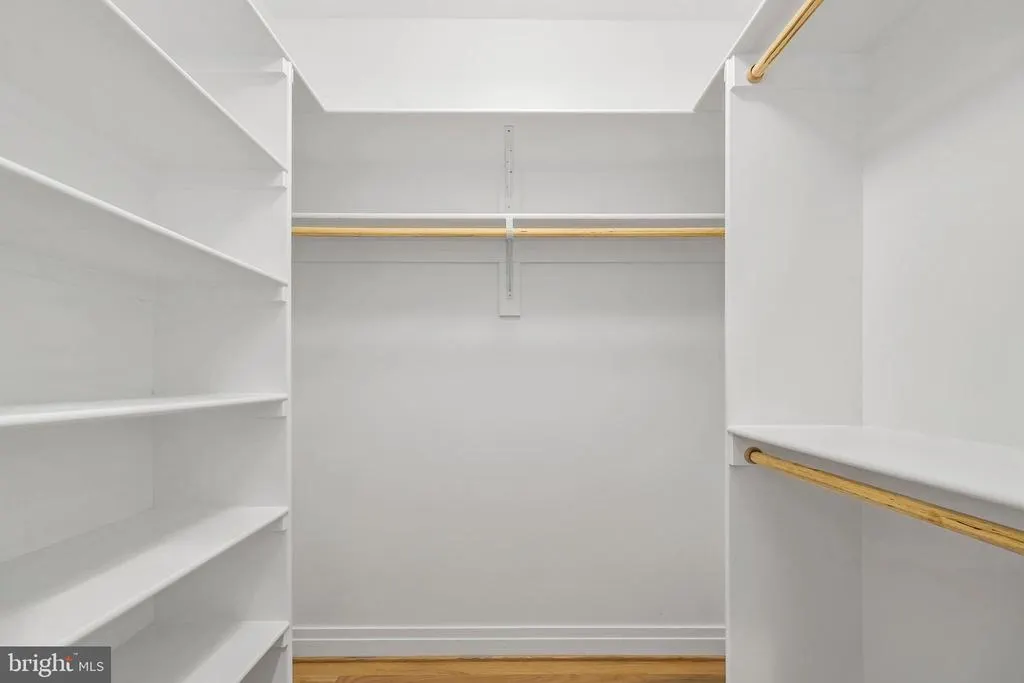
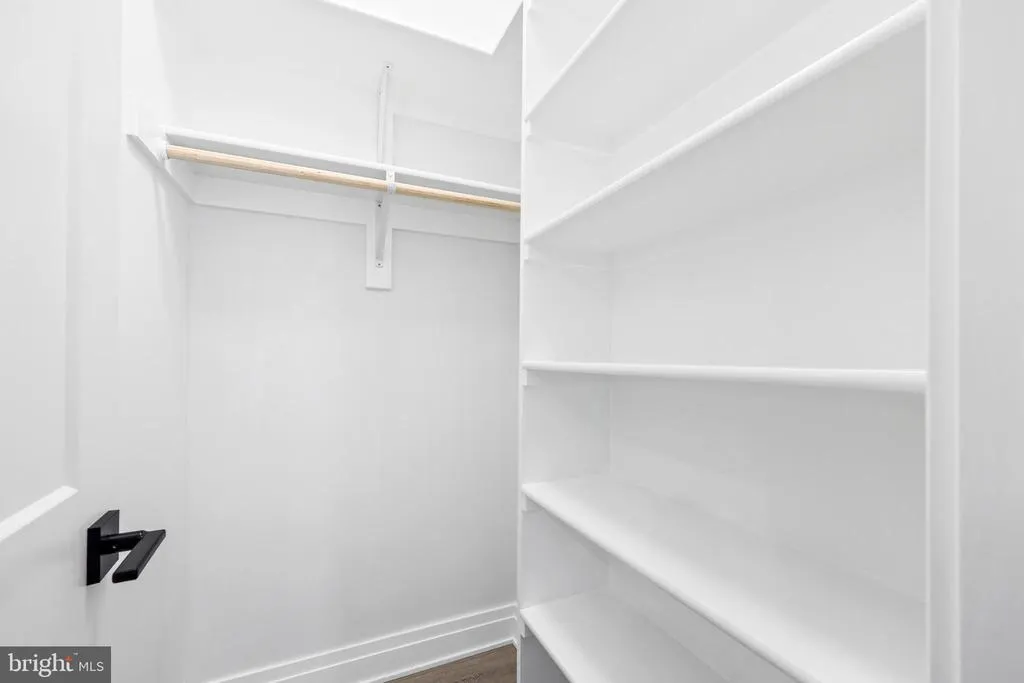
| Interior Amenities | Ceiling Fan(s),Dining Area,Family Room Off Kitchen,Floor Plan - Open,Kitchen - Gourmet,Kitchen - Island,Kitchenette,Primary Bath(s),Recessed Lighting,Walk-in Closet(s),Wood Floors |
|---|---|
| Heating Fuel | Natural Gas |
| Basement | Fully Finished,Interior Access,Walkout Level |
| Flooring | Hardwood |
| Total Fireplaces | 1 |
| Fireplace Features | Screen,Gas/Propane |
| Hot Water | Natural Gas |
| Basement (Y/N) | Yes |
| Heating Y/N | Yes |
| Window Features | Double Hung,Double Pane |
| Fireplace Y/N | Yes |
| Above Grade Finished Area | 3757 |
| Half Baths | 1 |
| Central Air Y/N | Yes |
| Total Bedrooms | 6 |
| Below Grade Finished Area | 900 |
| Below Grade Finished Area Unit Type | Square Feet |
| LivingAreaSource | Estimated |
| Laundry Type | Hookup |
| Below Grade Unfin Area Units | Square Feet |
| Below Grade Unfin SQFT Source | Assessor |
| Below Grade Finished Area Source | Estimated |
| Bedrooms Count All Lower Levels | 1 |
| Bedrooms Count All Upper Levels | 5 |
| Bedrooms Count Lower Level 1 | 1 |
| Bedrooms Count Upper Level 1 | 4 |
| Bedrooms Count Upper Level 2 | 1 |
| Bathrooms Half Main Level | 1 |
| Bathrooms Full Upper Level 2 | 1 |
| Bathrooms Full Upper Level 1 | 3 |
| Bathrooms Full Lower Level 1 | 1 |
| Bathrooms Full All Upper Levels | 4 |
| Bathrooms Full All Lower Levels | 1 |
| Bathrooms Count Upper Level 2 | 1.00 |
| Bathrooms Count Upper Level 1 | 3.00 |
| Bathrooms Count Lower Level 1 | 1.00 |
| Bathrooms Count All Upper Levels | 4 |
| Bathrooms Count All Lower Levels | 1 |
| Above Grade Finished Area Source | Assessor |
| Above Grade Finished Area Unit Type | Square Feet |
| Total Baths | 6 |
Exterior Features
| Exterior Amenities | Roof Deck |
|---|---|
| Pool | No Pool |
| Fencing | Rear,Wood |
| Parking Features | Concrete Driveway |
| Lot Features | Backs to Trees,Front Yard,Premium,Rear Yard |
| Water Source | Public |
| Total Parking Spaces | 4 |
| Garage Features | Garage - Front Entry |
| Type of Parking | Driveway,Attached Garage |
| Land Use Code | 026 |
| Foundation Details | Permanent |
| Water View Y/N | No |
| Lot Size Acres | 0.15 |
| Road Surface Type | Black Top |
| Lot Size Source | Assessor |
| Waterfront Y/N | No |
| Road Responsibility | City/County |
| Land Assessed Value | 760200.00 |
| Navigable Water Y/N | No |
| Water Oriented Y/N | No |
| # of Attached Garage Spaces | 2 |
Amenities
- Foreclosure
- Views
- Short Sale
- New Construction
- Adult 55+
- Lease To Own
- No HOA Fees
- Furnished
- Primary On Main
- Air Conditioning
- Seller Finance
- Green
- Fixer Upper
- Horse
- Golf
- Fireplace
- Deck
- Garage
- Basement
- Pool
Property vs Single Family Average in 22202
Price
Year Built
Visits
 © BRIGHT, All Rights Reserved
