
Price Reduction - Views - Primary on Main
Address
1316 S Dinwiddie Street, Arlington, VA
Price
$ 899,999
Property Attributes
- MLS#VAAR2074170
- TypeSingle Family
- Listing Status ACTIVE
- CountyARLINGTON
- CityArlington
- NeighborhoodClaremont
- Zip22206
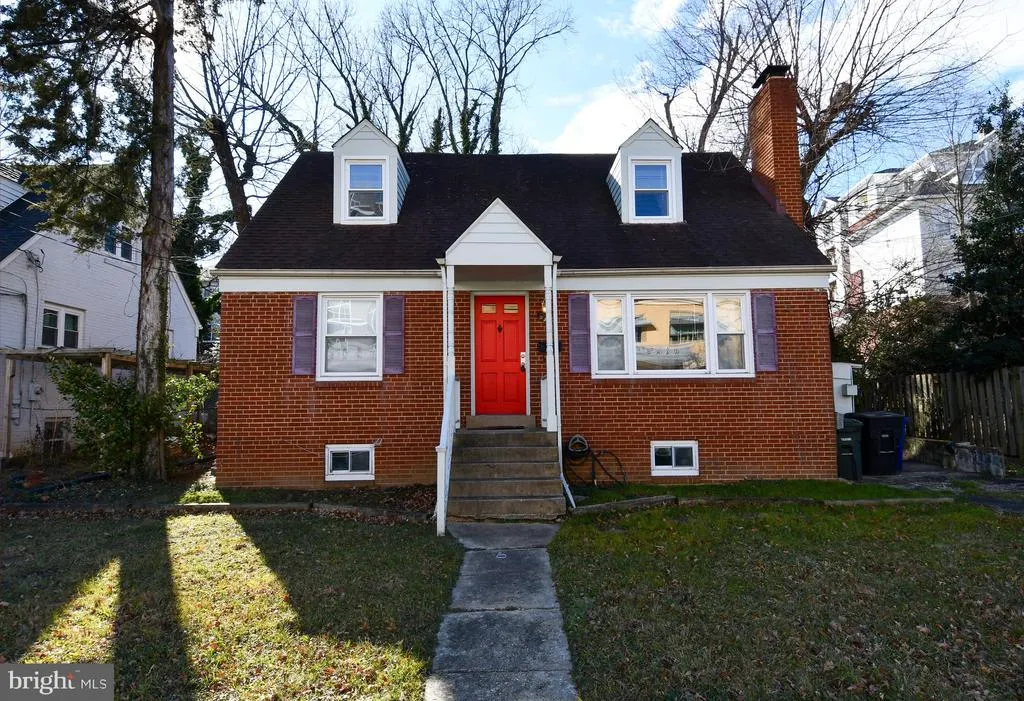
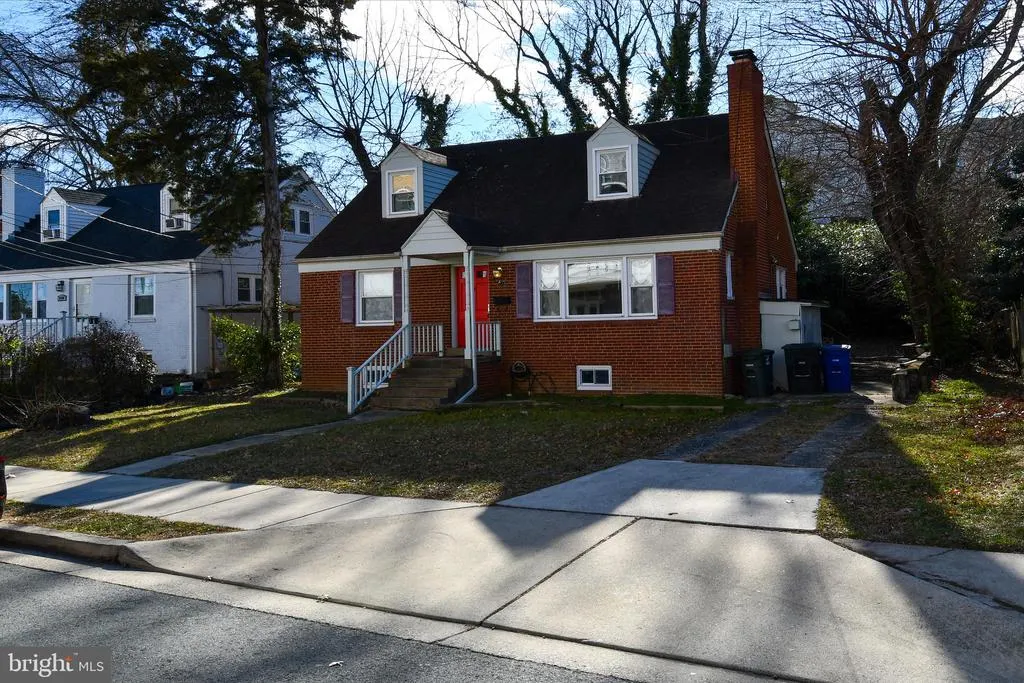
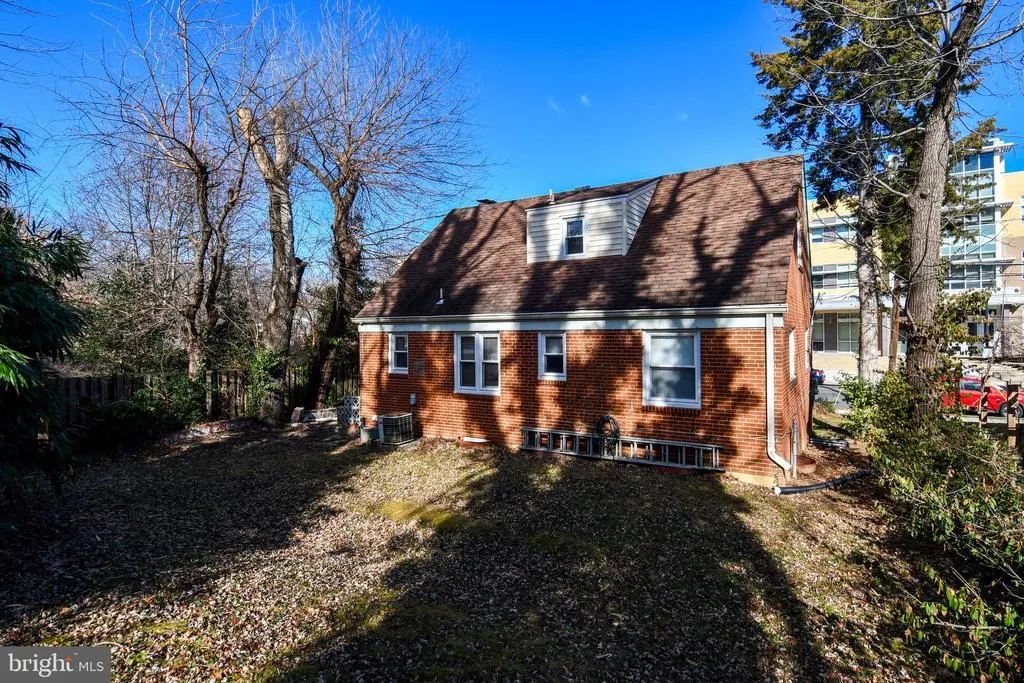
- StyleCape Cod
- Year Built1956
- Taxes$ 7207
- Price$ 899,999
- Bedrooms5
- Full Bathrooms3
- Half Bathrooms0
- Sqr Footage1105
- Lot Size0.14 Acres
Data Source:
Bright MLS
Property Description
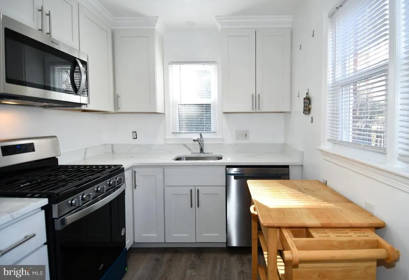
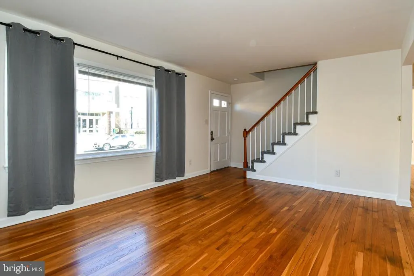
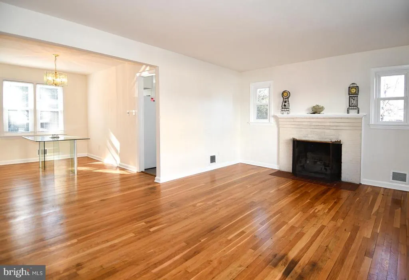
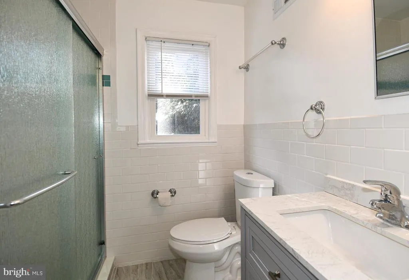
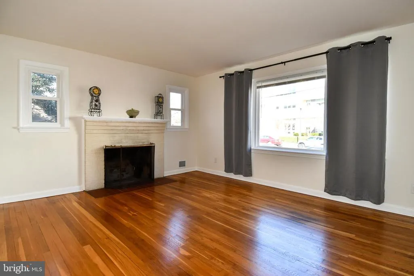
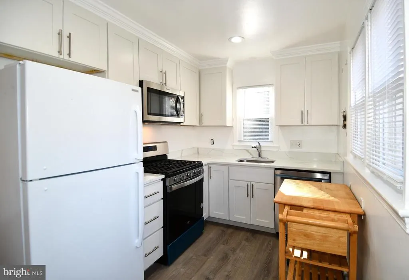
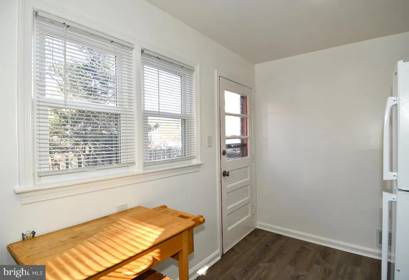
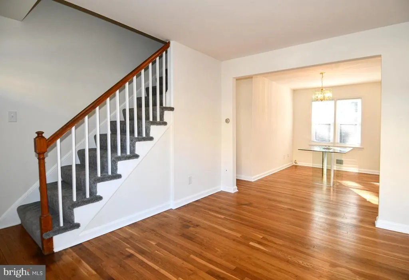
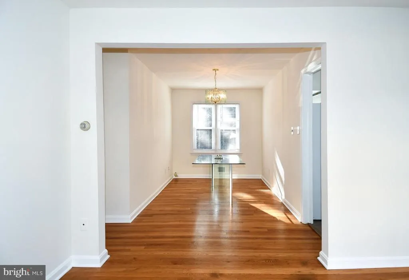
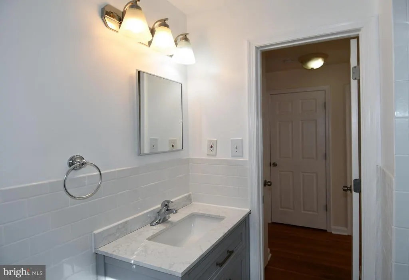
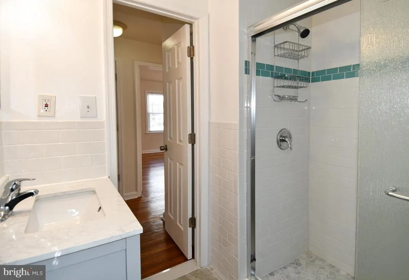
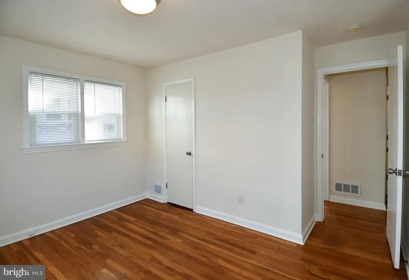
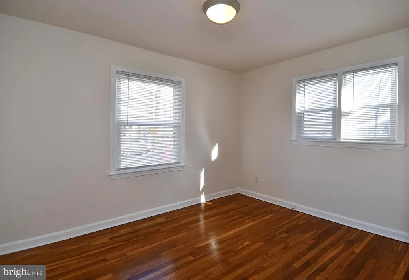
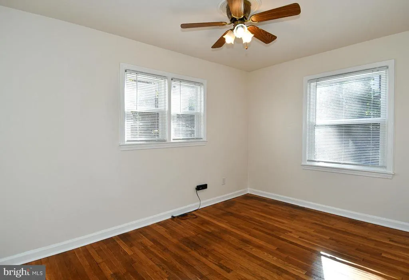
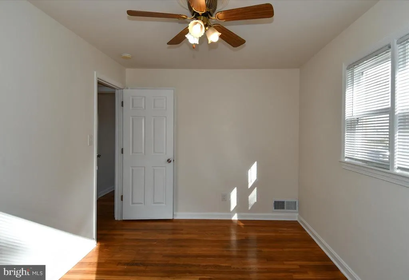
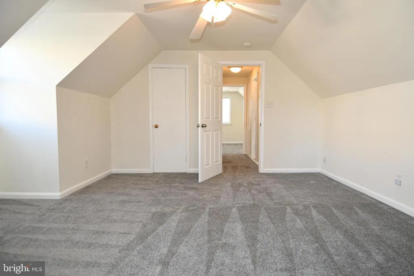
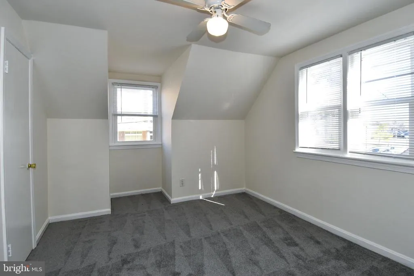
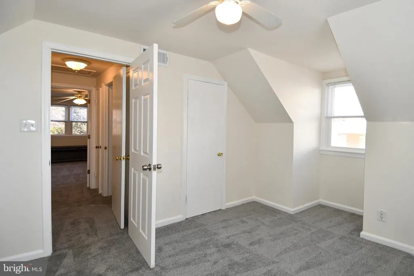
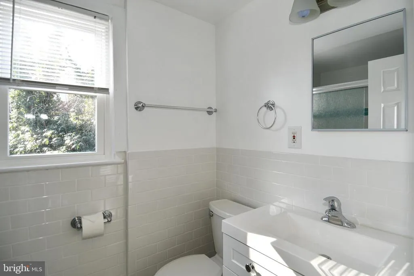
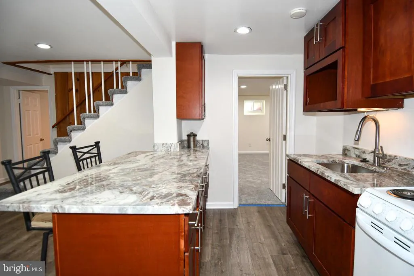
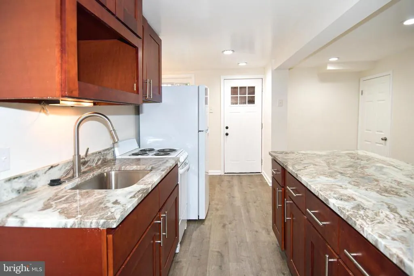
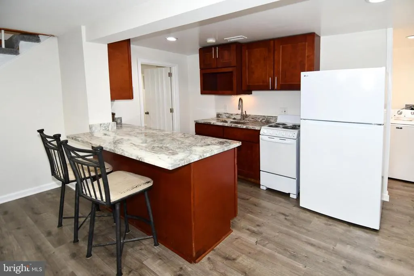
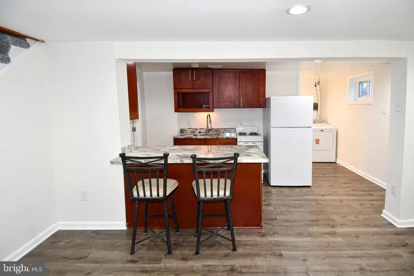
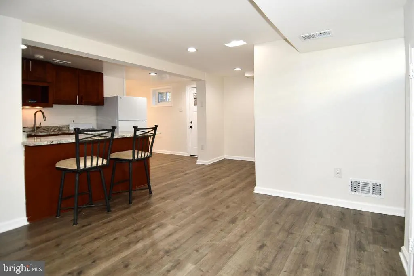
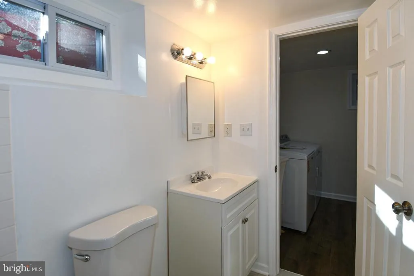
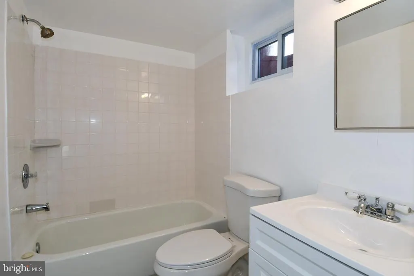
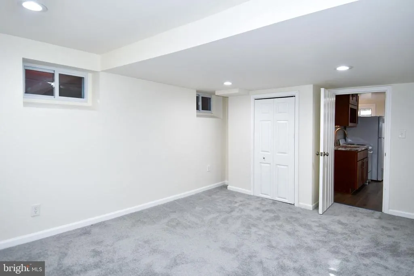
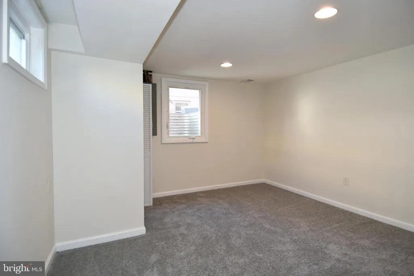
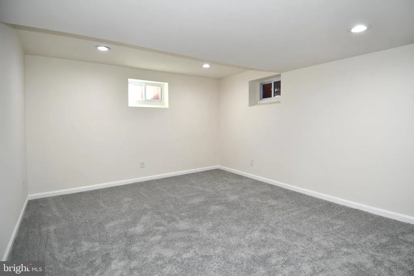
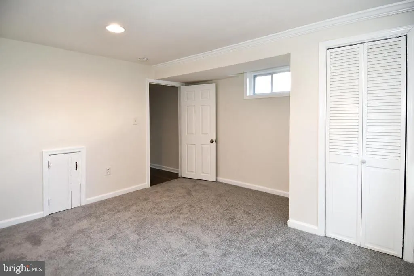
BRAND NEW roof and gutters, offering peace of mind for years to come. Charming Cape Cod featuring 5 bedrooms, 3 full baths and a private lower-level in-law/au pair suite with its own dedicated entrance, kitchenette, bedroom and full bath ideal for extended family, guests or flexible living options. Refinished hardwood floors gleam throughout the main level, while the updated kitchen showcases quartz countertops and modern finishes. Bathrooms have been tastefully updated throughout the home. The lower-level kitchenette features granite countertops for added style and functionality. Excellent location with easy commuter access to major routes, shopping, dining, and everyday conveniences all within approximately half a mile. Well-priced and perfectly located. Schedule your showing today!
| High School |
|---|
| Wakefield High School |
| Price History | |
|---|---|
| 6/3/2026 | Listed $969,000 |
| 6/6/2026 | 1$965,000 |
| 7/31/2026 | 7$899,999 |
General Features
| Living Area | 1105 |
|---|---|
| Sewer | Public Sewer |
| Heating | Forced Air |
| Cooling | Central A/C |
| Possession | 0-30 Days CD |
| Roof | Other |
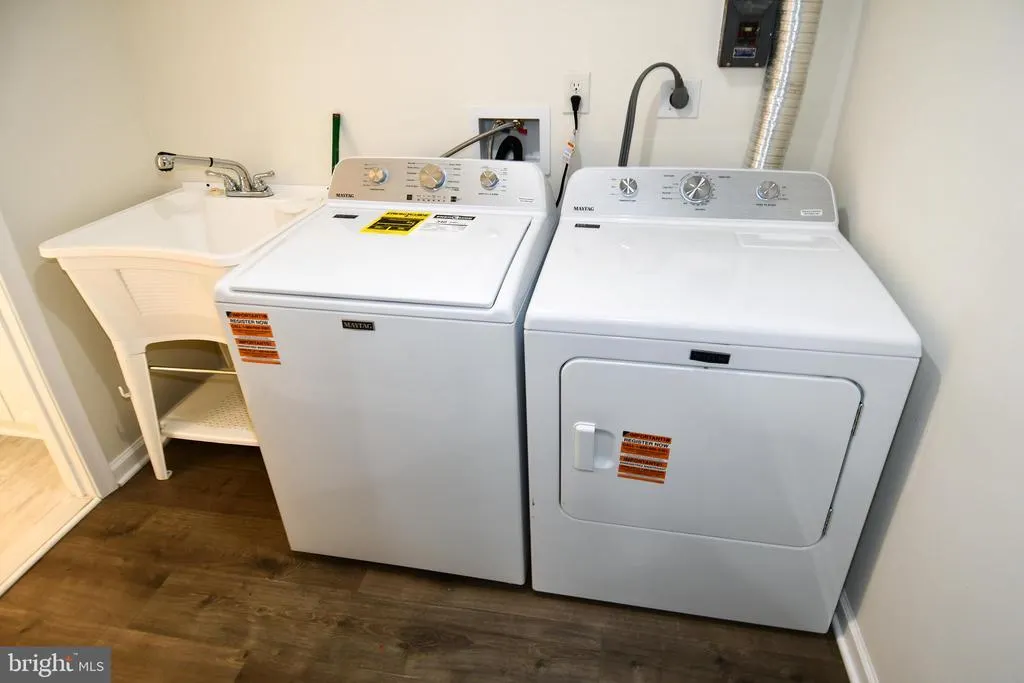
| Appliances | Built-In Microwave,Dishwasher,Disposal,Dryer - Electric,Extra Refrigerator/Freezer,Microwave,Oven/Range - Gas,Refrigerator,Washer,Water Heater |
| Zoning | R-6 |
| Architectural Style | Cape Cod |
| Security Features | Smoke Detector |
| Construction Materials | Brick |
| School District | ARLINGTON COUNTY PUBLIC SCHOOLS |
| Year Built | 1956 |
| View | Street |
| Levels | 3 |
| Tax Year | 2025 |
| Ownership | Fee Simple |
| Cool Fuel | Electric |
| Accessibility | 2+ Access Exits |
| County | ARLINGTON |
| New Construction | No |
| Property Type | Residential |
| HOA | No |
| Subdivision Name | CLAREMONT |
| Facing Direction | North |
| Garage Y/N | No |
| Water Access Y/N | No |
| Other Structures | Above Grade,Below Grade |
| Full Baths | 3 |
| Status | ACTIVE |
| Directions | Off S George Mason Dr |
| City | ARLINGTON |
| Disclosures | Prop Disclosure,Owner RE Licensee,Lead Based Paint - State,Agent has Financial Interest |
| Senior Community Y/N | No |
| Lot Size Units | Square Feet |
| Lot Size Square Feet | 6008.00 |
| Tax Assessed Value | 697700.0 |
| Tax Annual Amount | 7207.0 |
| Home Warranty Y/N | No |
| Structure Type | Detached |
| Condo/Coop Association fee Y/N | No |
| Bathrooms Full Main Level | 1 |
| Bathrooms Count Main Level | 1.00 |
| Price Per Sq Ft Total AG | 814.48 |
| Historic Y/N | No |
| Vacation Rental Y/N | No |
| Total SQFT | 1105 |
| Location Type | Suburban |
| Standard Status | Active |
| Year Built Source | Assessor |
| Legal Subdivision | BARCROFT FOREST |
| Tax Lot | 4 |
| Association Recreation Fee | No |
Interior Features
| Interior Amenities | 2nd Kitchen,Entry Level Bedroom,Recessed Lighting,Bathroom - Stall Shower,Upgraded Countertops,Carpet,Floor Plan - Traditional,Formal/Separate Dining Room,Kitchenette |
|---|---|
| Heating Fuel | Natural Gas |
| Basement | Full,Fully Finished,Improved,Walkout Stairs,Windows |
| Flooring | Ceramic Tile,Hardwood,Partially Carpeted |
| Total Fireplaces | 1 |
| Fireplace Features | Wood |
| Hot Water | Natural Gas |
| Basement (Y/N) | Yes |
| Heating Y/N | Yes |
| Window Features | Double Hung,Double Pane,Vinyl Clad |
| Fireplace Y/N | Yes |
| Above Grade Finished Area | 1105 |
| Central Air Y/N | Yes |
| Total Bedrooms | 5 |
| Room Type | Living Room,Dining Room,Bedroom 2,Bedroom 3,Bedroom 4,Bedroom 5,Kitchen,Bedroom 1,In-Law/auPair/Suite,Storage Room,Full Bath |
| Main Level Bedrooms | 2 |
| Below Grade Finished Area Unit Type | Square Feet |
| LivingAreaSource | Assessor |
| Laundry Type | Basement,Has Laundry,Washer In Unit,Dryer In Unit |
| Below Grade Unfin Area Units | Square Feet |
| Below Grade Unfin SQFT Source | Assessor |
| Below Grade Finished Area Source | Assessor |
| Bedrooms Count All Lower Levels | 1 |
| Bedrooms Count All Upper Levels | 2 |
| Bedrooms Count Lower Level 1 | 1 |
| Bedrooms Count Upper Level 1 | 2 |
| Bathrooms Full Upper Level 1 | 1 |
| Bathrooms Full Lower Level 1 | 1 |
| Bathrooms Full All Upper Levels | 1 |
| Bathrooms Full All Lower Levels | 1 |
| Bathrooms Count Upper Level 1 | 1.00 |
| Bathrooms Count Lower Level 1 | 1.00 |
| Bathrooms Count All Upper Levels | 1 |
| Bathrooms Count All Lower Levels | 1 |
| Above Grade Finished Area Source | Assessor |
| Above Grade Finished Area Unit Type | Square Feet |
| Total Baths | 3 |
Exterior Features
| Exterior Amenities | Chimney Cap(s) |
|---|---|
| Pool | No Pool |
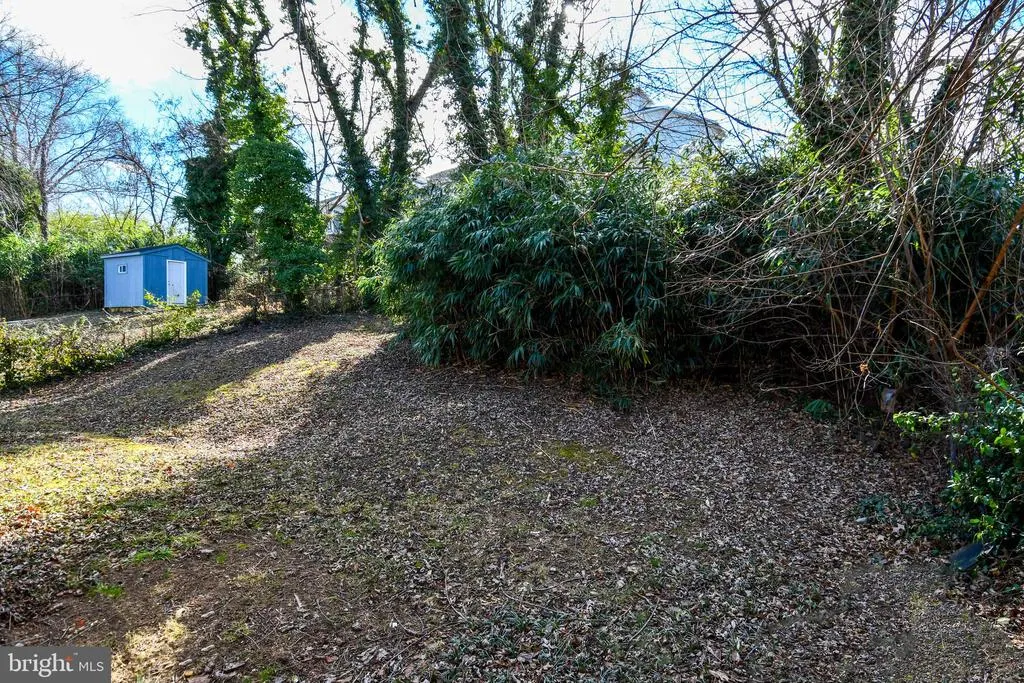
| Lot Features | Backs to Trees |
| Water Source | Public |
| Type of Parking | Driveway,On Street |
| Land Use Code | 026 |
| Foundation Details | Permanent |
| Spa | No |
| Water View Y/N | No |
| Lot Size Acres | 0.14 |
| Lot Size Source | Assessor |
| Waterfront Y/N | No |
| Land Assessed Value | 606200.00 |
| Navigable Water Y/N | No |
| Water Oriented Y/N | No |
Room Details
| Room | Dimensions | Level | Flooring | Details |
|---|---|---|---|---|
| Bedroom 1 | Main | Flooring - HardWood | ||
| Bedroom 2 | Main | Flooring - HardWood | ||
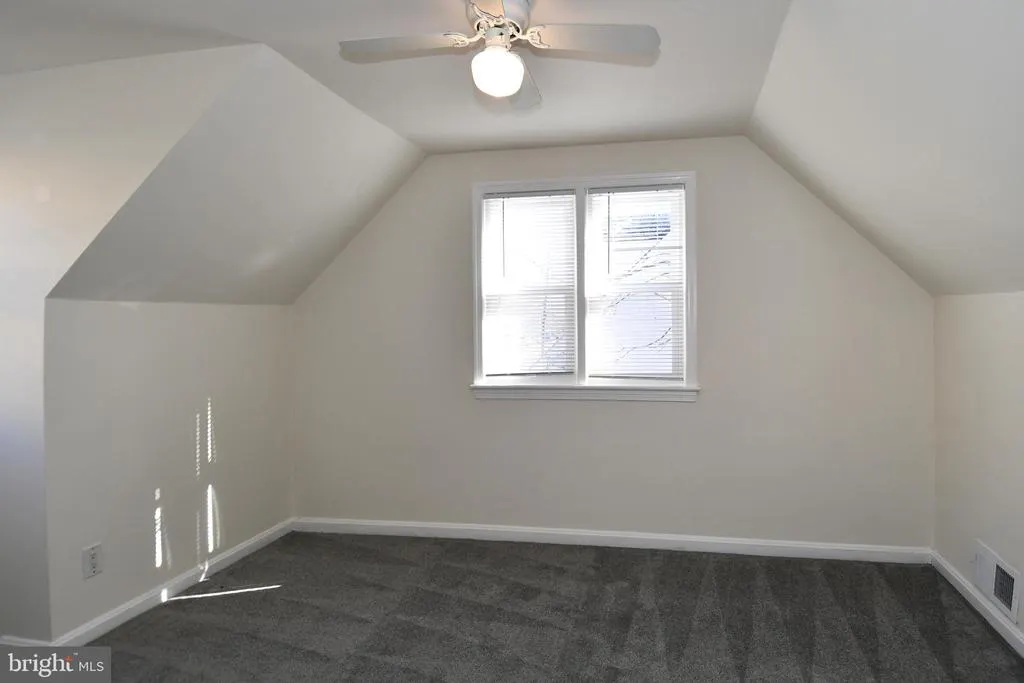
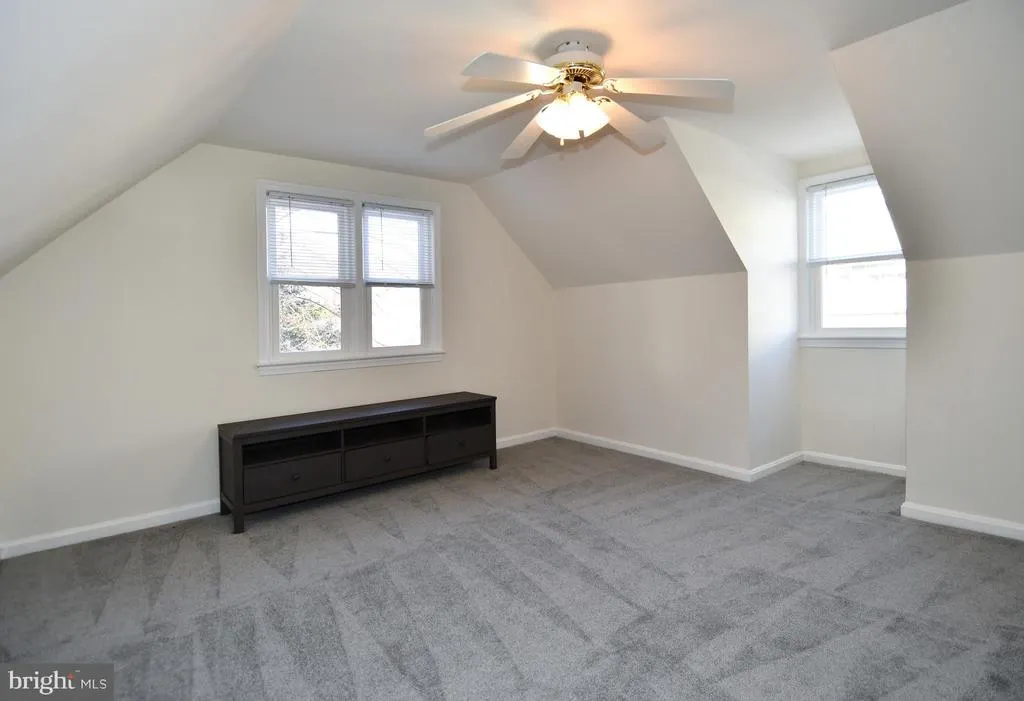
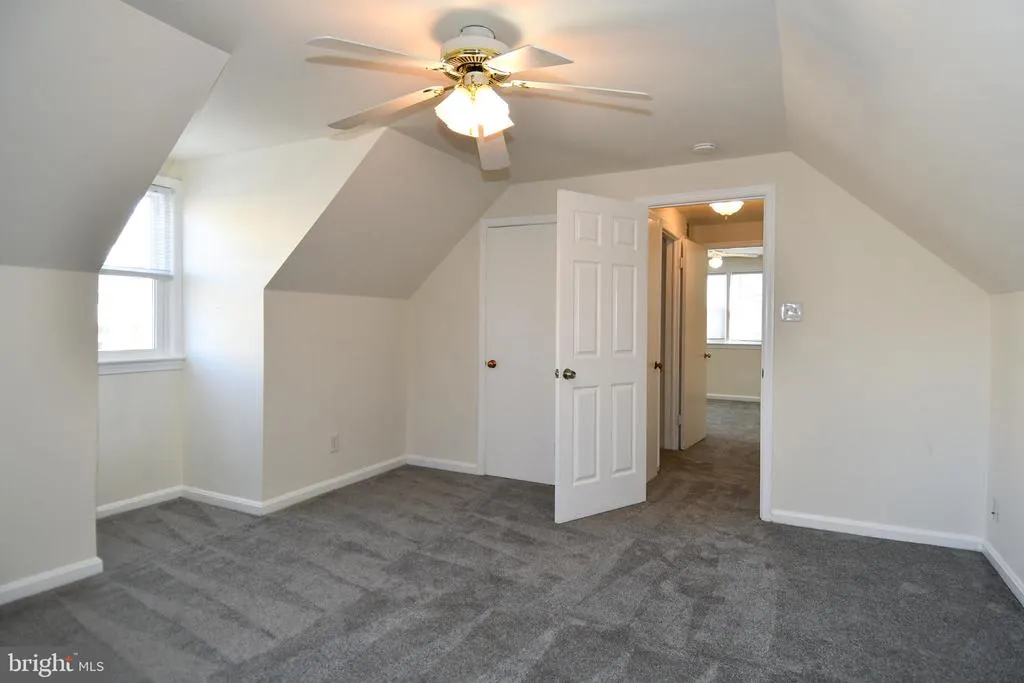
| Bedroom 3 | Upper 1 | Flooring - Carpet | ||
| Bedroom 4 | Upper 1 | Flooring - Carpet | ||
| Bedroom 5 | Lower 1 | |||
| Dining Room | Main | Flooring - HardWood | ||
| Full Bath | Main | |||
| Full Bath | Upper 1 | |||
| Full Bath | Lower 1 | |||
| In-Law/auPair/Suite | Lower 1 | Basement - Finished,Bathroom - Tub Shower,Countertop(s) - Granite,Flooring - Luxury Vinyl Plank,Island,Lighting - Recessed | ||
| Kitchen | Main | Flooring - HardWood | ||
| Living Room | Main | Flooring - HardWood | ||
| Storage Room | Lower 1 |
Amenities
- Foreclosure
- Views
- Short Sale
- New Construction
- Adult 55+
- Lease To Own
- No HOA Fees
- Furnished
- Primary On Main
- Air Conditioning
- Seller Finance
- Green
- Fixer Upper
- Horse
- Golf
- Fireplace
- Deck
- Garage
- Basement
- Pool
Property vs Single Family Average in 22206
Price
Taxes
Year Built
Visits
 © BRIGHT, All Rights Reserved
