

Address
613 S Buchanan Street, Arlington, VA
Price
$ 1,889,000
Property Attributes
- MLS#VAAR2075836
- TypeSingle Family
- Listing Status ACTIVE
- CountyARLINGTON
- CityArlington
- NeighborhoodBarcroft
- Zip22204
- StyleCraftsman
- Year Built2019
- Taxes$ 14297
- Price$ 1,889,000
- Bedrooms5
- Full Bathrooms4
- Half Bathrooms1
- Sqr Footage5040
- Lot Size0.19 Acres
Data Source:
Bright MLS
Property Description
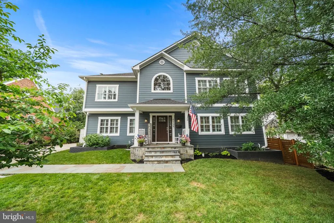
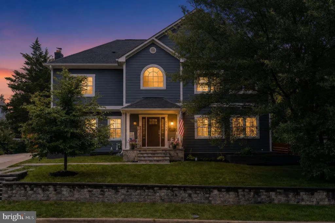
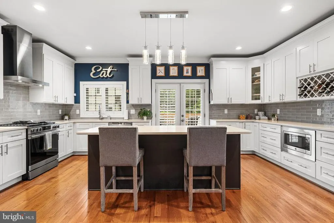
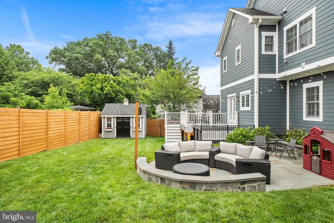
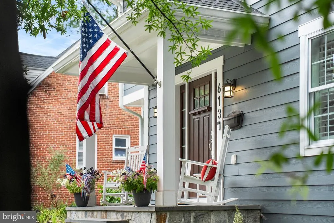
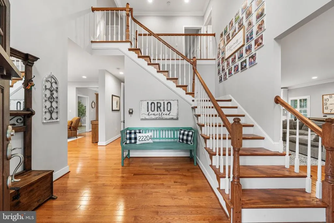
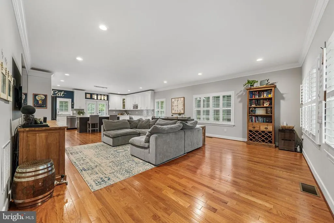
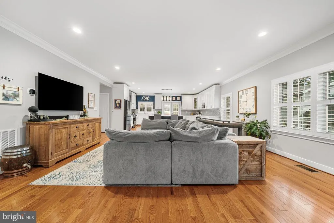
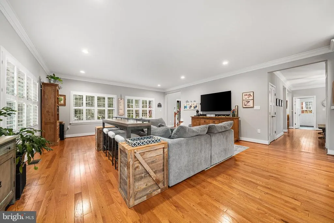
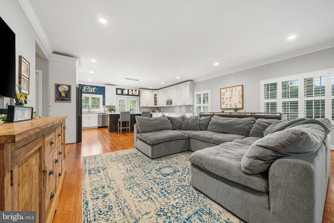
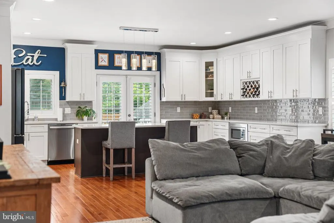
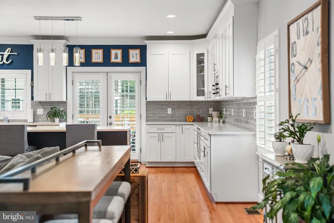
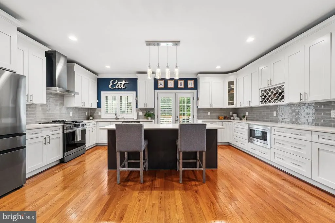
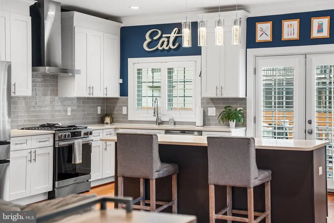
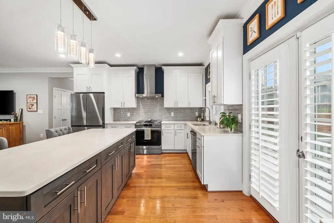
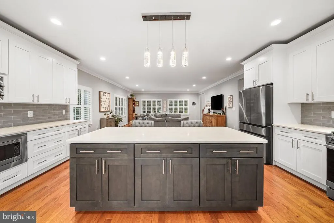
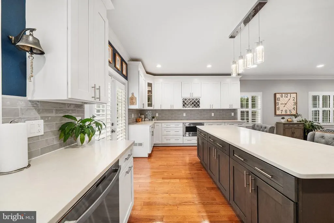
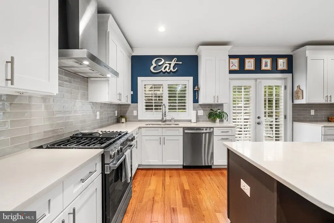
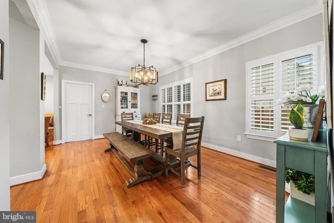
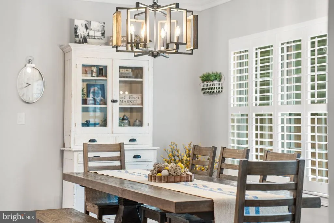
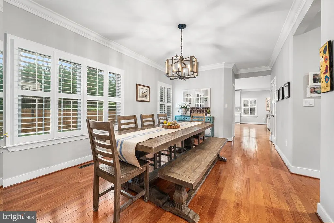
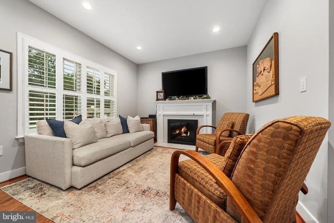
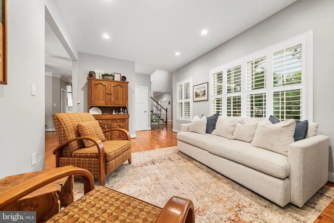
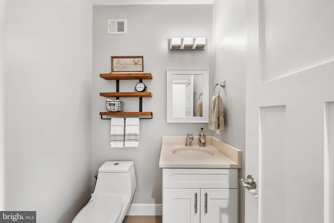
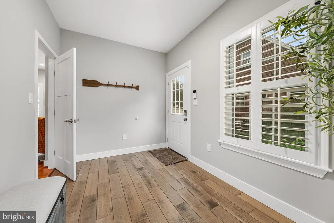
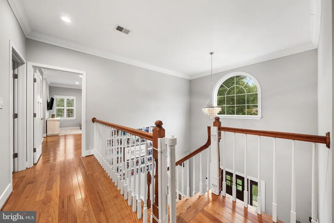
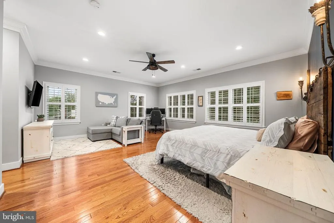
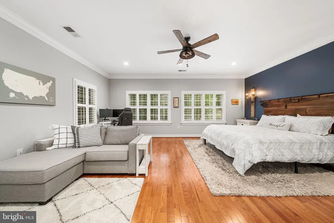
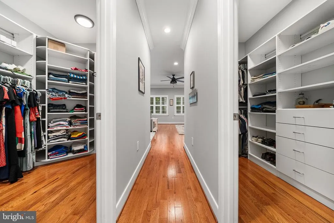
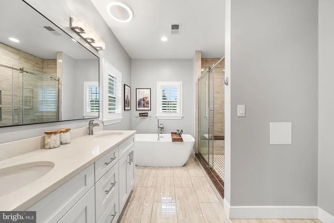
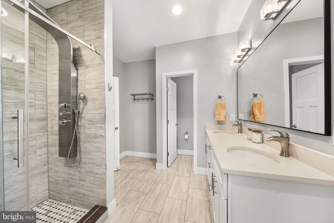
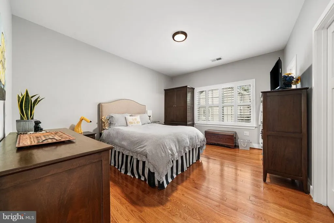
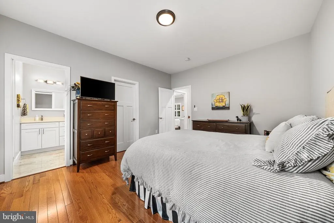
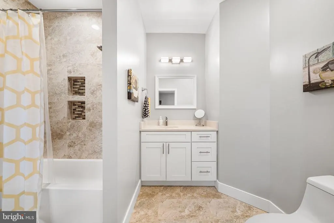
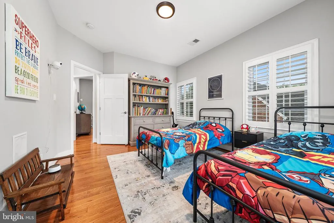
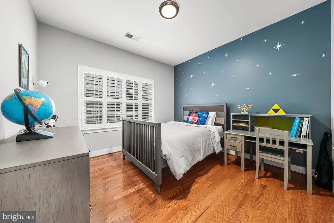
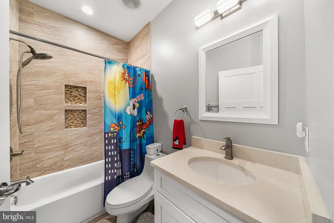
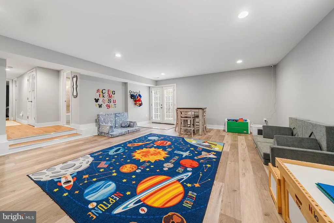
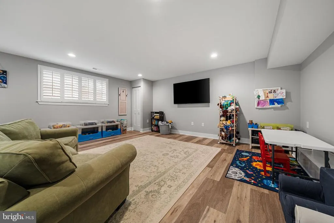
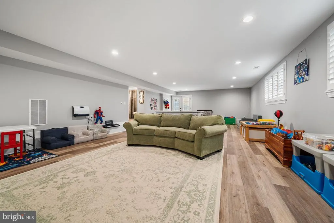
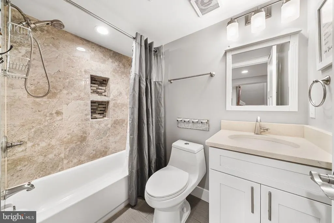
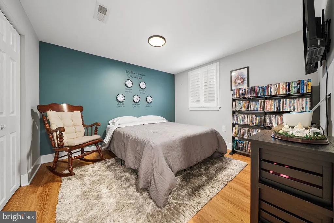
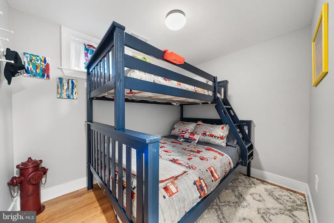
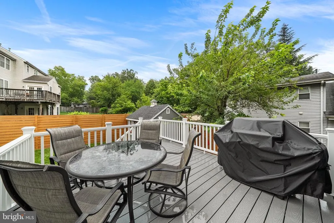
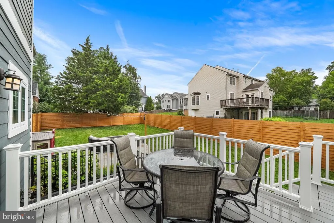
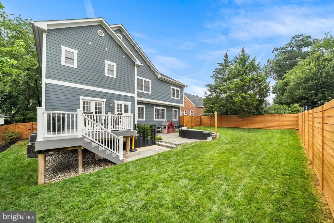
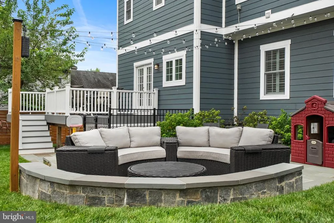
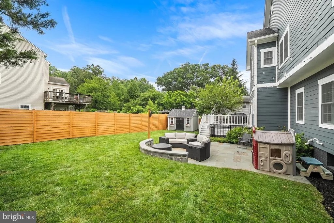
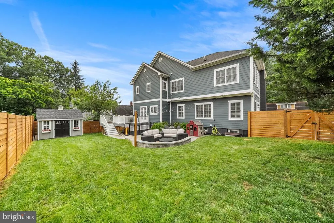
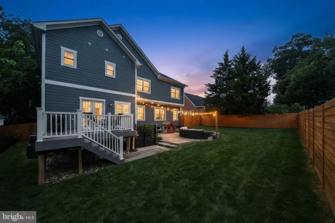
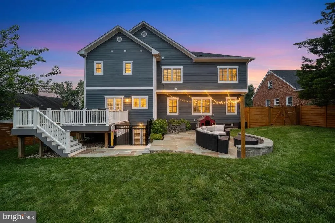
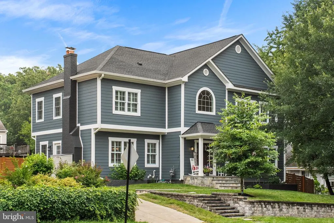

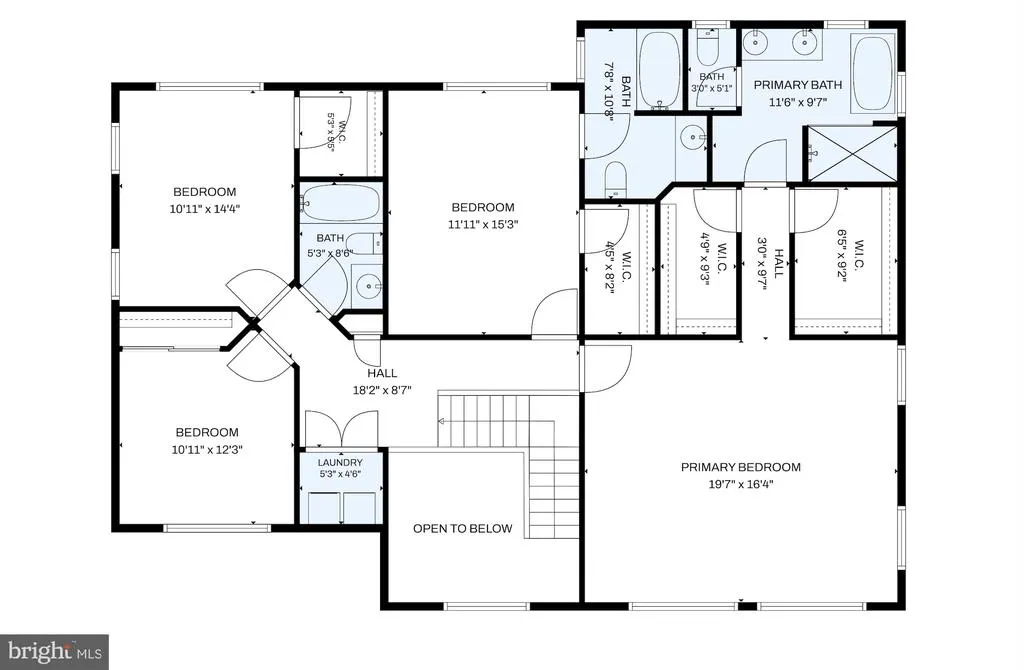
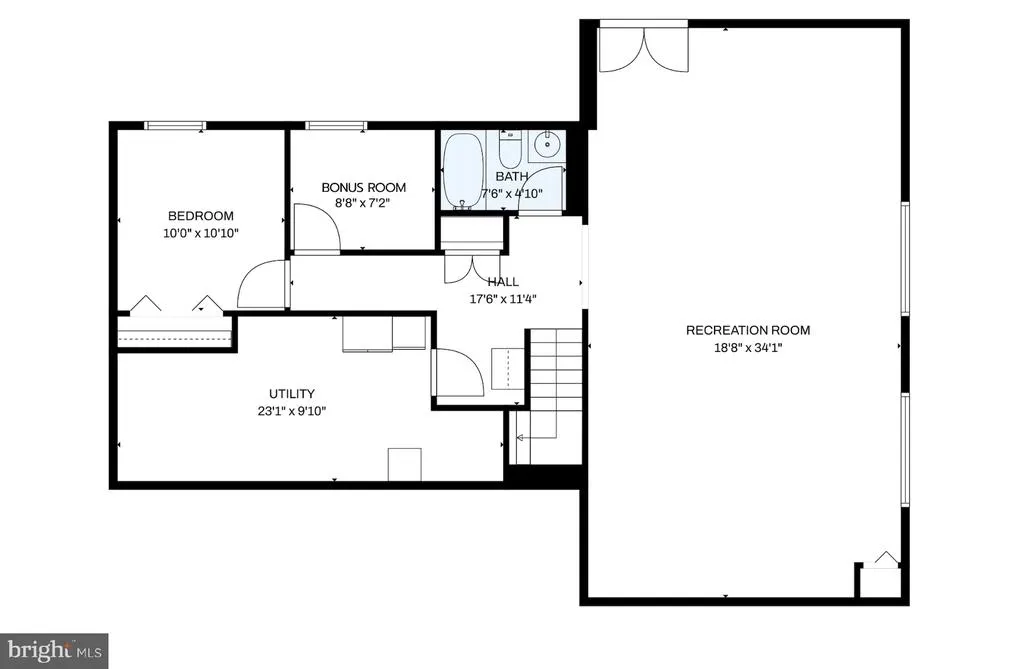
Welcome to 613 S Buchanan St, a striking 2019-built Craftsman in Arlington's Barcroft neighborhood. Offering a rare combination of over 5,000 finished square feet across three levels and an extraordinary private backyard oasis, a truly rare find in Arlington, this residence blends grand architectural details with meticulous modern finishes. From the gleaming hardwood floors throughout the main and upper levels to the seamless indoor-outdoor retreat awaiting you in the rear, the home's premium quality is undeniable. A dramatic two-story foyer leads into one of the home's showpieces, a massive, wide-open family room and kitchen designed for effortless entertaining and everyday living. The spacious kitchen features quartz countertops, an expansive dark espresso center island, white shaker cabinetry, a timeless tile backsplash, a new refrigerator (2026), a new slide-in gas range (2026), and an upgraded dishwasher (2024). Every window throughout the home is framed by custom Shenandoah Softedge plantation shutters with a transferable 100-year warranty. The main level also includes a cozy living room with a gas fireplace, a spacious dining room, a functional mudroom just off the driveway, and two substantial walk-in closets that can easily serve as a pantry, bulk storage, or additional organizational space. French doors off the kitchen open to a low-maintenance Trex deck overlooking a spectacular, fully reimagined backyard. Enclosed by a premium horizontal white cedar privacy fence, freshly stained in July 2026, the outdoor space features a gorgeous flagstone patio with a built-in sitting wall, tailored landscaping, and plenty of room for entertaining or relaxing outdoors. A premium 10x12 Amish-built A-frame cedar shed from Penn Dutch Structures adds both charm and valuable storage. Upstairs, natural hardwood flooring continues throughout all four bedrooms. The oversized primary suite features two custom walk-in closets and a luxurious bath with a freestanding soaking tub, double vanity, and a stunning floor-to-ceiling frameless glass tile shower. A second bedroom offers its own private ensuite bath and walk-in closet, while two additional bedrooms share a full hall bath with a dedicated linen closet. A conveniently located laundry closet completes the upper level. The walkout lower level features luxury vinyl plank flooring and offers incredible flexibility with a massive recreation room, a legal fifth bedroom, a bonus room, and a full bath. The additional space is ideal for guests, a home office, a fitness room, or other flexible living needs. The lower level also includes a generous storage and mechanical room. Major system updates include a high-efficiency Rinnai tankless water heater (2025) and two heavy-duty dual 3/4 HP sump pumps (2022). Beyond the property, you'll enjoy convenient access to the historic Barcroft Community House, local parks, neighborhood events, Four Mile Run Trail (approximately 0.2 miles away), Ballston (approximately 1.2 miles away), Columbia Pike, the Pentagon, and downtown Washington, DC. 613 S Buchanan St offers a remarkable combination of generous living space, thoughtful updates, luxury finishes, and an extraordinary outdoor setting in one of Arlington's most convenient locations.
| Price History | |
|---|---|
| 7/14/2026 | Listed $1,889,000 |
General Features
| Living Area | 5040 |
|---|---|
| Sewer | Public Sewer |
| Heating | Forced Air |
| Cooling | Central A/C,Energy Star Cooling System |
| Possession | Negotiable |
| Appliances | Built-In Microwave,Dishwasher,Disposal,Oven/Range - Gas,Refrigerator,Stainless Steel Appliances,Washer,Dryer |
| Zoning | R-6 |
| Patio/Porch Features | Deck(s),Patio(s) |
| Architectural Style | Craftsman |
| Construction Materials | Other |
| School District | ARLINGTON COUNTY PUBLIC SCHOOLS |
| Year Built | 2019 |
| Levels | 3 |
| Tax Year | 2025 |
| Ownership | Fee Simple |
| Cool Fuel | Electric |
| Accessibility | None |
| County | ARLINGTON |
| New Construction | No |
| Property Type | Residential |
| HOA | No |
| Subdivision Name | BARCROFT |
| Garage Y/N | No |
| Water Access Y/N | No |
| Other Structures | Above Grade,Below Grade |
| Full Baths | 4 |
| Status | ACTIVE |
| Directions | From S Pershing Dr,continue onto S Buchanan St,property is on your left |
| City | ARLINGTON |
| Senior Community Y/N | No |
| Lot Size Units | Square Feet |
| Lot Size Square Feet | 8273.00 |
| Tax Assessed Value | 1384000.0 |
| Tax Annual Amount | 14297.0 |
| Structure Type | Detached |
| Condo/Coop Association fee Y/N | No |
| Bathrooms Count Main Level | 1.00 |
| Price Per Sq Ft Total AG | 562.2 |
| Vacation Rental Y/N | No |
| Virtual Tour | https://media.the-studio-r.com/videos/019f5eb2-e80a-710f-8321-edef468e1265 |
| Total SQFT | 5040 |
| Standard Status | Active |
| Year Built Source | Estimated |
| Legal Subdivision | BARCROFT |
| Tax Lot | 17 |
Interior Features
| Interior Amenities | Formal/Separate Dining Room,Kitchen - Gourmet,Kitchen - Island,Pantry,Primary Bath(s),Recessed Lighting,Upgraded Countertops,Walk-in Closet(s),Wood Floors |
|---|---|
| Heating Fuel | Natural Gas |
| Basement | Full,Outside Entrance |
| Total Fireplaces | 1 |
| Hot Water | Natural Gas |
| Basement (Y/N) | Yes |
| Heating Y/N | Yes |
| Fireplace Y/N | Yes |
| Above Grade Finished Area | 3360 |
| Half Baths | 1 |
| Central Air Y/N | Yes |
| Total Bedrooms | 5 |
| Below Grade Finished Area | 1680 |
| Below Grade Finished Area Unit Type | Square Feet |
| LivingAreaSource | Estimated |
| Laundry Type | Upper Floor |
| Below Grade Unfin Area Units | Square Feet |
| Below Grade Unfin SQFT Source | Assessor |
| Below Grade Finished Area Source | Estimated |
| Bedrooms Count All Lower Levels | 1 |
| Bedrooms Count All Upper Levels | 4 |
| Bedrooms Count Lower Level 1 | 1 |
| Bedrooms Count Upper Level 1 | 4 |
| Bathrooms Half Main Level | 1 |
| Bathrooms Full Upper Level 1 | 3 |
| Bathrooms Full Lower Level 1 | 1 |
| Bathrooms Full All Upper Levels | 3 |
| Bathrooms Full All Lower Levels | 1 |
| Bathrooms Count Upper Level 1 | 3.00 |
| Bathrooms Count Lower Level 1 | 1.00 |
| Bathrooms Count All Upper Levels | 3 |
| Bathrooms Count All Lower Levels | 1 |
| Above Grade Finished Area Source | Estimated |
| Above Grade Finished Area Unit Type | Square Feet |
| Total Baths | 5 |
Exterior Features
| Pool | No Pool |
|---|---|
| Water Source | Public |
| Total Parking Spaces | 2 |
| Type of Parking | Driveway |
| Land Use Code | 026 |
| Foundation Details | Permanent |
| Water View Y/N | No |
| Lot Size Acres | 0.19 |
| Lot Size Source | Assessor |
| Waterfront Y/N | No |
| Land Assessed Value | 672800.00 |
| Navigable Water Y/N | No |
| Water Oriented Y/N | No |
Amenities
- Foreclosure
- Views
- Short Sale
- New Construction
- Adult 55+
- Lease To Own
- No HOA Fees
- Furnished
- Primary On Main
- Air Conditioning
- Seller Finance
- Green
- Fixer Upper
- Horse
- Golf
- Fireplace
- Deck
- Garage
- Basement
- Pool
Property vs Single Family Average in 22204
Price
Taxes
Year Built
Visits
 © BRIGHT, All Rights Reserved
