
Price Reduction - Views - Primary on Main
Address
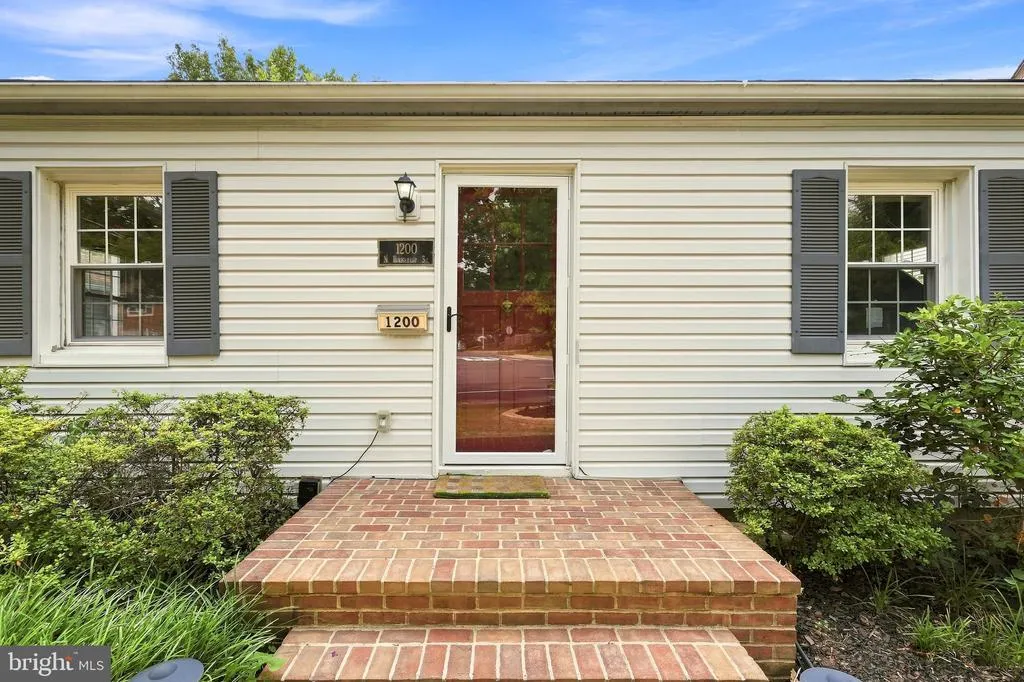
1200 N Roosevelt Street, Arlington, VA
Price
$ 850,000
Property Attributes
- MLS#VAAR2076222
- TypeSingle Family
- Listing Status ACTIVE
- CountyARLINGTON
- CityArlington
- NeighborhoodFalls Church Park
- Zip22205
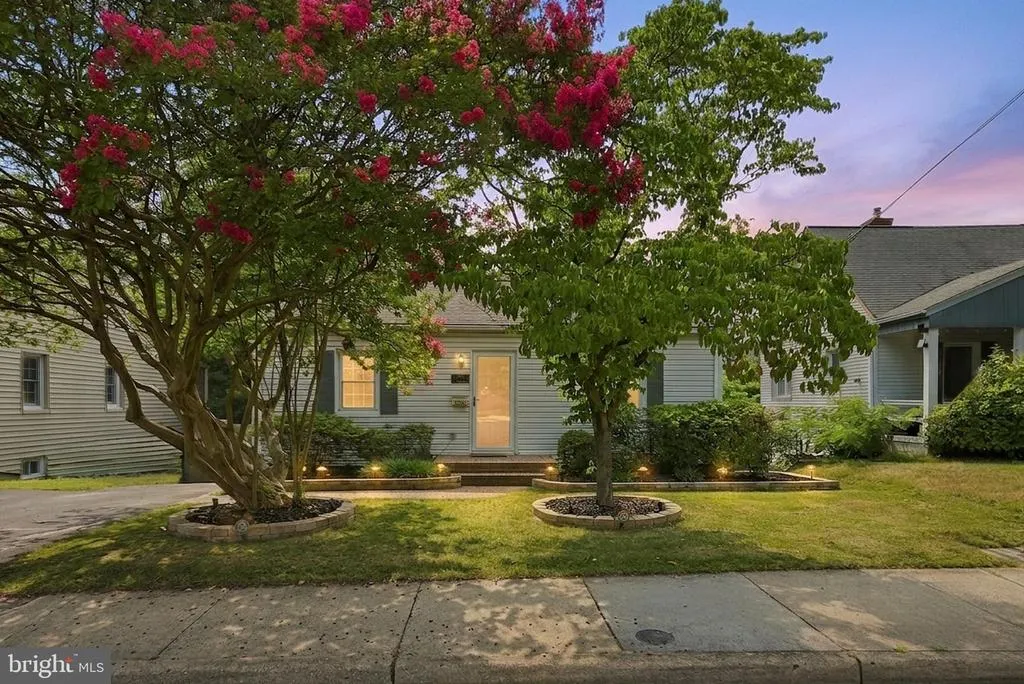
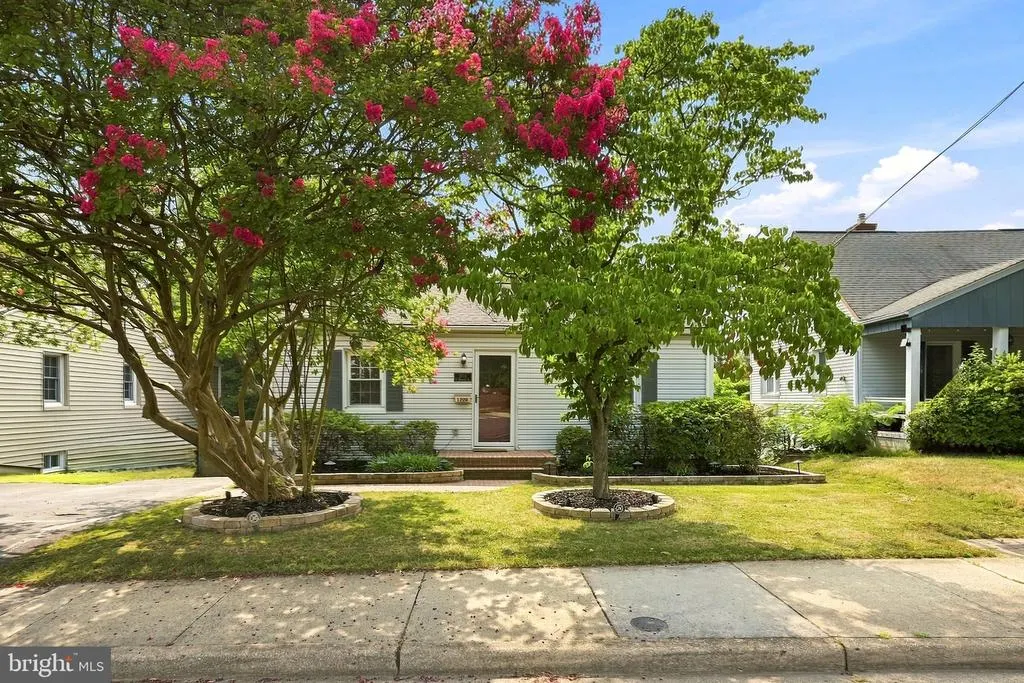
- StyleRanch/Rambler
- Year Built1941
- Taxes$ 7982
- Price$ 850,000
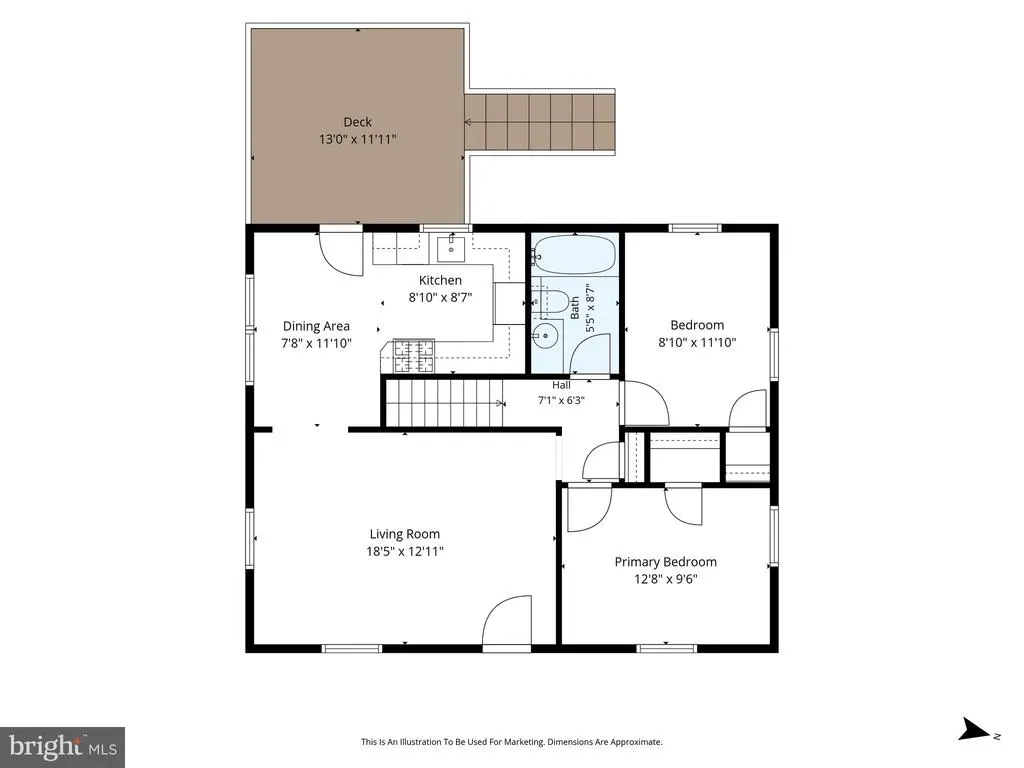
- Bedrooms3
- Full Bathrooms2
- Half Bathrooms0
- Sqr Footage1336
- Lot Size0.12 Acres
Data Source:
Bright MLS
Property Description
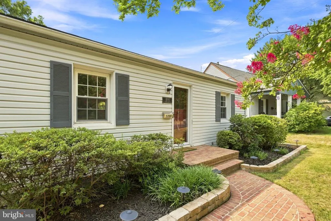
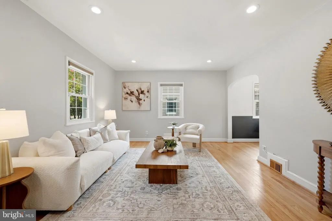
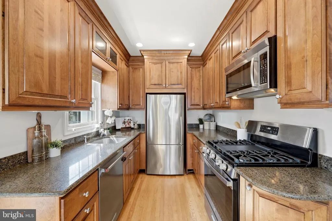
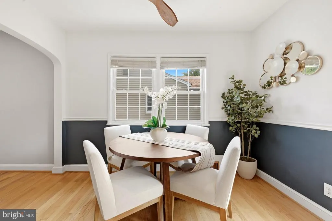
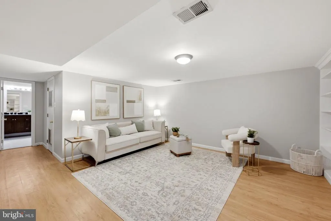
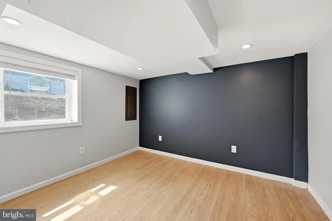
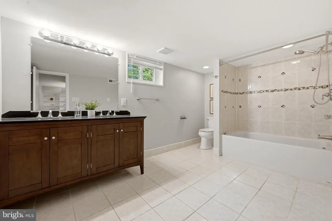
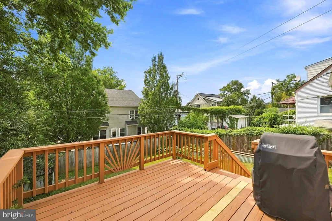
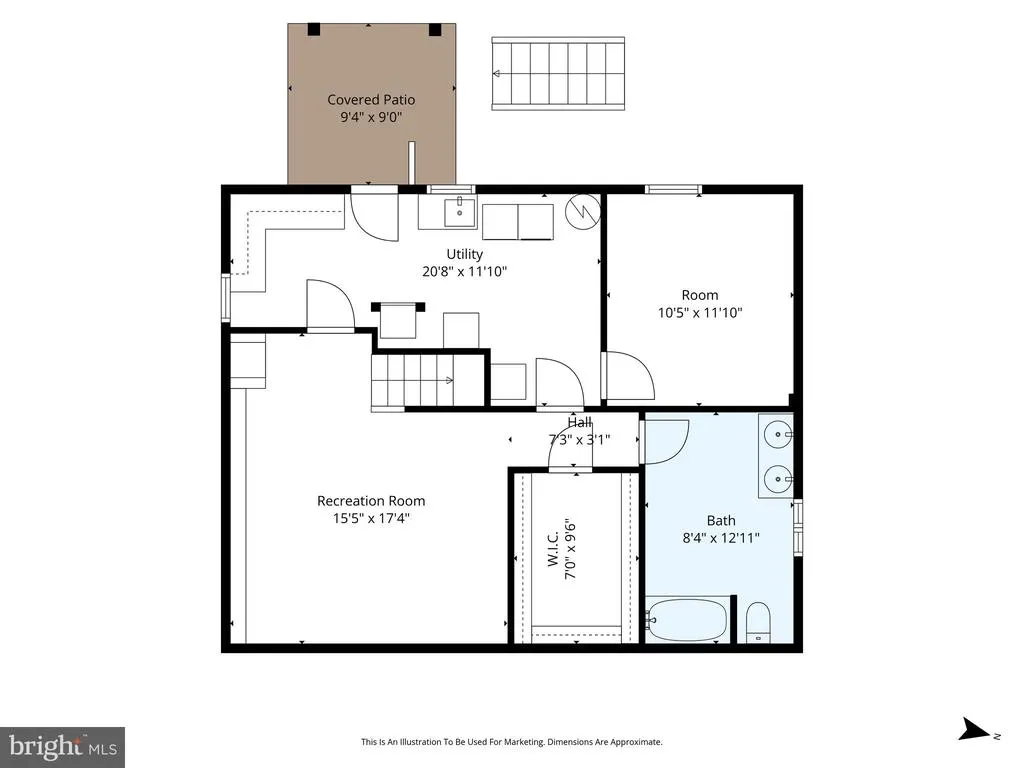
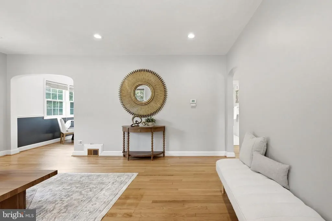
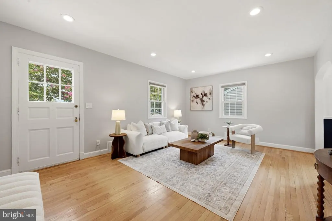
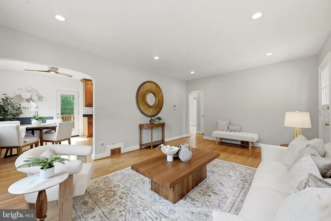
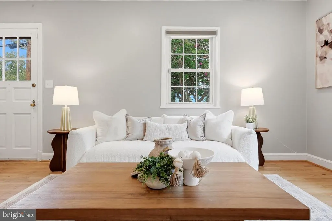
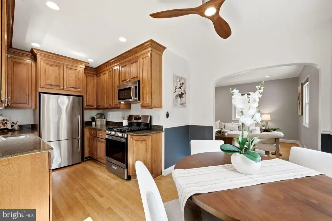
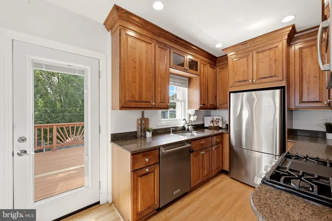
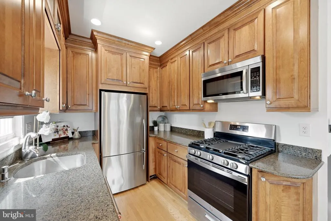
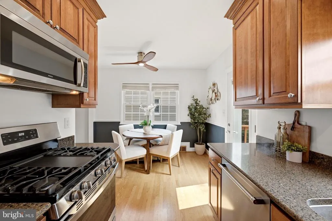
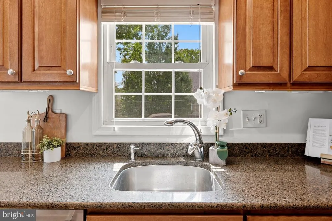
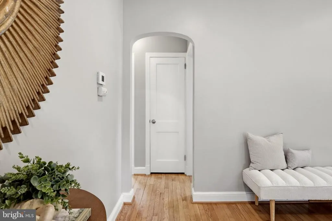
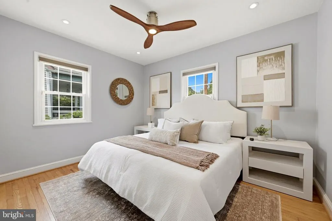
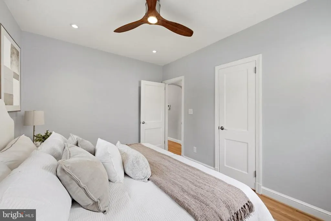
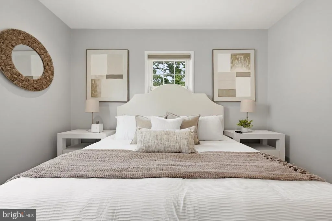
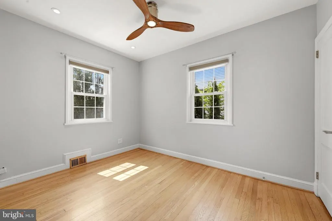
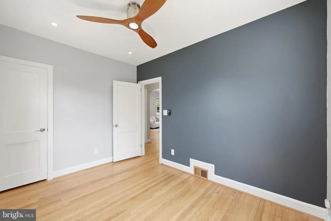
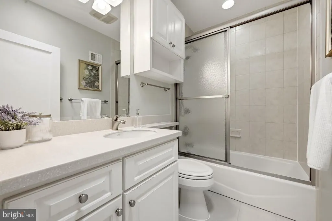
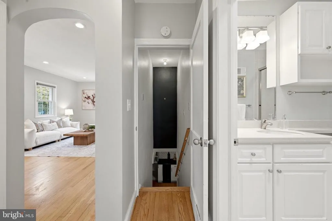
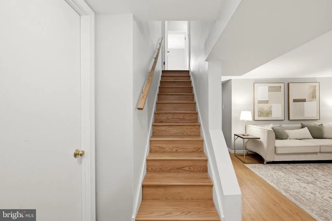
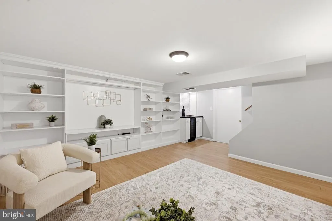
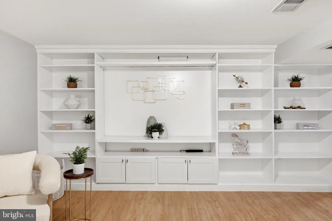
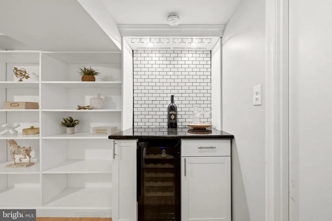
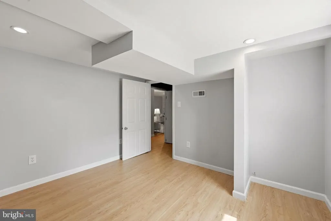
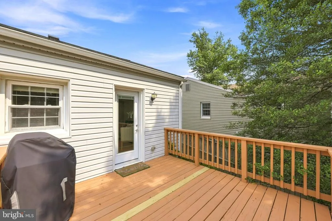
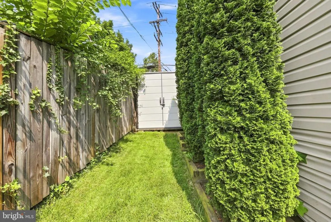
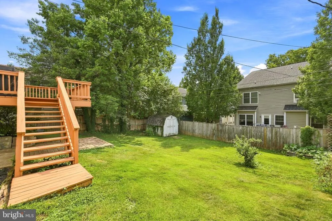
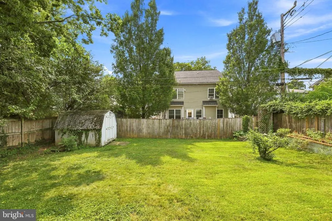
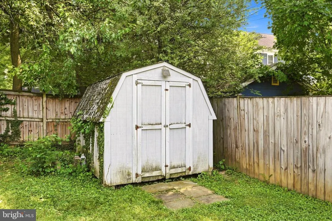
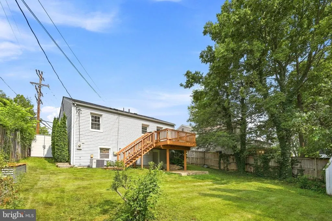
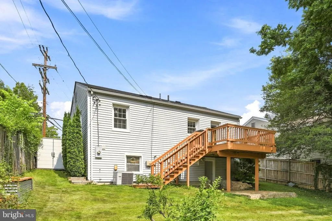
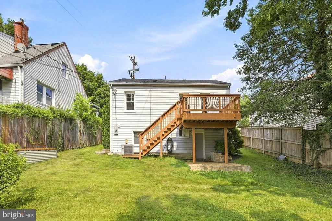
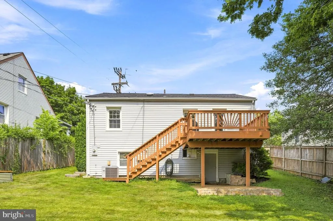
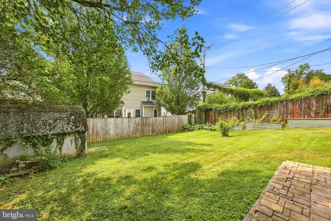
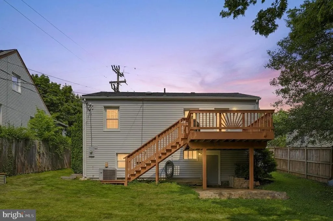
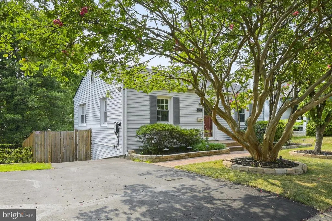
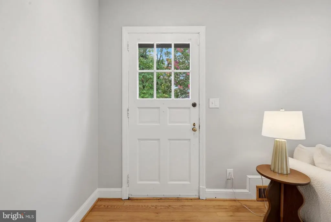
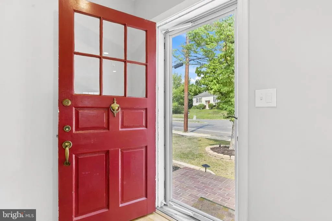
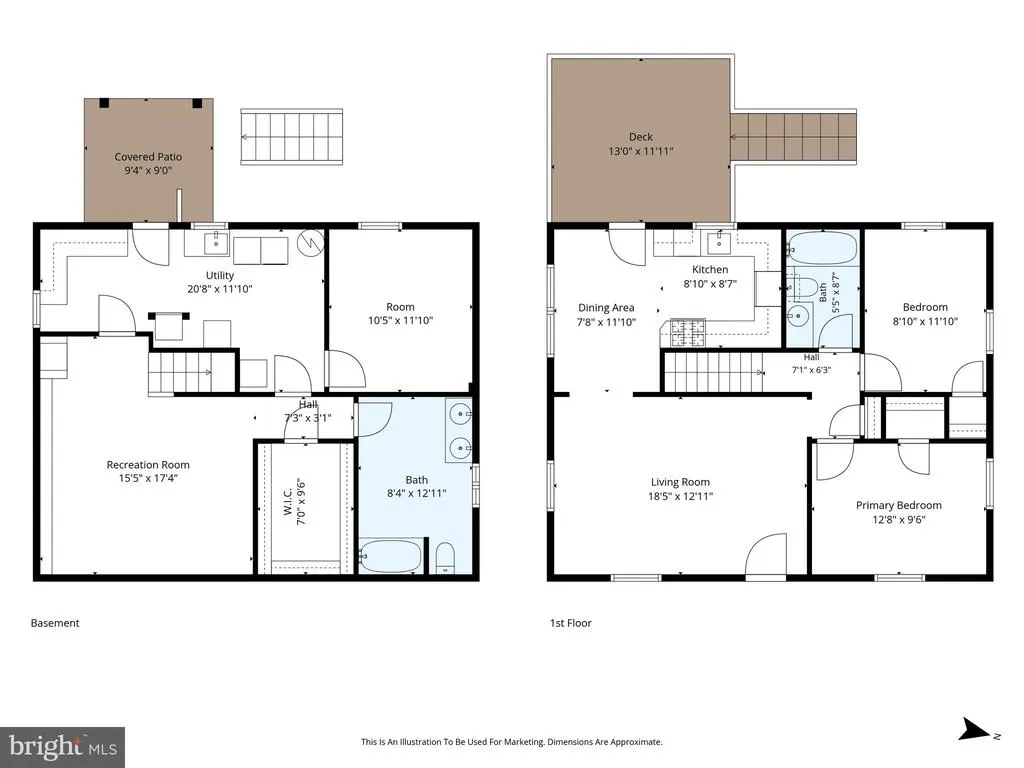
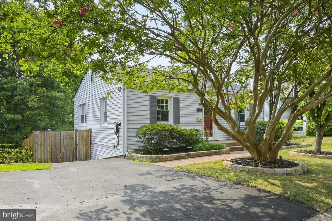
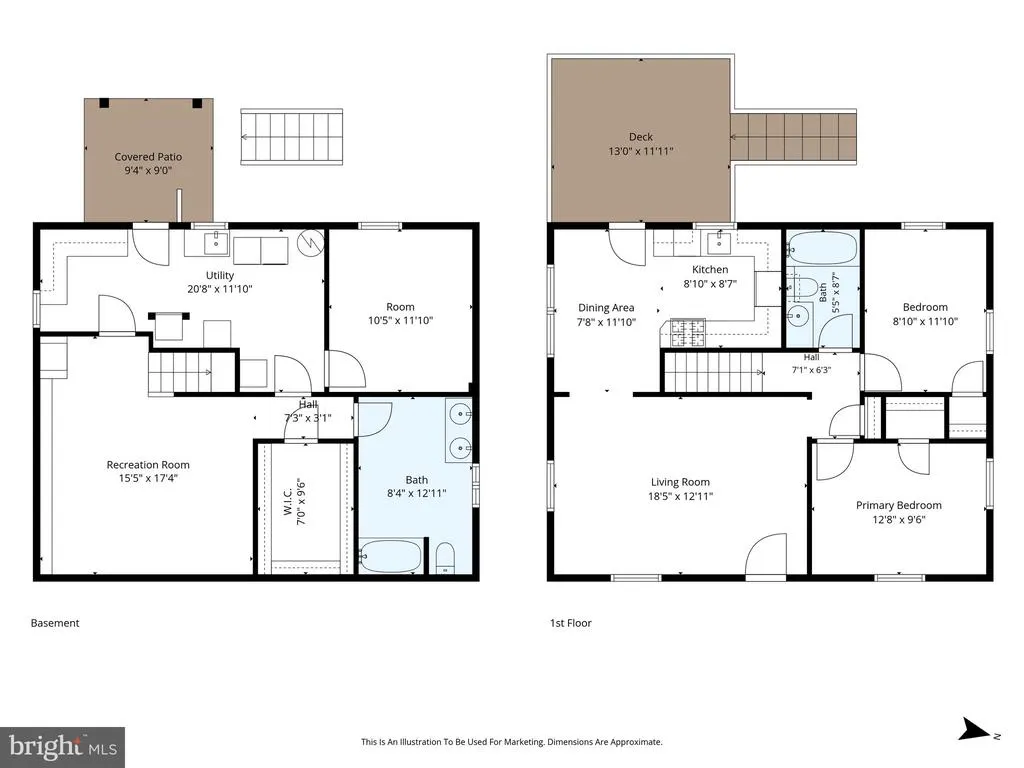
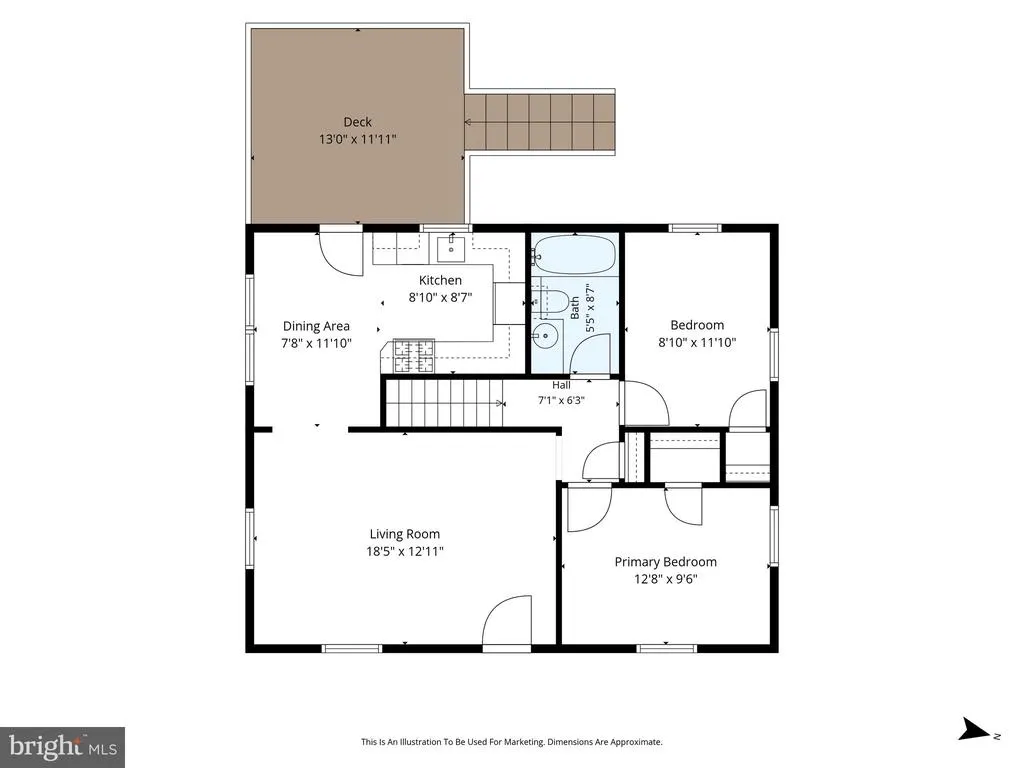
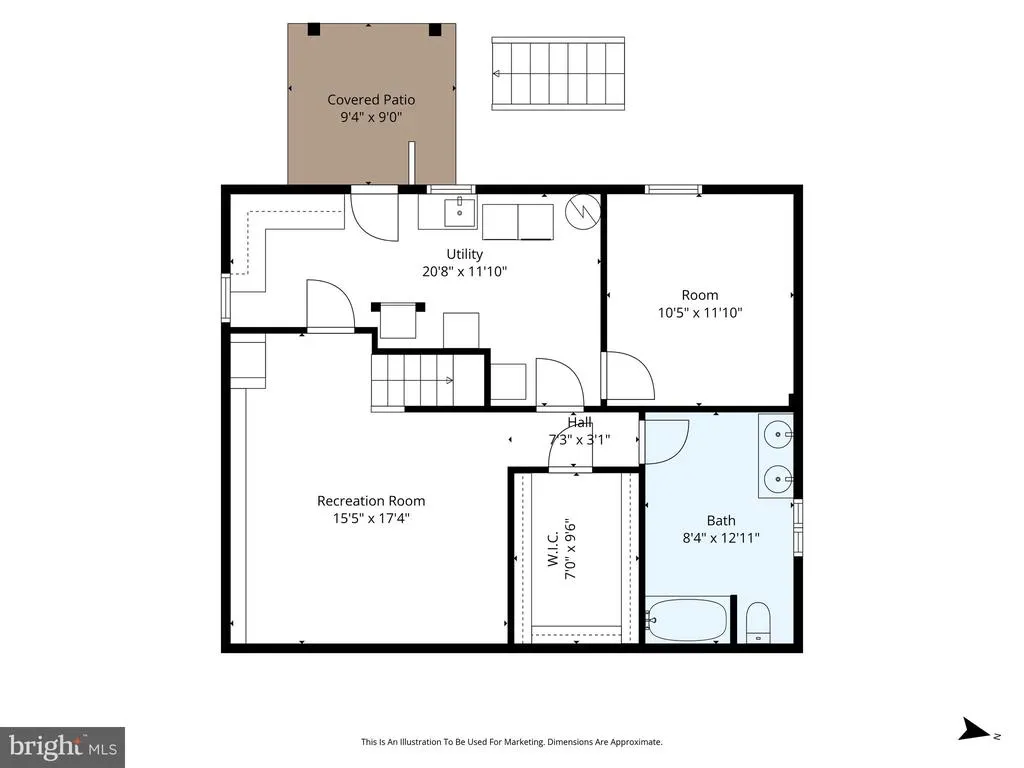
Charming rambler in sought-after Falls Church Park, offering versatile living across two levels! The main level blends timeless character with thoughtful updates, featuring lovely hardwood floors, previously updated windows, two bedrooms, and a full bathroom. A brand-new architectural shingle roof has just been installed and New HVAC system, adding extra value and peace of mind for the next owner. The eat-in kitchen shines with stainless steel appliances, granite counters, and ample cabinet storage. Downstairs, the finished lower level adds even more living space with a cozy family room featuring custom built-in bookshelves, an additional bedroom, a full bathroom, a laundry room, and a utility/work area ideal for guests, a home office, or extra storage. Step outside to a huge deck overlooking a private, fully fenced backyard perfect for entertaining or quiet mornings with coffee. Zoned for highly rated Arlington schools: Tuckahoe Elementary and Williamsburg Middle School (both 10/10 GreatSchools rated) and Yorktown High School (8/10); Tuckahoe families also have the option to apply to Escuela Key, Arlington's Spanish immersion elementary program. A commuter's dream stroll to the East Falls Church Metro in about 8 minutes, hop on a bike to reach the shops and restaurants of Westover Village in under 10, and enjoy an easy 15-minute drive to Rosslyn or about 25 minutes into downtown DC.
| Elementary School | Middle School | High School |
|---|---|---|
| Tuckahoe Elementary School | Williamsburg Middle School | Yorktown High School |
| Price History | |
|---|---|
| 7/10/2026 | Listed $875,000 |
| 7/28/2026 | 3$850,000 |
General Features
| Living Area | 1336 |
|---|---|
| Sewer | Public Sewer |
| Heating | Central,Forced Air |
| Cooling | Central A/C |
| Possession | Settlement |
| Roof | Architectural Shingle |
| Appliances | Disposal,Dishwasher,Microwave,Washer,Dryer,Refrigerator,Stove |
| Zoning | R-6 |
| Patio/Porch Features | Deck(s),Patio(s) |
| Architectural Style | Ranch/Rambler |
| Construction Materials | Vinyl Siding |
| School District | ARLINGTON COUNTY PUBLIC SCHOOLS |
| Year Built | 1941 |
| View | Trees/Woods |
| Levels | 2 |
| Tax Year | 2026 |
| Ownership | Fee Simple |
| Cool Fuel | Electric |
| Section | 1 |
| Accessibility | None |
| County | ARLINGTON |
| New Construction | No |
| Property Type | Residential |
| HOA | No |
| Subdivision Name | FALLS CHURCH PARK |
| Garage Y/N | No |
| Water Access Y/N | No |
| Other Structures | Above Grade,Below Grade |
| Full Baths | 2 |
| Status | ACTIVE |
| Directions | Use Waze or Google Maps for best directions |
| City | ARLINGTON |
| Disclosures | Lead Based Paint - State,Prop Disclosure |
| Senior Community Y/N | No |
| Lot Size Units | Square Feet |
| Lot Size Square Feet | 5376.00 |
| Tax Assessed Value | 758000.0 |
| Tax Annual Amount | 7982.0 |
| Structure Type | Detached |
| Condo/Coop Association fee Y/N | No |
| Bathrooms Full Main Level | 1 |
| Bathrooms Count Main Level | 1.00 |
| Price Per Sq Ft Total AG | 953.98 |
| Lease Considered Y/N | No |
| Vacation Rental Y/N | No |
| Virtual Tour | https://whiteoakmedia.hd.pics/x3220432 |
| Total SQFT | 1336 |
| Standard Status | Active |
| Year Built Source | Assessor |
| Legal Subdivision | FALLS CHURCH PARK |
| Tax Lot | 6 |
Interior Features
| Interior Amenities | Dining Area,Wood Floors,Upgraded Countertops,Window Treatments |
|---|---|
| Heating Fuel | Natural Gas |
| Basement | Fully Finished,Improved,Outside Entrance,Interior Access |
| Flooring | Ceramic Tile,Hardwood |
| Hot Water | Natural Gas |
| Basement (Y/N) | Yes |
| Heating Y/N | Yes |
| Fireplace Y/N | No |
| Above Grade Finished Area | 891 |
| Central Air Y/N | Yes |
| Total Bedrooms | 3 |
| Below Grade Finished Area | 445 |
| Main Level Bedrooms | 2 |
| Below Grade Finished Area Unit Type | Square Feet |
| LivingAreaSource | Estimated |
| Laundry Type | Lower Floor |
| Below Grade Unfin Area Units | Square Feet |
| Below Grade Unfin SQFT Source | Assessor |
| Below Grade Finished Area Source | Estimated |
| Bedrooms Count All Lower Levels | 1 |
| Bedrooms Count Lower Level 1 | 1 |
| Bathrooms Full Lower Level 1 | 1 |
| Bathrooms Full All Lower Levels | 1 |
| Bathrooms Count Lower Level 1 | 1.00 |
| Bathrooms Count All Lower Levels | 1 |
| Above Grade Finished Area Source | Assessor |
| Above Grade Finished Area Unit Type | Square Feet |
| Total Baths | 2 |
Exterior Features
| Pool | No Pool |
|---|---|
| Fencing | Wood |
| Parking Features | Asphalt Driveway |
| Water Source | Public |
| Total Parking Spaces | 2 |
| Type of Parking | Driveway |
| Land Use Code | 026 |
| Foundation Details | Block |
| Water View Y/N | No |
| Lot Size Acres | 0.12 |
| Lot Size Source | Assessor |
| Waterfront Y/N | No |
| Land Assessed Value | 683000.00 |
| Navigable Water Y/N | No |
| Water Oriented Y/N | No |
Amenities
- Foreclosure
- Views
- Short Sale
- New Construction
- Adult 55+
- Lease To Own
- No HOA Fees
- Furnished
- Primary On Main
- Air Conditioning
- Seller Finance
- Green
- Fixer Upper
- Horse
- Golf
- Fireplace
- Deck
- Garage
- Basement
- Pool
Property vs Single Family Average in 22205
Price
Taxes
Year Built
Visits
 © BRIGHT, All Rights Reserved
