
Open House Sun, Sep 6th 1:00 PM - 4:00 PM - Eco Friendly

Address
6295 15th Place N, Arlington, VA
Price
$ 2,150,000
Property Attributes
- MLS#VAAR2076896
- TypeSingle Family
- Listing Status ACTIVE
- CountyARLINGTON
- CityArlington
- NeighborhoodMadison Manor
- Zip22205
- StyleCraftsman
- Year Built2016
- Taxes$ 19457
- Price$ 2,150,000
- Bedrooms5
- Full Bathrooms5
- Half Bathrooms1
- Sqr Footage3196
- Lot Size0.18 Acres
Data Source:
Bright MLS
Property Description
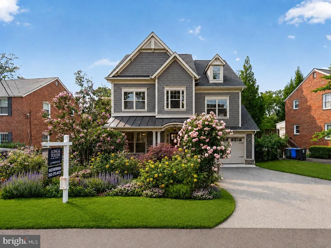
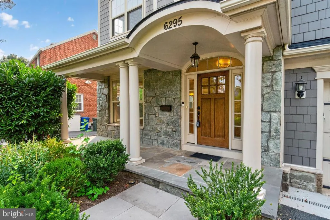
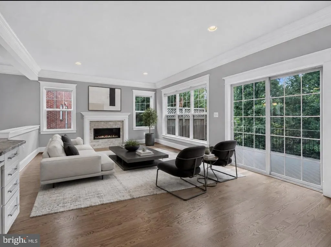
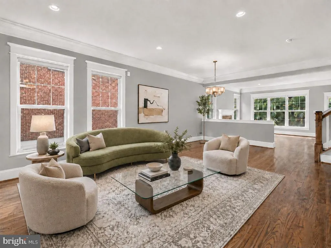
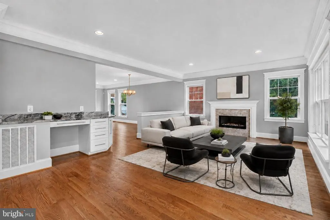
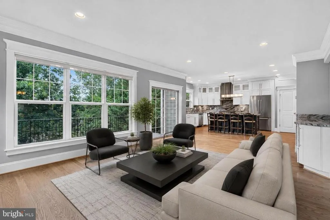
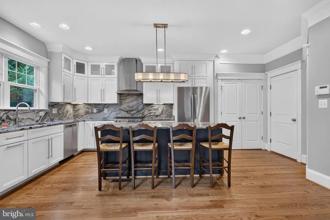
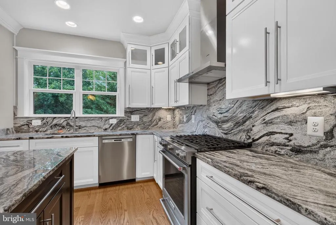
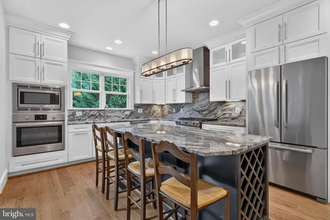
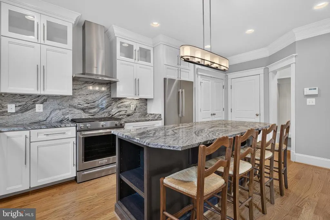
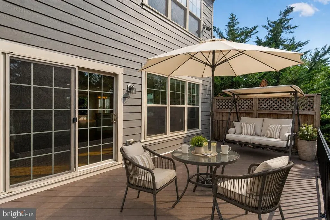
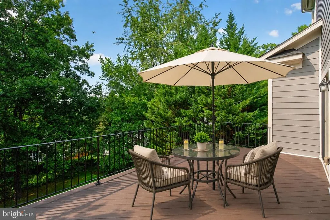
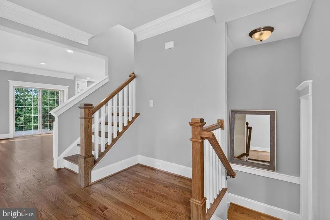
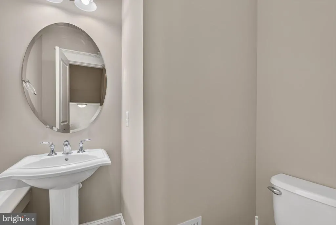
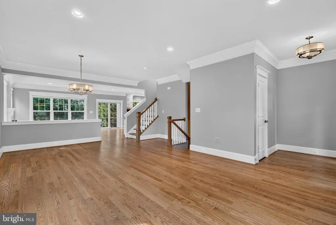
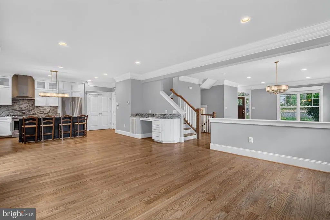
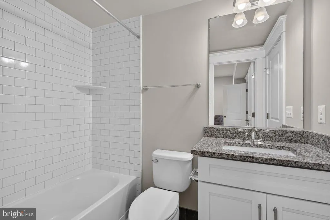
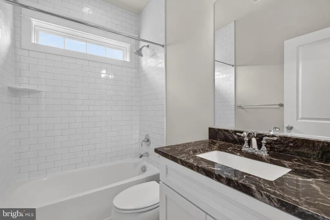
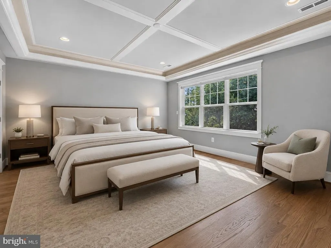
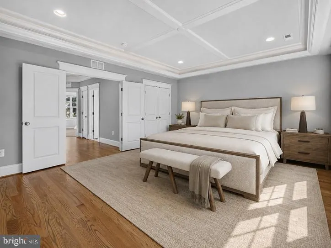
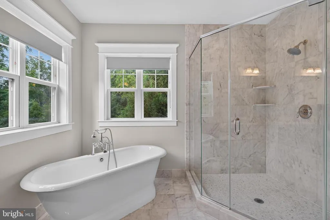
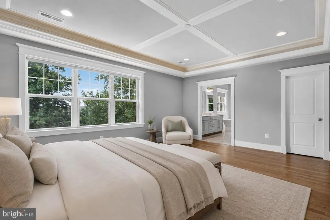
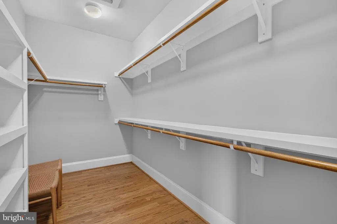
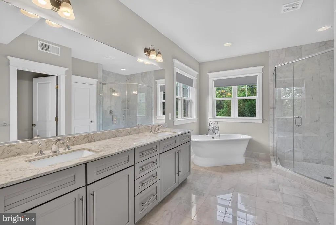
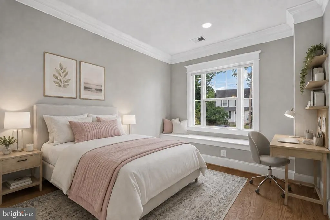
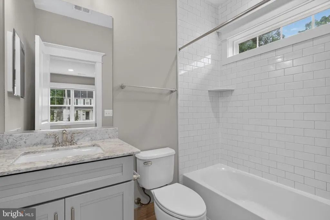
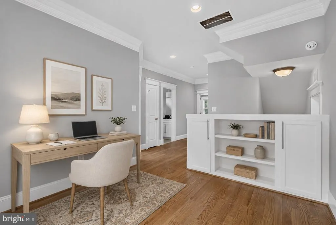
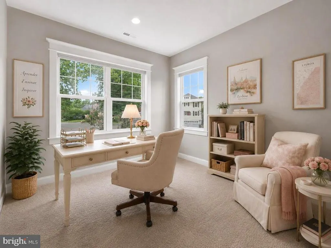
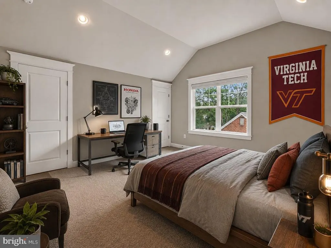
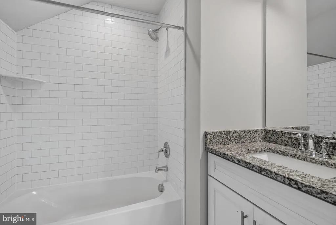
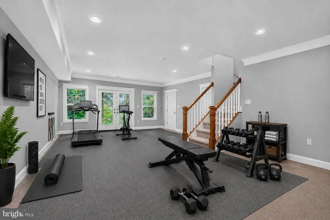
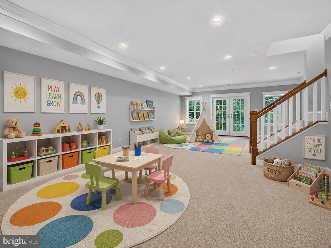
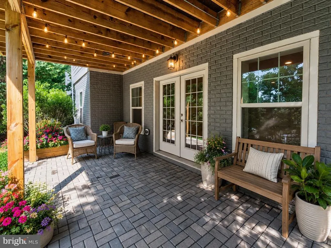
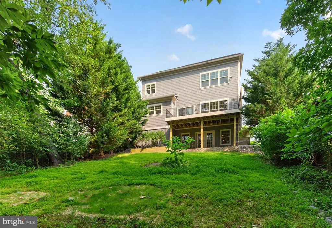
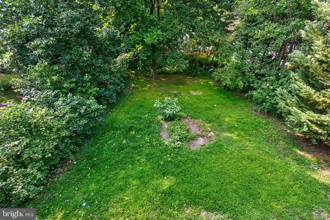
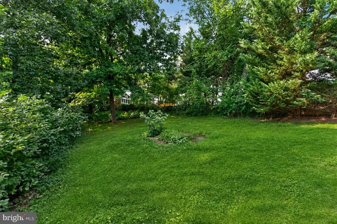
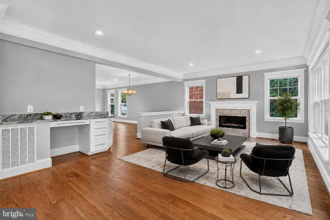
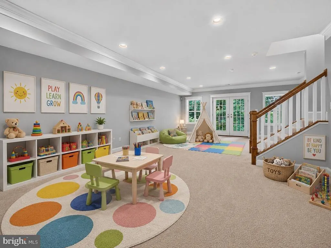
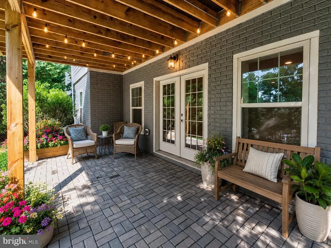
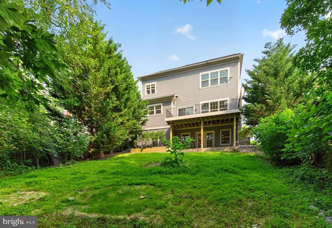
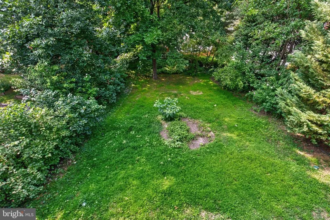
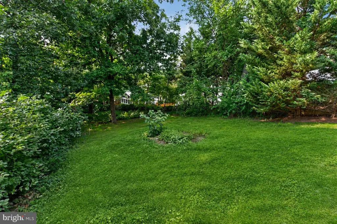
Nestled in the charming Madison Manor neighborhood, this exceptional 2016 Craftsman-style home offers a beautiful blend of timeless character, modern comfort, and everyday convenience. With approximately 3,195 square feet of thoughtfully designed living space, the home features five bedrooms and five-and-a-half bathrooms, providing exceptional flexibility for family, guests, work, and recreation. The bright, open floor plan flows effortlessly from the gourmet kitchen into the family room, creating an inviting setting for both everyday living and entertaining. The kitchen features upgraded countertops, a generous center island, energy-efficient appliances, a double oven, built-in microwave, and a convenient butlers pantry. The spacious primary suite offers a peaceful retreat with a luxurious walk-in closet and spa-like bath featuring a walk-in shower. Additional highlights include a cozy fireplace in the family room, abundant built-in storage, flexible living and office spaces, and a finished lower level with excellent potential for a home gym, recreation area, or guest accommodations. A one-car attached garage provides added convenience, while the well-maintained lot offers a serene outdoor setting with easy upkeep. Ideally located just minutes from East Falls Church Metro, parks, shopping, dining, and major commuter routes, this exceptional North Arlington home offers an outstanding combination of comfort, quality, space, and location.
| Elementary School | Middle School | High School |
|---|---|---|
| Tuckahoe Elementary School | Swanson Middle School | Yorktown High School |
| Price History | |
|---|---|
| 7/30/2026 | Listed $2,150,000 |
General Features
| Living Area | 3196 |
|---|---|
| Sewer | Public Sewer |
| Heating | Central |
| Cooling | Central A/C |
| Utilities | Electric Available,Natural Gas Available,Sewer Available,Water Available |
| Possession | Immediate |
| Appliances | Built-In Microwave,Built-In Range,Cooktop,Dishwasher,Disposal,Dryer,Dryer - Front Loading,Energy Efficient Appliances,Exhaust Fan,Freezer,Icemaker,Instant Hot Water,Microwave,Oven - Double,Oven - Sel |
| Zoning | R-6 |
| Garage Spaces | 2.00 |
| Architectural Style | Craftsman |
| Construction Materials | Combination,HardiPlank Type,Stone |
| School District | ARLINGTON COUNTY PUBLIC SCHOOLS |
| Year Built | 2016 |
| Levels | 3 |
| Tax Year | 2026 |
| Ownership | Fee Simple |
| Cool Fuel | Electric |
| Accessibility | Other |
| County | ARLINGTON |
| New Construction | No |
| Property Type | Residential |
| HOA | No |
| Subdivision Name | MADISON MANOR |
| Garage Y/N | Yes |
| Water Access Y/N | No |
| Other Structures | Above Grade,Below Grade |
| Transportation | Bus Stop less than 1 mile |
| Total Rooms | 8 |
| Full Baths | 5 |
| Status | ACTIVE |
| Directions | N/A |
| City | ARLINGTON |
| Disclosures | None |
| Senior Community Y/N | No |
| Lot Size Units | Square Feet |
| Lot Size Square Feet | 7981.00 |
| Tax Assessed Value | 1847800.0 |
| Tax Annual Amount | 19457.0 |
| Home Warranty Y/N | No |
| Property Condition | Excellent |
| Structure Type | Detached |
| Condo/Coop Association fee Y/N | No |
| Bathrooms Count Main Level | 1.00 |
| Price Per Sq Ft Total AG | 672.72 |
| Acceptable Financing | Conventional,Cash |
| Lease Considered Y/N | No |
| Vacation Rental Y/N | No |
| Total SQFT | 3196 |
| Standard Status | Active |
| Year Built Source | Assessor |
| Legal Subdivision | MADISON MANOR |
| Tax Lot | 7 |
| Total Actual Rent | 60000.00 |
| Association Recreation Fee | No |
Interior Features
| Interior Amenities | Attic,Bathroom - Walk-In Shower,Breakfast Area,Built-Ins,Butlers Pantry,Carpet,Ceiling Fan(s),Combination Dining/Living,Combination Kitchen/Dining,Combination Kitchen/Living,Dining Area,Family Room O |
|---|---|
| Heating Fuel | Natural Gas |
| Basement | Other |
| Flooring | Hardwood,Carpet,Ceramic Tile |
| Total Fireplaces | 1 |
| Hot Water | Instant Hot Water |
| Total Stories | 3 |
| Basement (Y/N) | Yes |
| Heating Y/N | Yes |
| Fireplace Y/N | Yes |
| Above Grade Finished Area | 3196 |
| Half Baths | 1 |
| Central Air Y/N | Yes |
| Total Bedrooms | 5 |
| Room Type | Basement,Bedroom 1,Additional Bedroom |
| Below Grade Finished Area Unit Type | Square Feet |
| LivingAreaSource | Assessor |
| Below Grade Unfin Area Units | Square Feet |
| Below Grade Unfin SQFT Source | Assessor |
| Below Grade Finished Area Source | Assessor |
| Bedrooms Count All Lower Levels | 1 |
| Bedrooms Count All Upper Levels | 4 |
| Bedrooms Count Lower Level 1 | 1 |
| Bedrooms Count Upper Level 1 | 4 |
| Bathrooms Half Main Level | 1 |
| Bathrooms Full Upper Level 2 | 1 |
| Bathrooms Full Upper Level 1 | 3 |
| Bathrooms Full Lower Level 1 | 1 |
| Bathrooms Full All Upper Levels | 4 |
| Bathrooms Full All Lower Levels | 1 |
| Bathrooms Count Upper Level 2 | 1.00 |
| Bathrooms Count Upper Level 1 | 3.00 |
| Bathrooms Count Lower Level 1 | 1.00 |
| Bathrooms Count All Upper Levels | 4 |
| Bathrooms Count All Lower Levels | 1 |
| Above Grade Finished Area Source | Assessor |
| Above Grade Finished Area Unit Type | Square Feet |
| Total Baths | 6 |
Exterior Features
| Pool | No Pool |
|---|---|
| Water Source | Public |
| Total Parking Spaces | 2 |
| Garage Features | Garage Door Opener,Garage - Front Entry,Built In |
| Type of Parking | Attached Garage |
| Land Use Code | 026 |
| Foundation Details | Other |
| Water View Y/N | No |
| Lot Size Acres | 0.18 |
| Lot Size Source | Assessor |
| Waterfront Y/N | No |
| Land Assessed Value | 749900.00 |
| Navigable Water Y/N | No |
| Water Oriented Y/N | No |
| # of Attached Garage Spaces | 2 |
Room Details
| Room | Dimensions | Level | Flooring | Details |
|---|---|---|---|---|
| Additional Bedroom | Upper 1 | |||
| Basement | Lower 1 | |||
| Bedroom 1 | Upper 2 |
Amenities
- Foreclosure
- Views
- Short Sale
- New Construction
- Adult 55+
- Lease To Own
- No HOA Fees
- Furnished
- Primary On Main
- Air Conditioning
- Seller Finance
- Green
- Fixer Upper
- Horse
- Golf
- Fireplace
- Deck
- Garage
- Basement
- Pool
Property vs Single Family Average in 22205
Price
Taxes
Year Built
 © BRIGHT, All Rights Reserved
