
Price Reduction - Eco Friendly
Address
2000 S Langley Street, Arlington, VA
Price
$ 870,000
Property Attributes
- MLS#VAAR2077086
- TypeSingle Family
- Listing Status ACTIVE
- CountyARLINGTON
- CityArlington
- NeighborhoodNauck Green Valley
- Zip22204
- StyleColonial
- Year Built1959
- Taxes$ 8169
- Price$ 870,000
- Bedrooms4
- Full Bathrooms2
- Half Bathrooms1
- Sqr Footage1650
- Lot Size0.06 Acres
Data Source:
Bright MLS
Property Description
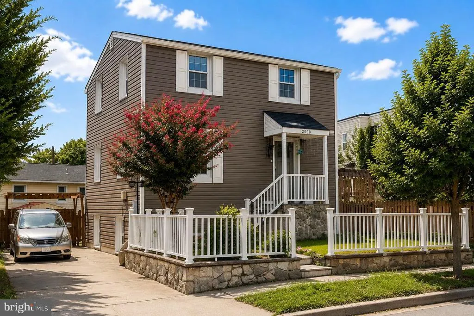
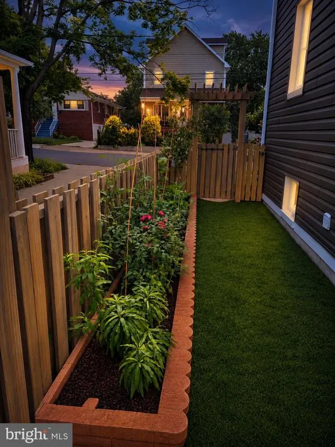
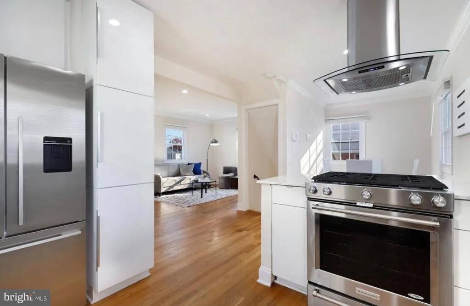
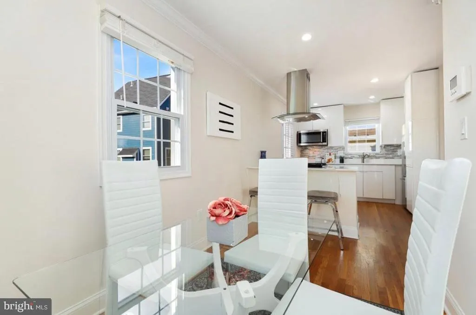
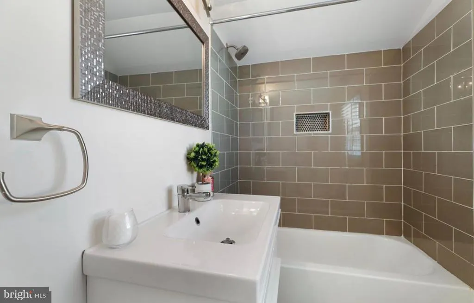
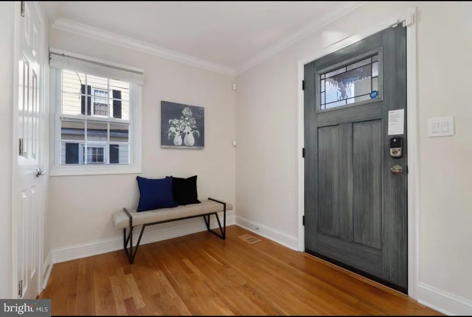
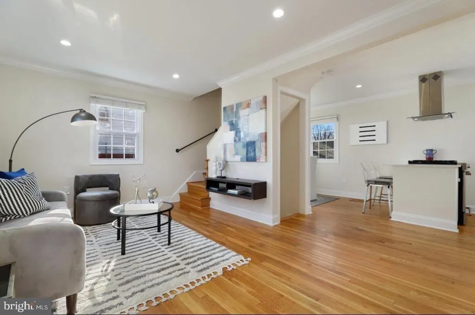
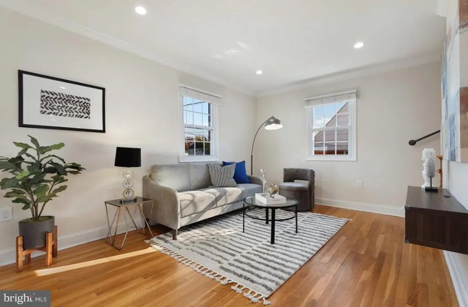
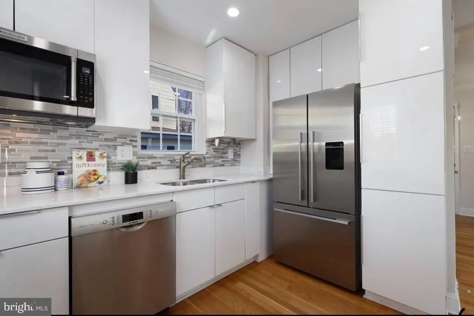
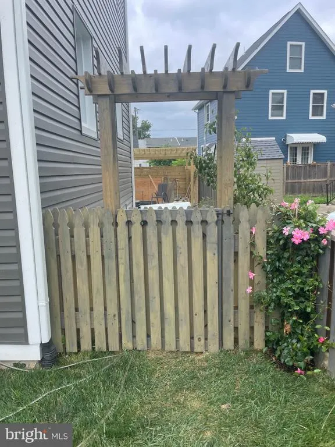
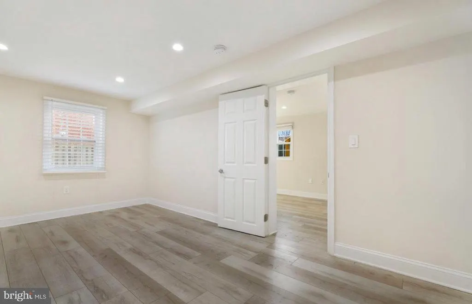
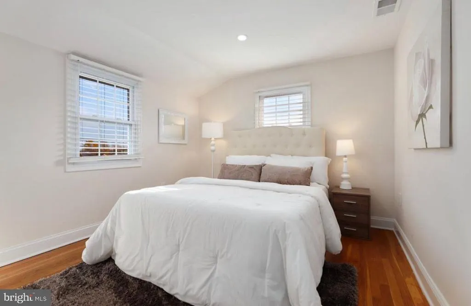
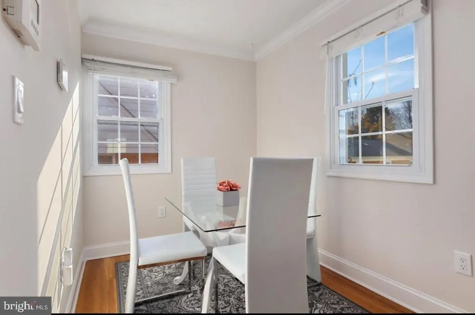
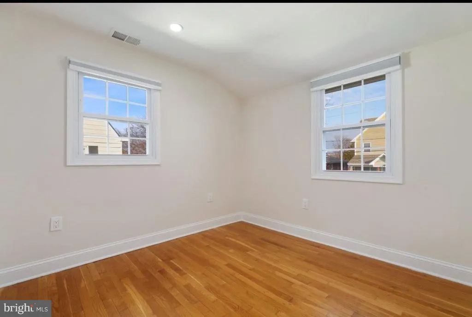
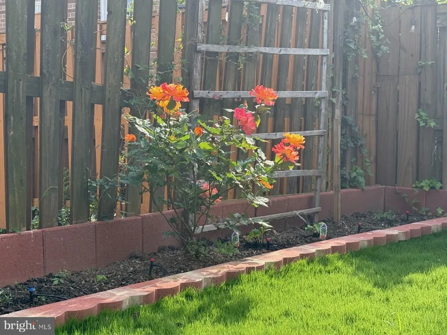
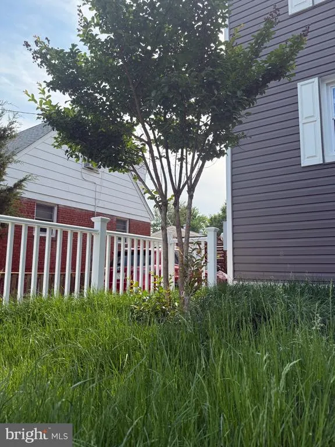
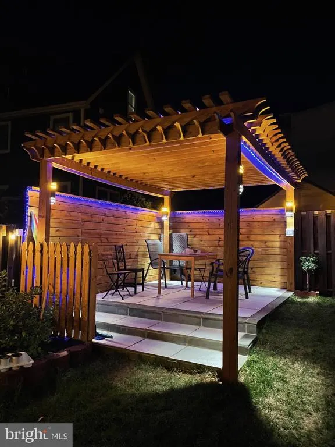
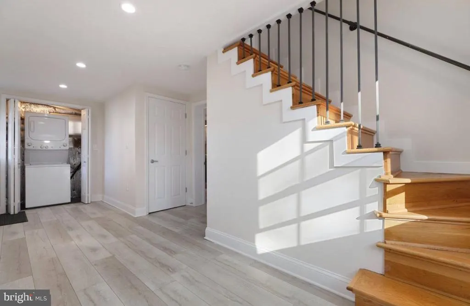
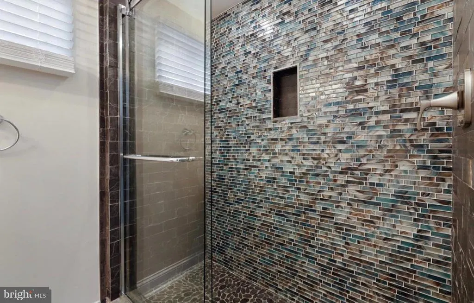
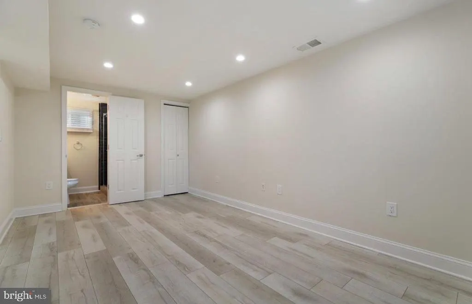
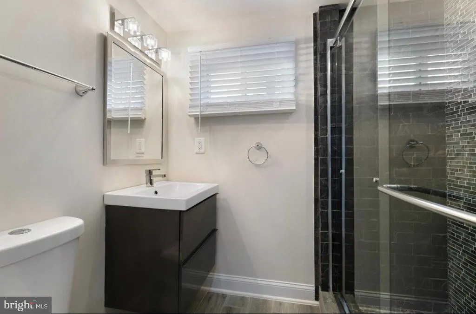
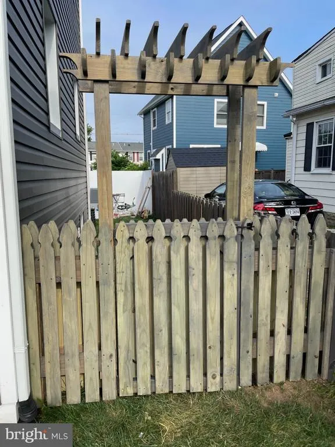
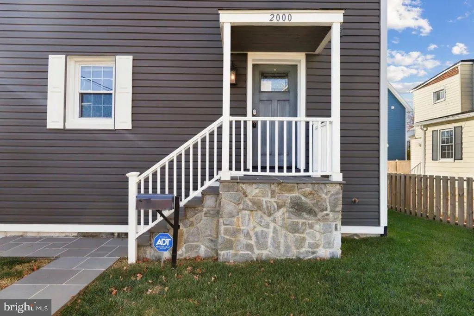
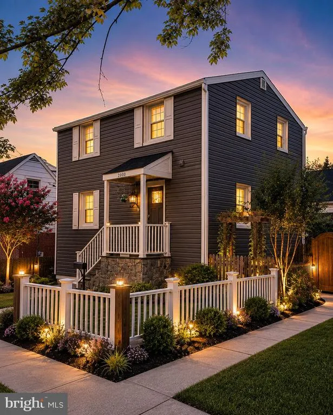
Priced to Sell! Don't miss this rare opportunity to own one of the best values in Arlington. This beautifully updated 4-bedroom, 3-bath home offers an open floor plan, refinished hardwood floors, abundant natural light, an updated kitchen with quartz countertops and stainless-steel appliances, plus a fully finished walk-out lower level with a private entrance, bedroom, and full bath. Major Recent Improvements Include: Brand-new architectural roof (less than 6 months old) with a transferable warranty Professionally refinished hardwood floors New laminate flooring in the lower level New energy-efficient GE washer and dryer Decorative metal front fence Custom enclosed storage room under the deck Beautiful tiled front patio Custom pergola with lighting and electrical outlets Handcrafted wooden grape arbor Two oversized raised garden planters Mature peach, plum, and pear trees Professionally maintained gutters The private backyard is perfect for entertaining, gardening, or relaxing. Ideally located just minutes from Washington, D.C., the Pentagon, Shirlington Village, Reagan National Airport, parks, shopping, dining, and major commuter routes. Move-in ready with extensive recent upgrades, outstanding outdoor living spaces, and exceptional valuethis is one of the best opportunities in Arlington at this price.
| Price History | |
|---|---|
| 7/23/2026 | Listed $889,000 |
| 7/29/2026 | 3$870,000 |
General Features
| Living Area | 1650 |
|---|---|
| Sewer | Public Sewer |
| Heating | Central |
| Cooling | Central A/C |
| Possession | Immediate,0-30 Days CD,Negotiable |
| Roof | Shingle |
| Appliances | Built-In Microwave,Dishwasher,Disposal,Icemaker,Oven/Range - Gas,Refrigerator,Range Hood,Stainless Steel Appliances,Washer/Dryer Stacked |
| Zoning | R2-7 |
| Architectural Style | Colonial |
| Construction Materials | Vinyl Siding |
| School District | ARLINGTON COUNTY PUBLIC SCHOOLS |
| Year Built | 1959 |
| Levels | 3 |
| Tax Year | 2026 |
| Ownership | Fee Simple |
| Cool Fuel | Electric |
| Accessibility | None |
| County | ARLINGTON |
| New Construction | No |
| Property Type | Residential |
| HOA | No |
| Subdivision Name | NAUCK GREEN VALLEY |
| Garage Y/N | No |
| Water Access Y/N | No |
| Other Structures | Above Grade |
| Full Baths | 2 |
| Status | ACTIVE |
| Directions | From 19th St S,OR 20th St S to S Langley St |
| City | ARLINGTON |
| Senior Community Y/N | No |
| Lot Size Units | Square Feet |
| Lot Size Square Feet | 2802.00 |
| Tax Assessed Value | 0.0 |
| Tax Annual Amount | 8169.82 |
| Structure Type | Detached |
| Condo/Coop Association fee Y/N | No |
| Bathrooms Count Main Level | 1.00 |
| Price Per Sq Ft Total AG | 527.27 |
| Vacation Rental Y/N | No |
| Total SQFT | 1650 |
| Standard Status | Active |
| Year Built Source | Assessor |
| Legal Subdivision | NAUCK GREEN VALLEY |
| Tax Lot | 28 |
Interior Features
| Interior Amenities | Breakfast Area,Kitchen - Eat-In,Kitchen - Island,Primary Bath(s),Recessed Lighting,Upgraded Countertops,Crown Moldings |
|---|---|
| Heating Fuel | Electric |
| Basement | Fully Finished,Improved,Rear Entrance,Walkout Level |
| Flooring | Hardwood,Laminate Plank |
| Hot Water | Electric |
| Basement (Y/N) | Yes |
| Heating Y/N | Yes |
| Window Features | Replacement,Vinyl Clad,Double Pane |
| Fireplace Y/N | No |
| Above Grade Finished Area | 1650 |
| Half Baths | 1 |
| Central Air Y/N | Yes |
| Total Bedrooms | 4 |
| LivingAreaSource | Estimated |
| Below Grade Unfin Area Units | Square Feet |
| Below Grade Unfin SQFT Source | Assessor |
| Bedrooms Count All Lower Levels | 1 |
| Bedrooms Count All Upper Levels | 3 |
| Bedrooms Count Lower Level 1 | 1 |
| Bedrooms Count Upper Level 1 | 3 |
| Bathrooms Half Main Level | 1 |
| Bathrooms Full Upper Level 1 | 1 |
| Bathrooms Full Lower Level 1 | 1 |
| Bathrooms Full All Upper Levels | 1 |
| Bathrooms Full All Lower Levels | 1 |
| Bathrooms Count Upper Level 1 | 1.00 |
| Bathrooms Count Lower Level 1 | 1.00 |
| Bathrooms Count All Upper Levels | 1 |
| Bathrooms Count All Lower Levels | 1 |
| Above Grade Finished Area Source | Estimated |
| Above Grade Finished Area Unit Type | Square Feet |
| Total Baths | 3 |
Exterior Features
| Pool | No Pool |
|---|---|
| Water Source | Public |
| Type of Parking | Driveway |
| Land Use Code | 026 |
| Foundation Details | Block |
| Water View Y/N | No |
| Lot Size Acres | 0.06 |
| Lot Size Source | Assessor |
| Waterfront Y/N | No |
| Door Features | Six Panel |
| Navigable Water Y/N | No |
| Water Oriented Y/N | No |
Amenities
- Foreclosure
- Views
- Short Sale
- New Construction
- Adult 55+
- Lease To Own
- No HOA Fees
- Furnished
- Primary On Main
- Air Conditioning
- Seller Finance
- Green
- Fixer Upper
- Horse
- Golf
- Fireplace
- Deck
- Garage
- Basement
- Pool
Property vs Single Family Average in 22204
Price
Taxes
Year Built
Visits
 © BRIGHT, All Rights Reserved
