
Address
820 S Quincy Street, Arlington, VA
Price
$ 1,125,000
Property Attributes
- MLS#VAAR2077164
- TypeSingle Family
- Listing Status ACTIVE
- CountyARLINGTON
- CityArlington
- NeighborhoodAlcova Heights
- Zip22204
- StyleColonial
- Year Built1976
- Taxes$ 10435
- Price$ 1,125,000
- Bedrooms4
- Full Bathrooms2
- Half Bathrooms1
- Sqr Footage2974
- Lot Size0.22 Acres
Data Source:
Bright MLS
Property Description
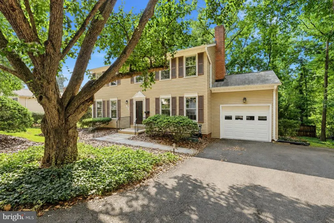
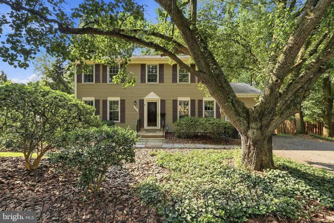
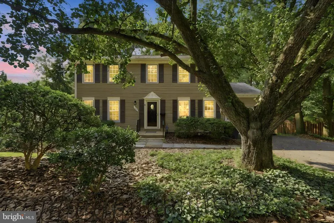
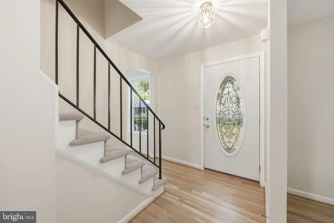
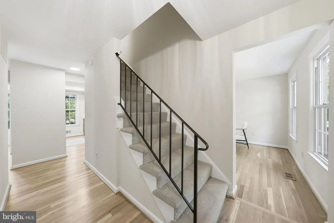
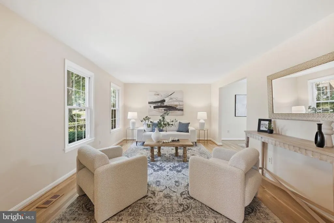
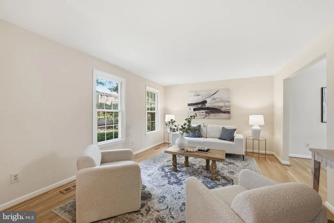
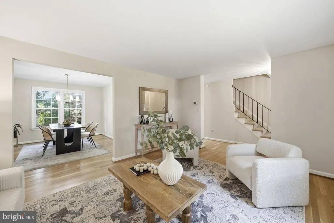
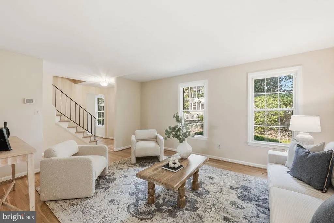
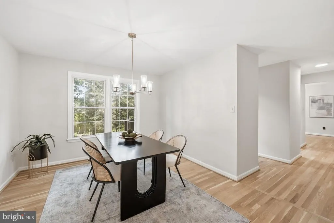
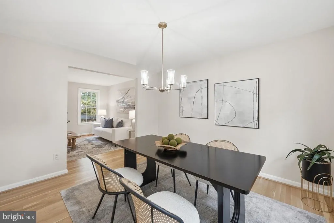
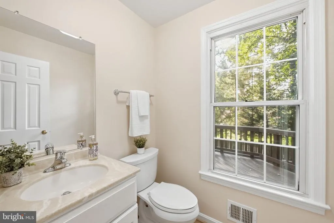
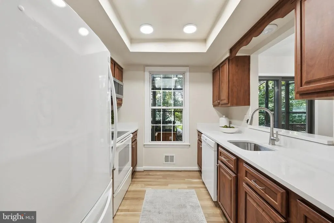
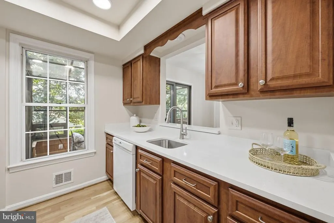
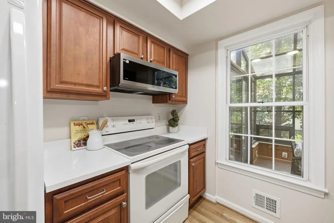
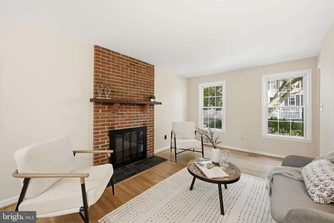
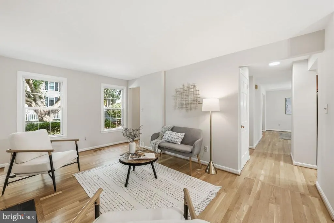
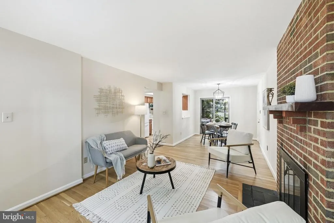
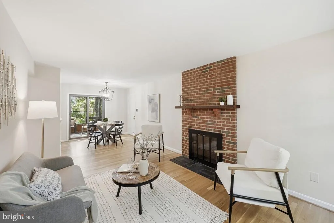
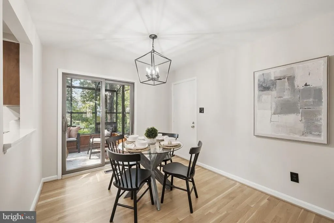
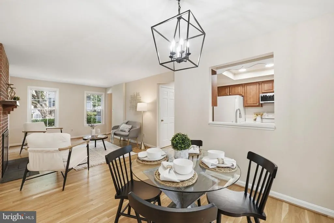
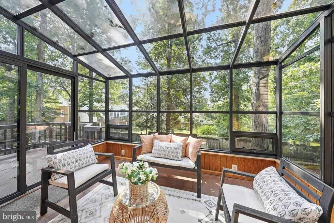
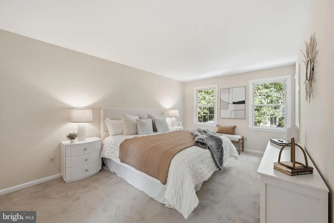
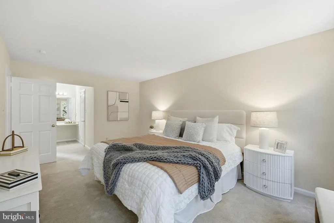
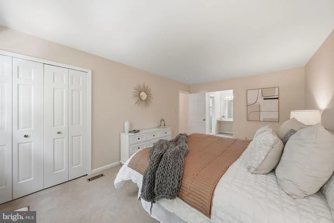
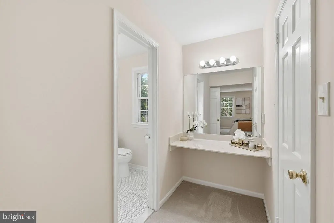
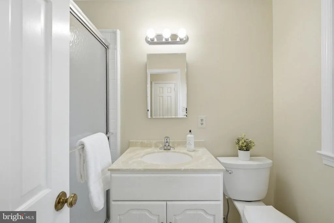
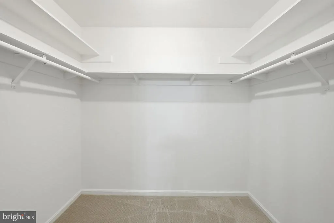
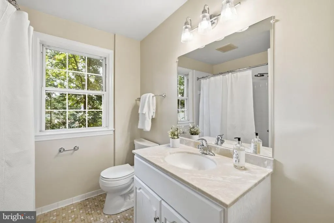
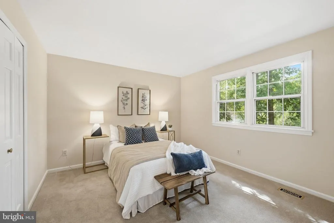
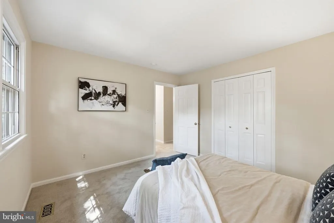
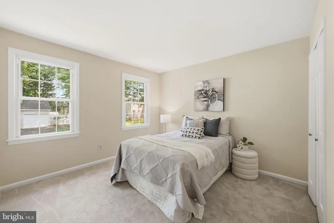
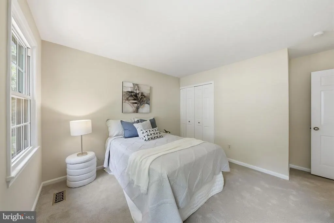
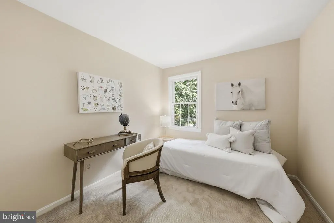
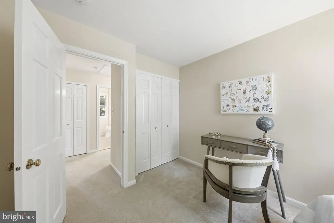
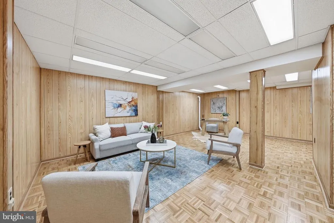
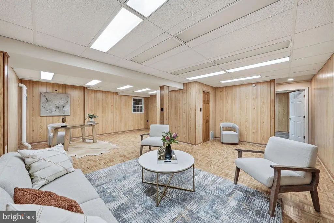
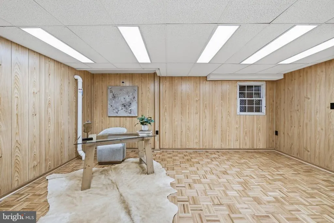
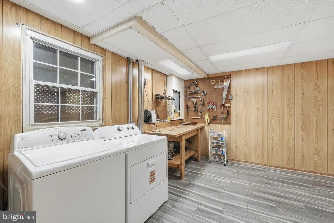
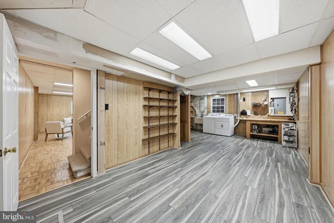
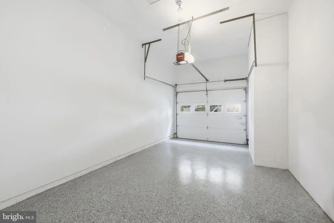
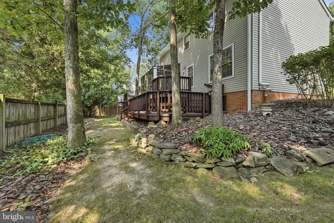
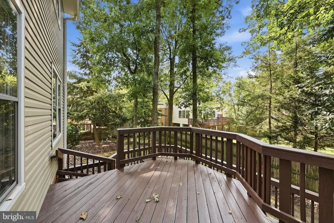
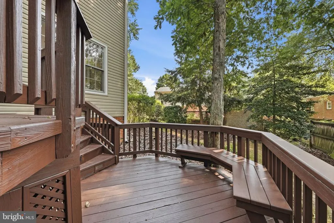
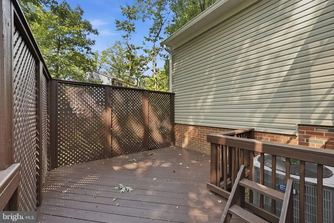
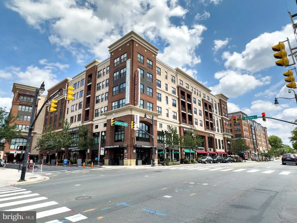
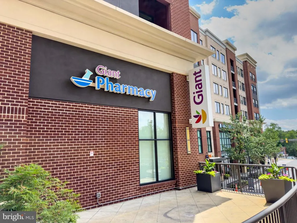
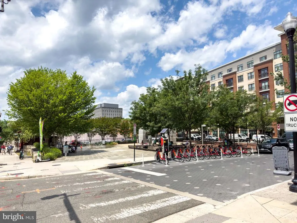
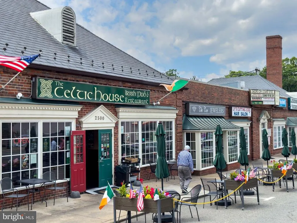
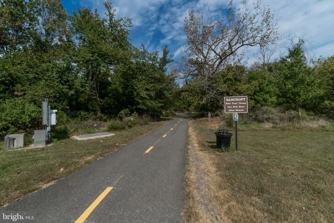
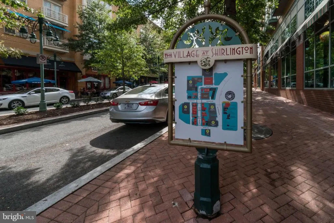
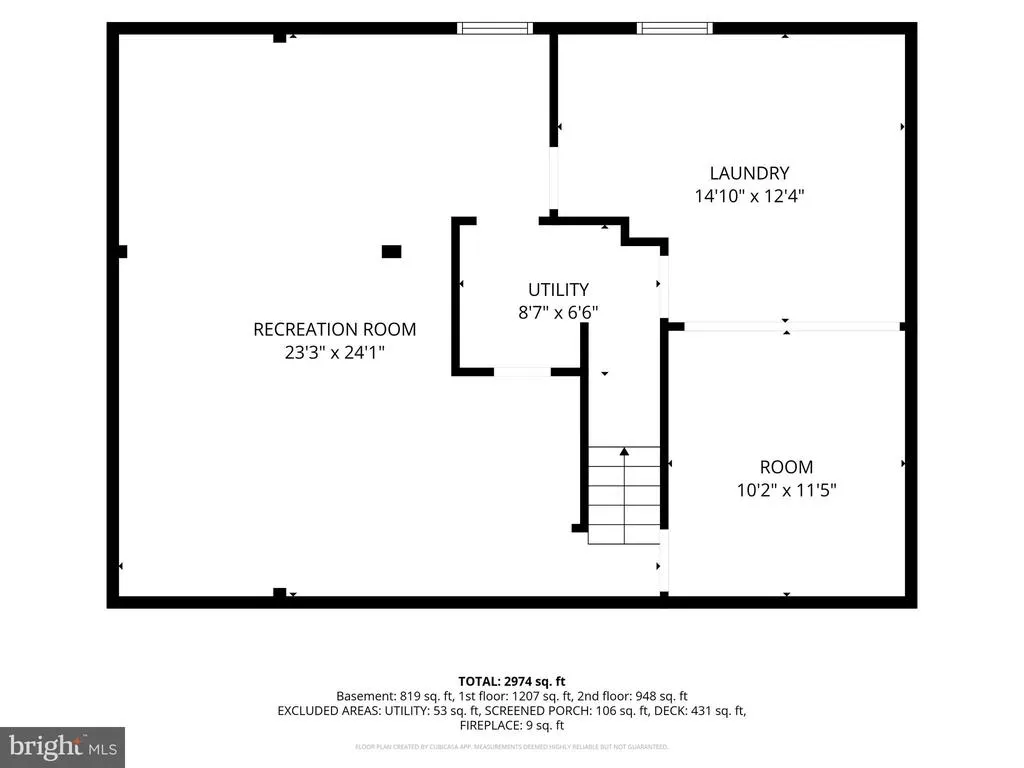
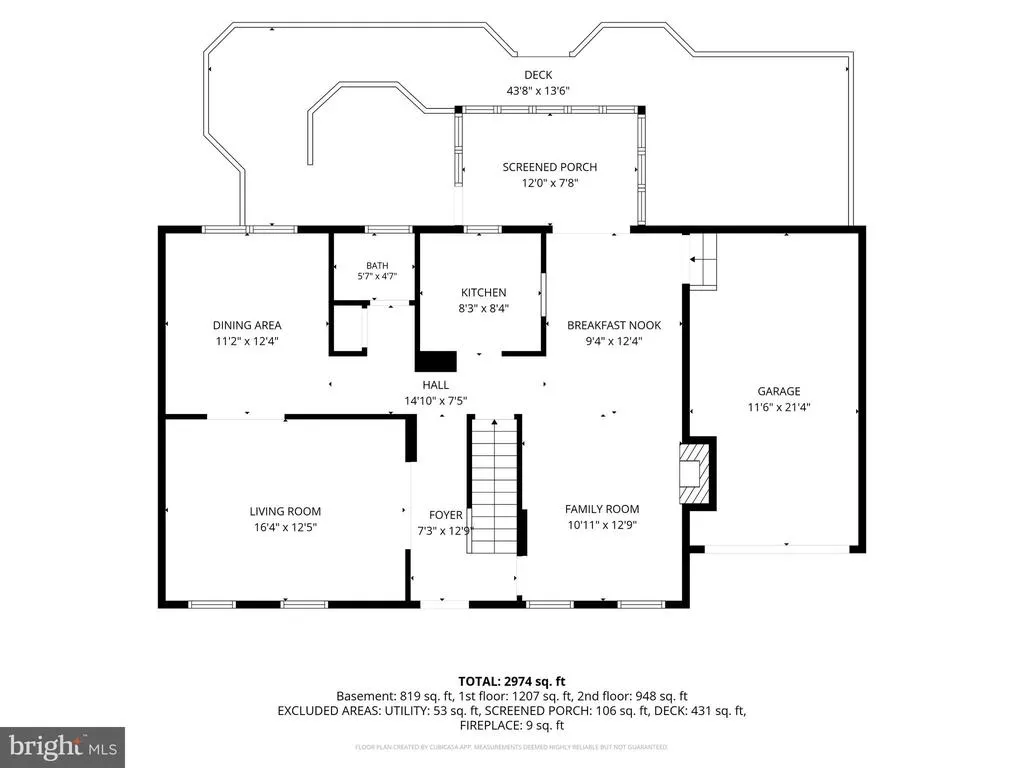
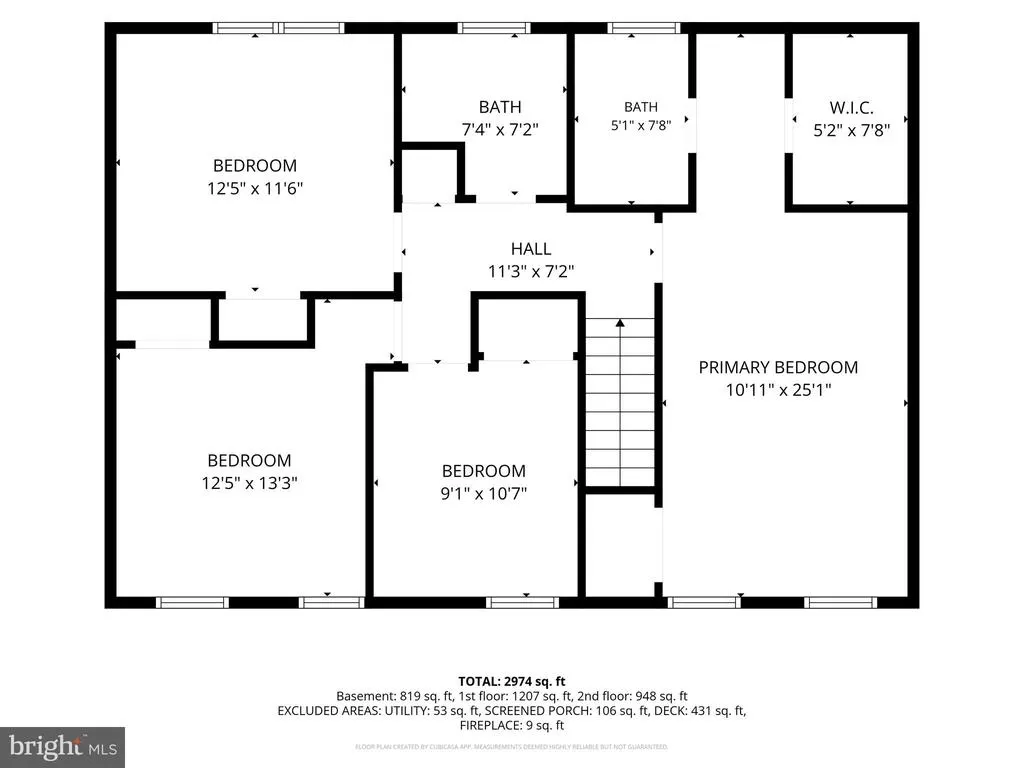
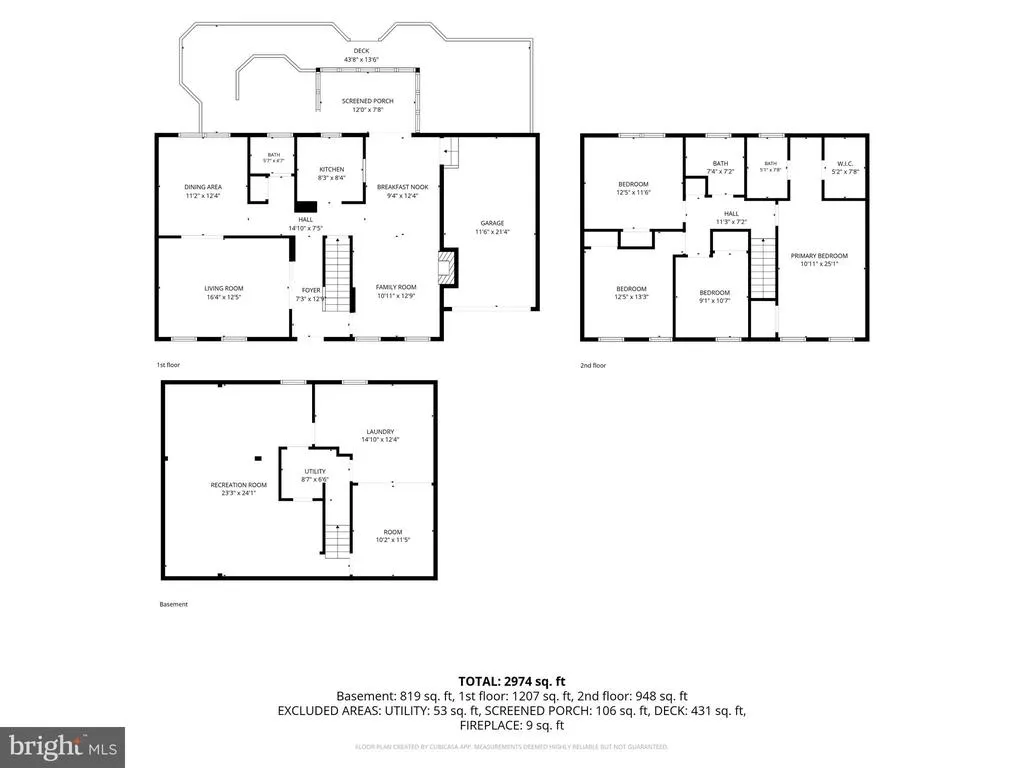
Welcome to this beautifully renovated center hall Colonial in sought-after Alcova Heights! Perfectly situated on a quiet cul-de-sac, this exceptional home offers timeless charm, thoughtful updates, and a warm, inviting floor plan designed for both everyday living and effortless entertaining. From the moment you arrive, the professionally landscaped yard creates outstanding curb appeal. Inside, gleaming hardwood floors flow throughout the main and upper levels. The elegant formal living and dining rooms provide wonderful spaces for gatherings, while the cozy family room, complete with a wood-burning fireplace, opens seamlessly to the breakfast area, updated kitchen, and stunning glass-enclosed sunroom filled with natural light. A convenient powder room completes the main level. Upstairs, you'll find four spacious bedrooms and two beautifully updated full baths. The private primary suite features dual closets, a separate vanity area, and an ensuite bath, creating a peaceful retreat. The finished lower level offers exceptional flexibility with a large recreation room featuring parquet flooring, plus abundant storage, a laundry area, and utility space, perfect for a home office, gym, playroom, or media room. Step outside to your own private backyard oasis, where expansive multi-level decks provide the ideal setting for outdoor dining, entertaining, or simply relaxing while surrounded by mature landscaping. Additional highlights include a one-car attached garage, three finished levels, four bedrooms, and two-and-a-half baths. Ideally located between George Mason Drive and the vibrant Columbia Pike corridor, you'll enjoy easy access to Shirlington, Ballston, Washington, D.C., parks, trails, shopping, dining, and major commuter routes. This is a rare opportunity to own a beautifully updated home in one of Arlington's most desirable neighborhoods
| Elementary School | Middle School | High School |
|---|---|---|
| Barcroft Elementary School | Jefferson Middle School | Wakefield High School |
| Price History | |
|---|---|
| 8/12/2026 | Listed $1,125,000 |
General Features
| Living Area | 2974 |
|---|---|
| Sewer | Public Sewer |
| Heating | Heat Pump(s) |
| Cooling | Central A/C |
| Possession | Settlement |
| Zoning | R-6 |
| Patio/Porch Features | Deck(s),Porch(es) |
| Architectural Style | Colonial |
| Construction Materials | Aluminum Siding |
| School District | ARLINGTON COUNTY PUBLIC SCHOOLS |
| Year Built | 1976 |
| Levels | 3 |
| Tax Year | 2026 |
| Ownership | Fee Simple |
| Cool Fuel | Electric |
| Accessibility | None |
| County | ARLINGTON |
| New Construction | No |
| Property Type | Residential |
| HOA | No |
| Subdivision Name | ALCOVA HEIGHTS |
| Garage Y/N | No |
| Water Access Y/N | No |
| Other Structures | Above Grade,Below Grade |
| Transportation | Airport less than 10 miles,Bus Stop less than 1 mile |
| Full Baths | 2 |
| Status | ACTIVE |
| Directions | From Columbia Pike West,take a left onto S Quincy Street; the home sits on a quiet cul-de-sac on the left. |
| City | ARLINGTON |
| Disclosures | Exempt - Disclosure/Disclaimer,Lead Based Paint - Federal |
| Senior Community Y/N | No |
| Lot Size Units | Square Feet |
| Lot Size Square Feet | 9598.00 |
| Tax Assessed Value | 991000.0 |
| Tax Annual Amount | 10435.0 |
| Property Condition | Excellent |
| Structure Type | Detached |
| Condo/Coop Association fee Y/N | No |
| Bathrooms Count Main Level | 1.00 |
| Price Per Sq Ft Total AG | 522.04 |
| Acceptable Financing | Cash,Conventional,FHA,VA |
| Vacation Rental Y/N | No |
| Virtual Tour | https://my.matterport.com/show/?m=rfvGmwBB4fK |
| Total SQFT | 2974 |
| Standard Status | Active |
| Year Built Source | Assessor |
| Legal Subdivision | ALCOVA HEIGHTS |
| Tax Lot | 9 |
Interior Features
| Heating Fuel | Electric |
|---|---|
| Basement | Fully Finished |
| Total Fireplaces | 1 |
| Fireplace Features | Mantel(s),Wood |
| Hot Water | Electric |
| Basement (Y/N) | Yes |
| Heating Y/N | Yes |
| Fireplace Y/N | Yes |
| Above Grade Finished Area | 2155 |
| Half Baths | 1 |
| Central Air Y/N | Yes |
| Total Bedrooms | 4 |
| Below Grade Finished Area | 819 |
| Room Type | Living Room,Dining Room,Primary Bedroom,Bedroom 2,Bedroom 3,Bedroom 4,Kitchen,Family Room,Foyer,Breakfast Room,Laundry,Other,Recreation Room,Utility Room,Bathroom 1,Bathroom 2,Primary Bathroom |
| Below Grade Finished Area Unit Type | Square Feet |
| LivingAreaSource | Estimated |
| Laundry Type | Lower Floor |
| Below Grade Unfin Area Units | Square Feet |
| Below Grade Unfin SQFT Source | Assessor |
| Below Grade Finished Area Source | Estimated |
| Bedrooms Count All Upper Levels | 4 |
| Bedrooms Count Upper Level 1 | 4 |
| Bathrooms Half Main Level | 1 |
| Bathrooms Full Upper Level 1 | 2 |
| Bathrooms Full All Upper Levels | 2 |
| Bathrooms Count Upper Level 1 | 2.00 |
| Bathrooms Count All Upper Levels | 2 |
| Above Grade Finished Area Source | Estimated |
| Above Grade Finished Area Unit Type | Square Feet |
| Total Baths | 3 |
Exterior Features
| Exterior Amenities | Extensive Hardscape,Gutter System,Street Lights |
|---|---|
| Pool | No Pool |
| Water Source | Public |
| Total Parking Spaces | 3 |
| Type of Parking | Attached Carport,Driveway |
| Land Use Code | 026 |
| Foundation Details | Block,Active Radon Mitigation |
| Water View Y/N | No |
| Lot Size Acres | 0.22 |
| Lot Size Source | Assessor |
| Waterfront Y/N | No |
| Land Assessed Value | 686400.00 |
| Navigable Water Y/N | No |
| Water Oriented Y/N | No |
| # of Attached Carport Spaces | 1 |
Room Details
| Room | Dimensions | Level | Flooring | Details |
|---|---|---|---|---|
| Bathroom 1 | Main | Flooring - HardWood | ||
| Bathroom 2 | Upper 1 | |||
| Bedroom 2 | Upper 1 | Flooring - Carpet | ||
| Bedroom 3 | Upper 1 | Flooring - Carpet | ||
| Bedroom 4 | Upper 1 | Flooring - Carpet | ||
| Breakfast Room | Main | Flooring - HardWood | ||
| Dining Room | Main | Flooring - HardWood | ||
| Family Room | Main | Flooring - HardWood | ||
| Foyer | Main | Flooring - HardWood | ||
| Kitchen | Main | Flooring - HardWood | ||
| Laundry | Lower 1 | |||
| Living Room | Main | Flooring - HardWood | ||
| Other | Lower 1 | |||
| Primary Bathroom | Upper 1 | |||
| Primary Bedroom | Upper 1 | Flooring - Carpet,Walk-In Closet(s) | ||
| Recreation Room | Lower 1 | |||
| Utility Room | Lower 1 |
Amenities
- Foreclosure
- Views
- Short Sale
- New Construction
- Adult 55+
- Lease To Own
- No HOA Fees
- Furnished
- Primary On Main
- Air Conditioning
- Seller Finance
- Green
- Fixer Upper
- Horse
- Golf
- Fireplace
- Deck
- Garage
- Basement
- Pool
Property vs Single Family Average in 22204
Price
Taxes
Year Built
Visits
 © BRIGHT, All Rights Reserved
