
Price Reduction
Address
3200 2nd Street S, Arlington, VA
Price
$ 1,375,000
Property Attributes
- MLS#VAAR2077384
- TypeSingle Family
- Listing Status ACTIVE
- CountyARLINGTON
- CityArlington
- NeighborhoodArlington Heights
- Zip22204
- StyleColonial
- Year Built1940
- Taxes$ 10869
- Price$ 1,375,000
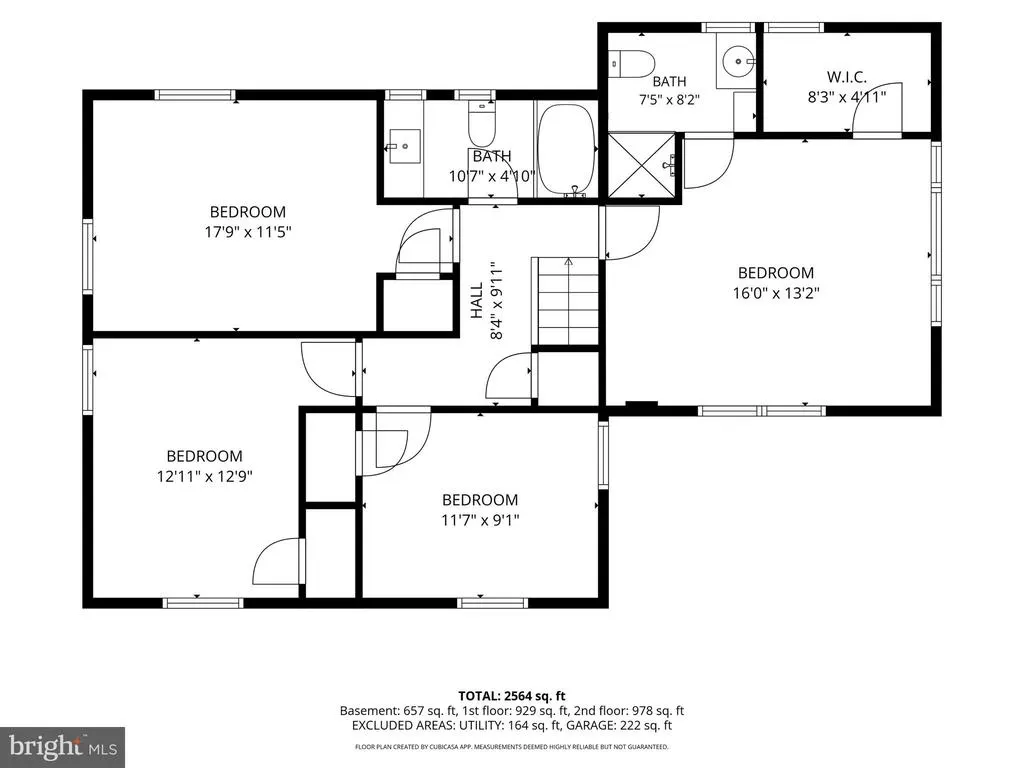
- Bedrooms4
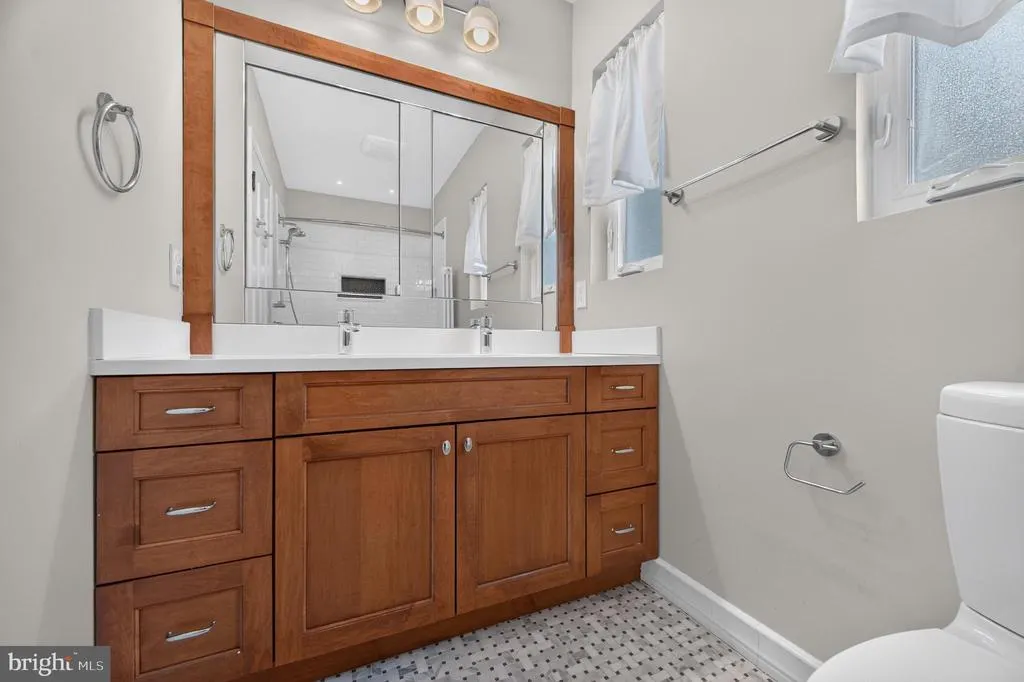
- Full Bathrooms3
- Half Bathrooms1
- Sqr Footage2598
- Lot Size0.15 Acres
Data Source:
Bright MLS
Property Description
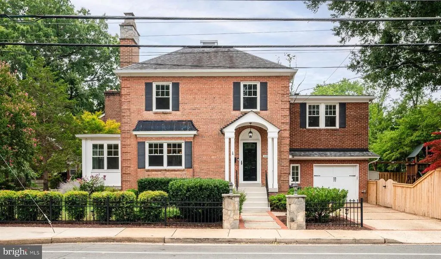
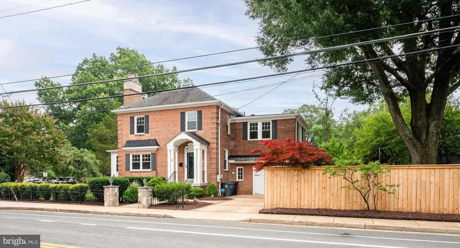
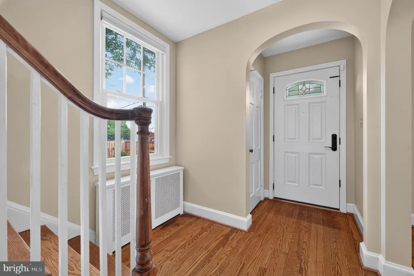

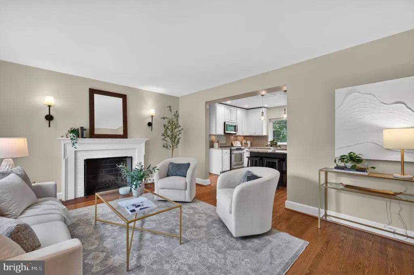
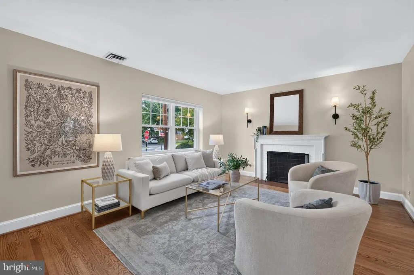
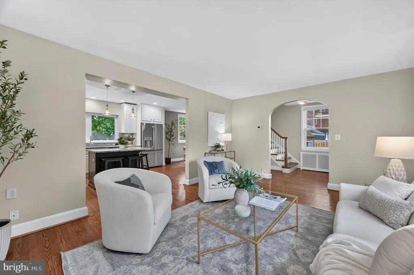
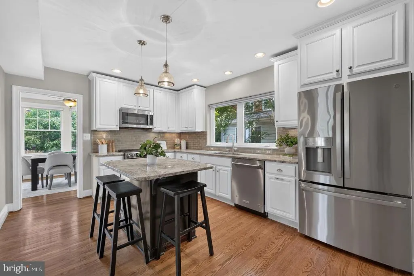
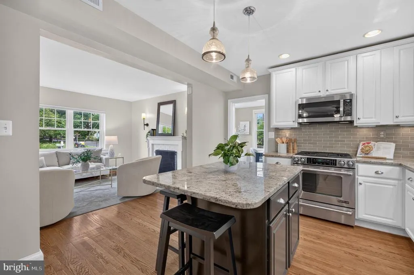
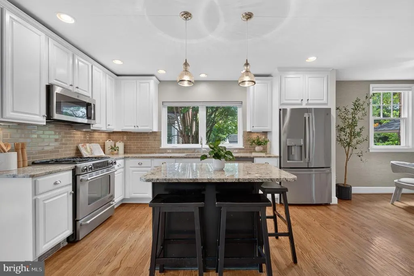
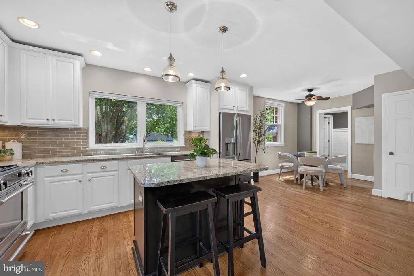
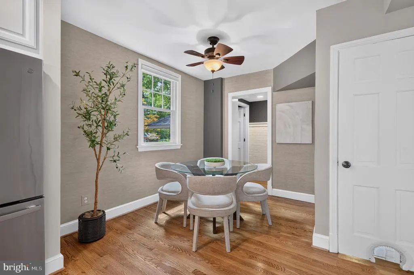
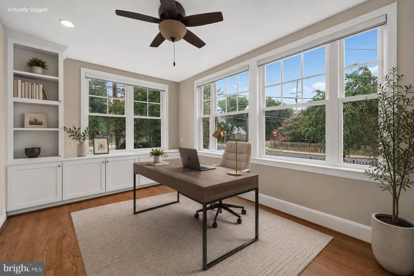
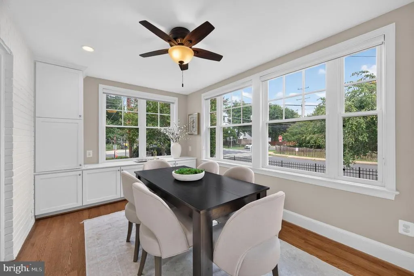
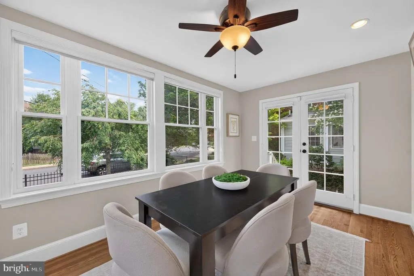
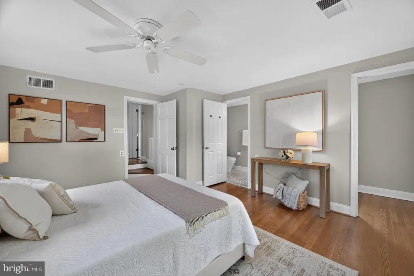
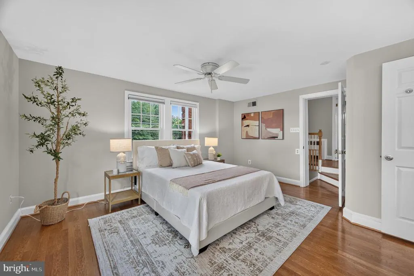
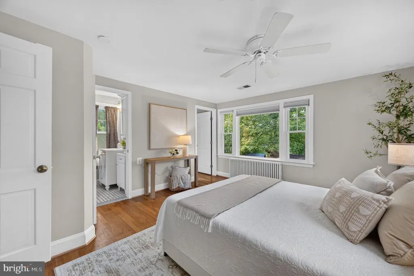
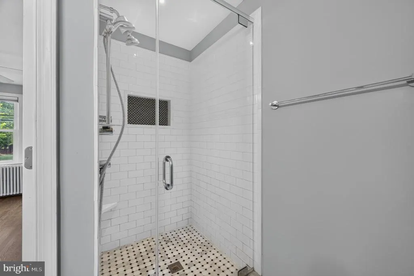
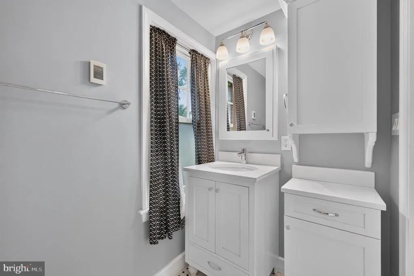
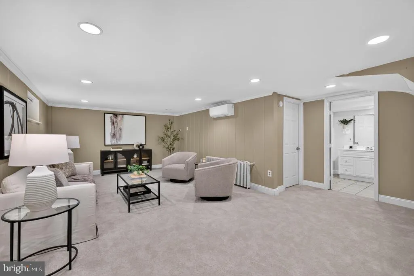
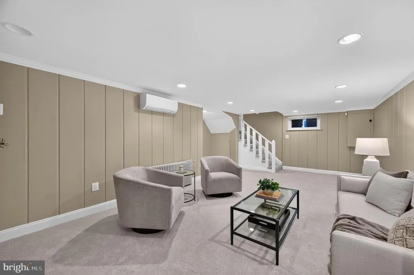
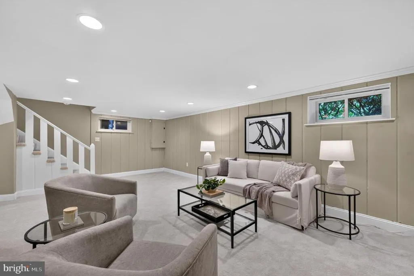
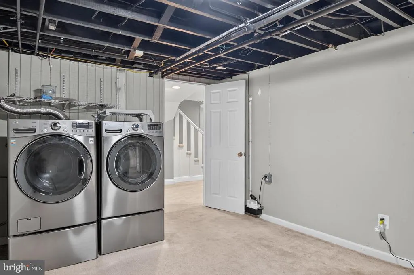
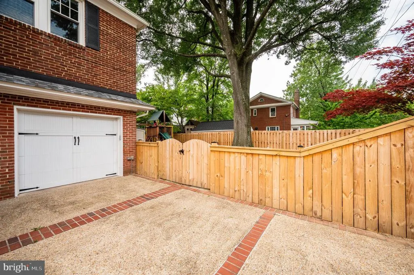
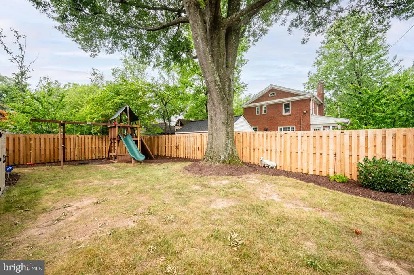
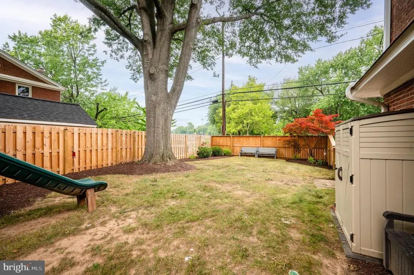
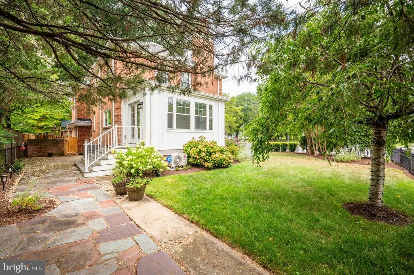
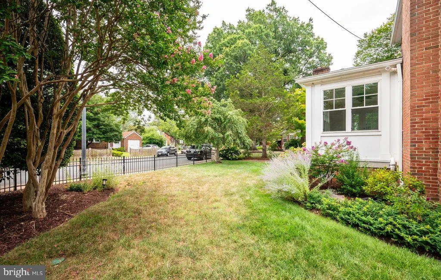
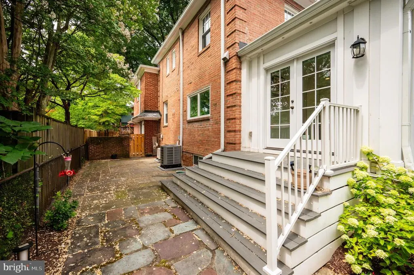
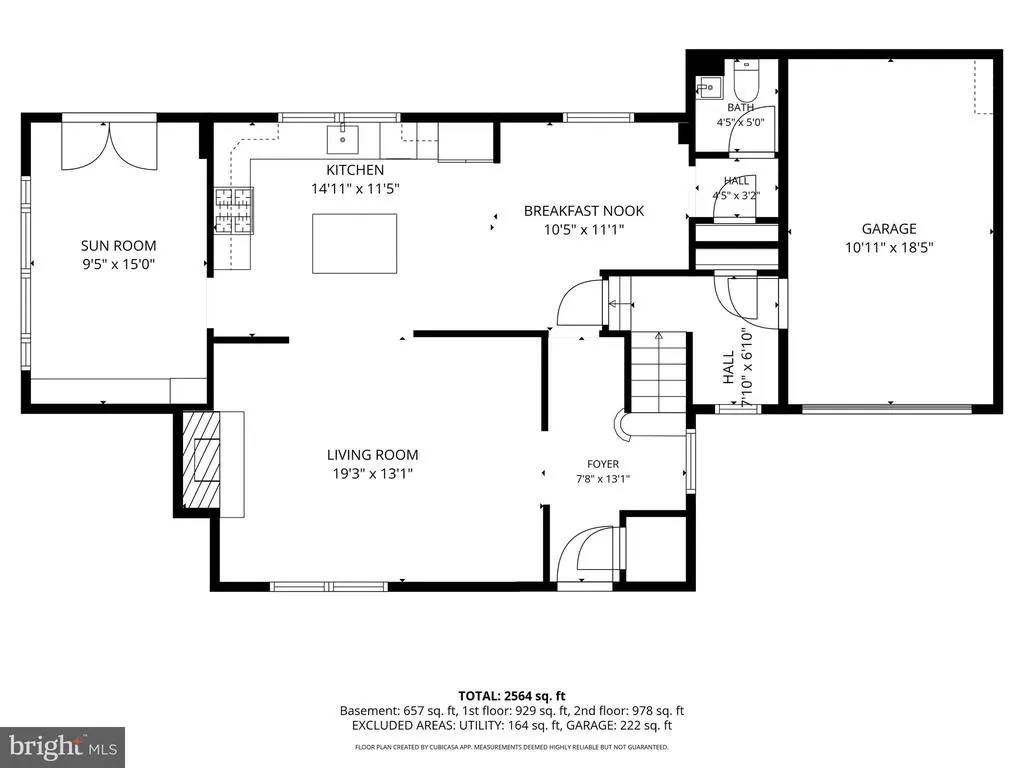
Welcome to this charming all-brick Colonial ideally situated across the street from Thomas Jefferson Park and soccer field in the heart of Arlington Heights. This classic home sited on a professionally landscaped level lot with a great yard offers timeless character in a fantastic location. Updates include new HVAC, redone bathrooms, privacy fencing, roof (2014), and hydronic heating system (significantly more efficient and lower cost than a traditional system). The side porch was converted to a sunroom/dining room in 2018 and has a dedicated HVAC system. The interior has been freshly painted and the lower-level features brand-new carpeting. Enjoy the warmth and durability of solid brick construction combined with light filled and inviting living spaces. Conveniently located near shopping, dining, schools, commuter routes, and everything Arlington has to offer. This home presents an exceptional opportunity in a convenient location
| Elementary School | Middle School | High School |
|---|---|---|
| Alice West Fleet Elementary School | Jefferson Middle School | Wakefield High School |
| Price History | |
|---|---|
| 7/29/2026 | Listed $1,400,000 |
| 8/24/2026 | 2$1,375,000 |
General Features
| Living Area | 2598 |
|---|---|
| Sewer | Public Sewer |
| Heating | Hot Water,Radiator,Forced Air,Heat Pump(s) |
| Cooling | Central A/C |
| Possession | Settlement |
| Appliances | Built-In Range,Built-In Microwave,Dishwasher,Disposal,Dryer,Washer |
| Zoning | R-6 |
| Garage Spaces | 1.00 |
| Architectural Style | Colonial |
| Construction Materials | Brick |
| School District | ARLINGTON COUNTY PUBLIC SCHOOLS |
| Year Built | 1940 |
| Levels | 3 |
| Tax Year | 2026 |
| Ownership | Fee Simple |
| Cool Fuel | Electric |
| Accessibility | None |
| County | ARLINGTON |
| New Construction | No |
| Property Type | Residential |
| HOA | No |
| Subdivision Name | ARLINGTON HEIGHTS |
| Garage Y/N | Yes |
| Water Access Y/N | No |
| Other Structures | Above Grade,Below Grade |
| Transportation | Bus Stop less than 1 mile |
| Full Baths | 3 |
| Status | ACTIVE |
| Directions | From the intersection of Glebe and 2nd St travel east on 2nd St for a ¼ mile to 3200 2nd St S on right side. |
| City | ARLINGTON |
| Disclosures | Lead Based Paint - Federal |
| Senior Community Y/N | No |
| Lot Size Units | Square Feet |
| Lot Size Square Feet | 6465.00 |
| Tax Assessed Value | 1032200.0 |
| Tax Annual Amount | 10869.0 |
| Property Condition | Excellent |
| Structure Type | Detached |
| Condo/Coop Association fee Y/N | No |
| Bathrooms Count Main Level | 1.00 |
| Price Per Sq Ft Total AG | 708.4 |
| Vacation Rental Y/N | No |
| Total SQFT | 2762 |
| Standard Status | Active |
| Year Built Source | Assessor |
| Legal Subdivision | ARLINGTON HEIGHTS |
| Tax Lot | 17 |
| Association Recreation Fee | No |
Interior Features
| Interior Amenities | Breakfast Area,Floor Plan - Traditional,Kitchen - Island |
|---|---|
| Heating Fuel | Natural Gas |
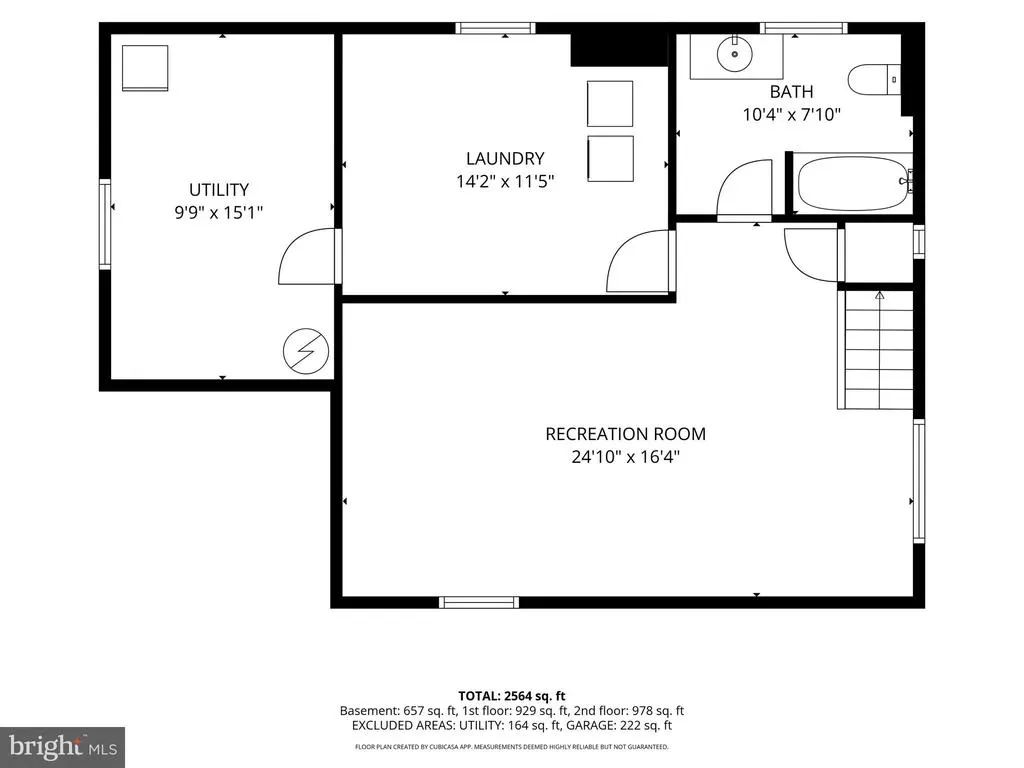
| Basement | Fully Finished,Sump Pump,Windows |
| Total Fireplaces | 1 |
| Fireplace Features | Mantel(s),Brick |
| Hot Water | Natural Gas |
| Basement (Y/N) | Yes |
| Heating Y/N | Yes |
| Fireplace Y/N | Yes |
| Above Grade Finished Area | 1941 |
| Half Baths | 1 |
| Central Air Y/N | Yes |
| Total Bedrooms | 4 |
| Below Grade Finished Area | 657 |
| Below Grade Finished Area Unit Type | Square Feet |
| LivingAreaSource | Estimated |
| Laundry Type | Lower Floor |
| Below Grade Unfin Area Units | Square Feet |
| Below Grade Unfin SQFT | 164 |
| Below Grade Unfin SQFT Source | Estimated |
| Below Grade Finished Area Source | Estimated |
| Bedrooms Count All Upper Levels | 4 |
| Bedrooms Count Upper Level 1 | 4 |
| Bathrooms Half Main Level | 1 |
| Bathrooms Full Upper Level 1 | 2 |
| Bathrooms Full Lower Level 1 | 1 |
| Bathrooms Full All Upper Levels | 2 |
| Bathrooms Full All Lower Levels | 1 |
| Bathrooms Count Upper Level 1 | 2.00 |
| Bathrooms Count Lower Level 1 | 1.00 |
| Bathrooms Count All Upper Levels | 2 |
| Bathrooms Count All Lower Levels | 1 |
| Above Grade Finished Area Source | Assessor |
| Above Grade Finished Area Unit Type | Square Feet |
| Total Baths | 4 |
Exterior Features
| Pool | No Pool |
|---|---|
| Fencing | Fully |
| Lot Features | Landscaping,Level |
| Water Source | Public |
| Total Parking Spaces | 2 |
| Garage Features | Garage - Front Entry,Inside Access |
| Type of Parking | Attached Garage,Driveway,On Street |
| Land Use Code | 026 |
| Foundation Details | Block |
| Water View Y/N | No |
| Lot Size Acres | 0.15 |
| Lot Size Source | Assessor |
| Waterfront Y/N | No |
| Land Assessed Value | 631700.00 |
| Navigable Water Y/N | No |
| Water Oriented Y/N | No |
| # of Attached Garage Spaces | 1 |
Amenities
- Foreclosure
- Views
- Short Sale
- New Construction
- Adult 55+
- Lease To Own
- No HOA Fees
- Furnished
- Primary On Main
- Air Conditioning
- Seller Finance
- Green
- Fixer Upper
- Horse
- Golf
- Fireplace
- Deck
- Garage
- Basement
- Pool
Property vs Single Family Average in 22204
Price
Taxes
Year Built
Visits
 © BRIGHT, All Rights Reserved
