
Primary on Main
Address
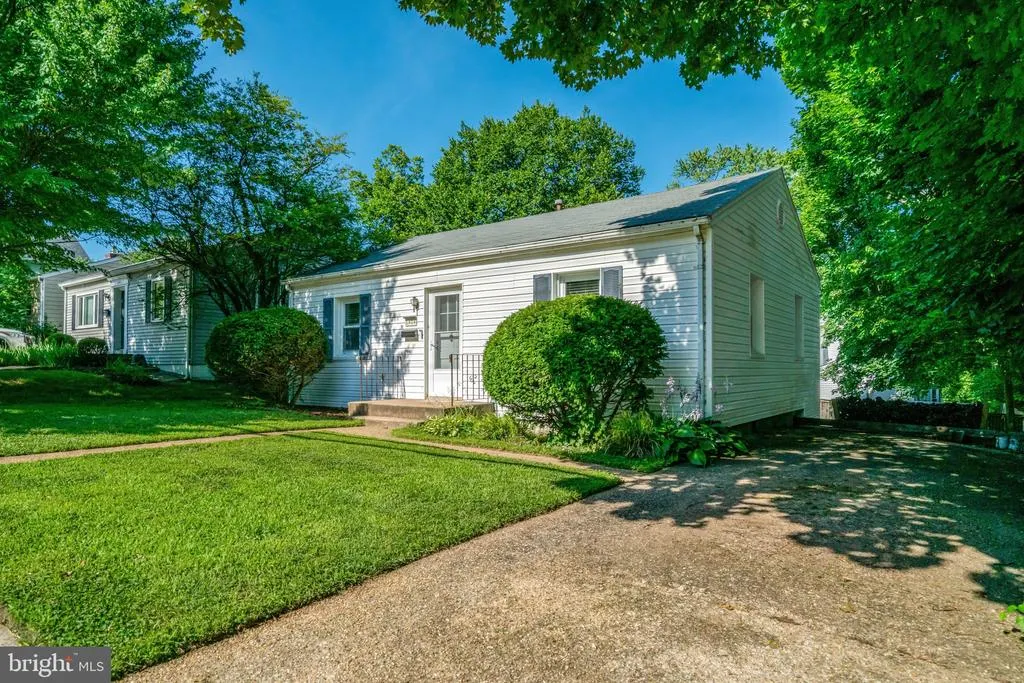
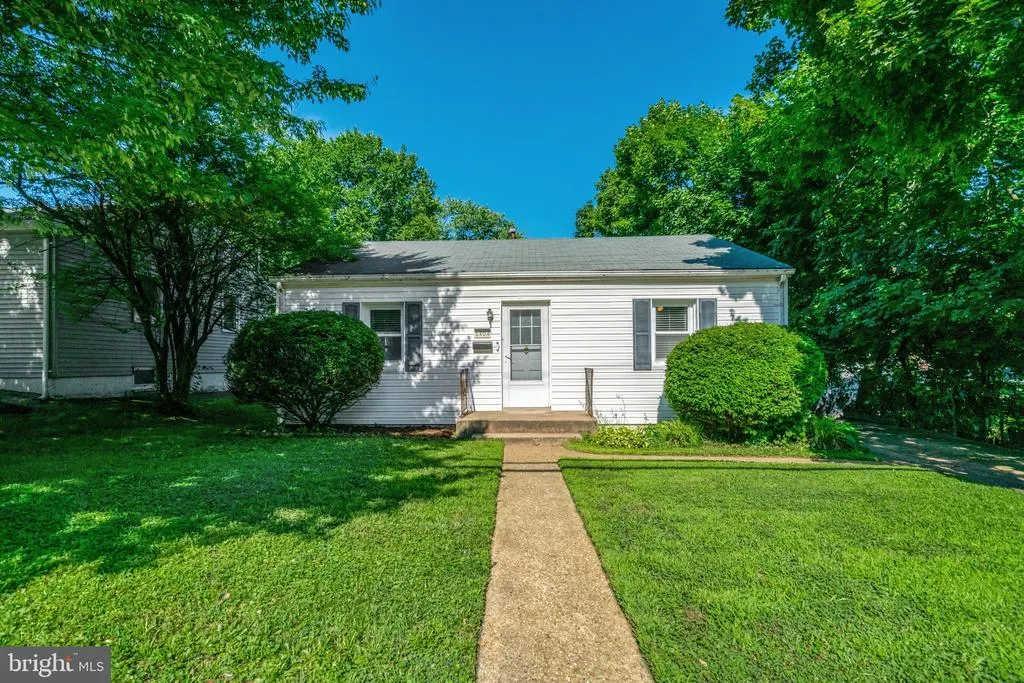
1404 N Roosevelt Street N, Arlington, VA
Price
$ 729,000
Property Attributes
- MLS#VAAR2077386
- TypeSingle Family
- Listing Status ACTIVE
- CountyARLINGTON
- CityArlington
- NeighborhoodWhitehaven
- Zip22205
- StyleRanch/Rambler
- Year Built1941
- Taxes$ 7604
- Price$ 729,000
- Bedrooms2
- Full Bathrooms1
- Half Bathrooms0
- Sqr Footage891
- Lot Size0.12 Acres
Data Source:
Bright MLS
Property Description
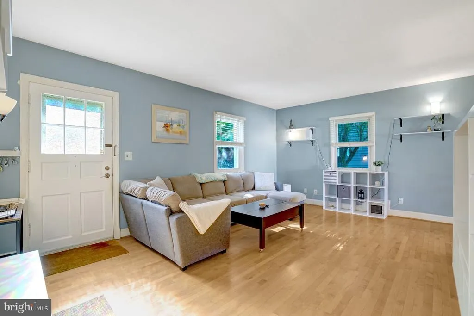
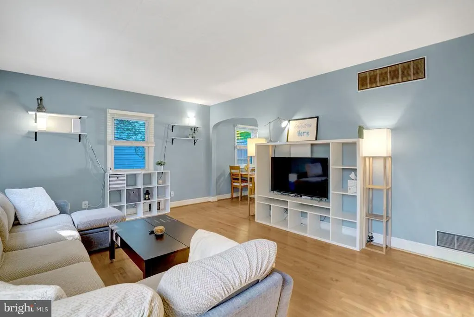
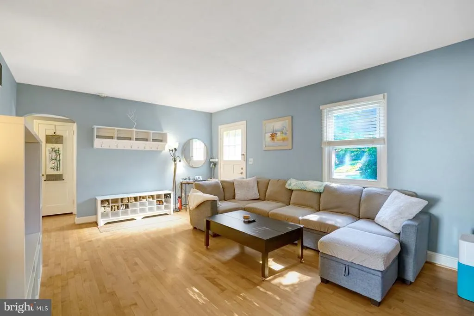
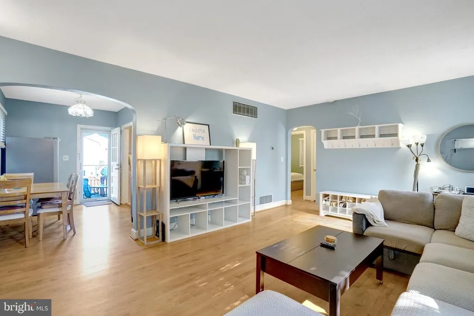
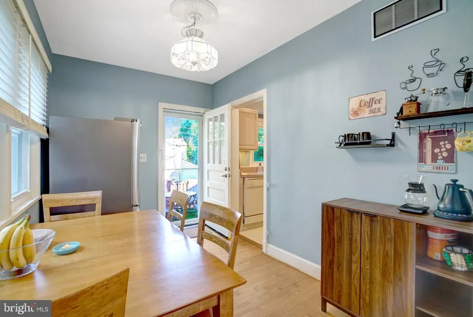
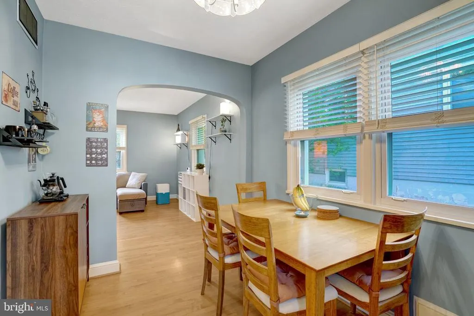
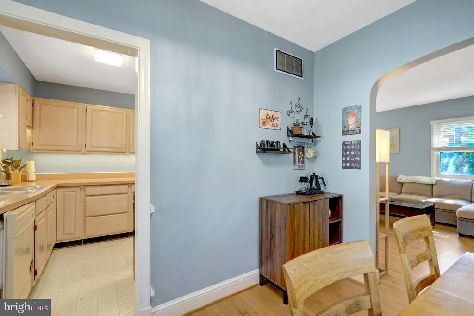
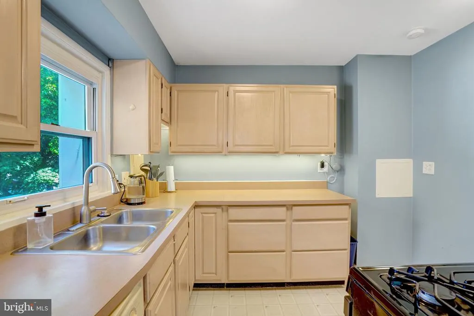
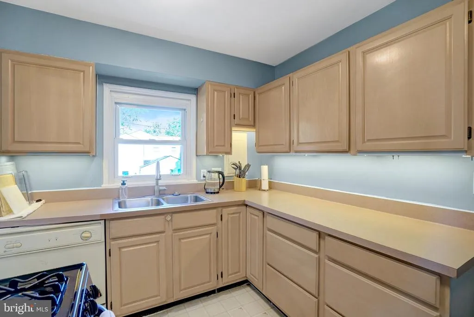
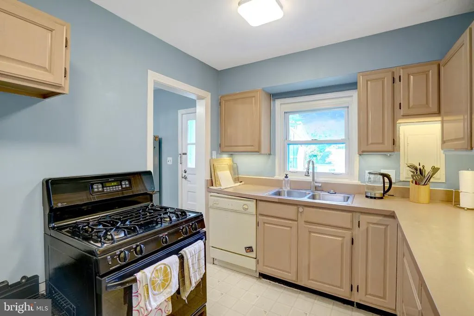
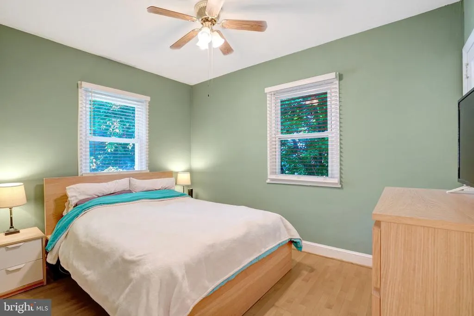
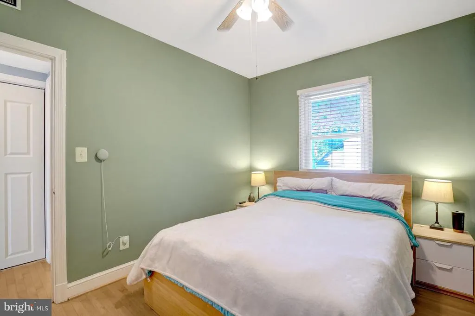
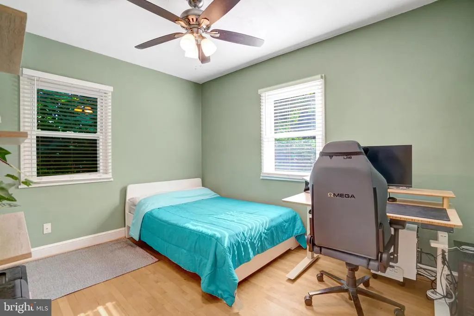
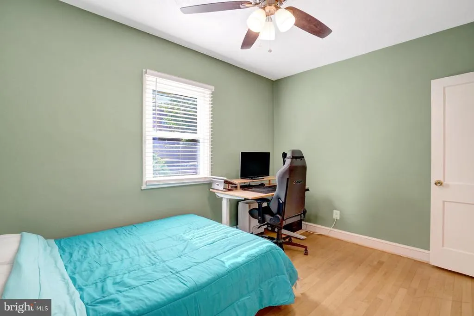
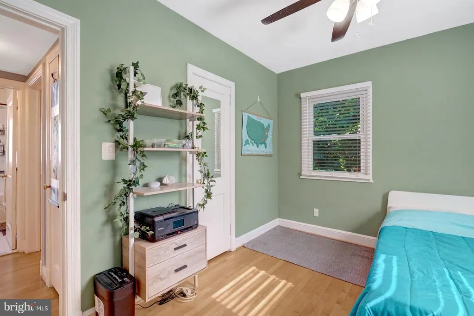
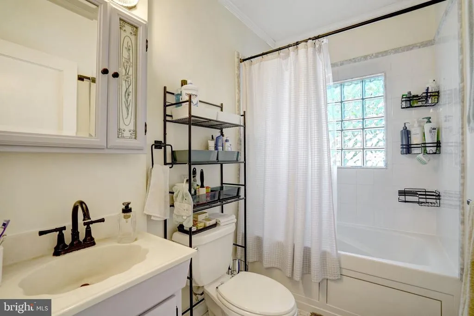
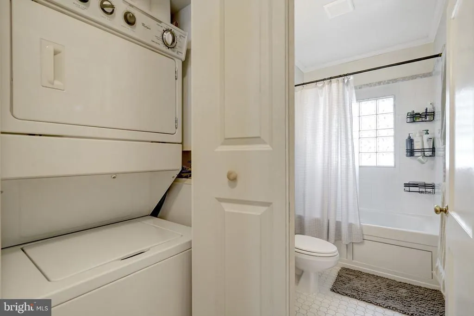
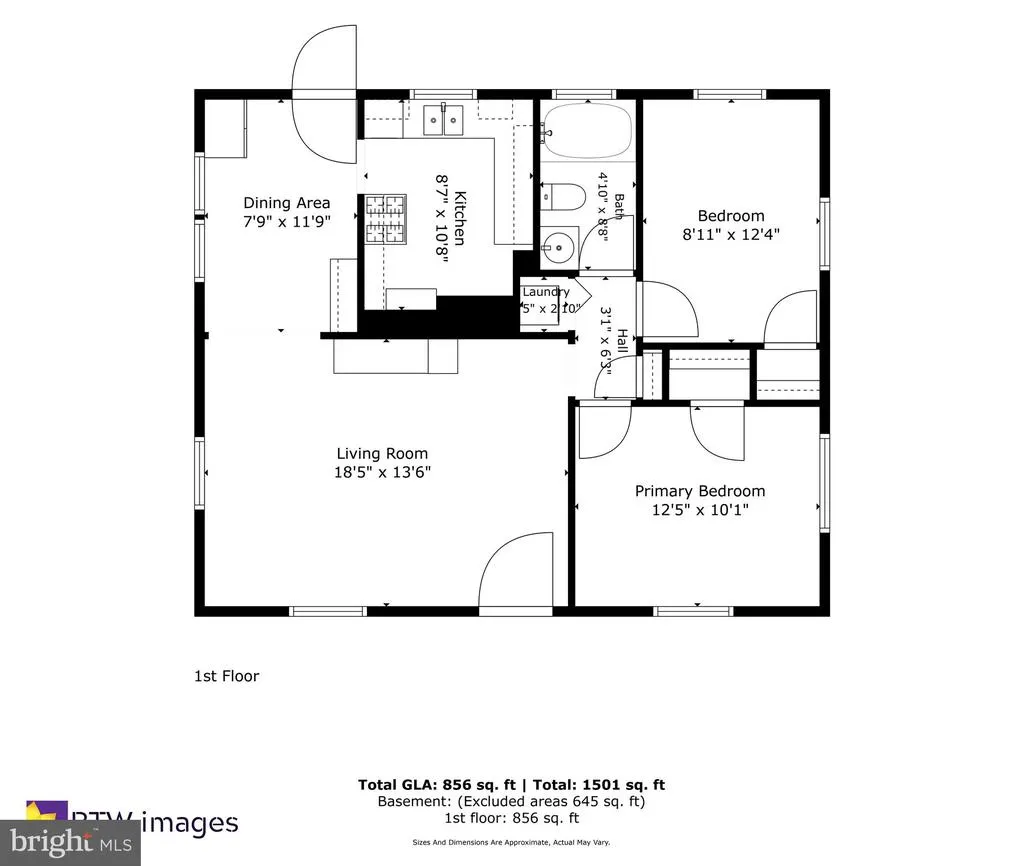
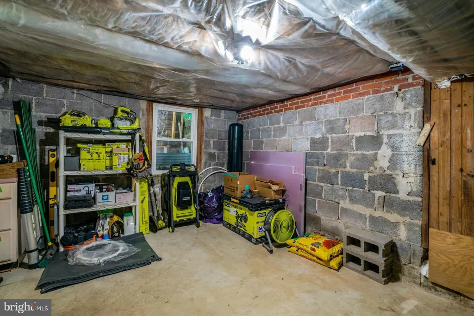
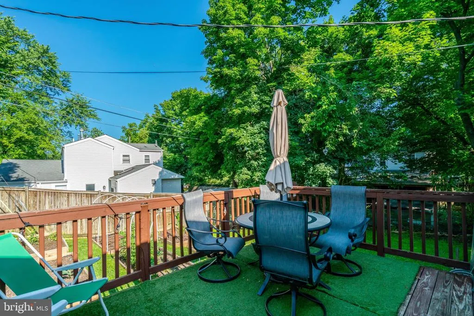
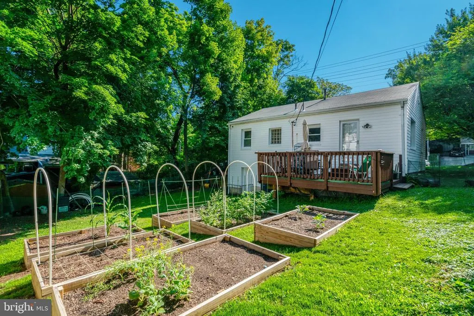
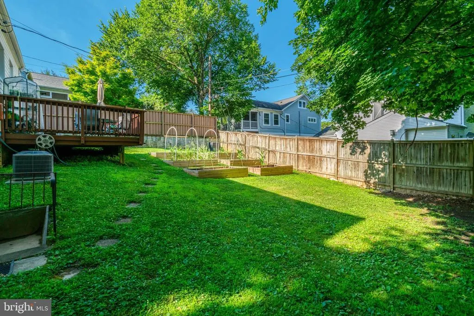
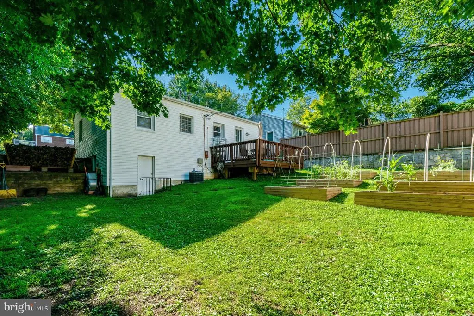
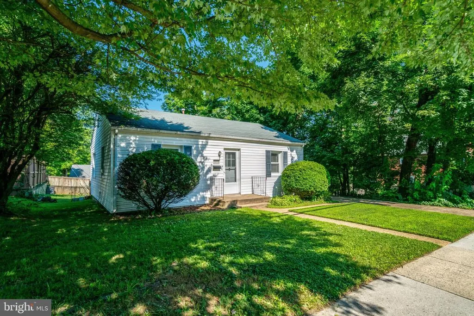
Cute & Cozy 2BR/1BA Home only a half-mile to East Falls Church Metro station! Main level features Hardwood flooring throughout - Living Room, Dining Room,Kitchen, two spacious Bedrooms w/ ceiling fans, a full Bathroom with a jetted Tub/Shower, plus a stacked Washer/Dryer. *** Exit the main level to a Deck overlooking the private backyard with built-up terraced garden boxes. Outdoor walk-in Basement features a temp controlled storage room (160 sq ft), plus the front half of the house crawl space (about 5' tall) has been encapsulated for additional storage space. *** Centrally Located less than 1.5 miles to Westover shopping center, Downtown Falls Church City, 7-Corners shopping center, and the Eden Center shops & restaurants. Amazing location near W&OD Trail, Four Mile Run Park/Trail & Benjamin Banniker Dog Park, with easy Access to I-66, I-495, Routes 7 & 50, and a short commute to Washington DC and The Pentagon. Fantastic Arlington County School Pyramid.
| Elementary School | Middle School | High School |
|---|---|---|
| Tuckahoe Elementary School | Williamsburg Middle School | Yorktown High School |
| Price History | |
|---|---|
| 7/29/2026 | Listed $729,000 |
General Features
| Living Area | 891 |
|---|---|
| Sewer | Public Sewer |
| Heating | Forced Air |
| Cooling | Central A/C |
| Possession | 31-60 Days CD |
| Roof | Shingle |
| Appliances | Dishwasher,Disposal,Dryer,Exhaust Fan,Icemaker,Oven/Range - Gas,Refrigerator,Washer |
| Zoning | R-6 |
| Patio/Porch Features | Deck(s) |
| Architectural Style | Ranch/Rambler |
| Construction Materials | Vinyl Siding |
| School District | ARLINGTON COUNTY PUBLIC SCHOOLS |
| Year Built | 1941 |
| Levels | 2 |
| Tax Year | 2025 |
| Ownership | Fee Simple |
| Cool Fuel | Electric |
| Accessibility | None |
| County | ARLINGTON |
| New Construction | No |
| Property Type | Residential |
| HOA | No |
| Subdivision Name | WHITEHAVEN |
| Garage Y/N | No |
| Water Access Y/N | No |
| Other Structures | Above Grade,Below Grade |
| Transportation | Metro/Subway Station less than 1 mile,Bus Stop less than 1 mile,Airport less than 10 miles |
| Full Baths | 1 |
| Status | ACTIVE |
| Directions | From Arlington on Route I-66 headed West - take Sycamore St Exit - to Left on N Sycamore St - N Sycamore St becomes N Roosevelt St - to 1404 N Roosevelt St on the Right |
| City | ARLINGTON |
| Senior Community Y/N | No |
| Lot Size Units | Square Feet |
| Lot Size Square Feet | 5165.00 |
| Tax Assessed Value | 722100.0 |
| Tax Annual Amount | 7604.0 |
| Property Condition | Very Good |
| Structure Type | Detached |
| Condo/Coop Association fee Y/N | No |
| Bathrooms Full Main Level | 1 |
| Bathrooms Count Main Level | 1.00 |
| Price Per Sq Ft Total AG | 818.18 |
| Additional Parcels Y/N | No |
| Vacation Rental Y/N | No |
| Total SQFT | 1331 |
| Standard Status | Active |
| Year Built Source | Assessor |
| Legal Subdivision | FALLS CHURCH PARK |
| Association Recreation Fee | No |
Interior Features
| Interior Amenities | Dining Area,Entry Level Bedroom,Window Treatments,Wood Floors,WhirlPool/HotTub,Floor Plan - Traditional,Kitchen - Table Space,Ceiling Fan(s) |
|---|---|
| Heating Fuel | Natural Gas |
| Basement | Outside Entrance,Rear Entrance,Other,Partial,Unfinished |
| Flooring | Hardwood,Ceramic Tile,Vinyl |
| Hot Water | Natural Gas |
| Basement (Y/N) | Yes |
| Heating Y/N | Yes |
| Fireplace Y/N | No |
| Above Grade Finished Area | 891 |
| Central Air Y/N | Yes |
| Total Bedrooms | 2 |
| Room Type | Living Room,Dining Room,Bedroom 2,Kitchen,Bedroom 1,Storage Room,Utility Room,Bathroom 1 |
| Main Level Bedrooms | 2 |
| Below Grade Finished Area Unit Type | Square Feet |
| LivingAreaSource | Assessor |
| Laundry Type | Washer In Unit,Dryer In Unit |
| Below Grade Unfin Area Units | Square Feet |
| Below Grade Unfin SQFT | 440 |
| Below Grade Unfin SQFT Source | Estimated |
| Below Grade Finished Area Source | Assessor |
| Bathrooms Count Lower Level 2 | 0.00 |
| Bathrooms Count Lower Level 1 | 0.00 |
| Above Grade Finished Area Source | Assessor |
| Above Grade Finished Area Unit Type | Square Feet |
| Total Baths | 1 |
Exterior Features
| Pool | No Pool |
|---|---|
| Fencing | Partially |
| Water Source | Public |
| Total Parking Spaces | 1 |
| Type of Parking | Driveway |
| Foundation Details | Block |
| Spa | Yes |
| Water View Y/N | No |
| Lot Size Acres | 0.12 |
| Lot Size Source | Assessor |
| Waterfront Y/N | No |
| Builder Model | COZY RAMBLER |
| Land Assessed Value | 679300.00 |
| Navigable Water Y/N | No |
| Water Oriented Y/N | No |
Room Details
| Room | Dimensions | Level | Flooring | Details |
|---|---|---|---|---|
| Bathroom 1 | Main | Flooring - Ceramic Tile | ||
| Bedroom 1 | Main | Flooring - HardWood,Ceiling Fan(s) | ||
| Bedroom 2 | 12 X 9 | Main | Flooring - HardWood,Ceiling Fan(s) | |
| Dining Room | 11 X 8 | Main | Flooring - HardWood | |
| Kitchen | 10 X 8 | Main | Flooring - Vinyl | |
| Living Room | 19 X 12 | Main | Flooring - HardWood | |
| Storage Room | Lower 1 | |||
| Utility Room | Lower 1 |
Amenities
- Foreclosure
- Views
- Short Sale
- New Construction
- Adult 55+
- Lease To Own
- No HOA Fees
- Furnished
- Primary On Main
- Air Conditioning
- Seller Finance
- Green
- Fixer Upper
- Horse
- Golf
- Fireplace
- Deck
- Garage
- Basement
- Pool
Property vs Single Family Average in 22205
Price
Taxes
Year Built
Visits
 © BRIGHT, All Rights Reserved
