
Eco Friendly
Address
1109 N Illinois Street, Arlington, VA
Price
$ 1,795,000
Property Attributes
- MLS#VAAR2077438
- TypeSingle Family
- Listing Status ACTIVE
- CountyARLINGTON
- CityArlington
- NeighborhoodLacey Forest
- Zip22205
- StyleColonial
- Year Built1942
- Taxes$ 12579
- Price$ 1,795,000
- Bedrooms4
- Full Bathrooms3
- Half Bathrooms1
- Sqr Footage3434
- Lot Size0.14 Acres
Data Source:
Bright MLS
Property Description
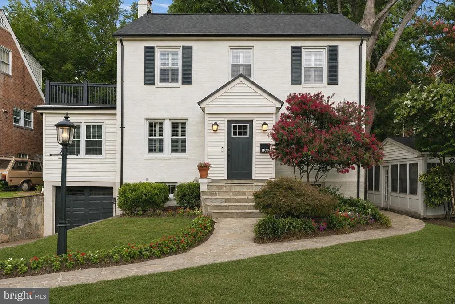
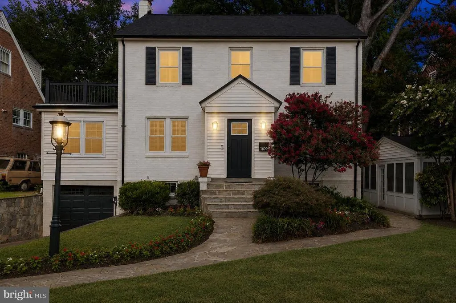
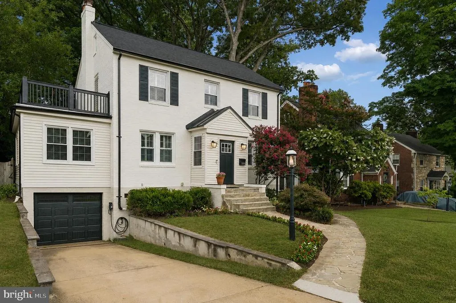
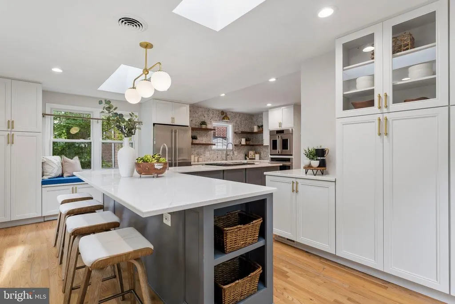
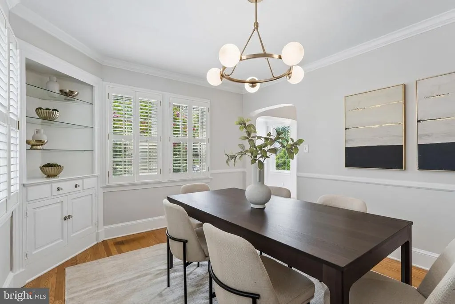
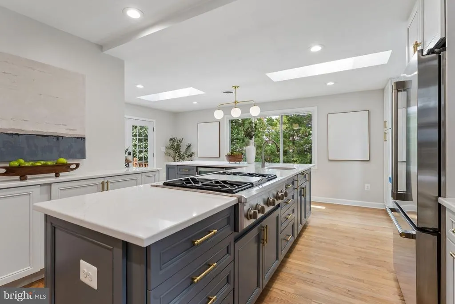
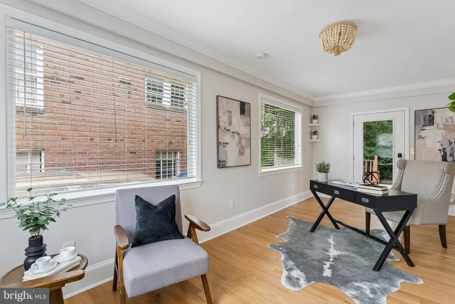
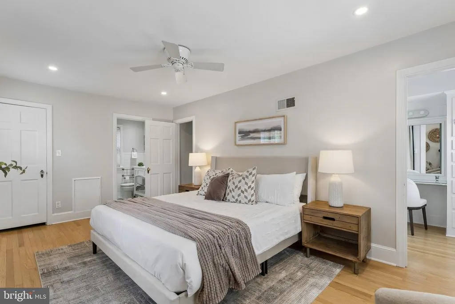
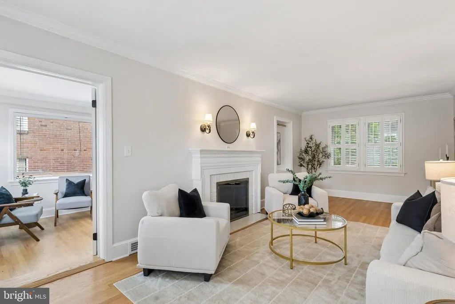
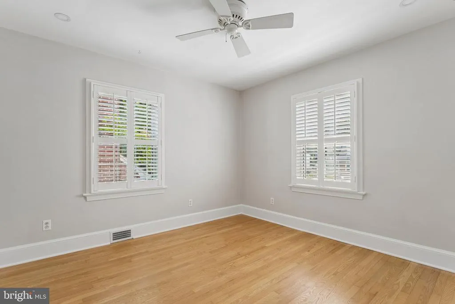
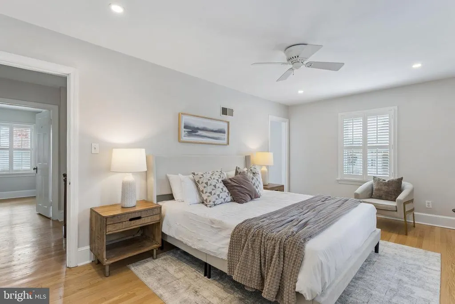
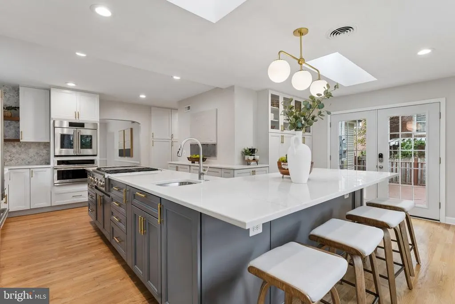
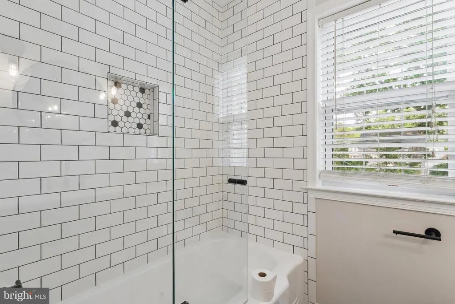
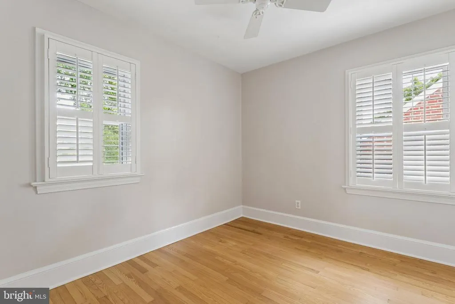
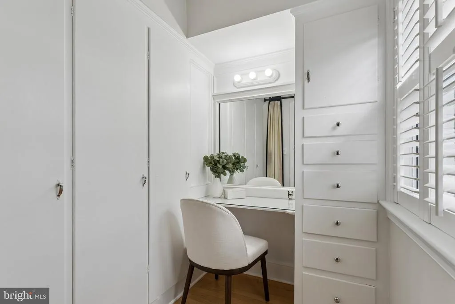
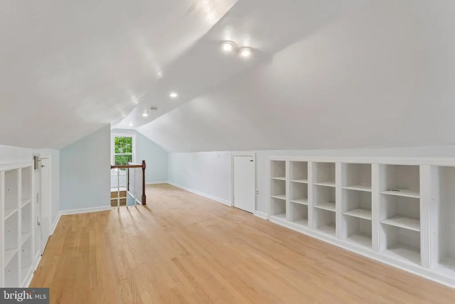
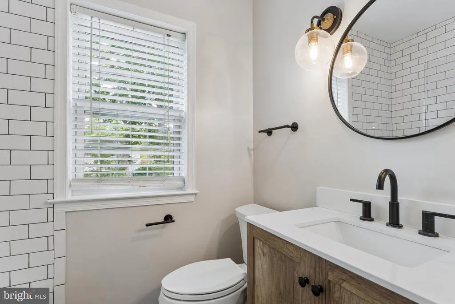
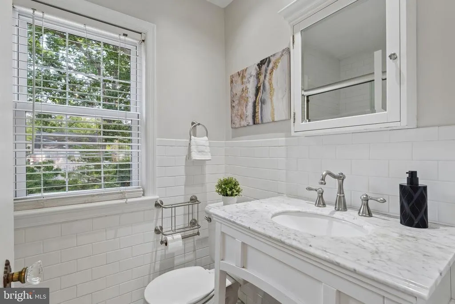
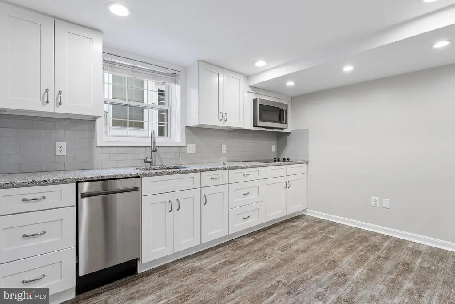
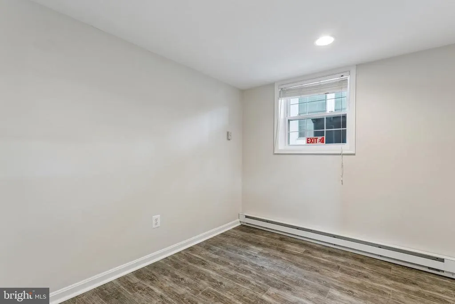
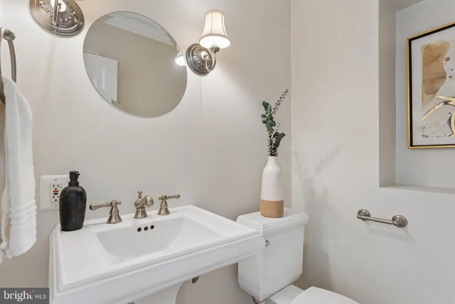
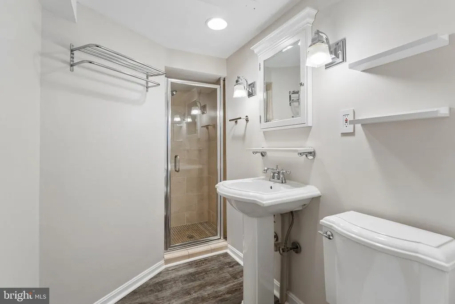
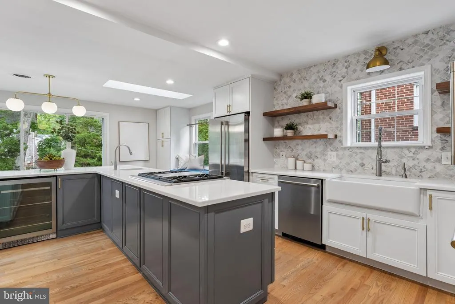
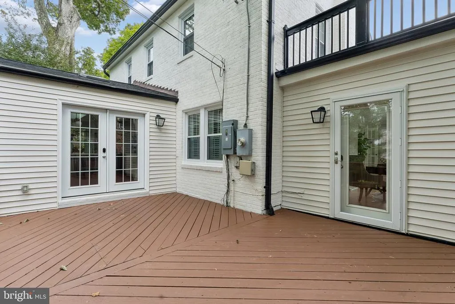
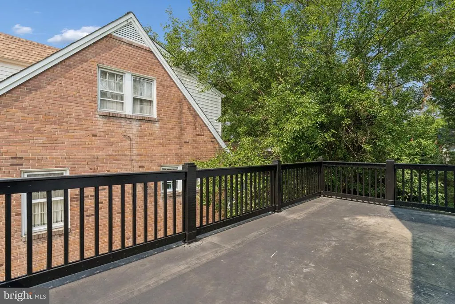
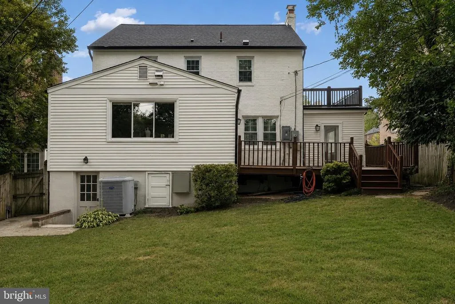
Beautifully updated colonial with four finished levels in Arlington's desirable Lacey Forest neighborhood, just a short walk to Historic Westover Village. Featuring four bedrooms, three full baths, and one half bath, this exceptional home offers the perfect combination of timeless character, modern updates, and versatile living spaces. Freshly limewashed brick and a brand-new architectural roof (2026) create outstanding curb appeal and lasting peace of mind. Inside, you'll find hardwood floors, a sun-filled living room anchored by a wood-burning fireplace, a formal dining room, a private main-level office, and an updated kitchen with island, pantry, and a spacious breakfast area overlooking the backyard. Designed for both everyday living and entertaining, the thoughtful floor plan offers generous living spaces filled with natural light. The home also holds a PEARL Silver Certification recognizing verified high-performance and energy-efficient features, including air sealing, high-performance attic insulation, insulated crawlspace, and verified duct tightness. The finished third level provides exceptional bonus space ideal for a playroom, media room, fitness studio, hobby room, or additional living area. The fully finished lower level features an in-law suite with a second kitchen, bedroom, full bath, and spacious living area. Ideal for multigenerational living, the flexible space also functions beautifully as a nanny suite, au pair suite, private guest quarters, or extended-stay accommodations. Step outside to enjoy a fully fenced backyard featuring an elevated deck, patio, and thoughtfully designed outdoor living spaceperfect for relaxing, entertaining, or everyday enjoyment. Additional highlights include a built-in garage equipped with an electric vehicle charger.
| Elementary School | Middle School | High School |
|---|---|---|
| Mckinley Elementary School | Swanson Middle School | Washington-Liberty High School |
| Price History | |
|---|---|
| 7/31/2026 | Listed $1,795,000 |
General Features
| Living Area | 3434 |
|---|---|
| Sewer | Public Sewer |
| Heating | Heat Pump(s),Forced Air |
| Cooling | Central A/C |
| Possession | Settlement |
| Roof | Architectural Shingle,Asphalt |
| Appliances | Built-In Microwave,Built-In Range,Cooktop,Cooktop - Down Draft,Dishwasher,Disposal,Dryer - Electric,Exhaust Fan,Extra Refrigerator/Freezer,Instant Hot Water,Microwave,Oven - Wall,Refrigerator,Stainle |
| Zoning | R-6 |
| Garage Spaces | 1.00 |
| Patio/Porch Features | Deck(s),Patio(s) |
| Architectural Style | Colonial |
| Construction Materials | Combination,Brick |
| School District | ARLINGTON COUNTY PUBLIC SCHOOLS |
| Exclusions | Tagged Items |
| Year Built | 1942 |
| Levels | 4 |
| Tax Year | 2026 |
| Ownership | Fee Simple |
| Cool Fuel | Electric |
| Section | 1 |
| Accessibility | None |
| County | ARLINGTON |
| New Construction | No |
| Property Type | Residential |
| HOA | No |
| Subdivision Name | LACEY FOREST |
| Garage Y/N | Yes |
| Water Access Y/N | No |
| Other Structures | Above Grade,Below Grade |
| Full Baths | 3 |
| Status | ACTIVE |
| Directions | From Glebe Rd: west on Washington Blvd,cross George Mason Drive,turn left on Illinois St. to 1109 on the left. |
| City | ARLINGTON |
| Disclosures | Owner RE Licensee |
| Senior Community Y/N | No |
| Lot Size Units | Square Feet |
| Lot Size Square Feet | 6098.40 |
| Tax Assessed Value | 1194600.0 |
| Tax Annual Amount | 12579.0 |
| Structure Type | Detached |
| Condo/Coop Association fee Y/N | No |
| Bathrooms Count Main Level | 1.00 |
| Price Per Sq Ft Total AG | 724.67 |
| Acceptable Financing | Conventional,Cash,FHA,VA |
| Historic Y/N | No |
| Vacation Rental Y/N | No |
| Total SQFT | 3636 |
| Standard Status | Active |
| Year Built Source | Assessor |
| Legal Subdivision | LACEY FOREST |
| Tax Lot | 8 |
Interior Features
| Interior Amenities | Ceiling Fan(s),Crown Moldings,Wet/Dry Bar,Built-Ins,Recessed Lighting,Skylight(s),Walk-in Closet(s),Kitchen - Island,Pantry,Upgraded Countertops,Breakfast Area,Formal/Separate Dining Room,2nd Kitchen |
|---|---|
| Heating Fuel | Natural Gas |
| Basement | Rear Entrance,Partially Finished,Walkout Level |
| Total Fireplaces | 1 |
| Hot Water | Natural Gas |
| Basement (Y/N) | Yes |
| Heating Y/N | Yes |
| Window Features | Double Pane,Screens,Skylights |
| Fireplace Y/N | Yes |
| Above Grade Finished Area | 2477 |
| Half Baths | 1 |
| Central Air Y/N | Yes |
| Total Bedrooms | 4 |
| Below Grade Finished Area | 957 |
| Room Type | Living Room,Dining Room,Primary Bedroom,Bedroom 2,Bedroom 3,Bedroom 4,Kitchen,Foyer,Study,Mud Room,Bonus Room,Primary Bathroom,Full Bath,Half Bath |
| Below Grade Finished Area Unit Type | Square Feet |
| LivingAreaSource | Estimated |
| Laundry Type | Basement |
| Below Grade Unfin Area Units | Square Feet |
| Below Grade Unfin SQFT | 202 |
| Below Grade Unfin SQFT Source | Estimated |
| Below Grade Finished Area Source | Estimated |
| Bedrooms Count All Lower Levels | 1 |
| Bedrooms Count All Upper Levels | 3 |
| Bedrooms Count Lower Level 1 | 1 |
| Bedrooms Count Upper Level 1 | 3 |
| Bathrooms Half Main Level | 1 |
| Bathrooms Full Upper Level 1 | 2 |
| Bathrooms Full Lower Level 1 | 1 |
| Bathrooms Full All Upper Levels | 2 |
| Bathrooms Full All Lower Levels | 1 |
| Bathrooms Count Upper Level 2 | 0.00 |
| Bathrooms Count Upper Level 1 | 2.00 |
| Bathrooms Count Lower Level 1 | 1.00 |
| Bathrooms Count All Upper Levels | 2 |
| Bathrooms Count All Lower Levels | 1 |
| Above Grade Finished Area Source | Estimated |
| Above Grade Finished Area Unit Type | Square Feet |
| Total Baths | 4 |
Exterior Features
| Exterior Amenities | Street Lights |
|---|---|
| Pool | No Pool |
| Fencing | Wood |
| Water Source | Public |
| Total Parking Spaces | 3 |
| Garage Features | Garage - Front Entry |
| Type of Parking | Attached Garage,Driveway |
| Land Use Code | 026 |
| Foundation Details | Permanent |
| Water View Y/N | No |
| Lot Size Acres | 0.14 |
| Lot Size Source | Estimated |
| Waterfront Y/N | No |
| Door Features | French,Storm |
| Land Assessed Value | 812700.00 |
| Navigable Water Y/N | No |
| Water Oriented Y/N | No |
| # of Attached Garage Spaces | 1 |
Room Details
| Room | Dimensions | Level | Flooring | Details |
|---|---|---|---|---|
| Bedroom 2 | 12 X 11 | Upper 1 | Flooring - HardWood | |
| Bedroom 3 | 11 X 10 | Upper 1 | Flooring - HardWood | |
| Bedroom 4 | 12 X 10 | Lower 1 | Flooring - Vinyl | |
| Bonus Room | Upper 2 | Flooring - HardWood | ||
| Dining Room | 14 X 11 | Main | Flooring - HardWood | |
| Foyer | Main | Flooring - HardWood | ||
| Full Bath | Lower 1 | |||
| Full Bath | Upper 1 | |||
| Half Bath | Main | |||
| Kitchen | 13 X 9 | Main | Flooring - HardWood | |
| Kitchen | Lower 1 | Flooring - Vinyl | ||
| Living Room | 24 X 11 | Main | Flooring - HardWood,Fireplace - Wood Burning | |
| Mud Room | Lower 1 | Flooring - Vinyl | ||
| Primary Bathroom | Upper 1 | |||
| Primary Bedroom | 18 X 11 | Upper 1 | Flooring - HardWood | |
| Study | 20 X 10 | Main | Flooring - HardWood |
Amenities
- Foreclosure
- Views
- Short Sale
- New Construction
- Adult 55+
- Lease To Own
- No HOA Fees
- Furnished
- Primary On Main
- Air Conditioning
- Seller Finance
- Green
- Fixer Upper
- Horse
- Golf
- Fireplace
- Deck
- Garage
- Basement
- Pool
Property vs Single Family Average in 22205
Price
Taxes
Year Built
Visits
 © BRIGHT, All Rights Reserved
