
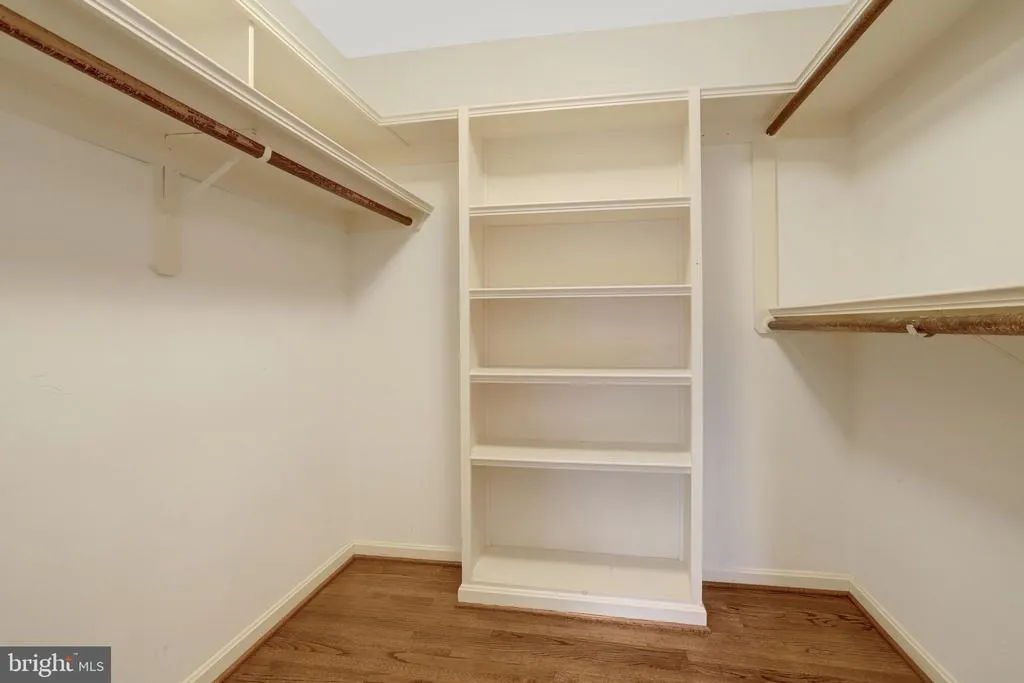
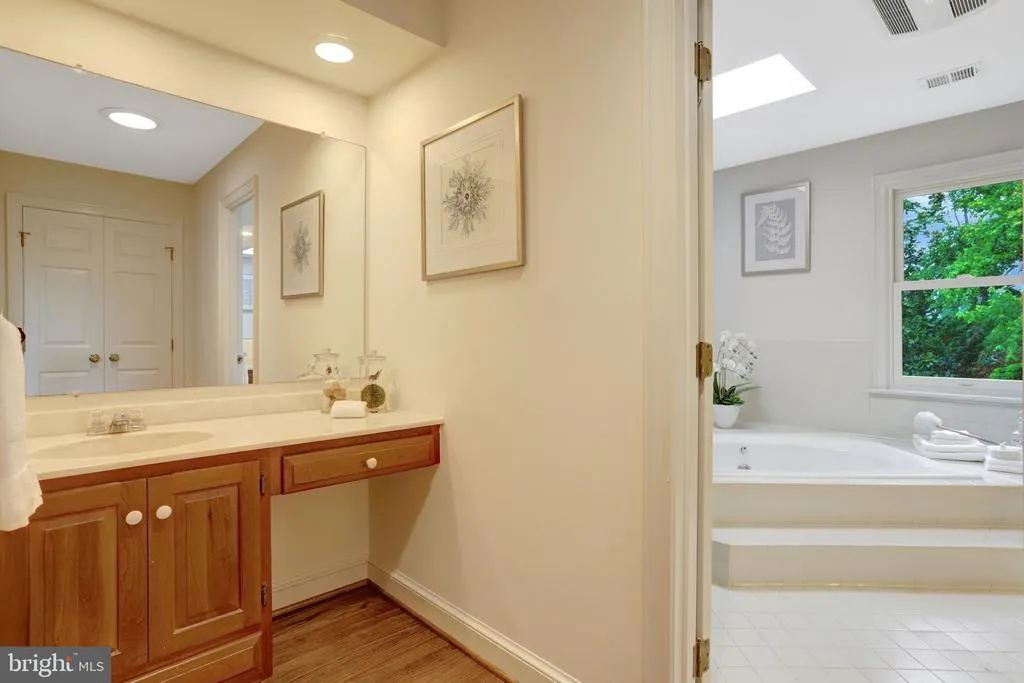
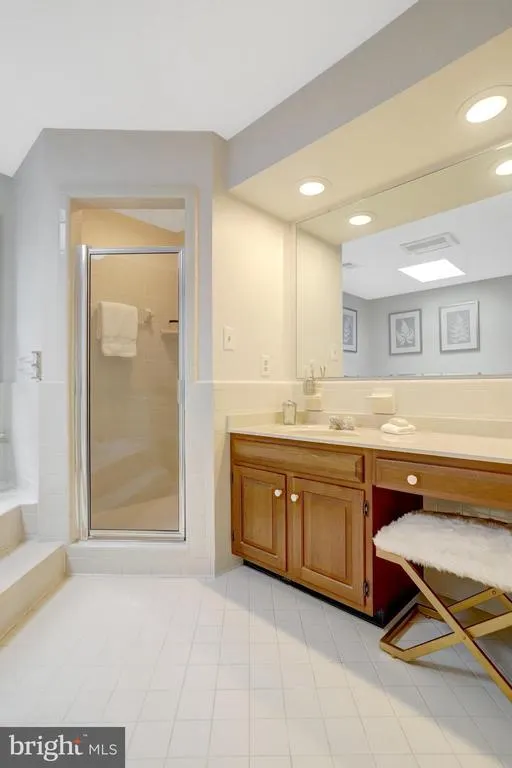
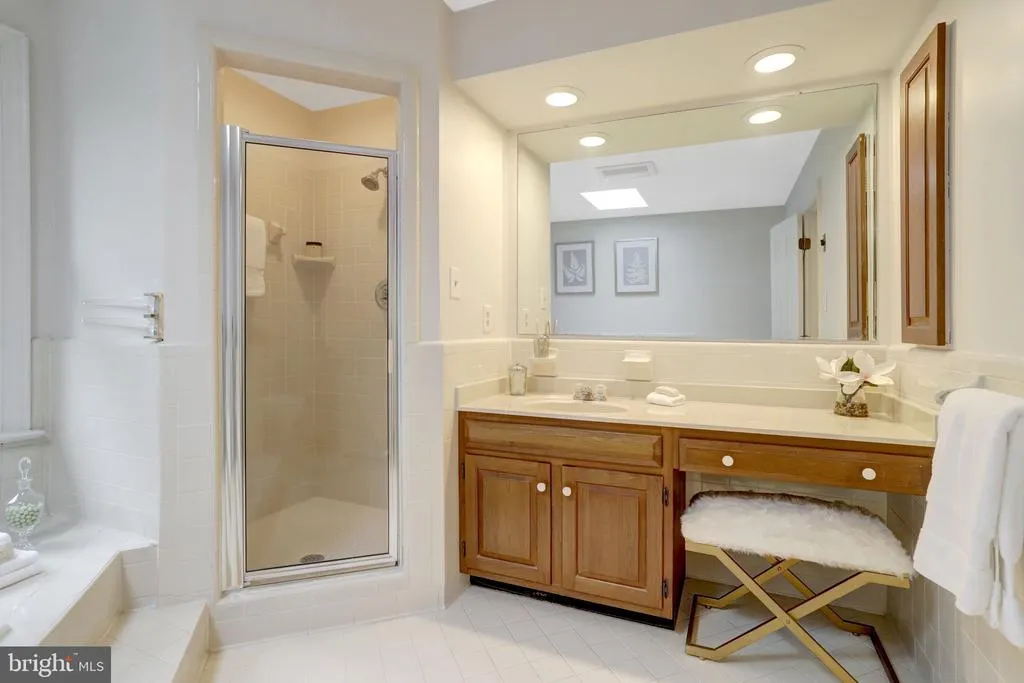
Address
3845 N Tazewell Street, Arlington, VA
Price
$ 1,799,000
Property Attributes
- MLS#VAAR2078208
- TypeSingle Family
- Listing Status ACTIVE
- CountyARLINGTON
- CityArlington
- NeighborhoodGolf Club Manor
- Zip22207
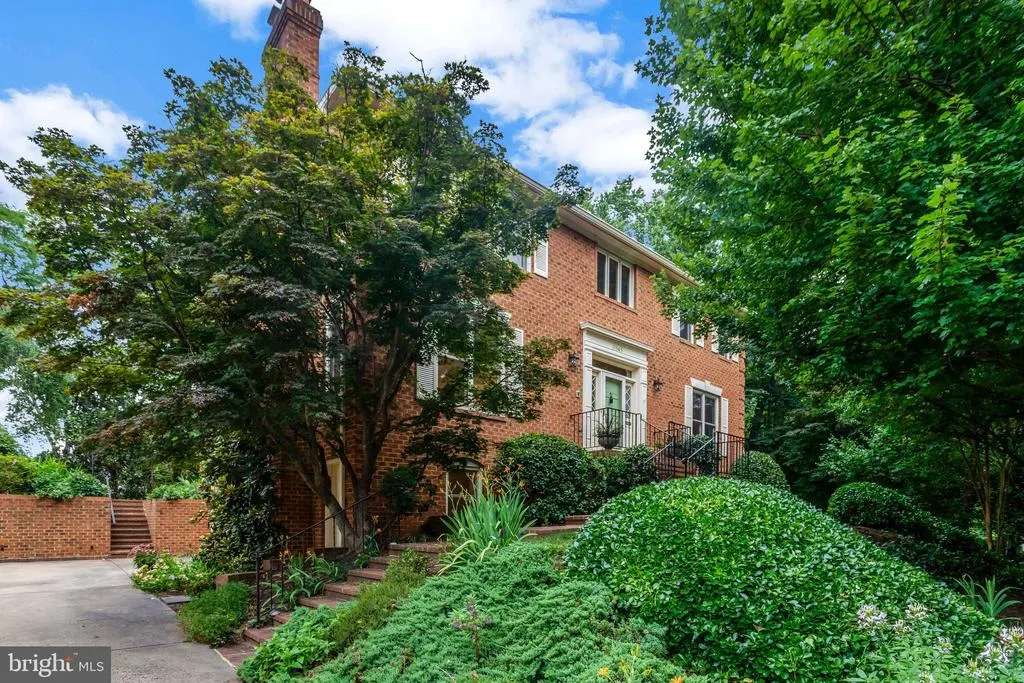
- StyleColonial
- Year Built1981
- Taxes$ 15517
- Price$ 1,799,000
- Bedrooms5
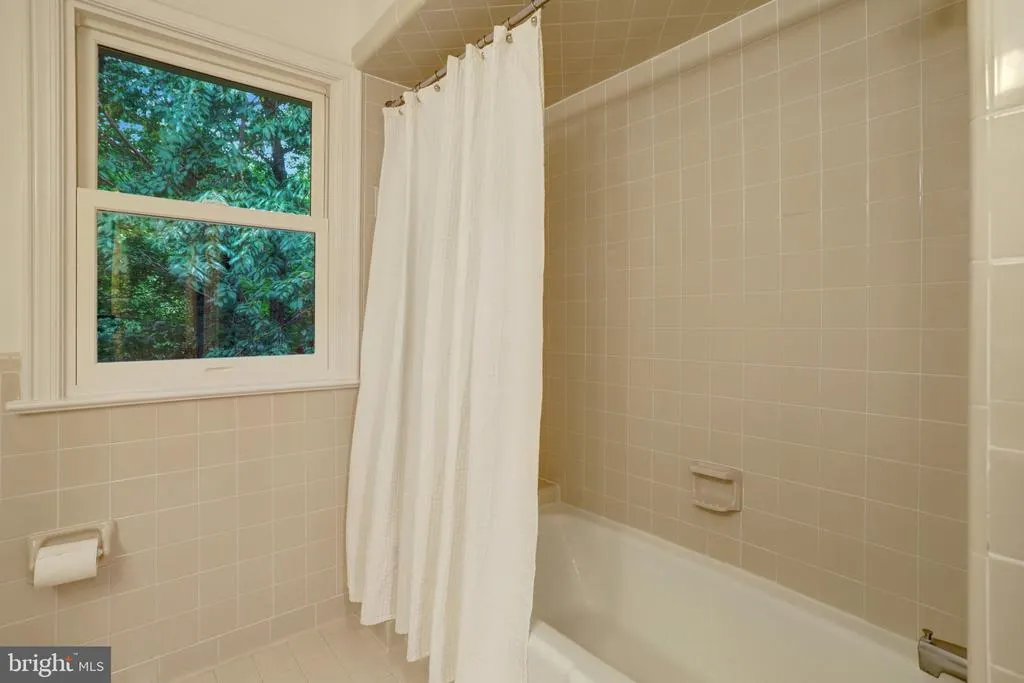
- Full Bathrooms3
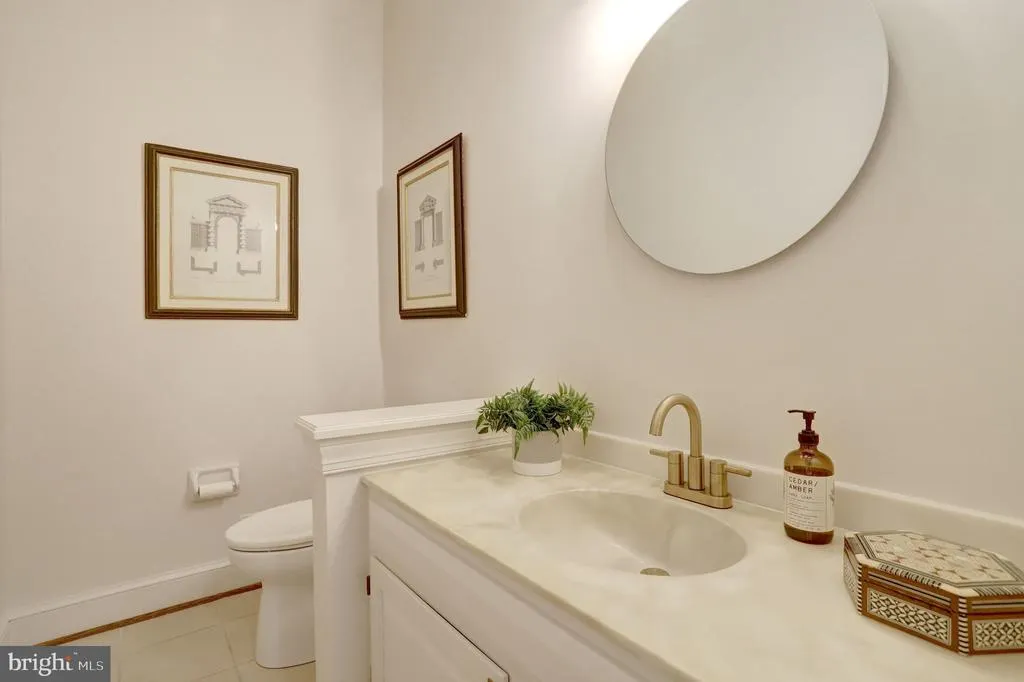
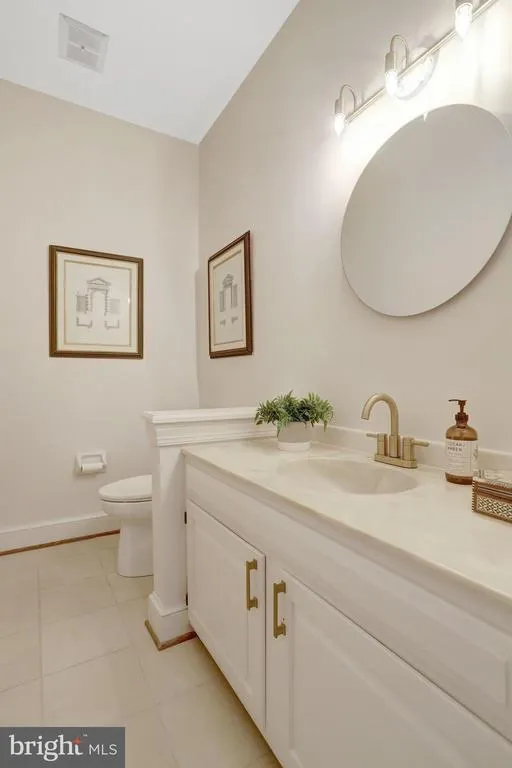
- Half Bathrooms1
- Sqr Footage4321
- Lot Size0.23 Acres
Data Source:
Bright MLS
Property Description
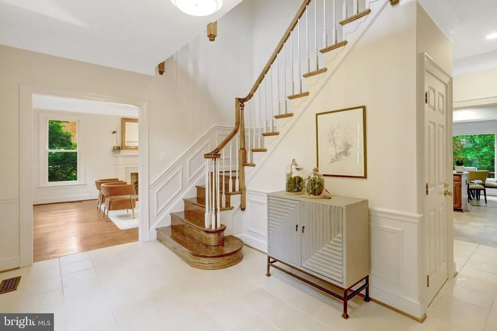
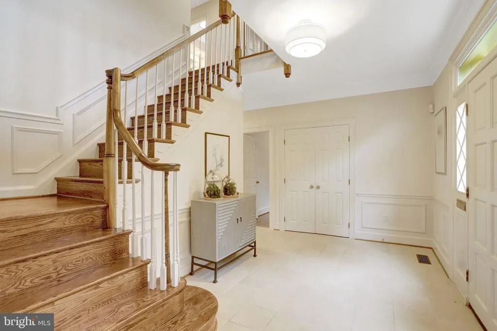
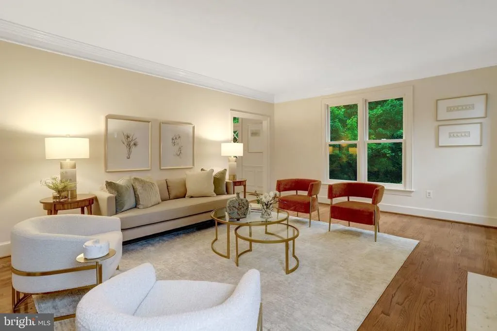
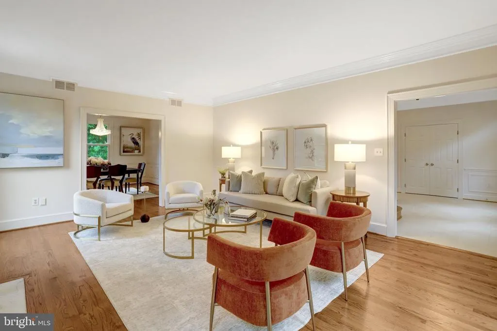
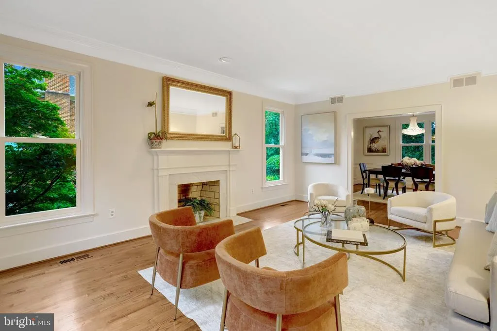
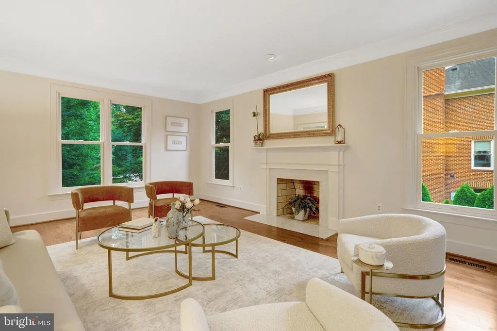
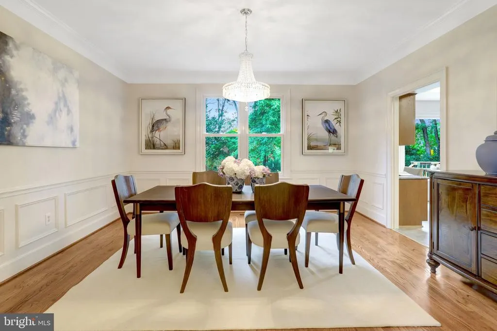
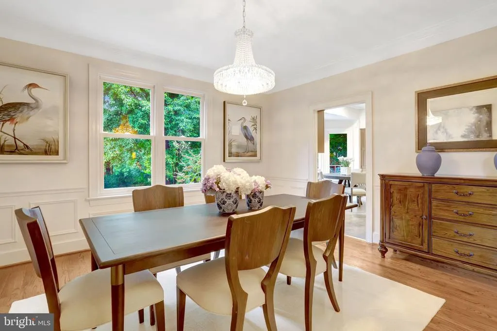
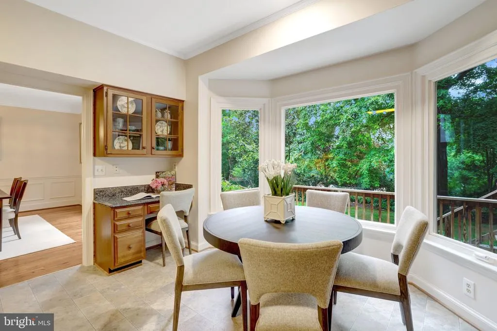
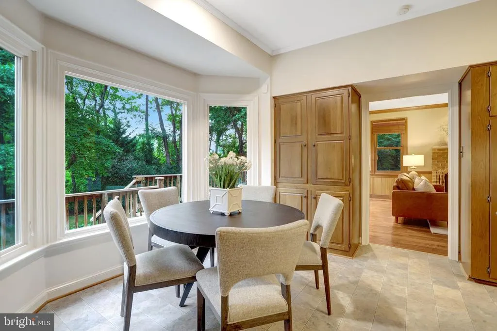
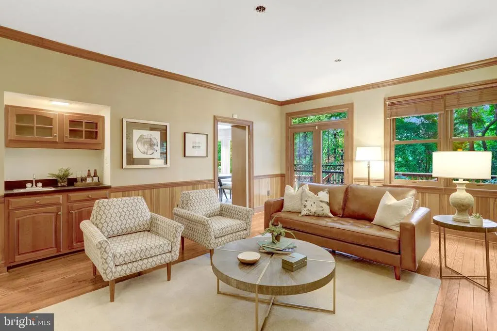
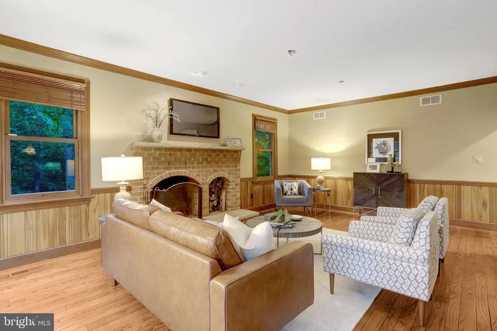
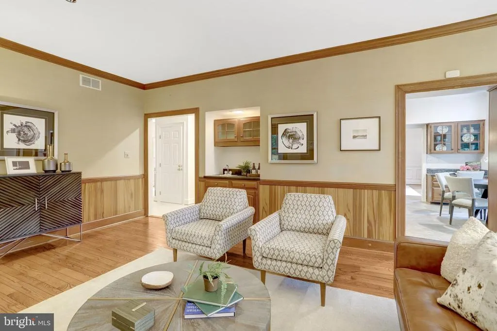
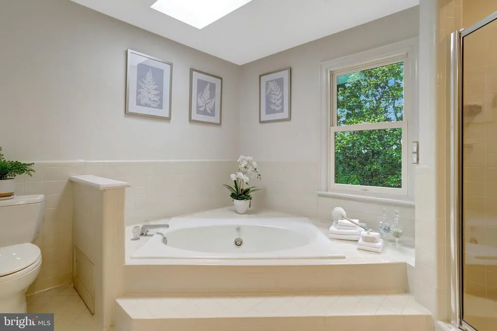
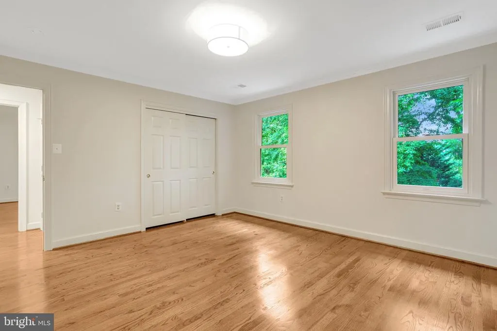
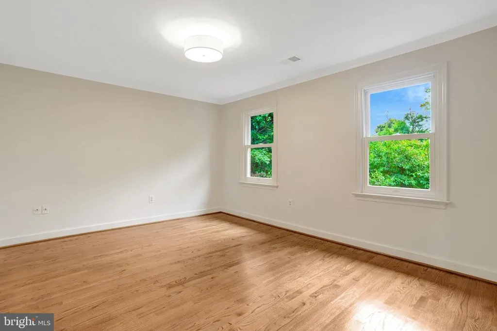
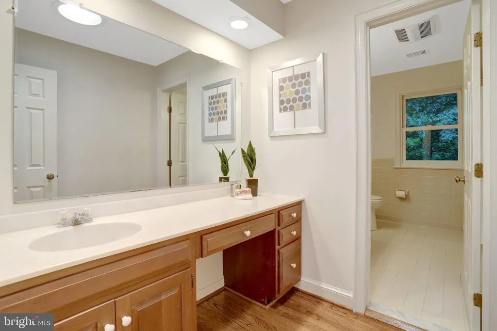
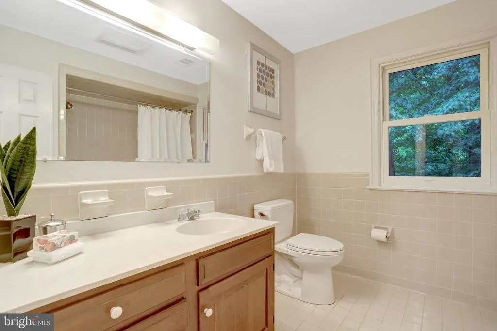
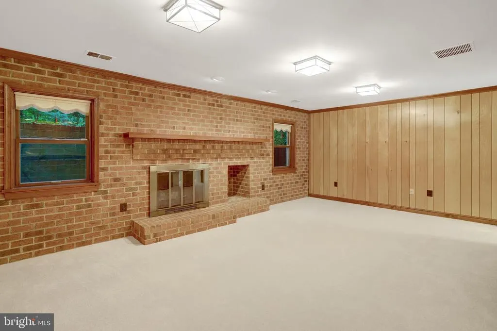
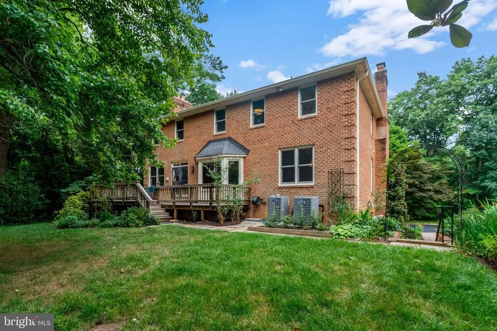
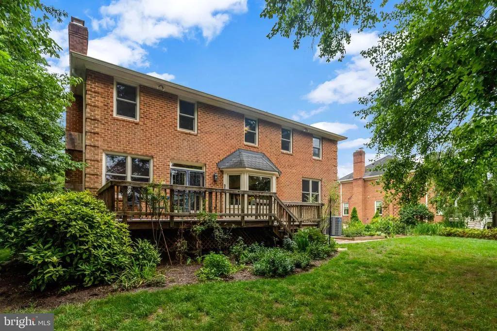
One of just 17 homes on this tucked awat cul-de-sac,3845 North Tazewell St is ready for new owners! Just minutes from Chain Bridge/Washington DC, this traditional all-brick Colonial offers exceptional space and an outstanding oportunity to make it your own.
| Elementary School | Middle School | High School |
|---|---|---|
| Jamestown Elementary School | Williamsburg Middle School | Yorktown High School |
| Price History | |
|---|---|
| 8/14/2026 | Listed $1,799,000 |
General Features
| Living Area | 4321 |
|---|---|
| Sewer | Public Sewer |
| Heating | Forced Air |
| Cooling | Central A/C |
| Possession | Negotiable |
| Roof | Architectural Shingle |
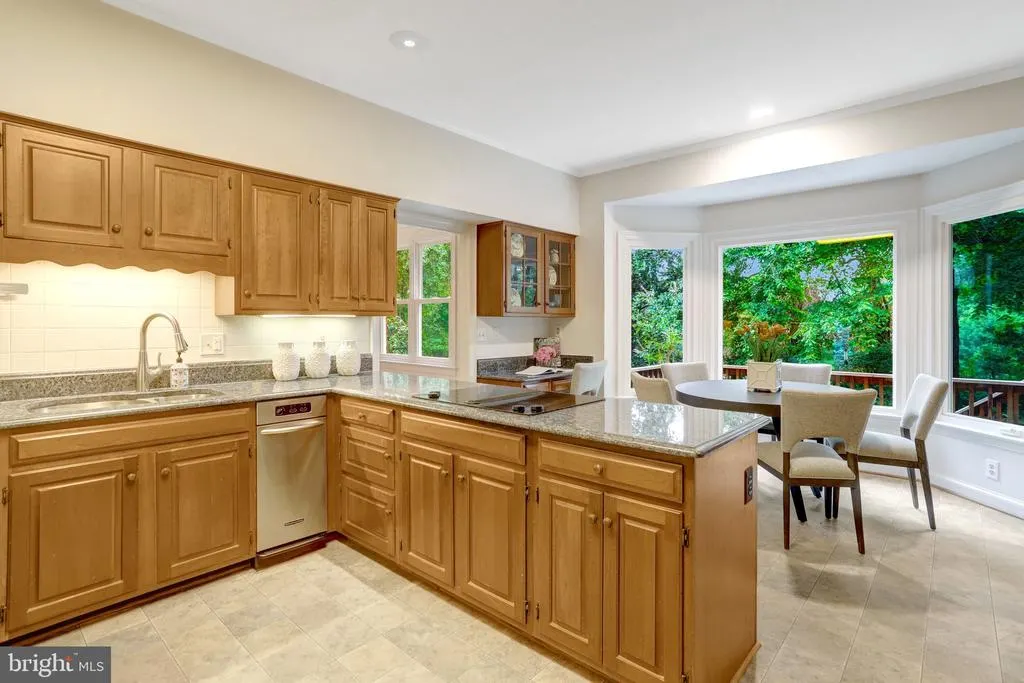
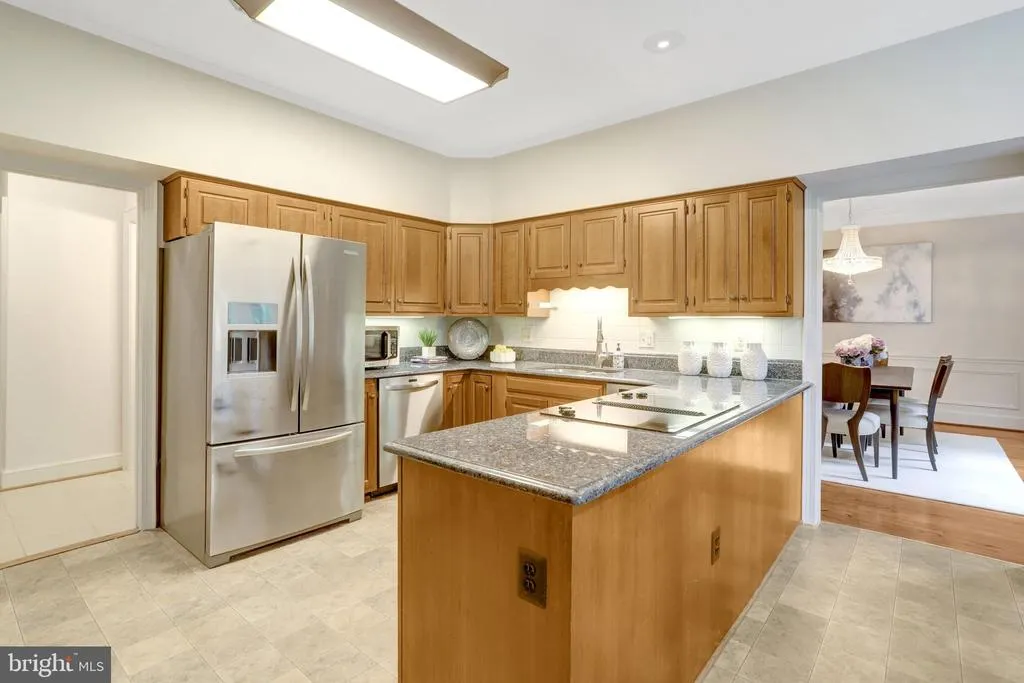
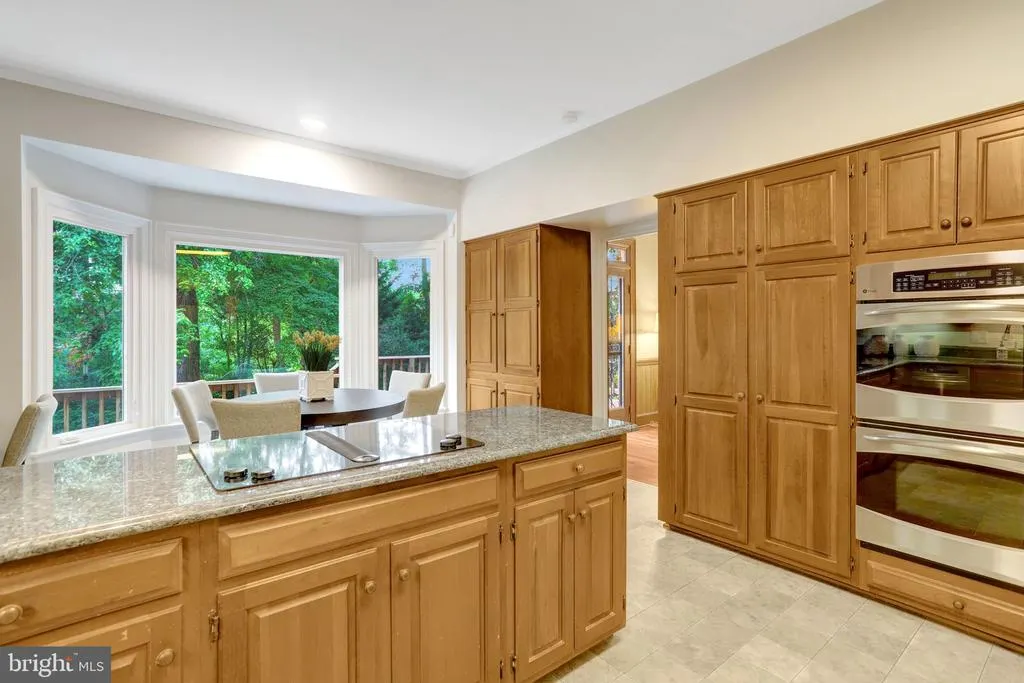
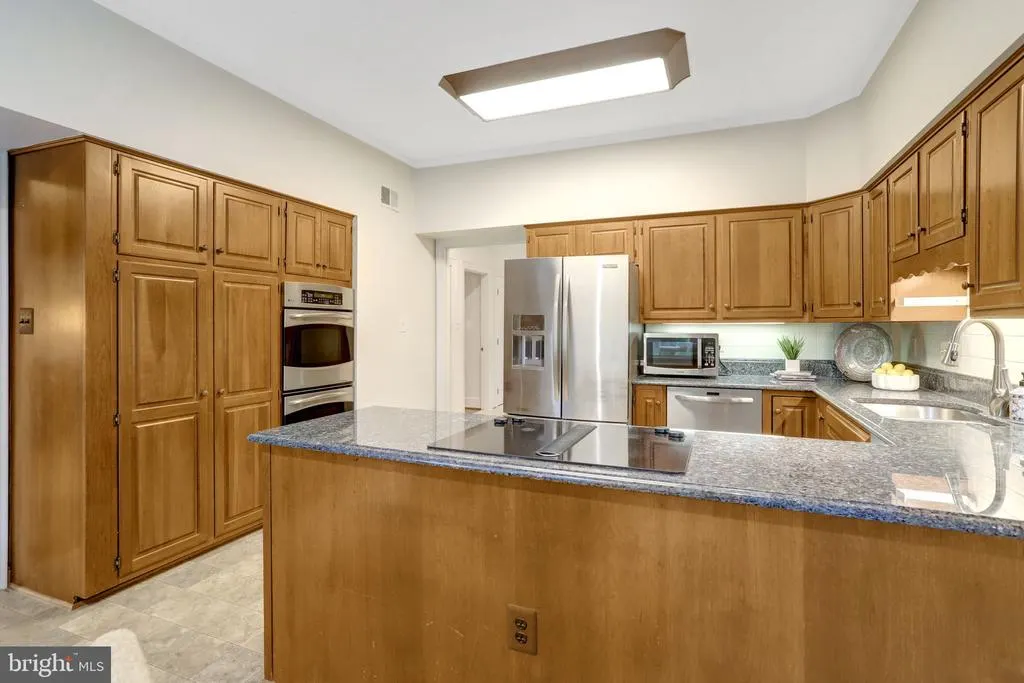
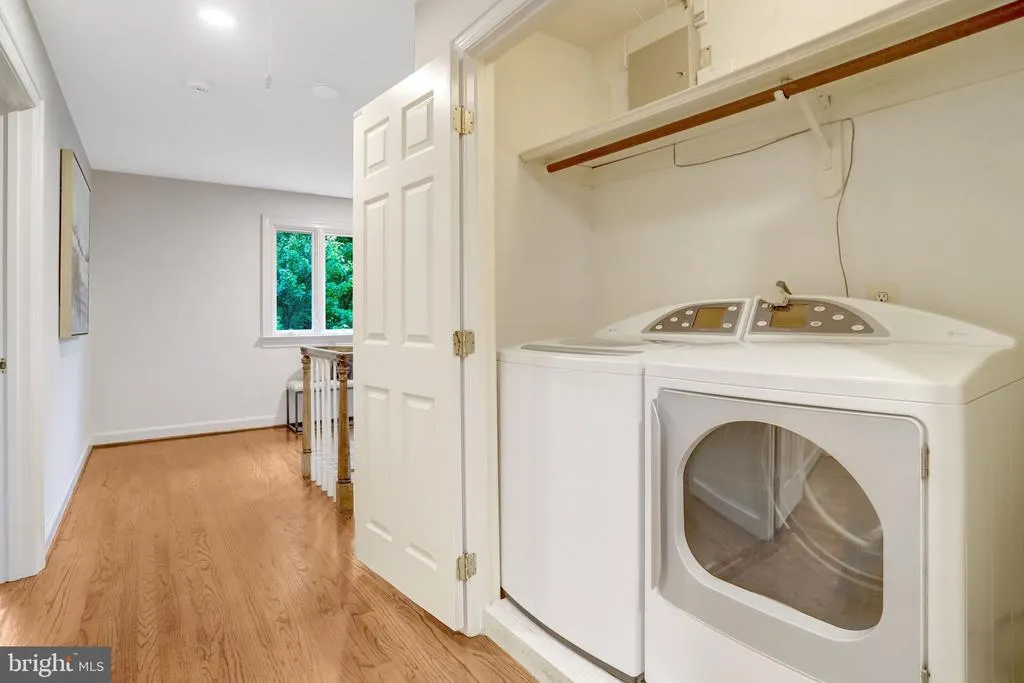
| Appliances | Cooktop,Dishwasher,Disposal,Dryer,Icemaker,Microwave,Oven - Wall,Surface Unit,Washer |
| Zoning | R-10 |
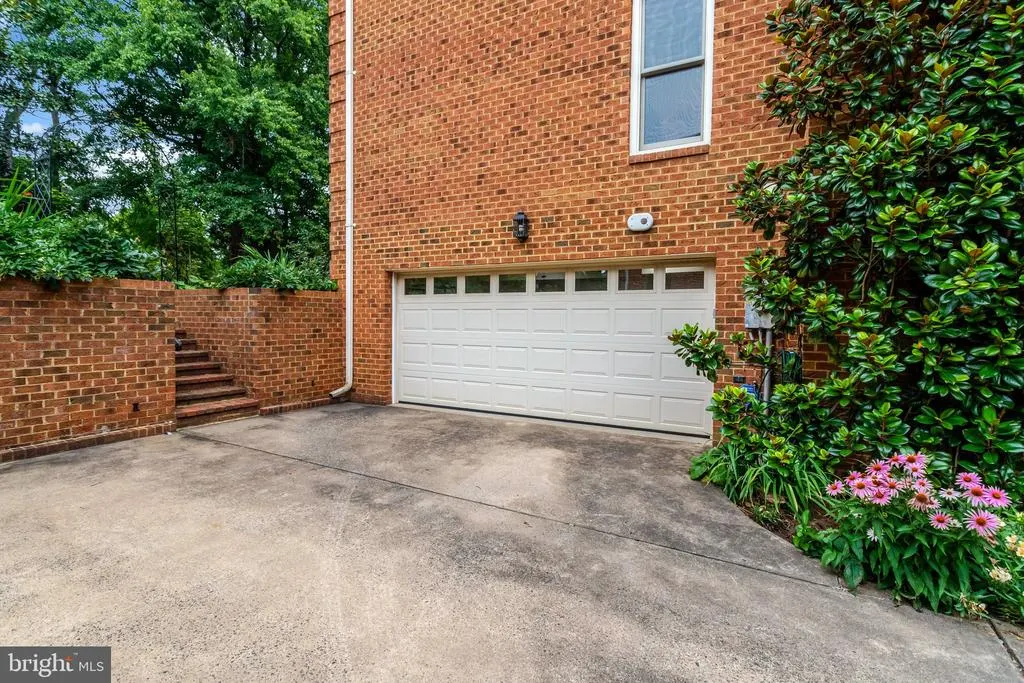
| Garage Spaces | 2.00 |
| Architectural Style | Colonial |
| Construction Materials | Brick |
| School District | ARLINGTON COUNTY PUBLIC SCHOOLS |
| Year Built | 1981 |
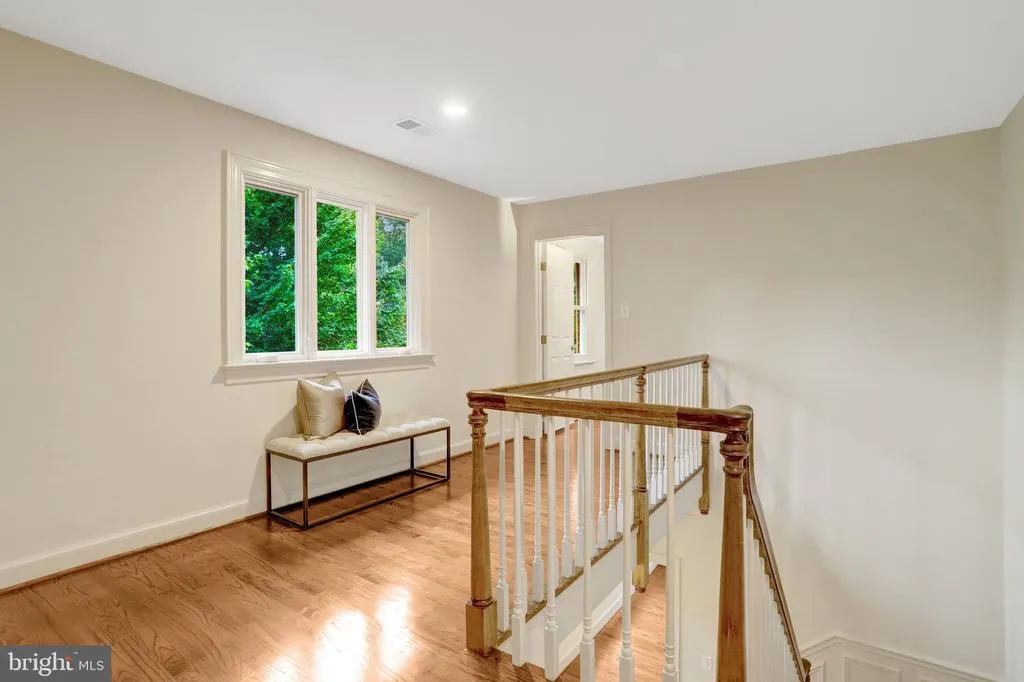
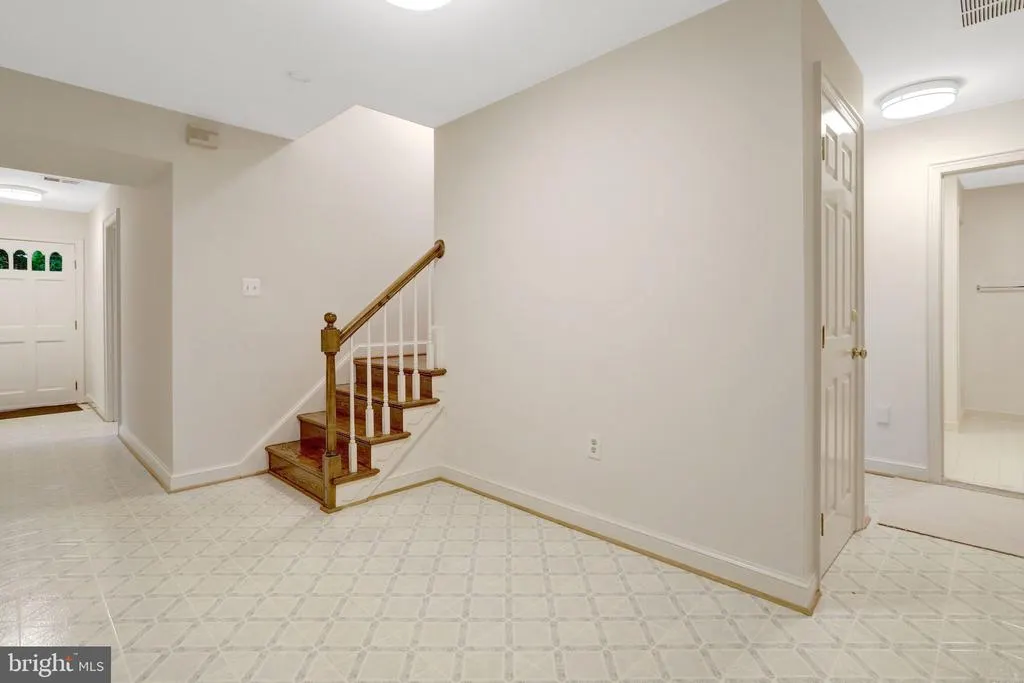
| Levels | 3 |
| Tax Year | 2026 |
| Ownership | Fee Simple |
| Cool Fuel | Electric |
| Accessibility | None |
| County | ARLINGTON |
| New Construction | No |
| Property Type | Residential |
| HOA | No |
| Subdivision Name | GOLF CLUB MANOR |
| Garage Y/N | Yes |
| Water Access Y/N | No |
| Other Structures | Above Grade,Below Grade |
| Full Baths | 3 |
| Status | ACTIVE |
| Directions | Chain Bridge: South Glebe Rd,Right Tazewell St,3845 is the first house on your right. |
| City | ARLINGTON |
| Disclosures | Prop Disclosure |
| Senior Community Y/N | No |
| Lot Size Units | Square Feet |
| Lot Size Square Feet | 10131.00 |
| Tax Assessed Value | 1473600.0 |
| Tax Annual Amount | 15517.0 |
| Property Condition | Excellent |
| Structure Type | Detached |
| Condo/Coop Association fee Y/N | No |
| Bathrooms Count Main Level | 1.00 |
| Price Per Sq Ft Total AG | 541.7 |
| Vacation Rental Y/N | No |
| Virtual Tour | https://homes.btwimages.com/vd/256206046 |
| Total SQFT | 4321 |
| Builder Name | Reynolds |
| Standard Status | Active |
| Year Built Source | Assessor |
| Legal Subdivision | GOLF CLUB MANOR |
| Tax Lot | 16-A-2 |
Interior Features
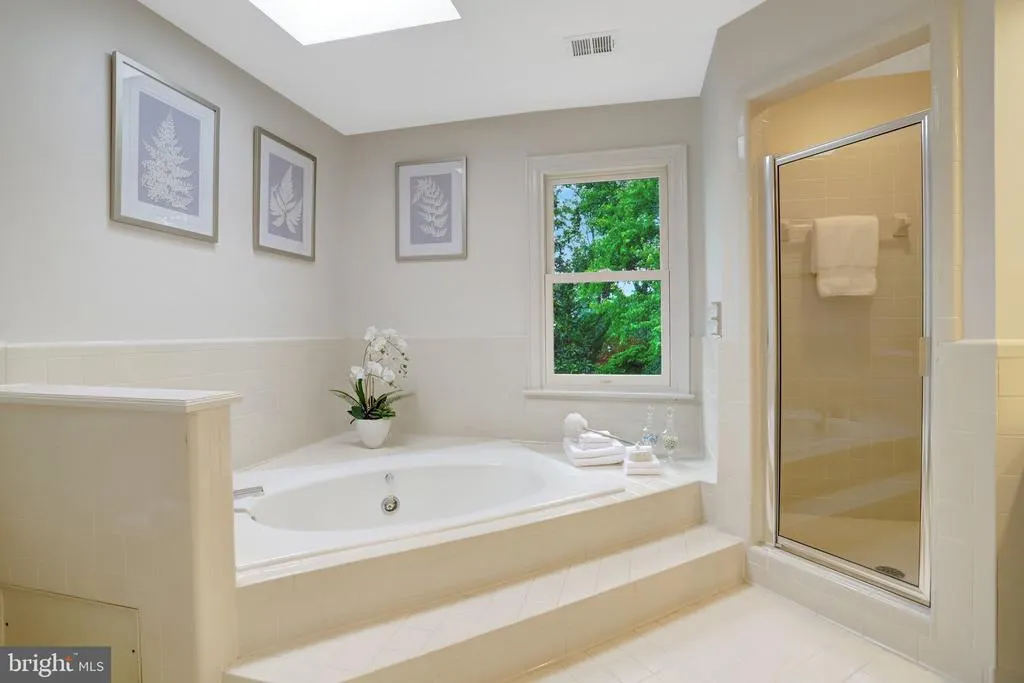
| Interior Amenities | Attic,Bathroom - Soaking Tub,Bathroom - Stall Shower,Bathroom - Tub Shower,Breakfast Area,Carpet,Central Vacuum,Entry Level Bedroom,Family Room Off Kitchen,Floor Plan - Traditional,Formal/Separate Di |
|---|---|
| Heating Fuel | Natural Gas,Electric |
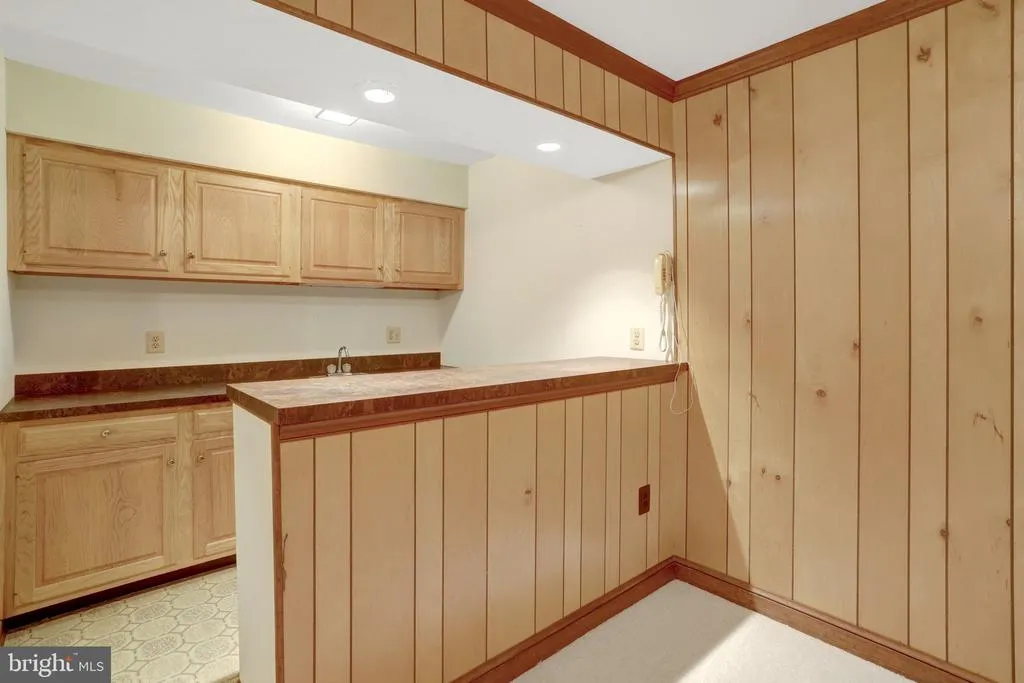
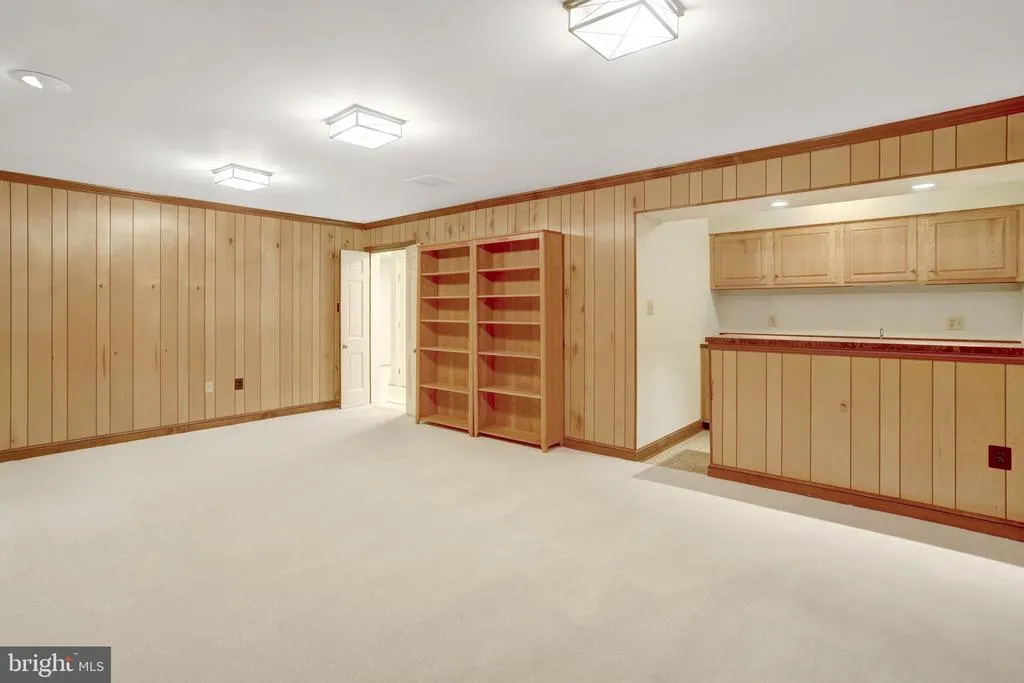
| Basement | Daylight,Full,Fully Finished,Garage Access,Heated,Improved,Interior Access,Outside Entrance |
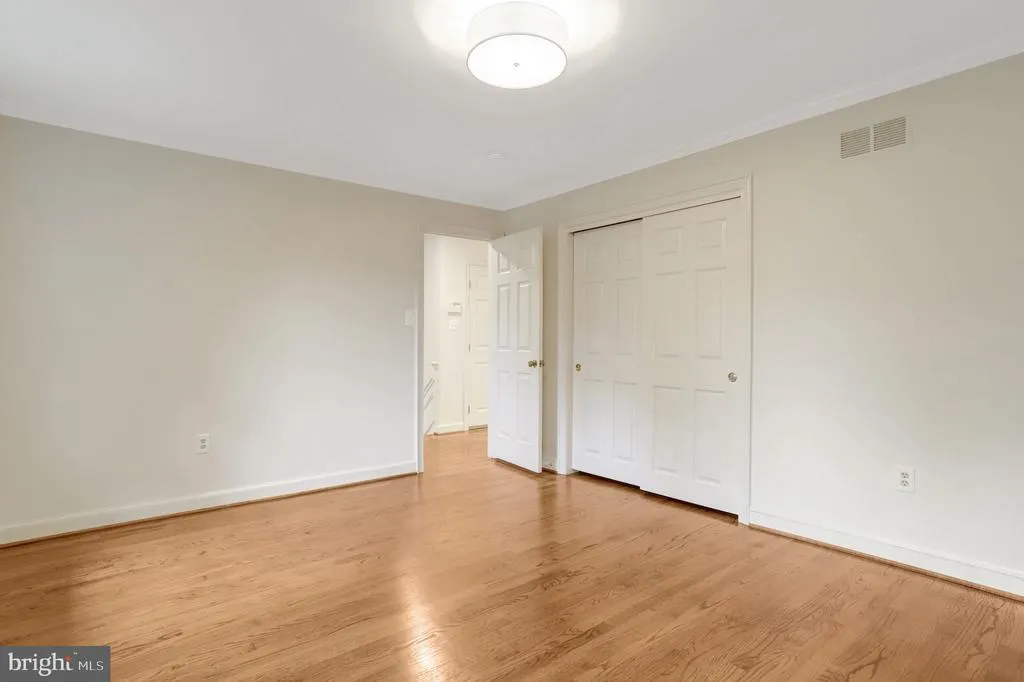
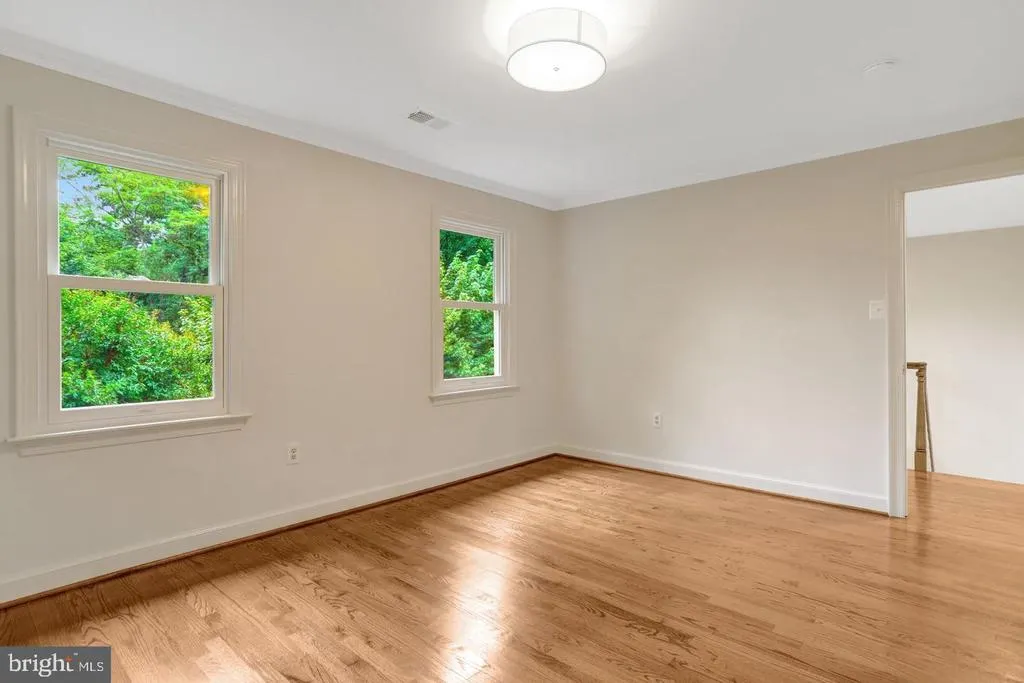
| Flooring | Carpet,Solid Hardwood |
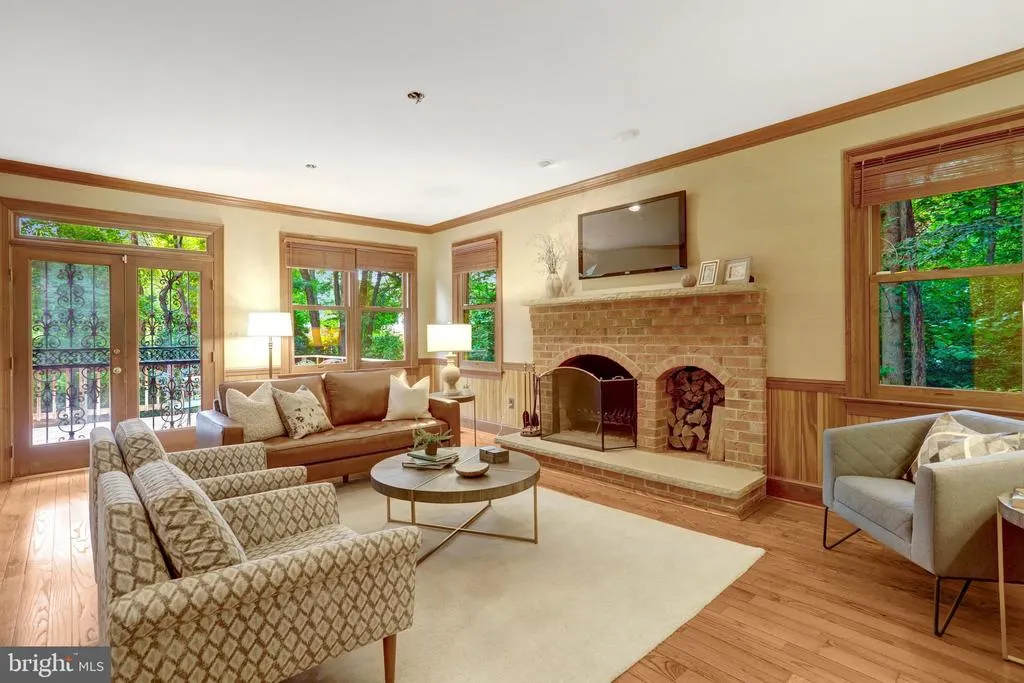
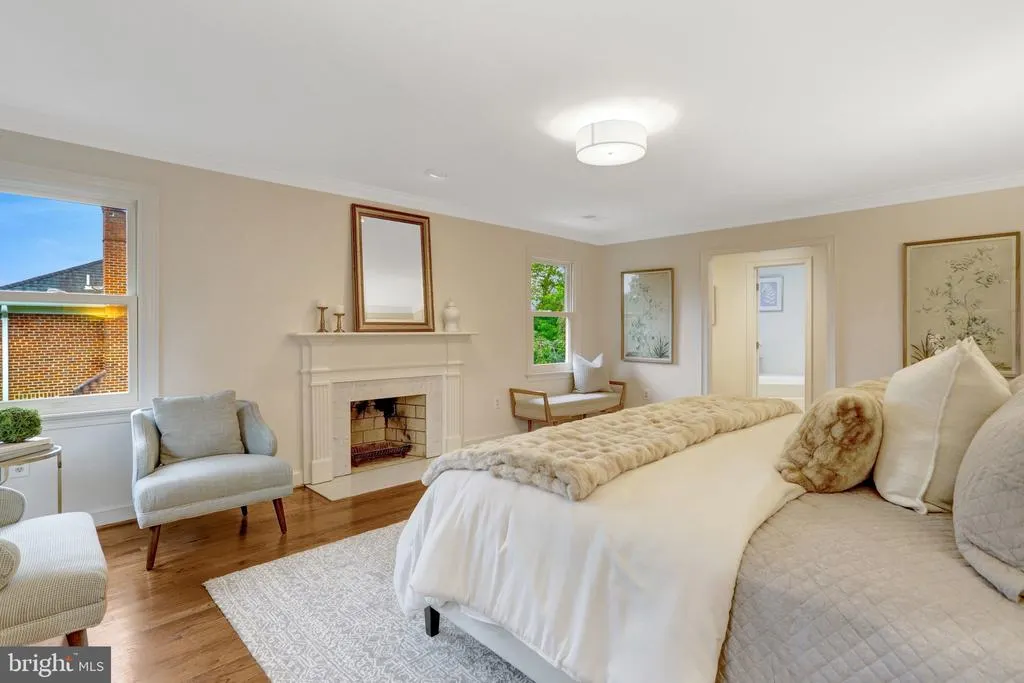
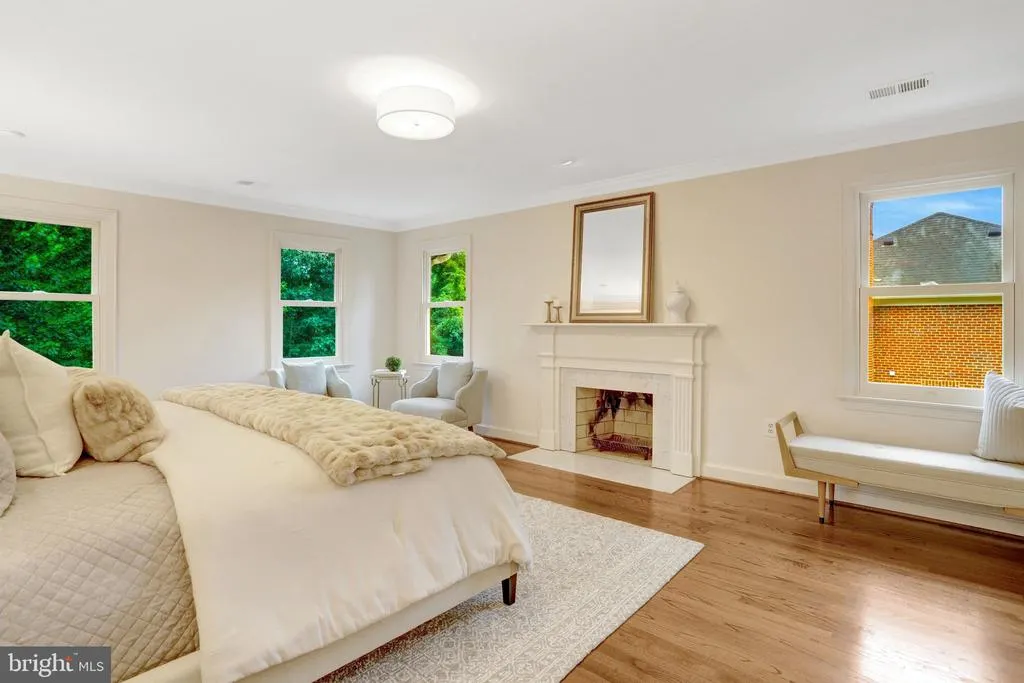
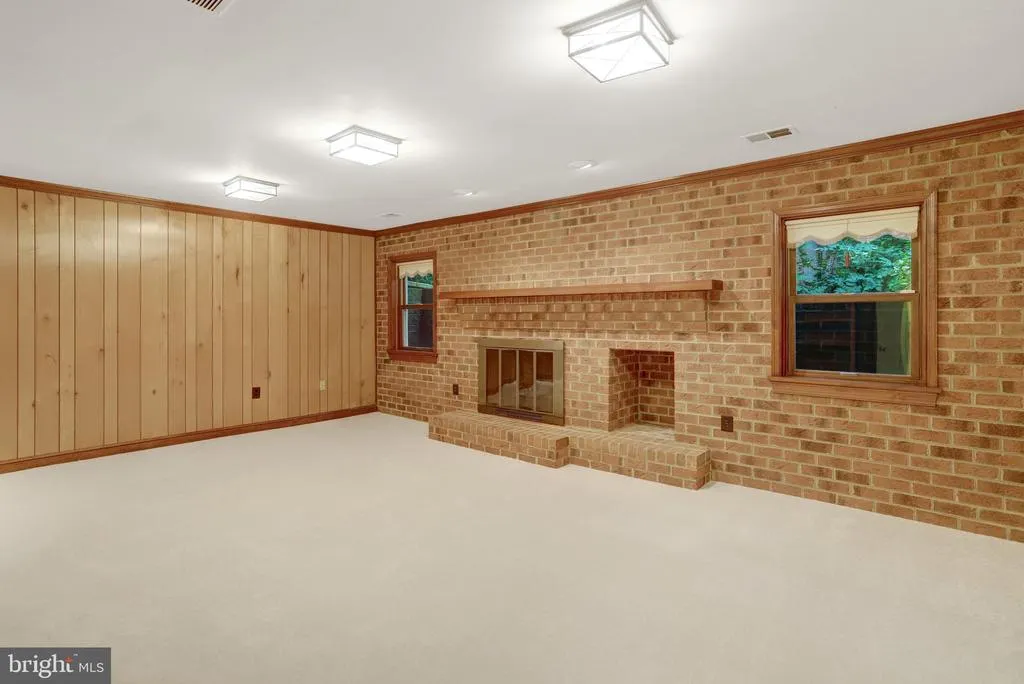
| Total Fireplaces | 4 |
| Fireplace Features | Mantel(s),Wood |
| Hot Water | Natural Gas |
| Basement (Y/N) | Yes |
| Heating Y/N | Yes |
| Window Features | Double Pane,Double Hung,Insulated,Screens,Vinyl Clad |
| Fireplace Y/N | Yes |
| Above Grade Finished Area | 3321 |
| Half Baths | 1 |
| Central Air Y/N | Yes |
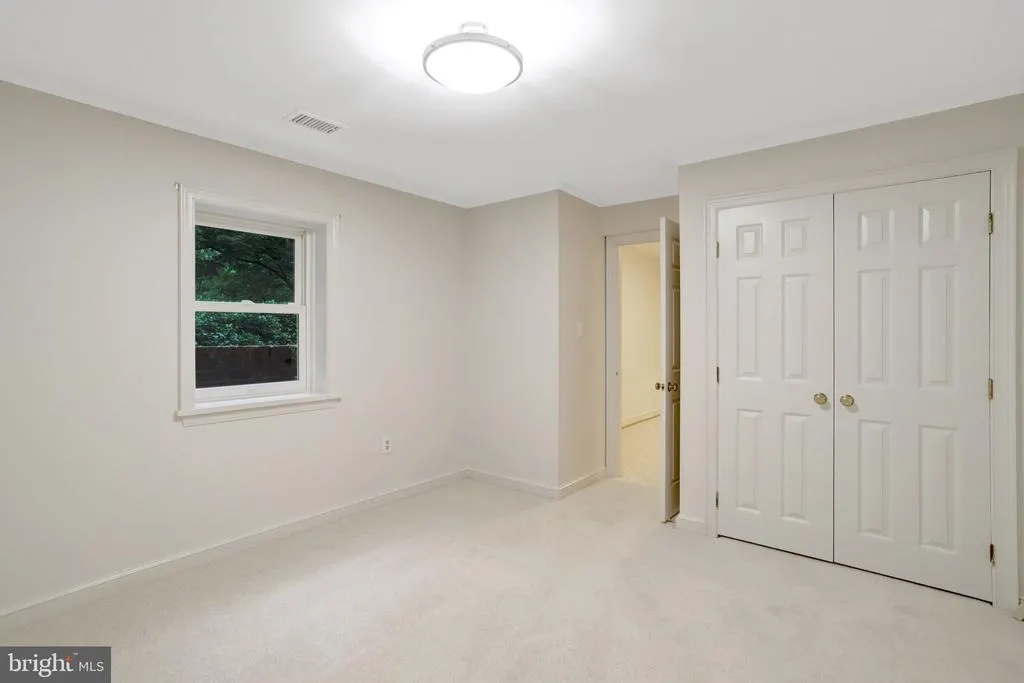
| Total Bedrooms | 5 |
| Below Grade Finished Area | 1000 |
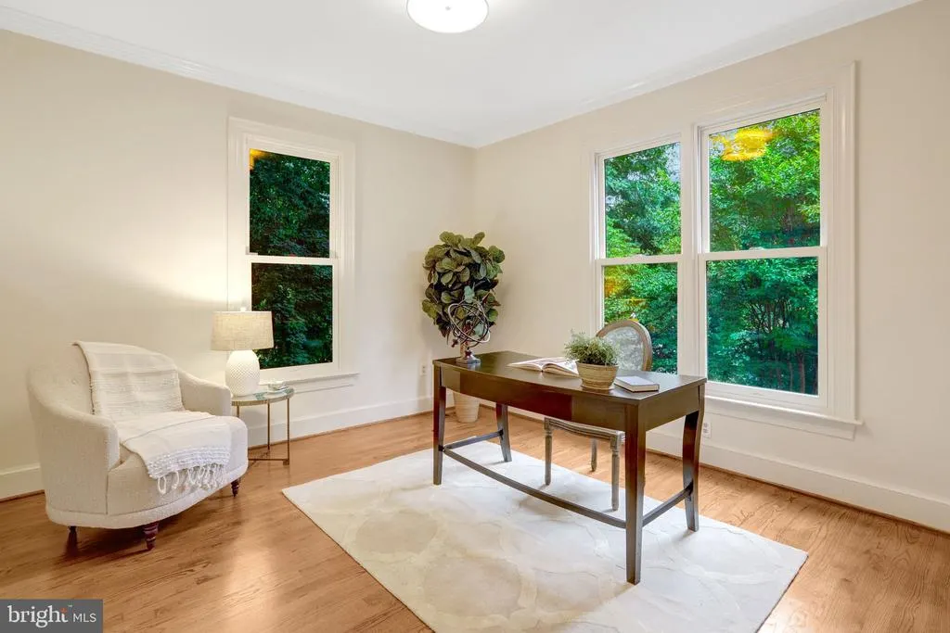
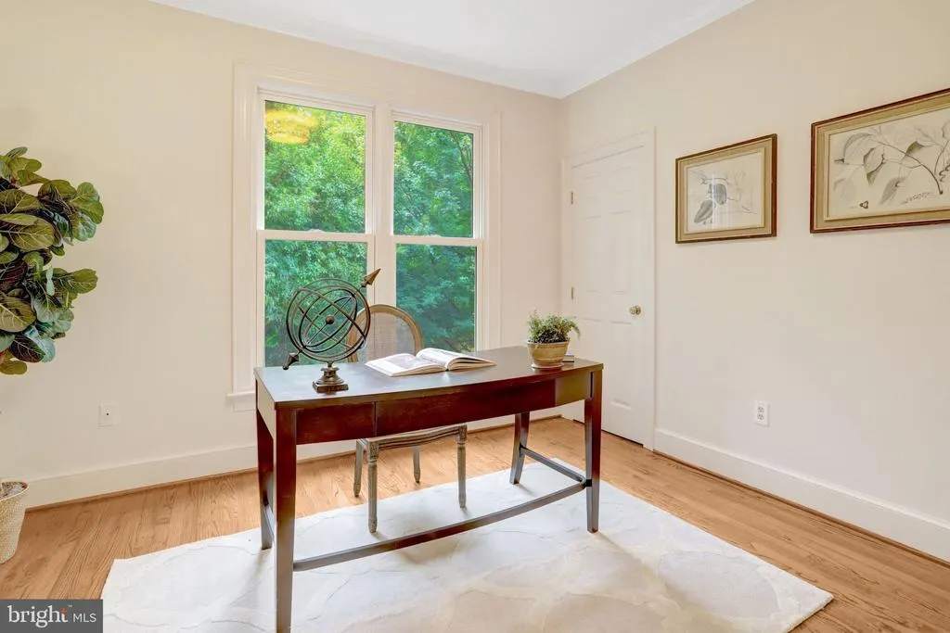
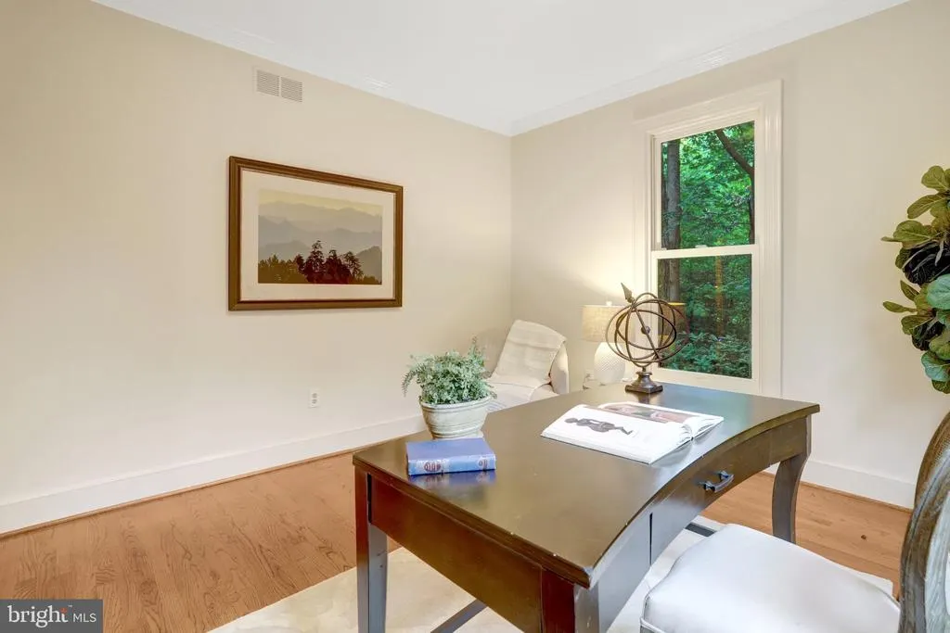
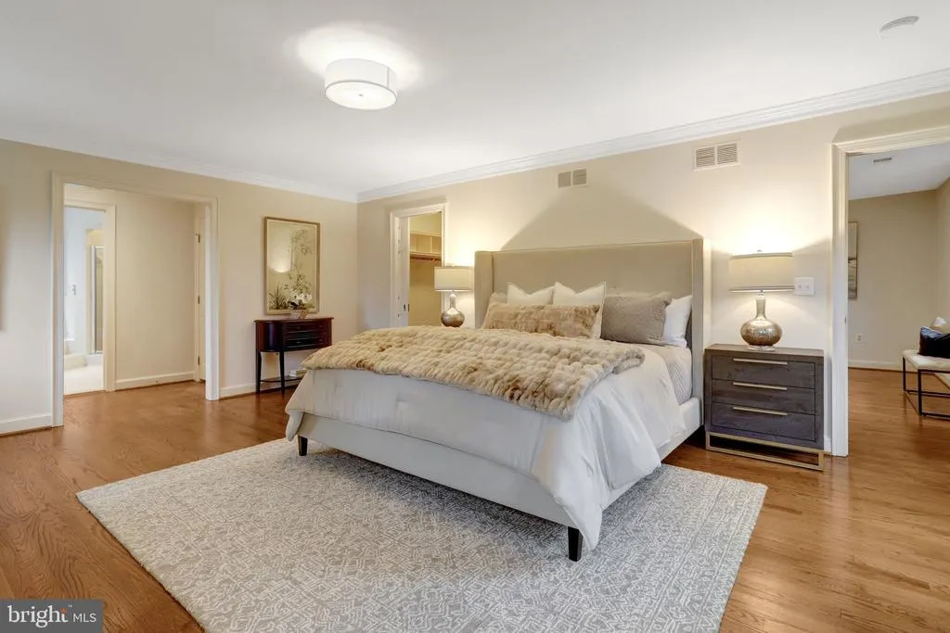
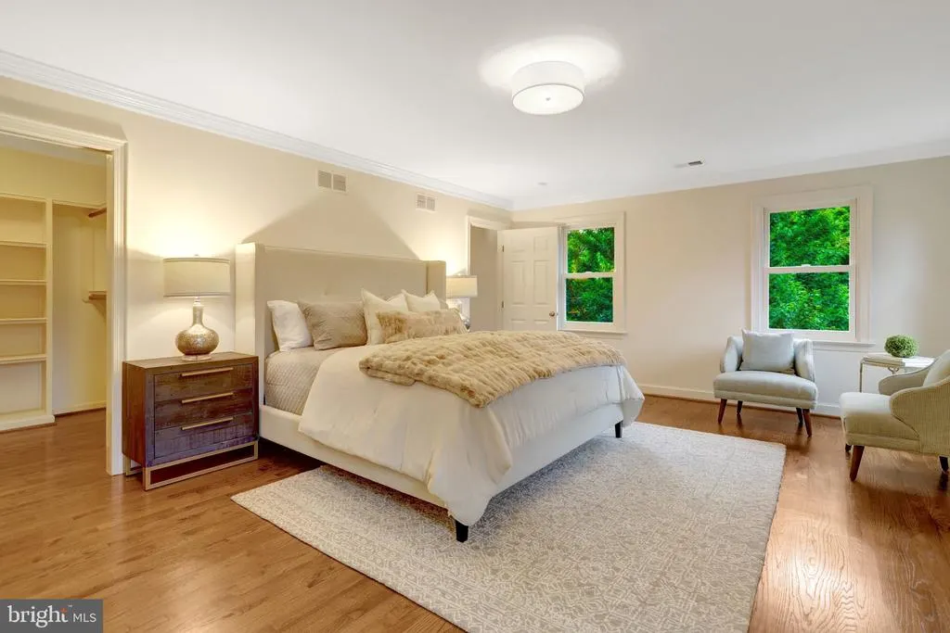
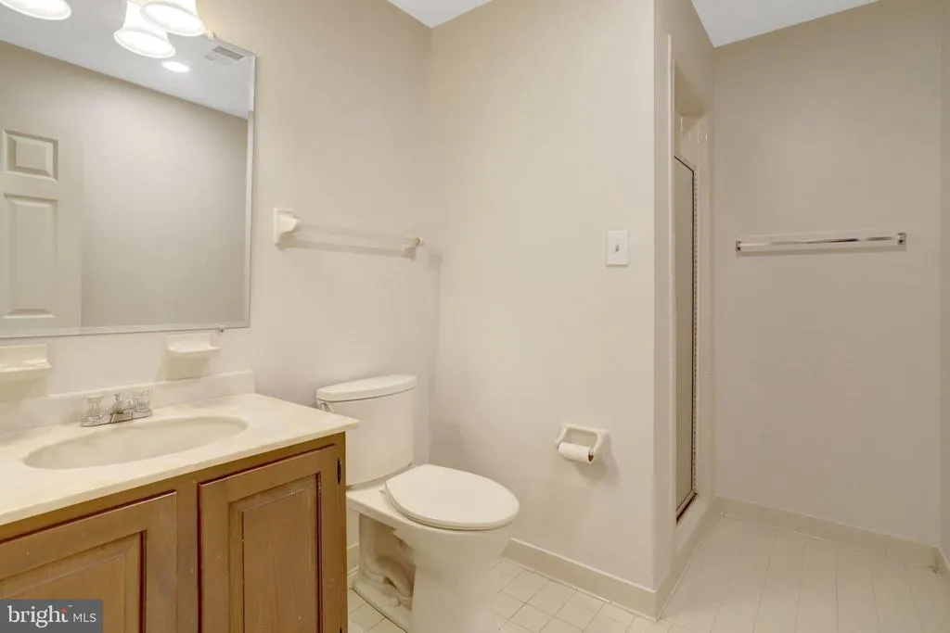
| Room Type | Living Room,Dining Room,Primary Bedroom,Bedroom 2,Bedroom 3,Bedroom 4,Bedroom 5,Kitchen,Family Room,Office,Recreation Room,Utility Room,Bathroom 2,Bathroom 3,Primary Bathroom |
| Below Grade Finished Area Unit Type | Square Feet |
| LivingAreaSource | Estimated |
| Laundry Type | Upper Floor |
| Below Grade Unfin Area Units | Square Feet |
| Below Grade Unfin SQFT Source | Assessor |
| Below Grade Finished Area Source | Estimated |
| Bedrooms Count All Lower Levels | 1 |
| Bedrooms Count All Upper Levels | 4 |
| Bedrooms Count Lower Level 1 | 1 |
| Bedrooms Count Upper Level 1 | 4 |
| Bathrooms Half Main Level | 1 |
| Bathrooms Full Upper Level 1 | 2 |
| Bathrooms Full Lower Level 1 | 1 |
| Bathrooms Full All Upper Levels | 2 |
| Bathrooms Full All Lower Levels | 1 |
| Bathrooms Count Upper Level 1 | 2.00 |
| Bathrooms Count Lower Level 1 | 1.00 |
| Bathrooms Count All Upper Levels | 2 |
| Bathrooms Count All Lower Levels | 1 |
| Above Grade Finished Area Source | Assessor |
| Above Grade Finished Area Unit Type | Square Feet |
| Total Baths | 4 |
Exterior Features
| Pool | No Pool |
|---|---|
| Lot Features | Backs to Trees,No Thru Street |
| Water Source | Public |
| Inclusions | Invisible dog fence Portable Generator |
| Total Parking Spaces | 6 |
| Garage Features | Garage - Side Entry,Garage Door Opener |
| Type of Parking | Attached Garage,Driveway,On Street |
| Land Use Code | 026 |
| Foundation Details | Other |
| Water View Y/N | No |
| Lot Size Acres | 0.23 |
| Lot Size Source | Assessor |
| Waterfront Y/N | No |
| Land Assessed Value | 891600.00 |
| Navigable Water Y/N | No |
| Water Oriented Y/N | No |
| # of Attached Garage Spaces | 2 |
Room Details
| Room | Dimensions | Level | Flooring | Details |
|---|---|---|---|---|
| Bathroom 2 | Upper 1 | |||
| Bathroom 3 | Lower 1 | |||
| Bedroom 2 | Upper 1 | |||
| Bedroom 3 | Upper 1 | |||
| Bedroom 4 | Upper 1 | |||
| Bedroom 5 | Lower 1 | |||
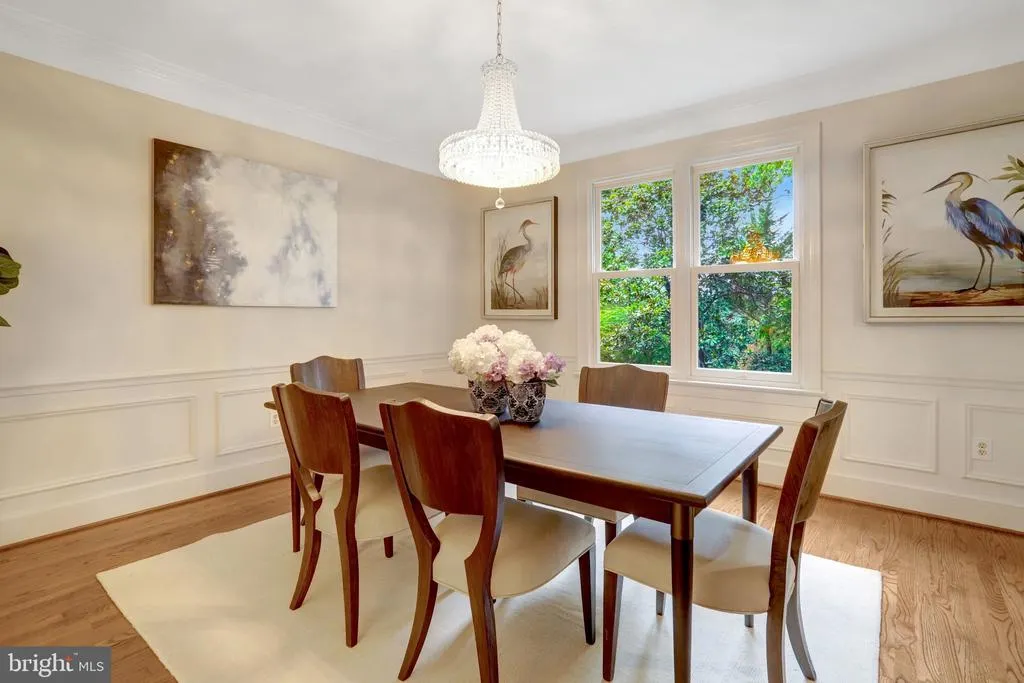
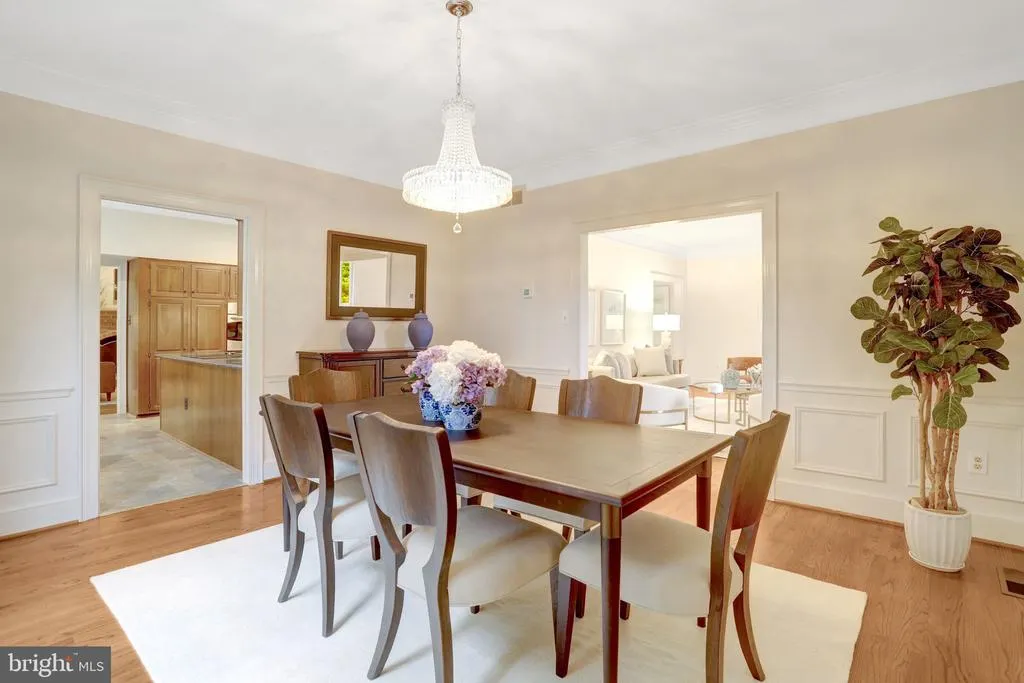
| Dining Room | Main | |||
| Family Room | Main | |||
| Kitchen | Main | |||
| Living Room | Main | |||
| Office | Main | |||
| Primary Bathroom | Upper 1 | |||
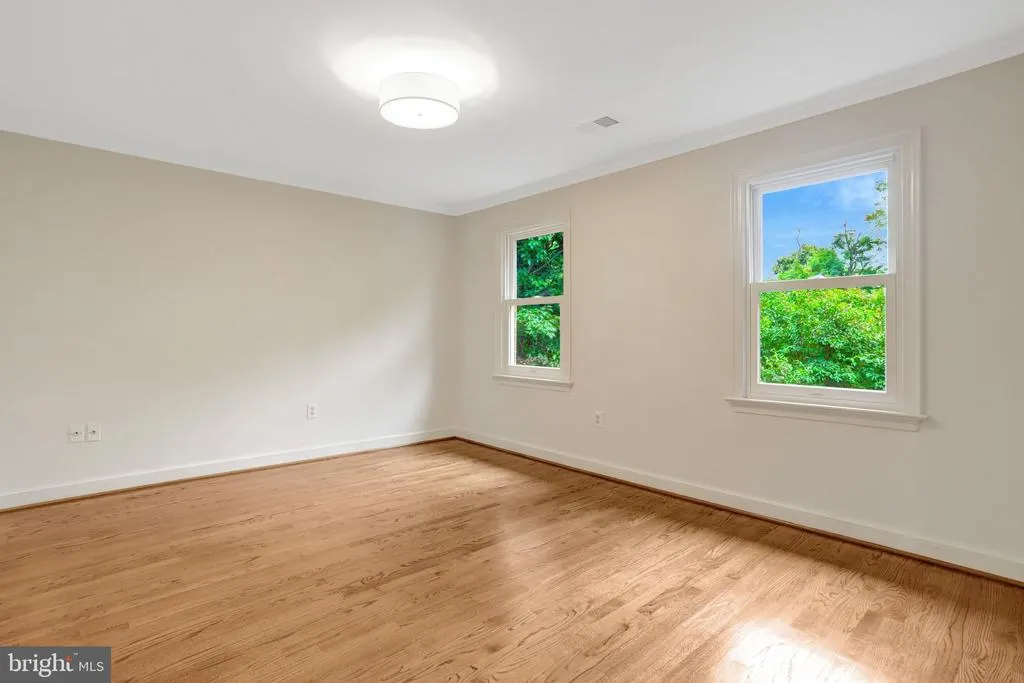
| Primary Bedroom | Upper 1 | |||
| Recreation Room | Lower 1 | |||
| Utility Room | Lower 1 |
Amenities
- Foreclosure
- Views
- Short Sale
- New Construction
- Adult 55+
- Lease To Own
- No HOA Fees
- Furnished
- Primary On Main
- Air Conditioning
- Seller Finance
- Green
- Fixer Upper
- Horse
- Golf
- Fireplace
- Deck
- Garage
- Basement
- Pool
Property vs Single Family Average in 22207
Price
Taxes
Year Built
 © BRIGHT, All Rights Reserved
