
Address
33 Donelson Street, Alexandria, VA
Price
$ 1,350,000
Property Attributes
- MLS#VAAX2063280
- TypeSingle Family
- Listing Status ACTIVE
- CountyALEXANDRIA CITY
- CityAlexandria
- NeighborhoodSeminary Hill
- Zip22304
- StyleColonial
- Year Built2014
- Taxes$ 10607
- Price$ 1,350,000
- Bedrooms5
- Full Bathrooms4
- Half Bathrooms1
- Sqr Footage4634
- Lot Size0.2 Acres
Data Source:
Bright MLS
Property Description
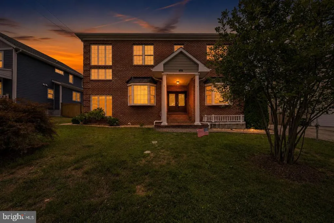
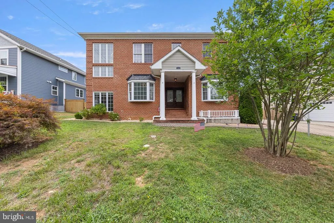
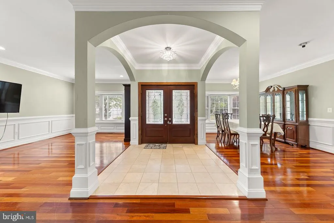
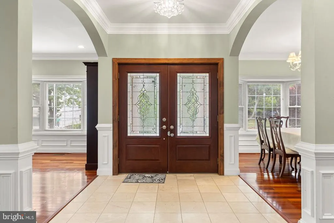
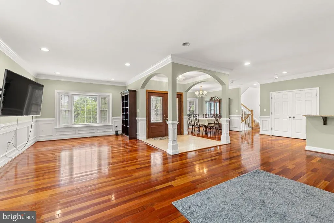
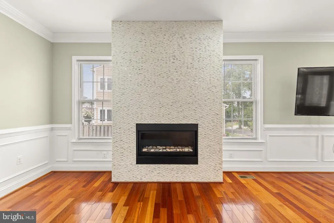
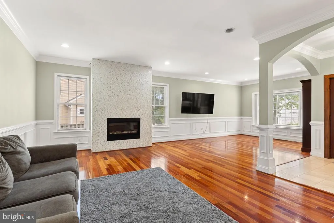
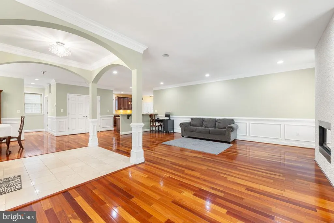
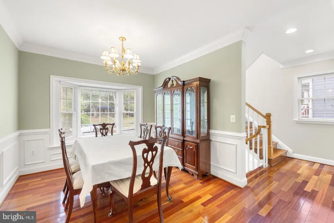
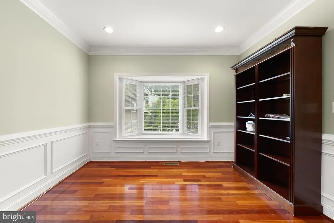
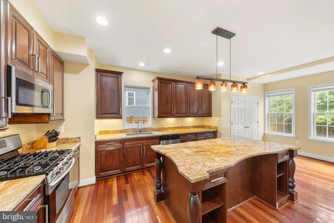
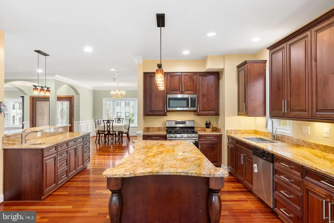
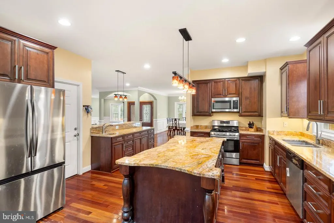
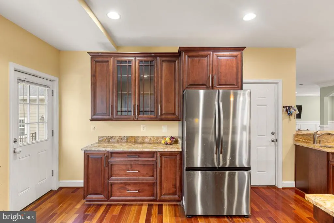
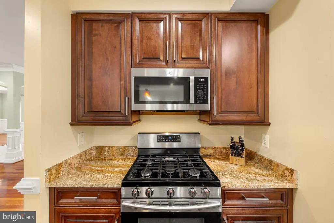
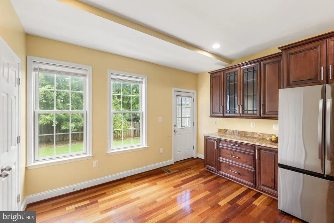
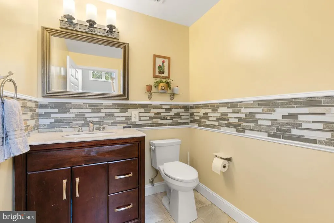
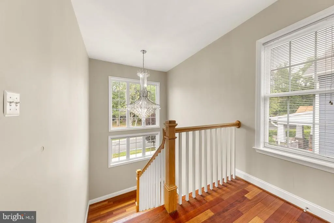
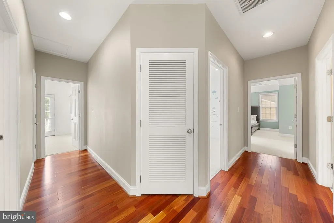
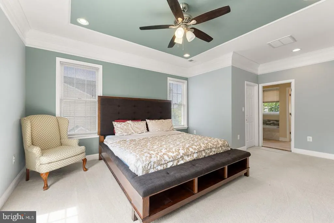
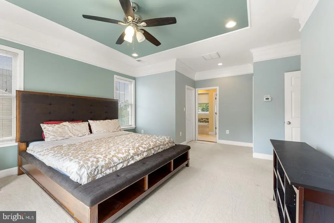
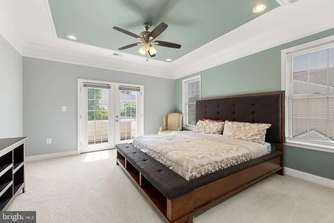
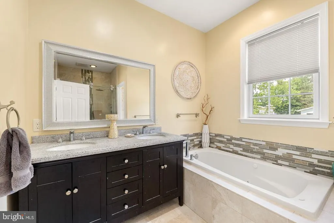
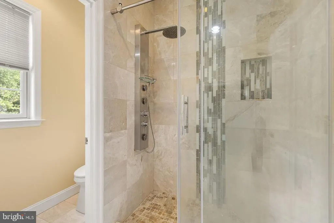
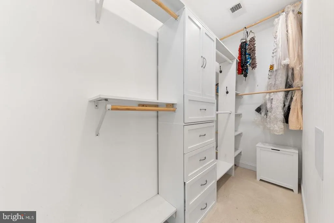
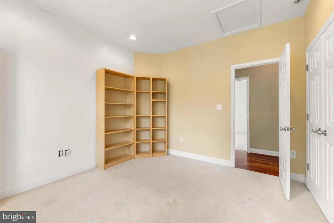
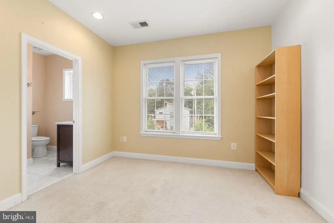
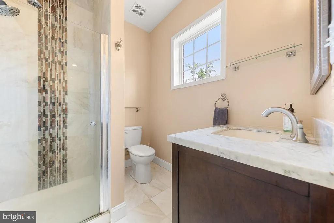
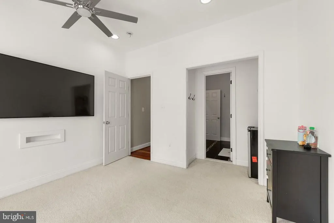
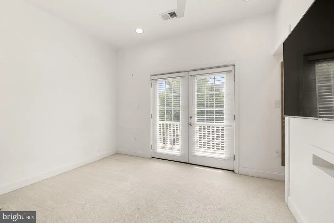
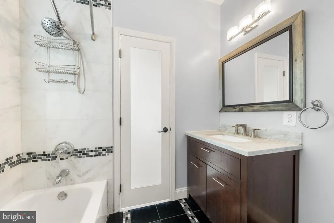
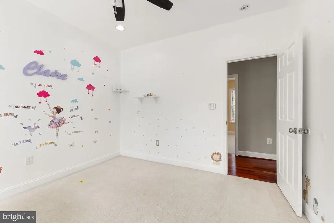
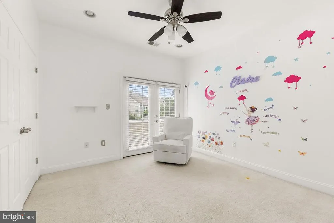
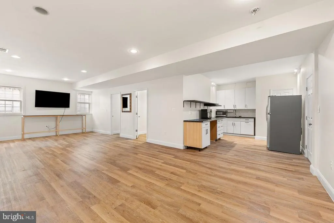
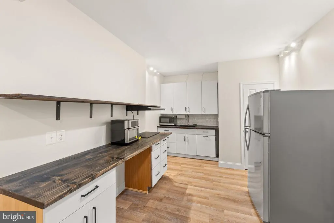
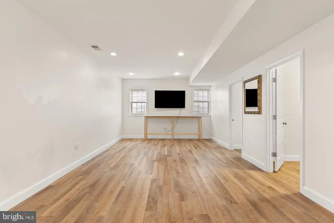
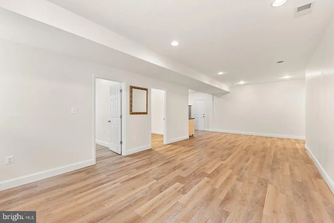
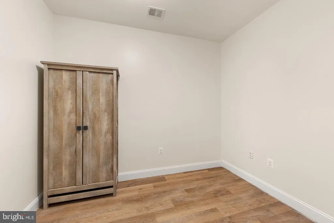
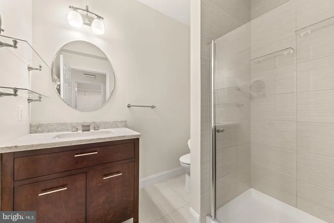
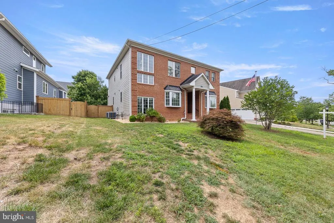
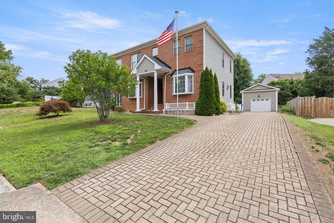
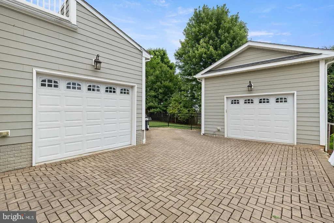
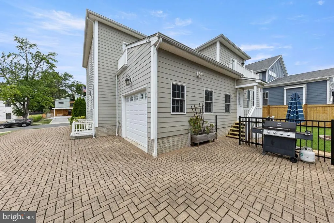
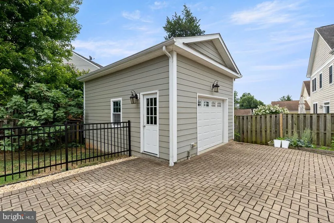
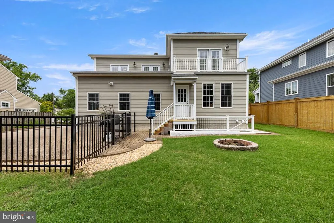
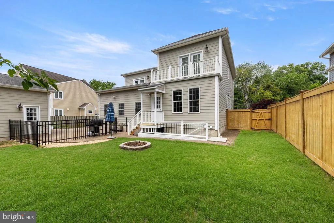
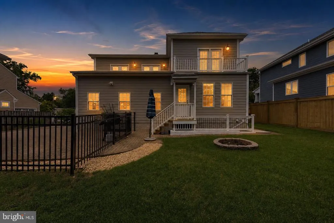
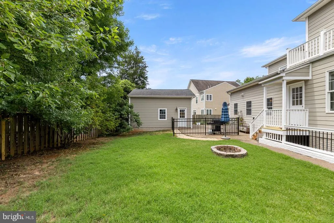
Enjoy living in the heart of Alexandria! This exquisite home is centrally located with convenient access to major highways, shopping, dining, and entertainment. The King Street Station is just 7 minutes away and Historic Old Town Alexandria is just 15 minutes away. Meticulously maintained and custom-built, this impressive residence offers more than 4,600 square feet of living space across three finished levels. Elegant Brazilian cherry hardwood floors, abundant natural light, and an inviting open floor plan create a warm and sophisticated atmosphere throughout. The gourmet kitchen is a show-stopper, showcasing a center island, breakfast nook, premium finishes, and seamless flow into the main living areas. Additional highlights include a custom fireplace, beautiful crown molding and chair rail detailing, and thoughtful craftsmanship throughout the home. The expansive primary suite features a tray ceiling and a luxurious en-suite bath with dual vanities, a soaking tub, and a fully tiled walk-in shower. The finished lower level provides exceptional flexibility with a large den, full bathroom, additional bedroom, and kitchenette, making this space ideal for guests, extended family, or recreation. Outdoor living is equally inviting, with a brick patio perfect for relaxing or entertaining. Parking is plentiful with a three-car garage and an attractive brick driveway. This remarkable home combines space, elegance, and an unbeatable Alexandria location. Don't miss the opportunity to make it yours!
| High School |
|---|
| T.C. Williams High School |
| Price History | |
|---|---|
| 6/25/2026 | Listed $1,350,000 |
General Features
| Living Area | 4634 |
|---|---|
| Sewer | Public Sewer |
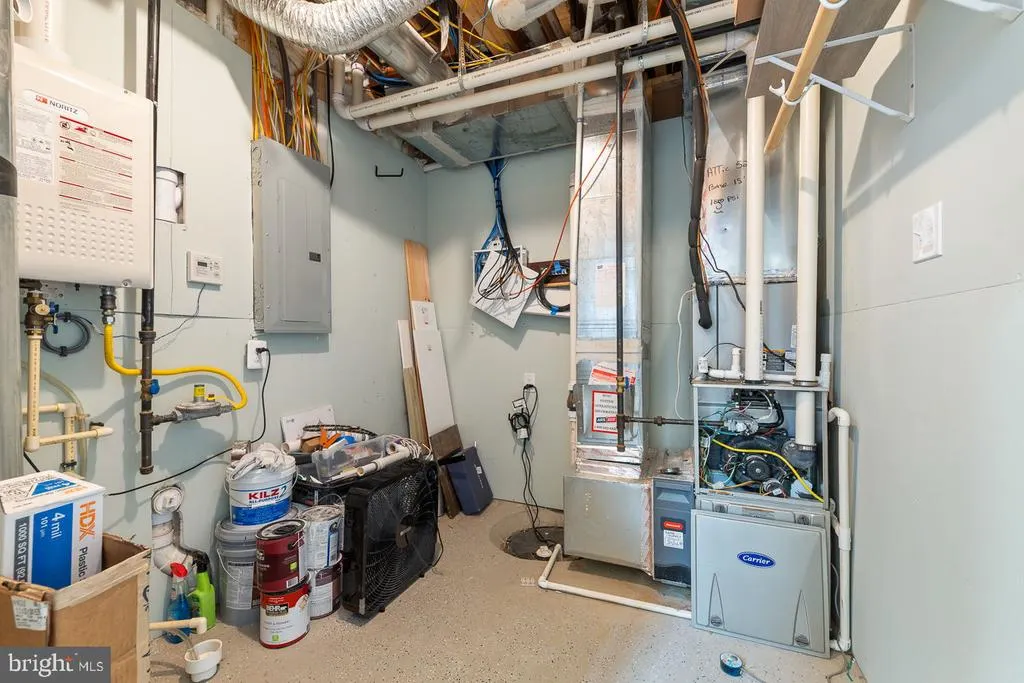
| Heating | Central,Programmable Thermostat |
| Cooling | Central A/C,Solar Attic Fan,Programmable Thermostat |
| Utilities | Cable TV Available |
| Possession | 0-30 Days CD,31-60 Days CD |
| Roof | Asphalt |
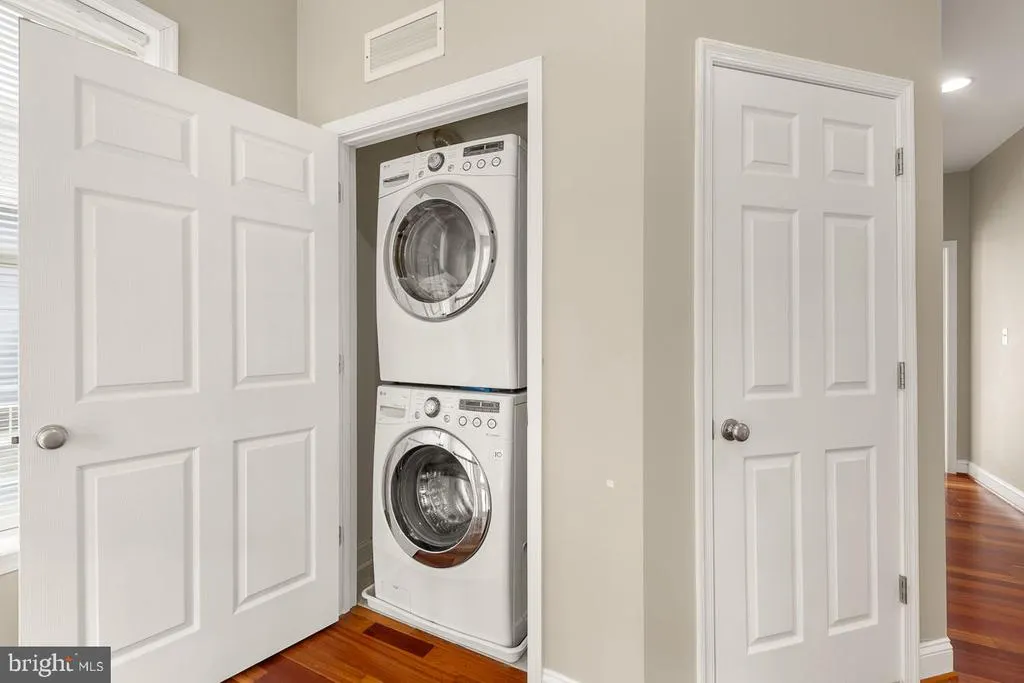
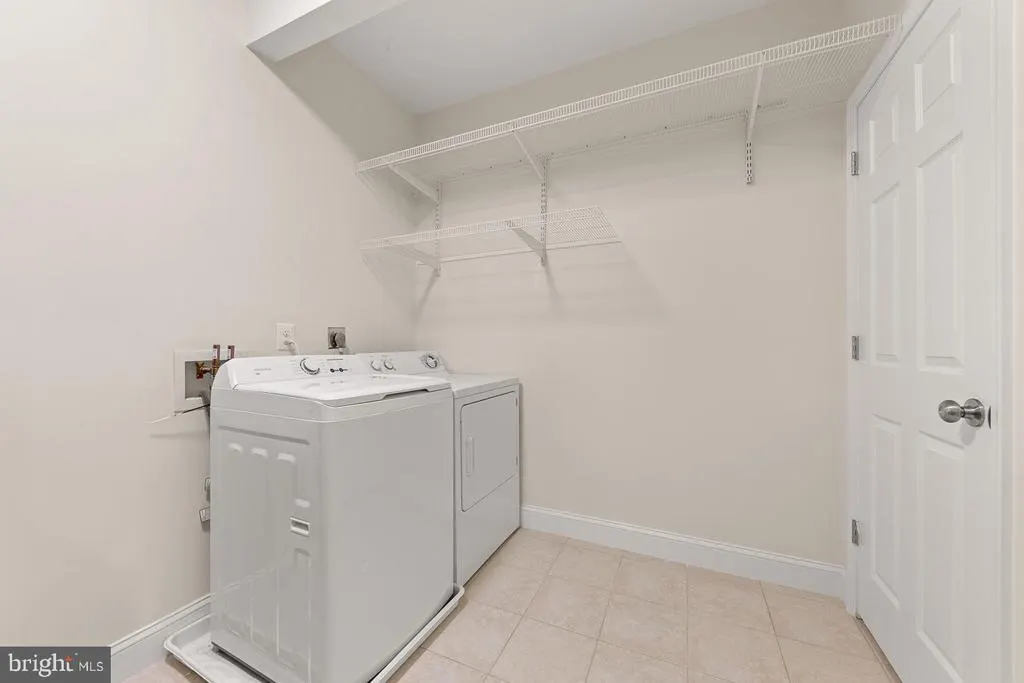
| Appliances | Washer/Dryer Hookups Only,Dishwasher,Disposal,Dryer - Front Loading,Icemaker,Microwave,Oven - Self Cleaning,Oven - Single,Oven/Range - Gas,Refrigerator,Washer - Front Loading,Water Heater - Tankless |
| Zoning | R 8 |
| Garage Spaces | 3.00 |
| Architectural Style | Colonial |
| Security Features | Smoke Detector |
| Construction Materials | Brick,HardiPlank Type |
| School District | ALEXANDRIA CITY PUBLIC SCHOOLS |
| Year Built | 2014 |
| Levels | 3 |
| Tax Year | 2016 |
| Ownership | Fee Simple |
| Cool Fuel | Electric |
| Section | 2 |
| Accessibility | None |
| County | ALEXANDRIA CITY |
| New Construction | No |
| Property Type | Residential |
| HOA | No |
| Subdivision Name | SEMINARY HILL |
| Garage Y/N | Yes |
| Water Access Y/N | No |
| Other Structures | Above Grade,Below Grade |
| Full Baths | 4 |
| Status | ACTIVE |
| Directions | Directions |
| City | ALEXANDRIA |
| Senior Community Y/N | No |
| Lot Size Units | Square Feet |
| Lot Size Square Feet | 8581.00 |
| Tax Assessed Value | 988556.0 |
| Tax Annual Amount | 10607.21 |
| Structure Type | Detached |
| Condo/Coop Association fee Y/N | No |
| Bathrooms Count Main Level | 1.00 |
| Price Per Sq Ft Total AG | 425.2 |
| Historic Y/N | No |
| Vacation Rental Y/N | No |
| Virtual Tour | https://listings.redfernmediallc.com/sites/eaopoqbv/unbranded |
| Total SQFT | 4634 |
| Standard Status | Active |
| Year Built Source | Estimated |
| Legal Subdivision | DELTA |
| Tax Lot | 533 |
Interior Features
| Interior Amenities | Family Room Off Kitchen,Kitchen - Gourmet,Breakfast Area,Kitchen - Island,Combination Kitchen/Living,Kitchen - Table Space,Dining Area,Kitchen - Eat-In,Chair Railings,Upgraded Countertops,Crown Moldi |
|---|---|
| Heating Fuel | Central,Electric,Natural Gas |
| Basement | Connecting Stairway,Outside Entrance,Rear Entrance,Sump Pump,Daylight,Partial,Fully Finished,Walkout Stairs,Windows |
| Total Fireplaces | 1 |
| Fireplace Features | Gas/Propane |
| Hot Water | Tankless |
| Basement (Y/N) | Yes |
| Heating Y/N | Yes |
| Window Features | Bay/Bow,ENERGY STAR Qualified |
| Fireplace Y/N | Yes |
| Above Grade Finished Area | 3175 |
| Half Baths | 1 |
| Central Air Y/N | Yes |
| Total Bedrooms | 5 |
| Below Grade Finished Area | 1459 |
| Below Grade Finished Area Unit Type | Square Feet |
| LivingAreaSource | Estimated |
| Below Grade Finished Area Source | Estimated |
| Bedrooms Count All Lower Levels | 1 |
| Bedrooms Count All Upper Levels | 4 |
| Bedrooms Count Lower Level 1 | 1 |
| Bedrooms Count Upper Level 1 | 4 |
| Bathrooms Half Main Level | 1 |
| Bathrooms Full Upper Level 1 | 3 |
| Bathrooms Full Lower Level 1 | 1 |
| Bathrooms Full All Upper Levels | 3 |
| Bathrooms Full All Lower Levels | 1 |
| Bathrooms Count Upper Level 1 | 3.00 |
| Bathrooms Count Lower Level 1 | 1.00 |
| Bathrooms Count All Upper Levels | 3 |
| Bathrooms Count All Lower Levels | 1 |
| Above Grade Finished Area Source | Estimated |
| Above Grade Finished Area Unit Type | Square Feet |
| Total Baths | 5 |
Exterior Features
| Pool | No Pool |
|---|---|
| Water Source | Public |
| Total Parking Spaces | 7 |
| Garage Features | Garage Door Opener |
| Type of Parking | Detached Garage,Attached Garage,Driveway |
| Foundation Details | Concrete Perimeter |
| Water View Y/N | No |
| Lot Size Acres | 0.20 |
| Lot Size Source | Estimated |
| Waterfront Y/N | No |
| Land Assessed Value | 388500.00 |
| Navigable Water Y/N | No |
| Water Oriented Y/N | No |
| # of Attached Garage Spaces | 2 |
| # of Detached Garage Spaces | 1 |
Amenities
- Foreclosure
- Views
- Short Sale
- New Construction
- Adult 55+
- Lease To Own
- No HOA Fees
- Furnished
- Primary On Main
- Air Conditioning
- Seller Finance
- Green
- Fixer Upper
- Horse
- Golf
- Fireplace
- Deck
- Garage
- Basement
- Pool
Property vs Single Family Average in 22304
Price
Taxes
Year Built
Visits
 © BRIGHT, All Rights Reserved
