
Views
Address
808 W Timber Branch Parkway, Alexandria, VA
Price
$ 1,390,000
Property Attributes
- MLS#VAAX2064842
- TypeSingle Family
- Listing Status ACTIVE
- CountyALEXANDRIA CITY
- CityAlexandria
- NeighborhoodNorth Ridge
- Zip22302
- StyleColonial
- Year Built1952
- Taxes$ 14639
- Price$ 1,390,000
- Bedrooms4
- Full Bathrooms2
- Half Bathrooms2
- Sqr Footage3022
- Lot Size0.19 Acres
Data Source:
Bright MLS
Property Description
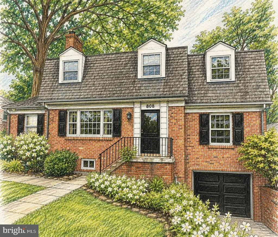
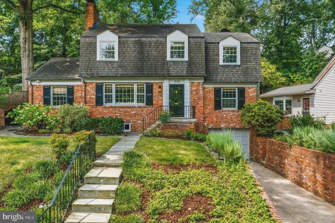
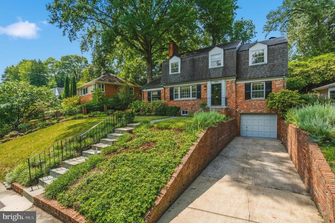
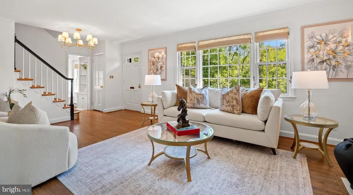
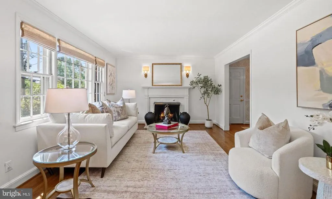
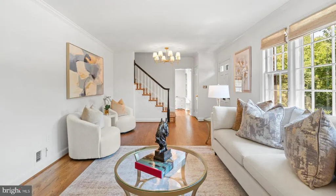
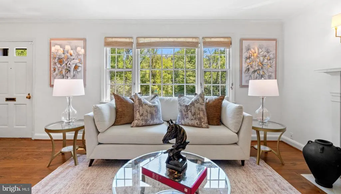
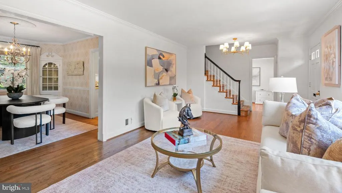
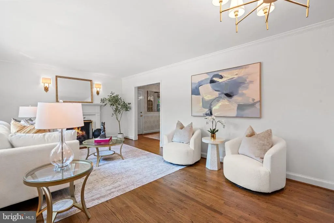
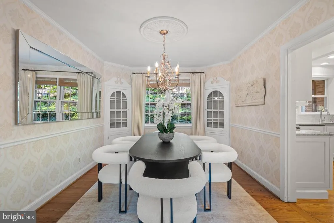
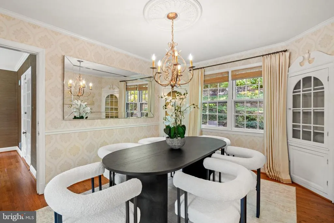
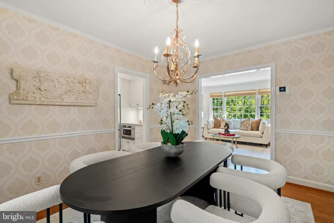
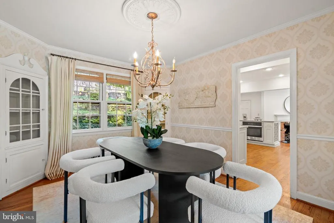
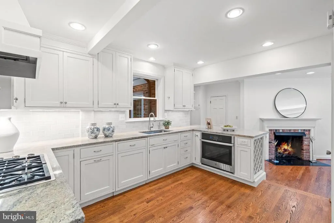
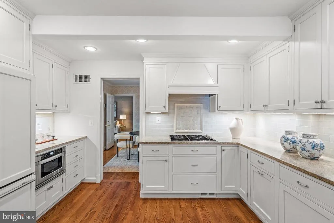
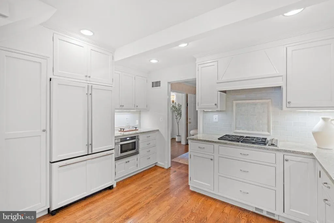
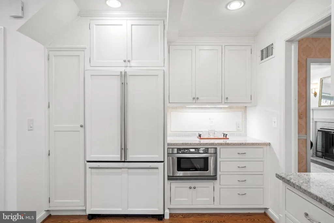
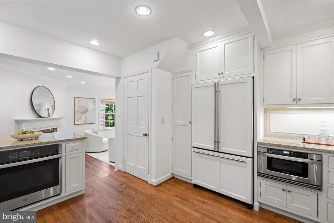
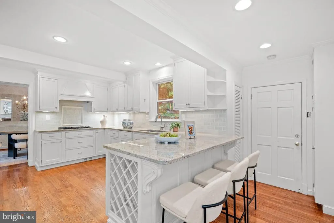
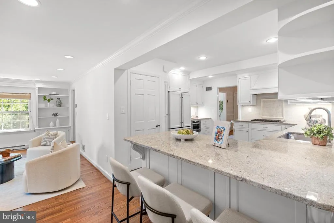
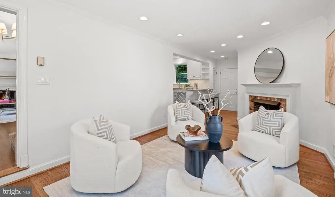
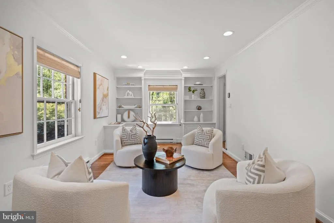
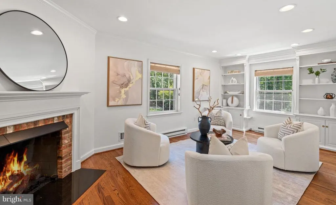
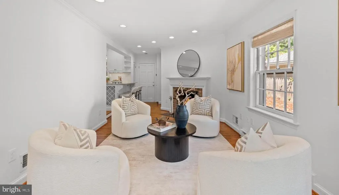
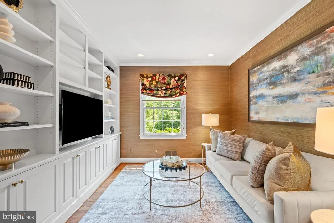
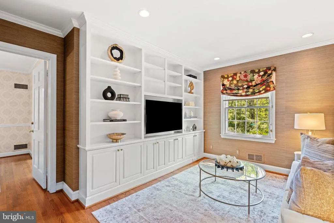
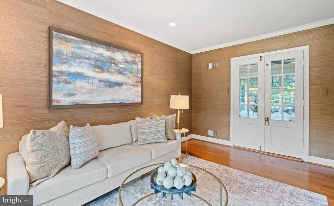
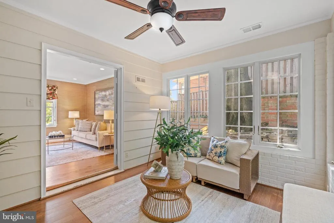
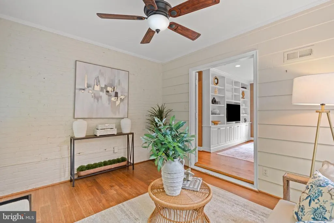
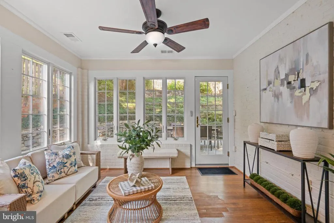
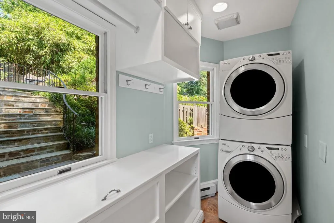
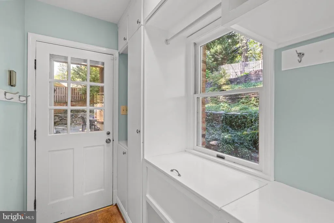
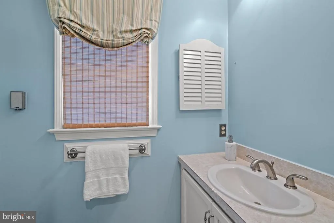
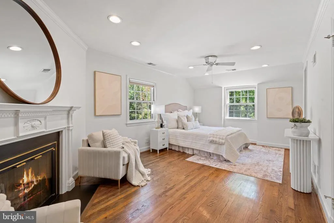
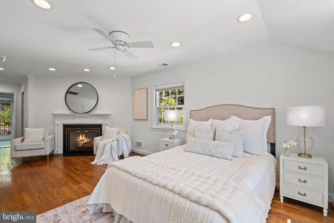
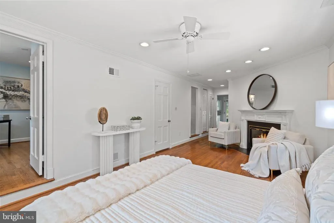
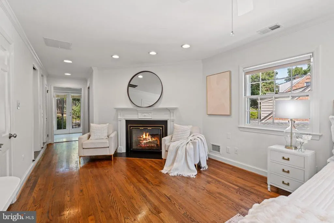
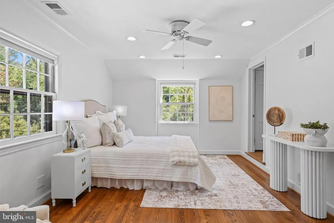
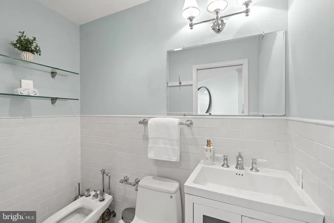
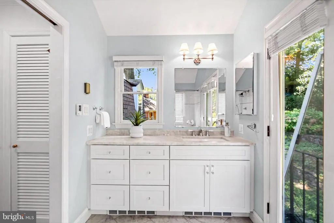
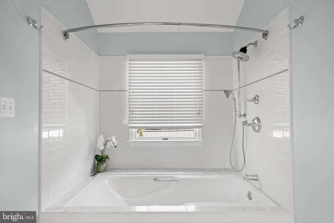
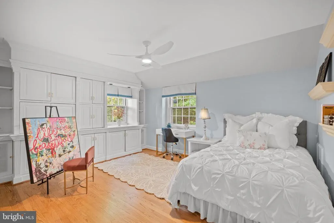
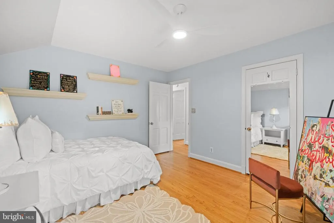
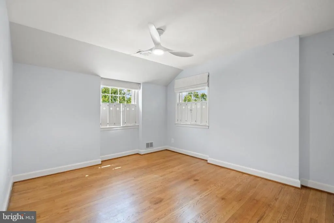
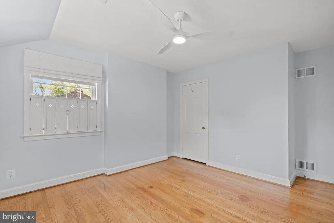
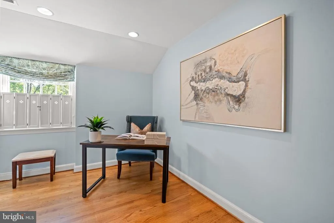
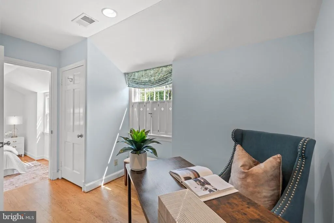
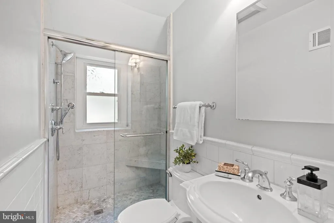
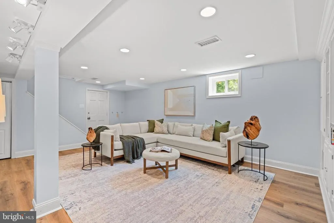
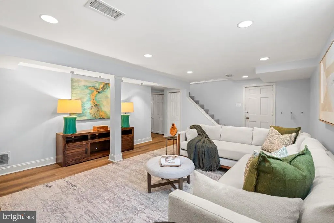
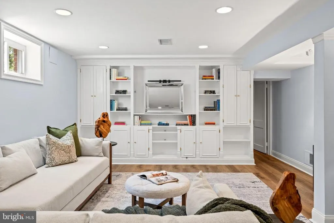
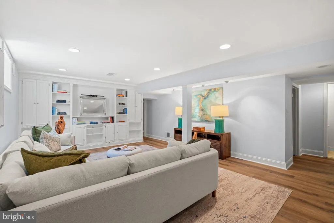
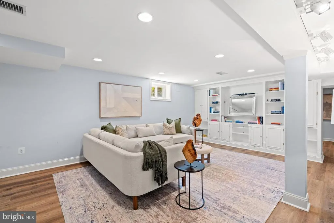
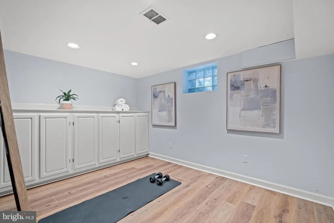
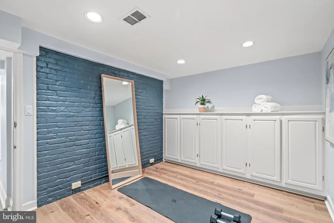
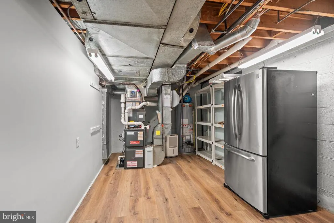
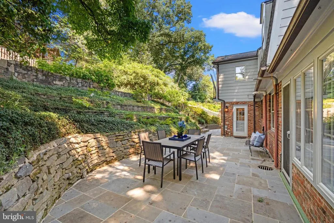
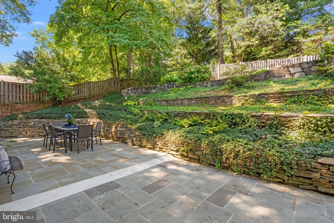
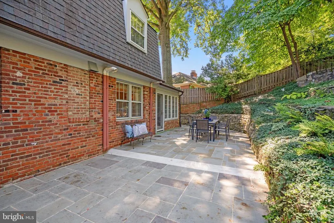
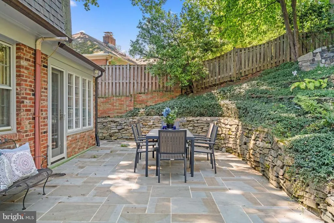
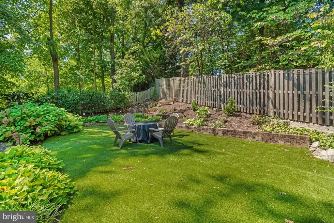
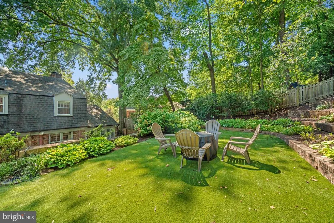
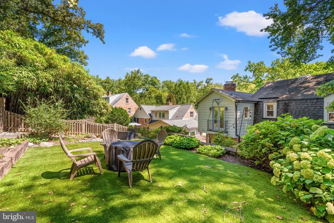
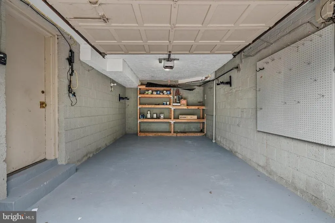
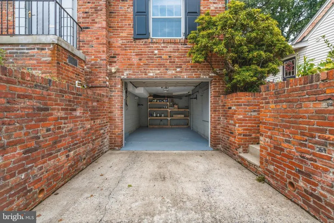
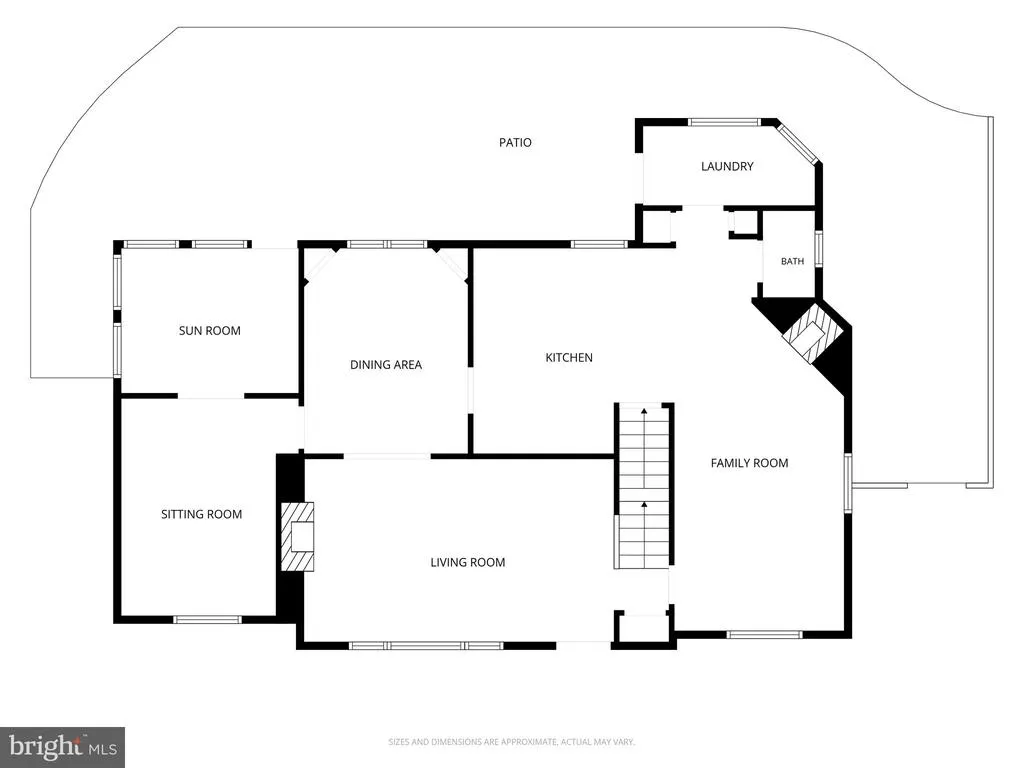
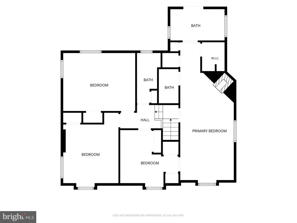
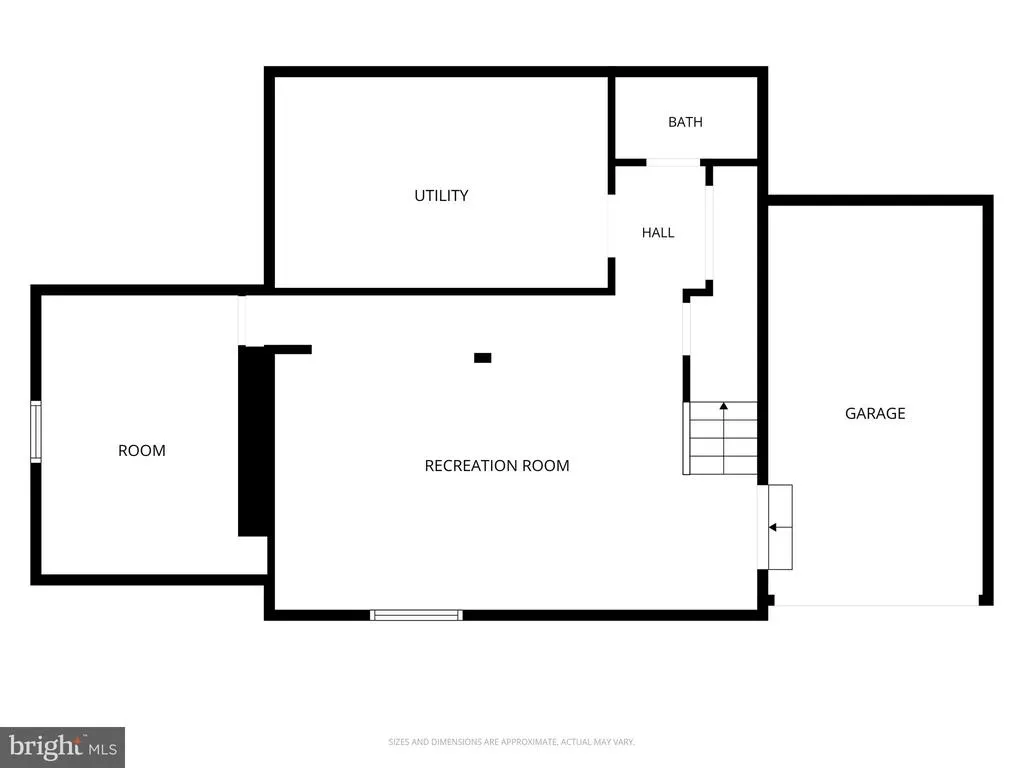
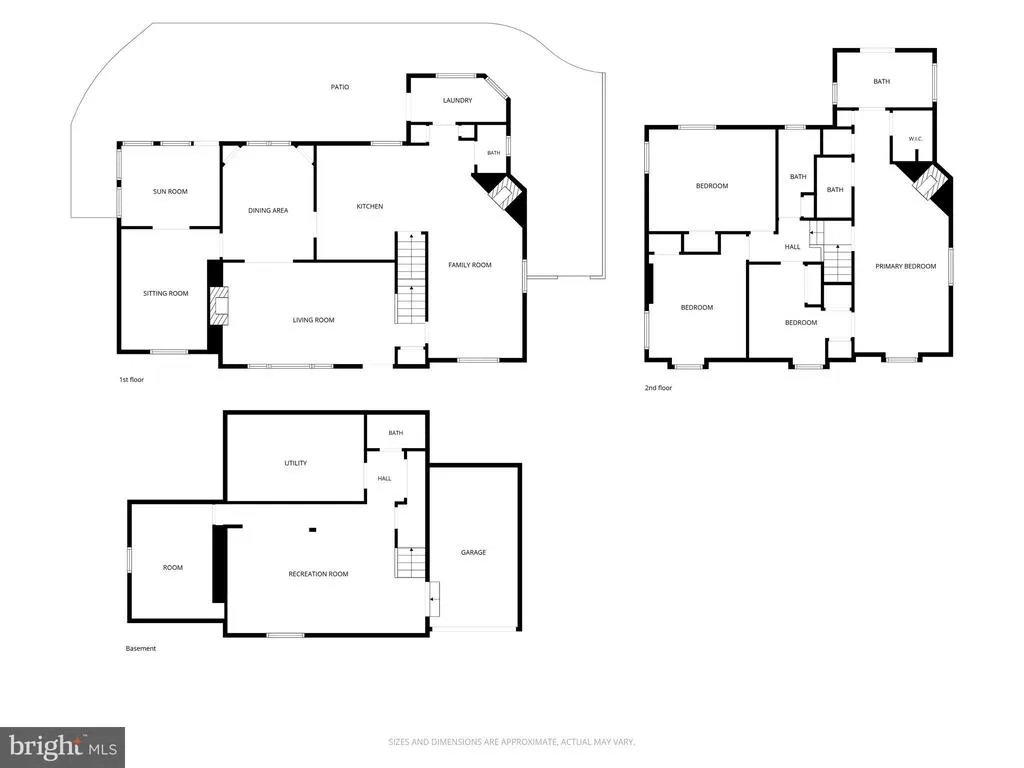
Welcome to 808 W. Timber Branch Parkway, a beautifully updated four-bedroom, two full and two half bath home nestled on one of Northridge's most coveted streets. Set high above the road, this special property offers views of mature trees and the always popular Timber Branch creek. The foyer opens to a gracious living room centered around the home's first fireplace and framed by multiple windows that flood the space with natural light and tree views. The formal dining room, with corner built-ins, flows into the gourmet kitchen, making entertaining effortless. Custom designed, the kitchen features custom cabinetry, granite countertops, a range hood, Wolf range, and a large island with seating. The adjoining family room is equally inviting, featuring the second fireplace, custom built-in cabinetry, and casual dining space. Also on the main level is a cozy den with custom built-ins, perfect for movie nights. Adjacent is the stunning four-season sunroom, surrounded by newer Anderson windows and offering direct access to the backyard, making it the perfect place to enjoy every season. A spacious laundry/mudroom with abundant storage and hanging space, along with a powder room, complete the main level. Upstairs, the spacious primary suite is a true retreat featuring the home's third fireplace, two generous closets, and a luxurious spa-inspired bath. The en-suite bathroom includes heated marble floors, marble-topped vanities, a separate shower room with French doors opening to a charming Juliet balcony, and a private water closet complete with bidet. Two additional oversized bedrooms provide exceptional closet space, while the fourth bedroom offers flexibility as a nursery, home office, or sitting room. An updated hall bath serves the secondary bedrooms. The recently finished lower level expands the living space with a large recreation room featuring an entire wall of custom built-ins. An additional versatile room is ideal for a fitness room, workshop, hobby space, or home office. This level also includes a half bath, an oversized storage room with a full-size refrigerator that conveys, and convenient access to the attached garage. Outside, the fully fenced backyard and irrigation system in the front yard are thoughtfully designed for both entertaining and low-maintenance living. Custom hardscaping leads to a beautiful flagstone patio before stepping up to a second, level terrace finished with turf, perfect for gatherings, play, or relaxing in complete privacy. Surrounded by mature trees, the backyard feels like a secluded oasis while remaining just minutes from everything Alexandria has to offer. Less than two miles to Old Town Alexandria and the King Street Metro, with easy access via the DASH bus. Close to shops, dining, parks, and major commuter routes. 30 year roof warranty conveys, new furnace in 2026, new AC 2025.
| Price History | |
|---|---|
| 8/15/2026 | Listed $1,390,000 |
General Features
| Living Area | 3022 |
|---|---|
| Sewer | Public Sewer |
| Heating | Forced Air |
| Cooling | Central A/C |
| Possession | Settlement |
| Appliances | Built-In Microwave,Built-In Range,Cooktop - Down Draft,Dishwasher,Disposal,Dryer,Dryer - Front Loading,Exhaust Fan,Extra Refrigerator/Freezer,Icemaker,Microwave,Oven - Self Cleaning,Range Hood,Refrig |
| Zoning | R 8 |
| Garage Spaces | 1.00 |
| Architectural Style | Colonial |
| Construction Materials | Brick |
| School District | ALEXANDRIA CITY PUBLIC SCHOOLS |
| Year Built | 1952 |
| View | Creek/Stream |
| Levels | 3 |
| Tax Year | 2026 |
| Ownership | Fee Simple |
| Cool Fuel | Natural Gas |
| Section | 6 |
| Accessibility | None |
| County | ALEXANDRIA CITY |
| New Construction | No |
| Property Type | Residential |
| HOA | No |
| Subdivision Name | NORTH RIDGE |
| Garage Y/N | Yes |
| Water Access Y/N | No |
| Other Structures | Above Grade,Below Grade |
| Full Baths | 2 |
| Status | ACTIVE |
| Directions | GPS |
| City | ALEXANDRIA |
| Senior Community Y/N | No |
| Lot Size Units | Square Feet |
| Lot Size Square Feet | 8314.00 |
| Tax Assessed Value | 1289826.0 |
| Tax Annual Amount | 14639.0 |
| Home Warranty Y/N | No |
| Property Condition | Excellent |
| Structure Type | Detached |
| Condo/Coop Association fee Y/N | No |
| Bathrooms Count Main Level | 1.00 |
| Price Per Sq Ft Total AG | 598.62 |
| Vacation Rental Y/N | No |
| Total SQFT | 3022 |
| Standard Status | Active |
| Year Built Source | Assessor |
| Legal Subdivision | TIMBER BRNCH TEMPLE TERR |
| Tax Lot | 21 |
Interior Features
| Interior Amenities | Attic,Bathroom - Soaking Tub,Bathroom - Tub Shower,Breakfast Area,Built-Ins,Ceiling Fan(s),Combination Dining/Living,Combination Kitchen/Living,Dining Area,Family Room Off Kitchen,Floor Plan - Tradit |
|---|---|
| Heating Fuel | Natural Gas |
| Basement | Full |
| Total Fireplaces | 3 |
| Hot Water | Electric |
| Basement (Y/N) | Yes |
| Heating Y/N | Yes |
| Fireplace Y/N | Yes |
| Above Grade Finished Area | 2322 |
| Half Baths | 2 |
| Central Air Y/N | Yes |
| Total Bedrooms | 4 |
| Below Grade Finished Area | 700 |
| Room Type | Living Room,Dining Room,Primary Bedroom,Bedroom 2,Bedroom 3,Kitchen,Family Room,Den,Bedroom 1,Sun/Florida Room,Exercise Room,Laundry,Storage Room,Bathroom 1,Bathroom 2,Bathroom 3,Primary Bathroom |
| Below Grade Finished Area Unit Type | Square Feet |
| LivingAreaSource | Estimated |
| Laundry Type | Main Floor |
| Below Grade Unfin Area Units | Square Feet |
| Below Grade Unfin SQFT Source | Assessor |
| Below Grade Finished Area Source | Estimated |
| Bedrooms Count All Upper Levels | 4 |
| Bedrooms Count Upper Level 1 | 4 |
| Bathrooms Half Main Level | 1 |
| Bathrooms Half Lower Level 1 | 1 |
| Bathrooms Half All Lower Levels | 1 |
| Bathrooms Full Upper Level 1 | 2 |
| Bathrooms Full All Upper Levels | 2 |
| Bathrooms Count Upper Level 1 | 2.00 |
| Bathrooms Count Lower Level 1 | 1.00 |
| Bathrooms Count All Upper Levels | 2 |
| Bathrooms Count All Lower Levels | 1 |
| Above Grade Finished Area Source | Assessor |
| Above Grade Finished Area Unit Type | Square Feet |
| Total Baths | 4 |
Exterior Features
| Pool | No Pool |
|---|---|
| Water Source | Public |
| Total Parking Spaces | 3 |
| Garage Features | Additional Storage Area,Basement Garage,Garage - Front Entry,Garage Door Opener,Garage - Side Entry |
| Type of Parking | Attached Garage,Driveway |
| Land Use Code | 22 |
| Foundation Details | Slab |
| Water View Y/N | Yes |
| Lot Size Acres | 0.19 |
| Lot Size Source | Assessor |
| Waterfront Y/N | No |
| Land Assessed Value | 684159.00 |
| Navigable Water Y/N | No |
| Water Oriented Y/N | No |
| # of Attached Garage Spaces | 1 |
Room Details
| Room | Dimensions | Level | Flooring | Details |
|---|---|---|---|---|
| Bathroom 1 | Main | |||
| Bathroom 2 | Upper 1 | |||
| Bathroom 3 | Lower 1 | |||
| Bedroom 1 | Upper 1 | |||
| Bedroom 2 | Upper 1 | |||
| Bedroom 3 | Upper 1 | |||
| Den | Main | Built-Ins,Dining Area,Fireplace - Gas,Flooring - HardWood | ||
| Dining Room | Main | Built-Ins,Flooring - HardWood,Formal Dining Room | ||
| Exercise Room | Lower 1 | Built-Ins | ||
| Family Room | Lower 1 | Built-Ins | ||
| Family Room | Main | Built-Ins,Flooring - HardWood | ||
| Kitchen | Main | Breakfast Bar,Countertop(s) - Granite,Crown Molding,Flooring - HardWood,Kitchen - Country,Kitchen - Gas Cooking,Pantry | ||
| Laundry | Main | Built-Ins | ||
| Living Room | Main | Crown Molding,Fireplace - Gas,Flooring - HardWood | ||
| Primary Bathroom | Upper 1 | |||
| Primary Bedroom | Upper 1 | |||
| Storage Room | Lower 1 | |||
| Sun/Florida Room | Main | Flooring - Engineered Wood |
Amenities
- Foreclosure
- Views
- Short Sale
- New Construction
- Adult 55+
- Lease To Own
- No HOA Fees
- Furnished
- Primary On Main
- Air Conditioning
- Seller Finance
- Green
- Fixer Upper
- Horse
- Golf
- Fireplace
- Deck
- Garage
- Basement
- Pool
Property vs Single Family Average in 22302
Price
Taxes
Year Built
Visits
 © BRIGHT, All Rights Reserved
