
Open House Sat, Aug 29th 2:00 PM - 4:00 PM
Address
250 Aspen Street, Alexandria, VA
Price
$ 1,375,000
Property Attributes
- MLS#VAAX2065550
- TypeSingle Family
- Listing Status ACTIVE
- CountyALEXANDRIA CITY
- CityAlexandria
- NeighborhoodMount Ida
- Zip22305
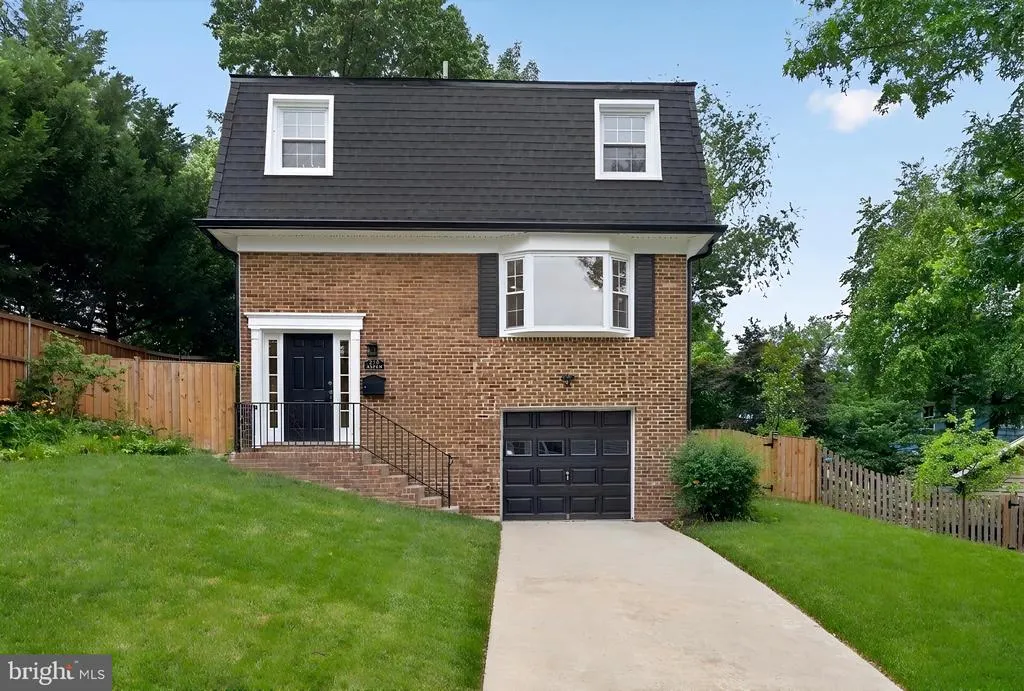
- StyleColonial
- Year Built1973
- Taxes$ 11847
- Price$ 1,375,000
- Bedrooms5
- Full Bathrooms3
- Half Bathrooms1
- Sqr Footage2538
- Lot Size0.18 Acres
Data Source:
Bright MLS
Property Description
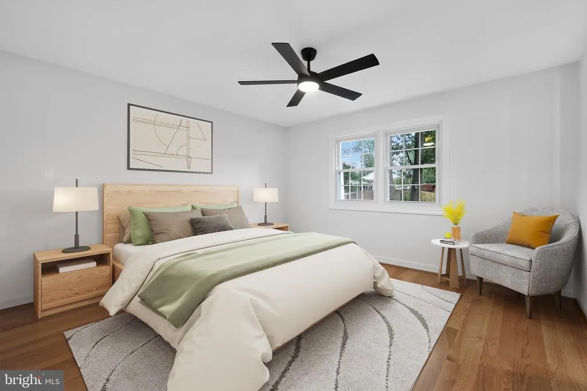
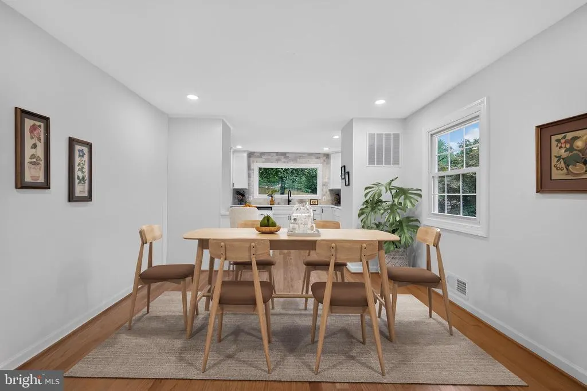
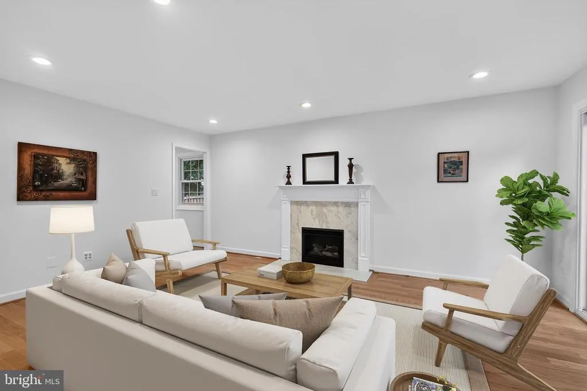
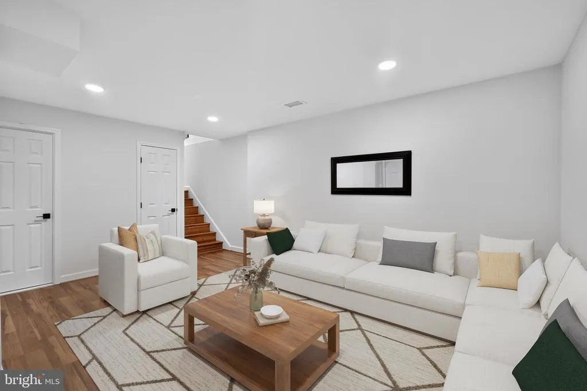
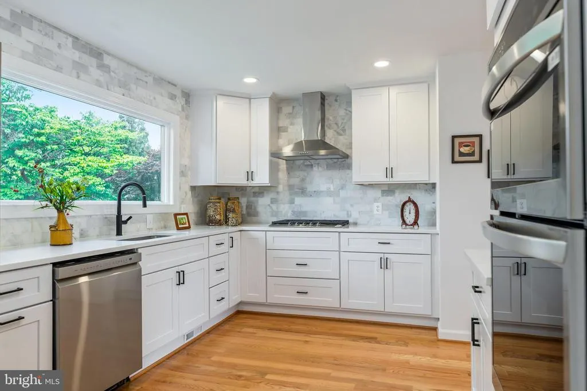
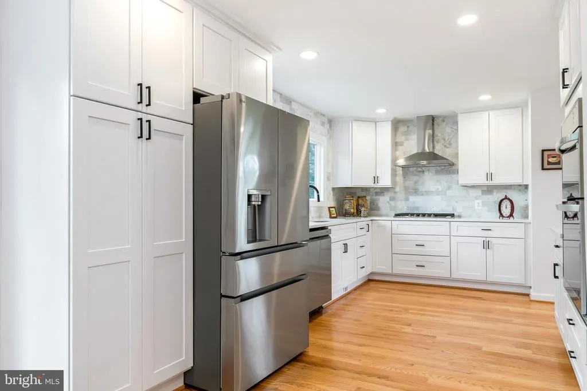
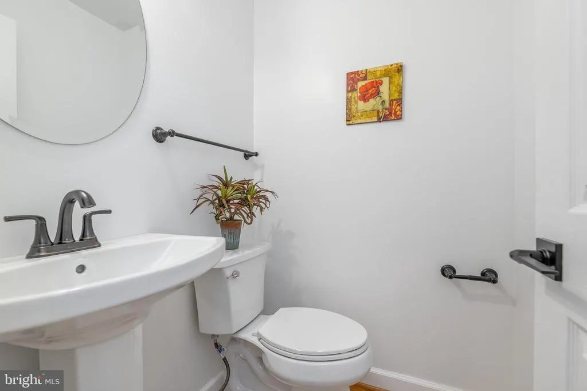
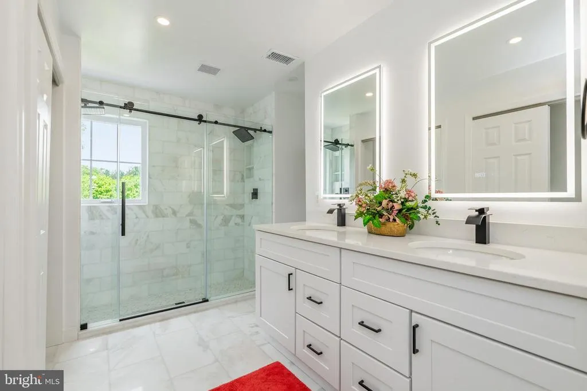
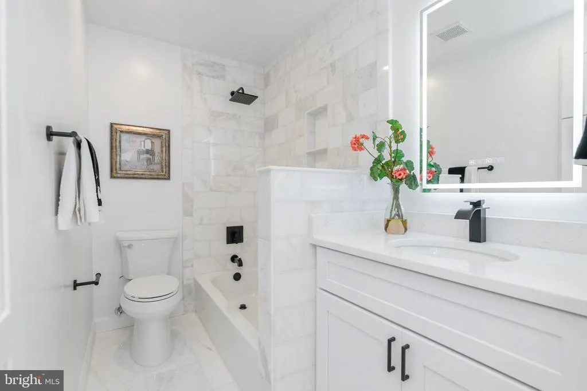
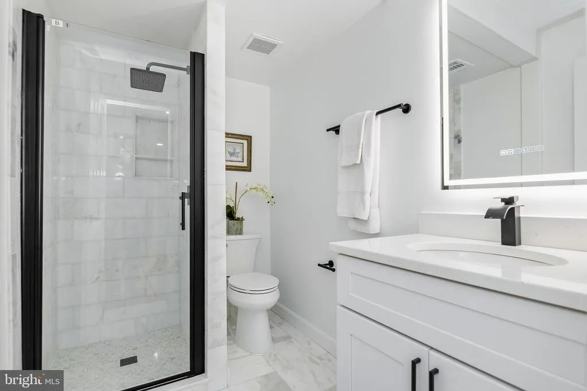
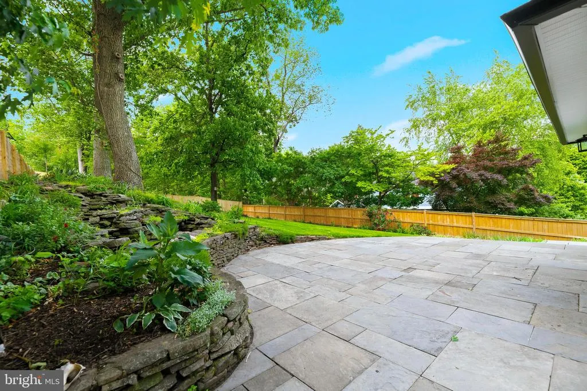
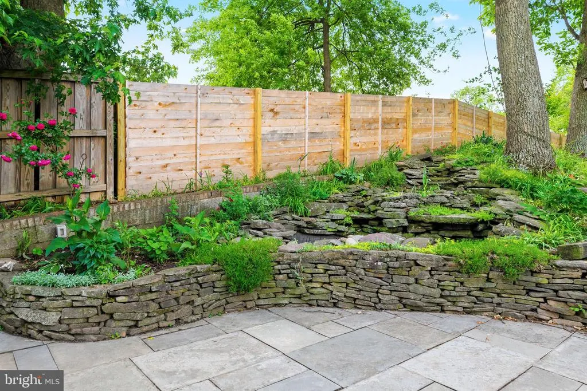
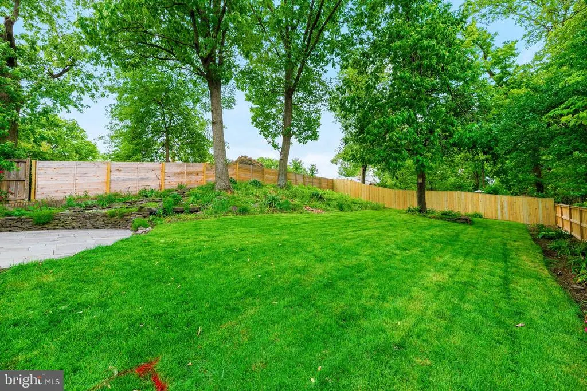
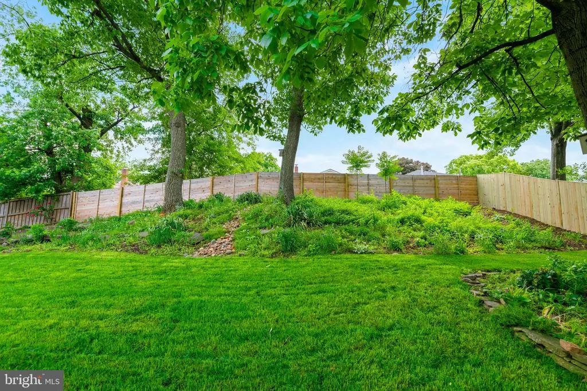
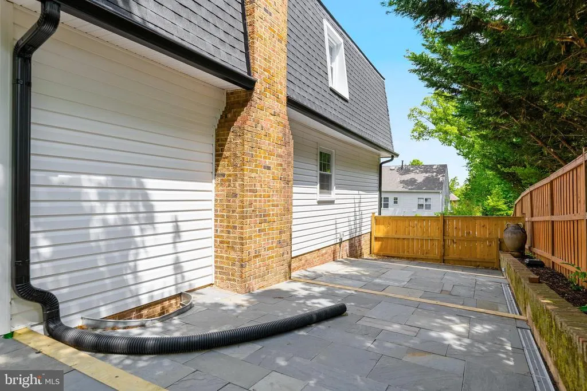
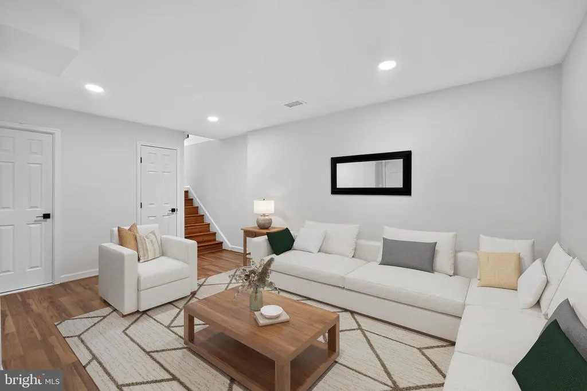
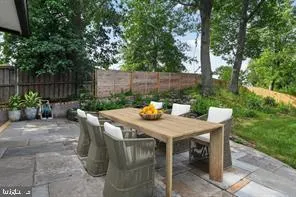
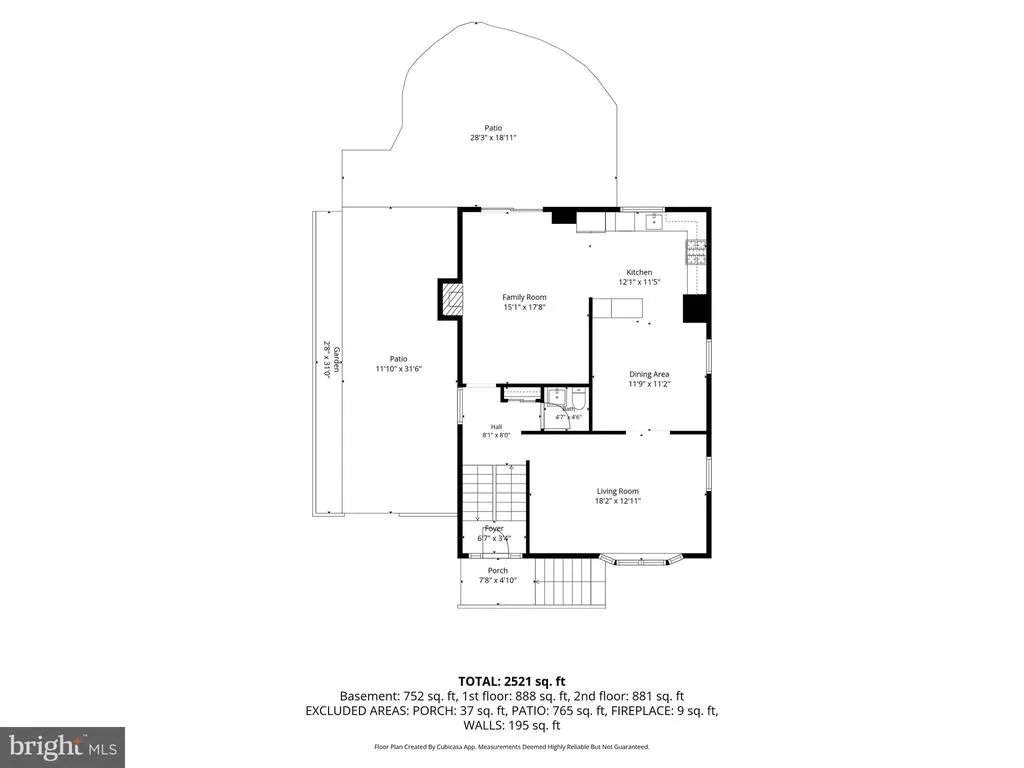
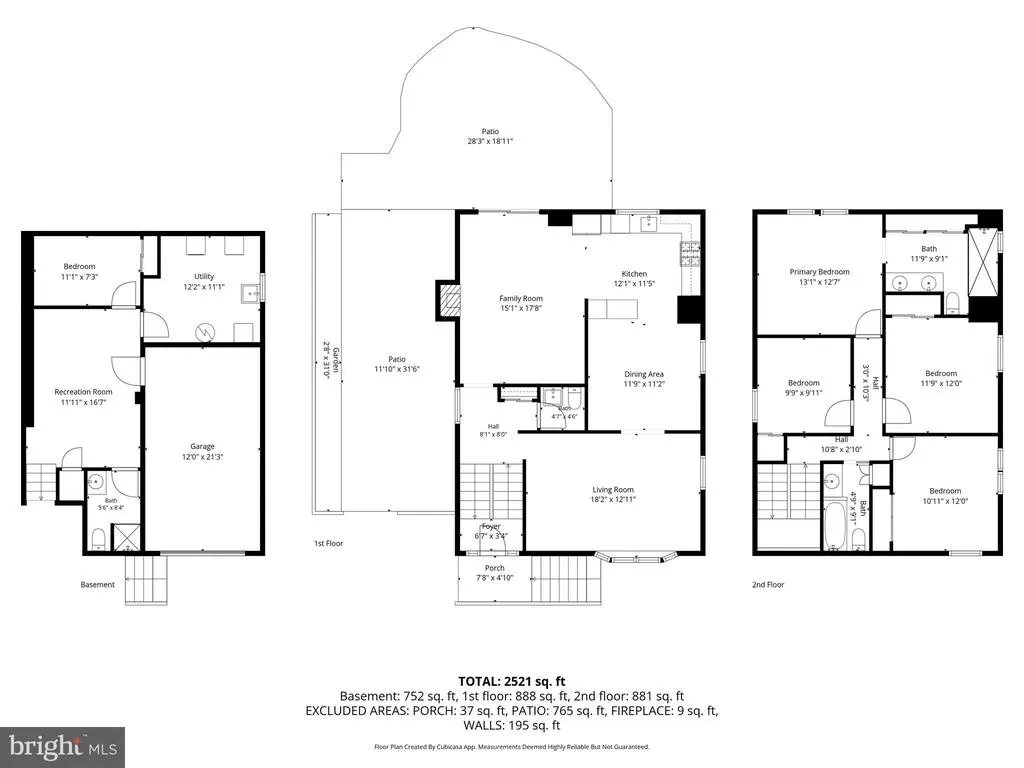
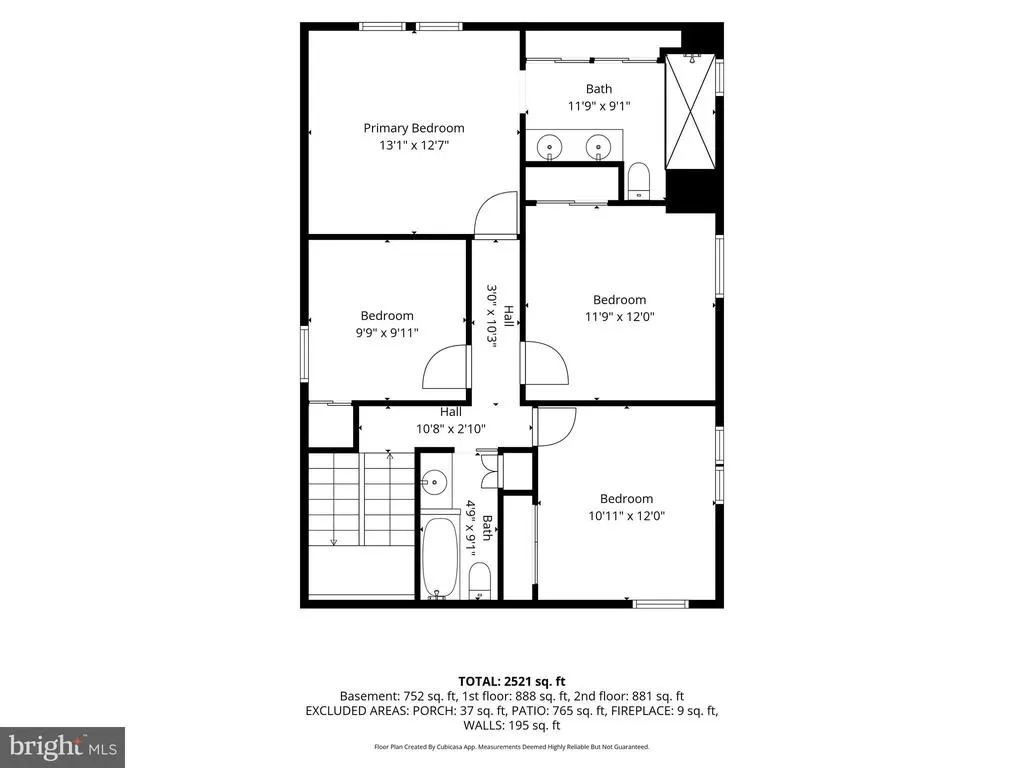
Beautifully renovated from top to bottom, this exceptional home features a new roof, siding, windows, electrical fixtures, appliances, and an inviting gas fireplace. The stunning new kitchen opens seamlessly to the dining, living, and family rooms, creating a bright and spacious open-concept main level ideal for both everyday living and entertaining. Upstairs, the home offers three generously sized bedrooms, including a luxurious primary suite with a beautifully upgraded private bath and walk-in shower. In total, the home includes 3 fully renovated bathrooms with stylish, modern finishes throughout. Outside, the extensively landscaped garden creates a private retreat highlighted by a spectacular waterfall feature, best enjoyed from the expansive deckperfect for relaxing or hosting guests. Located in one of Northern Virginias top-rated neighborhoods, as recognized by a recent survey from Northern Virginia Magazine, this home offers exceptional convenience just minutes from Del Ray, Old Town Alexandria, Shirlington, and Potomac Yard shopping and dining. With easy Metro access and a short commute to downtown Washington, the location is as impressive as the home itself.
| Elementary School | Middle School | High School |
|---|---|---|
| Mount Vernon Elementary School | George Washington Middle School | Alexandria City High School |
| Price History | |
|---|---|
| 8/22/2026 | Listed $1,375,000 |
General Features
| Living Area | 2538 |
|---|---|
| Sewer | Public Sewer |
| Heating | Heat Pump(s),Forced Air |
| Cooling | Central A/C,Ceiling Fan(s) |
| Possession | Settlement |
| Roof | Architectural Shingle |
| Zoning | R 8 |
| Garage Spaces | 1.00 |
| Architectural Style | Colonial |
| Construction Materials | Brick Veneer |
| School District | ALEXANDRIA CITY PUBLIC SCHOOLS |
| Year Built | 1973 |
| Levels | 3 |
| Tax Year | 2026 |
| Ownership | Fee Simple |
| Cool Fuel | Electric |
| Accessibility | None |
| County | ALEXANDRIA CITY |
| New Construction | No |
| Property Type | Residential |
| HOA | No |
| Subdivision Name | MOUNT IDA |
| Garage Y/N | Yes |
| Water Access Y/N | No |
| Other Structures | Above Grade,Below Grade |
| Full Baths | 3 |
| Status | ACTIVE |
| Directions | East on Glebe Road,Turn Left onto Russell Rd,Turn Left onto Aspen St,Destination will be on the right |
| City | ALEXANDRIA |
| Disclosures | Agent Related to Owner,Owner RE Licensee,Prop Disclosure |
| Senior Community Y/N | No |
| Lot Size Units | Square Feet |
| Lot Size Square Feet | 8000.00 |
| Tax Assessed Value | 1043865.0 |
| Tax Annual Amount | 11847.0 |
| Home Warranty Y/N | Yes |
| Structure Type | Detached |
| Condo/Coop Association fee Y/N | No |
| Bathrooms Count Main Level | 1.00 |
| Price Per Sq Ft Total AG | 734.51 |
| Vacation Rental Y/N | No |
| Total SQFT | 2538 |
| Standard Status | Active |
| Year Built Source | Assessor |
| Legal Subdivision | MOUNT IDA |
| Tax Lot | 501 |
Interior Features
| Heating Fuel | Natural Gas,Central |
|---|---|
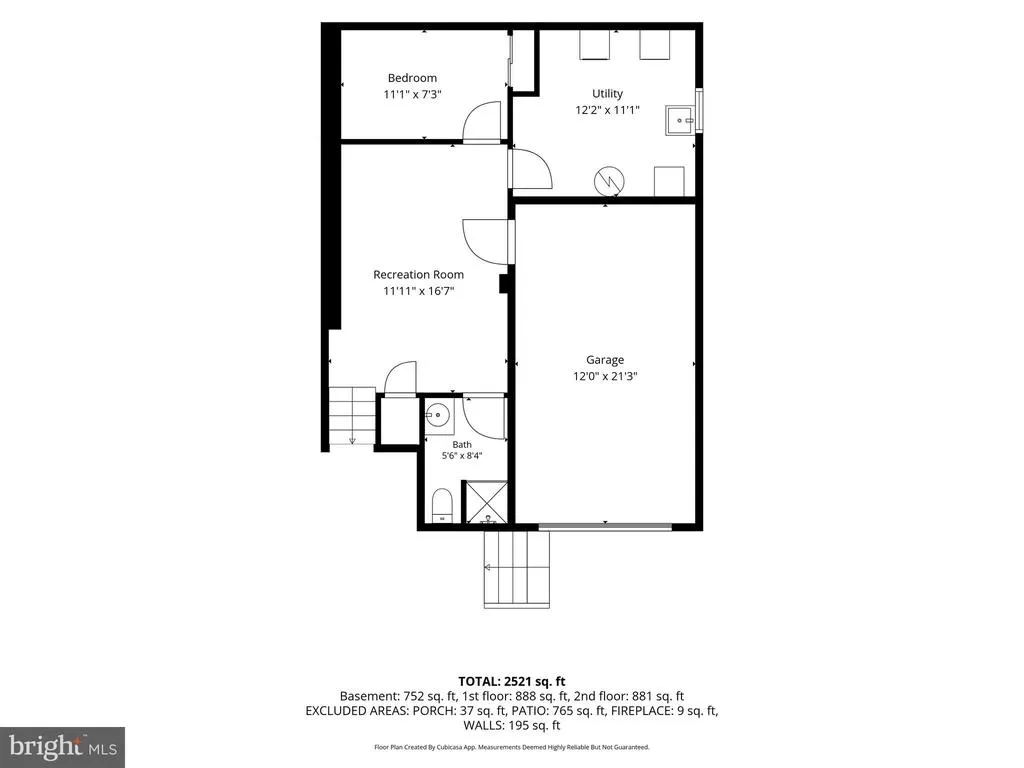
| Basement | Fully Finished,Garage Access,Front Entrance,Heated,Improved,Sump Pump,Windows |
| Total Fireplaces | 1 |
| Hot Water | Natural Gas |
| Basement (Y/N) | Yes |
| Heating Y/N | Yes |
| Fireplace Y/N | Yes |
| Above Grade Finished Area | 1872 |
| Half Baths | 1 |
| Central Air Y/N | Yes |
| Total Bedrooms | 5 |
| Below Grade Finished Area | 666 |
| Below Grade Finished Area Unit Type | Square Feet |
| LivingAreaSource | Assessor |
| Laundry Type | Basement |
| Below Grade Unfin Area Units | Square Feet |
| Below Grade Unfin SQFT Source | Assessor |
| Below Grade Finished Area Source | Assessor |
| Bedrooms Count All Lower Levels | 1 |
| Bedrooms Count All Upper Levels | 4 |
| Bedrooms Count Lower Level 1 | 1 |
| Bedrooms Count Upper Level 1 | 4 |
| Bathrooms Half Main Level | 1 |
| Bathrooms Full Upper Level 1 | 2 |
| Bathrooms Full Lower Level 1 | 1 |
| Bathrooms Full All Upper Levels | 2 |
| Bathrooms Full All Lower Levels | 1 |
| Bathrooms Count Upper Level 1 | 2.00 |
| Bathrooms Count Lower Level 1 | 1.00 |
| Bathrooms Count All Upper Levels | 2 |
| Bathrooms Count All Lower Levels | 1 |
| Above Grade Finished Area Source | Assessor |
| Above Grade Finished Area Unit Type | Square Feet |
| Total Baths | 4 |
Exterior Features
| Pool | No Pool |
|---|---|
| Water Source | Public |
| Total Parking Spaces | 1 |
| Garage Features | Basement Garage,Garage - Front Entry,Garage Door Opener |
| Type of Parking | Attached Garage,Driveway,Off Street |
| Land Use Code | 22 |
| Foundation Details | Permanent |
| Spa | No |
| Water View Y/N | No |
| Lot Size Acres | 0.18 |
| Lot Size Source | Assessor |
| Waterfront Y/N | No |
| Horse Y/N | No |
| Land Assessed Value | 636889.00 |
| Navigable Water Y/N | No |
| Water Oriented Y/N | No |
| # of Attached Garage Spaces | 1 |
Amenities
- Foreclosure
- Views
- Short Sale
- New Construction
- Adult 55+
- Lease To Own
- No HOA Fees
- Furnished
- Primary On Main
- Air Conditioning
- Seller Finance
- Green
- Fixer Upper
- Horse
- Golf
- Fireplace
- Deck
- Garage
- Basement
- Pool
Property vs Single Family Average in 22305
Price
Taxes
Year Built
 © BRIGHT, All Rights Reserved
