
Waterfront - Eco Friendly
Address
1077 Ginns Road, Boyce, VA
Price
$ 6,695,000
Property Attributes
- MLS#VACL2006022
- TypeSingle Family
- Listing Status ACTIVE
- CountyCLARKE
- CityBoyce
- NeighborhoodRussell
- Zip22620
- StyleFederal
- Year Built1810
- Taxes$ 19668
- Price$ 6,695,000
- Bedrooms6
- Full Bathrooms4
- Half Bathrooms2
- Sqr Footage11160
- Lot Size67.96 Acres
Data Source:
Bright MLS
Property Description
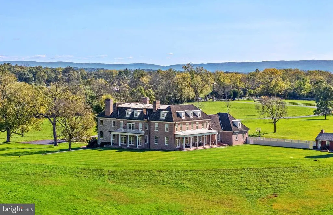
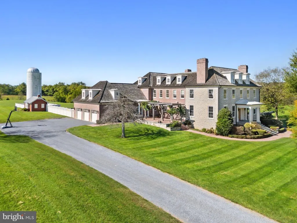
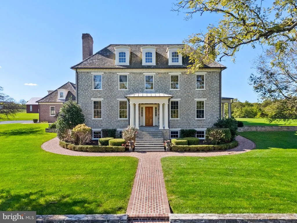
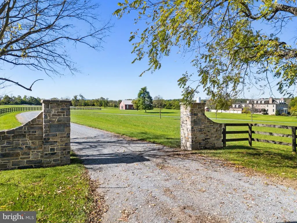
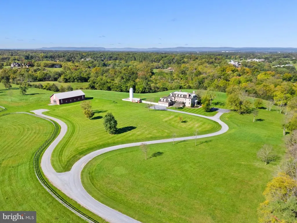
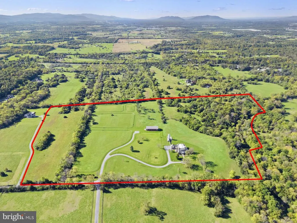
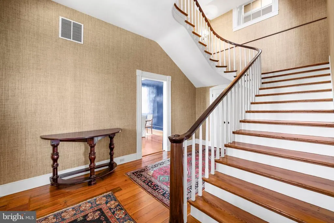
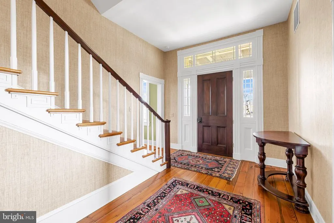
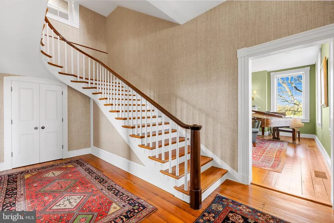
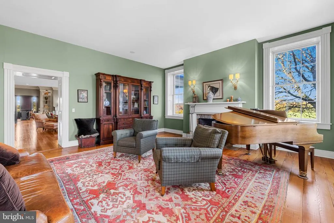
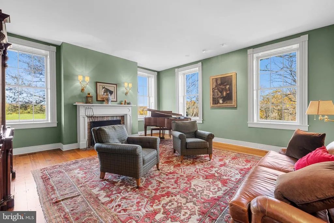
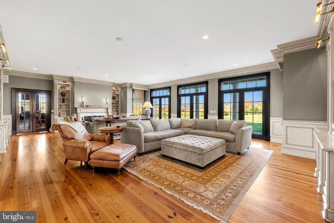
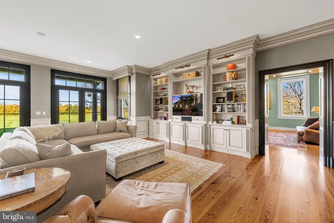
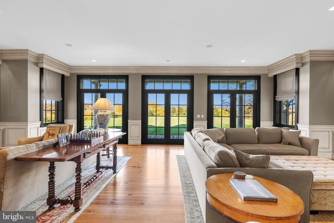
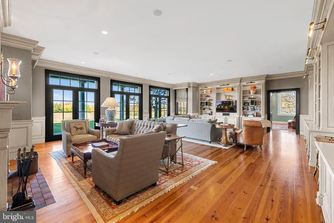
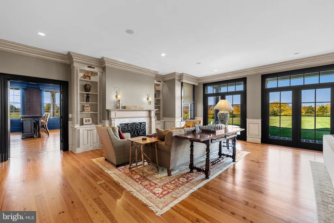
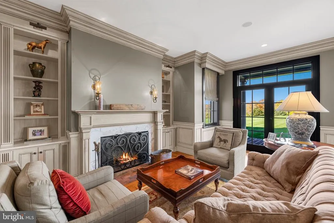
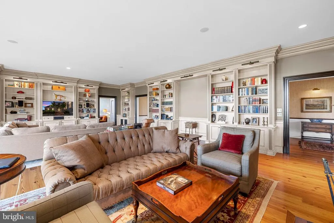
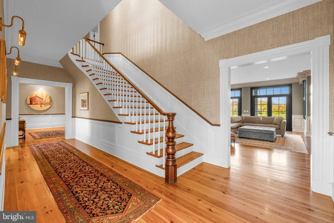
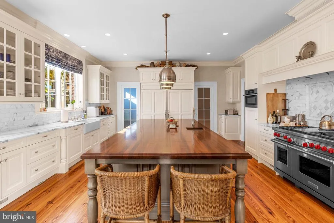
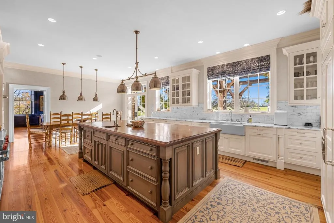
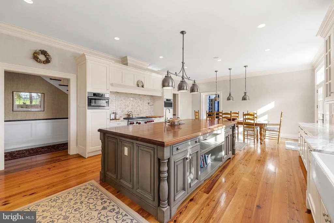
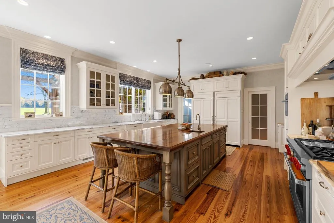
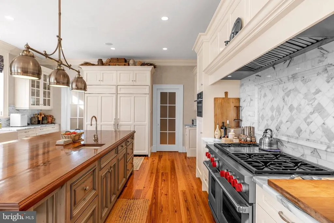
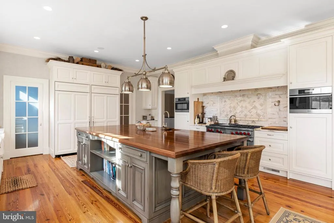
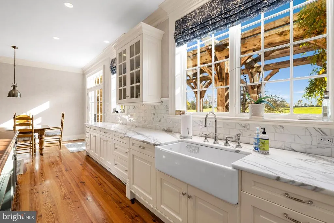
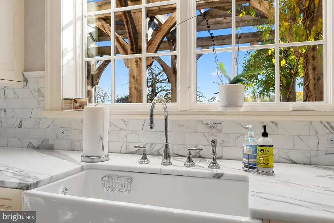
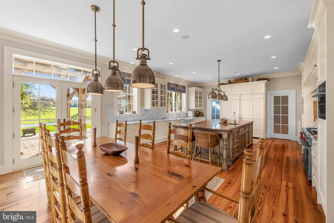
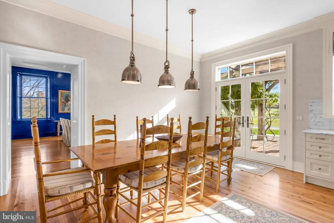
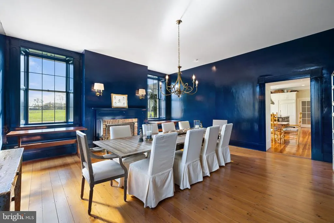
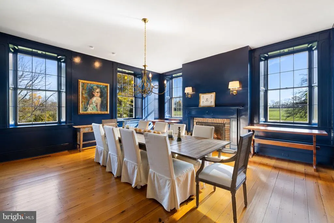
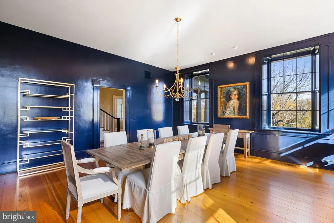
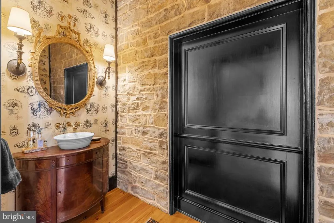
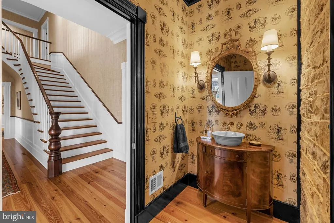
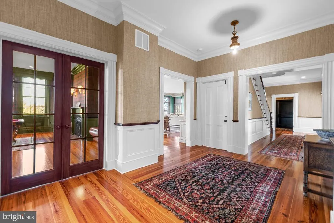
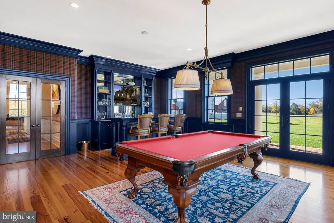
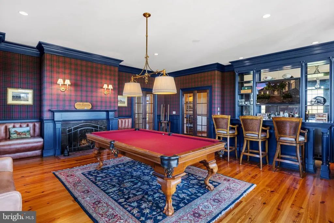
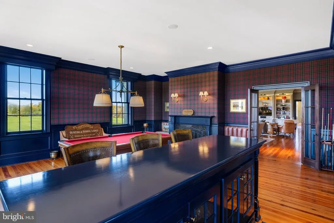
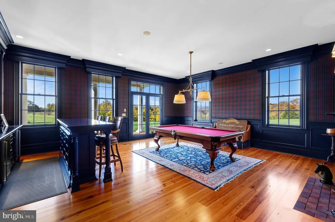
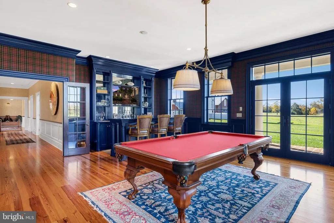
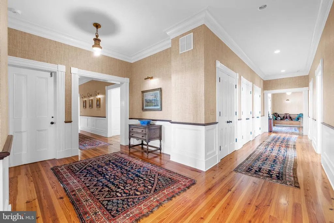
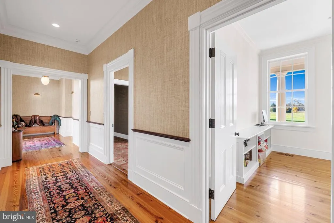
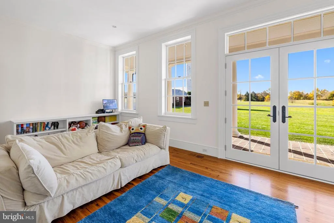
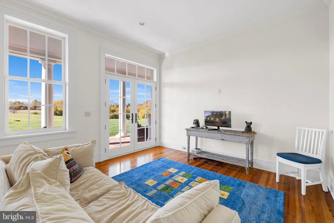
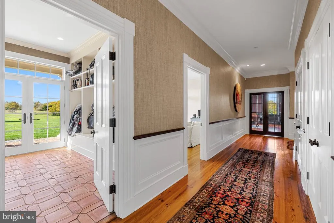
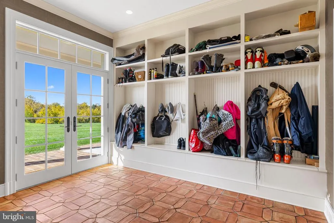
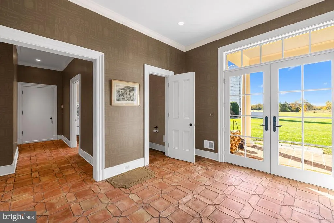
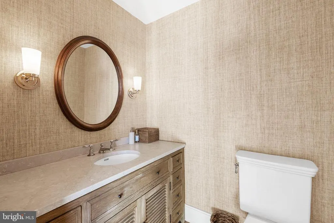
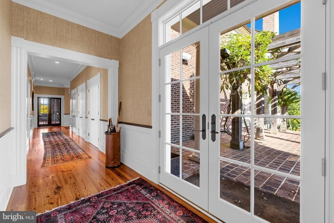
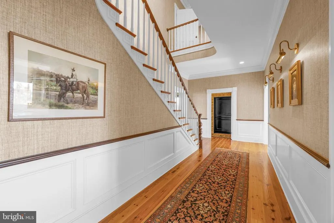
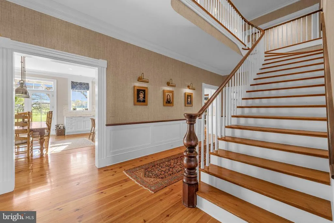
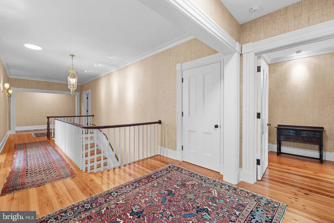
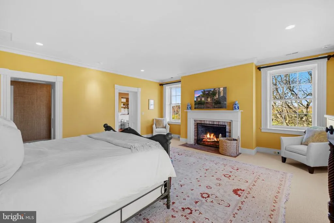
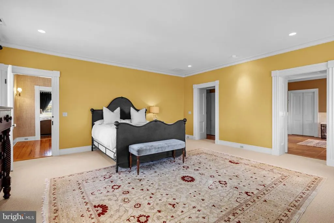
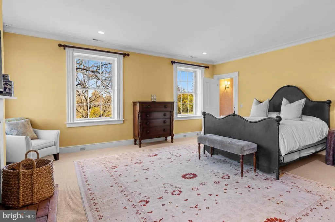
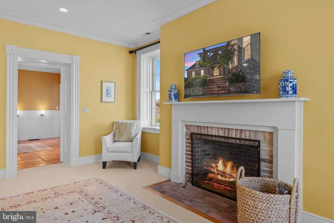
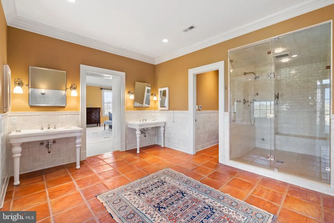
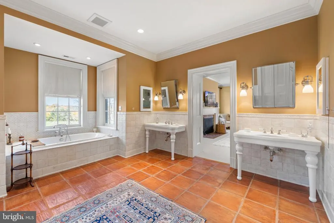
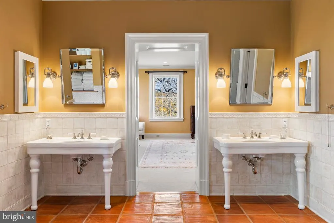
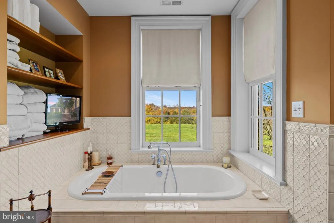
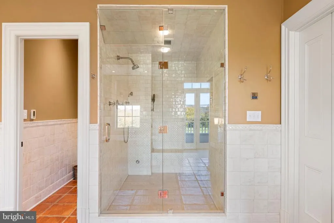
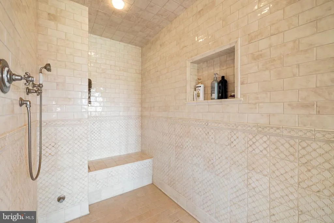
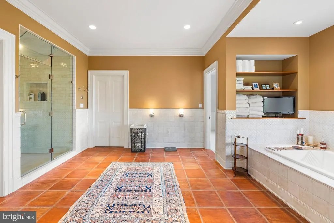
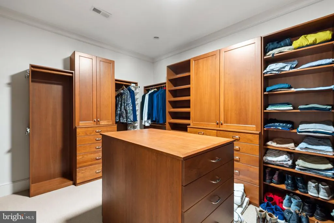
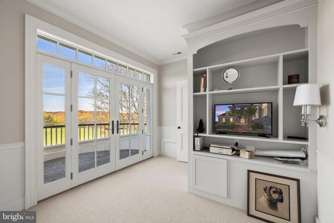
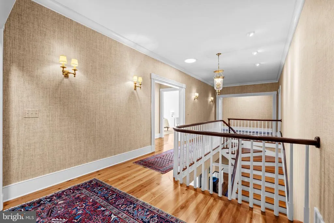
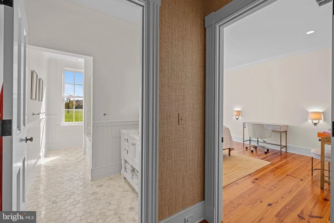
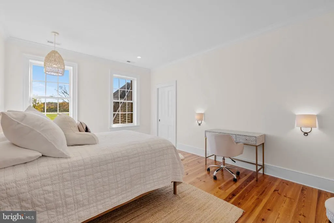
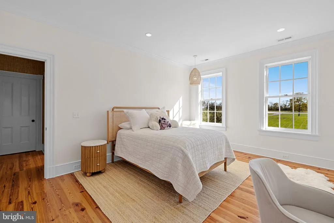
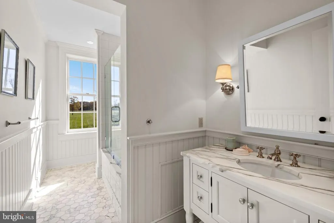
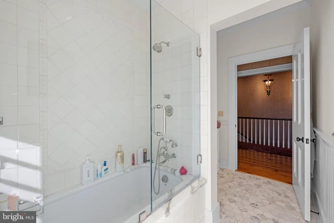
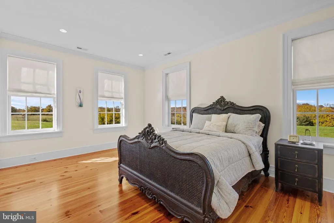
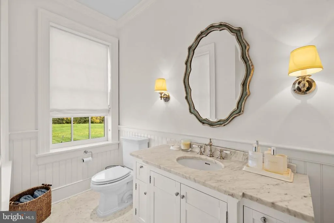
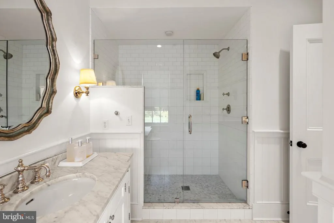
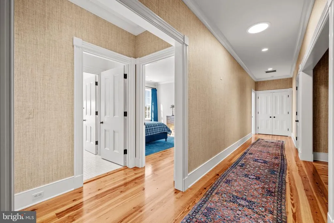
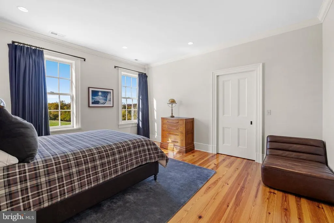
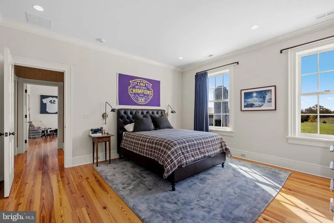
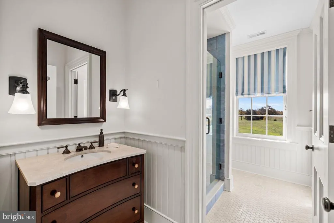
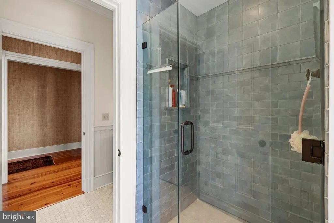
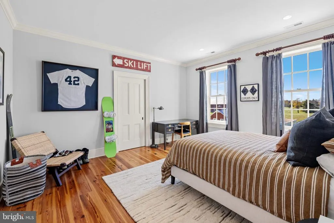
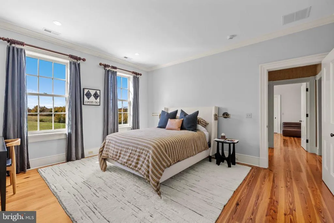
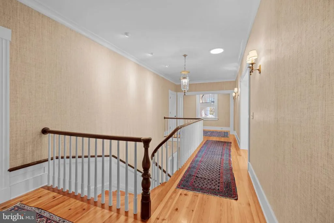
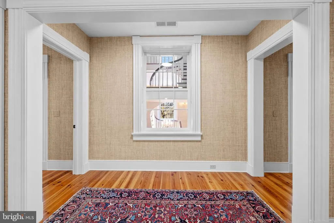
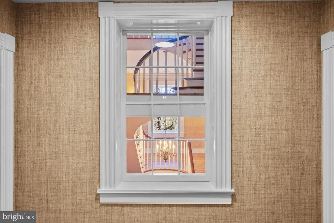
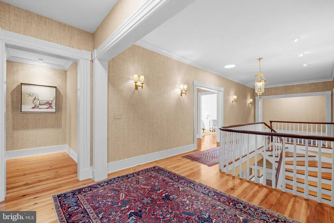
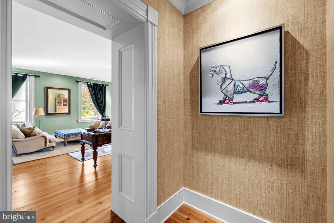
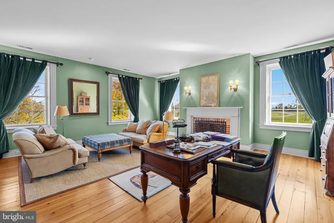
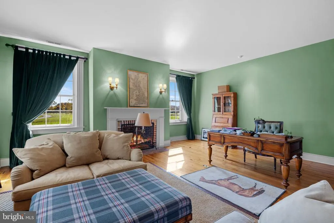
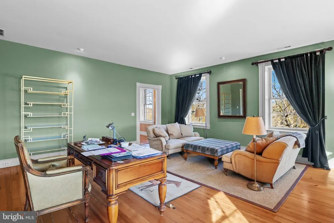
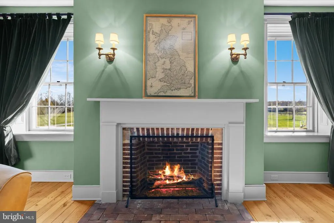
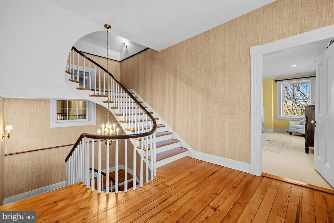
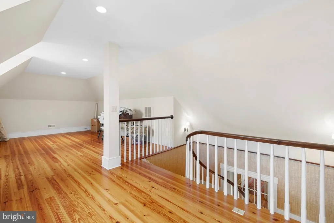
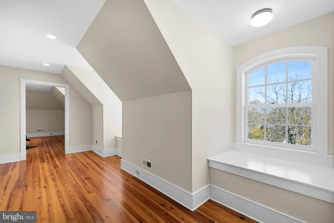
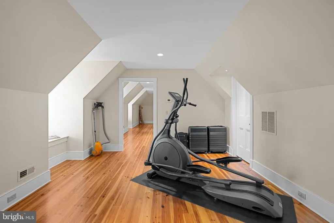
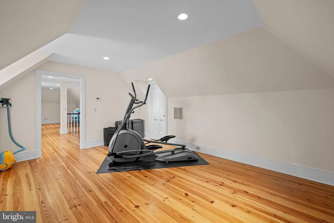
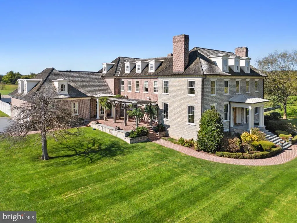
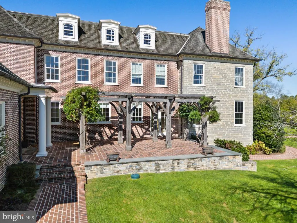
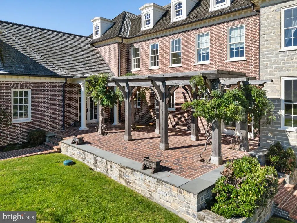
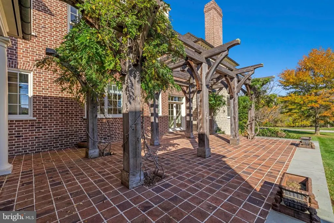
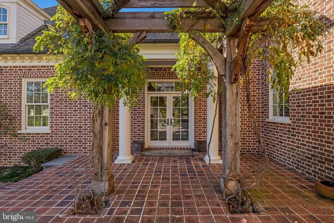
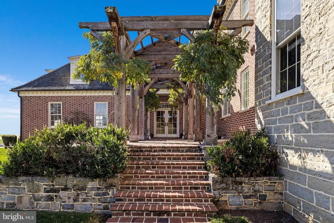
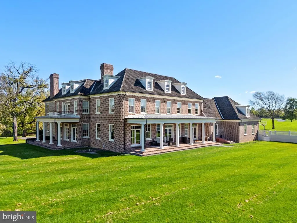
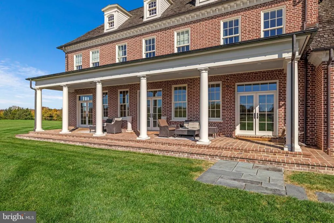
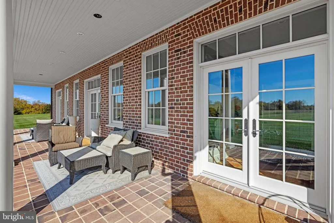
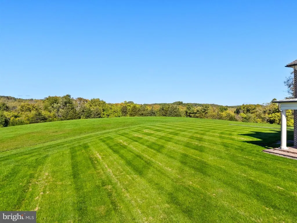
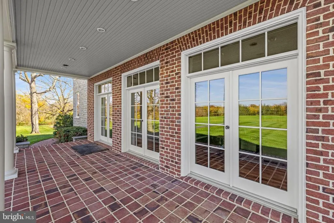
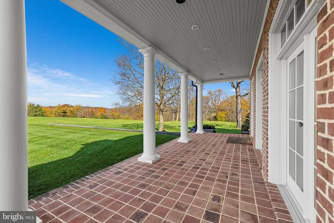
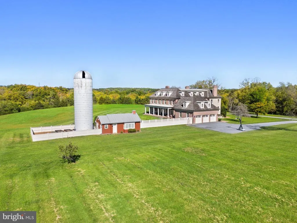
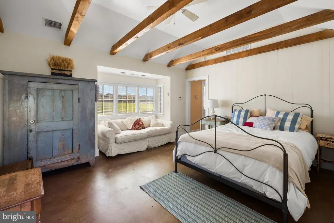
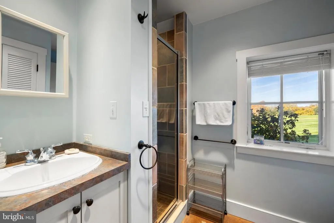
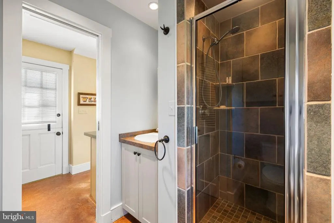
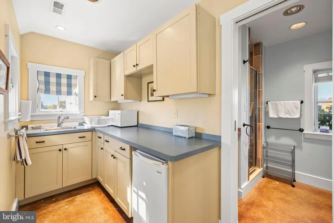
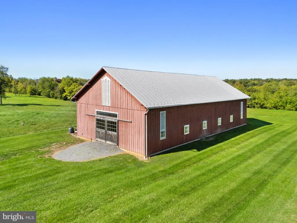
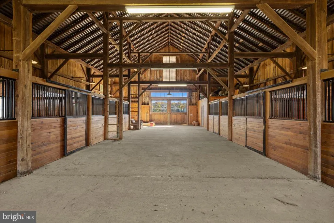
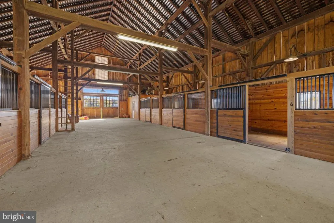
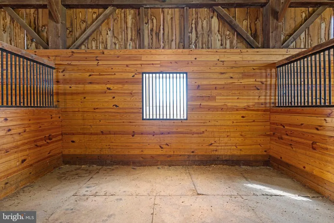
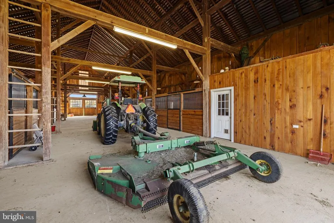
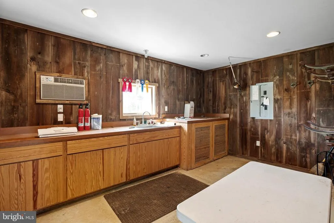
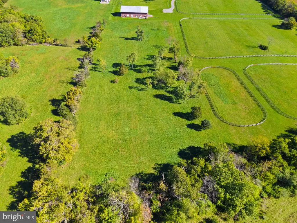
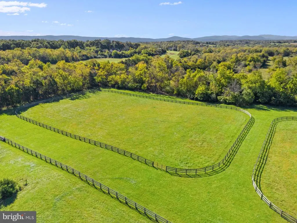
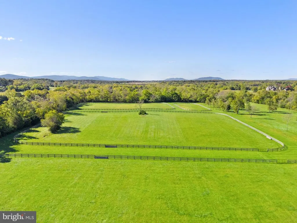
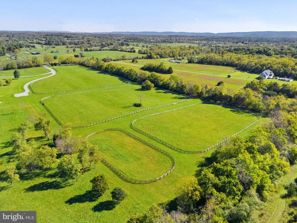
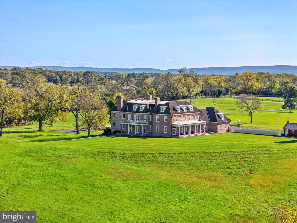
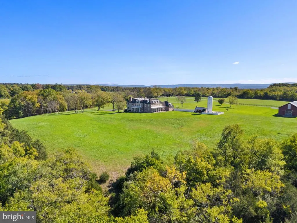
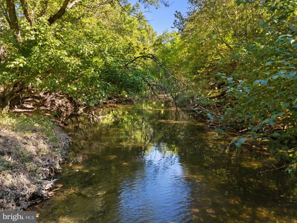
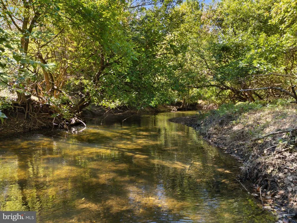
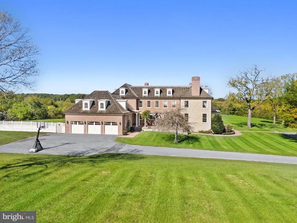
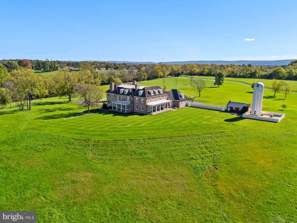
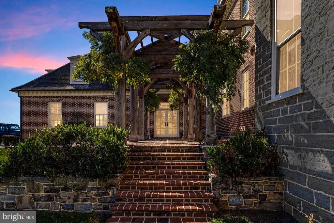
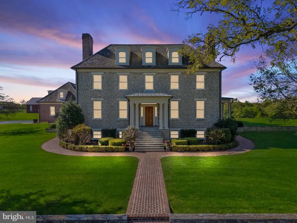
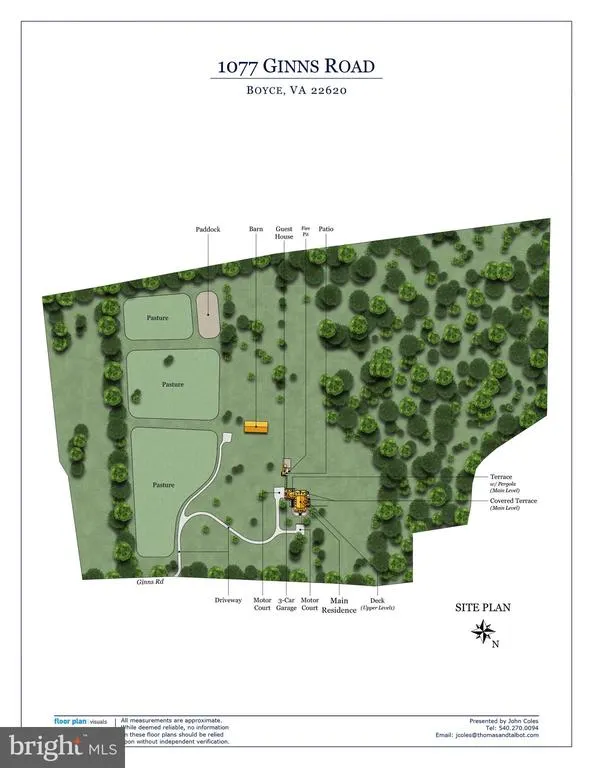
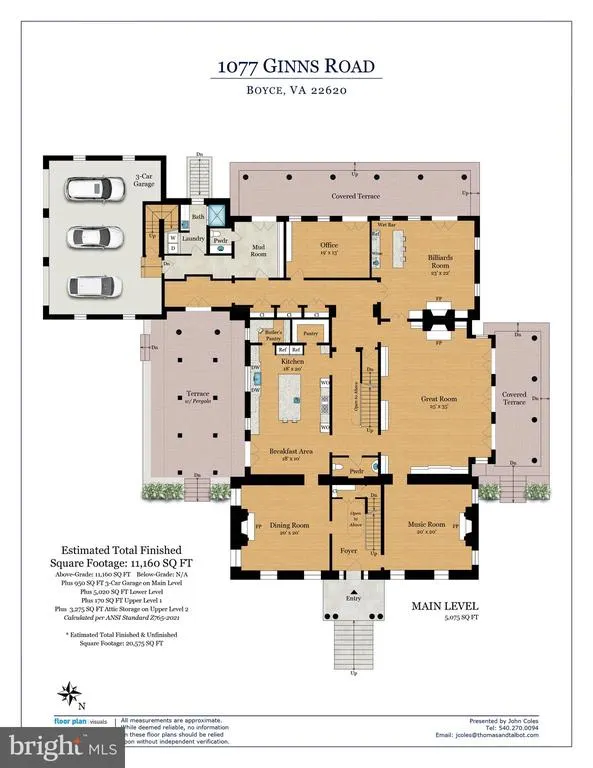
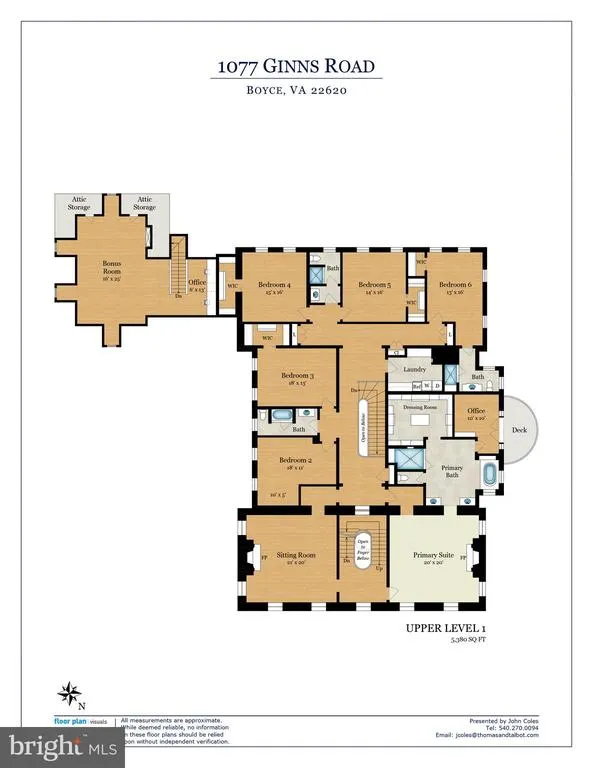
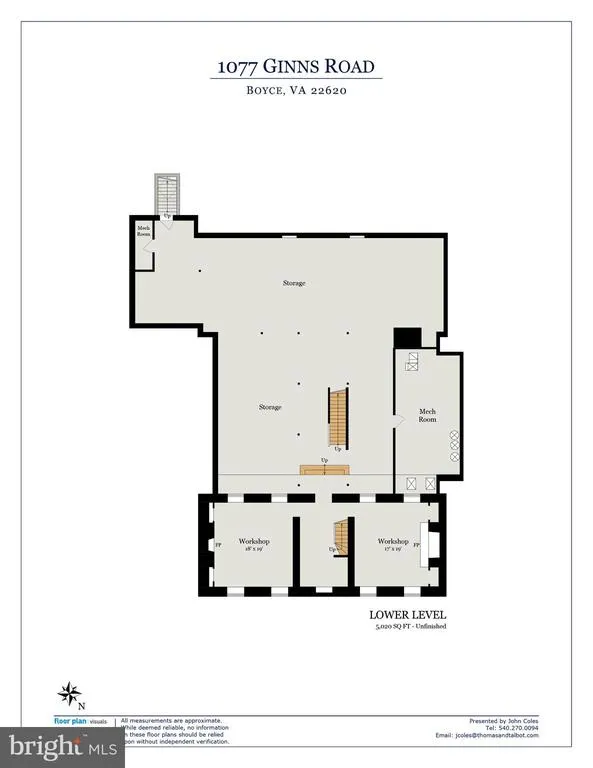
The masterpiece 67-acre estate of Limestone Farm features a stately federal style manor house, with origins dating to the 1790s. Meticulously and completely renovated and expanded in 2010, the manor house has now over 11,000 square feet of elegant living space. Throughout the construction, tremendous attention was given to preserve the homes history while making the expansion seamless. As one ascends the front steps, one notices the front porch ceiling which showcases the hand painted crest of the family who built the original home. One then enters the foyer with its beautiful heart pine flooring, mahogany newel post, handrail, and staircase in its original detail, and fully restored with great attention given to its structural integrity. Many of the details of the foyer were carried through to the new and gracious back hallway with its grand heart pine staircase. This hallway separates the kitchen from the great room and creates a wonderful entertainment flow. To enhance the seamlessness of the old to the new, reclaimed heart pine flooring was installed throughout the main and upper levels. Built of local limestone and handmade oversized brick, the roof is of extra premium cedar shake shingles imported from Canada. The elegant William Ohs Kitchen, with its superior craftsmanship, is the epitome of a truly beautiful chefs kitchen. The custom cabinetry is graced with Carrara marble countertops and backsplash and Waterworks fixtures. The appliances include Wolf, Sub-Zero and Miele, and a large pantry offers additional storage. At one end of the kitchen a spacious breakfast area opens out to a charming brick terrace with pergola. This stunning home is further enhanced with Ralph Lauren wallcoverings, window treatments, fabrics and furnishings. French doors and large windows provide beautiful natural light, with many of the doors opening out to terraces and covered porches from which to enjoy the beautiful and very private countryside. A gracious and level lawn off the back terrace provides the ideal location for a future pool. The lower level has 5,000 sq. ft. of unfinished space with both interior and exterior access, providing room for a home theatre, gym, etc. The mechanical room is on this level and houses part of the Geothermal heating and cooling system. One also has access to the basement level of the original home with its large fireplace. While in this section, look at the ceiling to see part of the new support system which has given the original home its very solid feel. Also, look for carvings dating from the early 1800s and admire the mantels original to the home, now stored on this level. Limestone Farm has 2 additional structures which include a guest house and a stable. The guest house sits close to the main home and features a living/bedroom combination, a full bath, and a kitchenette. The stable, originally a bank barn, was carefully moved 200 to its current location, redesigned and features a vaulted ceiling, a wide center aisle, 8 stalls, and a tack room. Adjacent to the barn are 3 large paddocks, 1 smaller paddock and 10 acres of flatland ready for more paddocks, outdoor ring or covered arena. This farm is located in prime Blue Ridge Hunt Territory. Along much of this propertys western edge is a section of Opequon Creek, a tributary of the Potomac River. Limestone Farm is truly an extraordinary estate.
| High School |
|---|
| Clarke County High School |
| Price History | |
|---|---|
| 9/3/2025 | Listed $6,695,000 |
General Features
| Living Area | 11160 |
|---|---|
| Sewer | Septic = # of BR |
| Heating | Other,Zoned |
| Cooling | Geothermal,Central A/C,Zoned |
| Utilities | Other,Under Ground,Propane |
| Possession | Settlement |
| Roof | Shake |
| Appliances | Dishwasher,Disposal,Dryer,Exhaust Fan,Freezer,Icemaker,Microwave,Oven/Range - Gas,Range Hood,Refrigerator,Six Burner Stove,Washer,Water Heater |
| Zoning | AOC |
| Garage Spaces | 3.00 |
| Patio/Porch Features | Porch(es) |
| Architectural Style | Federal |
| Security Features | Security System |
| Construction Materials | Stone,Brick |
| School District | CLARKE COUNTY PUBLIC SCHOOLS |
| Year Built | 1810 |
| View | Garden/Lawn,Panoramic,Pasture,Scenic Vista,Trees/Woods |
| Levels | 4 |
| Tax Year | 2022 |
| Ownership | Fee Simple |
| Cool Fuel | Geothermal |
| Accessibility | None |
| County | CLARKE |
| New Construction | No |
| Property Type | Residential |
| HOA | No |
| Energy Efficient | HVAC |
| Subdivision Name | RUSSELL |
| Facing Direction | Northeast |
| Garage Y/N | Yes |
| Water Access Y/N | Yes |
| Other Structures | Above Grade,Below Grade |
| Full Baths | 4 |
| Status | ACTIVE |
| Directions | From Millwood: West on Millwood Road,which becomes Main Street and then Old Winchester Road (Rt. 723),Left on Ginns Road. This property sits where Ginns Road makes a sharp left turn. From Middleburg |
| City | BOYCE |
| Body of Water | Opequon Creek |
| Disclosures | Lead Based Paint - Federal,Prop Disclosure,Other |
| Senior Community Y/N | No |
| Lot Size Units | Square Feet |
| Lot Size Square Feet | 2960338.00 |
| Tax Assessed Value | 3224300.0 |
| Tax Annual Amount | 19668.0 |
| Home Warranty Y/N | No |
| Property Condition | Excellent |
| Structure Type | Detached |
| Condo/Coop Association fee Y/N | No |
| Bathrooms Count Main Level | 2.00 |
| Price Per Sq Ft Total AG | 599.91 |
| Additional Parcels Y/N | No |
| Historic Y/N | Yes |
| Lease Considered Y/N | No |
| Vacation Rental Y/N | No |
| Virtual Tour | https://vimeo.com1019896131?share=copy#t=0 |
| Total SQFT | 16180 |
| Location Type | Rural |
| Builder Name | Kingsdown,LLC |
| Standard Status | Active |
| Year Built Source | Assessor |
| Legal Subdivision | RUSSELL |
| Tax Lot | 20 |
Interior Features
| Interior Amenities | Additional Stairway,Attic,Bathroom - Soaking Tub,Bathroom - Walk-In Shower,Breakfast Area,Built-Ins,Butlers Pantry,Central Vacuum,Crown Moldings,Curved Staircase,Floor Plan - Traditional,Formal/Separ |
|---|---|
| Heating Fuel | Geo-thermal |
| Basement | Full,Unfinished,Interior Access,Outside Entrance |
| Flooring | Wood,Marble,Tile/Brick |
| Total Fireplaces | 6 |
| Fireplace Features | Brick,Mantel(s),Wood |
| Hot Water | Other |
| Basement (Y/N) | Yes |
| Heating Y/N | Yes |
| Window Features | Double Hung,Double Pane,Insulated |
| Fireplace Y/N | Yes |
| Above Grade Finished Area | 11160 |
| Half Baths | 2 |
| Central Air Y/N | Yes |
| Total Bedrooms | 6 |
| Room Type | Living Room,Dining Room,Primary Bedroom,Sitting Room,Bedroom 2,Bedroom 3,Bedroom 4,Bedroom 5,Kitchen,Game Room,Den,Foyer,Study,Exercise Room,Great Room,Laundry,Mud Room,Storage Room,Utility Room,Bedr |
| Below Grade Finished Area Unit Type | Square Feet |
| LivingAreaSource | Estimated |
| Laundry Type | Main Floor,Upper Floor,Dryer In Unit,Washer In Unit |
| Below Grade Unfin Area Units | Square Feet |
| Below Grade Unfin SQFT | 5020 |
| Below Grade Unfin SQFT Source | Estimated |
| Below Grade Finished Area Source | Assessor |
| Bedrooms Count All Upper Levels | 6 |
| Bedrooms Count Upper Level 1 | 6 |
| Bathrooms Half Main Level | 2 |
| Bathrooms Full Upper Level 1 | 4 |
| Bathrooms Full All Upper Levels | 4 |
| Bathrooms Count Upper Level 1 | 4.00 |
| Bathrooms Count All Upper Levels | 4 |
| Above Grade Finished Area Source | Estimated |
| Above Grade Finished Area Unit Type | Square Feet |
| Total Baths | 6 |
Exterior Features
| Exterior Amenities | Gutter System,Outbuilding(s),Sidewalks |
|---|---|
| Pool | No Pool |
| Fencing | Board,Invisible |
| Parking Features | Gravel Driveway |
| Lot Features | Backs to Trees,Level,Partly Wooded,Private,Road Frontage,Rural,Sloping,Stream/Creek |
| Water Source | Well |
| Total Parking Spaces | 3 |
| Garage Features | Garage - Side Entry,Garage Door Opener,Oversized |
| Type of Parking | Attached Garage,Driveway |
| Land Use Code | 017 |
| Foundation Details | Stone,Concrete Perimeter |
| Spa | No |
| Water View Y/N | No |
| Lot Size Acres | 67.96 |
| Road Surface Type | Paved |
| Water Body Type | Creek |
| Lot Size Source | Assessor |
| Waterfront Y/N | Yes |
| Door Features | French,Insulated |
| Water Access Features | Private Access |
| Road Responsibility | Public |
| Horse Y/N | Yes |
| Horse Amenities | Paddock,Stable(s) |
| Land Assessed Value | 611800.00 |
| Navigable Water Y/N | No |
| Water Oriented Y/N | Yes |
| # of Attached Garage Spaces | 3 |
Room Details
| Room | Dimensions | Level | Flooring | Details |
|---|---|---|---|---|
| Bathroom 2 | Upper 1 | |||
| Bathroom 3 | Upper 1 | |||
| Bedroom 2 | Upper 1 | Flooring - Wood | ||
| Bedroom 3 | Upper 1 | Flooring - Wood | ||
| Bedroom 4 | Upper 1 | Flooring - Wood | ||
| Bedroom 5 | Upper 1 | Flooring - Wood | ||
| Bedroom 6 | Upper 1 | Attached Bathroom,Flooring - Wood | ||
| Den | Main | Flooring - Wood | ||
| Dining Room | Main | Fireplace - Wood Burning,Flooring - Wood,Crown Molding | ||
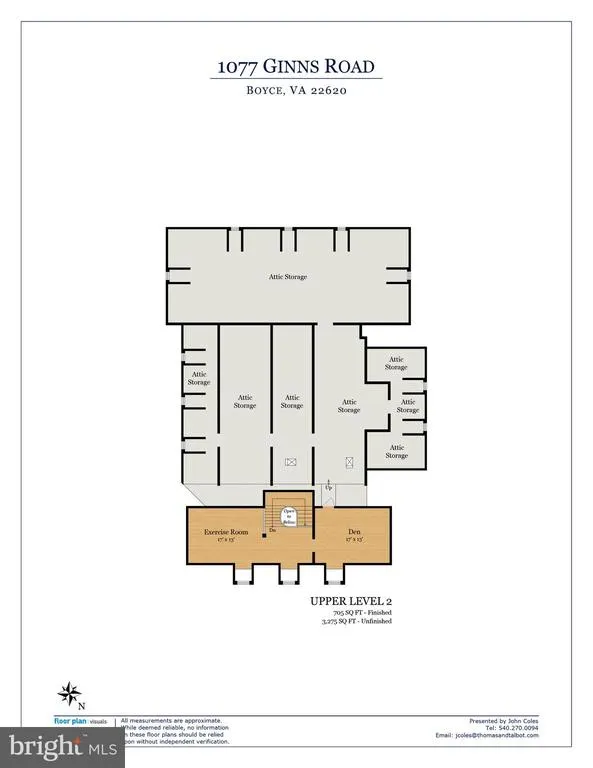
| Exercise Room | Upper 2 | Flooring - Wood | ||
| Foyer | Main | |||
| Game Room | Main | Built-Ins,Crown Molding,Fireplace - Wood Burning,Flooring - Wood,Wet Bar | ||
| Great Room | Main | Built-Ins,Crown Molding,Fireplace - Wood Burning,Flooring - Wood,Lighting - Recessed,Window Treatments | ||
| Kitchen | Main | Breakfast Bar,Built-Ins,Flooring - Wood,Island,Kitchen - Eat-in,Kitchen - Propane Cooking,Pantry | ||
| Laundry | Upper 1 | |||
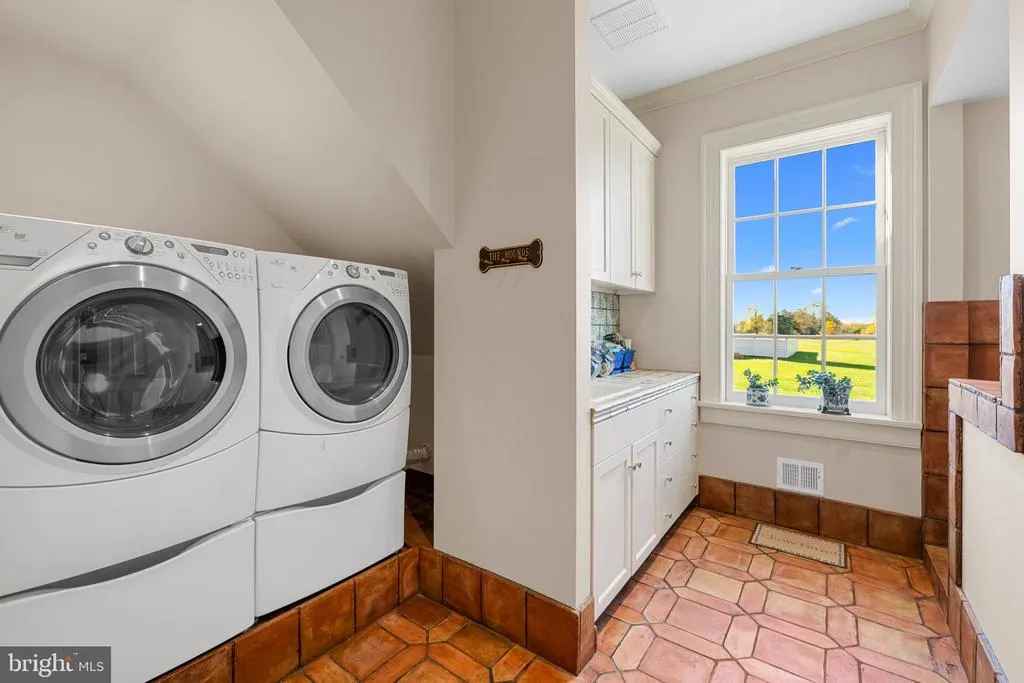
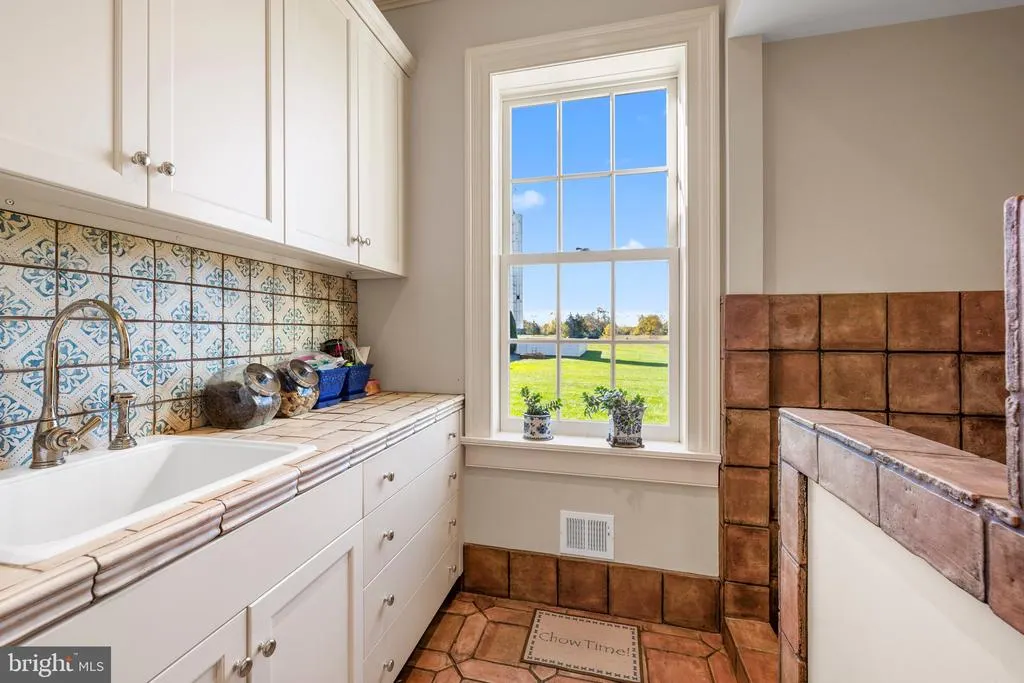
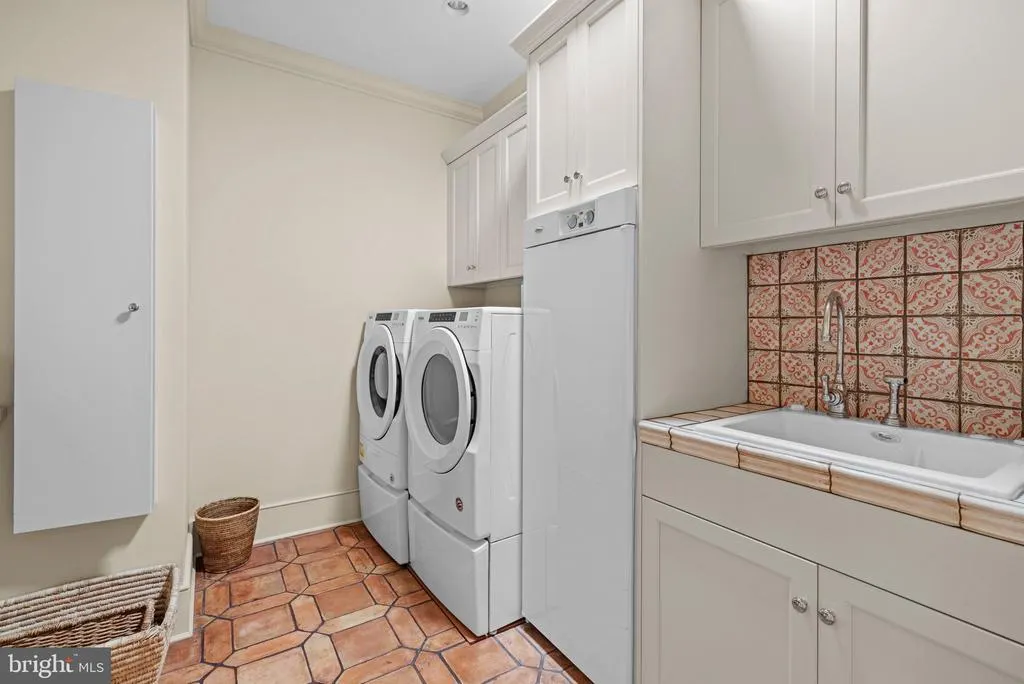
| Laundry | Main | Built-Ins,Flooring - Tile/Brick | ||
| Living Room | Main | Crown Molding,Fireplace - Wood Burning,Flooring - Wood | ||
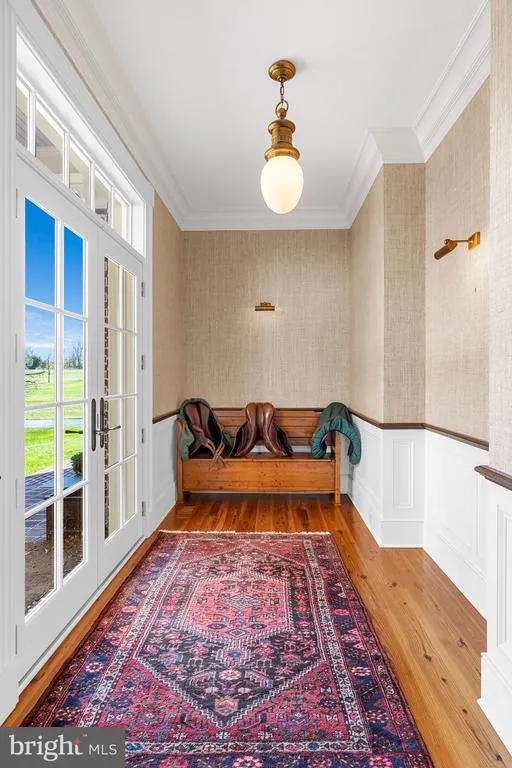
| Mud Room | Main | Built-Ins,Flooring - Tile/Brick | ||
| Primary Bathroom | Upper 1 | |||
| Primary Bedroom | Upper 1 | Fireplace - Wood Burning,Flooring - Wood | ||
| Sitting Room | Upper 1 | Fireplace - Wood Burning,Flooring - Wood | ||
| Storage Room | Upper 2 | |||
| Storage Room | Lower 1 | |||
| Study | Upper 2 | Flooring - Wood | ||
| Study | Upper 1 | Built-Ins,Balcony Access | ||
| Utility Room | Lower 1 |
Amenities
- Foreclosure
- Views
- Short Sale
- New Construction
- Adult 55+
- Lease To Own
- No HOA Fees
- Furnished
- Primary On Main
- Air Conditioning
- Seller Finance
- Green
- Fixer Upper
- Horse
- Golf
- Fireplace
- Deck
- Garage
- Basement
- Pool
Property vs Single Family Average in 22620
Price
Taxes
Year Built
Visits
 © BRIGHT, All Rights Reserved
