
Price Reduction - Primary on Main
Address
246 Laurel Lane, Bluemont, VA
Price
$ 375,000
Property Attributes
- MLS#VACL2006202
- TypeSingle Family
- Listing Status ACTIVE
- CountyCLARKE
- CityBluemont
- NeighborhoodShenandoah Retreat
- Zip20135
- StyleRanch/Rambler
- Year Built1979
- Taxes$ 1195
- Price$ 375,000
- Bedrooms2
- Full Bathrooms2
- Half Bathrooms0
- Sqr Footage1740
- Lot Size0.5 Acres
Data Source:
Bright MLS
Property Description
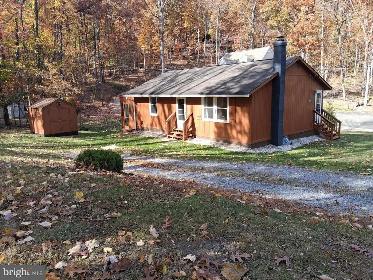
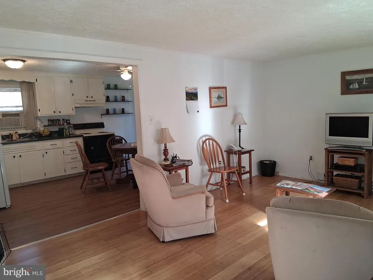
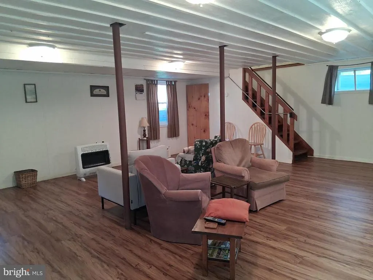
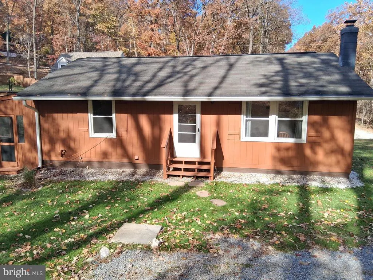
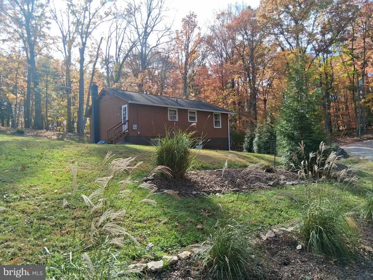
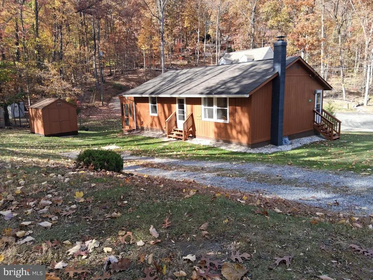
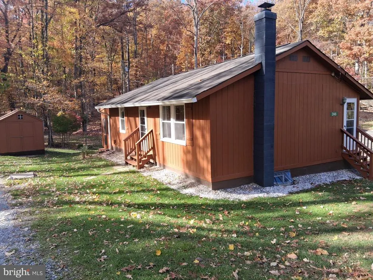
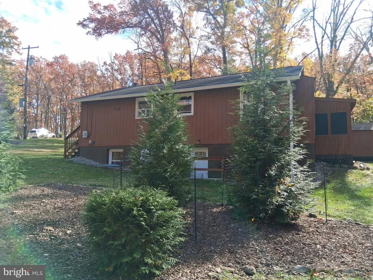
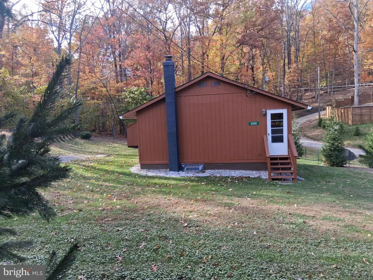
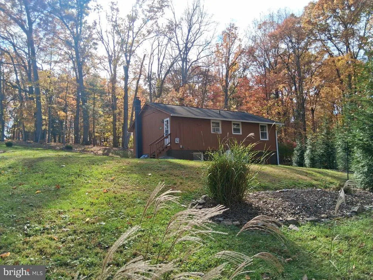
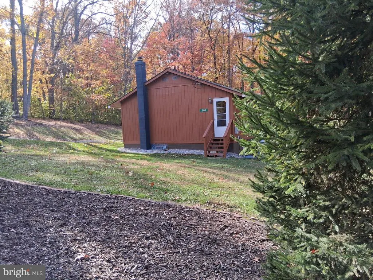
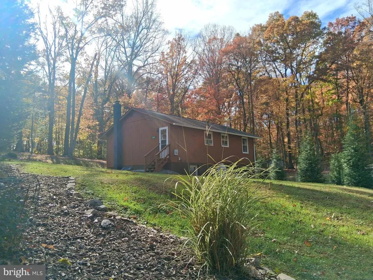
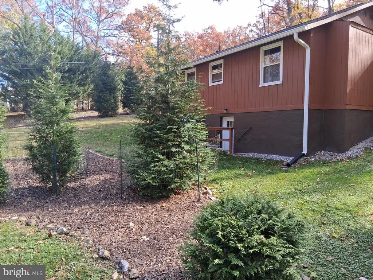
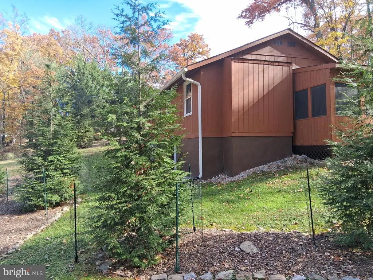
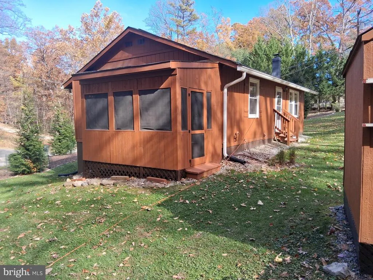
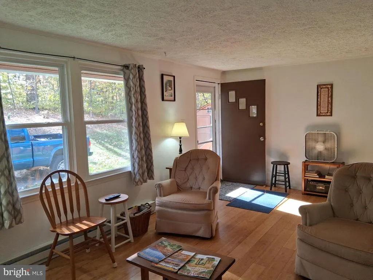
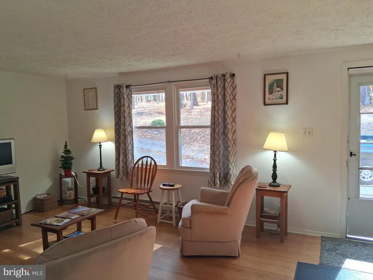
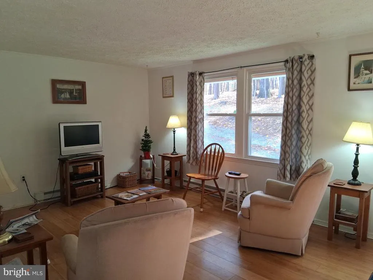
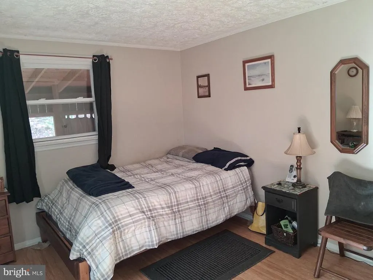
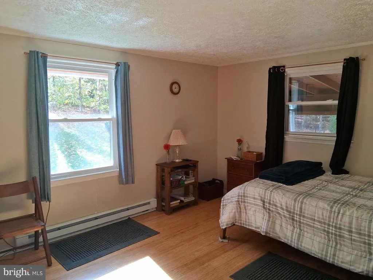
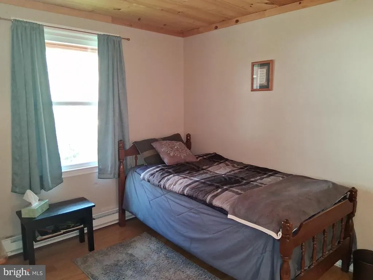
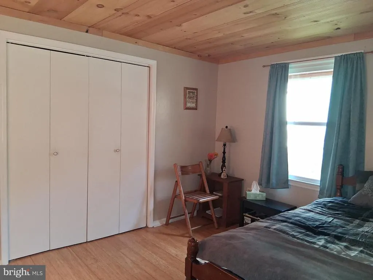
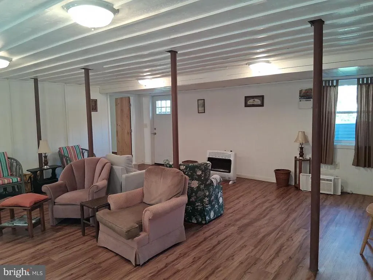
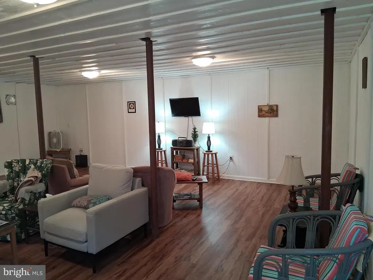
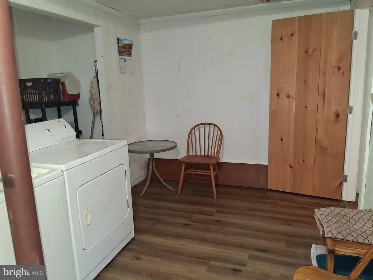
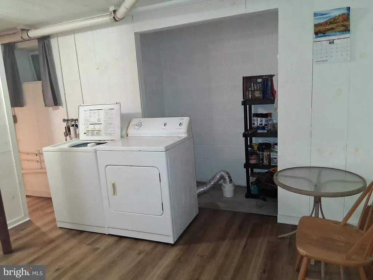
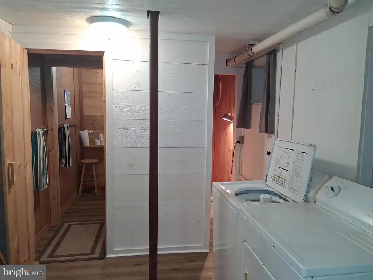
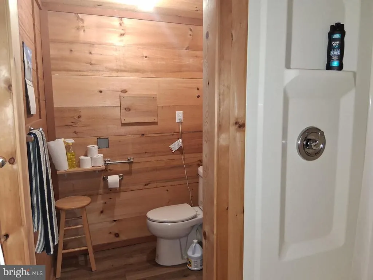
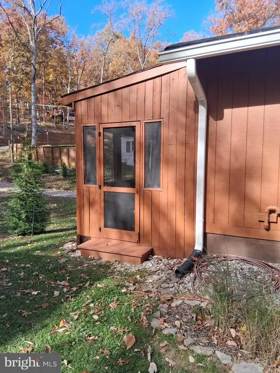
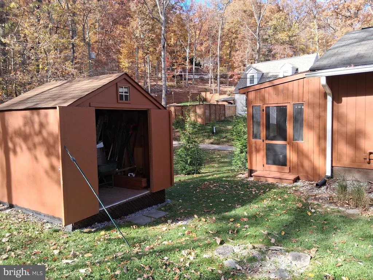
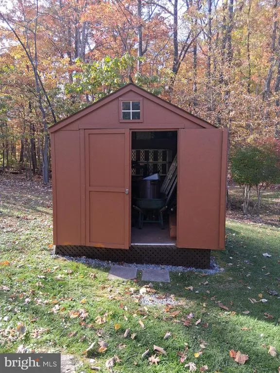
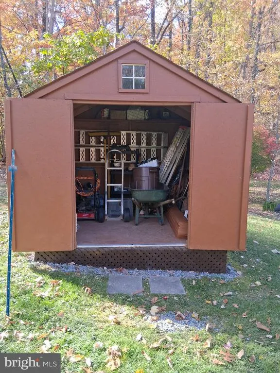
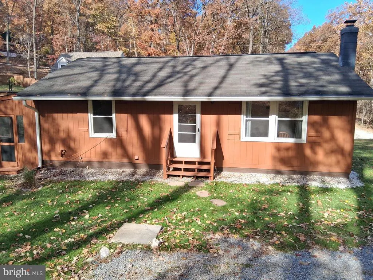
REDUCED $25,000. Immaculate, well-kept home in Bluemont area. Great location in Clarke County's Shenandoah Retreat just off route 7. Lovely Bamboo flooring. Main level has 2 bedrooms and a full bath. Spacious 25x20 family room in basement with another full bath and laundry. Eat-in country kitchen. Barn doors. 3 window air conditioners. Electric baseboard heaters with back up free-standing gas propane heaters if power goes out. Flue for a woodstove. 8x8 shed and 10x12 screened in porch. Beautifully landscaped with shrubs and grasses. Ample off-street parking. Owner totally remodeled this home when he bought it starting with successful foundation water proofing and finishing the basement with large family room, laundry and bath. Nice Park with walking trails near river. nearby. Showings are by appointment only, 10:00-7:00 daily. Please request Sunday appointments before Sunday 8:00 am or after 1:00 pm. Please leave card or sign notebook
| Price History | |
|---|---|
| 11/5/2025 | Listed $399,900 |
| 4/13/2026 | 6$379,900 |
| 8/17/2026 | 2$375,000 |
General Features
| Living Area | 1740 |
|---|---|
| Sewer | On Site Septic,Septic < # of BR |
| Heating | Baseboard - Electric |
| Cooling | Ceiling Fan(s),Window Unit(s) |
| Utilities | Propane,Electric Available,Water Available |
| Possession | Settlement,Subject to Home Choice |
| Roof | Shingle |
| Appliances | Oven/Range - Electric,Refrigerator,Dryer,Washer |
| Zoning | RR |
| Patio/Porch Features | Porch(es),Screened |
| Architectural Style | Ranch/Rambler |
| Construction Materials | T-1-11 |
| School District | CLARKE COUNTY PUBLIC SCHOOLS |
| Year Built | 1979 |
| Levels | 2 |
| Tax Year | 2025 |
| Ownership | Fee Simple |
| Cool Fuel | Electric |
| Section | 1 |
| Accessibility | 2+ Access Exits,Level Entry - Main |
| County | CLARKE |
| New Construction | No |
| Property Type | Residential |
| HOA | No |
| Subdivision Name | SHENANDOAH RETREAT |
| Garage Y/N | No |
| Water Access Y/N | No |
| Other Structures | Above Grade,Below Grade |
| Full Baths | 2 |
| Status | ACTIVE |
| Directions | 7 east of Berryville,left Retreat Road,left Timber Lane,house on left |
| City | BLUEMONT |
| Disclosures | Prop Disclosure |
| Senior Community Y/N | No |
| Lot Size Units | Square Feet |
| Lot Size Square Feet | 21780.00 |
| Tax Assessed Value | 265000.0 |
| Tax Annual Amount | 1195.0 |
| Property Condition | Excellent |
| Structure Type | Detached |
| Condo/Coop Association fee Y/N | No |
| Bathrooms Full Main Level | 1 |
| Bathrooms Count Main Level | 1.00 |
| Price Per Sq Ft Total AG | 426.14 |
| Acceptable Financing | Cash,Conventional |
| Vacation Rental Y/N | No |
| Total SQFT | 1740 |
| Standard Status | Active |
| Year Built Source | Assessor |
| Association Recreation Fee | No |
Interior Features
| Interior Amenities | Ceiling Fan(s),Floor Plan - Traditional,Kitchen - Eat-In,Wood Floors |
|---|---|
| Heating Fuel | Electric,Propane - Owned |
| Basement | Connecting Stairway,Full,Fully Finished,Sump Pump,Walkout Level,Water Proofing System,Windows |
| Flooring | Bamboo,Luxury Vinyl Plank |
| Hot Water | Electric |
| Basement (Y/N) | Yes |
| Heating Y/N | Yes |
| Fireplace Y/N | No |
| Above Grade Finished Area | 880 |
| Central Air Y/N | No |
| Total Bedrooms | 2 |
| Below Grade Finished Area | 860 |
| Room Type | Living Room,Primary Bedroom,Bedroom 2,Kitchen,Family Room,Laundry,Bathroom 1,Bathroom 2 |
| Main Level Bedrooms | 2 |
| Below Grade Finished Area Unit Type | Square Feet |
| LivingAreaSource | Estimated |
| Laundry Type | Basement,Hookup |
| Below Grade Unfin Area Units | Square Feet |
| Below Grade Unfin SQFT Source | Assessor |
| Below Grade Finished Area Source | Estimated |
| Bathrooms Full Lower Level 1 | 1 |
| Bathrooms Full All Lower Levels | 1 |
| Bathrooms Count Lower Level 1 | 1.00 |
| Bathrooms Count All Lower Levels | 1 |
| Above Grade Finished Area Source | Estimated |
| Above Grade Finished Area Unit Type | Square Feet |
| Total Baths | 2 |
Exterior Features
| Pool | No Pool |
|---|---|
| Lot Features | Additional Lot(s) |
| Water Source | Public |
| Type of Parking | Driveway |
| Land Use Code | 017 |
| Foundation Details | Block,Permanent |
| Water View Y/N | No |
| Lot Size Acres | 0.50 |
| Lot Size Source | Estimated |
| Waterfront Y/N | No |
| Road Responsibility | Road Maintenance Agreement |
| Navigable Water Y/N | No |
| Water Oriented Y/N | No |
Room Details
| Room | Dimensions | Level | Flooring | Details |
|---|---|---|---|---|
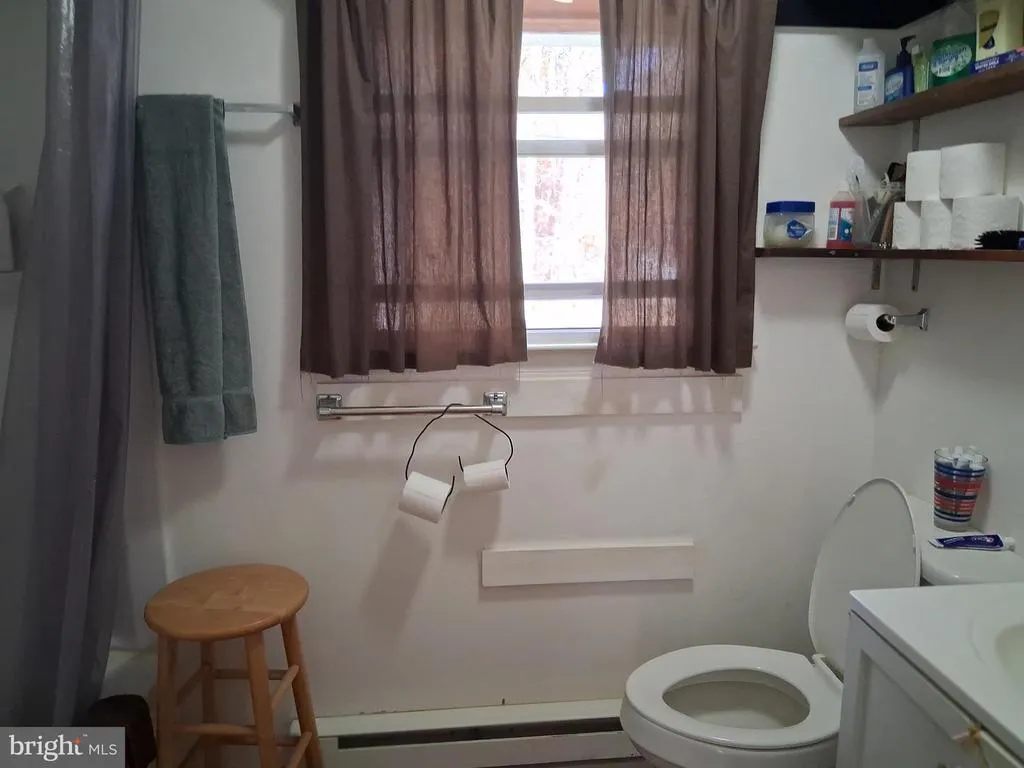
| Bathroom 1 | Main | Bathroom - Tub Shower,Flooring - Luxury Vinyl Plank | ||
| Bathroom 2 | Lower 1 | Flooring - Luxury Vinyl Plank,Bathroom - Walk-In Shower | ||
| Bedroom 2 | Main | Flooring - Bamboo | ||
| Family Room | Lower 1 | Flooring - Luxury Vinyl Plank | ||
| Kitchen | Main | Kitchen - Eat-in,Ceiling Fan(s),Flooring - Luxury Vinyl Plank,Kitchen - Country | ||
| Laundry | Lower 1 | Flooring - Luxury Vinyl Plank | ||
| Living Room | Main | Flooring - HardWood | ||
| Primary Bedroom | Main | Flooring - Bamboo |
Amenities
- Foreclosure
- Views
- Short Sale
- New Construction
- Adult 55+
- Lease To Own
- No HOA Fees
- Furnished
- Primary On Main
- Air Conditioning
- Seller Finance
- Green
- Fixer Upper
- Horse
- Golf
- Fireplace
- Deck
- Garage
- Basement
- Pool
Property vs Single Family Average in 20135
Price
Taxes
Year Built
Visits
 © BRIGHT, All Rights Reserved
